
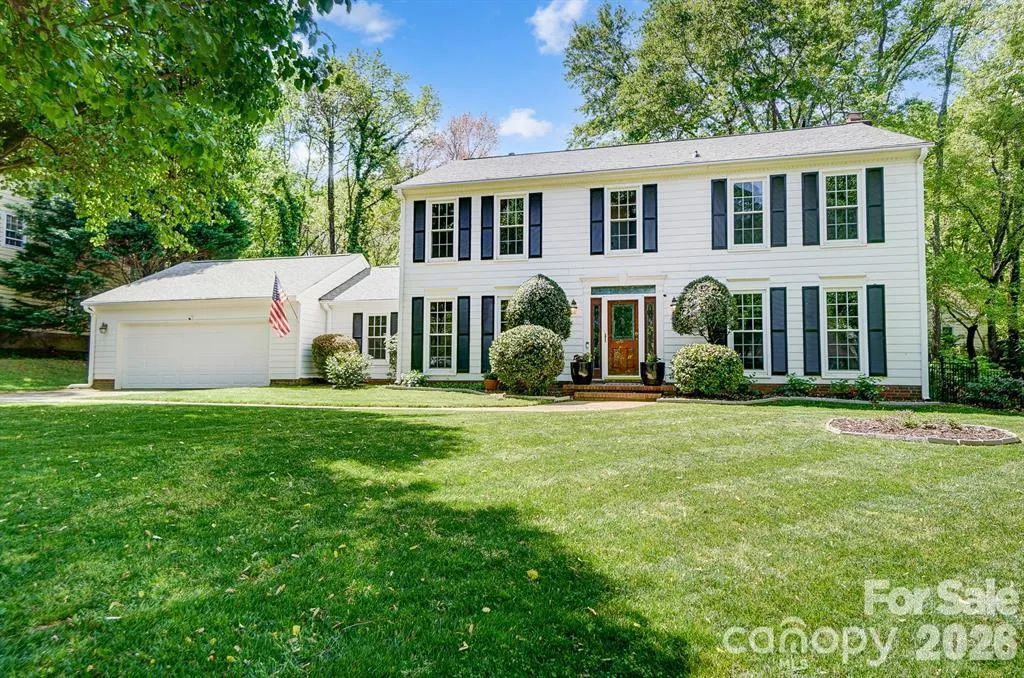
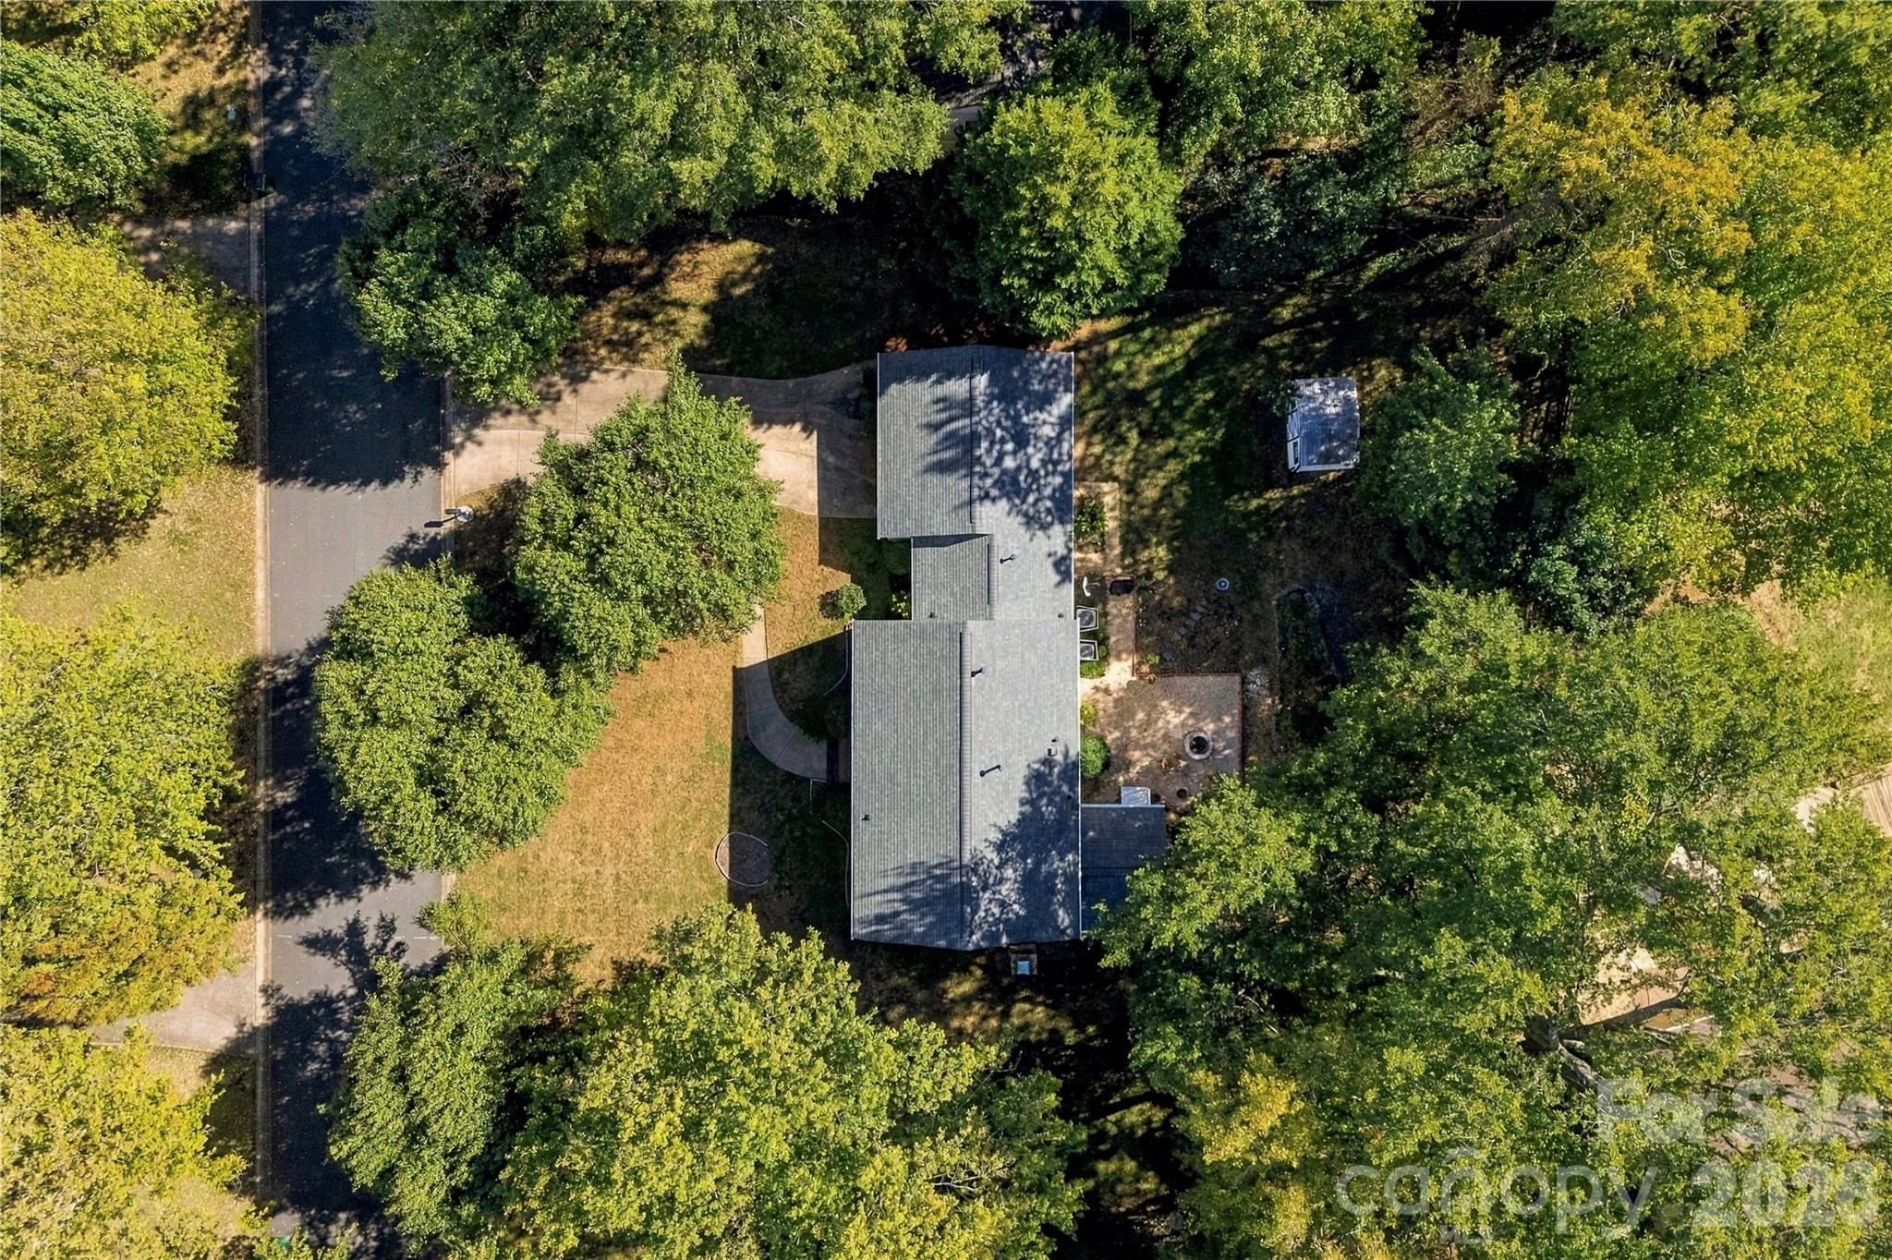
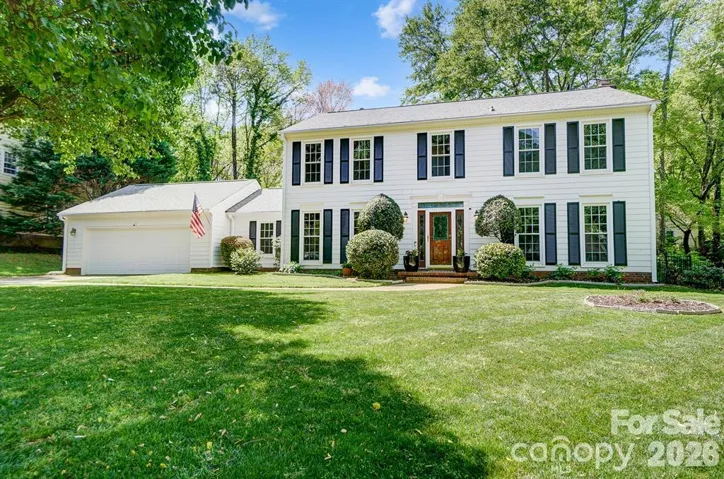


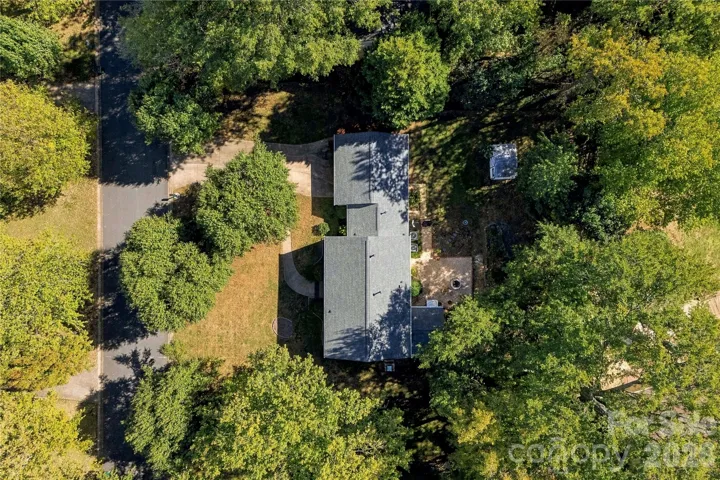
Welcome to Hampton Leas! This home pairs timeless curb appeal with a 0.35-acre, tree-framed lot in one of South Charlotte’s most convenient locations, offering quick access to downtown Matthews, the Arboretum, and Uptown.
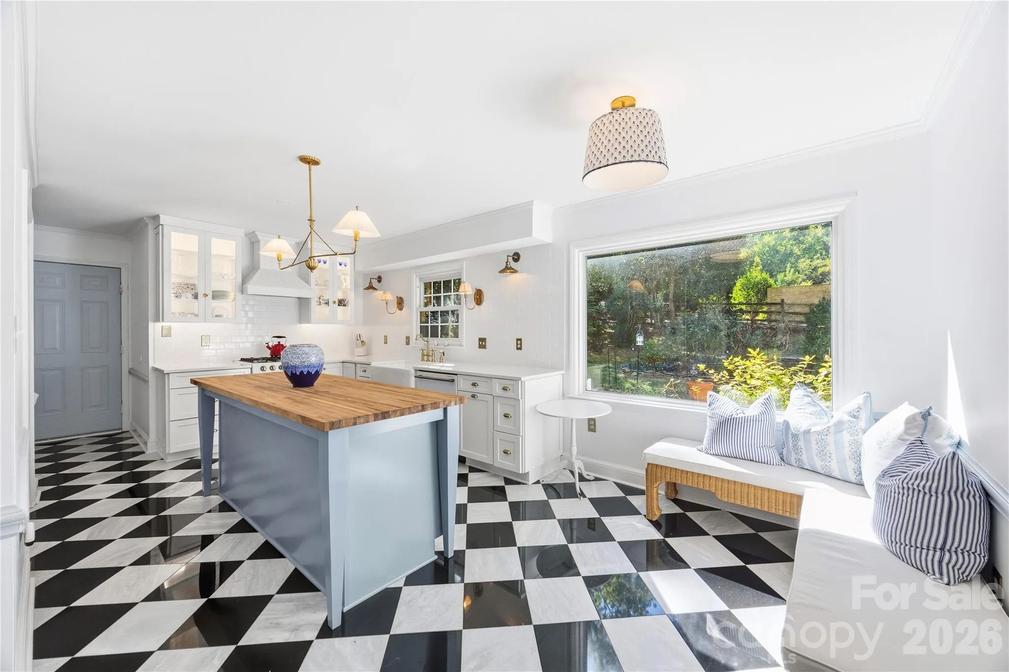
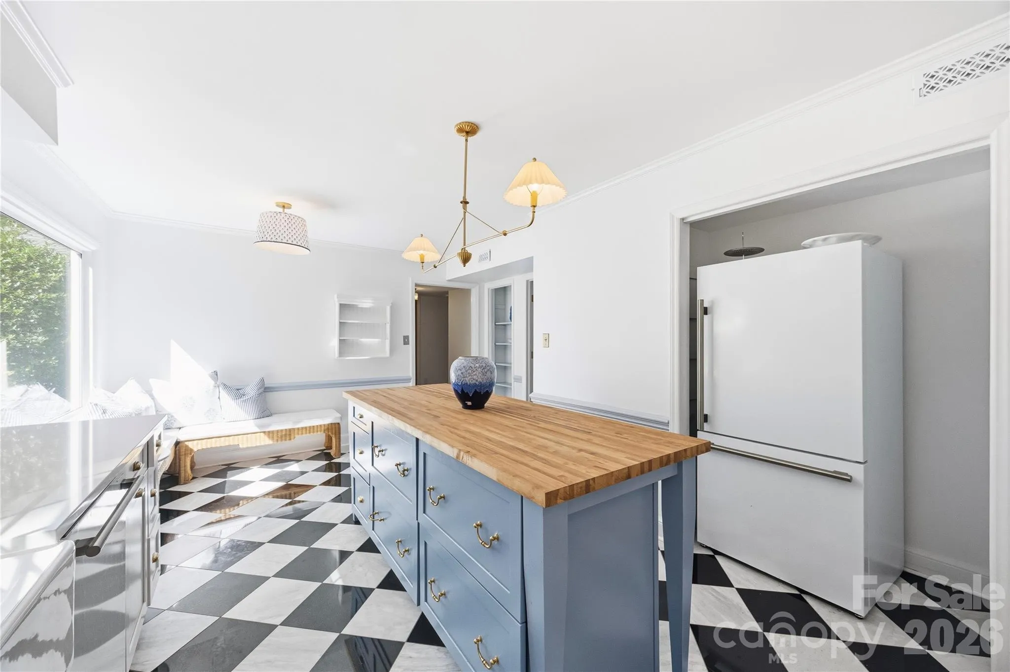
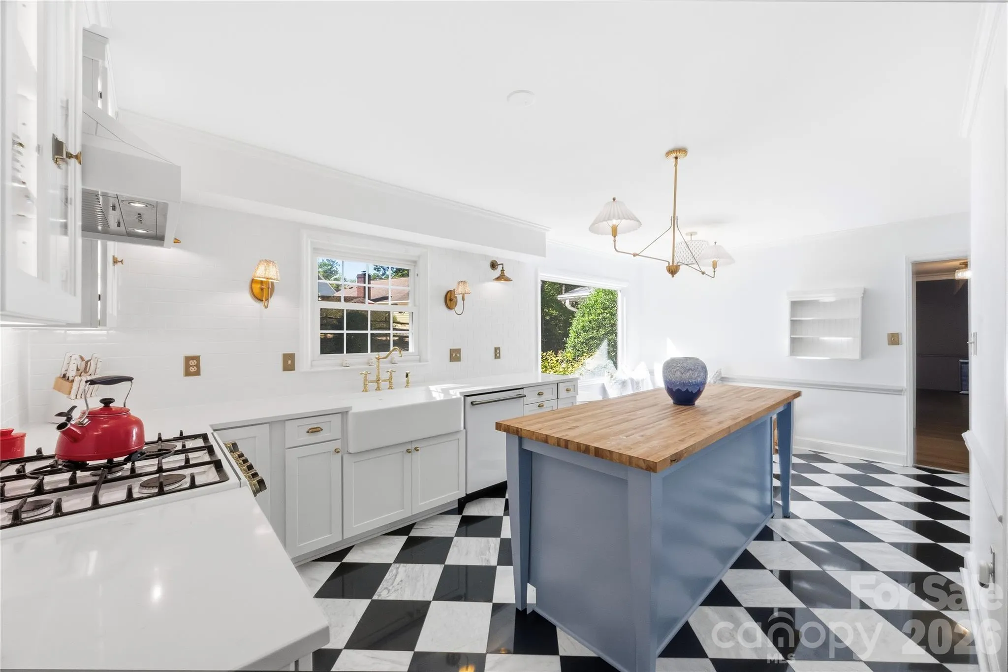
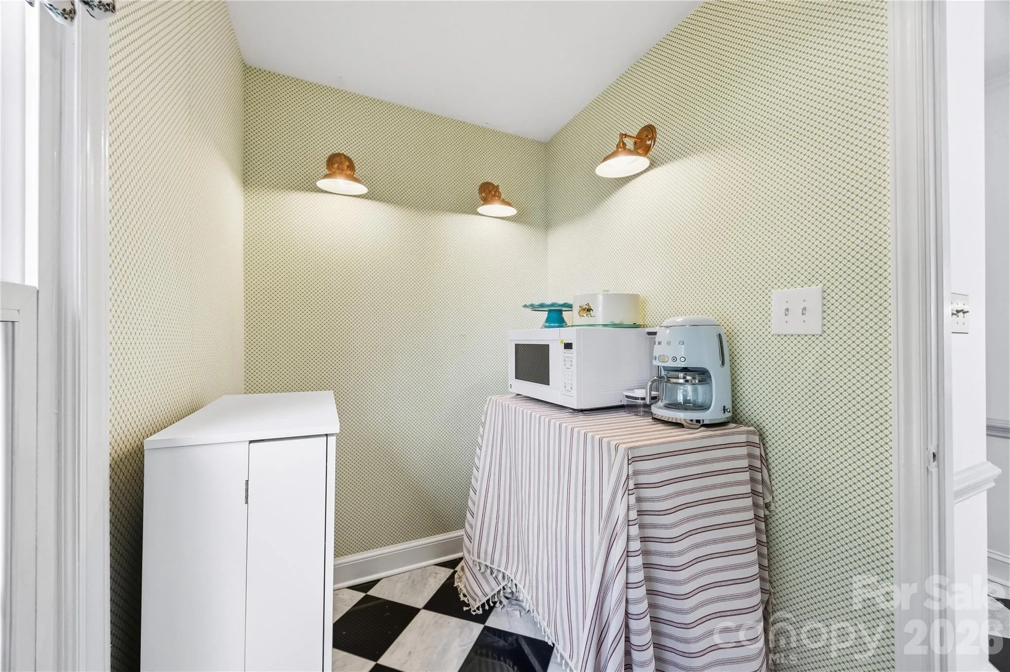
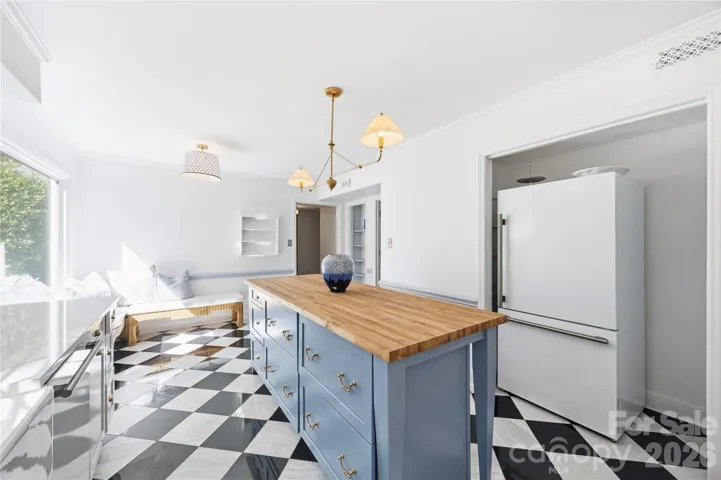
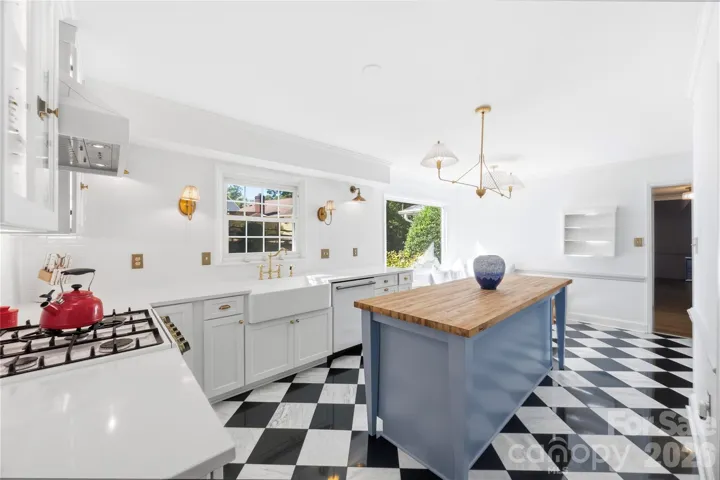
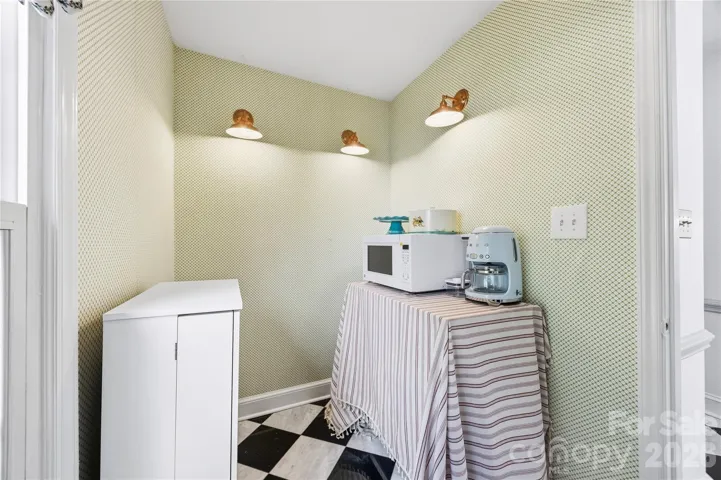
Step inside to a showstopping renovated kitchen, where classic design meets everyday function. A 30″ Forno gas range sits beneath a custom hood, framed by new soft-close, dovetailed cabinetry with LED-lit glass fronts and unlacquered brass hardware. Quartz countertops, a white subway tile backsplash, brass wall sconces, and a farmhouse sink with an unlacquered brass faucet carry the look, all set on black-and-white marble tile flooring. The oversized butcher-block island and walk-in pantry give you room to cook, gather, and store, and a sunny breakfast nook with a large picture window overlooks the backyard.
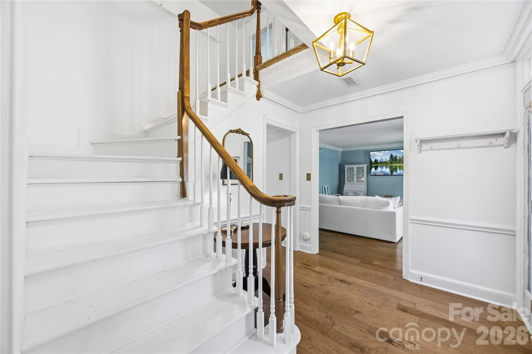
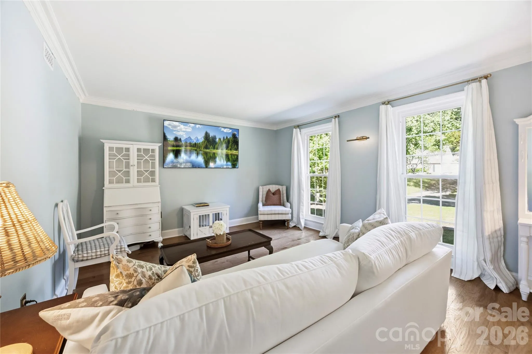
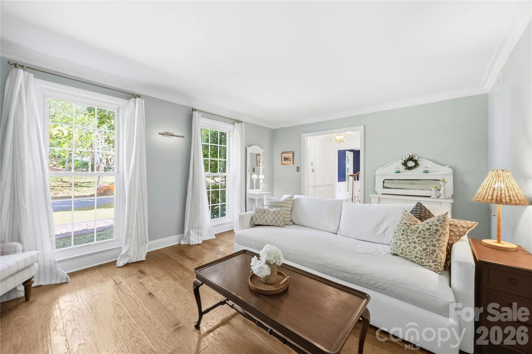
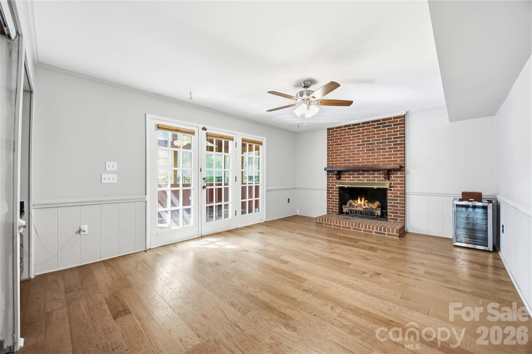
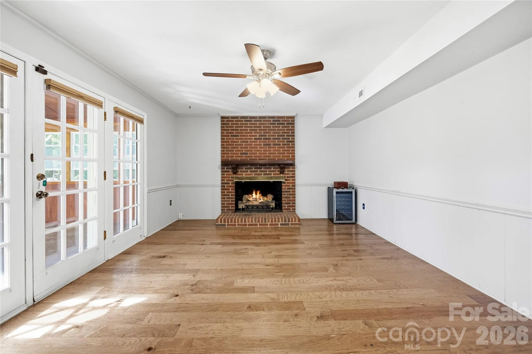
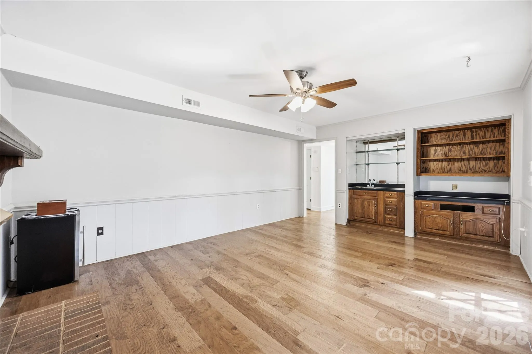
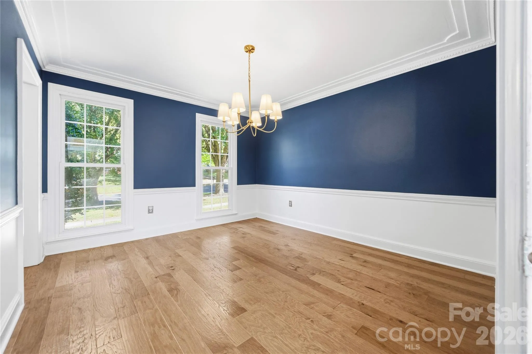
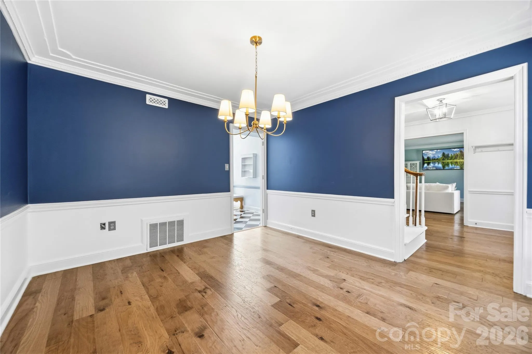
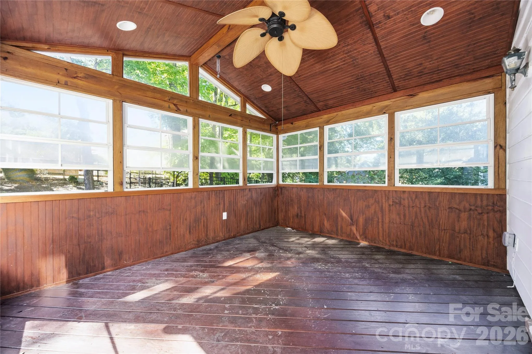
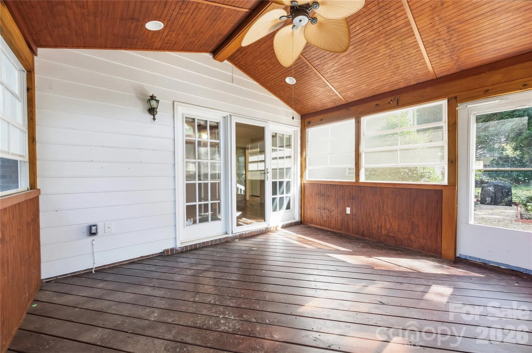
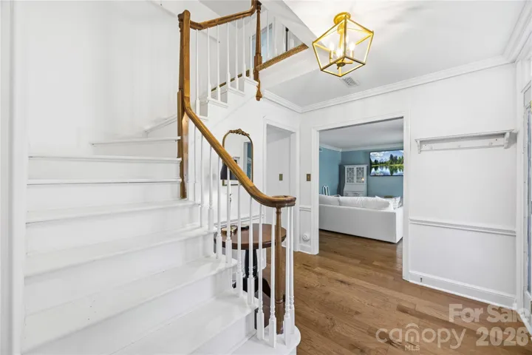
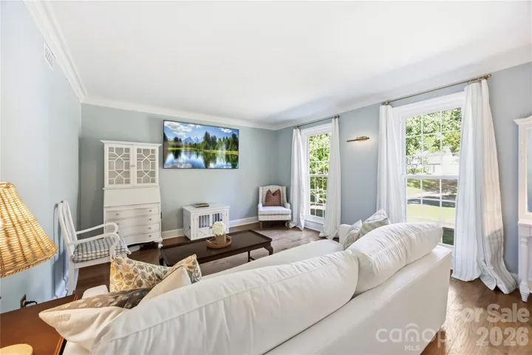
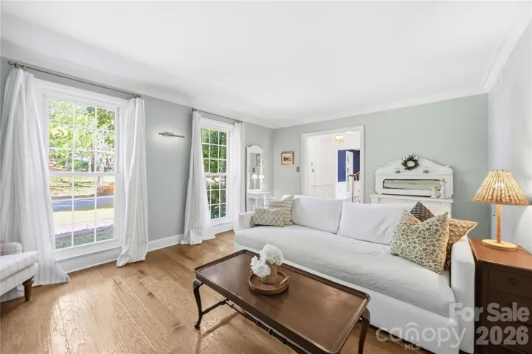
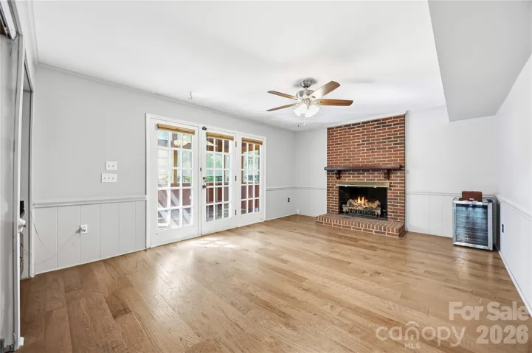
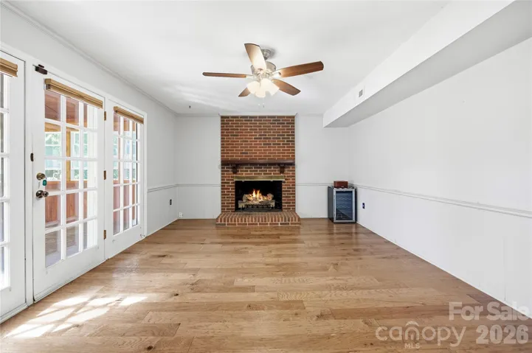
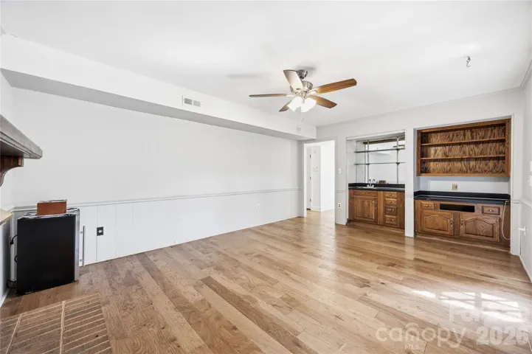
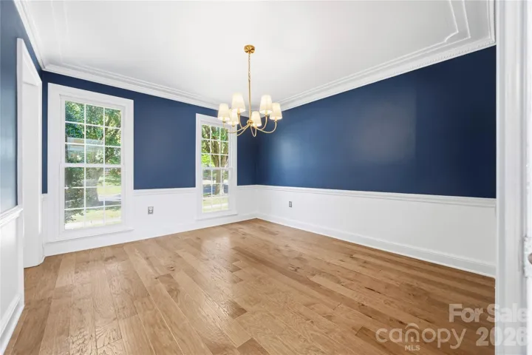
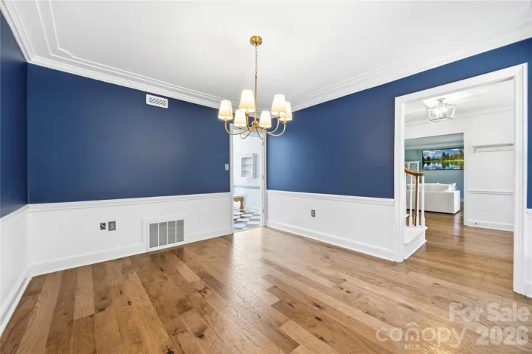
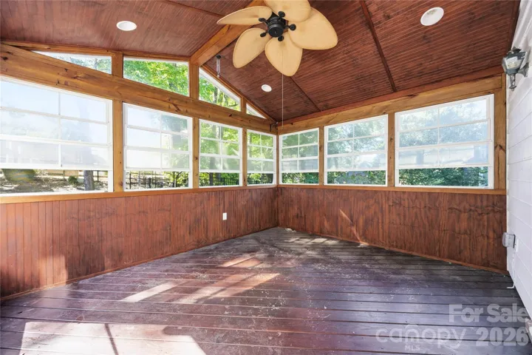
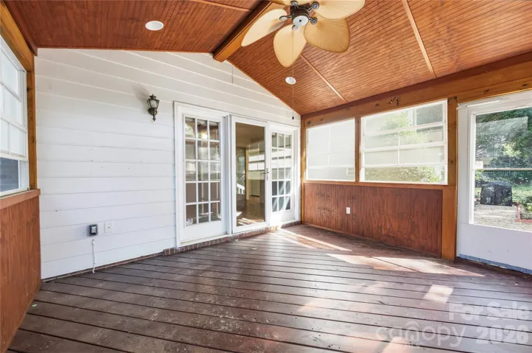
Pre-finished wood flooring runs through the two-story foyer, living room, dining room, and den. The den has a wet bar and a gas fireplace and opens to the sunroom.
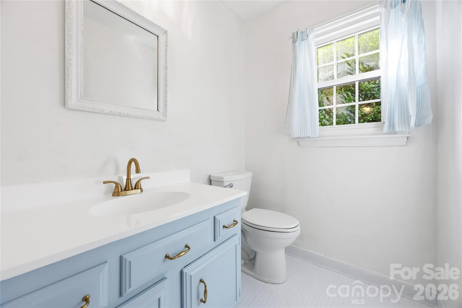
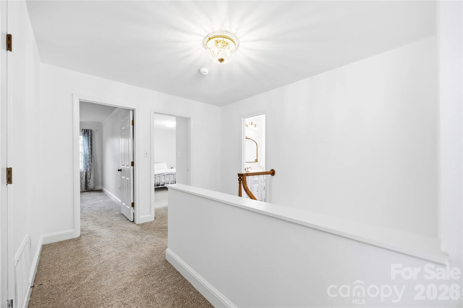
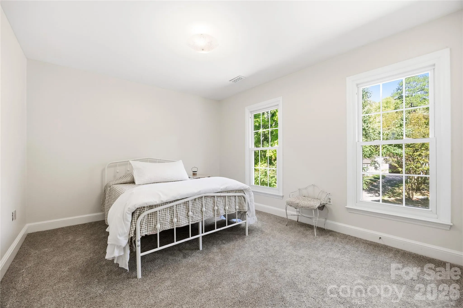
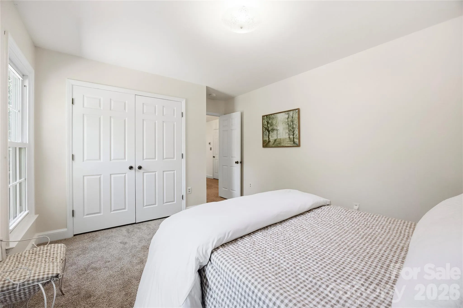
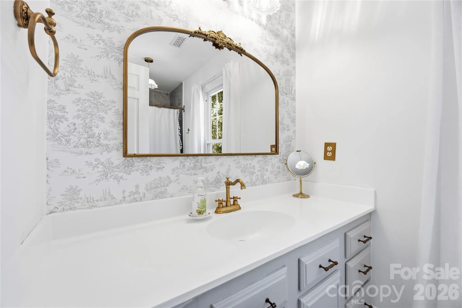
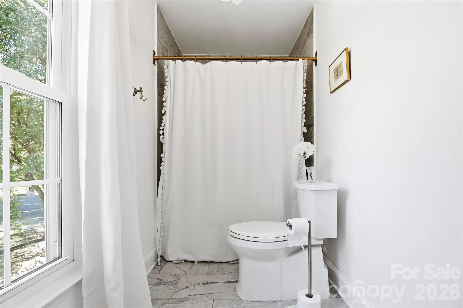
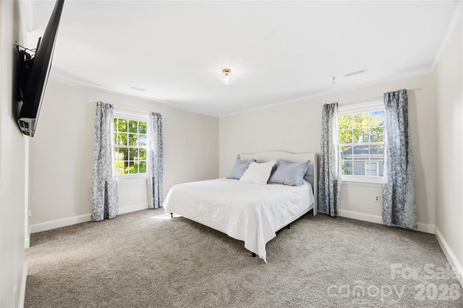
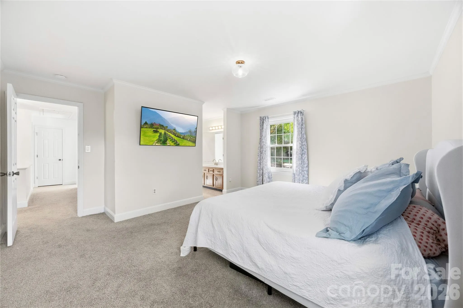
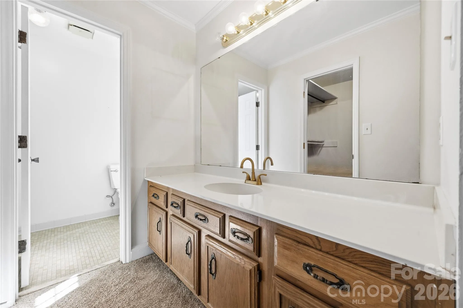
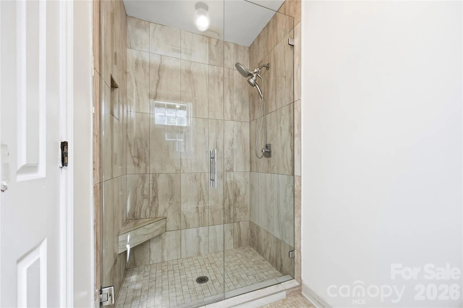
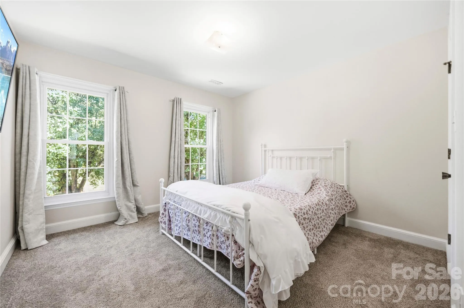
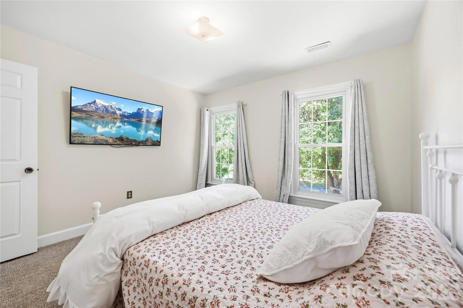
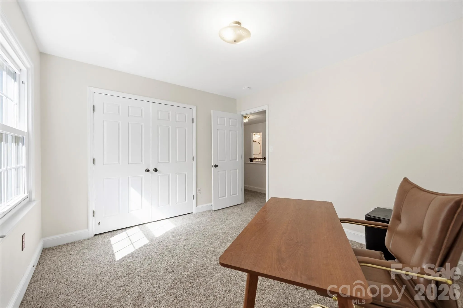
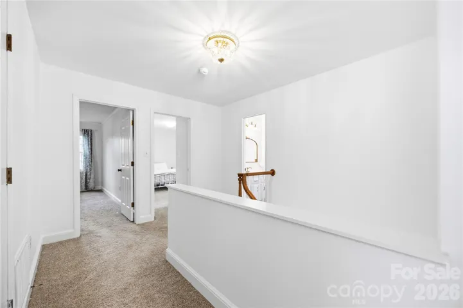
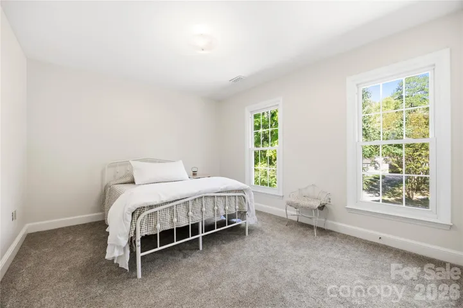
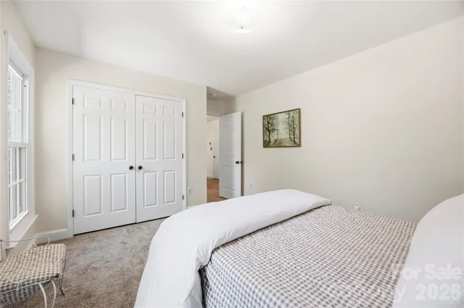
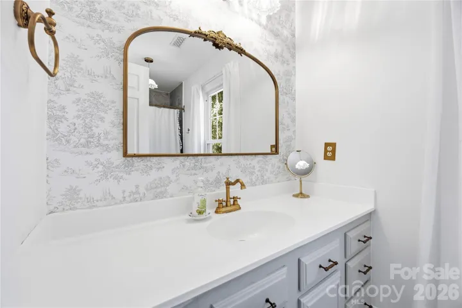
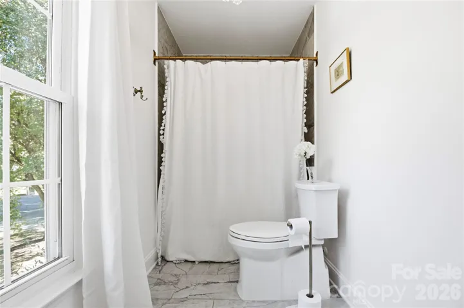
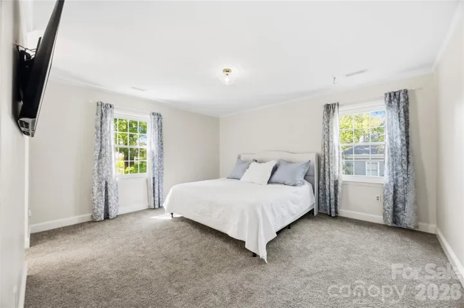
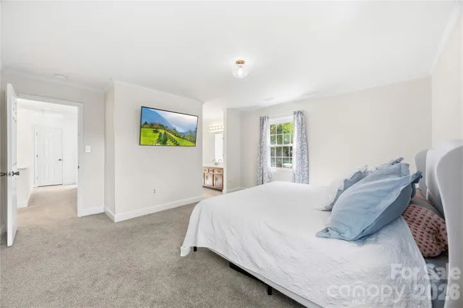
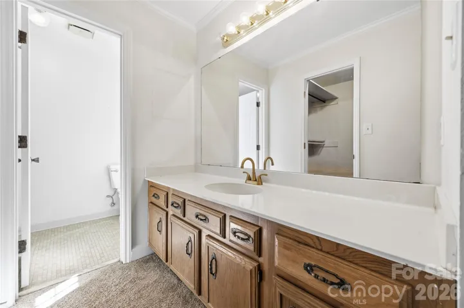
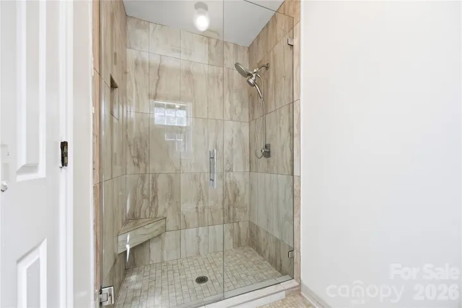
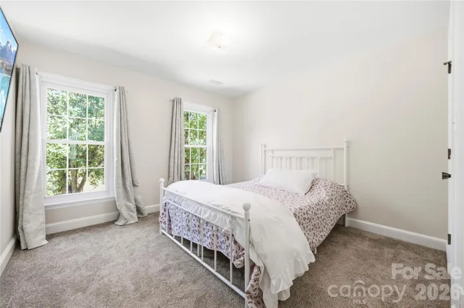
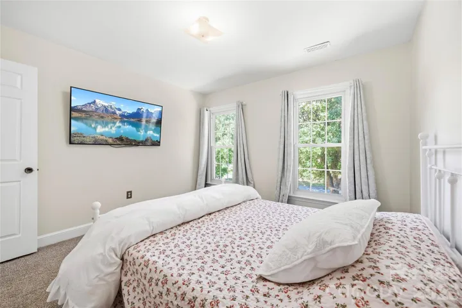
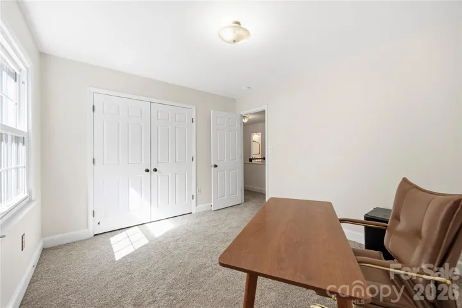
Upstairs, the spacious primary suite has an en-suite bath and a walk-in closet overlooking the backyard. An updated hall bathroom has large-format tile flooring, a tiled shower/tub combination, and unlacquered brass hardware. Three more well-sized bedrooms, each with ample closet space, complete the second floor.
- Heating System:
- Natural Gas
- Cooling System:
- Central Air, Ceiling Fan(s)
- Fence:
- Back Yard, Fenced
- Fireplace:
- Den, Gas Log
- Patio:
- Patio
- Parking:
- Driveway, Attached Garage, Garage Door Opener, Garage Faces Front
- Architectural Style:
- Traditional
- Exterior Features:
- Fire Pit
- Flooring:
- Carpet, Laminate, Tile, Hardwood
- Interior Features:
- Attic Stairs Pulldown, Entrance Foyer, Kitchen Island, Pantry, Walk-In Closet(s), Walk-In Pantry, Wet Bar, Built-in Features, Cable Prewire
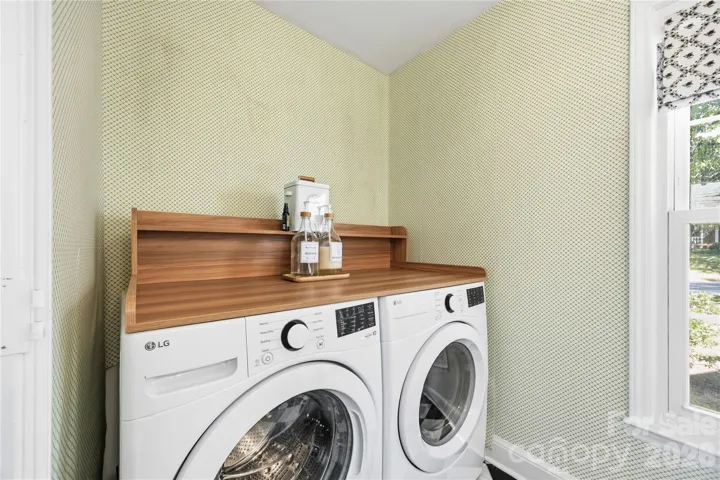
- Laundry Features:
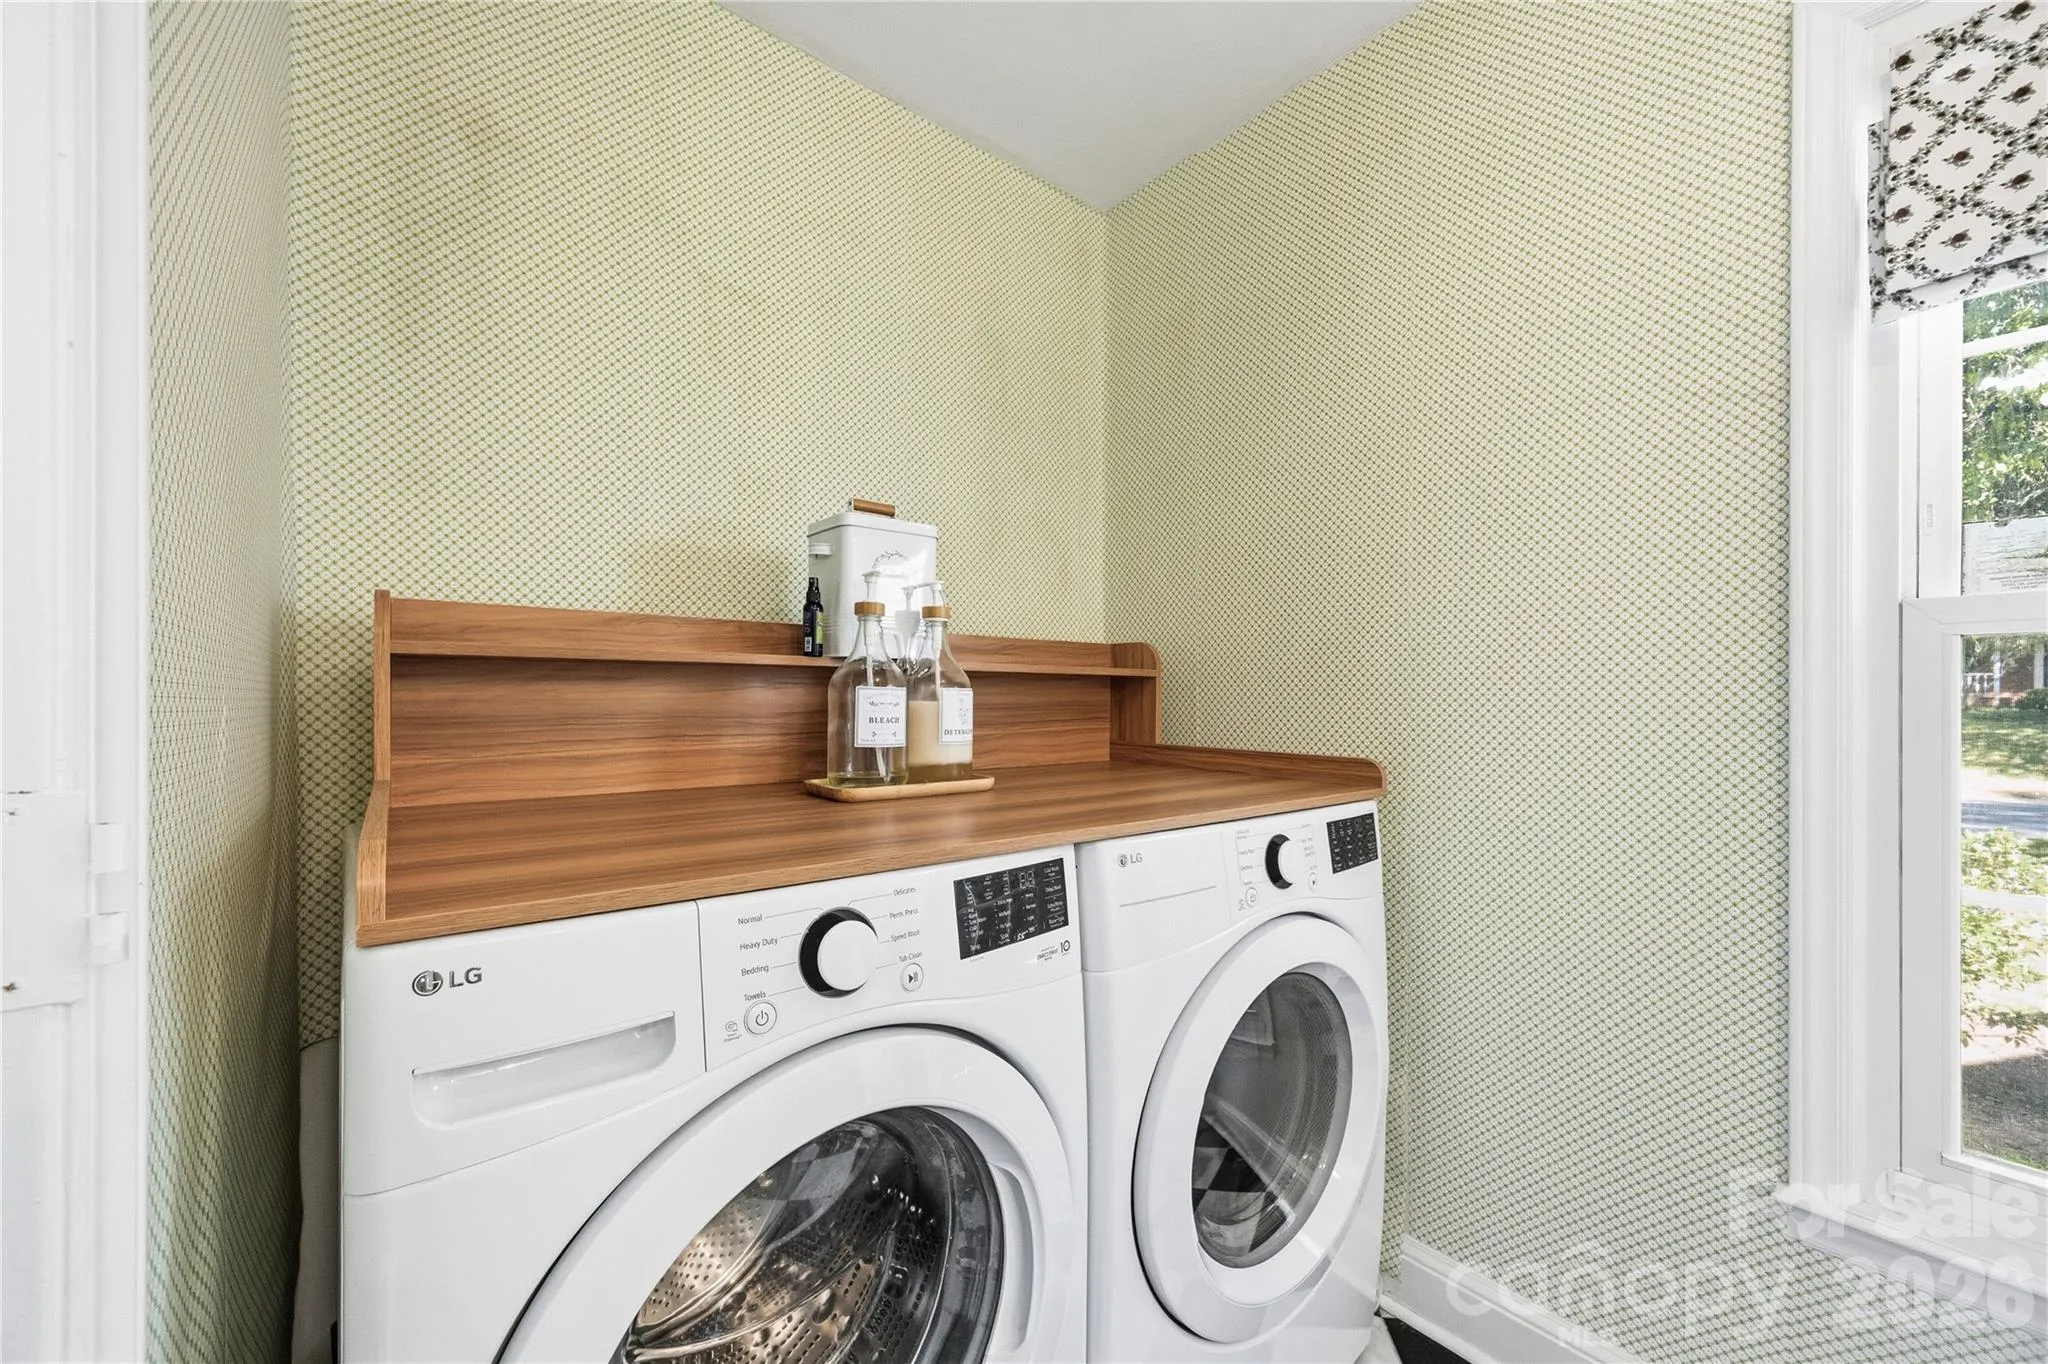
- Laundry Room, Main Level
- Sewer:
- Public Sewer
- Utilities:
- Underground Utilities, Electricity Connected, Underground Power Lines, Wired Internet Available, Satellite Internet Available, Cable Available, Natural Gas
- Window Features:
- Insulated Window(s)
- Appliances:
- Refrigerator, Dishwasher, Microwave, Gas Range, Disposal, Exhaust Hood, Gas Water Heater, Washer/Dryer
- Country:
- US
- State:
- NC
- County:
- Mecklenburg
- City:
- Charlotte
- Street:
- Hampton Leas
- Zipcode:
- 28270
- Street:
- Hamilton Mill
- Street Number:
- 2221
- Street Suffix:
- Road
- Longitude:
- W81° 13' 28.9''
- Latitude:
- N35° 7' 25.1''
- Zoning:
- N1-A
- Elementary School:
- Lansdowne
- High School:
- East Mecklenburg
- Middle School:
- Mc Clintock
- Office Name:
- EXP Realty LLC Ballantyne
- Agent Name:
- Chris Phillis
- TaxAnnualAmount:
- $0
- TaxAssessedValue:
- $0
- AssociationFee:
- $0
- Community Features:
- Street Lights
- Construction Materials:
- Hardboard Siding
- Foundation Details:
- Slab
- Garage:
- 2
- Levels:
- Two
- Lot Features:
- Wooded
- Lot Size Dimensions:
- 136x146x86x139
- Water Source:
- City
- List Agent Mls Id:
- 45541
- List Office Mls Id:
- 372906
- Listing Term:
- Cash,Conventional,FHA,Nonconforming Loan,Private,VA Loan
- Mls Status:
- Active
- Modification Timestamp:
- 2026-10-29T14:06:10Z
- Originating System Name:
- Canopy
- Special Listing Conditions:
- None
- Status Change Timestamp:
- 2026-10-29T06:23:54Z
Residential For Sale
2221 Hamilton Mill Road, Charlotte, North Carolina 28270
- Property Type :
- Residential
- Listing Type :
- For Sale
- Listing ID :
- 4420247
- Price :
- $775,000
- Bedrooms :
- 4
- Bathrooms :
- 3
- Half Bathrooms :
- 1
- Square Footage :
- 2,420 Sqft
- Year Built :
- 1981
- Status :
- Active
- Full Bathrooms :
- 2
- Property Sub Type :
- Single Family Residence
- Roof:
- Architectural Shingle

