
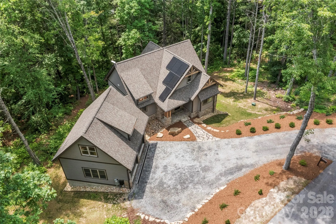
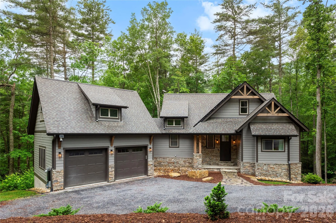
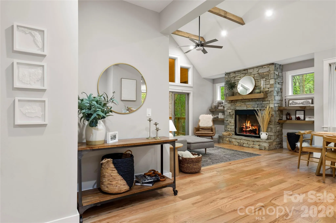
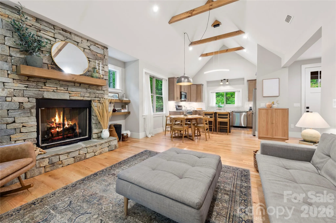
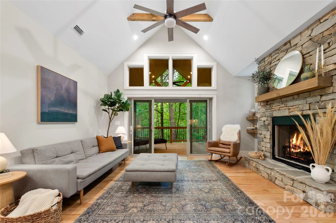
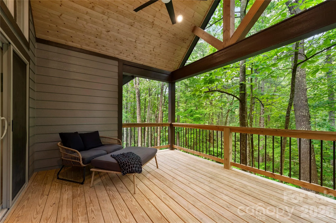
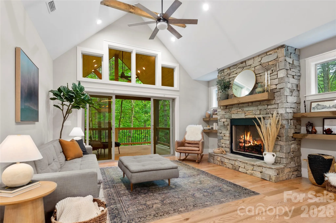
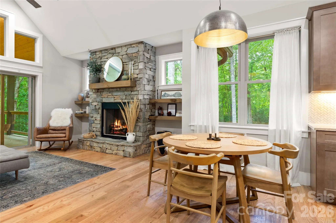
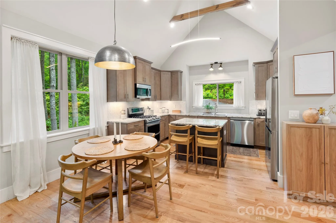
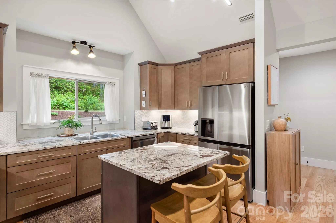
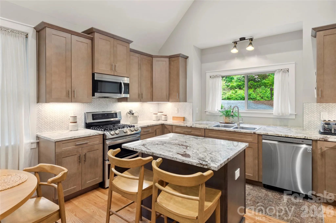
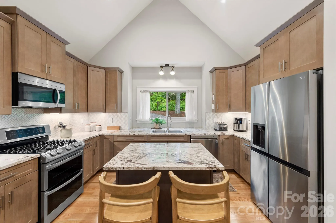
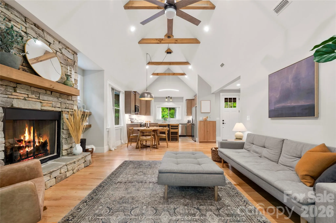
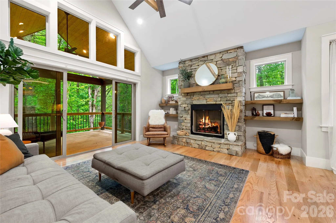
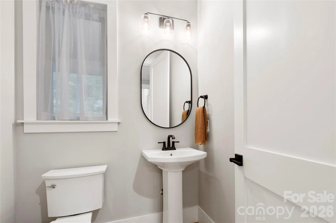

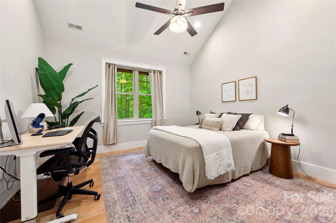
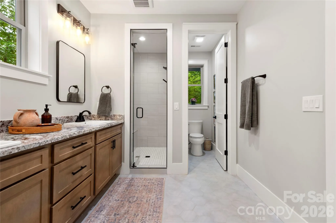

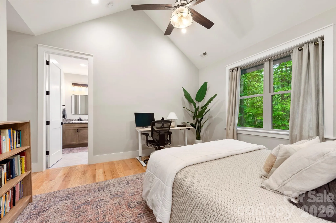
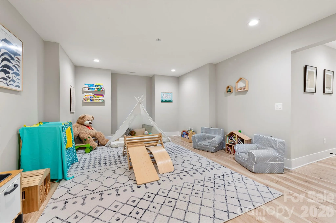
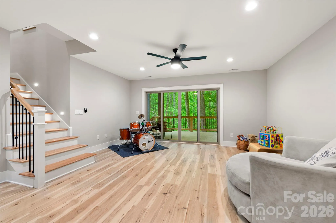
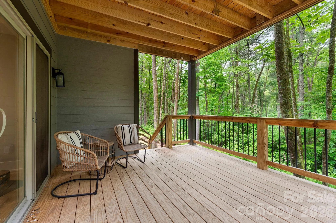
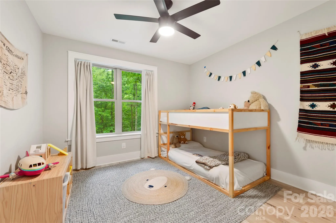
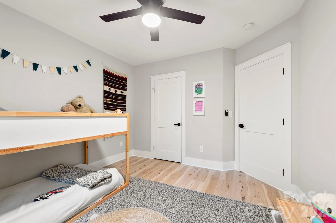
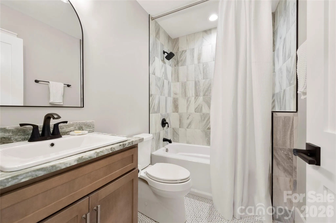
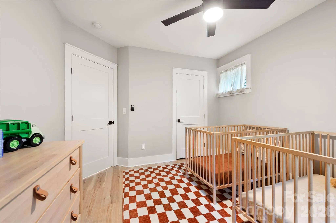
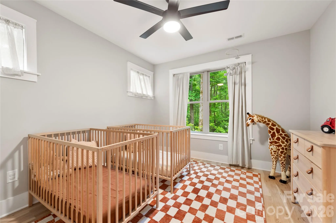
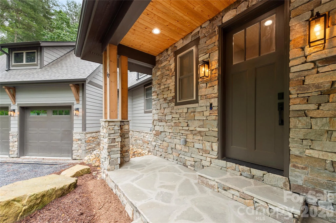
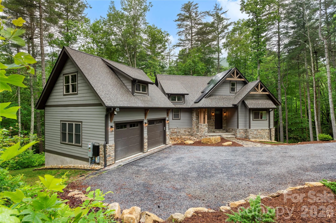
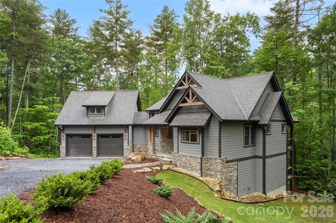
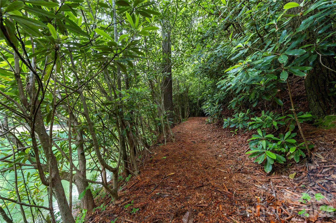
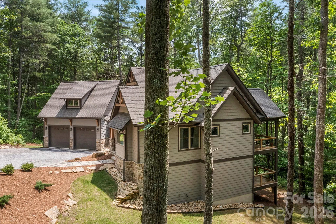
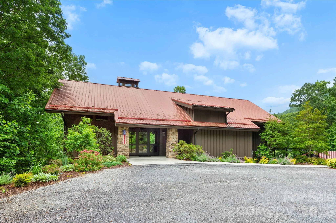
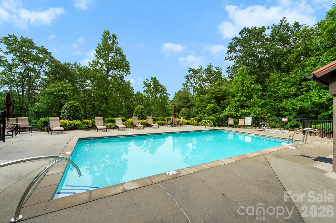
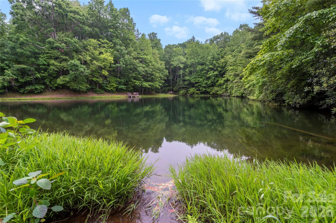
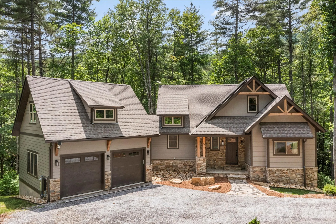
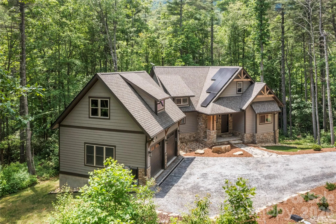
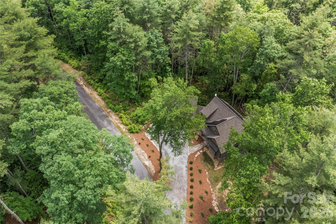
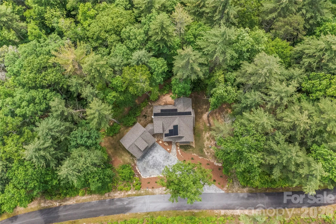
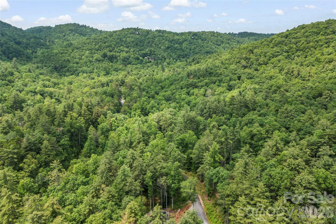
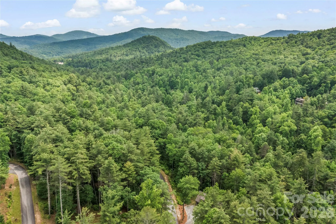
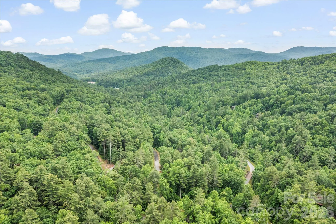
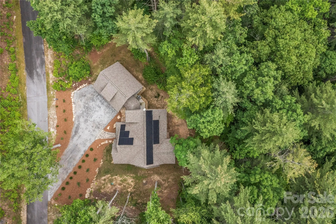
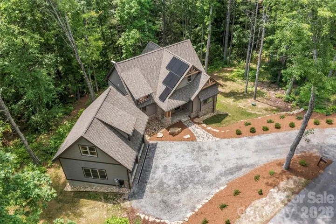
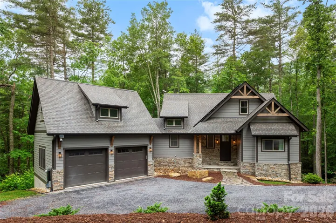
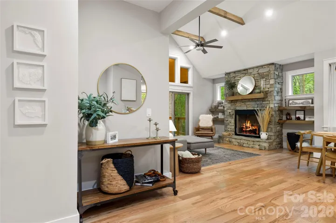
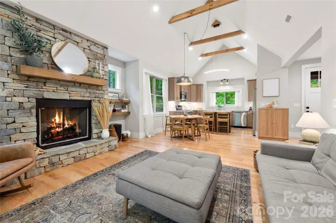
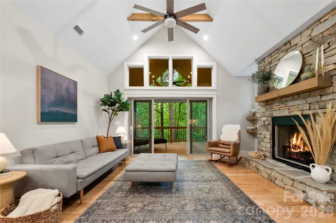
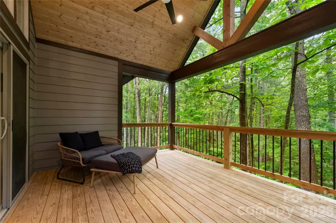
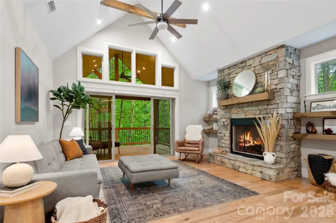
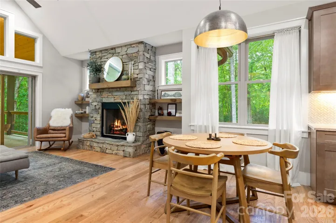
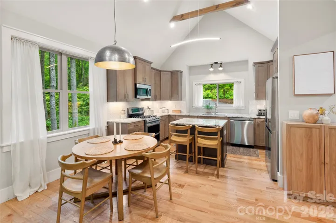
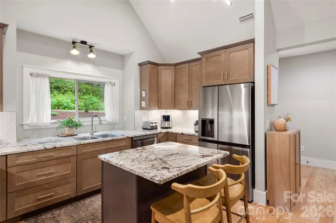
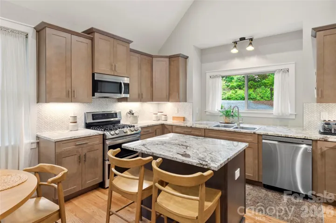
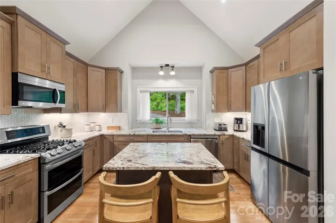
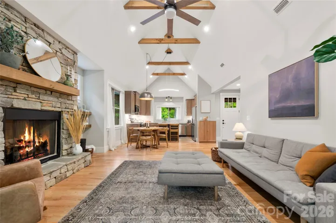
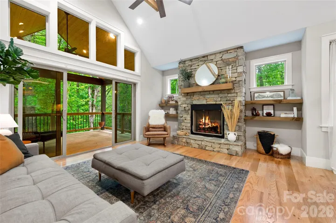
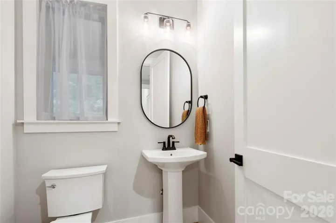
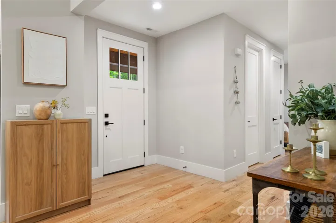
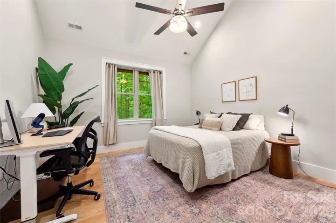
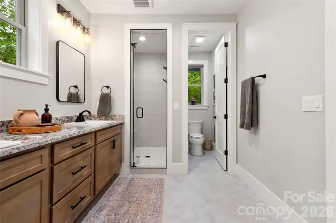
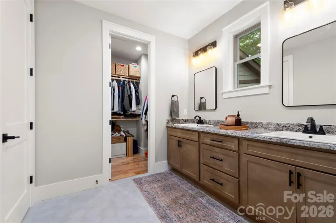
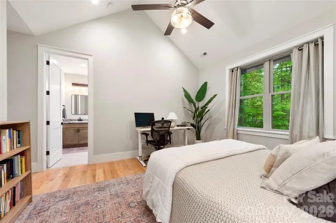
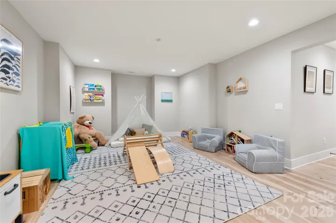
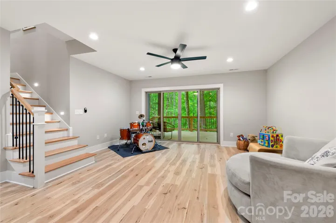
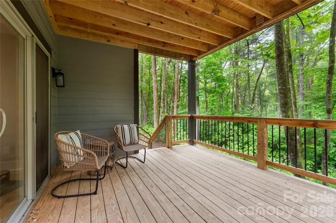
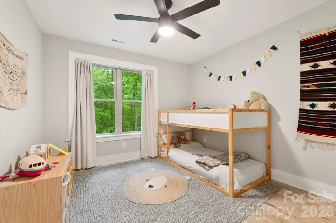
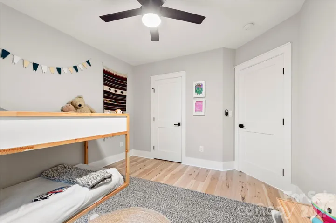
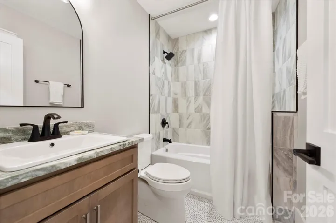
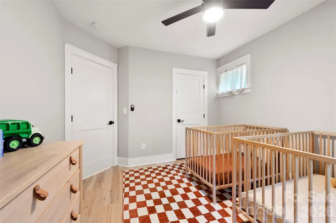
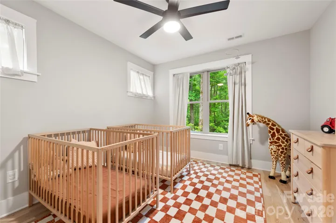
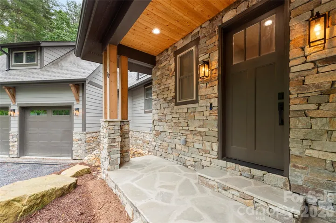
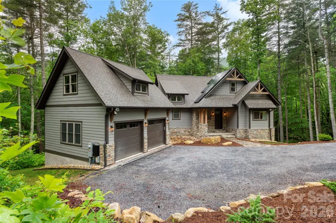
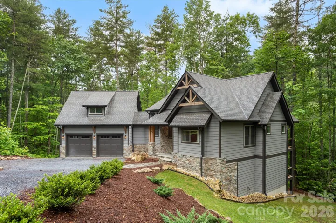
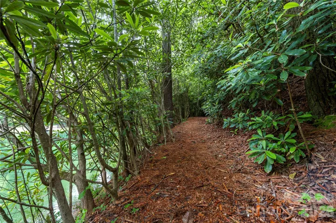
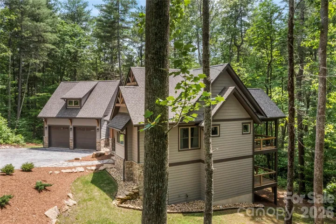
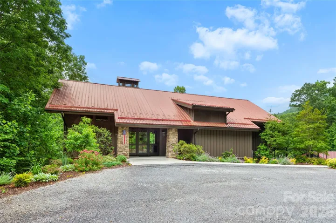
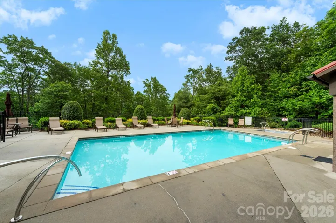
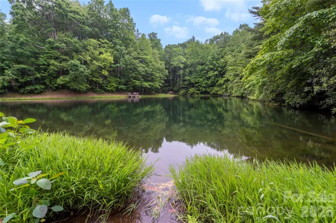
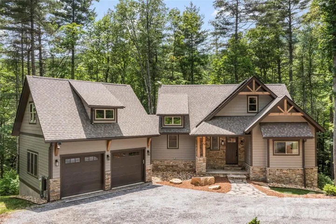
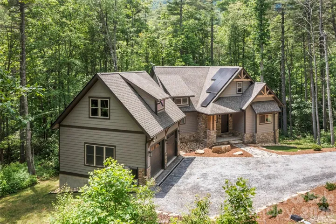
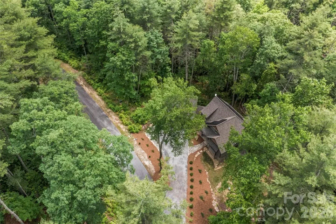
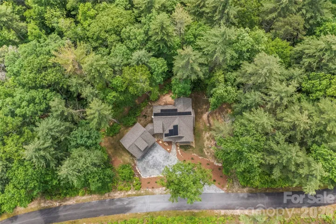
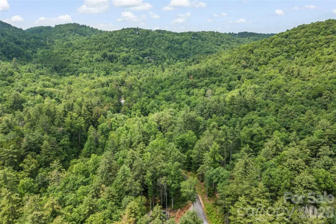
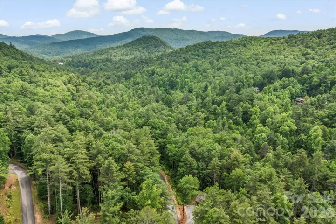
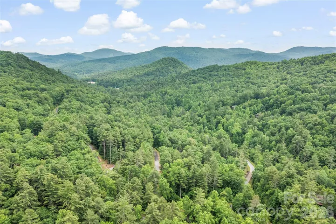
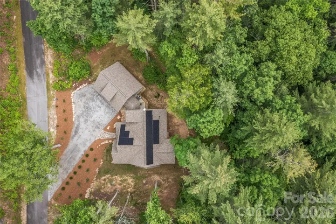
Experience elevated mountain living in this nearly new home, beautifully situated beside a protected green space in one of Western North Carolina’s sought-after communities. Offering an exceptional sense of privacy, the property backs to a peaceful creek and enjoys direct access to scenic hiking trails, creating a seamless connection to the surrounding landscape. The thoughtfully designed interior features an open-concept main living area with soaring vaulted ceilings extending through the kitchen, living room and primary suite, creating an airy, spacious atmosphere. A gas fireplace provides a warm and inviting focal point, while gleaming hardwood floors and granite countertops add timeless appeal throughout the main level. The fully finished lower level provides exceptional flexibility with two additional bedrooms and living space. Two spacious covered decks extend the living space outdoors. Each, easily accessed from the main living areas, invites a sense of relaxation while being surrounded by native trees and the sounds of the creek. Modern sustainability features include solar panels, a Tesla Powerwall 3 for energy storage and backup and an EV charging station. Beyond the home, an exceptional community lifestyle awaits with a clubhouse, well-equipped fitness center, outdoor pool, fishing pond, recreational trails and a stunning natural waterfall. Here, the best of mountain living comes together: privacy, natural beauty, modern comfort and an amenity-rich community, all in one remarkable setting.
- Heating System:
- Forced Air, Propane, Passive Solar
- Cooling System:
- Central Air
- Basement:
- Exterior Entry, Interior Entry, Storage Space, Finished
- Fireplace:
- Propane, Living Room, Gas Unvented
- Patio:
- Covered, Rear Porch
- Parking:
- Driveway, Attached Garage
- Architectural Style:
- Arts and Crafts
- Flooring:
- Vinyl, Wood, Tile
- Interior Features:
- Kitchen Island, Open Floorplan, Walk-In Closet(s), Built-in Features, Split Bedroom, Storage
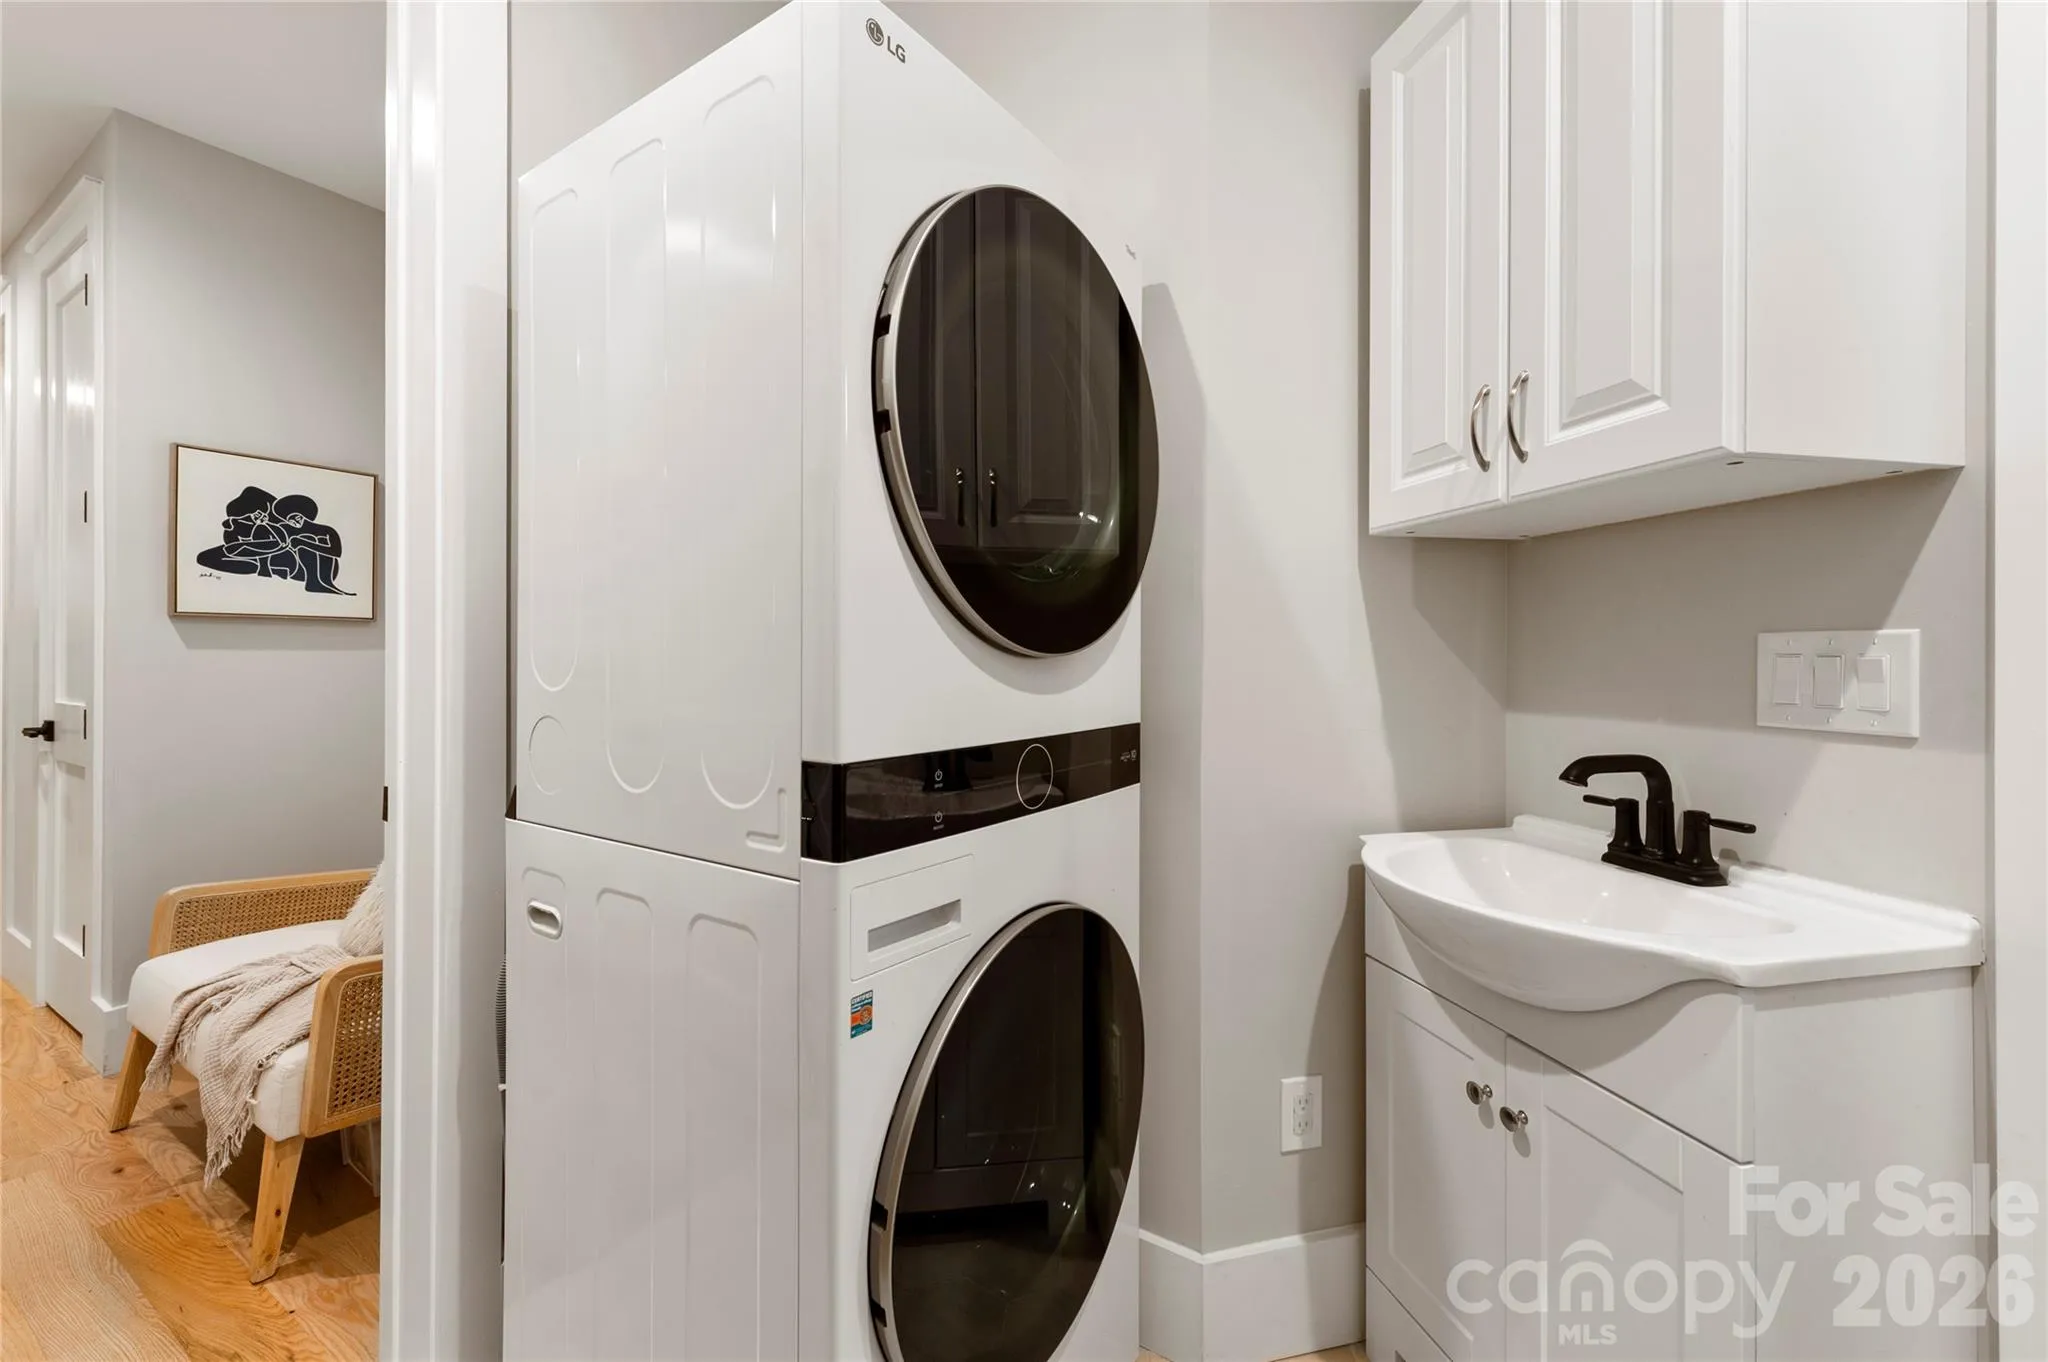
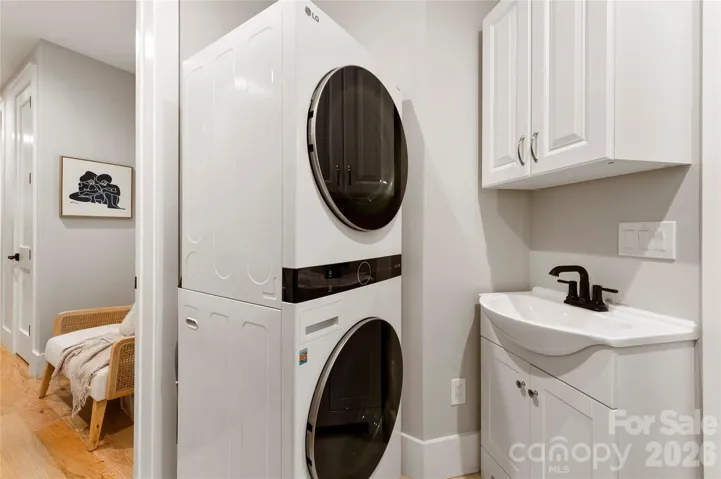
- Laundry Features:
- Main Level, Inside
- Sewer:
- Septic Installed
- Utilities:
- Propane, Satellite Internet Available, Solar
- Window Features:
- Insulated Window(s)
- Appliances:
- Refrigerator, Dishwasher, Microwave, Electric Water Heater, Gas Range, Disposal, Dryer, Exhaust Hood
- Country:
- US
- State:
- NC
- County:
- Henderson
- City:
- Zirconia
- Street:
- Pinnacle Falls
- Zipcode:
- 28790
- Street:
- Huckleberry Ridge
- Street Number:
- 68
- Street Suffix:
- Lane
- Longitude:
- W83° 31' 16.7''
- Latitude:
- N35° 13' 24.4''
- Directions:
- **GPS Works* I26 south from Asheville/Hendersonville to 25 south towards Zirconia - exit to 225 south - right turn to Mt Olivet Rd(across from Camp Greystone) - to the end. Turn left on Pinnacle Mtn Rd to Pinnacle Falls on left. Through gate follow Pinnacle Falls Ln to Juniper Berry Ln (left) to Huckleberry Ridge Ln on right. Home is on the right.
- Elementary School:
- Hillandale
- High School:
- East Henderson
- Middle School:
- Flat Rock
- Office Name:
- Premier Sotheby’s International Realty
- Agent Name:
- Carly Jones
- TaxAnnualAmount:
- $0
- TaxAssessedValue:
- $0
- AssociationFee:
- $0
- Community Features:
- Gated, Pond, Clubhouse, Lake Access, Walking Trails, Fitness Center, Outdoor Pool, Hot Tub
- Construction Materials:
- Hardboard Siding, Hard Stucco, Stone Veneer
- Foundation Details:
- Basement, Slab
- Garage:
- 2
- Levels:
- One
- Lot Features:
- Wooded, Private, Sloped
- Water Source:
- City
- Association Fee:
- 1650
- Association Fee Frequency:
- Annually
- Association Yn:
- 1
- List Agent Mls Id:
- carlyj
- List Office Mls Id:
- NCM3303
- Listing Term:
- Cash,Conventional
- Mls Status:
- Active
- Modification Timestamp:
- 2026-10-15T16:05:07Z
- Originating System Name:
- Canopy
- Special Listing Conditions:
- None
- Status Change Timestamp:
- 2026-08-30T23:56:00Z
Residential For Sale
68 Huckleberry Ridge Lane, Zirconia, North Carolina 28790
- Property Type :
- Residential
- Listing Type :
- For Sale
- Listing ID :
- 4419840
- Price :
- $775,000
- Bedrooms :
- 3
- Bathrooms :
- 3
- Half Bathrooms :
- 1
- Square Footage :
- 2,286 Sqft
- Year Built :
- 2023
- Status :
- Active
- Full Bathrooms :
- 2
- Property Sub Type :
- Single Family Residence
- Roof:
- Architectural Shingle

