
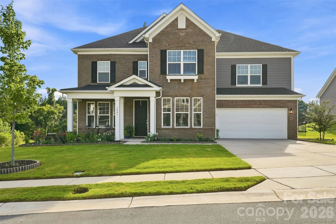
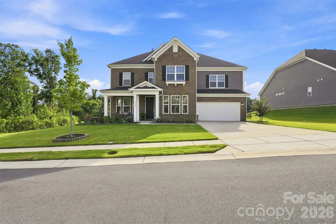
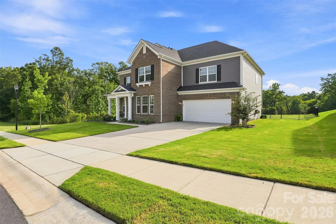
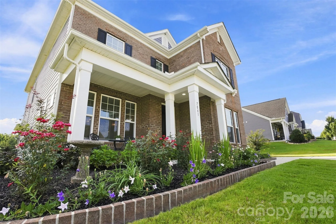
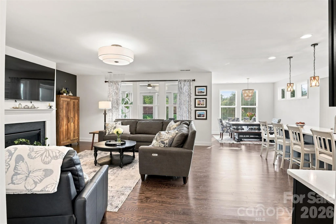
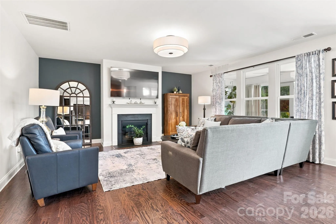
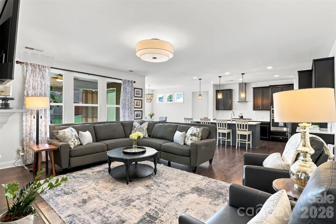
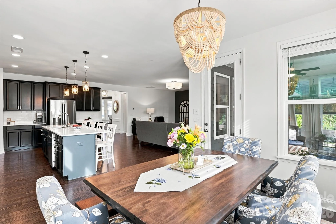
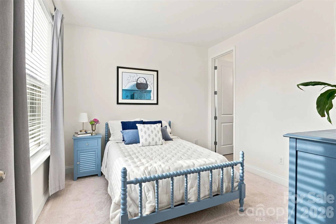
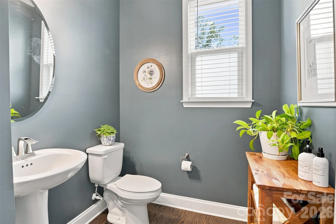
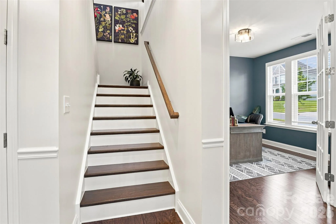
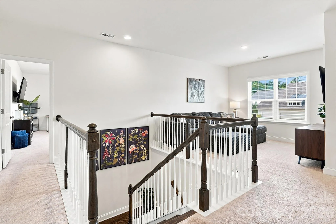
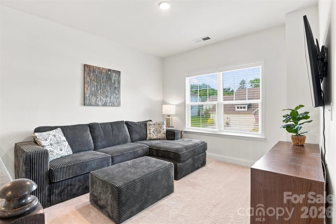
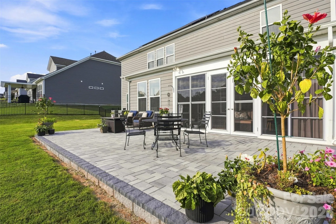
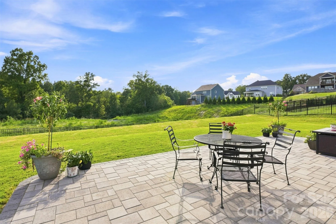
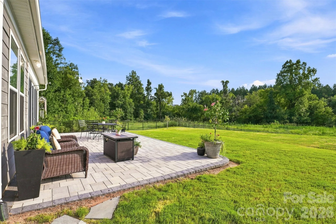
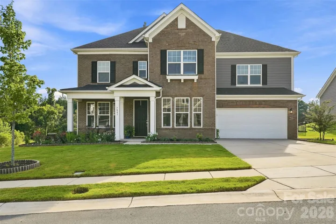
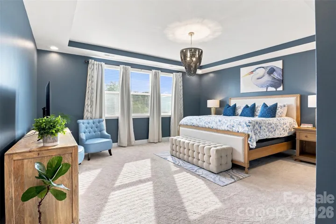
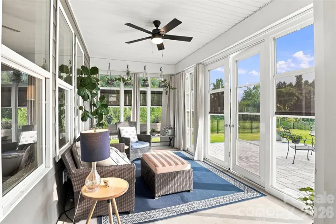
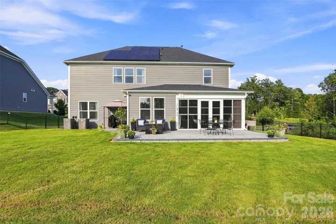
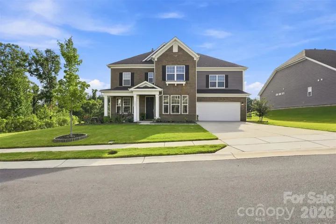
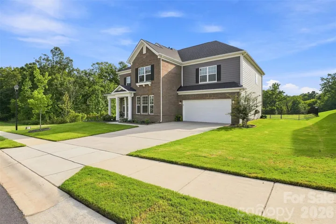
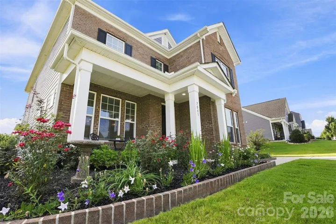
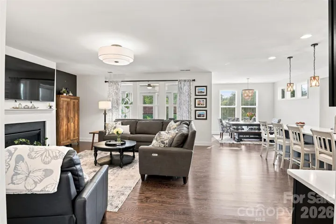
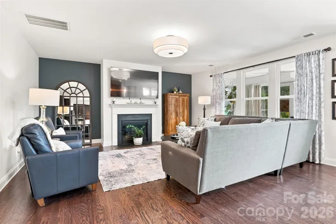
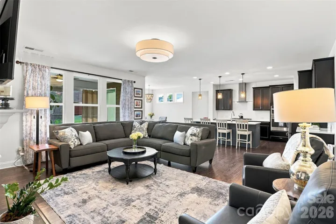
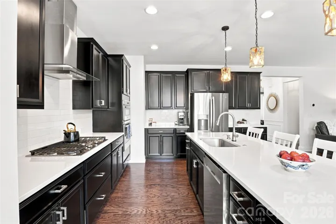
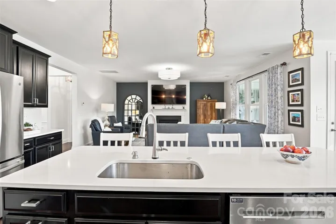
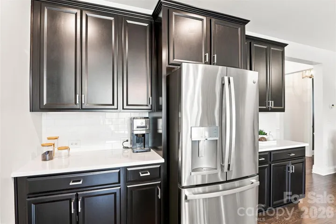
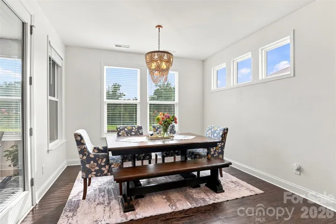
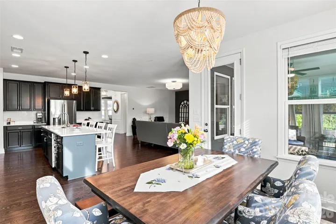
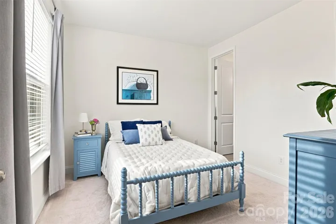
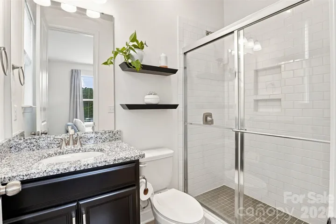
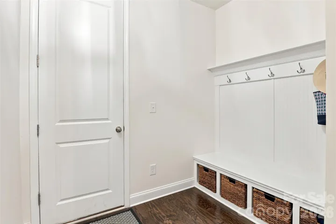
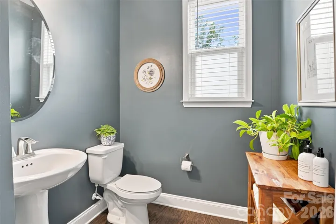
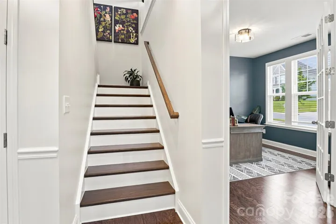
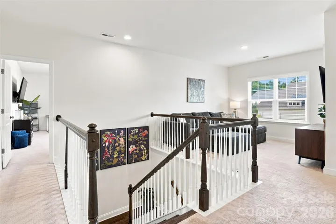
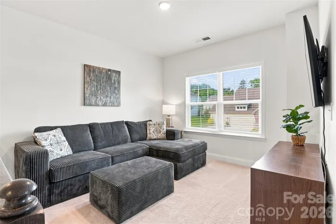
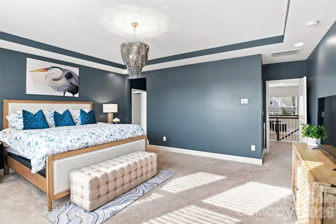
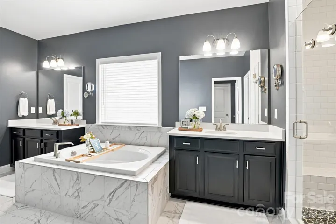
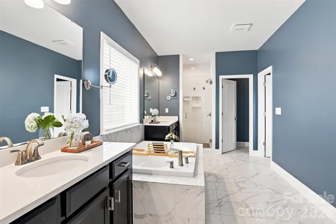
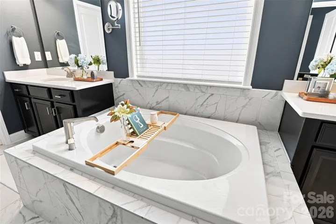
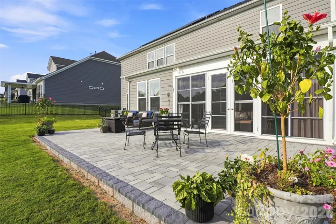
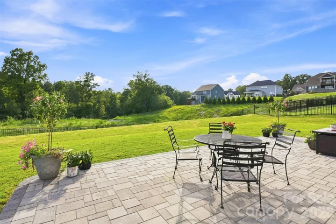
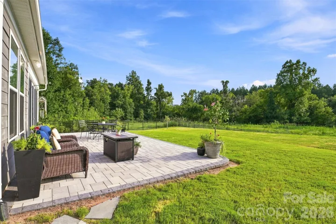
Welcome to this stunning 5-bedroom, 4.5-bathroom home in sought-after Bent Creek, built in 2021 and thoughtfully designed with both style and functionality in mind. From the inviting rocking-chair front porch to the peaceful outdoor living space, this home offers an exceptional blend of comfort and privacy.
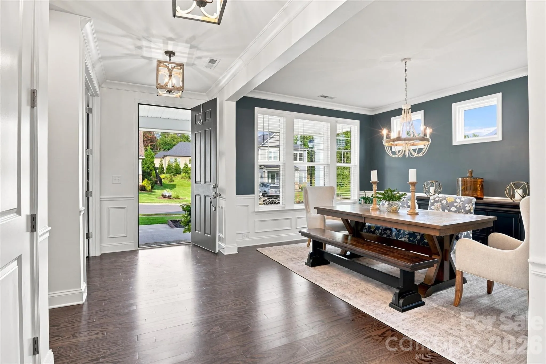
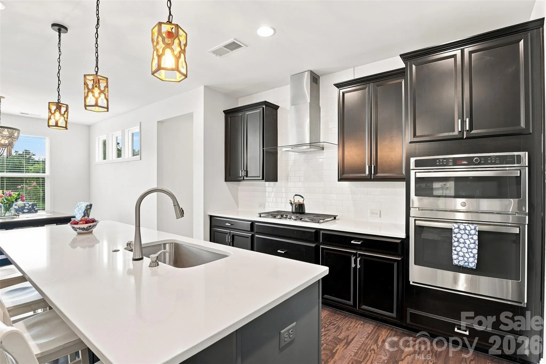
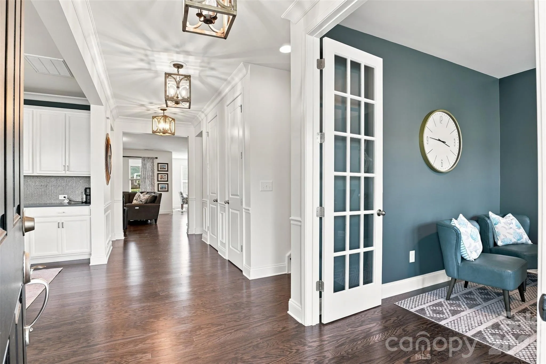
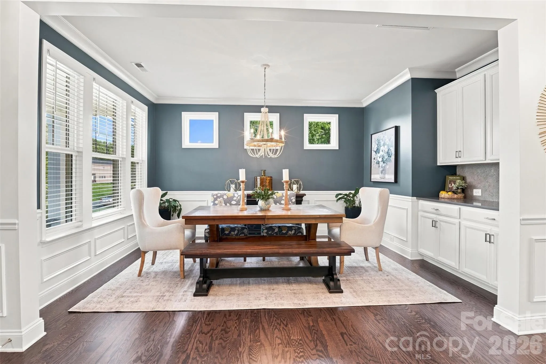
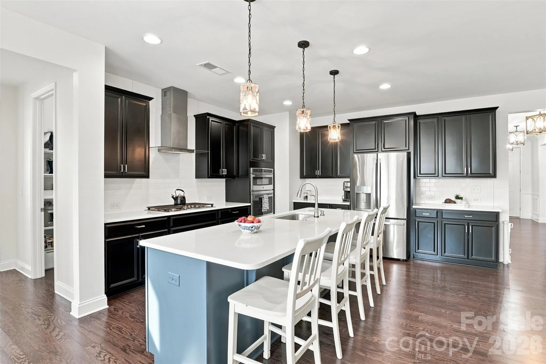
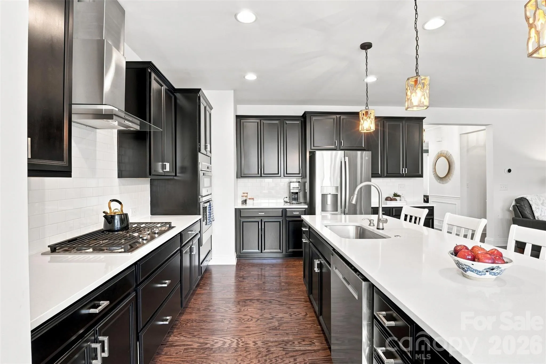
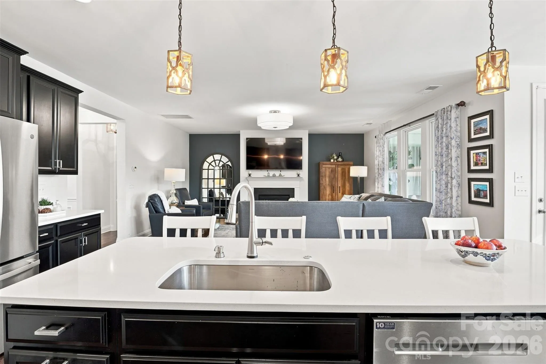
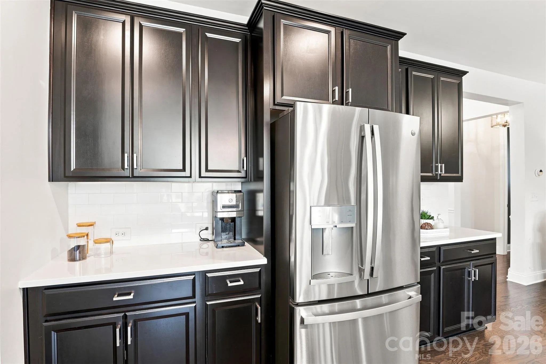
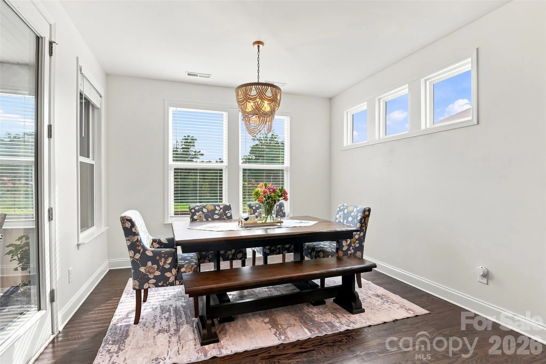
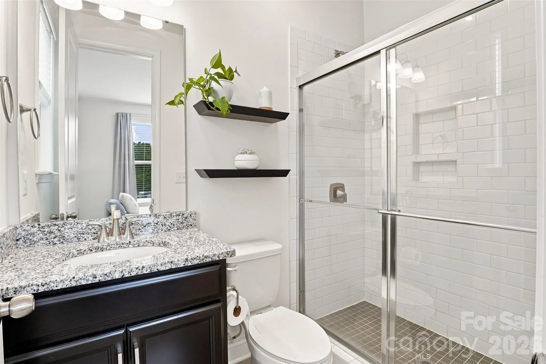
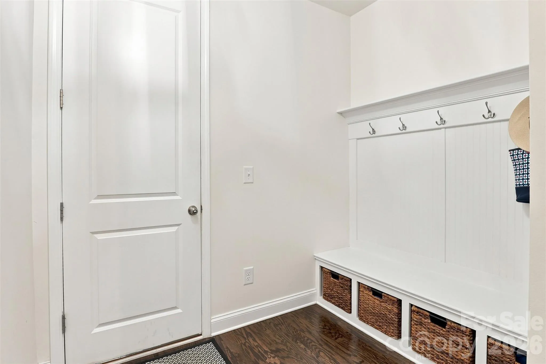
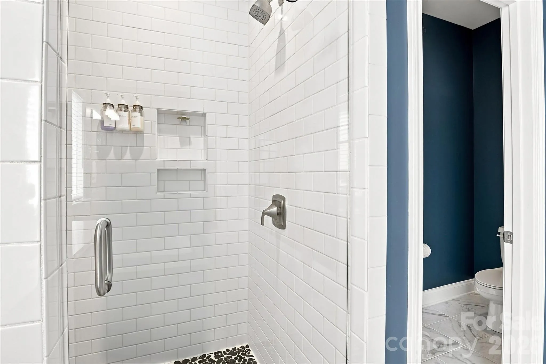
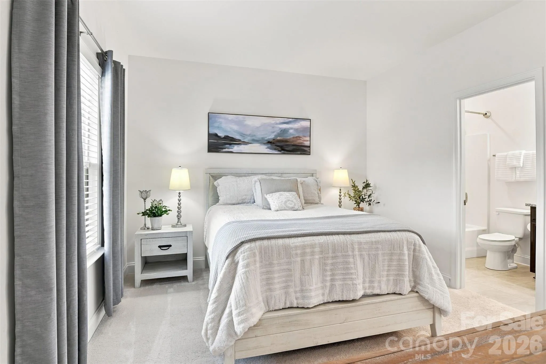
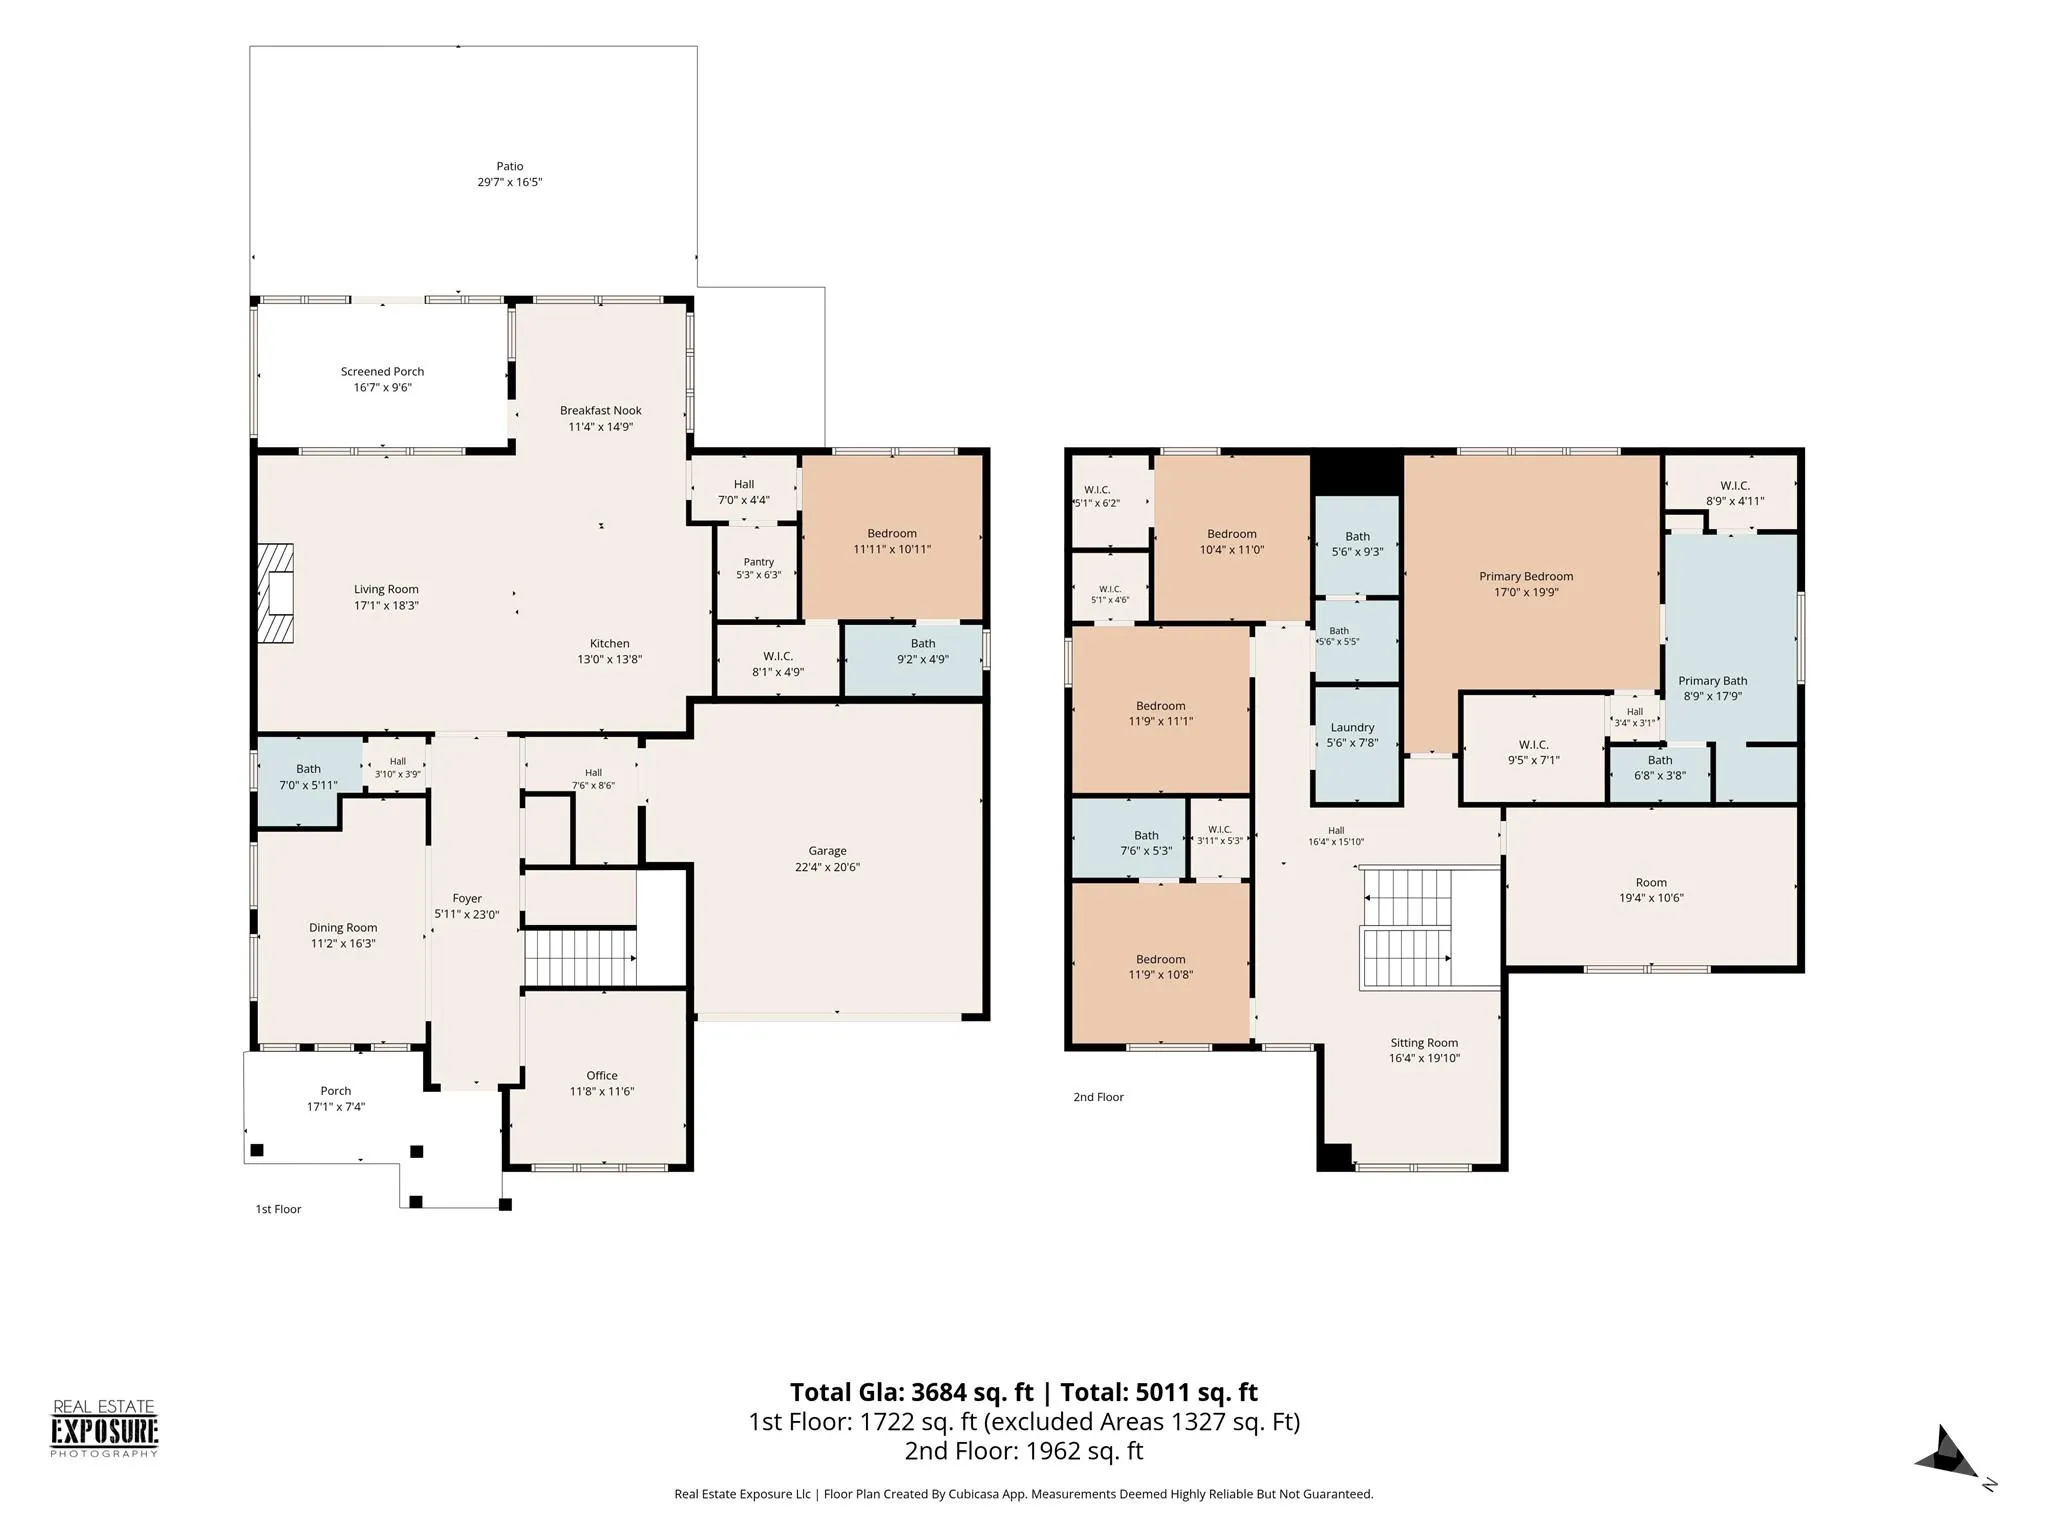
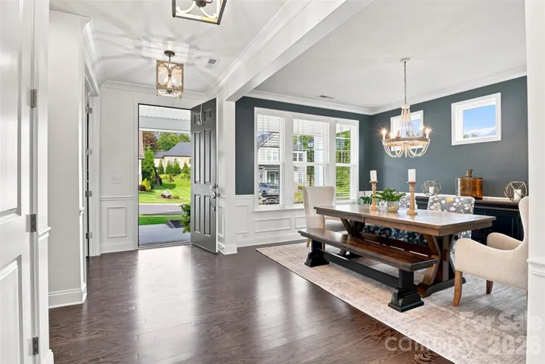
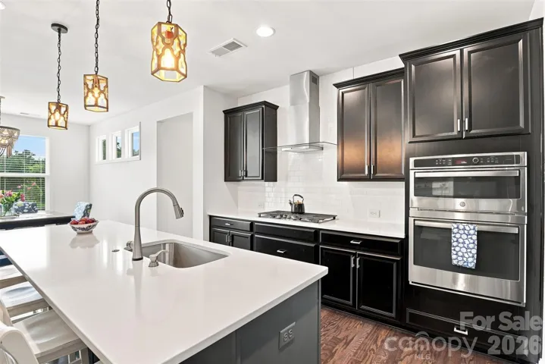
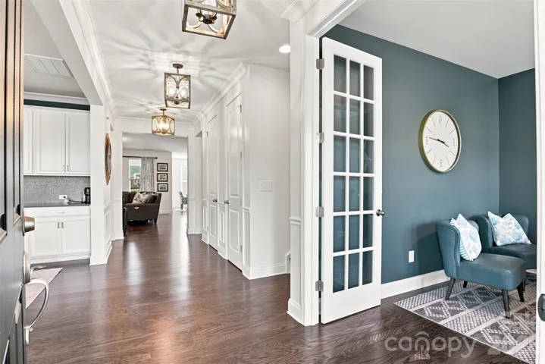
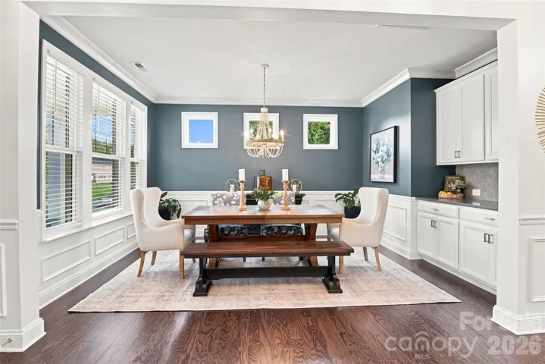
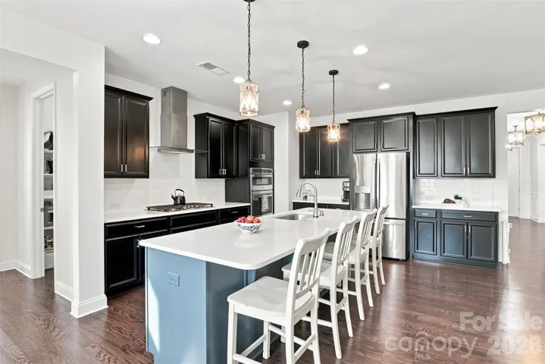
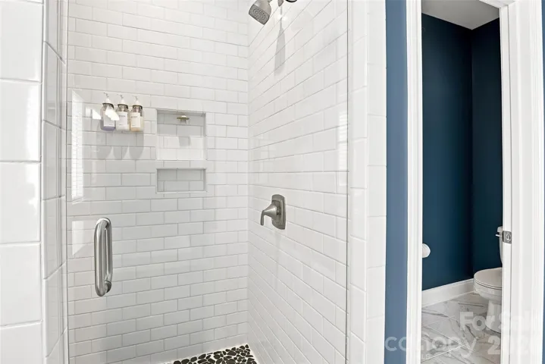
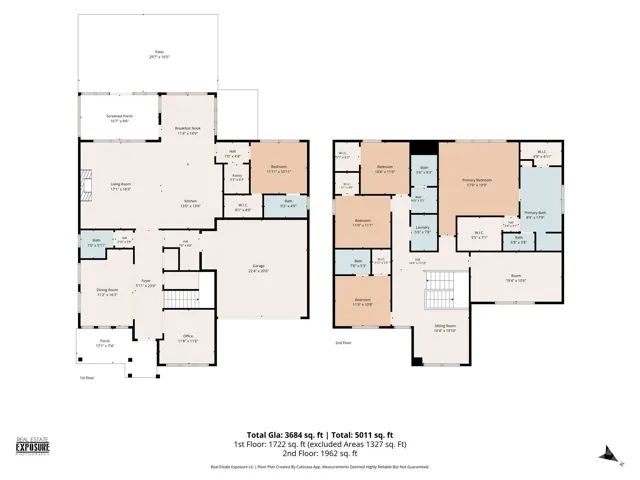
Step inside to an open, light-filled floor plan featuring 9-foot ceilings, 8-foot doors, and an impressive collection of designer upgrades. The main level includes a custom drop zone, gourmet kitchen with a spacious walk-in pantry, and a private guest suite with a walk-in shower—ideal for multigenerational living or visiting guests.
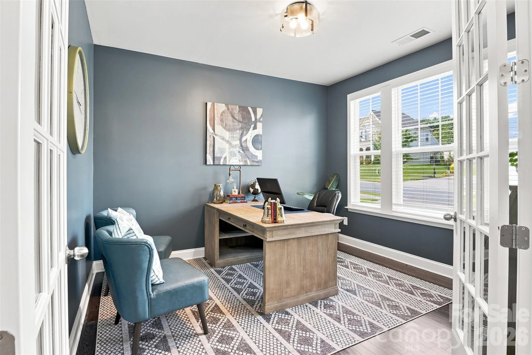
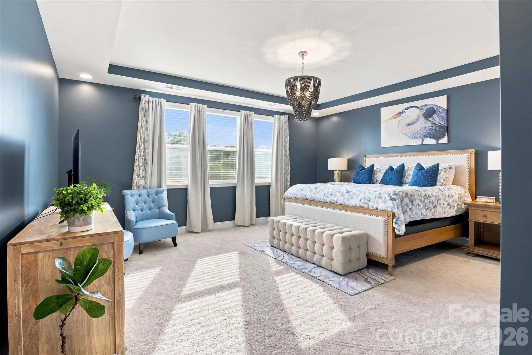
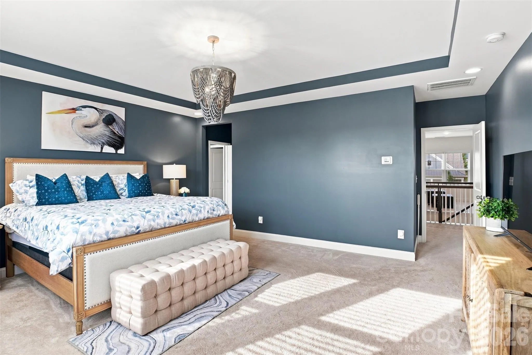
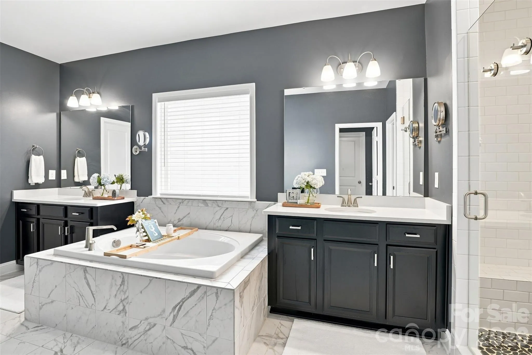
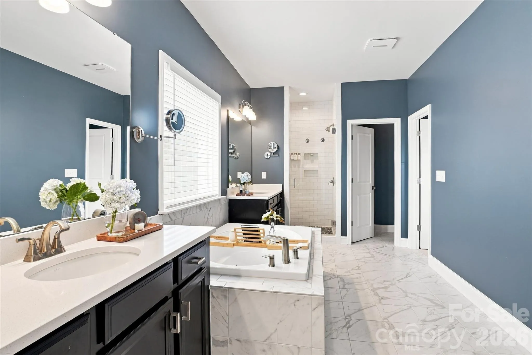
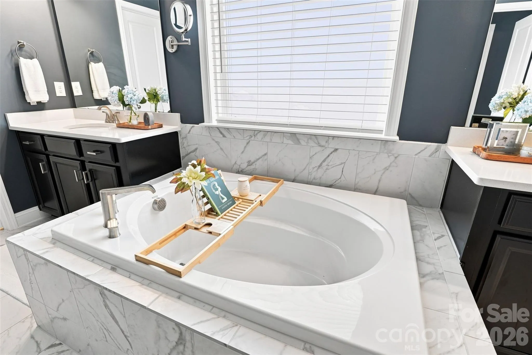
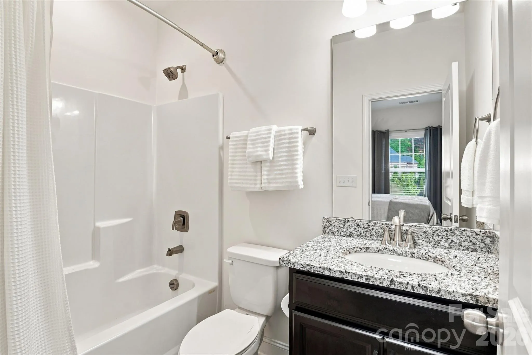
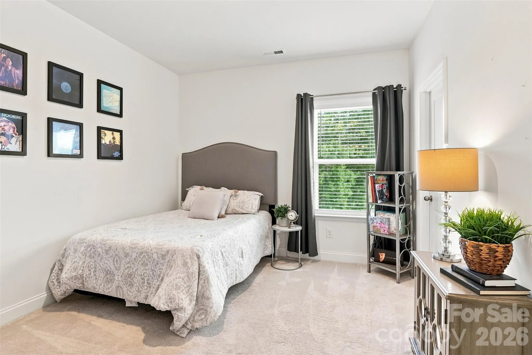
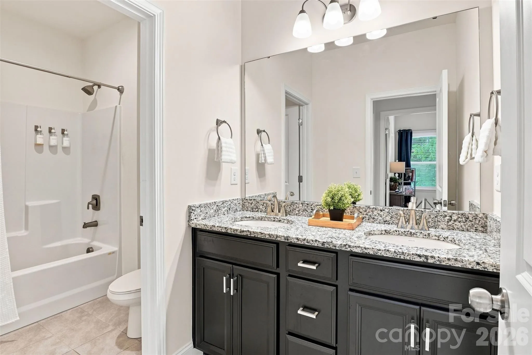
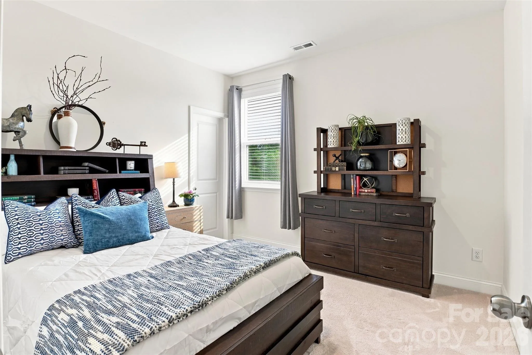
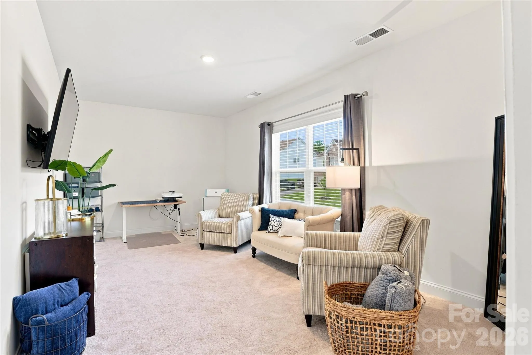
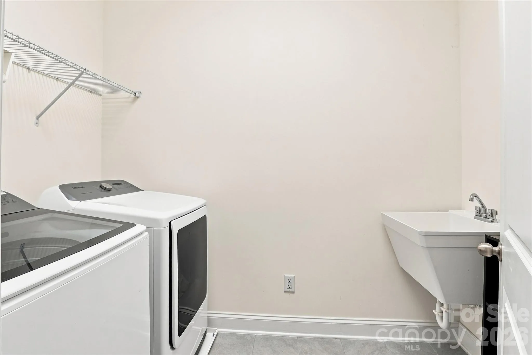
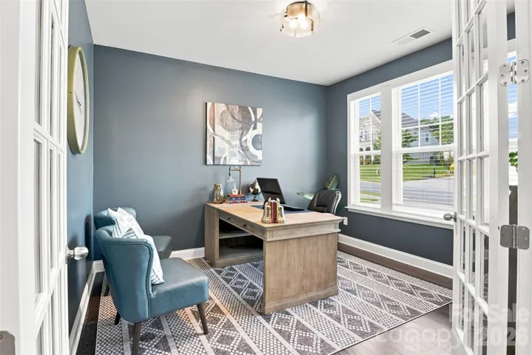
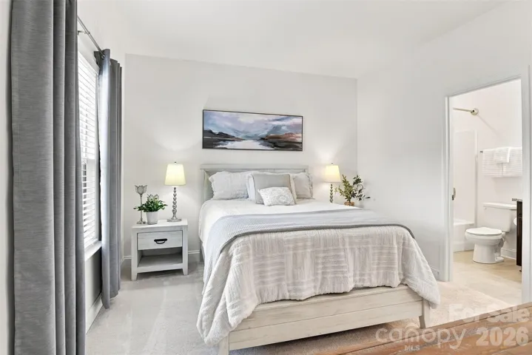
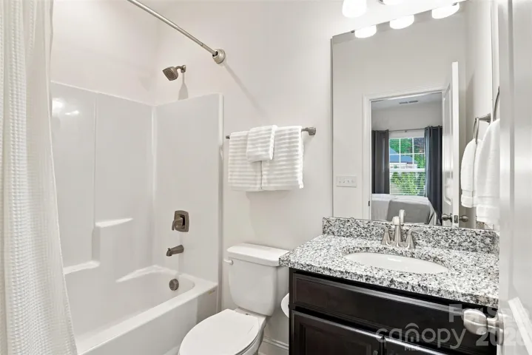
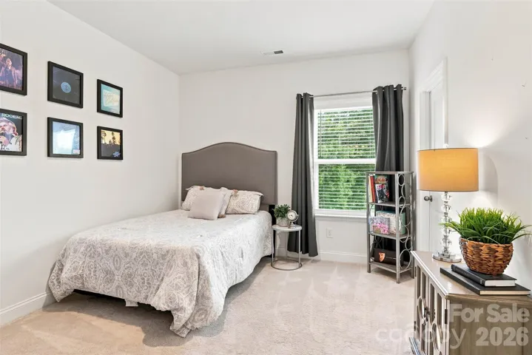
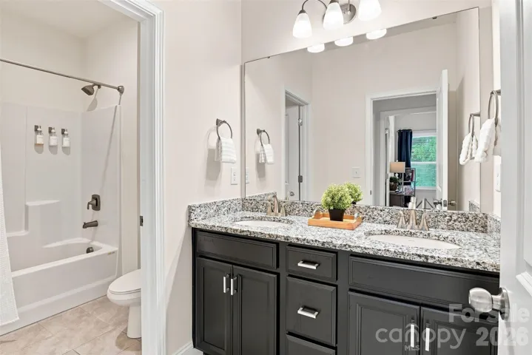
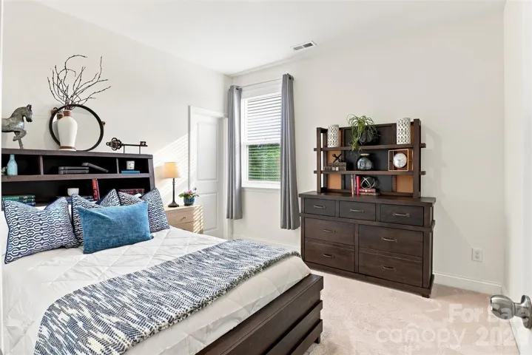
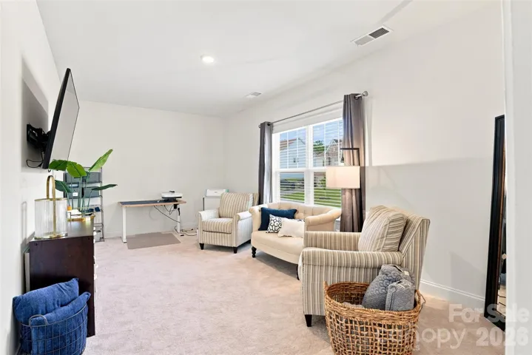
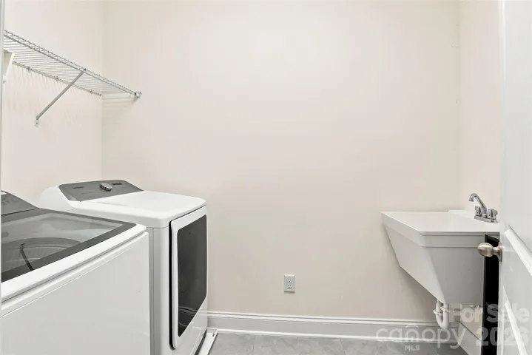
Upstairs, the spacious primary suite offers a luxurious retreat with a beautifully appointed bath. Three additional bedrooms, two full bathrooms, and a convenient laundry room with sink provide plenty of space for everyone. A bonus room and loft create flexible areas for a home office, playroom, media space, or whatever suits your lifestyle.
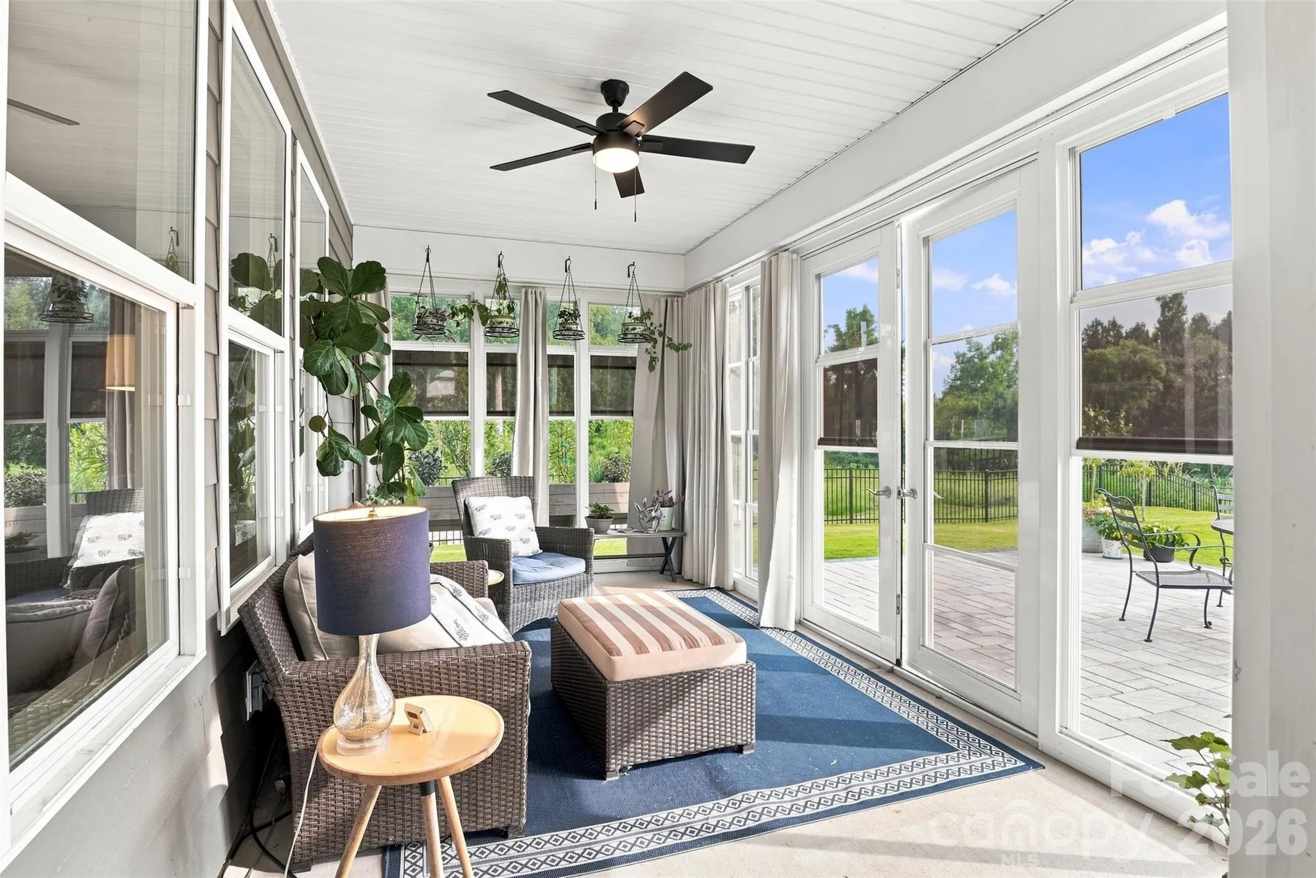
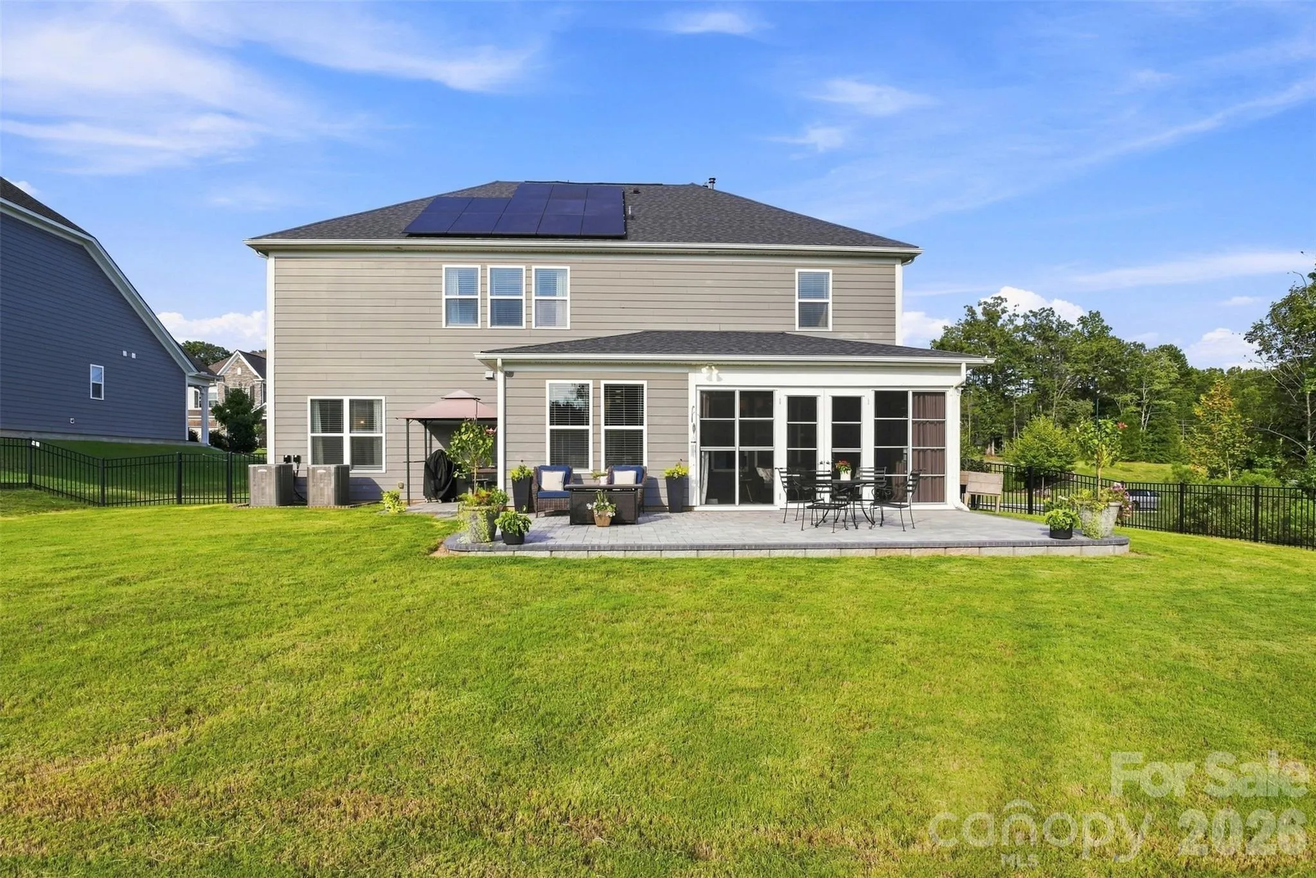
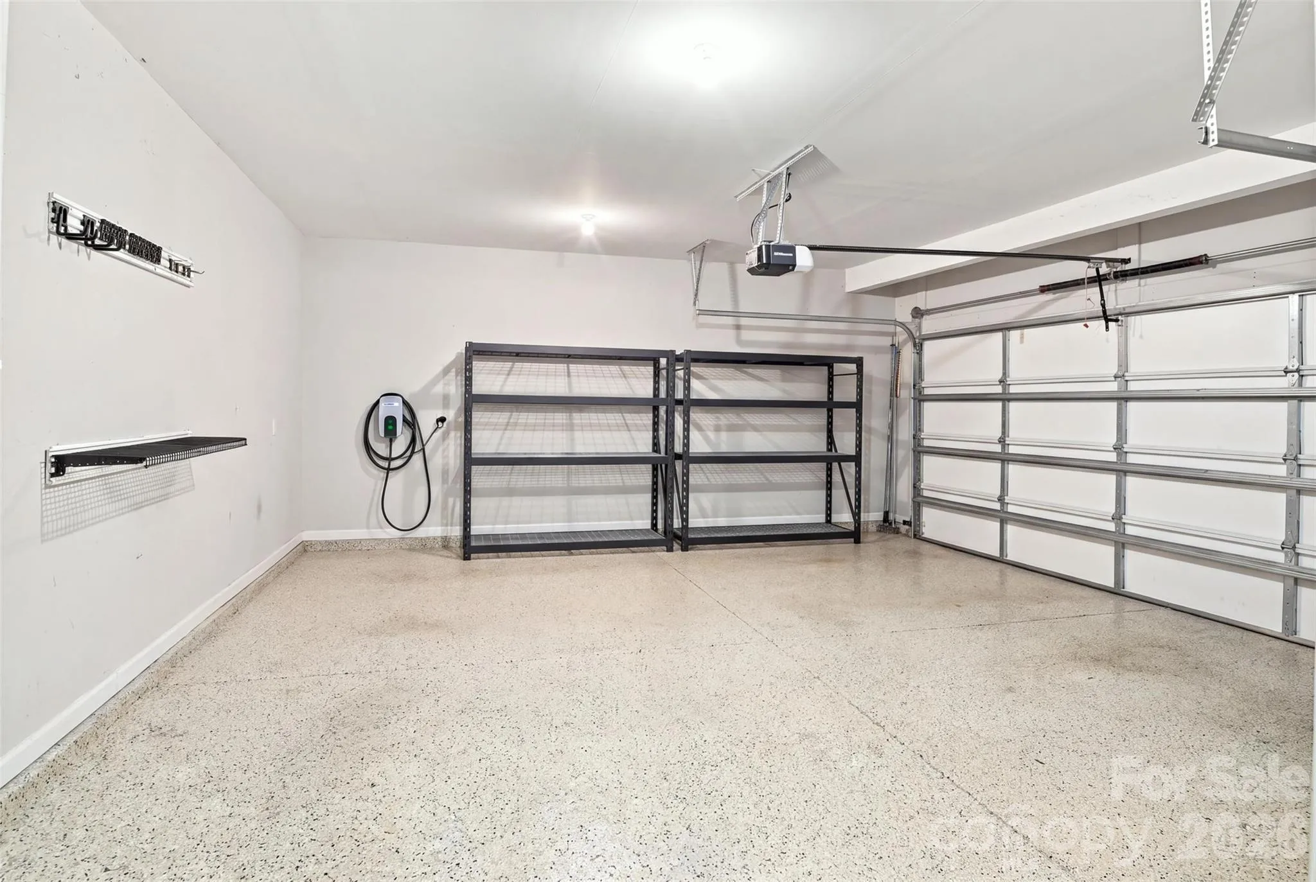
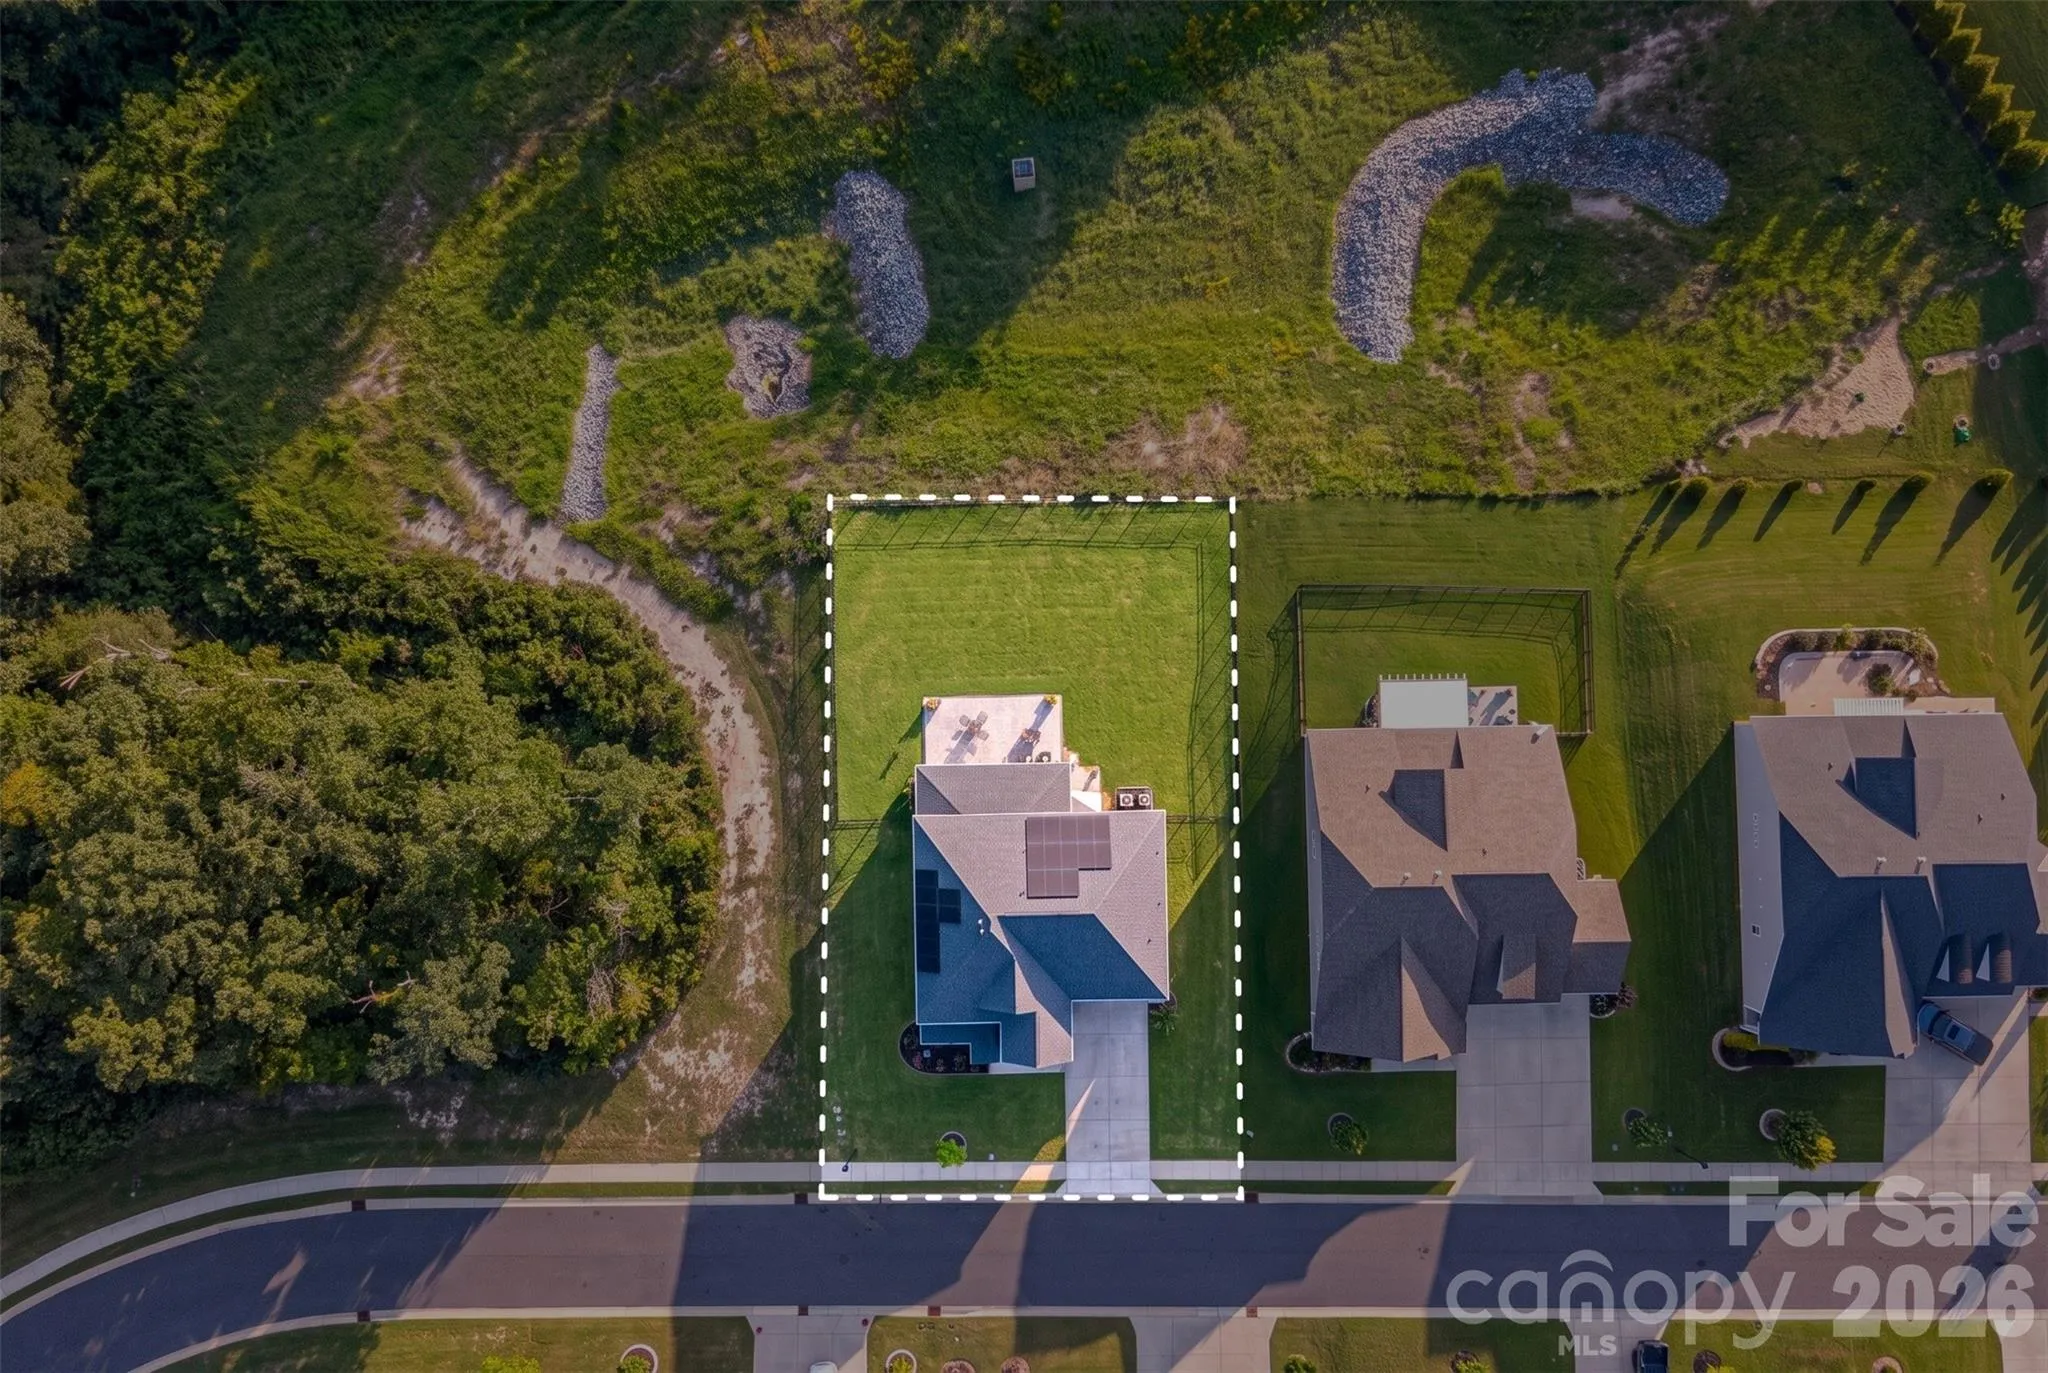
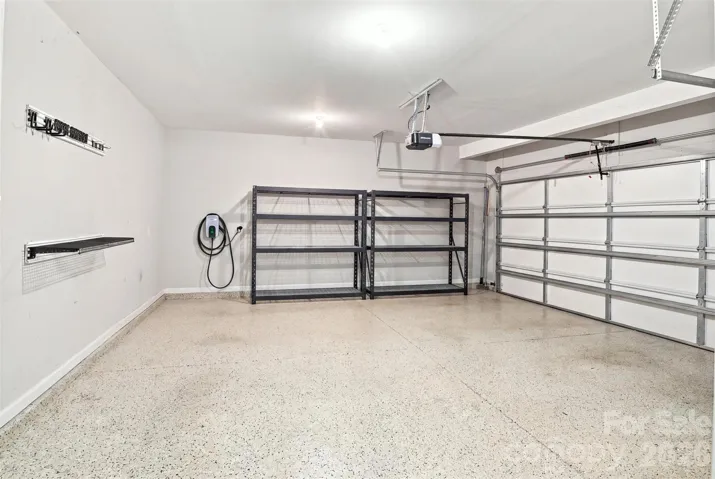
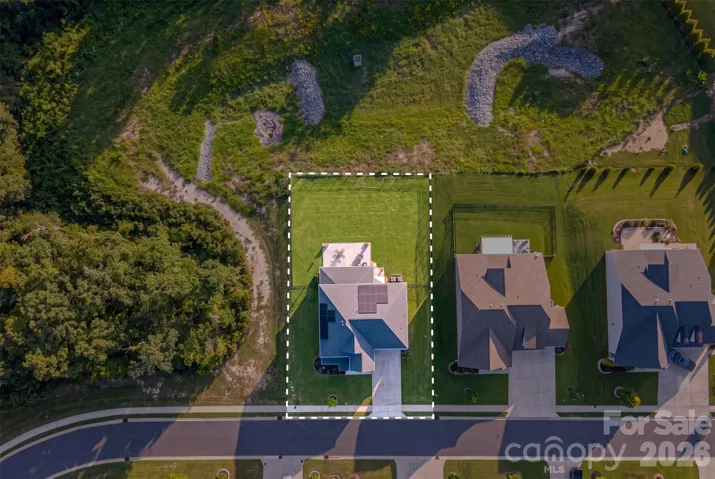
Enjoy your morning coffee or unwind in the evening on the covered back porch overlooking a private lot bordered by protected natural buffer areas. Additional features include a 6-zone automated irrigation system and an insulated 2-car garage with a new epoxy floor.
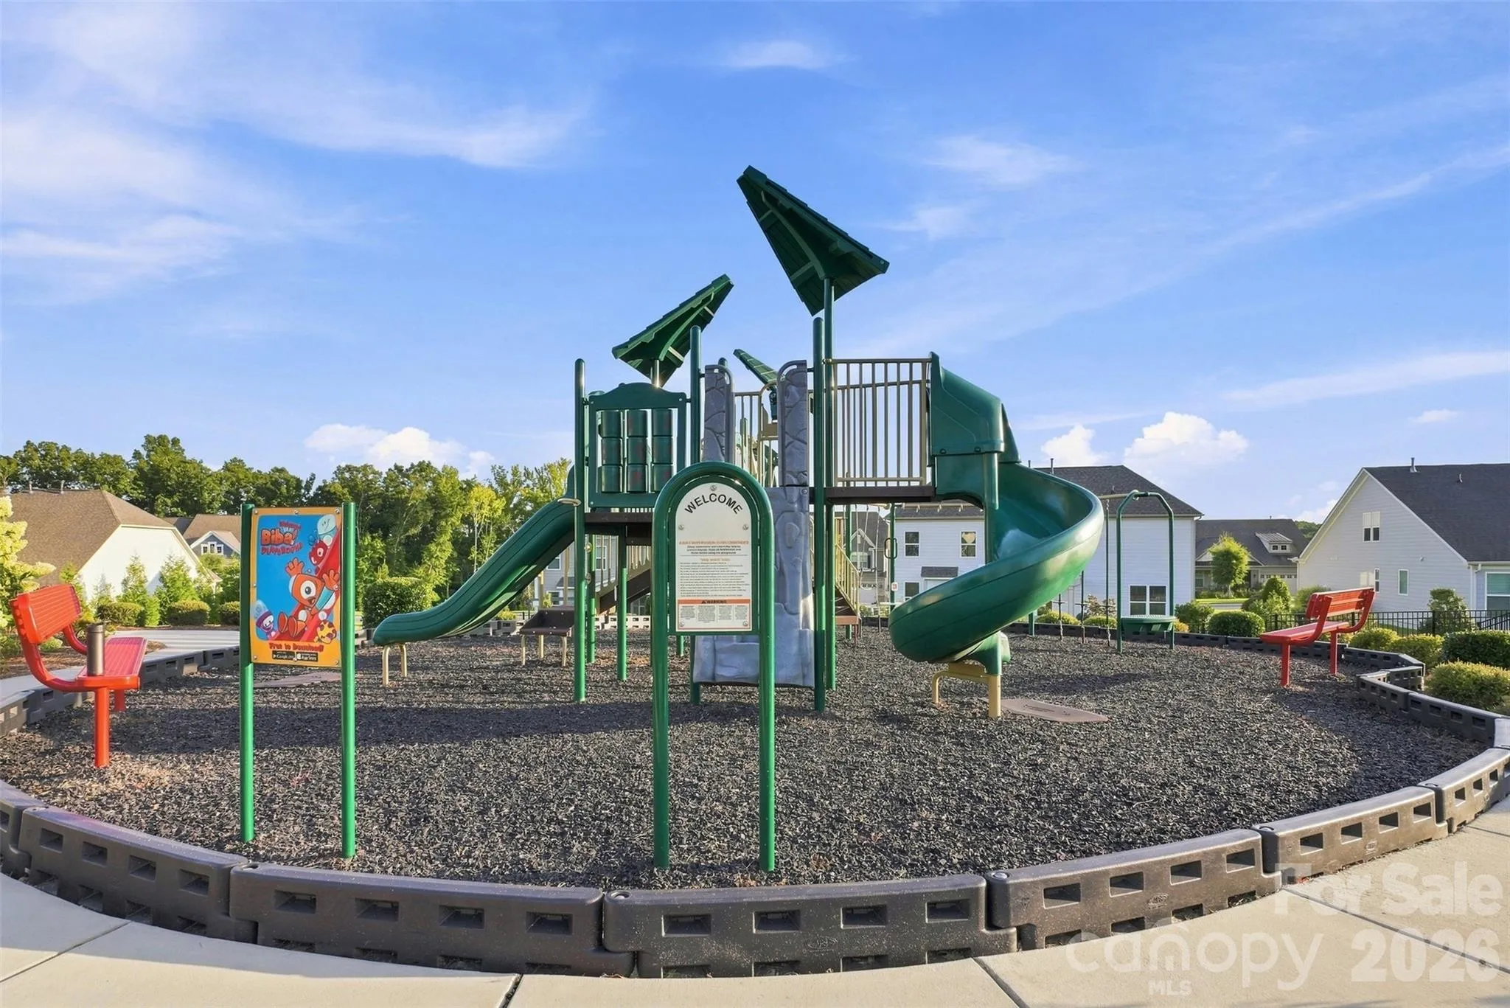
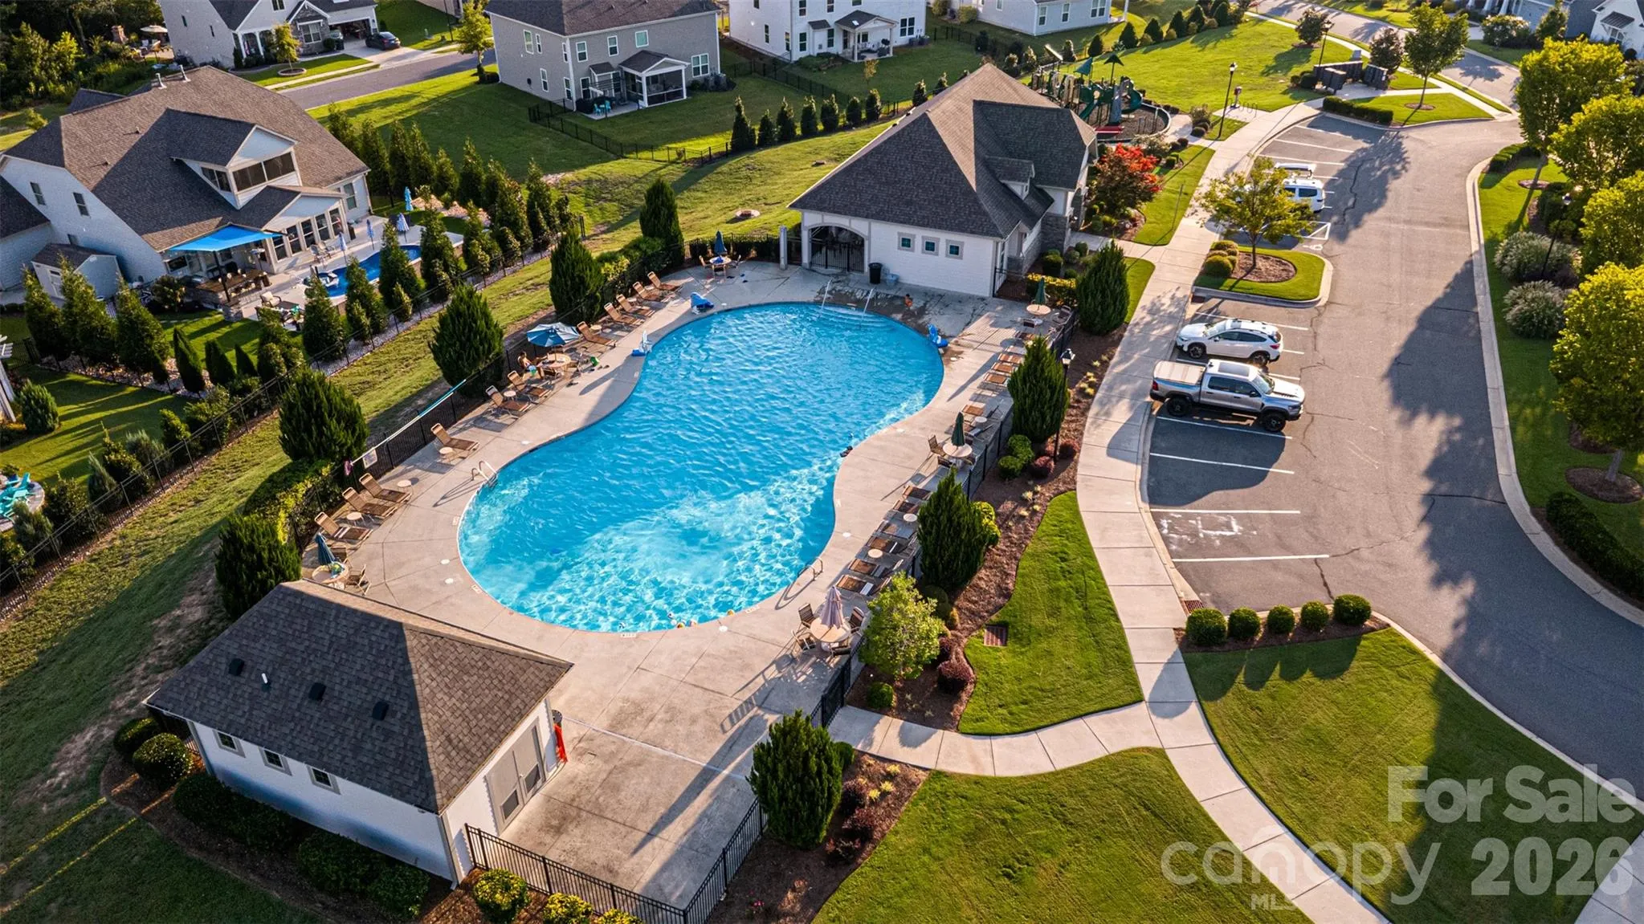
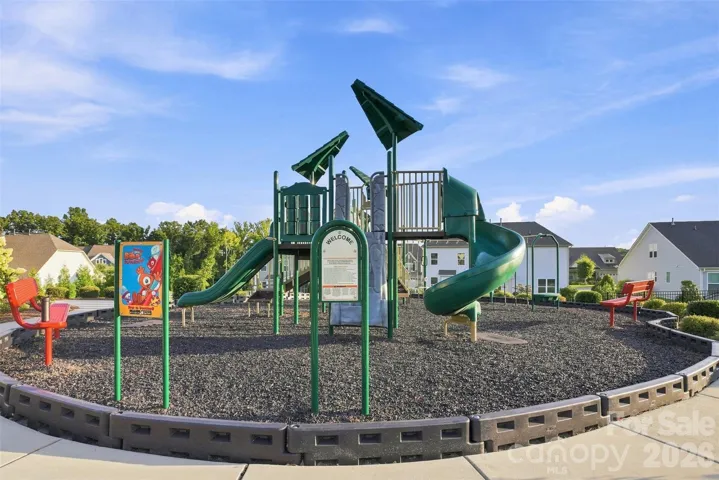
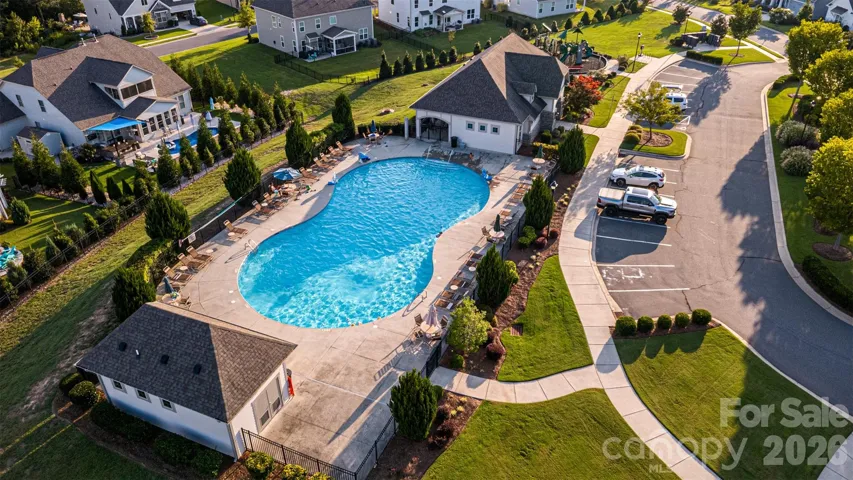
Residents of Bent Creek enjoy wonderful amenities including a community pool, fitness center, and walking trails. Conveniently located just minutes from shopping, dining, and charming Historic Downtown Waxhaw, this beautifully maintained home truly has it all! MOTIVATED SELLERS !!!!
- Heating System:
- Forced Air
- Cooling System:
- Central Air
- Fence:
- Back Yard
- Fireplace:
- Family Room
- Patio:
- Front Porch, Patio, Covered
- Parking:
- Driveway, Attached Garage
- Flooring:
- Carpet, Tile, Hardwood
- Interior Features:
- Attic Stairs Pulldown, Breakfast Bar, Entrance Foyer, Kitchen Island, Open Floorplan, Pantry, Walk-In Closet(s), Built-in Features, Drop Zone, Garden Tub
- Laundry Features:
- Laundry Room, Upper Level, Inside
- Sewer:
- County Sewer
- Utilities:
- Electricity Connected, Cable Connected, Natural Gas
- Appliances:
- Dishwasher, Microwave, Gas Oven, Gas Cooktop, Disposal
- Country:
- US
- State:
- SC
- County:
- Lancaster
- City:
- Lancaster
- Street:
- Bent Creek
- Zipcode:
- 29720
- Street:
- Irongate
- Street Number:
- 7041
- Street Suffix:
- Drive
- Longitude:
- W81° 11' 55.5''
- Latitude:
- N34° 55' 46.1''
- Elementary School:
- Van Wyck
- High School:
- Indian Land
- Middle School:
- Indian Land
- Office Name:
- Keller Williams Connected
- Agent Name:
- Chris Jordan
- TaxAnnualAmount:
- $0
- TaxAssessedValue:
- $0
- AssociationFee:
- $0
- Community Features:
- Clubhouse, Walking Trails, Fitness Center, Outdoor Pool, Sidewalks, Street Lights
- Construction Materials:
- Brick Partial, Fiber Cement
- Foundation Details:
- Slab
- Garage:
- 2
- Levels:
- Two
- Lot Features:
- Level
- Video Url:
- https://www.zillow.com/view-imx/2b036413-860e-4657-aae9-83d63924a3ef?setAttribution=mls&wl=true&initialViewType=pano&utm_source=dashboard
- Virtual Tour:
- https://www.zillow.com/view-imx/2b036413-860e-4657-aae9-83d63924a3ef?setAttribution=mls&wl=true&initialViewType=pano&utm_source=dashboard
- Water Source:
- County Water
- Association Fee:
- 610
- Association Fee Frequency:
- Semi-Annually
- Association Yn:
- 1
- List Agent Mls Id:
- 32819
- List Office Mls Id:
- 487601
- Listing Term:
- Cash,Conventional,FHA,VA Loan
- Mls Status:
- Active
- Modification Timestamp:
- 2026-10-24T19:06:10Z
- Originating System Name:
- Canopy
- Special Listing Conditions:
- None
- Status Change Timestamp:
- 2026-08-24T19:31:38Z
Residential For Sale
7041 Irongate Drive, Lancaster, South Carolina 29720
- Property Type :
- Residential
- Listing Type :
- For Sale
- Listing ID :
- 4417160
- Price :
- $775,000
- Bedrooms :
- 5
- Bathrooms :
- 5
- Half Bathrooms :
- 1
- Square Footage :
- 3,684 Sqft
- Year Built :
- 2021
- Status :
- Active
- Full Bathrooms :
- 4
- Property Sub Type :
- Single Family Residence
- Roof:
- Architectural Shingle

