
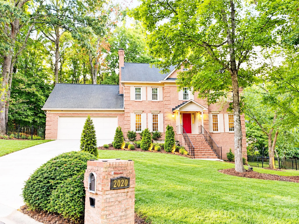
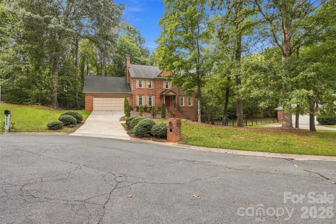
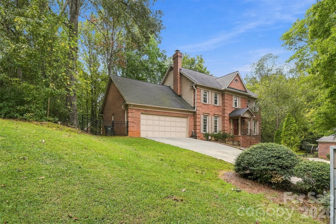
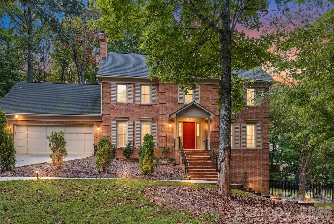
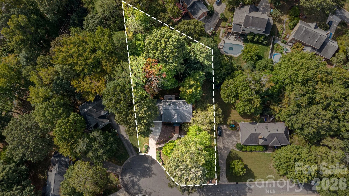
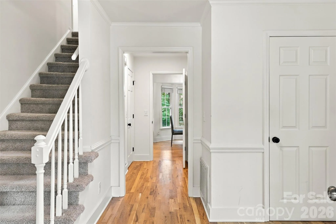
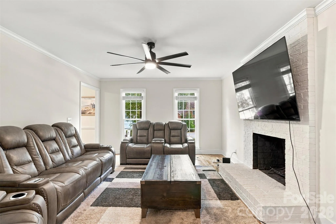
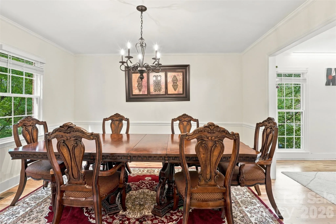
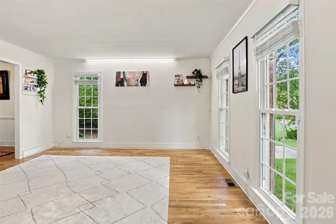
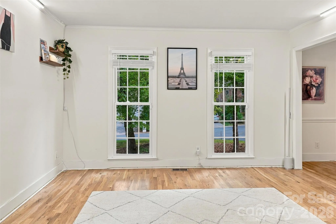
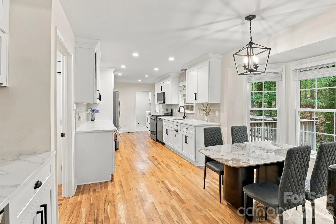
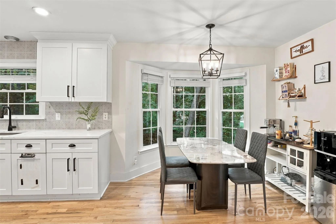
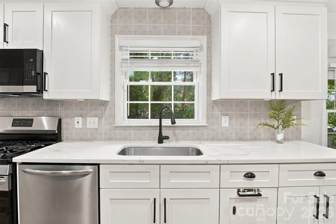
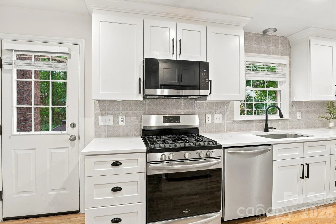
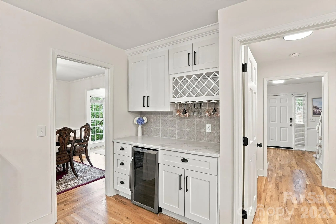
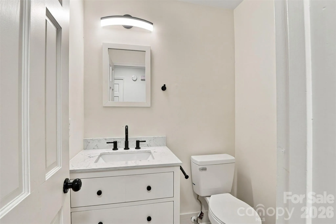
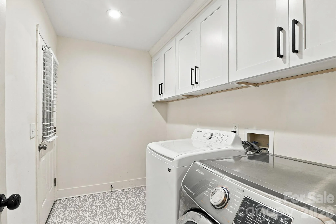
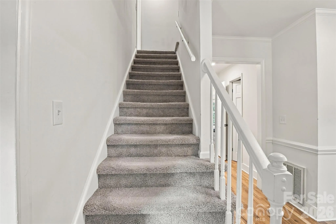
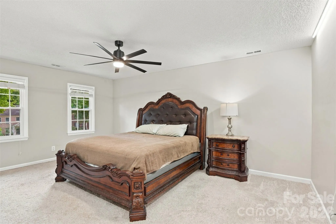
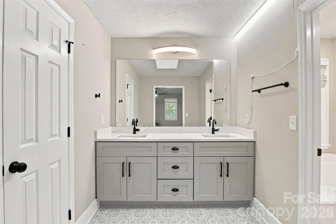
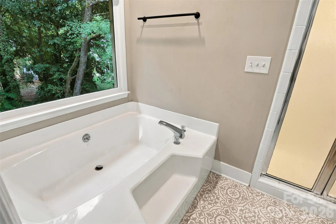
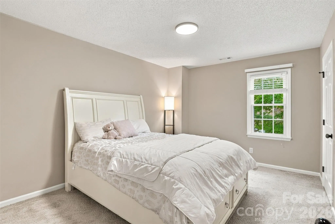
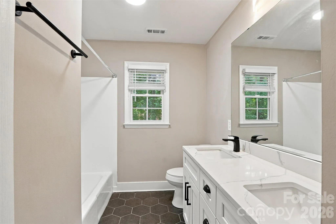
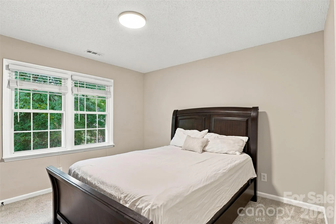
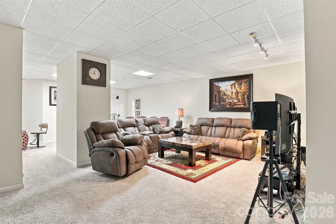
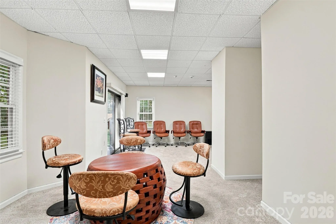
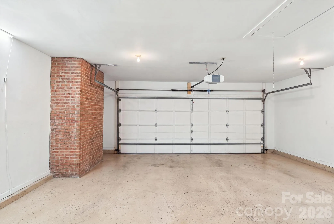
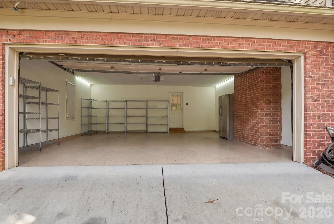
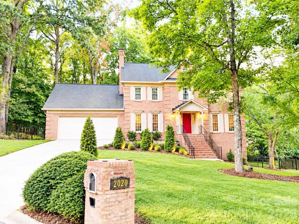
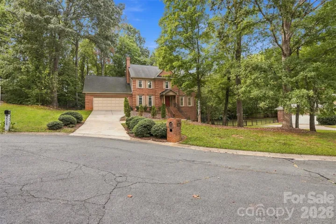
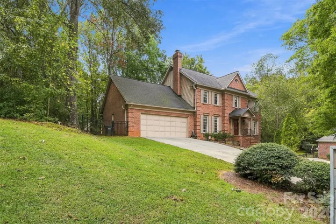
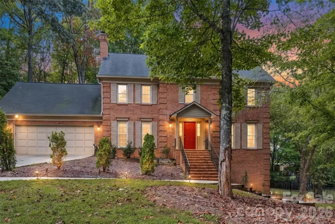
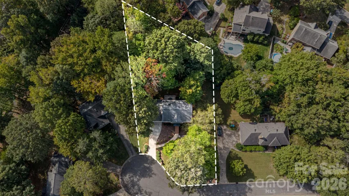
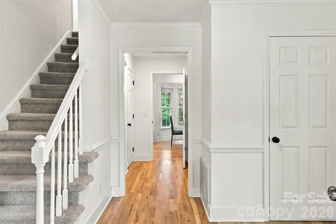
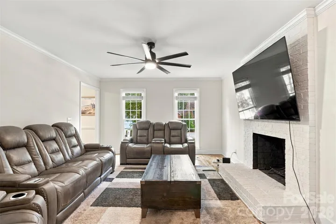
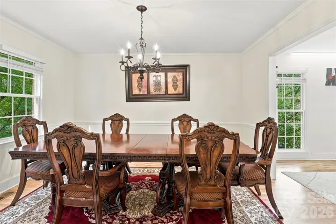
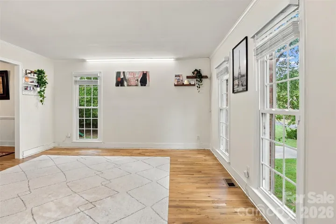
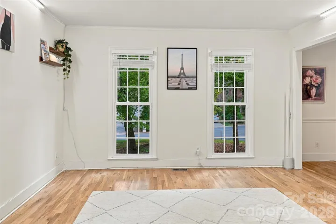
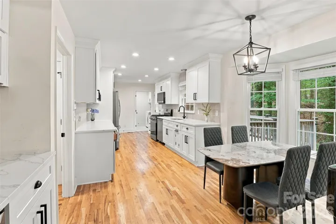
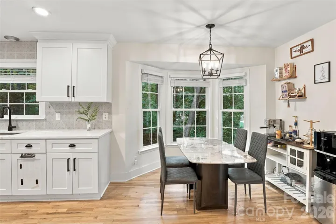
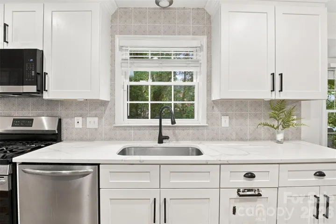
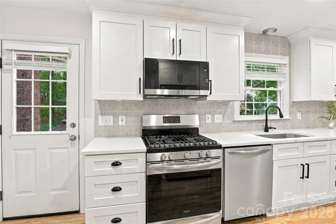
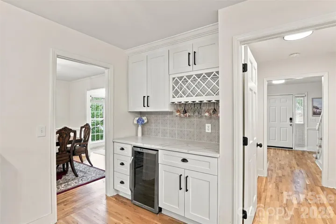
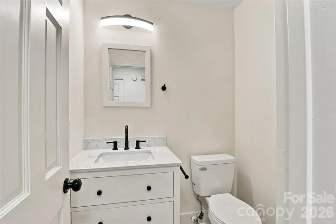
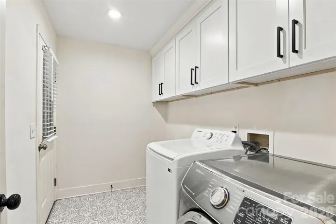
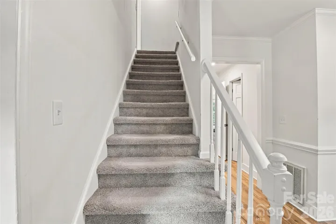
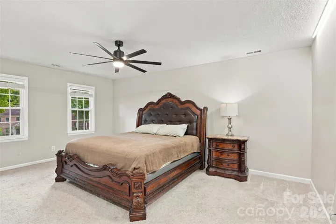
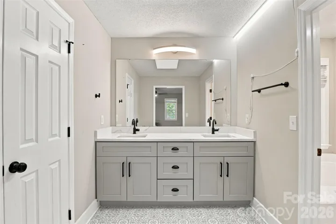
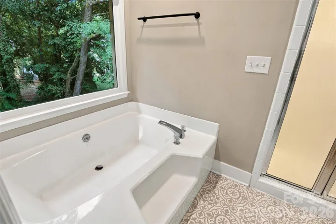
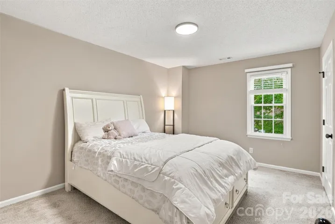
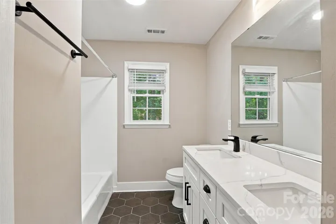
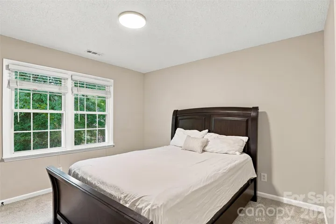
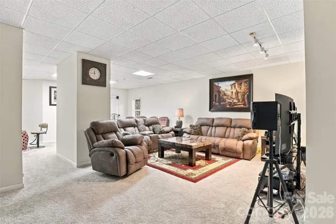
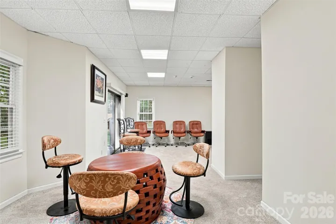
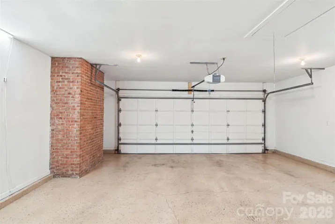
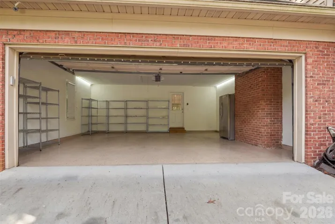
Discover the charm and versatility of this spacious Matthews home, where classic full-brick construction meets generous living space and a beautifully private setting. Positioned on a half-acre cul-de-sac lot in Ashley Creek, this 4-bedroom, 2.5-bath residence offers approximately 3,562 square feet of finished living area with room to spread out, work from home, entertain, and enjoy everyday life. From the moment you arrive, the mature setting and expansive lot create a welcoming sense of privacy. Inside, the home offers a comfortable flow with multiple gathering spaces and thoughtful areas for both relaxation and productivity. The main level provides a dedicated office, dining area, laundry room, and inviting living space centered around a fireplace. The kitchen brings together granite countertops, stainless steel appliances, and a convenient beverage/coffee station that adds both style and function. Upstairs, four bedrooms provide flexibility for family, guests, hobbies, or additional office space. The walk-out basement expands the possibilities even further with a finished recreation/bonus area along with substantial unfinished storage. Whether you envision a home gym, media room, playroom, hobby space, or simply need extra room for life’s treasures, this lower level offers plenty of potential. Outside, the large backyard is ready for your vision—create a garden, play area, entertaining space, or peaceful retreat. A two-car attached garage and spacious driveway provide everyday convenience. Located in sought-after Matthews, this home combines the privacy of an established residential neighborhood with convenient access to shopping, restaurants, parks, healthcare, downtown Matthews, and Ballantyne. If you have been searching for a home with space, character, a substantial lot, and room to make it truly your own, this Ashley Creek property deserves a closer look.
- Heating System:
- Central
- Cooling System:
- Central Air
- Basement:
- Storage Space, Partially Finished, Walk-Out Access
- Fireplace:
- Family Room
- Parking:
- Driveway
- Architectural Style:
- Traditional
- Laundry Features:
- Laundry Room, Main Level
- Sewer:
- Public Sewer
- Appliances:
- Dishwasher, Microwave, Gas Oven, Gas Range, Gas Cooktop, Bar Fridge, Dryer, Exhaust Hood, Washer, Washer/Dryer, ENERGY STAR Qualified Refrigerator, Refrigerator with Ice Maker
- Country:
- US
- State:
- NC
- County:
- Mecklenburg
- City:
- Matthews
- Street:
- Ashley Creek
- Zipcode:
- 28105
- Street:
- Fairchelsea Way
- Street Number:
- 2020
- Street Suffix:
- Lane
- Longitude:
- W81° 16' 44.1''
- Latitude:
- N35° 5' 50.2''
- Elementary School:
- Unspecified
- High School:
- Unspecified
- Middle School:
- Unspecified
- Office Name:
- Keller Williams South Park
- Agent Name:
- Joe Nguyen
- TaxAnnualAmount:
- $0
- TaxAssessedValue:
- $0
- AssociationFee:
- $0
- Construction Materials:
- Brick Full
- Foundation Details:
- Basement
- Garage:
- 2
- Levels:
- Two
- Lot Size Dimensions:
- 166x193x133x150
- Water Source:
- City
- Association Fee:
- 110
- Association Fee Frequency:
- Annually
- Association Yn:
- 1
- List Agent Mls Id:
- 57612
- List Office Mls Id:
- 9147
- Listing Term:
- Cash,Conventional,FHA,VA Loan
- Mls Status:
- Active
- Modification Timestamp:
- 2026-11-07T21:06:18Z
- Originating System Name:
- Canopy
- Special Listing Conditions:
- None
- Status Change Timestamp:
- 2026-10-08T06:20:49Z
Residential For Sale
2020 Fairchelsea Lane, Matthews, North Carolina 28105
- Property Type :
- Residential
- Listing Type :
- For Sale
- Listing ID :
- 4430615
- Price :
- $775,000
- Bedrooms :
- 4
- Bathrooms :
- 3
- Half Bathrooms :
- 1
- Square Footage :
- 3,562 Sqft
- Year Built :
- 1987
- Status :
- Active
- Full Bathrooms :
- 2
- Property Sub Type :
- Single Family Residence
- Roof:
- Architectural Shingle

