
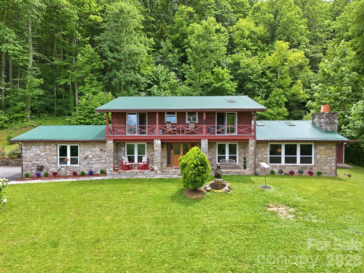
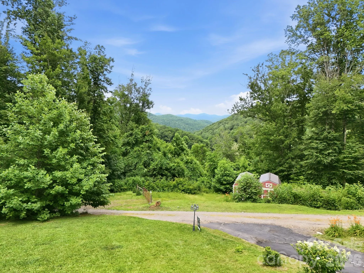
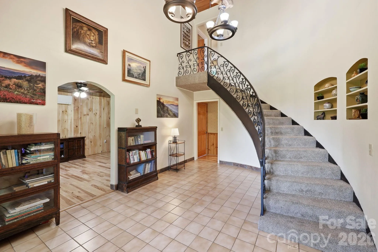
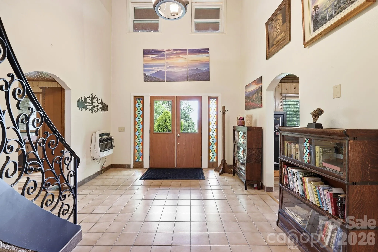
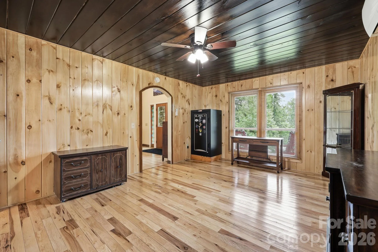
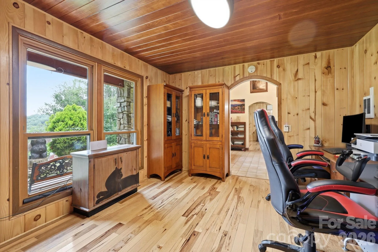
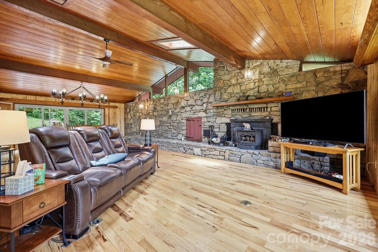
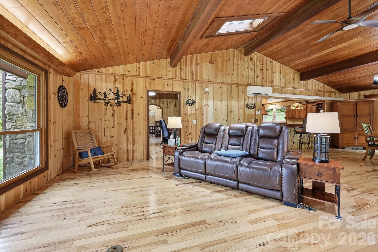
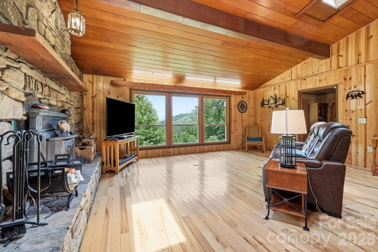
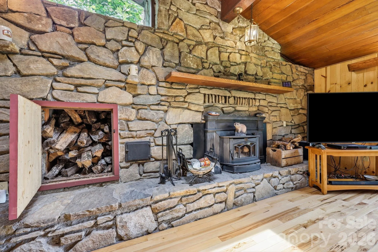
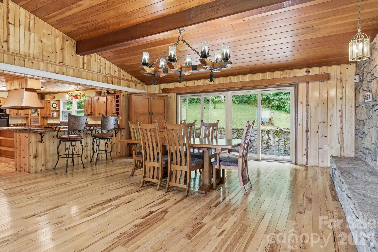
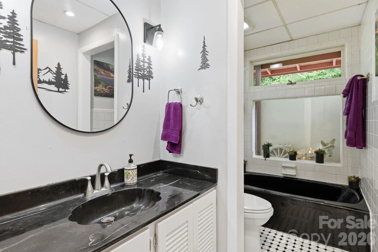
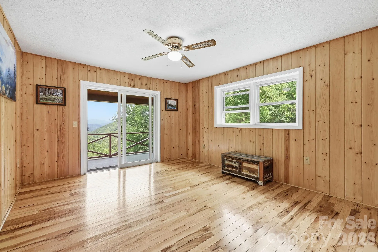
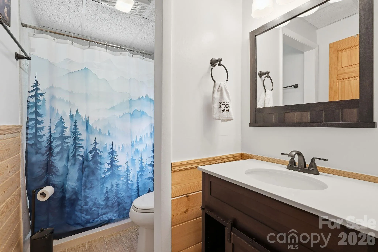
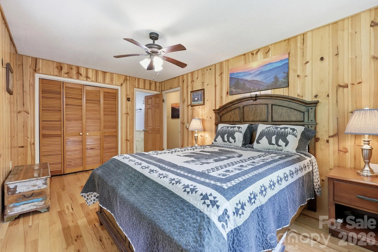
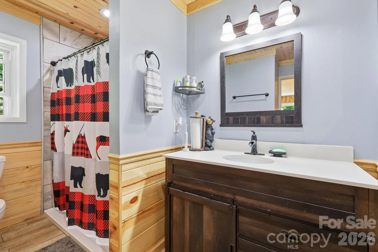
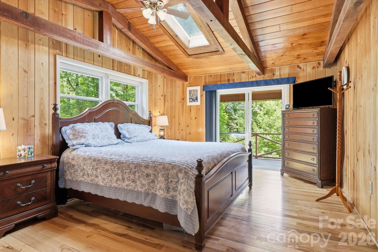
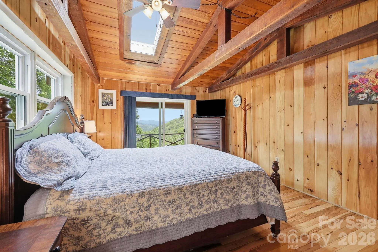
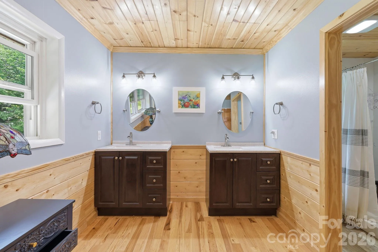
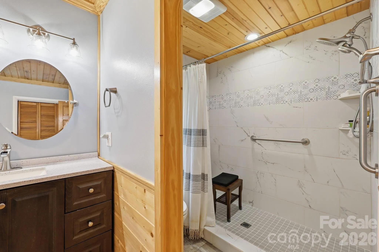
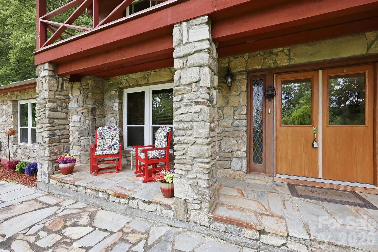
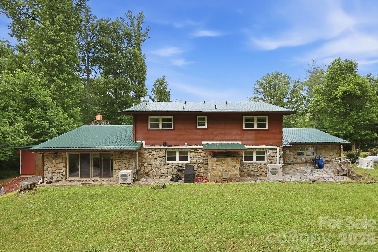
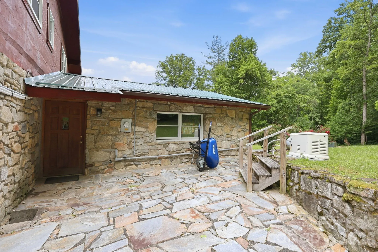
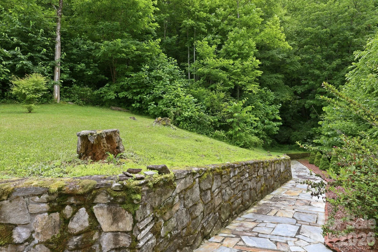
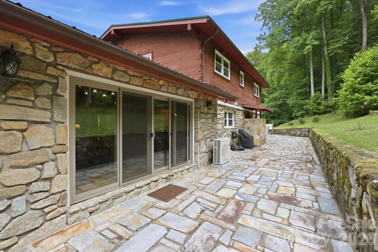
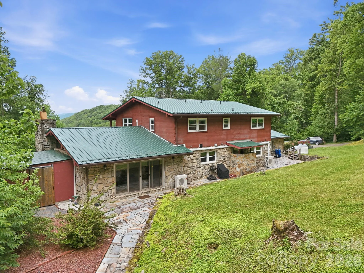
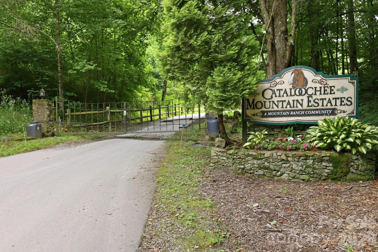
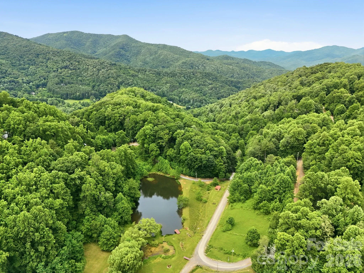
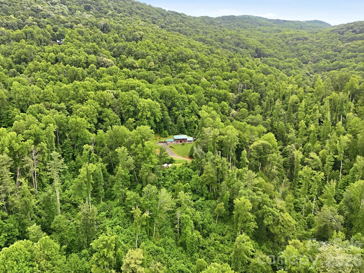
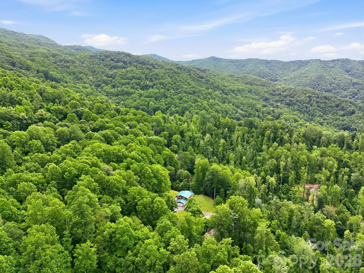
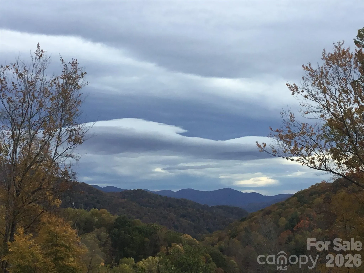
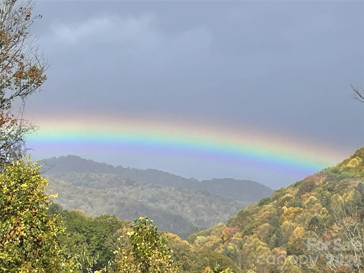
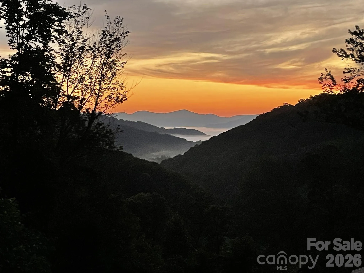
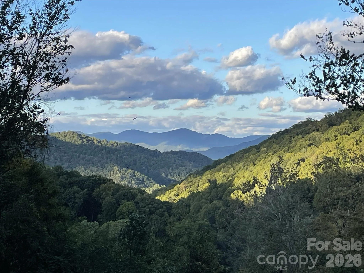
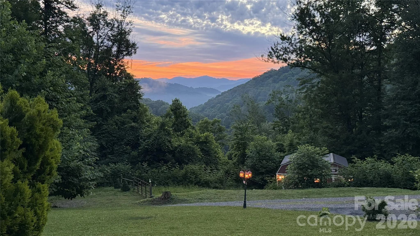


MOTIVATED SELLER!! BRING ALL OFFERS!! A Private residence or a Great! Vacation Rental!! Nestled on more than 6 picturesque acres in a gated community, this exceptional 3-bedroom, 4-bathroom home offers the perfect blend of privacy, comfort, and natural beauty with year-round mountain views! The spacious living room serves as the heart of the home, featuring soaring vaulted ceilings, stunning wood beams, and an abundance of natural light that creates a warm and inviting atmosphere. This home has tons of recent updates including all new triple pane insulated windows and sliding glass doors. new hardwood floors throughout, new metal roof (2023),new mini split systems, 3 baths updated(2023), new ceiling fans, and a star link system that conveys with the home.
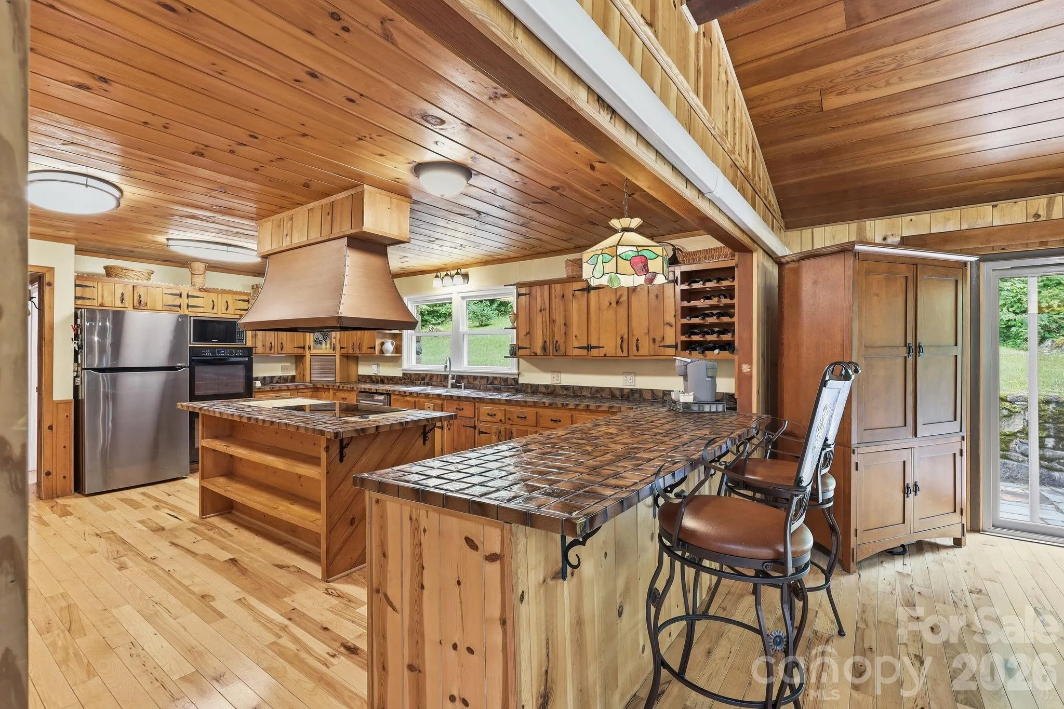
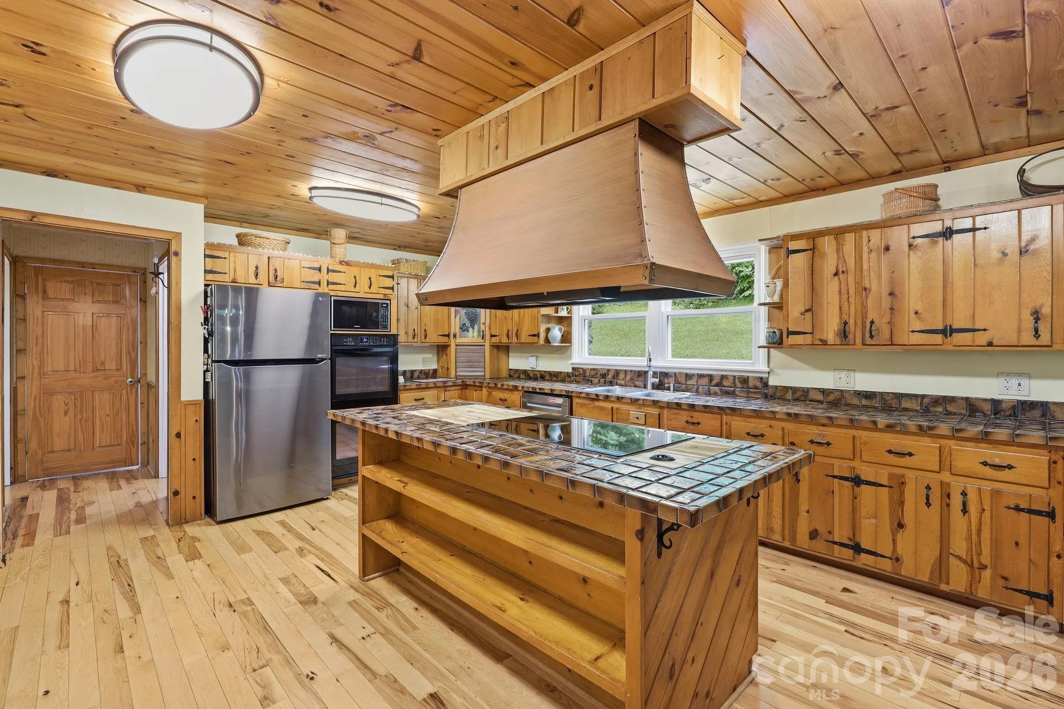
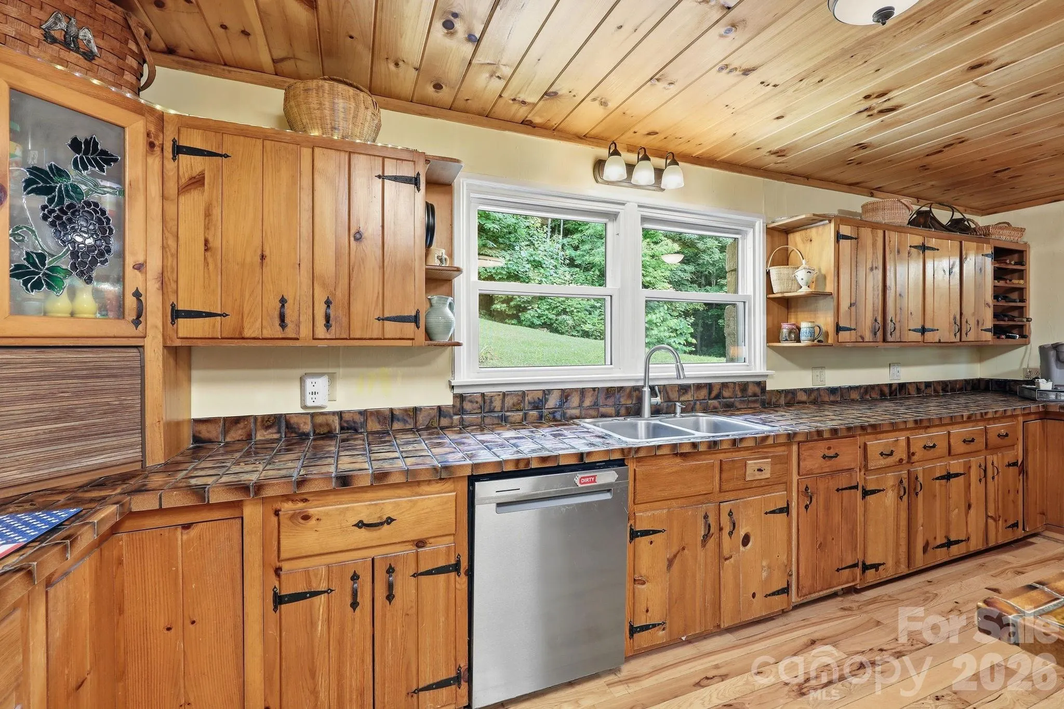
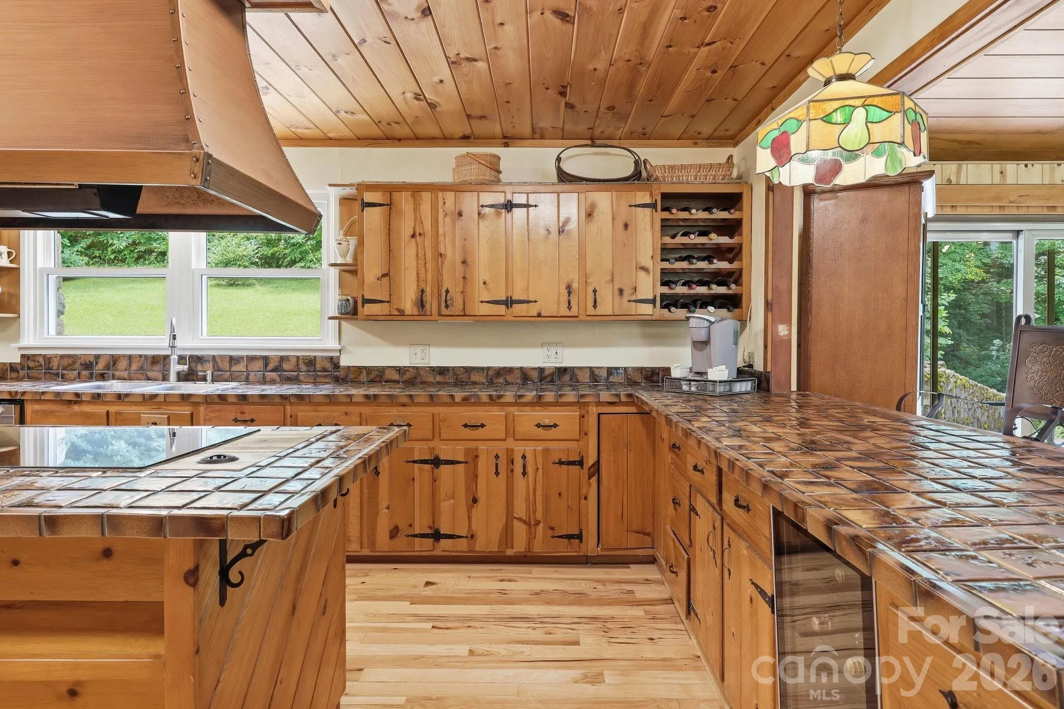
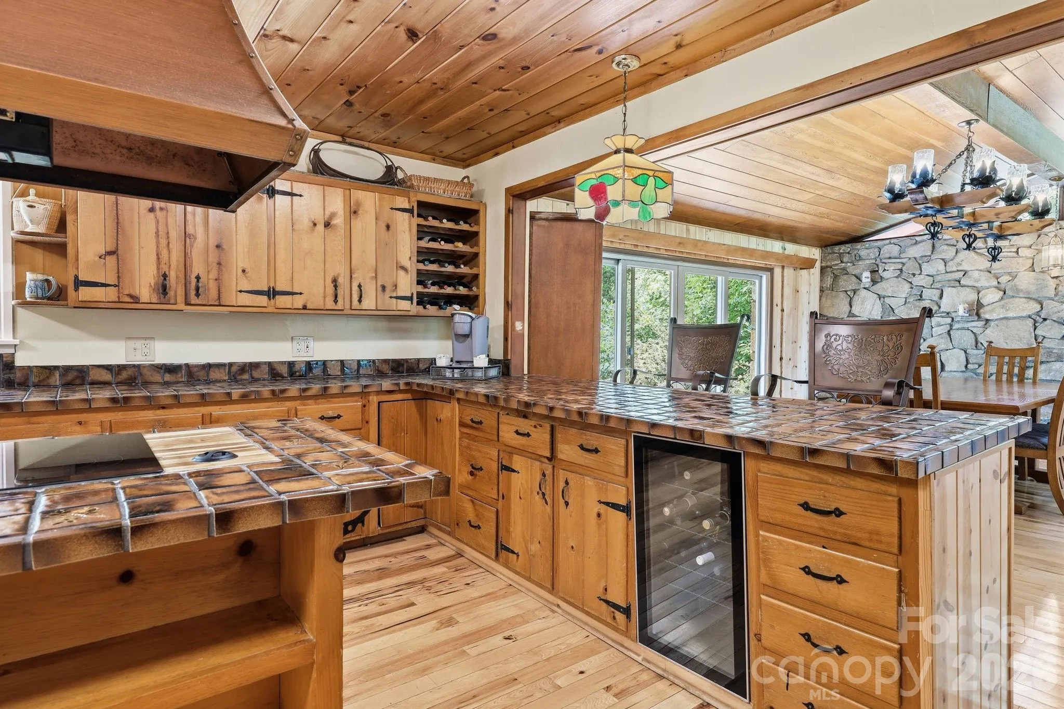
The well-appointed kitchen is designed for both everyday living and entertaining, offering extensive cabinet storage, two walk-in pantries, double wall ovens, and a built-in wine fridge. Upstairs, all three generously sized bedrooms provide comfortable retreats, including the spacious primary suite complete with skylights, dual vanity sinks, and a walk-in shower. Have ease of mind with a whole house Generac generator system.
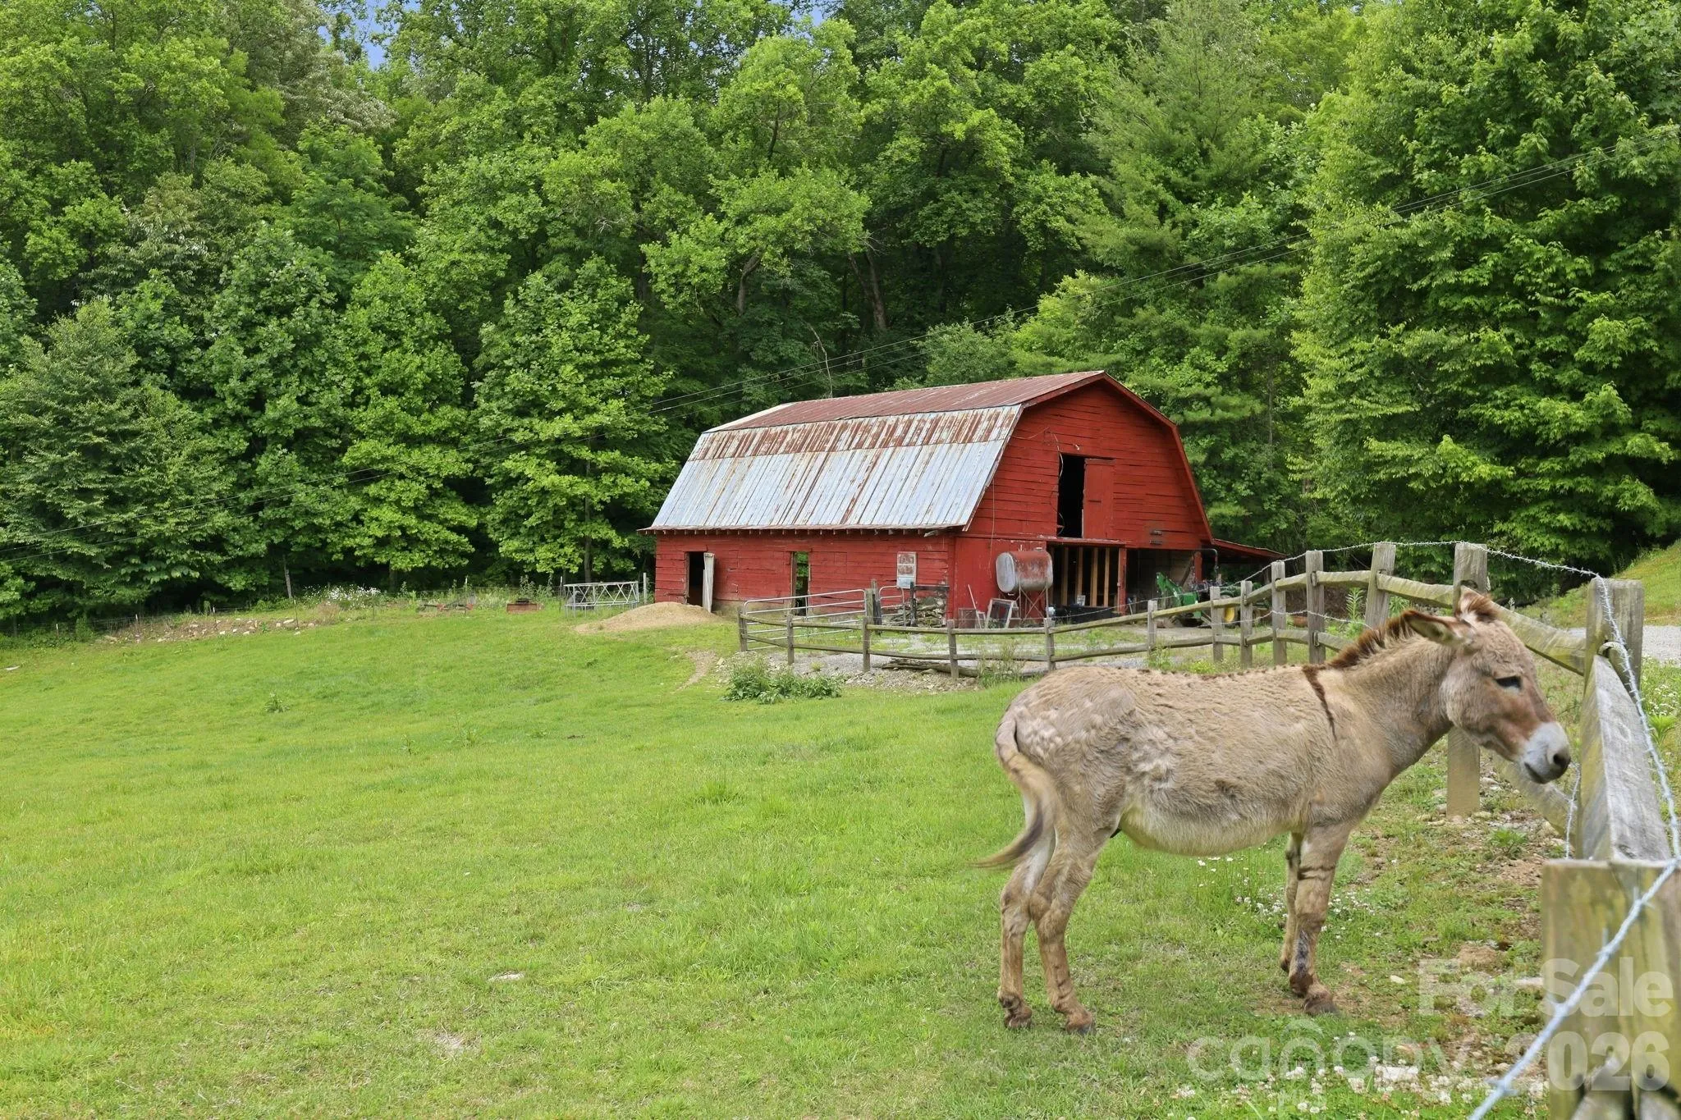
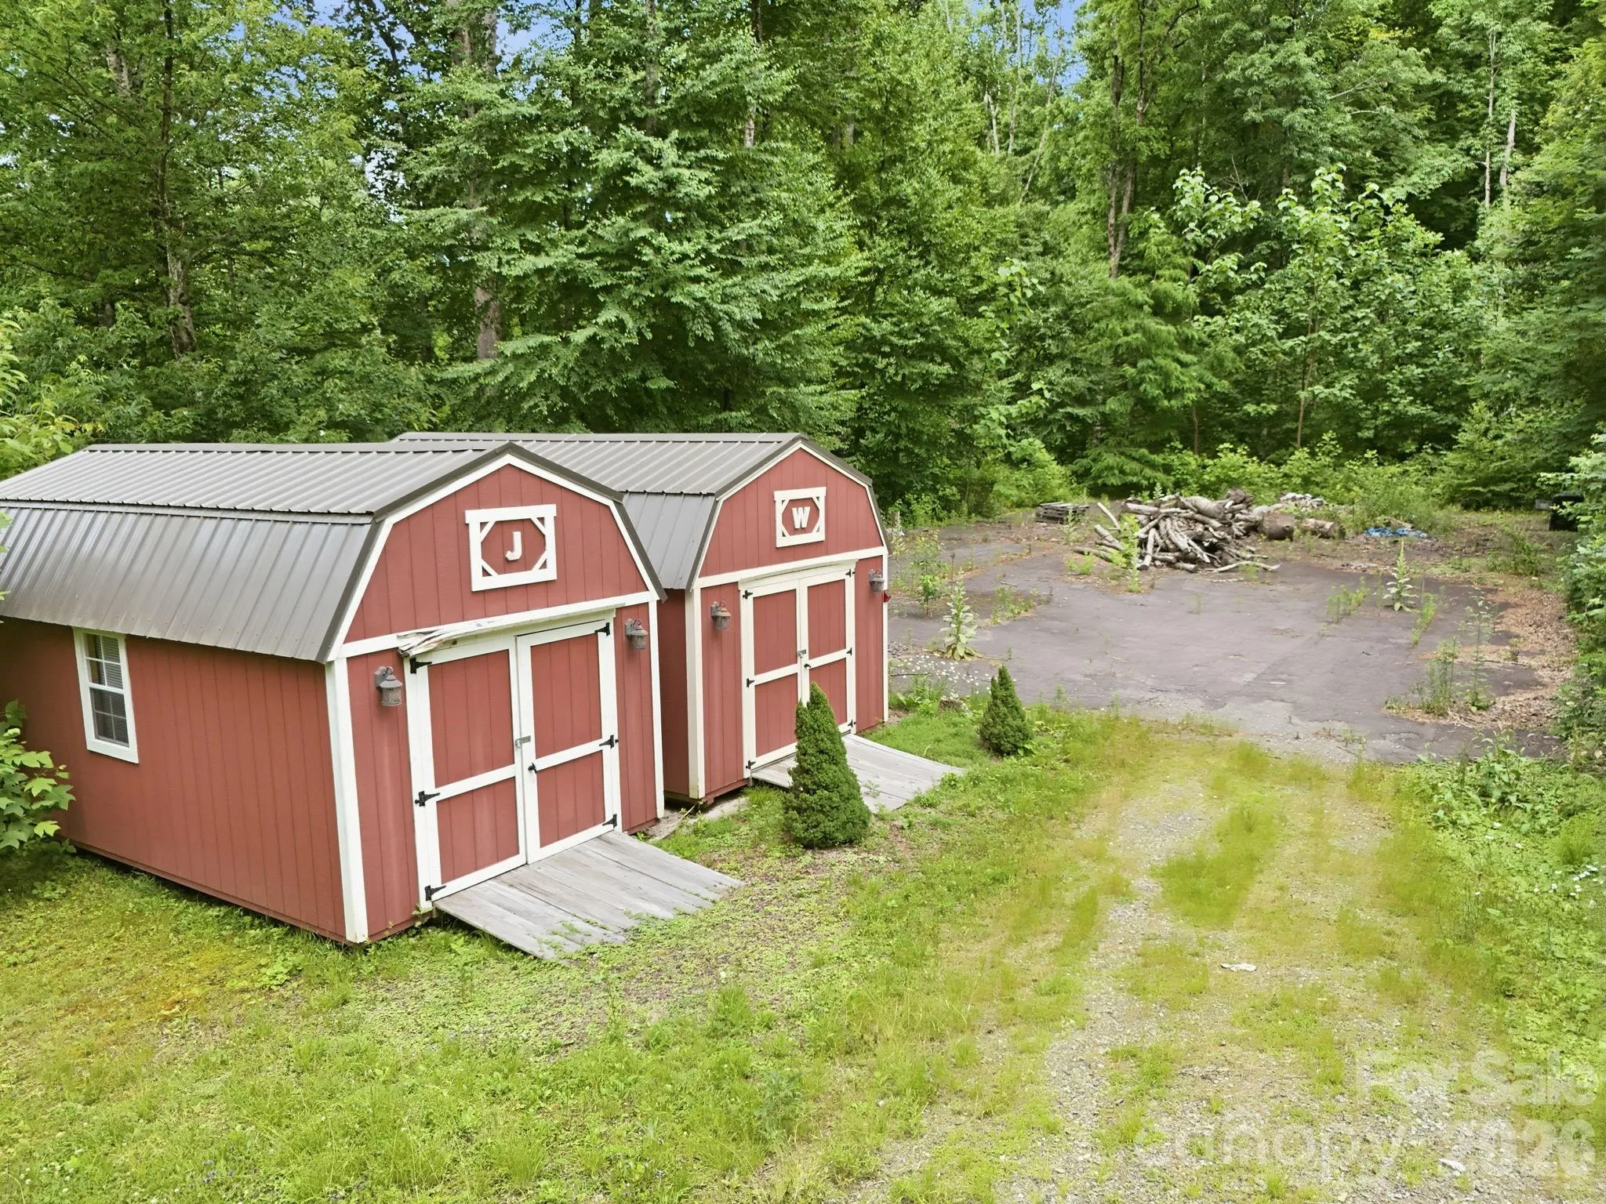
Step outside and enjoy the property’s remarkable setting. Two storage barns provide ample space for equipment, hobbies, livestock needs, or additional storage. A circular driveway offers convenient access and abundant parking for guests. With beautiful land, thoughtful features, and room to spread out, this property offers a rare opportunity to enjoy peaceful country living without sacrificing comfort and convenience!
- Heating System:
- Ductless, Wood Stove
- Cooling System:
- Ductless
- Fireplace:
- Living Room
- Parking:
- Attached Garage
- Architectural Style:
- Cabin
- Laundry Features:
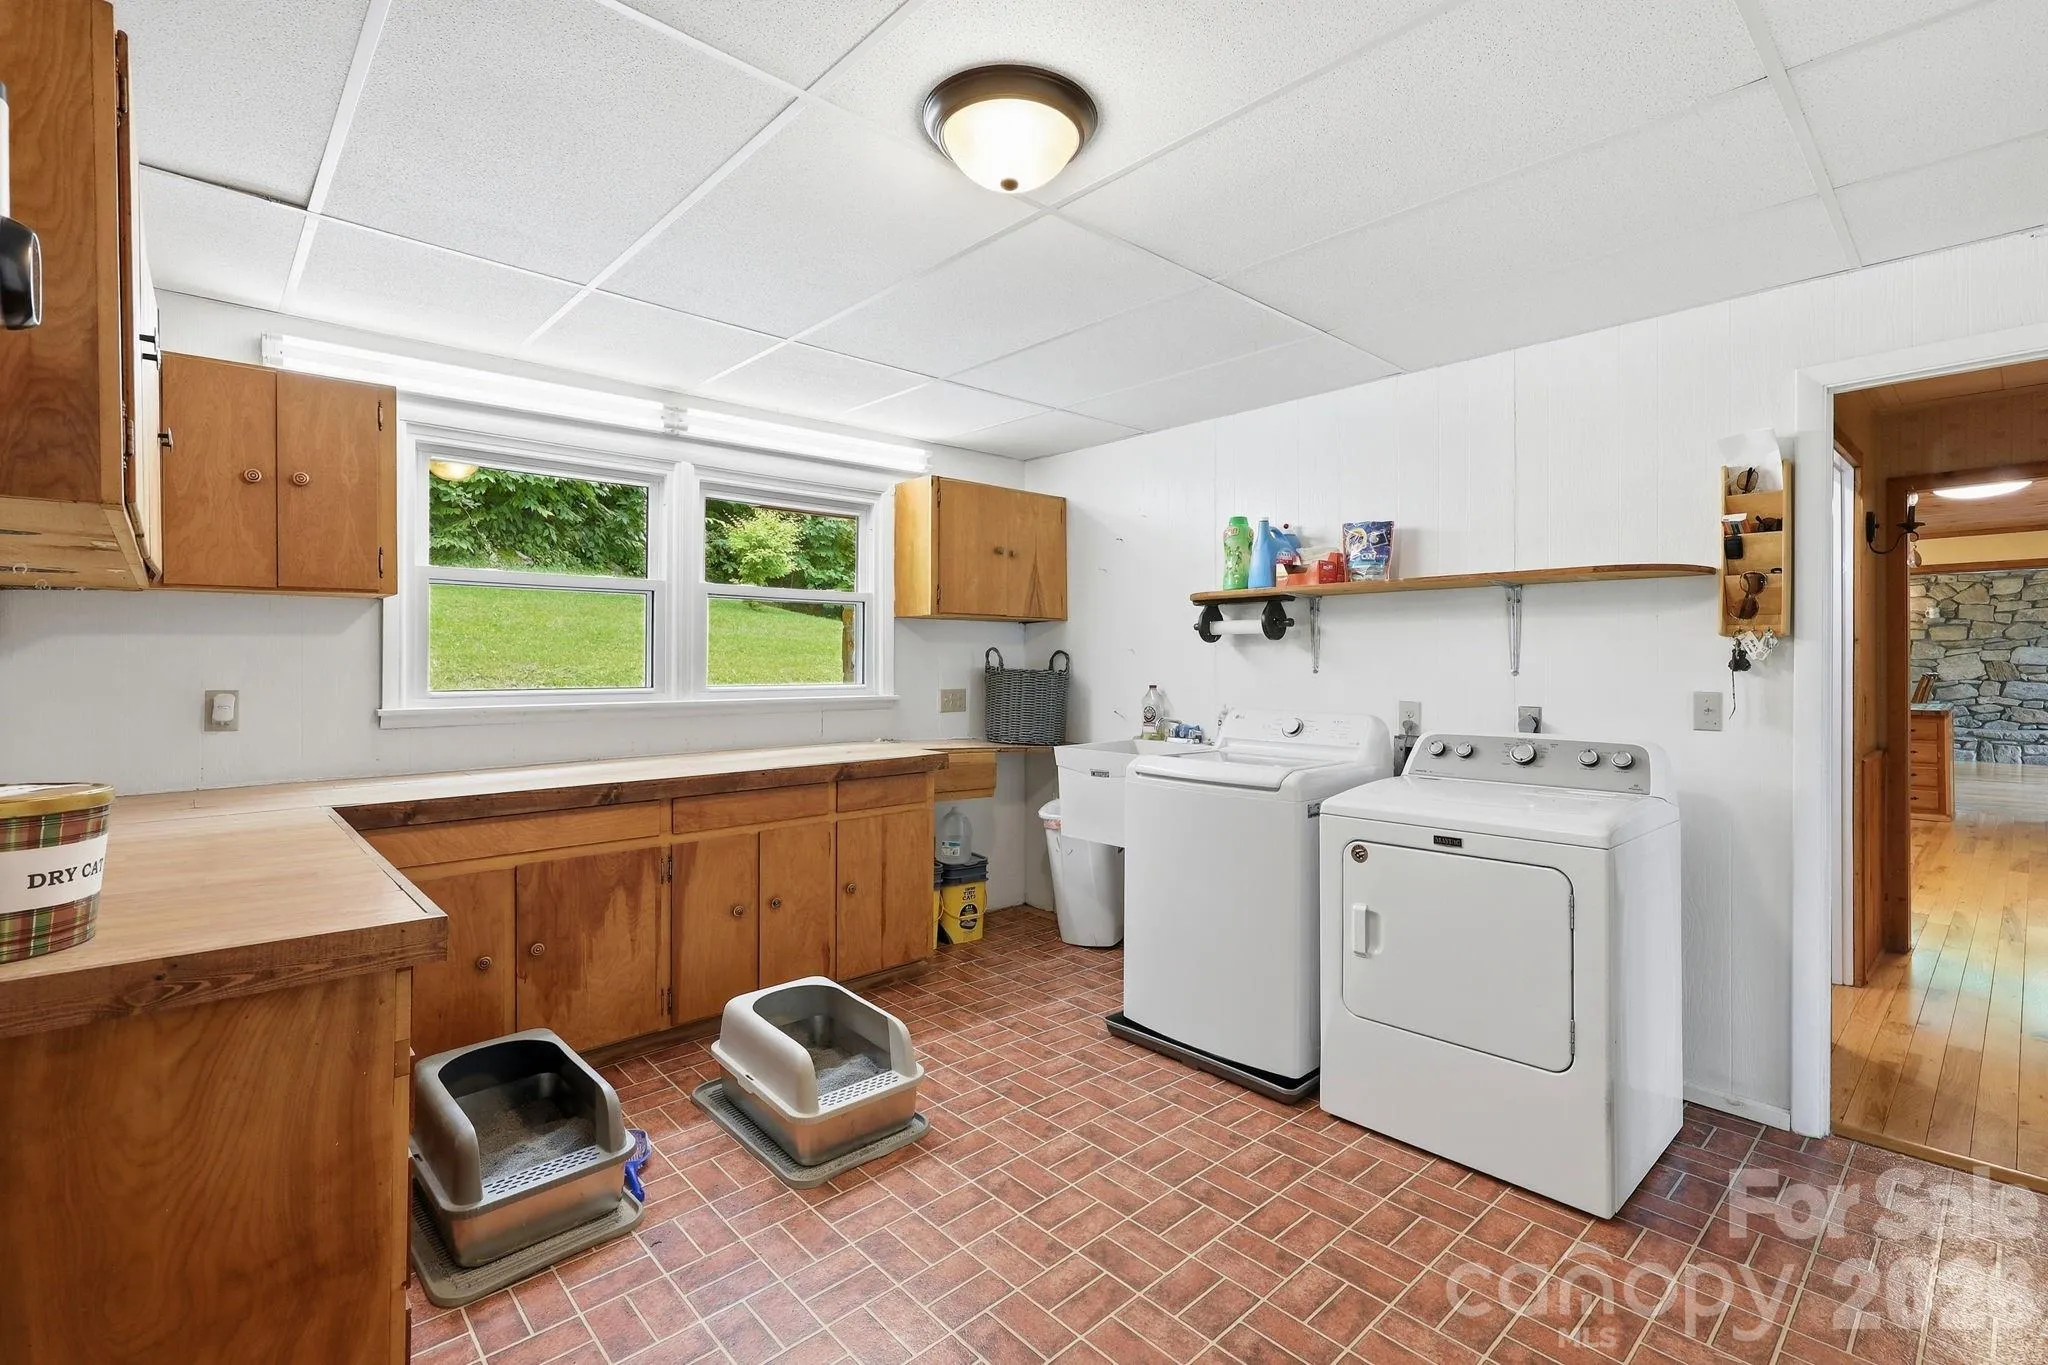
- Laundry Room, Main Level
- Sewer:
- Septic Installed
- Utilities:
- Propane, Underground Power Lines
- Appliances:
- Dishwasher, Wall Oven, Wine Refrigerator
- Country:
- US
- State:
- NC
- County:
- Haywood
- City:
- Waynesville
- Street:
- Cataloochee Ranch Estates
- Zipcode:
- 28785
- Street:
- Rugged Top
- Street Number:
- 570
- Street Suffix:
- Road
- Longitude:
- W84° 57' 26.6''
- Latitude:
- N35° 35' 45.2''
- Directions:
- Continue to Gaston County. Take exit 10B from I-85 S. Continue to Cleveland County. Follow US-74 W, I-26 W and I-40/US-74 W to US-276 S in Haywood County. Take exit 20 from I-40. Take Cove Creek Rd, Sutton Town Rd and Mattie Marion Rd to your destination. Once through the Gate stay on Appaloosa Trail all the way up to the home.
- Elementary School:
- Jonathan Valley
- High School:
- Tuscola
- Middle School:
- Waynesville
- Office Name:
- Dash Carolina
- Agent Name:
- Phillip Warren
- TaxAnnualAmount:
- $0
- TaxAssessedValue:
- $0
- AssociationFee:
- $0
- Construction Materials:
- Stone
- Foundation Details:
- Crawl Space
- Garage:
- 1
- Levels:
- Two
- Lot Features:
- Views
- Previous Price:
- 798900
- Video Url:
- https://www.zillow.com/view-imx/a40e19bb-078a-4fd3-a538-56736bd1aaab?wl=true&setAttribution=mls&initialViewType=pano
- Virtual Tour:
- https://www.zillow.com/view-imx/a40e19bb-078a-4fd3-a538-56736bd1aaab?wl=true&setAttribution=mls&initialViewType=pano
- Water Source:
- Community Well
- Association Fee:
- 600
- Association Fee Frequency:
- Annually
- Association Yn:
- 1
- List Agent Mls Id:
- 78232
- List Office Mls Id:
- R08449
- Mls Status:
- Active
- Modification Timestamp:
- 2026-11-01T23:01:06Z
- Originating System Name:
- Canopy
- Special Listing Conditions:
- None
- Status Change Timestamp:
- 2026-06-25T13:19:00Z
Residential For Sale
570 Rugged Top Road, Waynesville, North Carolina 28785
- Property Type :
- Residential
- Listing Type :
- For Sale
- Listing ID :
- 4392004
- Price :
- $774,900
- Bedrooms :
- 3
- Bathrooms :
- 4
- Square Footage :
- 3,400 Sqft
- Year Built :
- 1974
- Status :
- Active
- Full Bathrooms :
- 4
- Property Sub Type :
- Single Family Residence

