
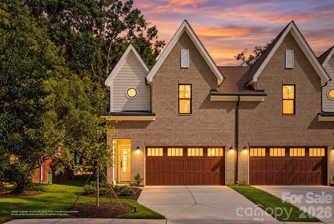
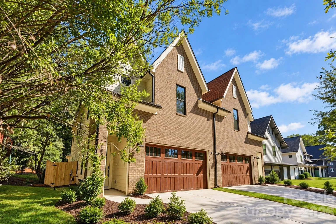
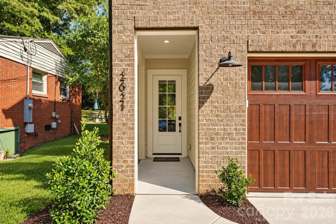
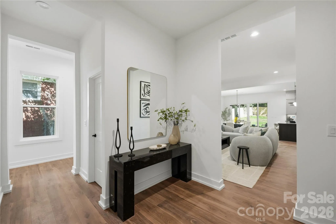
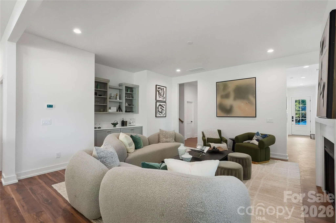
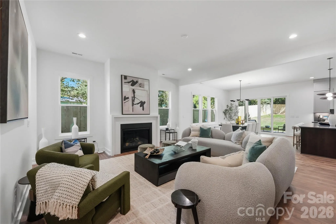
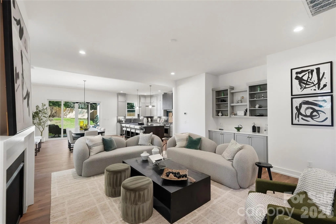
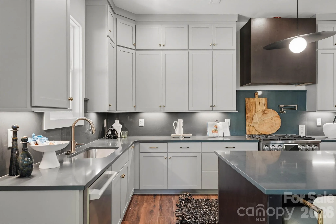
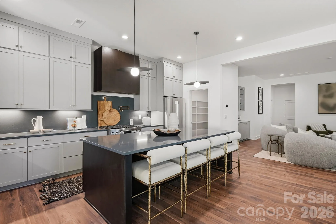
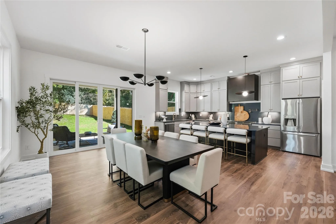
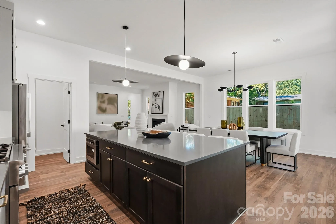
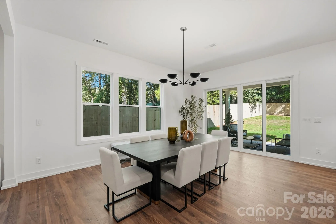
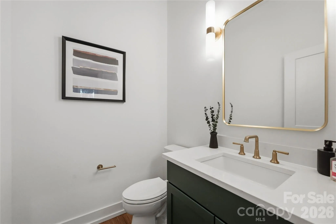
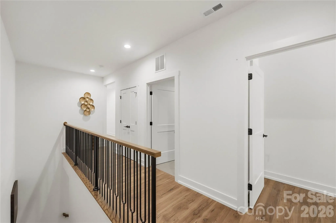
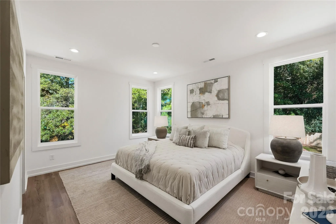
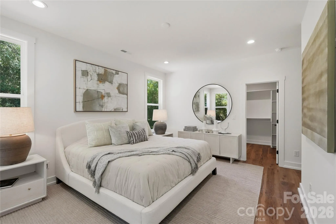
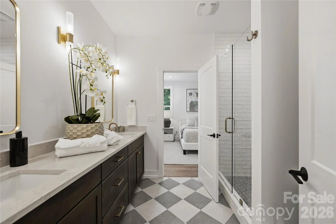
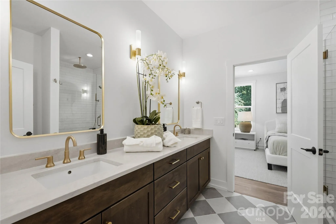
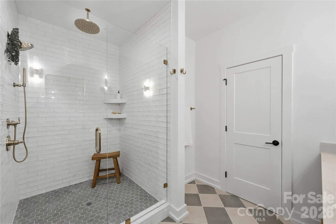
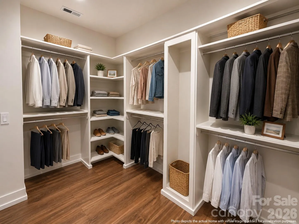
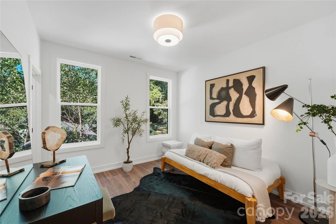
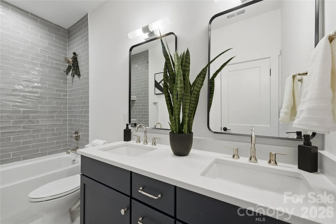
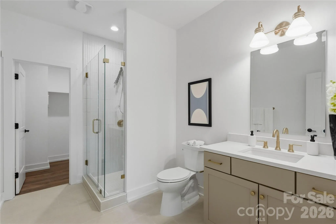
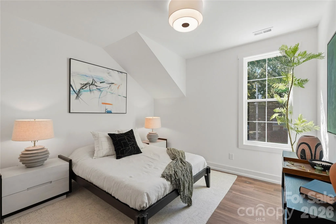
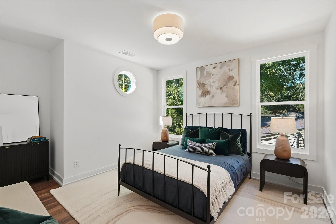


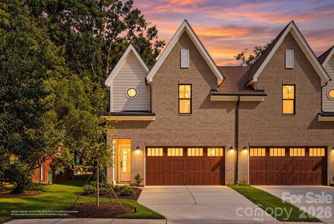
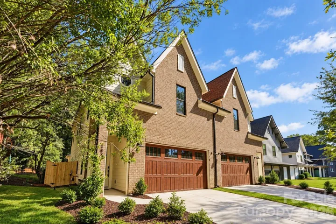
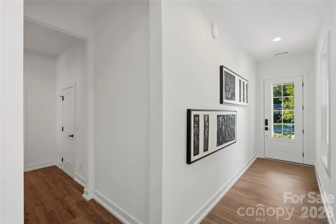
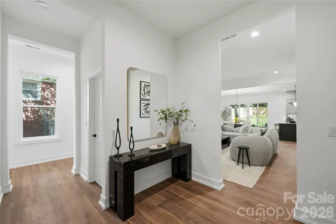
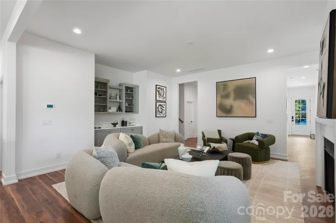
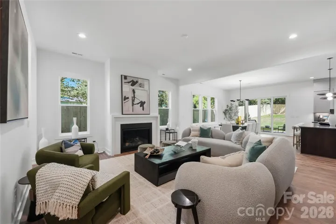
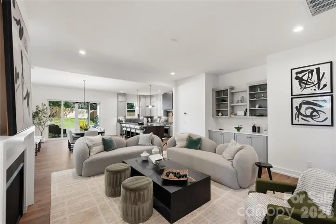
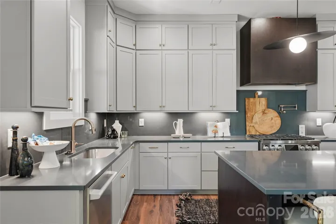
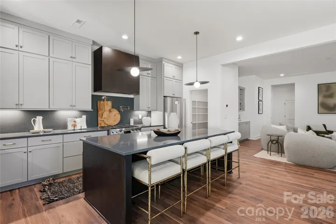
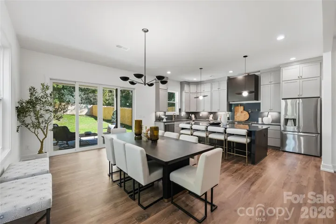
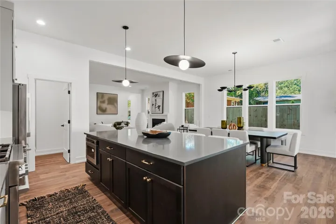
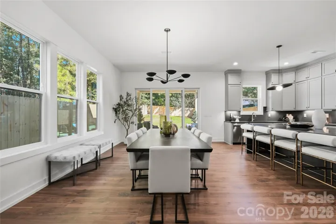
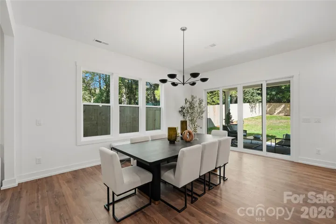
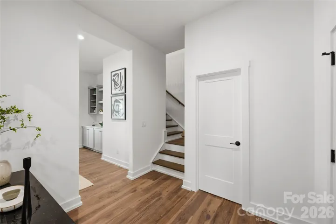
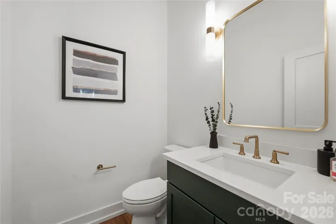
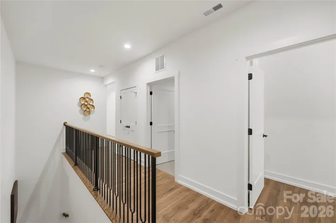
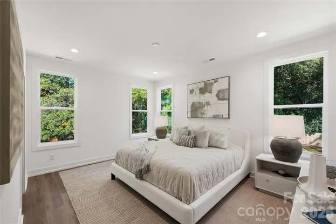
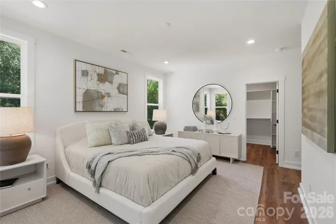
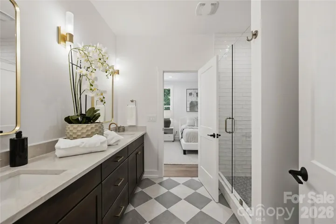
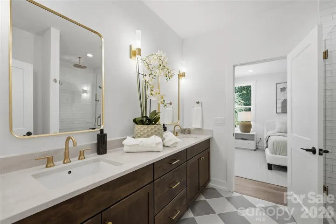
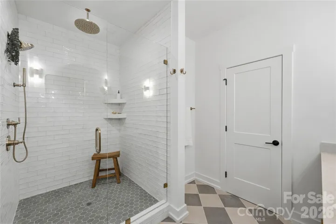
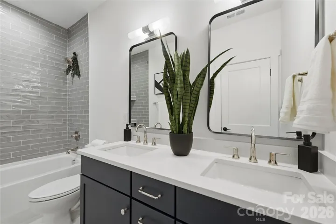
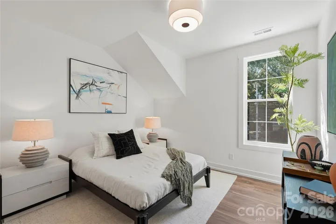
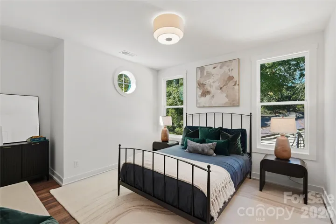
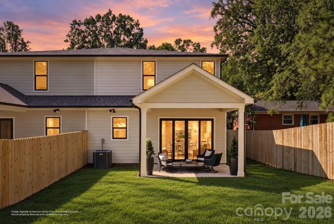



2621 SPRINGWAY DRIVE | The Crane by Vista Homes| Duet Style New Construction- Designed to live like a single family home. Vista Homes Charlotte presents a sophisticated new duet. This 4BR/3.5 BA residence, featuring the thoughtfully engineered Crane Floor Plan, offers 2,765 sq. ft. of modern elegance designed for the discerning professional.
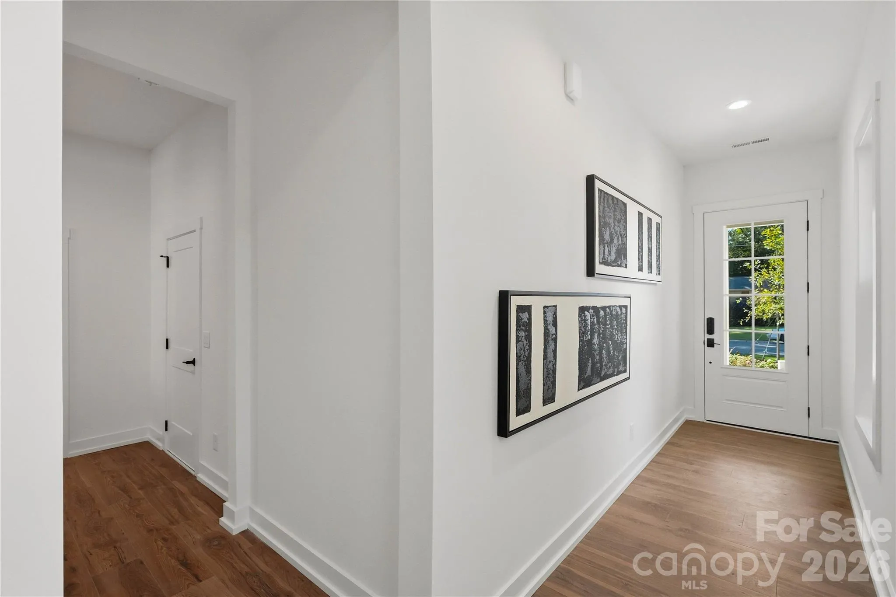
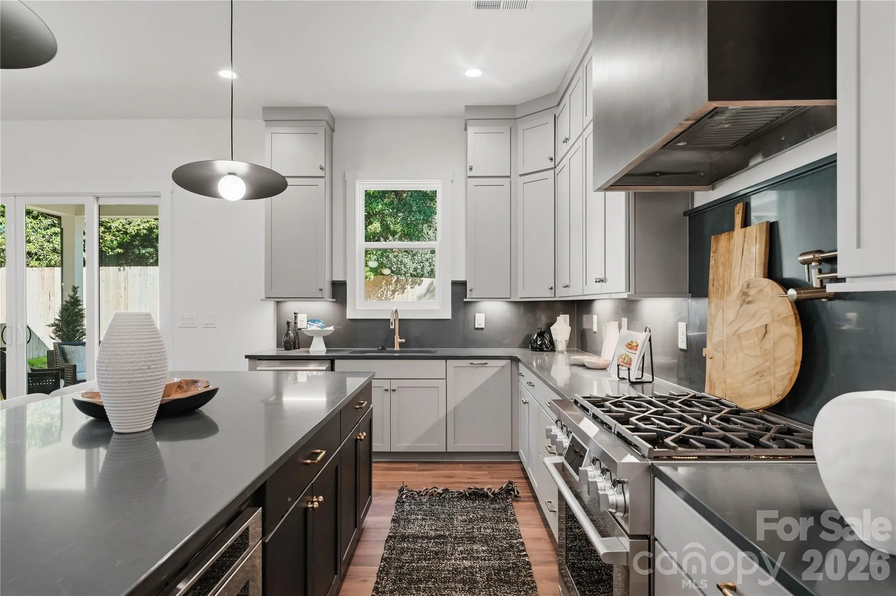
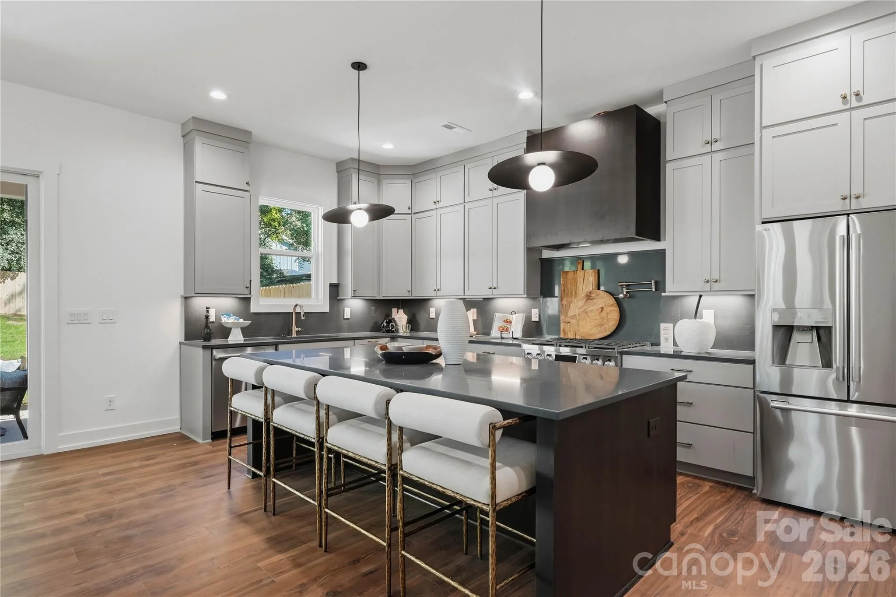
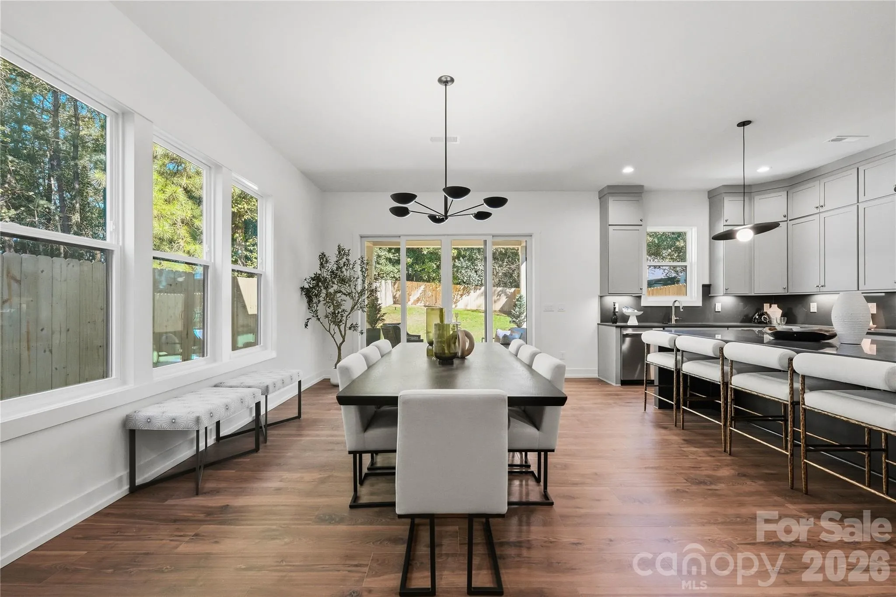
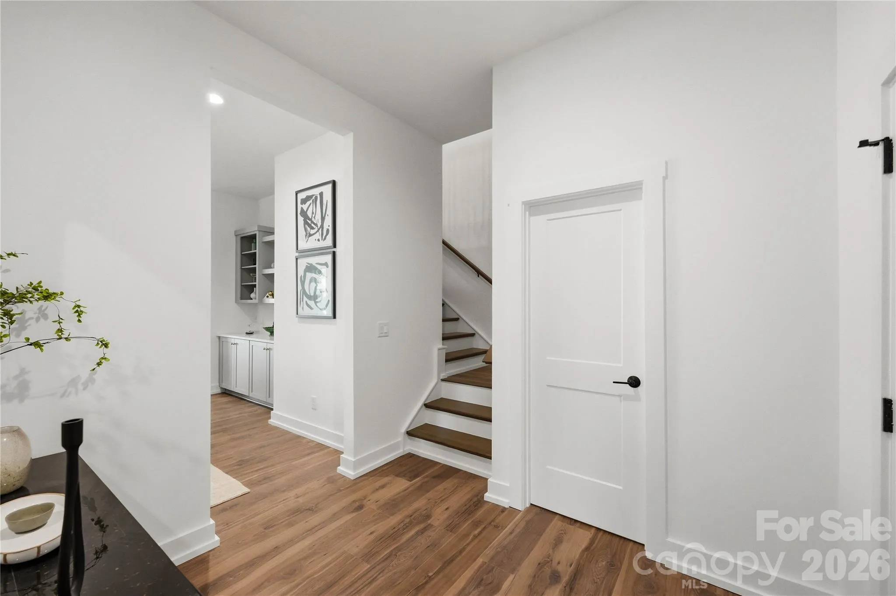
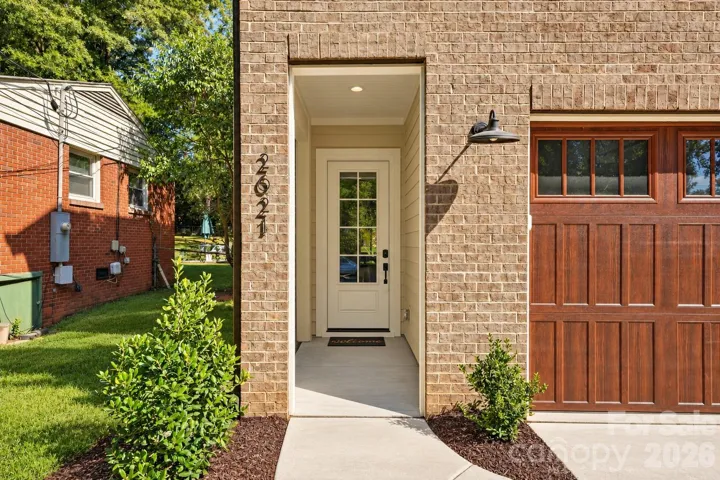
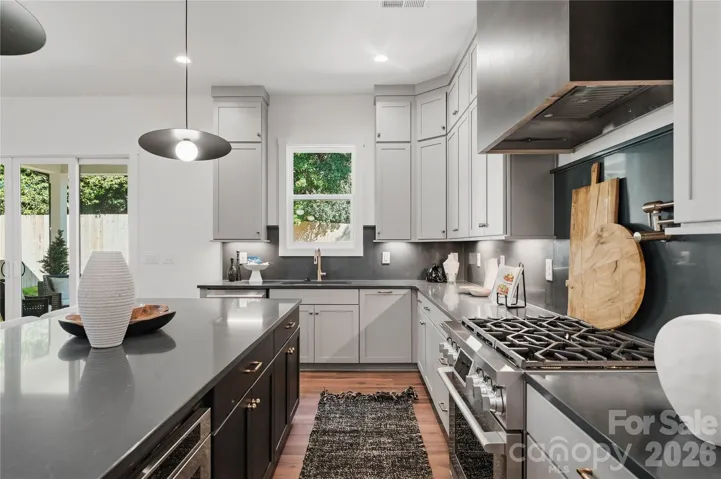
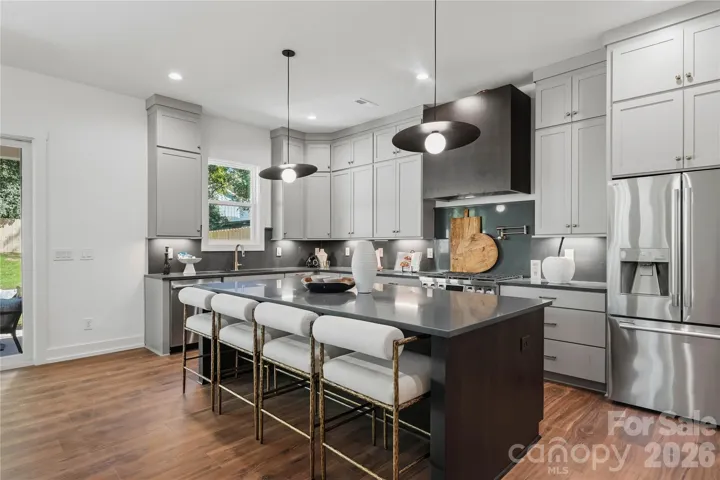
The striking exterior—a blend of timeless brick and sleek fiber cement—sets the stage for an interior defined by airy refinement. Inside, discover 10-foot ceilings on the main level and 9-foot ceilings above, creating an expansive volume of space. Curated finishes elevate every room, including wide-plank Rev Wood flooring throughout both levels, designer fixtures, and a chef kitchen equipped with LG SKS premium appliances.
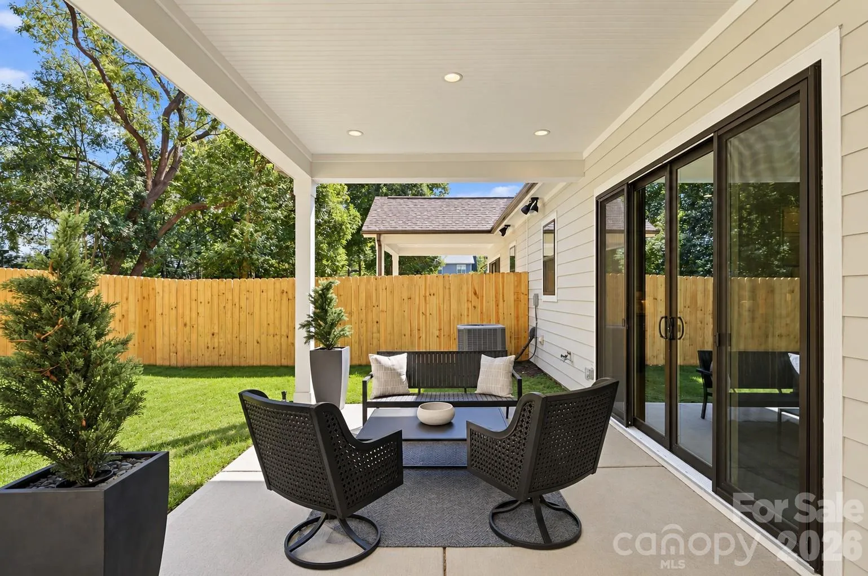
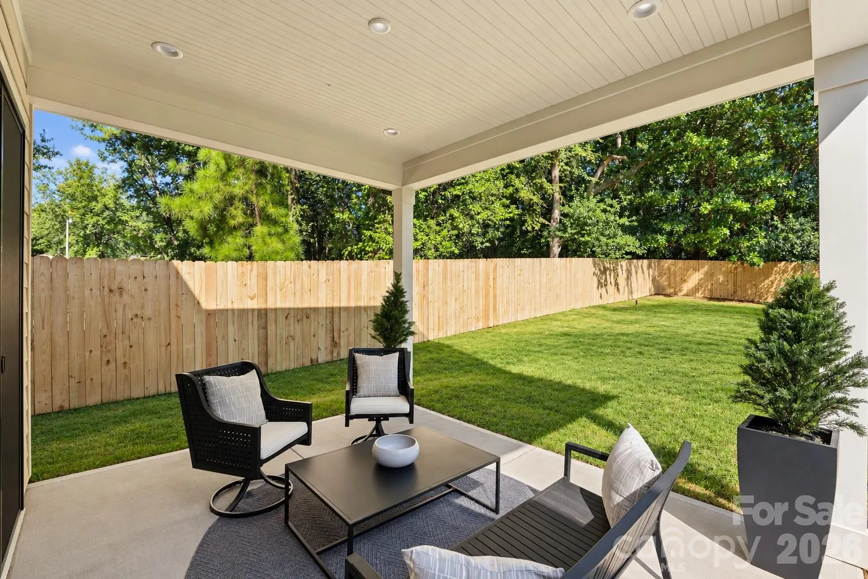
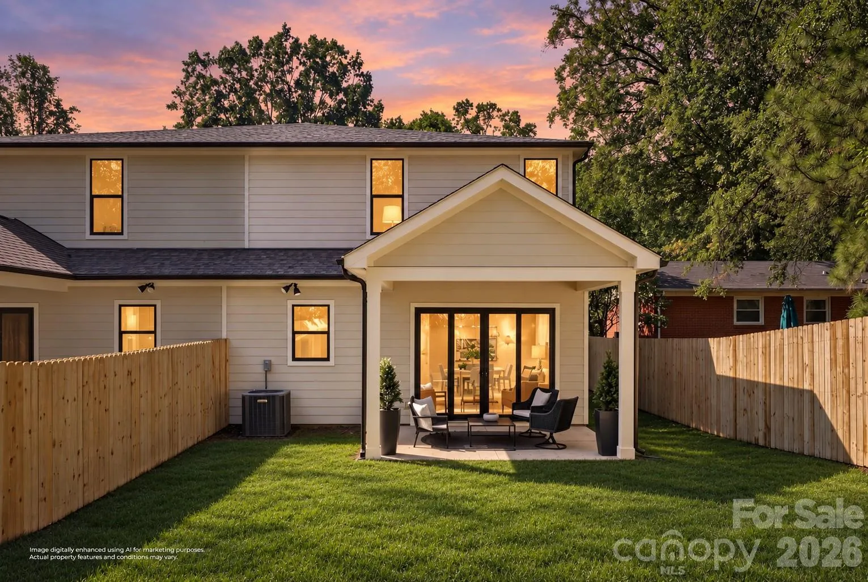
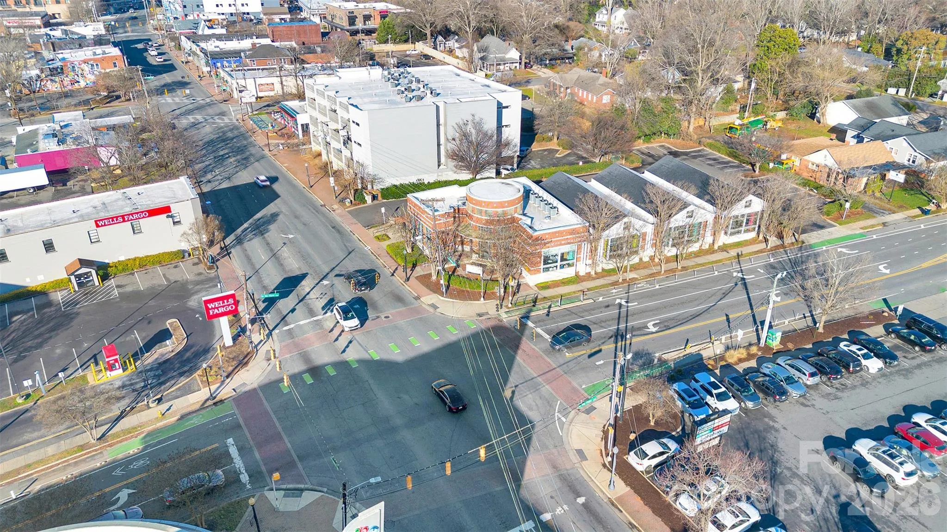
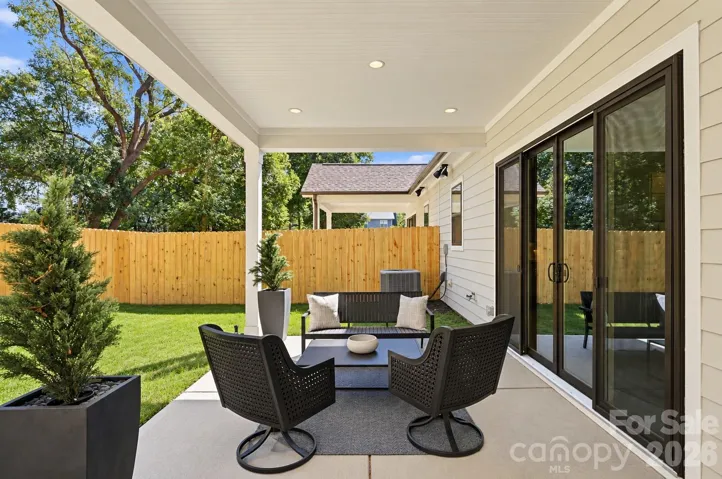
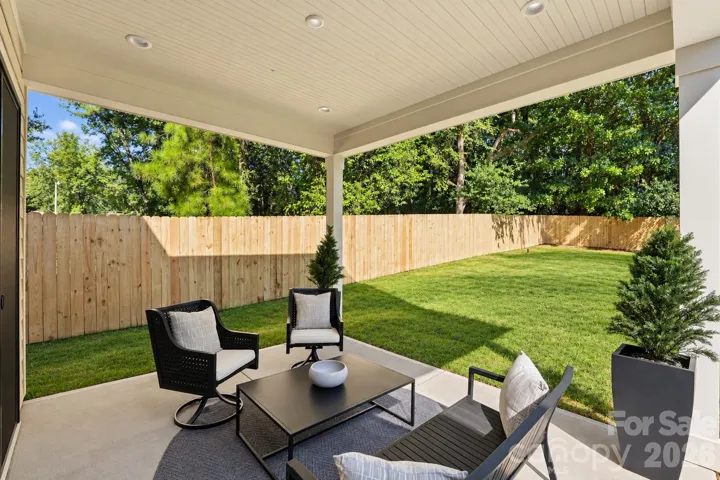
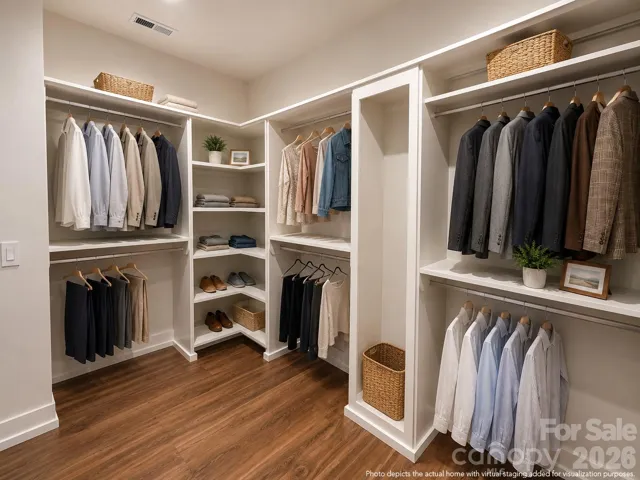
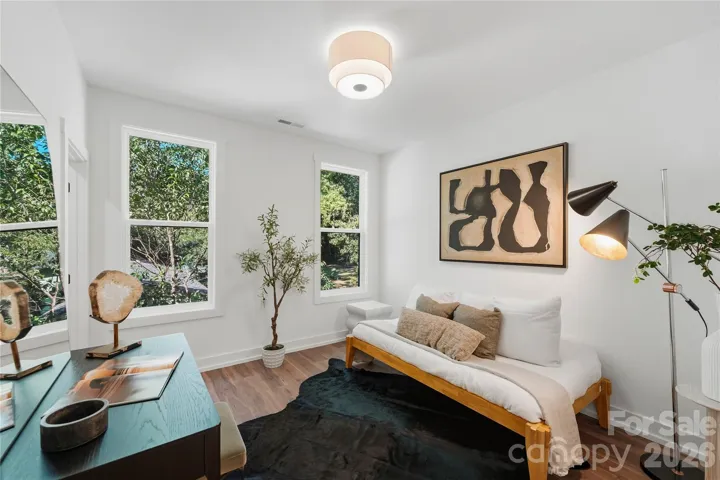
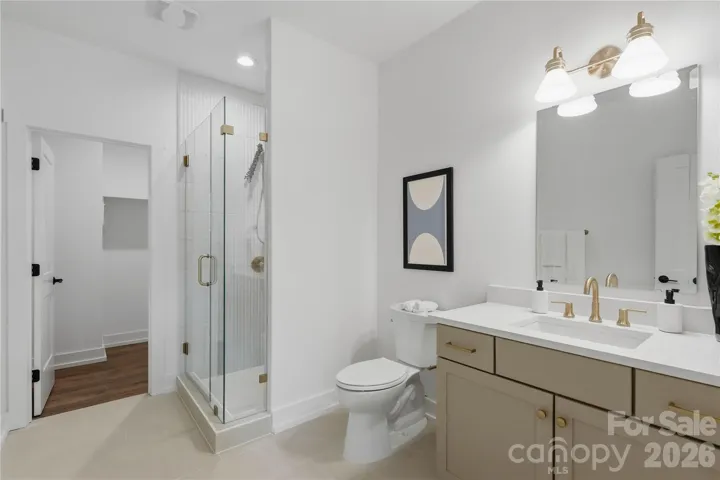
The versatile layout features a serene primary sanctuary and a secondary en suite bedroom, ideal for guests or a sophisticated home office. This home includes a 12×14 covered outdoor living space. Enjoy the ultimate urban lifestyle with no HOA fees, located just 5 minutes from Charlotte Country Club and the vibrant social scene of Plaza Midwood, and less than 15 minutes to Uptown. Schedule your private preview today.
**School enrollment, boundaries, and busing eligibility are determined solely by CMS and are subject to change without notice. While deemed reliable, all school information provided in this listing is not guaranteed. It is the buyers responsible for contacting the school district to confirm current and future enrollment eligibility for this specific address.
- Heating System:
- Central, Zoned
- Cooling System:
- Central Air, Zoned
- Fireplace:
- Gas Log, Living Room
- Patio:
- Covered, Rear Porch
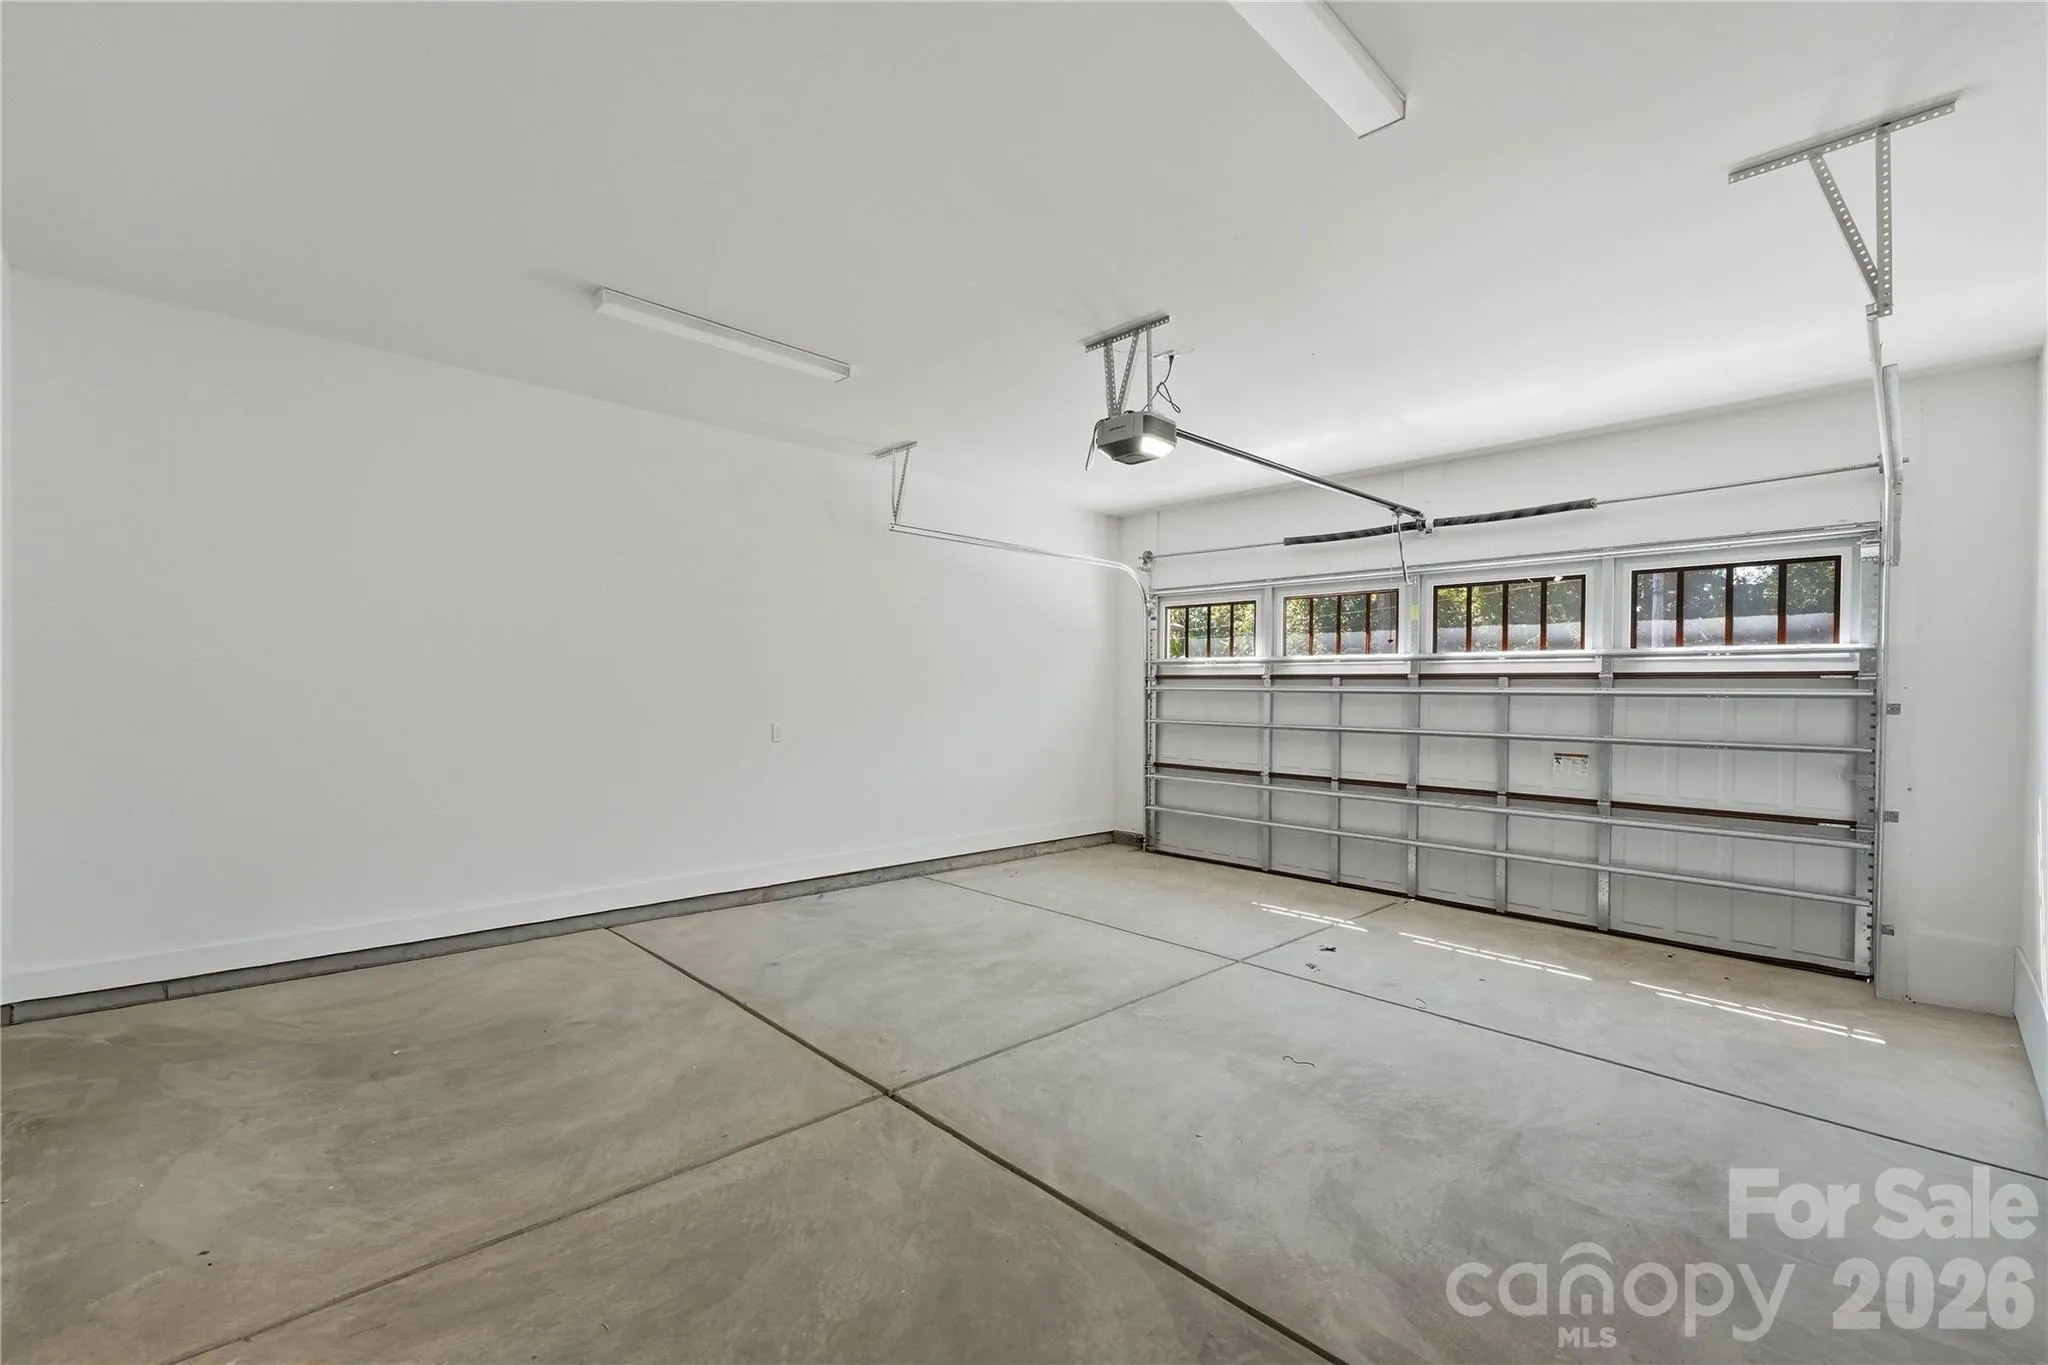
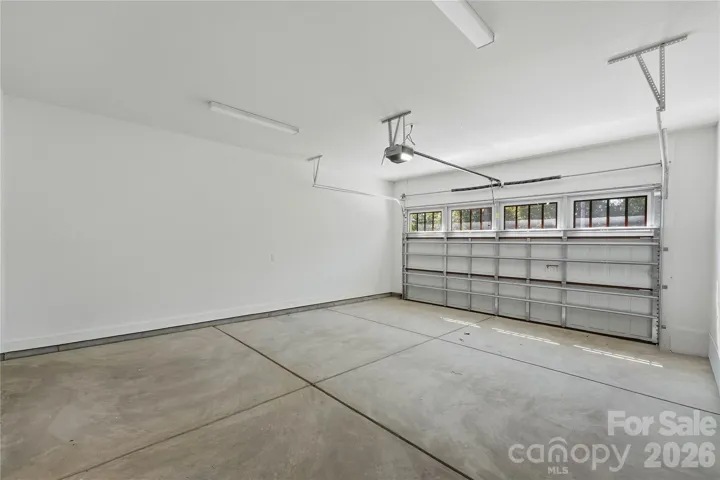
- Parking:
- Driveway, Attached Garage, Garage Door Opener, Garage Faces Front
- Architectural Style:
- Transitional, Tudor
- Flooring:
- Vinyl, Tile
- Interior Features:
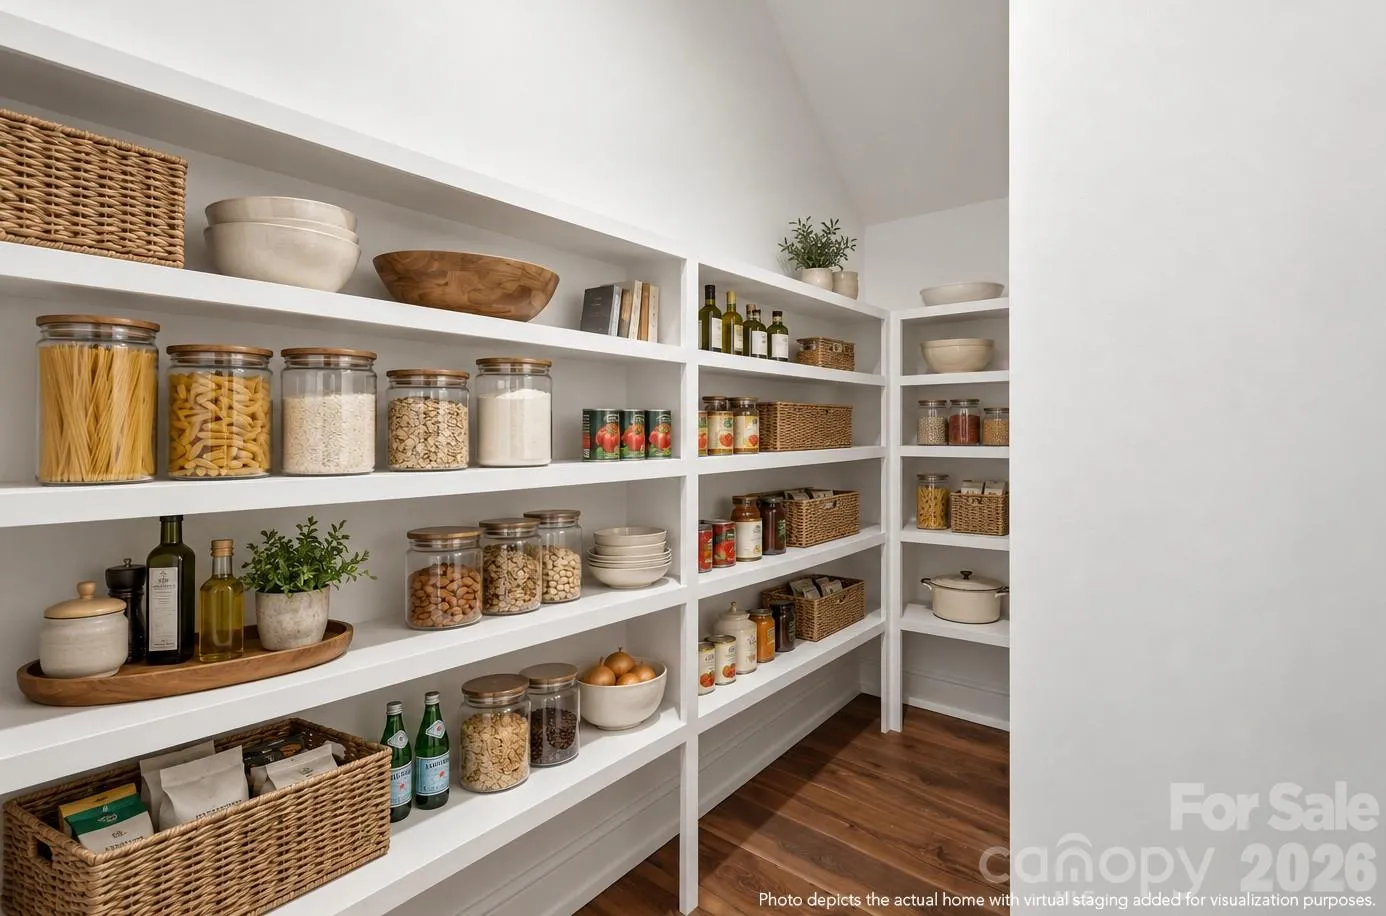
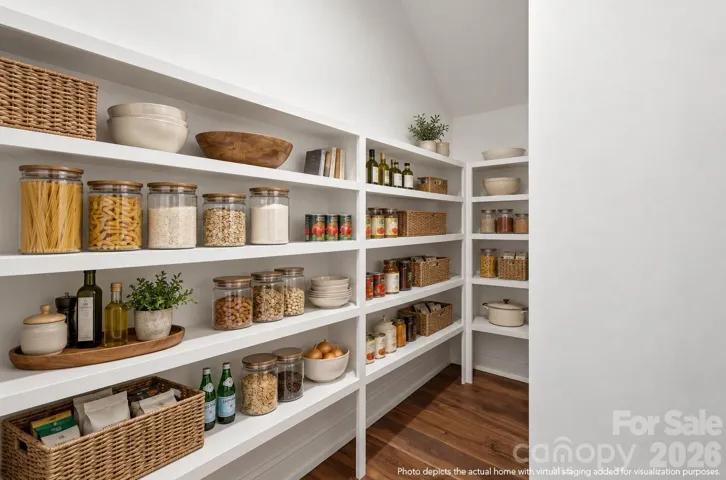
- Attic Stairs Pulldown, Kitchen Island, Open Floorplan, Pantry, Walk-In Closet(s), Walk-In Pantry, Cable Prewire
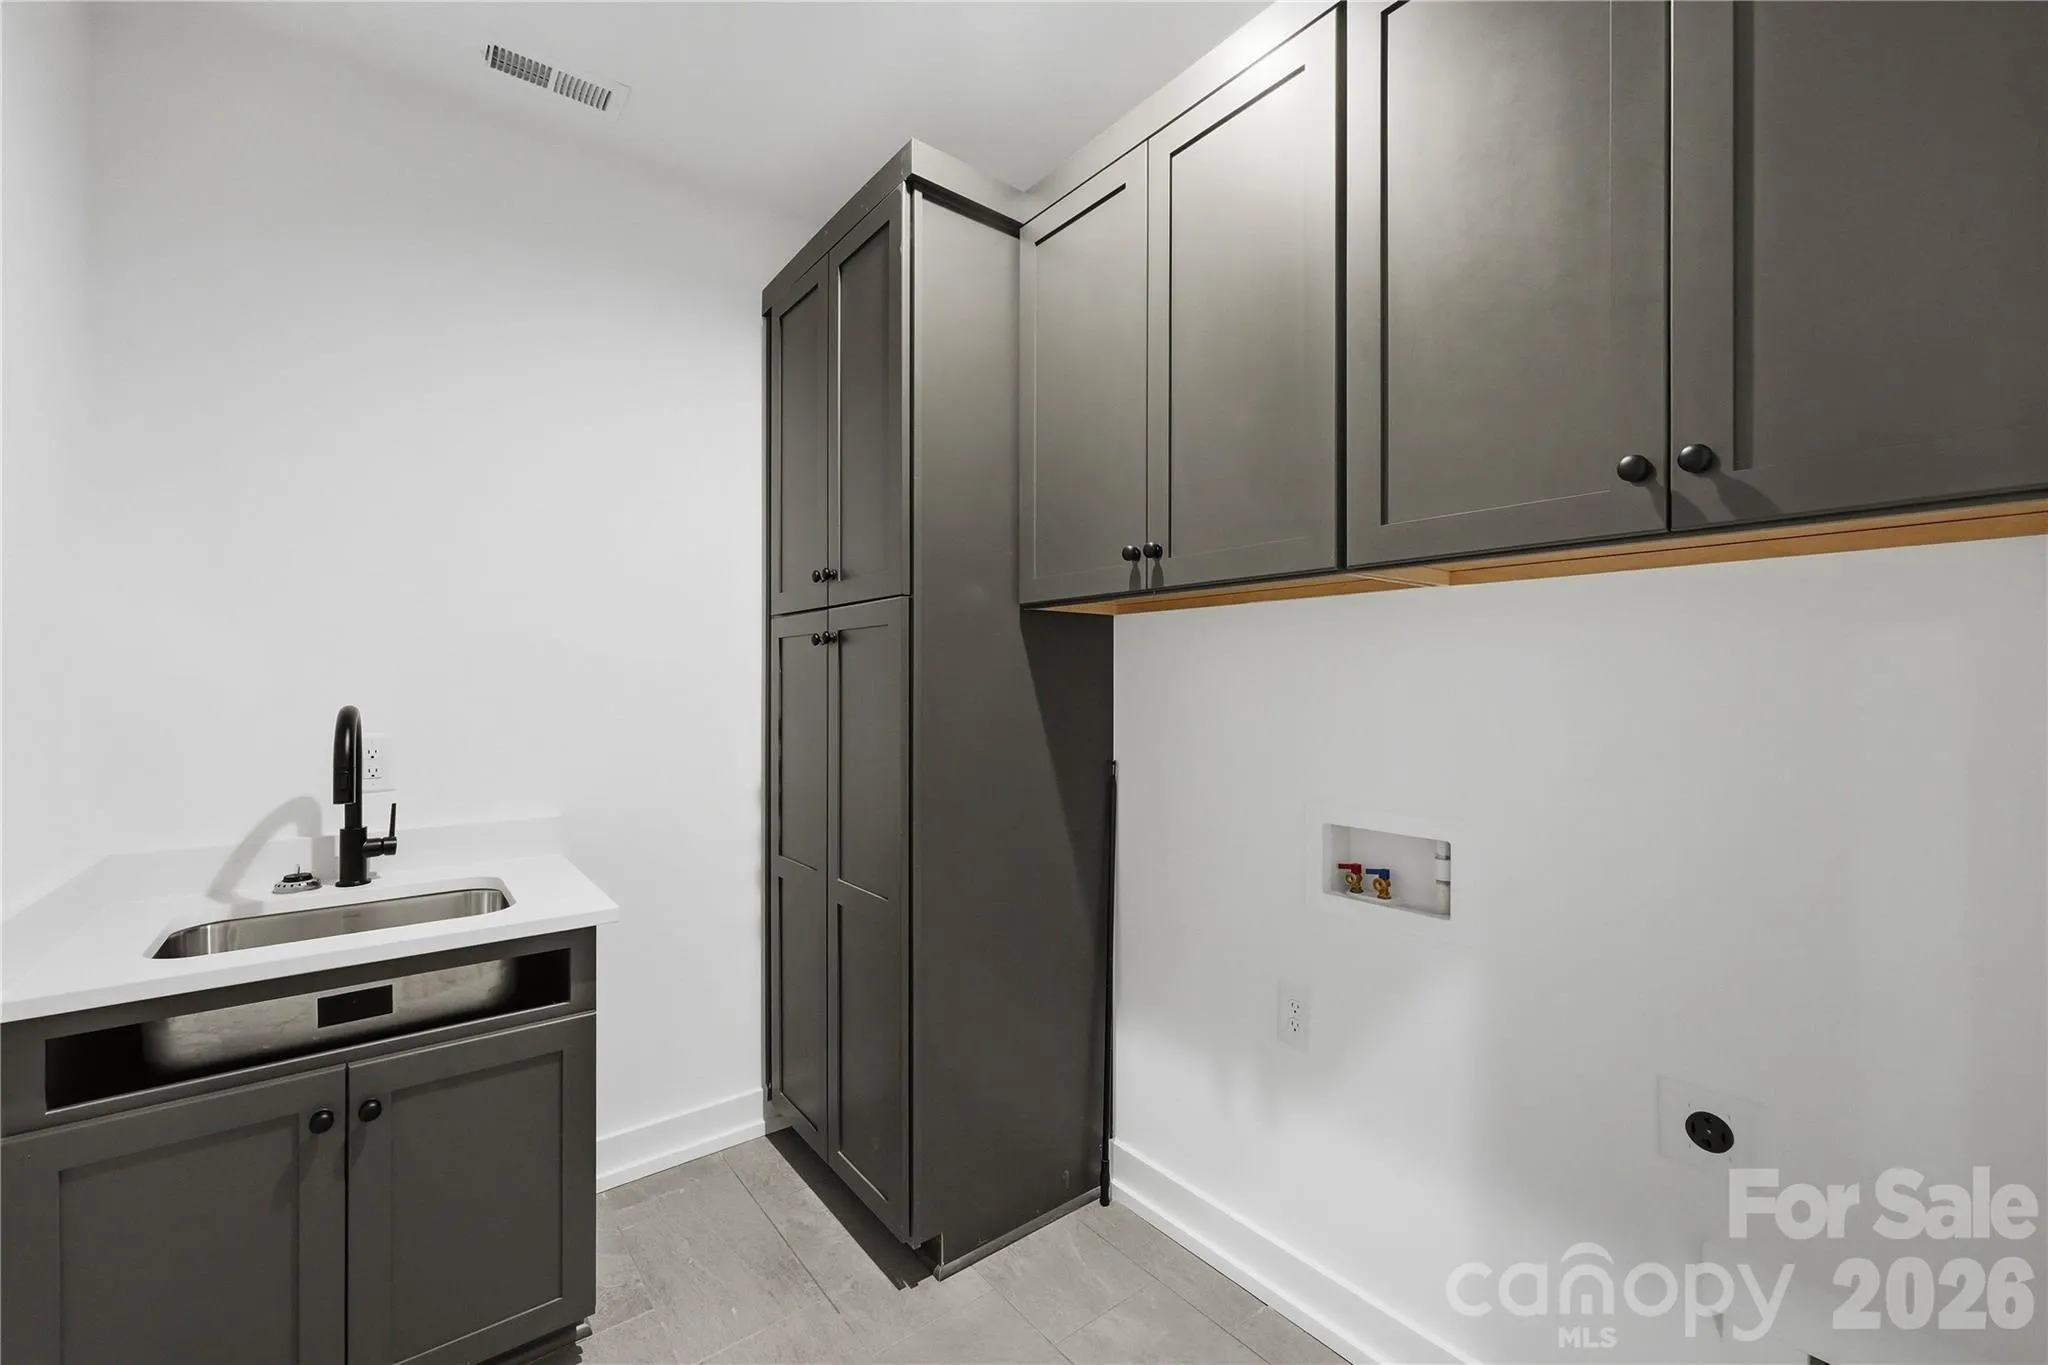
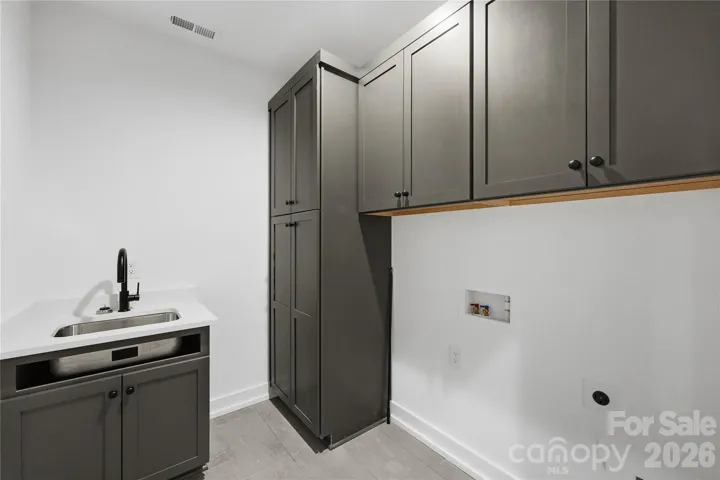
- Laundry Features:
- Laundry Room, Electric Dryer Hookup, Washer Hookup, Upper Level
- Sewer:
- Public Sewer
- Utilities:
- Electricity Connected, Wired Internet Available, Cable Available, Natural Gas
- Waterfront Features:
- None
- Window Features:
- Insulated Window(s)
- Appliances:
- Dishwasher, Microwave, Gas Range, Disposal, Exhaust Hood, Plumbed For Ice Maker, Tankless Water Heater, Refrigerator with Ice Maker
- Country:
- US
- State:
- NC
- County:
- Mecklenburg
- City:
- Charlotte
- Street:
- Country Club Heights
- Zipcode:
- 28205
- Street:
- Springway
- Street Number:
- 2621
- Street Suffix:
- Drive
- Longitude:
- W81° 13' 1.6''
- Latitude:
- N35° 14' 15.7''
- Elementary School:
- Shamrock Gardens
- High School:
- Garinger
- Middle School:
- Eastway
- Office Name:
- EXP Realty LLC Ballantyne
- Agent Name:
- Linda Goss
- TaxAnnualAmount:
- $0
- TaxAssessedValue:
- $0
- AssociationFee:
- $0
- Community Features:
- None, Street Lights
- Construction Materials:
- Brick Partial, Fiber Cement
- Entry Level:
- 2
- Foundation Details:
- Slab
- Garage:
- 2
- Levels:
- Two
- Lot Features:
- Level, Cleared
- Lot Size Dimensions:
- 33x180x33x180
- Previous Price:
- 779900
- Video Url:
- https://my.matterport.com/show/?m=G67DF8cKxEP
- Virtual Tour:
- https://my.matterport.com/show/?m=G67DF8cKxEP
- Water Source:
- City
- Co List Agent Full Name:
- Hayley Myers Brown
- Co List Agent Mls Id:
- 61682
- Co List Office Mls Id:
- 372906
- Co List Office Name:
- EXP Realty LLC Ballantyne
- List Agent Mls Id:
- 99797
- List Office Mls Id:
- 372906
- Listing Term:
- Cash,Conventional,VA Loan
- Mls Status:
- Active
- Modification Timestamp:
- 2026-11-06T21:35:07Z
- Originating System Name:
- Canopy
- Special Listing Conditions:
- None
- Status Change Timestamp:
- 2026-10-13T21:29:08Z
Residential For Sale
2621 Springway Drive, Charlotte, North Carolina 28205
- Property Type :
- Residential
- Listing Type :
- For Sale
- Listing ID :
- 4318693
- Price :
- $774,900
- Bedrooms :
- 4
- Bathrooms :
- 4
- Half Bathrooms :
- 1
- Square Footage :
- 2,818 Sqft
- Year Built :
- 2026
- Status :
- Active
- Full Bathrooms :
- 3
- New Construction Yn :
- 1
- Property Sub Type :
- Townhouse
- Roof:
- Architectural Shingle

- 1. 2026-11-08 (Start time: 16:00 - End time: 19:00)
