
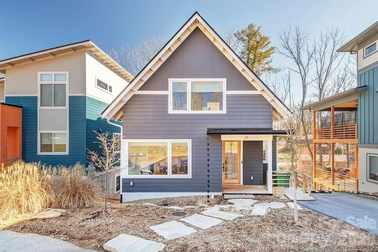
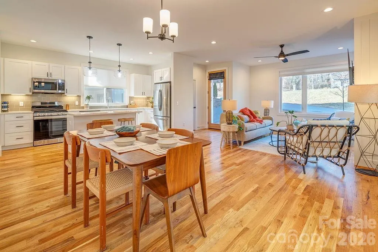
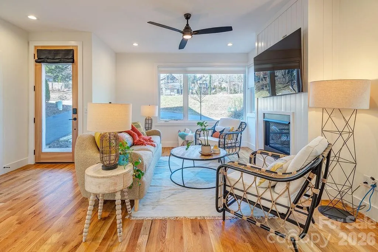
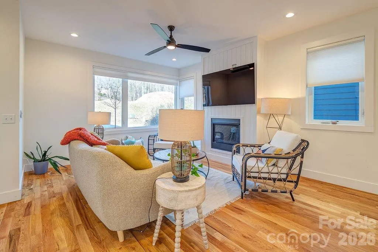
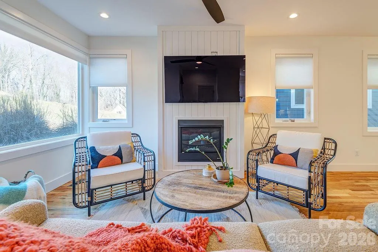
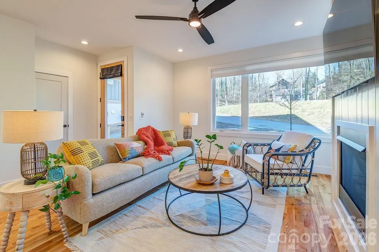
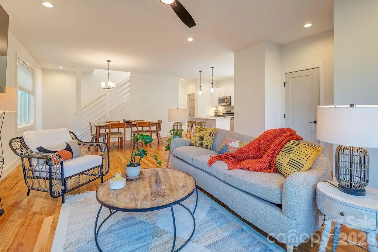
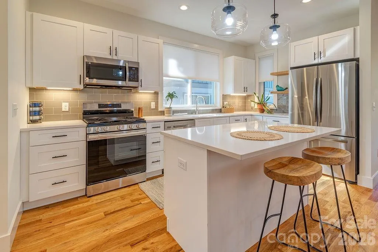
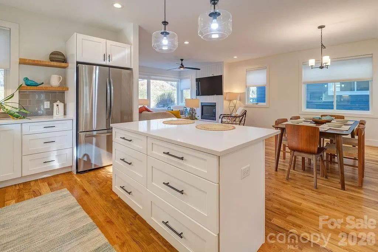
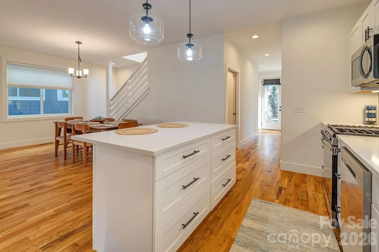
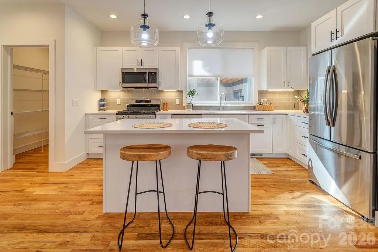
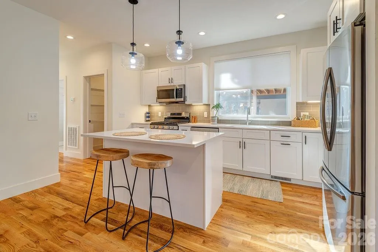
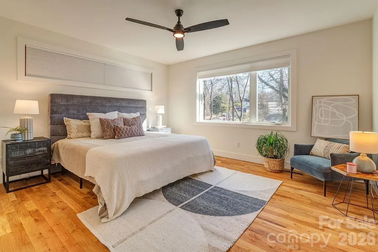
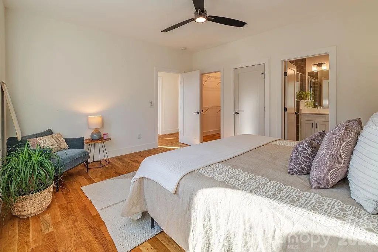
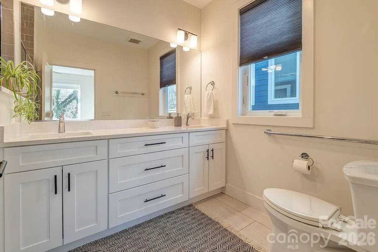
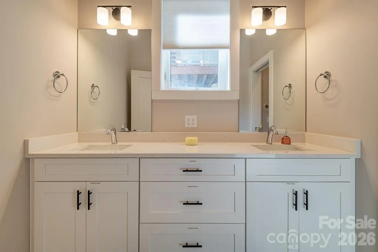
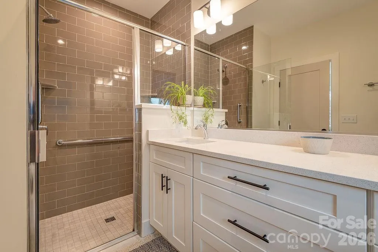
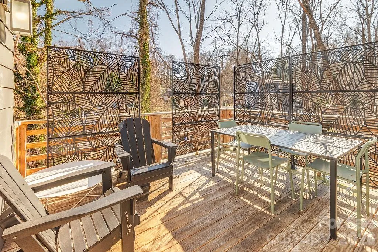
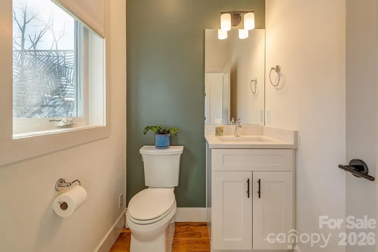
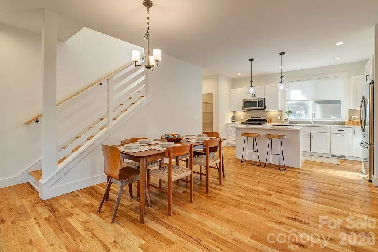
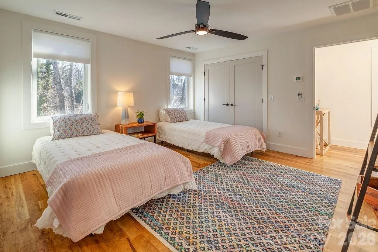
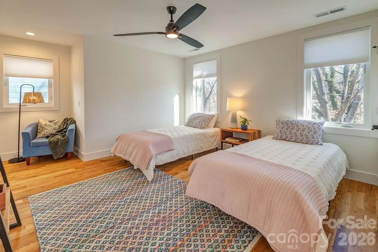
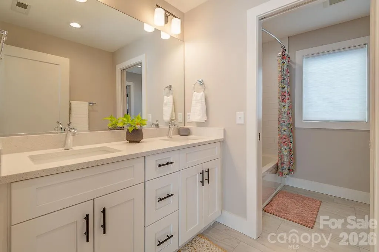
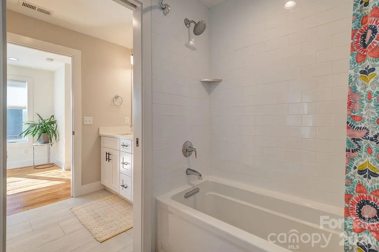
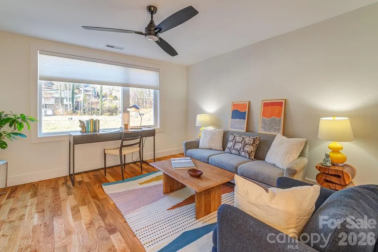
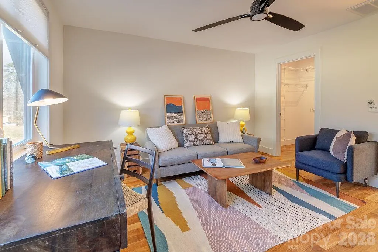
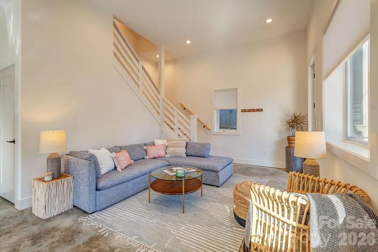
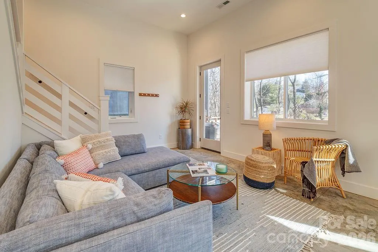
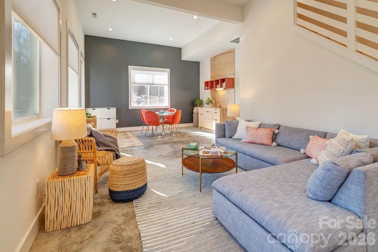
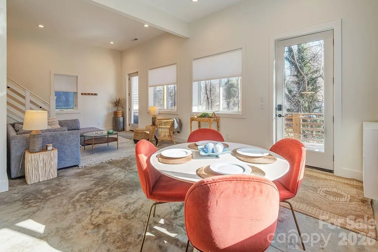
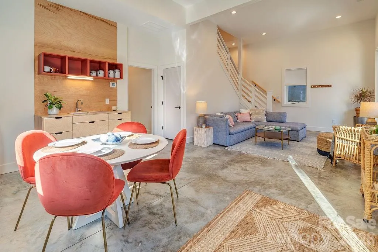
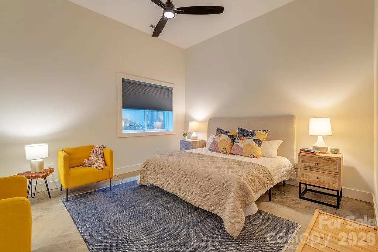
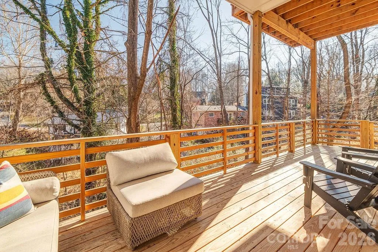
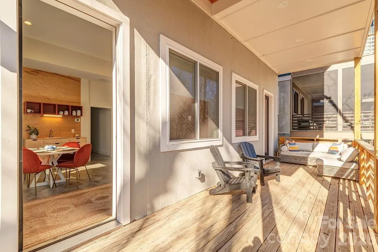
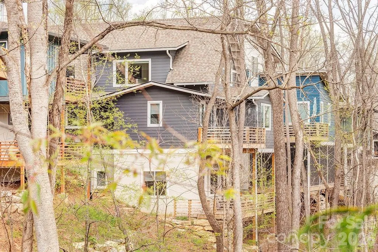
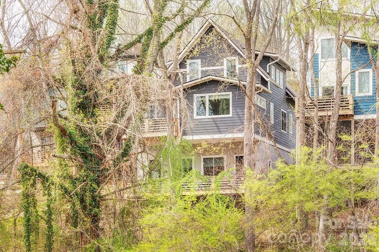
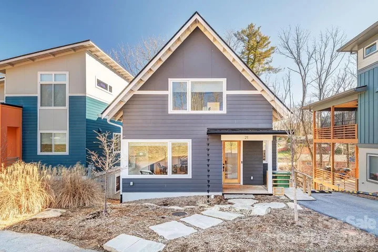


GreenBuilt 4-bed 3.5-bath home by award-winning JAG Construction and Wilson Architects. Intentionally designed floor plan to suit modern-day life with an owner’s suite and laundry room on the main level. Solid construction, high ceilings, oversized windows, white oak floors, and clean design create light-filled spaces to entertain, create, or unwind. An open concept kitchen, living, and dining area is complemented by a sleek fireplace. The walk-in pantry and half bath adds coveted functionality. Two private decks overlook the greenspace. Upstairs, you’ll find two bedrooms, an office nook and a full bath. The enormous lower level has full living quarters, including outside entry and a kitchenette, and lends itself to a dream home office, hobby area, guest quarters, home gym or income-producing rental. You name it! Huge storage room. Low to no maintenance yard with a green space planned by the developer directly across the street. Walkable to West Asheville’s Haywood Road. Living in this pocket neighborhood on a quiet loop is a dream! So is this new price!
- Heating System:
- Heat Pump, ENERGY STAR Qualified Equipment
- Cooling System:
- Central Air, ENERGY STAR Qualified Equipment
- Basement:
- Full, Exterior Entry, Interior Entry, Storage Space, Daylight, Apartment, Walk-Out Access, Walk-Up Access
- Fireplace:
- Gas, Living Room
- Patio:
- Covered, Porch, Rear Porch, Deck
- Parking:
- Driveway, Parking Space(s)
- Architectural Style:
- Contemporary, Modern, Arts and Crafts
- Flooring:
- Wood, Tile, Concrete
- Laundry Features:
- Laundry Room, Main Level, In Hall
- Sewer:
- Public Sewer
- Window Features:
- Insulated Window(s), Window Treatments
- Appliances:
- Microwave, Gas Oven, Gas Range, Gas Cooktop, Disposal, ENERGY STAR Qualified Washer, ENERGY STAR Qualified Dishwasher, Exhaust Hood, Gas Water Heater, ENERGY STAR Qualified Refrigerator, ENERGY STAR Qualified Dryer, ENERGY STAR Qualified Light Fixtures, ENERGY STAR Qualified Freezer
- Country:
- US
- State:
- NC
- County:
- Buncombe
- City:
- Asheville
- Street:
- Craggy Park
- Zipcode:
- 28806
- Street:
- Orrinel
- Street Number:
- 21
- Street Suffix:
- Way
- Longitude:
- W83° 24' 18.3''
- Latitude:
- N35° 35' 0.5''
- Zoning:
- RS8
- Elementary School:
- Asheville City
- High School:
- Asheville
- Middle School:
- Asheville
- Office Name:
- Town and Mountain Realty
- Agent Name:
- Aviva Pitt
- TaxAnnualAmount:
- $0
- TaxAssessedValue:
- $0
- AssociationFee:
- $0
- Community Features:
- Walking Trails, Playground, Picnic Area
- Construction Materials:
- Hardboard Siding
- Foundation Details:
- Slab
- Levels:
- Two
- Previous Price:
- 799000
- Water Source:
- City
- Association Yn:
- 1
- List Agent Mls Id:
- apitt
- List Office Mls Id:
- NCM13840
- Listing Term:
- Cash,Conventional,FHA
- Mls Status:
- Active
- Modification Timestamp:
- 2026-10-15T11:28:05Z
- Originating System Name:
- Canopy
- Special Listing Conditions:
- None
- Status Change Timestamp:
- 2026-01-12T12:55:59Z
Residential For Sale
21 Orrinel Way, Asheville, North Carolina 28806
- Property Type :
- Residential
- Listing Type :
- For Sale
- Listing ID :
- 4333114
- Price :
- $774,000
- Bedrooms :
- 4
- Bathrooms :
- 4
- Half Bathrooms :
- 1
- Square Footage :
- 2,746 Sqft
- Year Built :
- 2022
- Status :
- Active
- Full Bathrooms :
- 3
- Property Sub Type :
- Single Family Residence

