
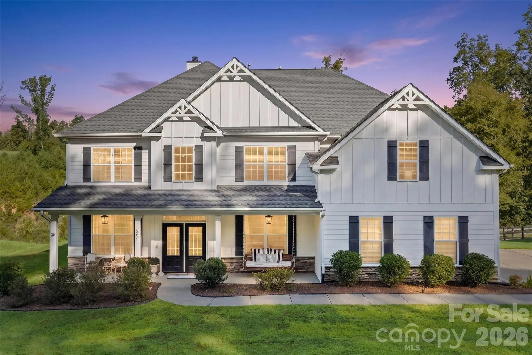
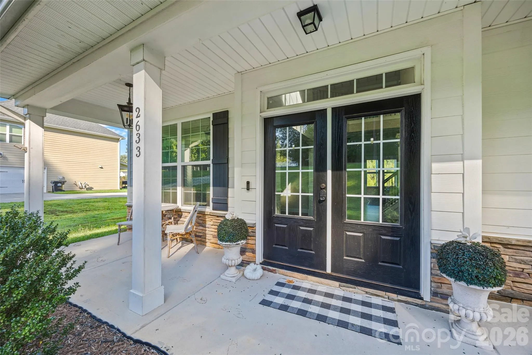

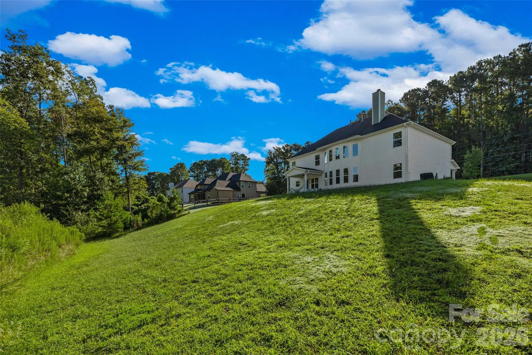
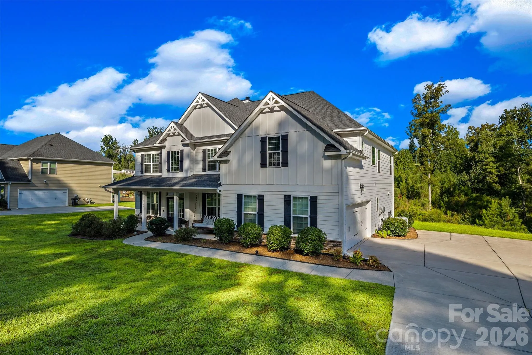
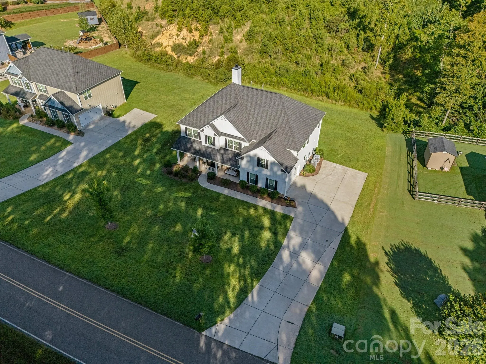
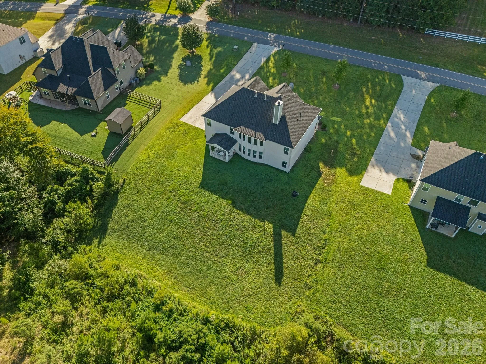
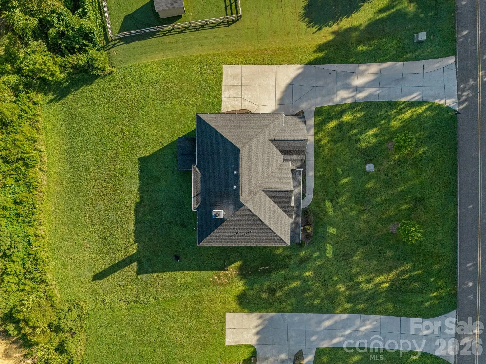
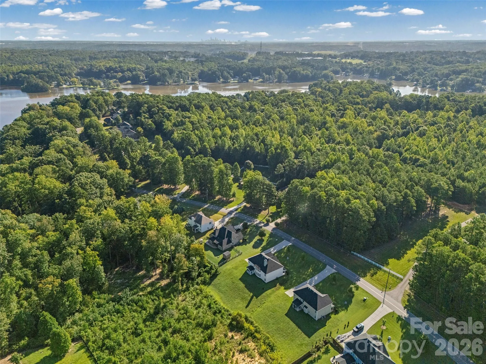
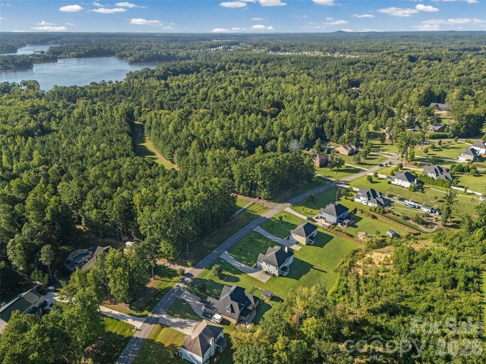
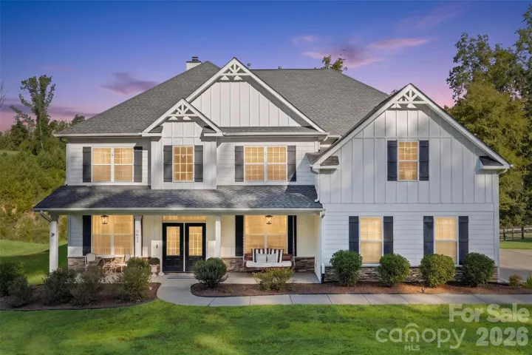
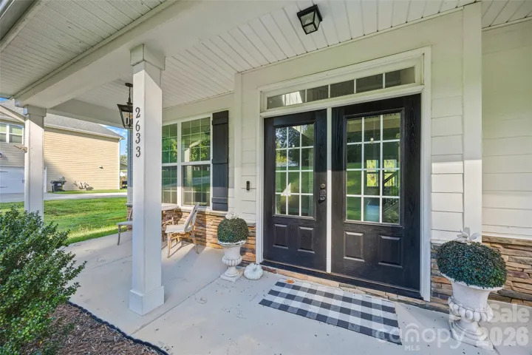
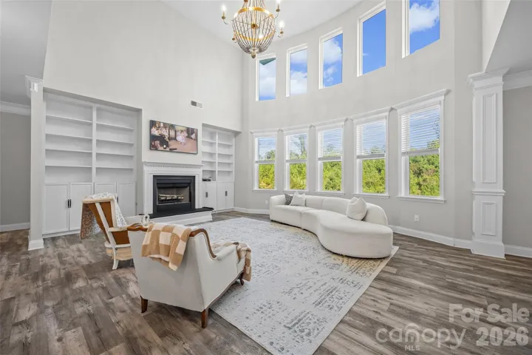
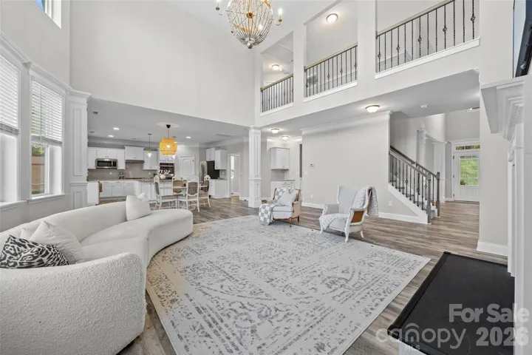
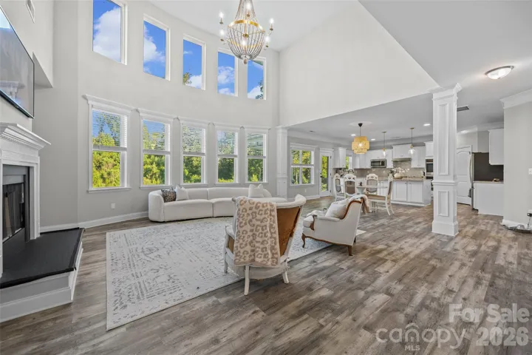
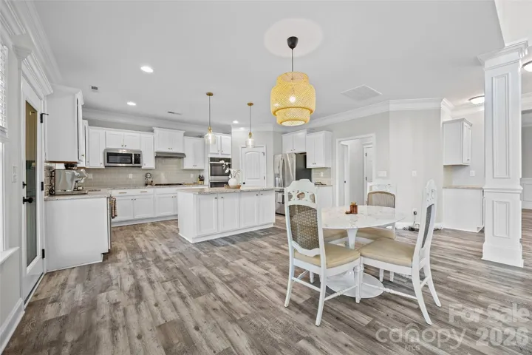
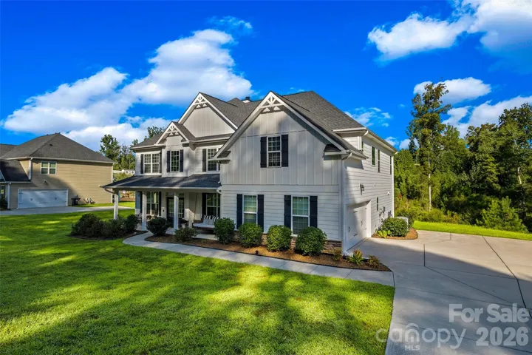
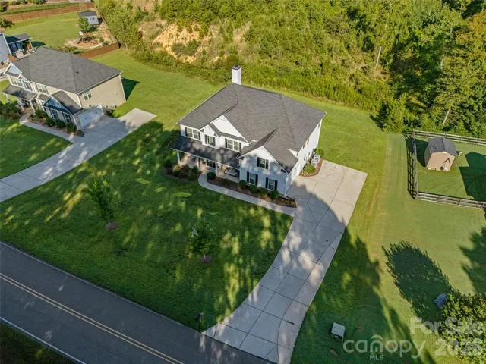
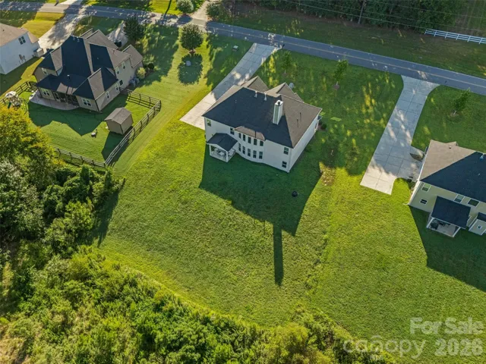
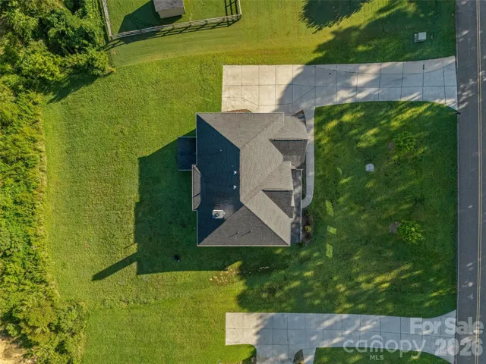
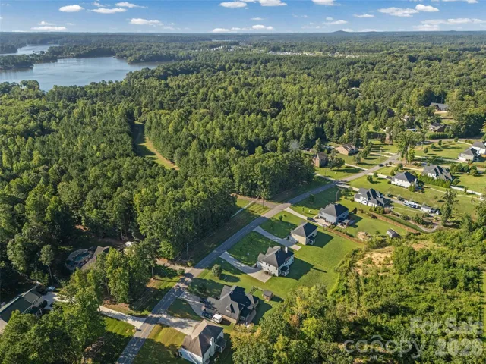
Welcome to a home that gives you the space to settle in, spread out, and make it your own, all in one of Belmont’s most convenient locations. Situated on nearly an acre with an expansive backyard, this farmhouse-inspired home offers the rare combination of privacy, functionality, and room to create the outdoor space you’ve always wanted.
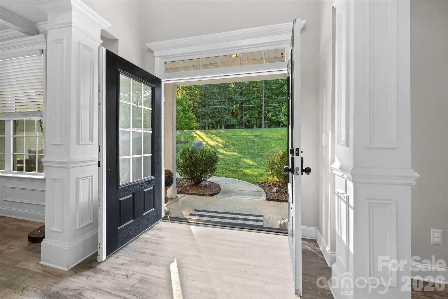
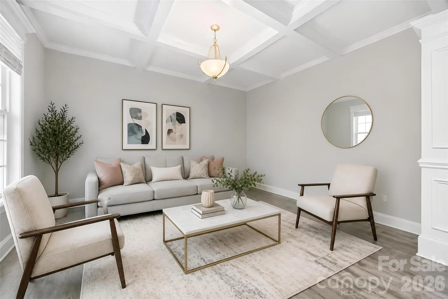
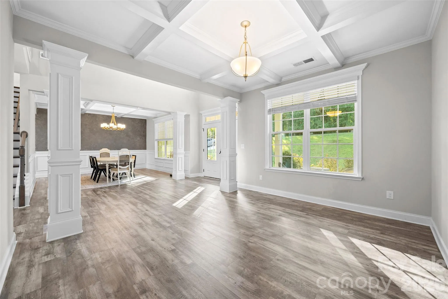
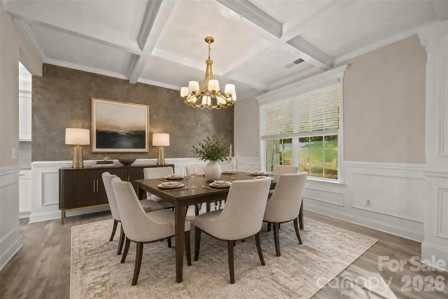
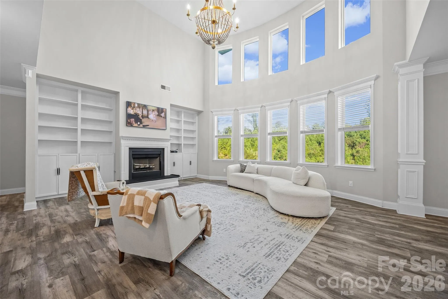
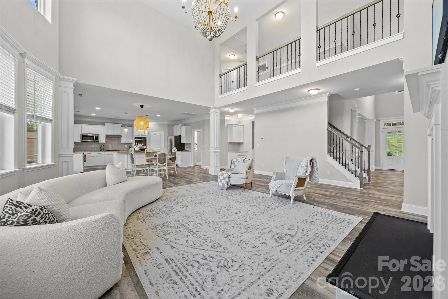
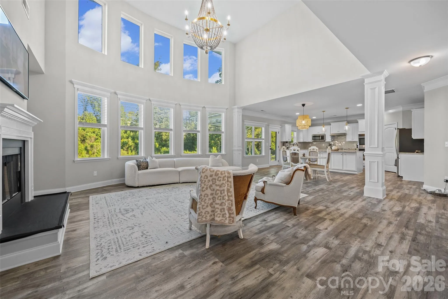
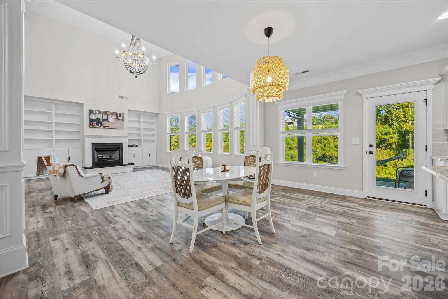
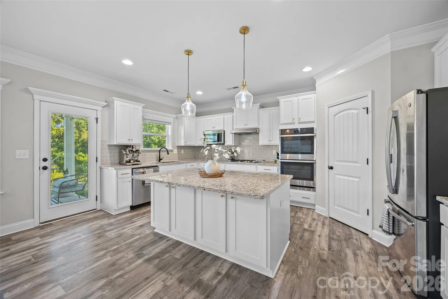
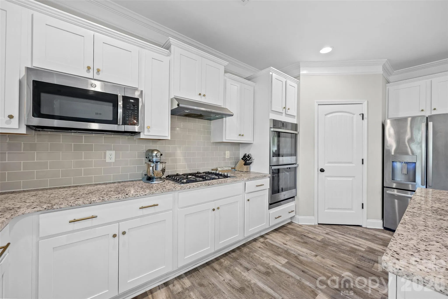
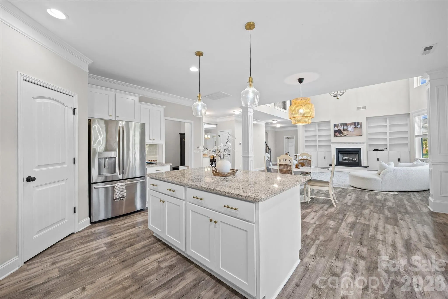
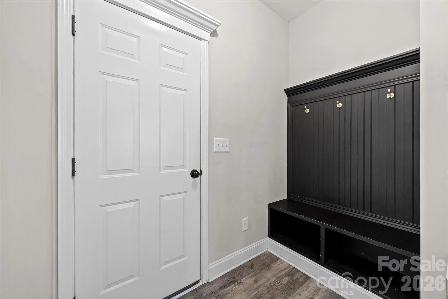
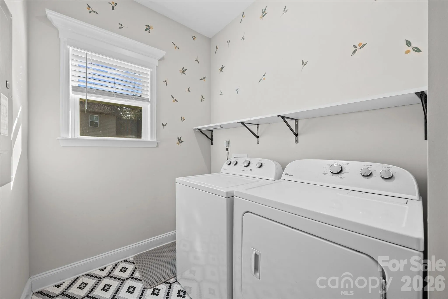
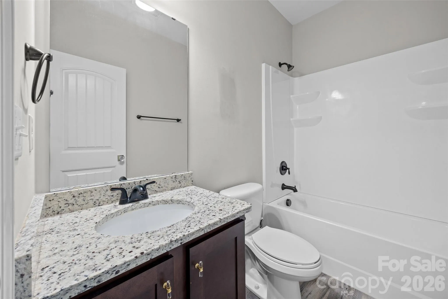
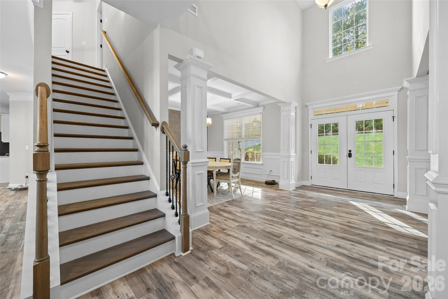
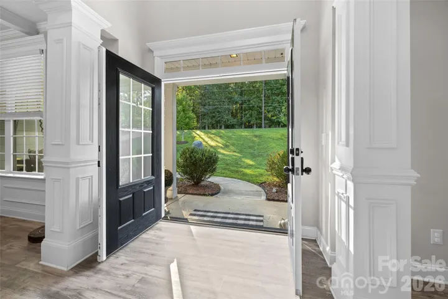
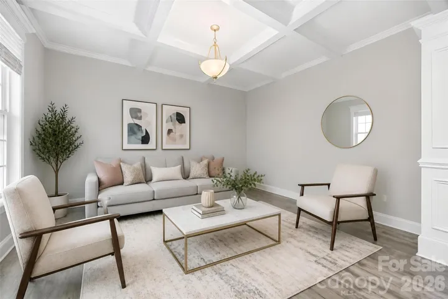
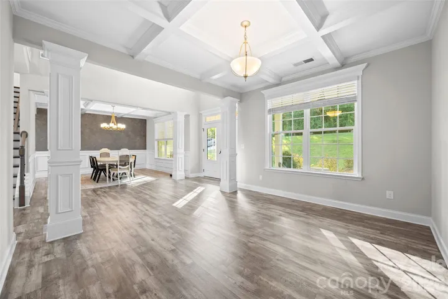
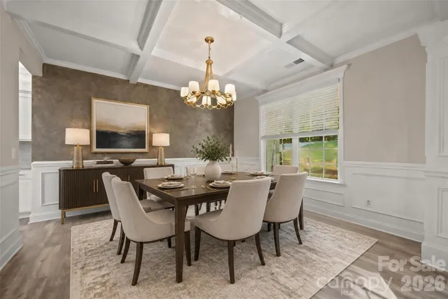
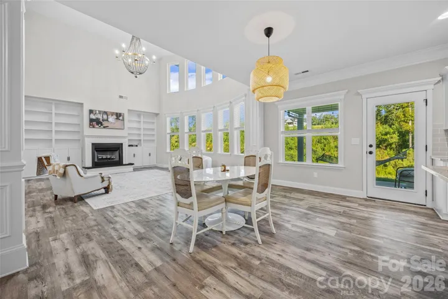
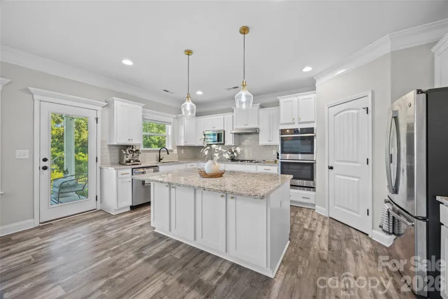
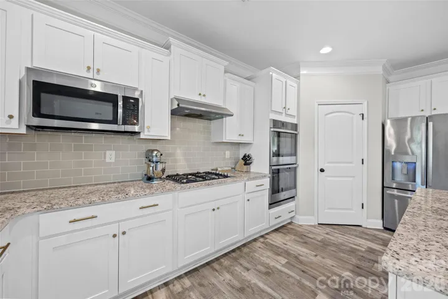
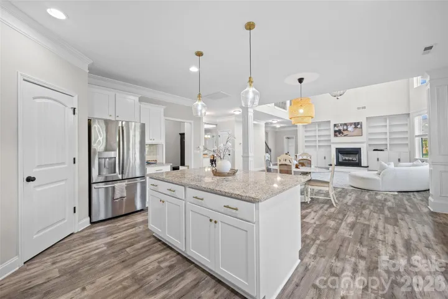
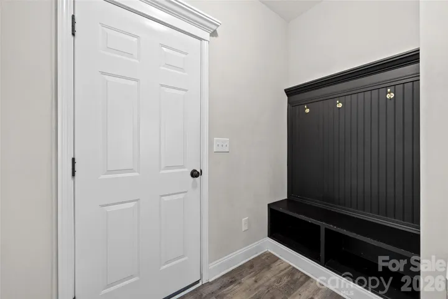
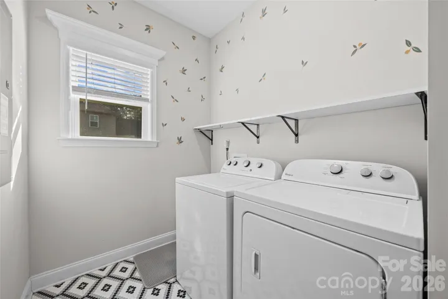
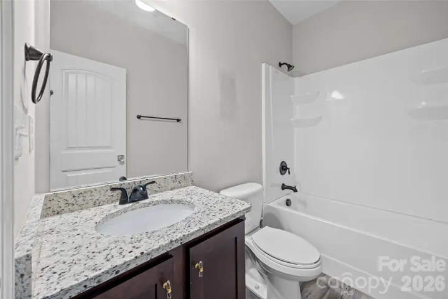
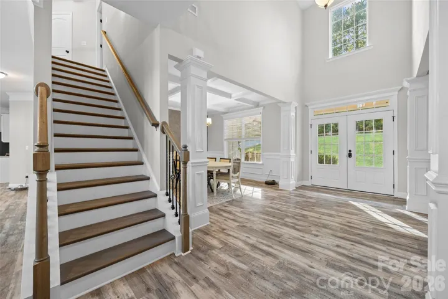
Step inside to a welcoming foyer and an open floor plan filled with natural light. The main level features a spacious, two-story living room with large windows and custom built-ins, flowing seamlessly into the kitchen with a generous island, white cabinetry, stainless steel appliances, and walk-in pantry. A formal dining room provides the perfect setting for hosting, while the main-level bedroom and full bath offer flexibility for guests, a home office, playroom, or additional living space. A dedicated laundry room adds convenience to the everyday.
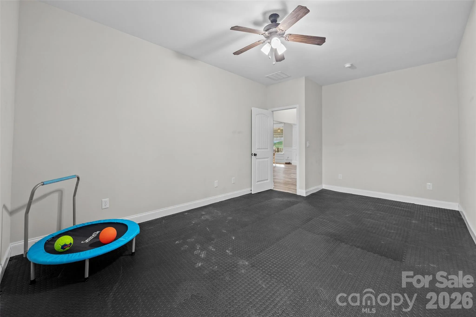
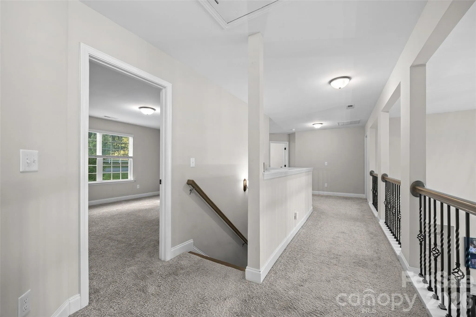
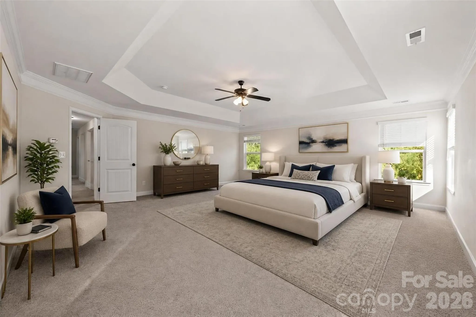
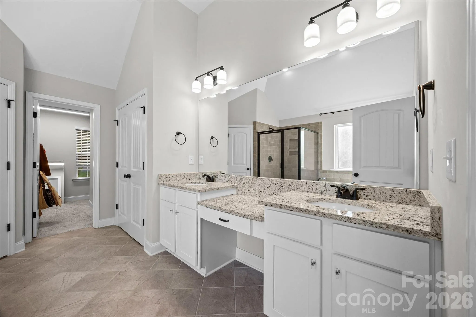
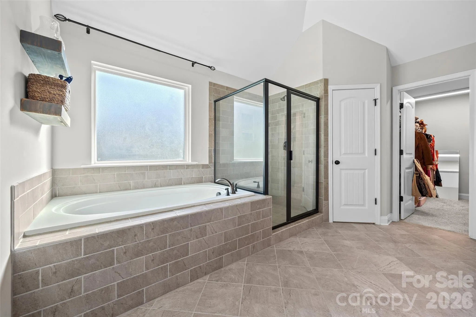
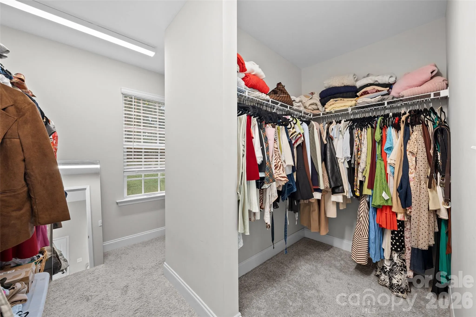
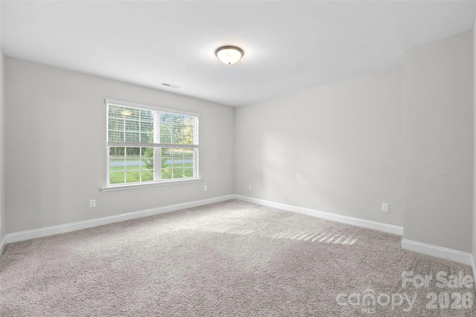
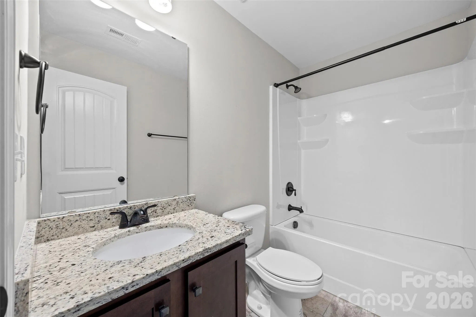
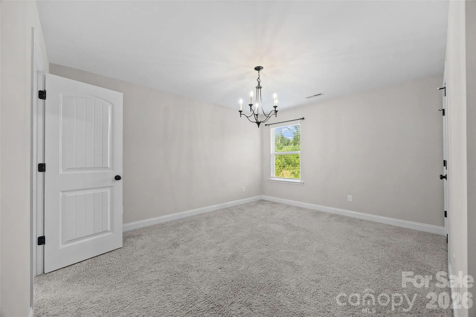
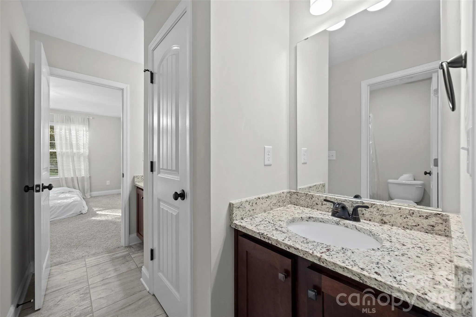
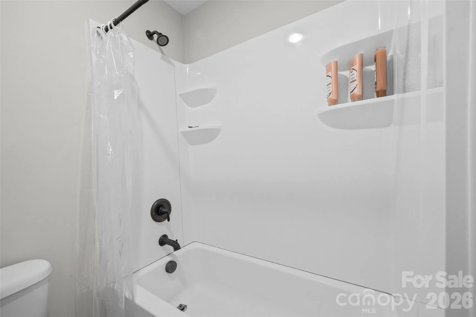
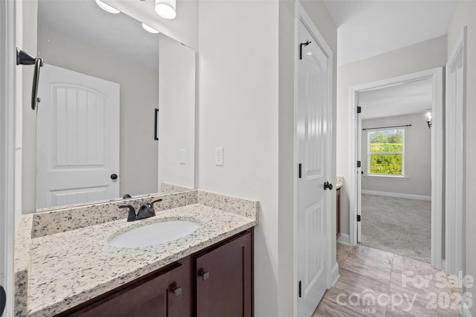
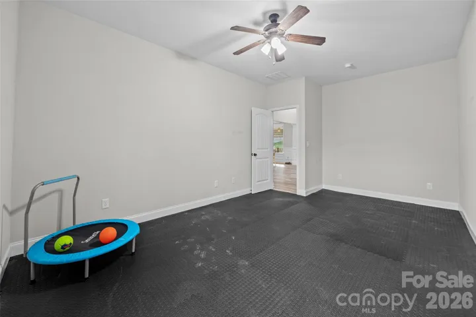
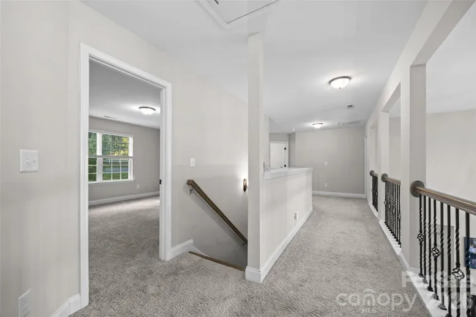
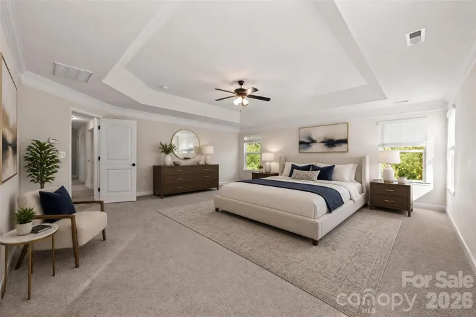
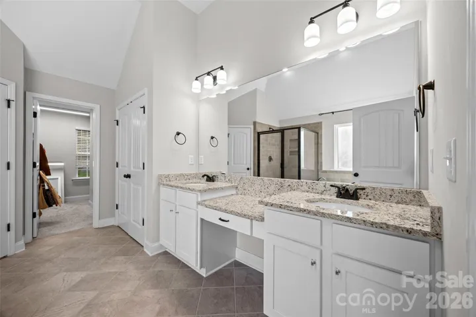
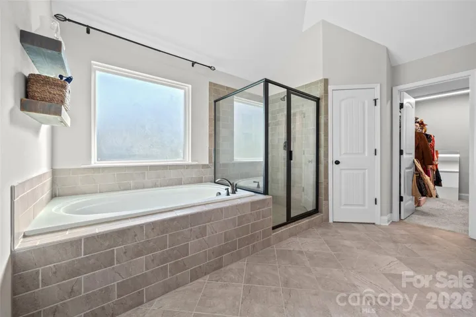
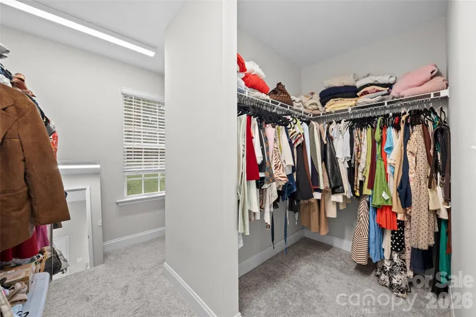
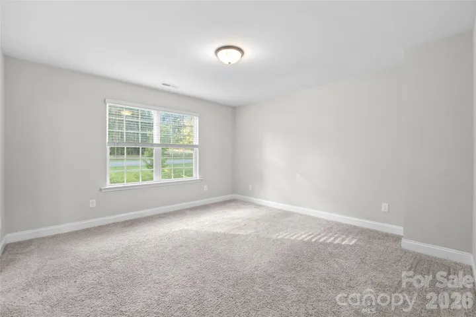
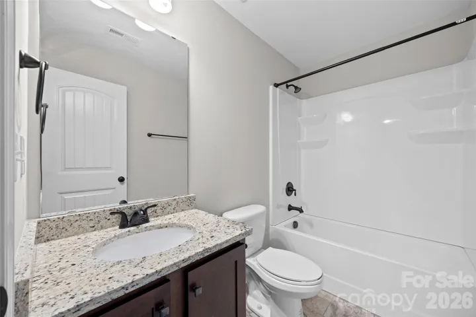
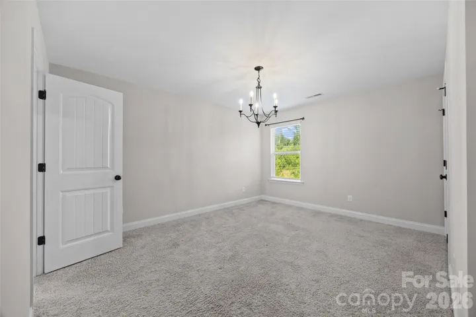
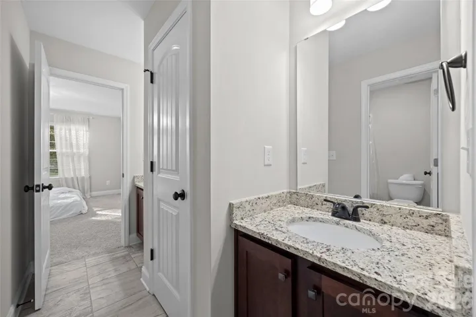
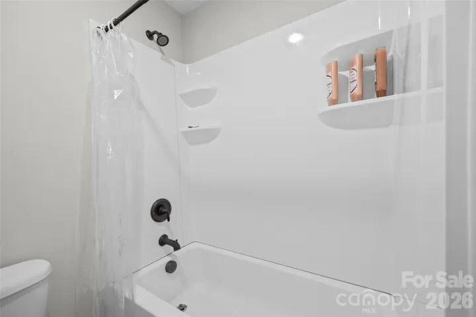
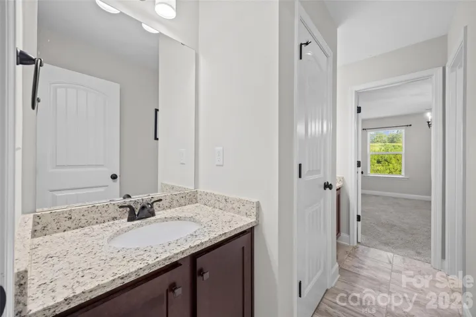
Upstairs, the primary suite offers a peaceful retreat with a spa-like bath featuring a soaking tub, glass-enclosed shower, and oversized walk-in closet. Three additional bedrooms and two full baths provide plenty of room for family, guests, or whatever life requires, bringing the home to five bedrooms total, with one bedroom on the main level (used by current owners as a home gym) and four upstairs.
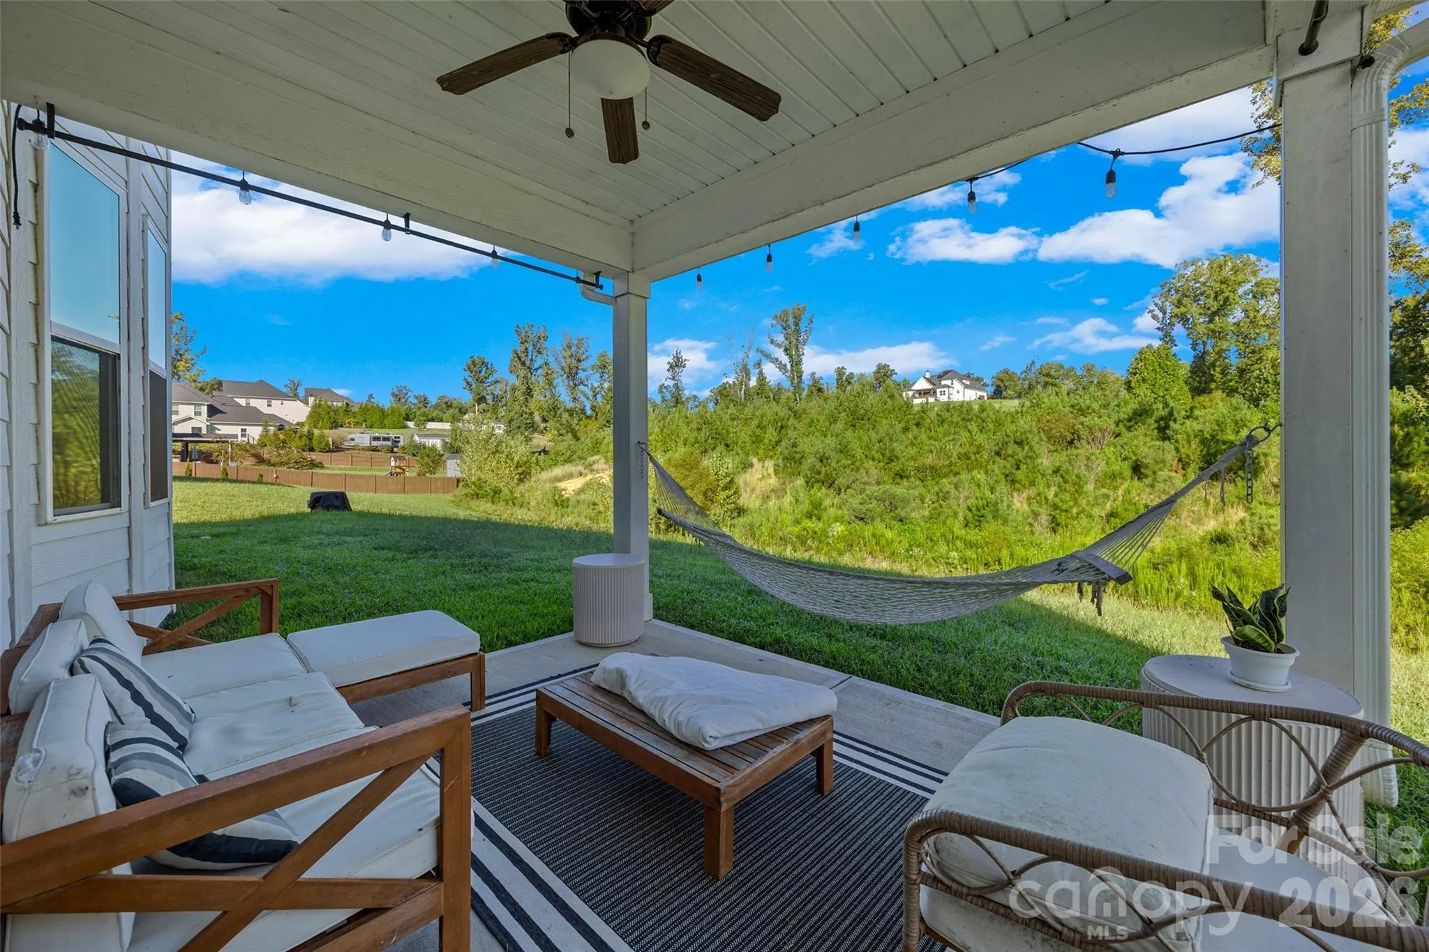
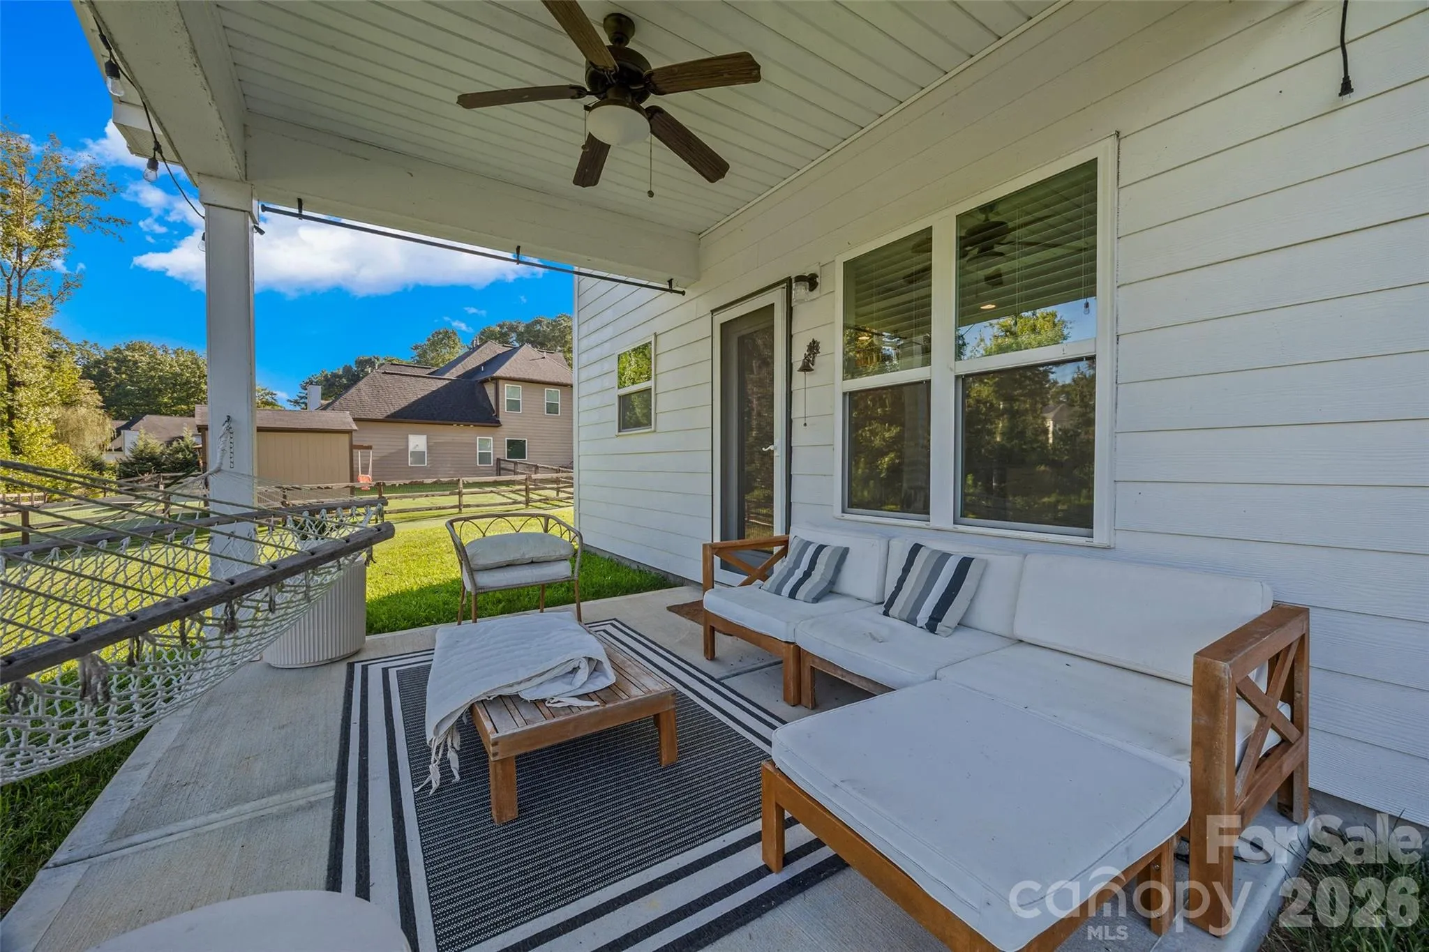
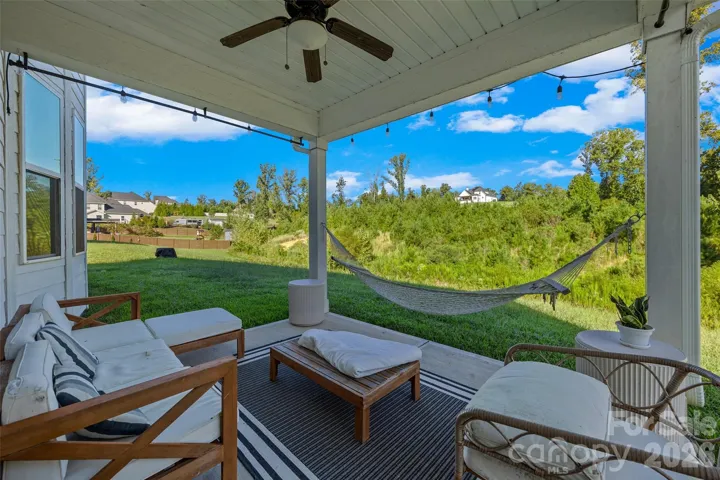
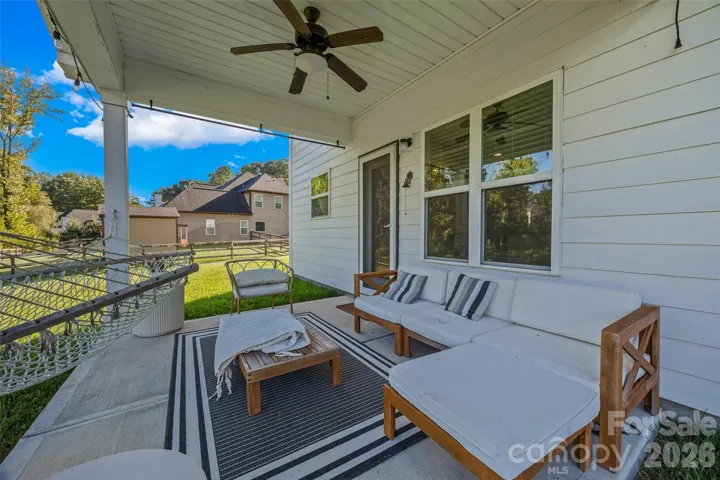
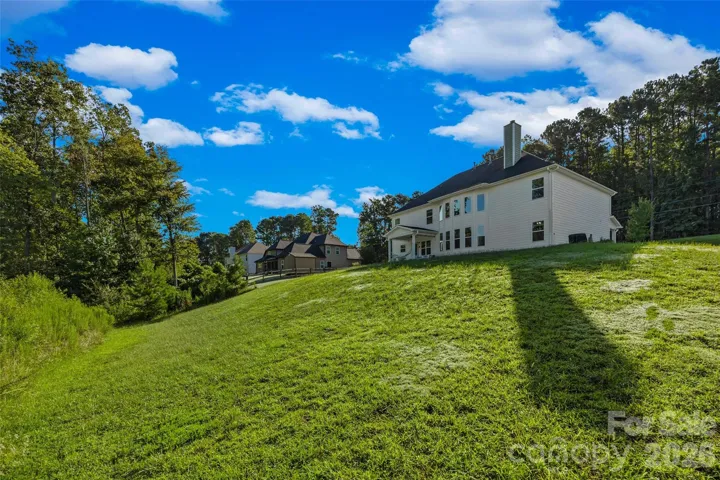
The possibilities continue outside. The covered back patio overlooks a level, open backyard with plenty of usable space, giving you a blank canvas to create the outdoor lifestyle that fits you. Imagine a pool, play area, garden, fire pit, outdoor entertaining space, or simply room to run and enjoy the privacy of your own yard. With nearly an acre of usable land, the possibilities are truly yours to explore.
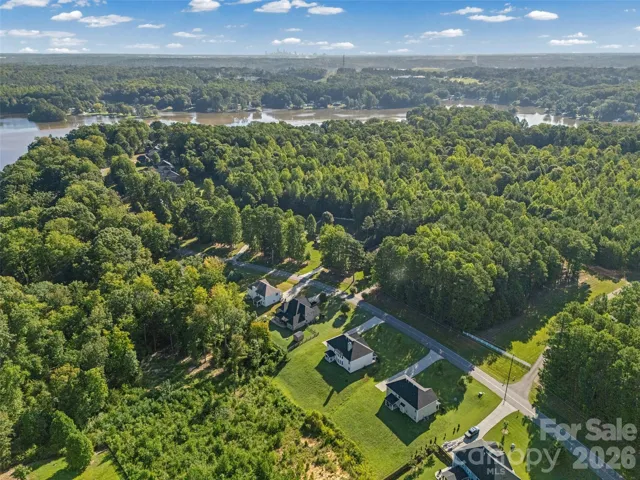
A side-load garage with Tesla charger hookup adds modern convenience, while the location puts you close to everything that makes Belmont so desirable. Enjoy the shops, restaurants, coffee shops, parks, and community atmosphere of downtown Belmont, with easy access to Lake Wylie and its waterfront recreation, as well as I-85 for convenient travel toward Charlotte, the airport, and surrounding areas.
If you’re looking for a home with character, space, and the flexibility to grow with you, this Belmont property is one to see. **NO HOA and is located on a dead-end road.**
**Anthony and Sylvan Designs is currently working on a pool rendering for the backyard.**
- Heating System:
- Forced Air, Zoned, Natural Gas
- Cooling System:
- Central Air, Ceiling Fan(s)
- Fireplace:
- Great Room, Family Room
- Patio:
- Front Porch, Covered, Rear Porch
- Parking:
- Driveway, Attached Garage, Electric Vehicle Charging Station(s), Parking Space(s), Garage Faces Side
- Architectural Style:
- Farmhouse
- Interior Features:
- Attic Stairs Pulldown, Entrance Foyer, Kitchen Island, Open Floorplan, Pantry, Walk-In Closet(s), Built-in Features, Cable Prewire, Garden Tub
- Laundry Features:
- Laundry Room, Main Level
- Sewer:
- Septic Installed
- Appliances:
- Refrigerator, Dishwasher, Microwave, Gas Cooktop, Disposal, Double Oven
- Country:
- US
- State:
- NC
- County:
- Gaston
- City:
- Belmont
- Street:
- Lakefront Woods
- Zipcode:
- 28012
- Street:
- Lakefront
- Street Number:
- 2633
- Street Suffix:
- Drive
- Longitude:
- W82° 57' 16.3''
- Latitude:
- N35° 11' 4.1''
- Elementary School:
- New Hope
- High School:
- South Point (NC)
- Middle School:
- Cramerton
- Office Name:
- Engel & Volkers Charlotte
- Agent Name:
- Lena Horrigan
- TaxAnnualAmount:
- $0
- TaxAssessedValue:
- $0
- AssociationFee:
- $0
- Construction Materials:
- Hardboard Siding, Stone, Cedar Shake
- Foundation Details:
- Slab
- Garage:
- 2
- Levels:
- Two
- Lot Features:
- Cleared
- Water Source:
- Well
- List Agent Mls Id:
- 46239
- List Office Mls Id:
- 12511
- Listing Term:
- Cash,Conventional
- Mls Status:
- Active
- Modification Timestamp:
- 2026-09-11T09:02:11Z
- Originating System Name:
- Canopy
- Special Listing Conditions:
- None
- Status Change Timestamp:
- 2026-09-09T23:24:53Z
Residential For Sale
2633 Lakefront Drive, Belmont, North Carolina 28012
- Property Type :
- Residential
- Listing Type :
- For Sale
- Listing ID :
- 4422576
- Price :
- $769,900
- Bedrooms :
- 5
- Bathrooms :
- 4
- Square Footage :
- 3,698 Sqft
- Year Built :
- 2019
- Status :
- Active
- Full Bathrooms :
- 4
- Property Sub Type :
- Single Family Residence

