
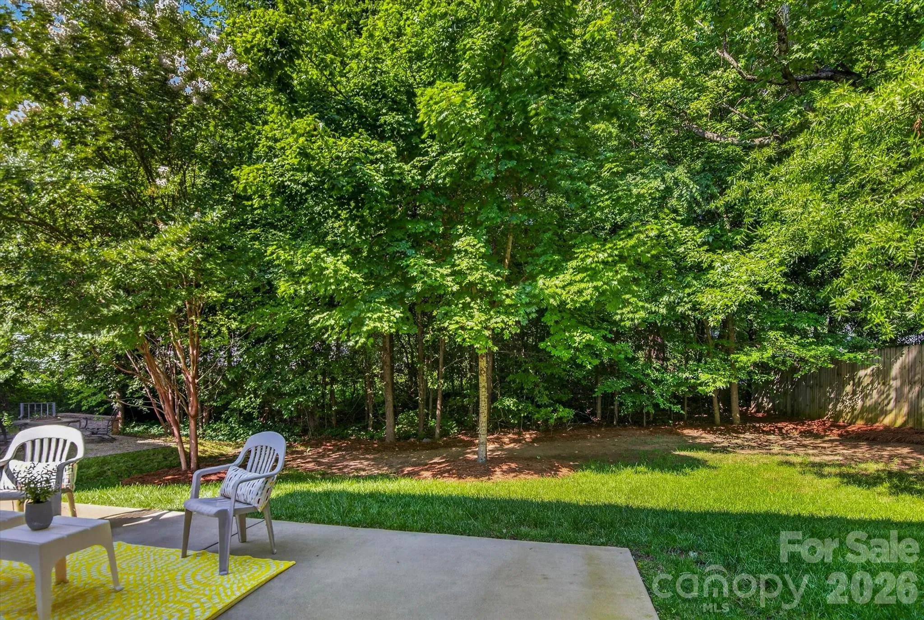
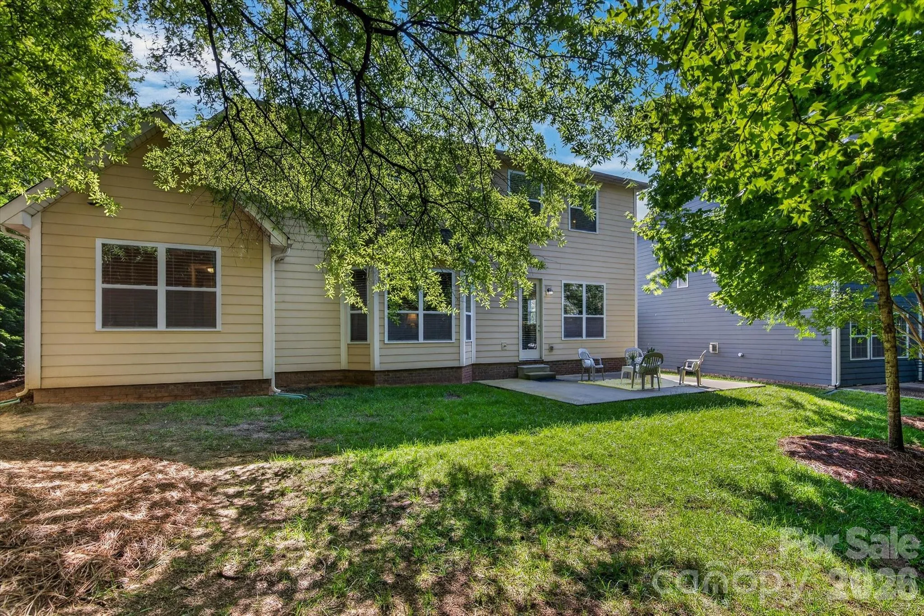
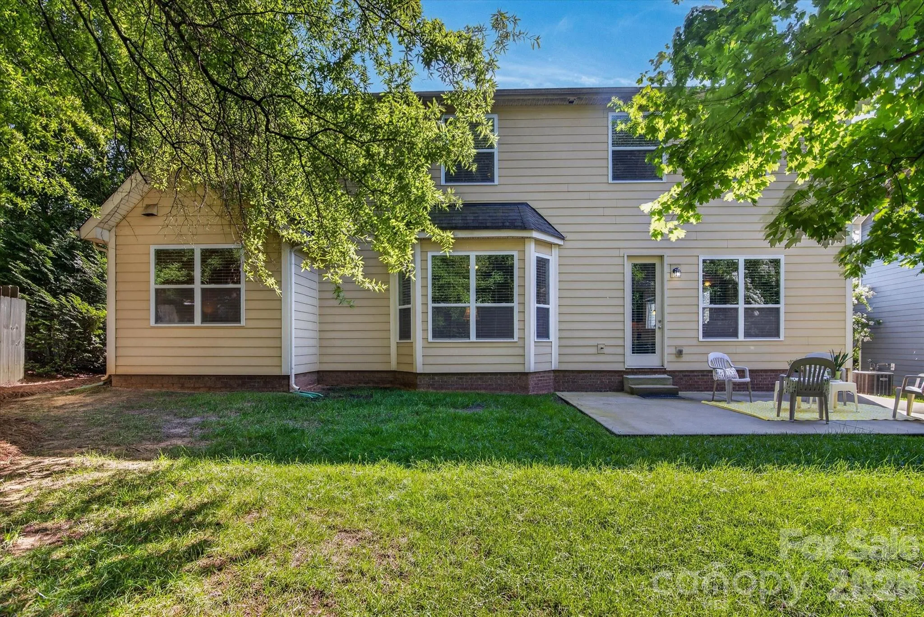
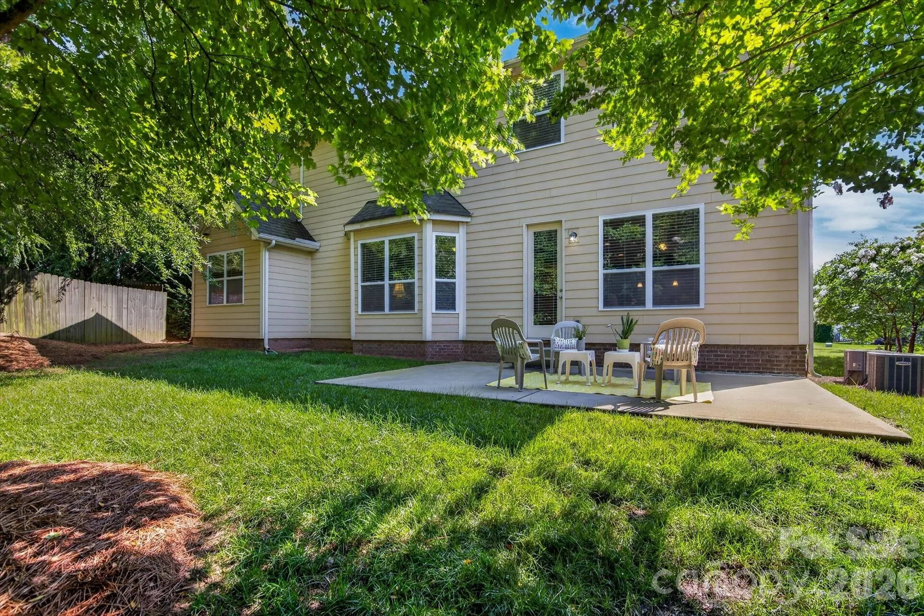
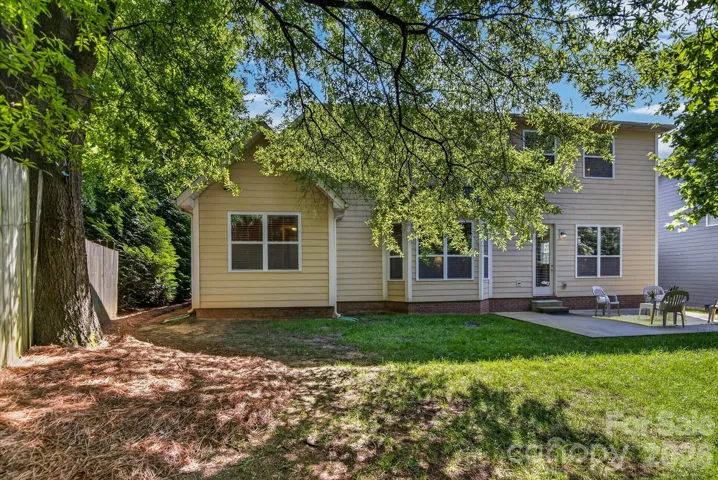
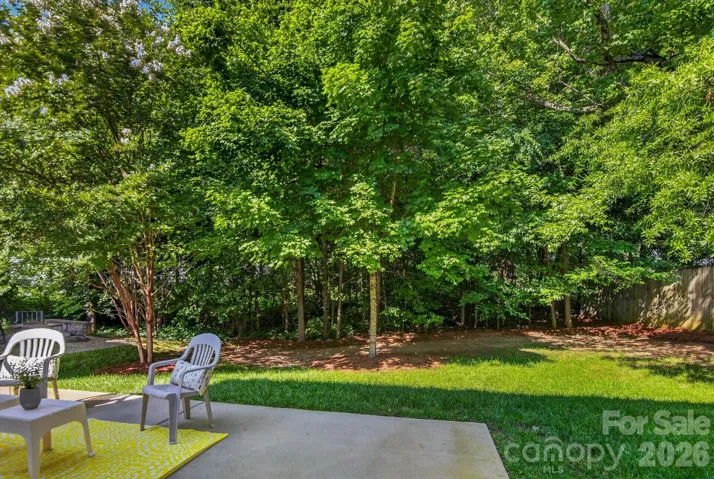
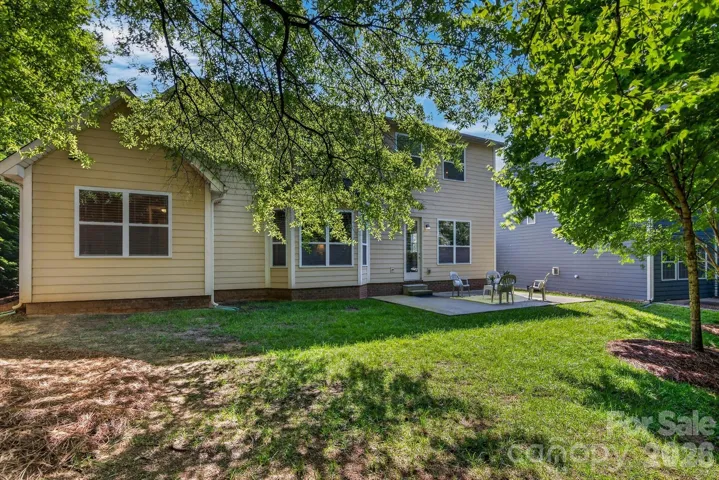
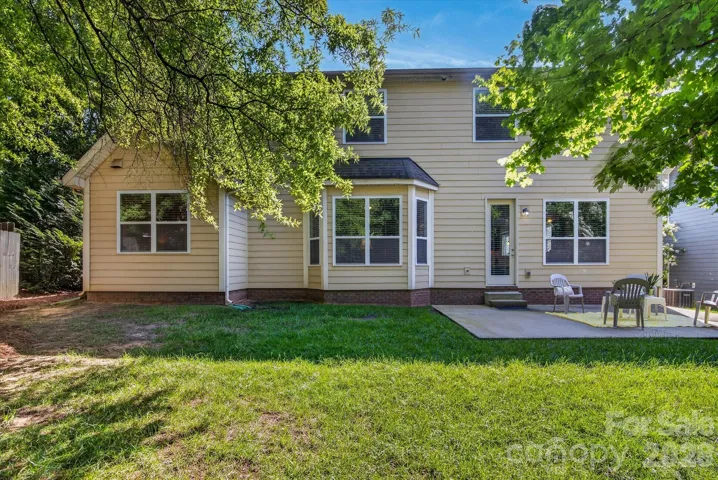
Seller is offering up to $10,000 in concessions with acceptable offer for the buyer to use towards closing costs or rate buy down. Be sure to ask about down payment assistance programs for eligible buyers!
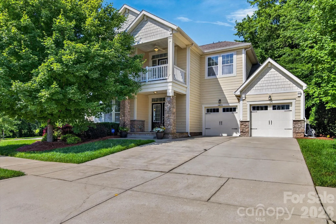
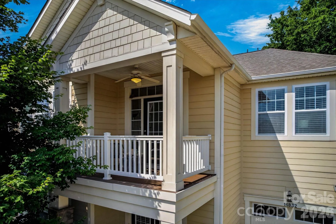
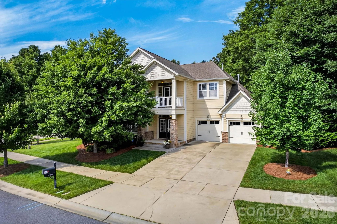
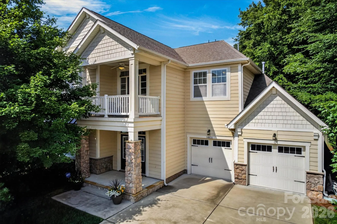
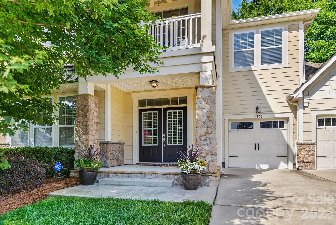
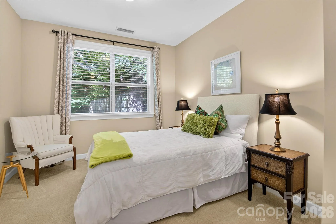
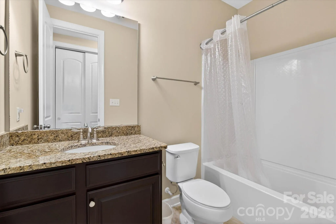
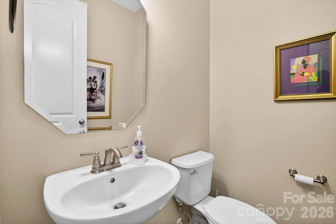
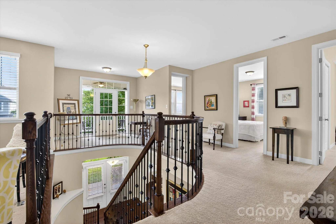
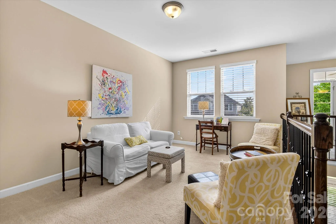
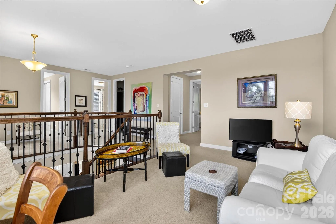
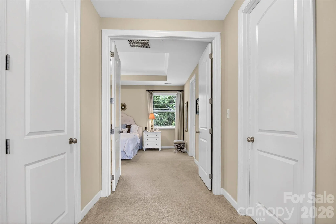
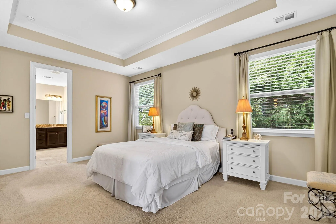
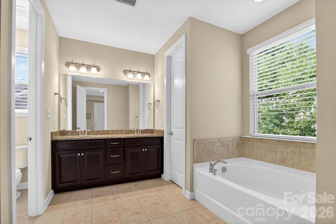
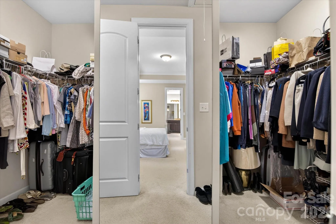
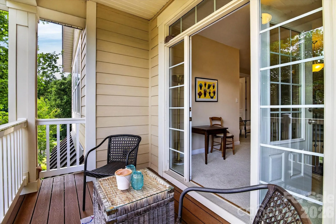
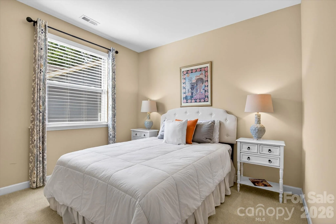
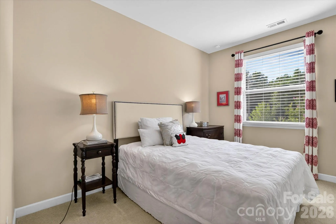
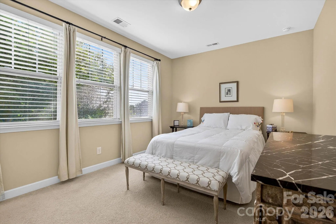
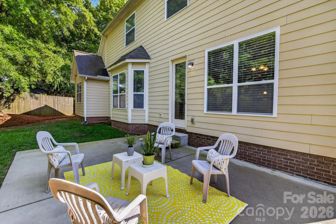
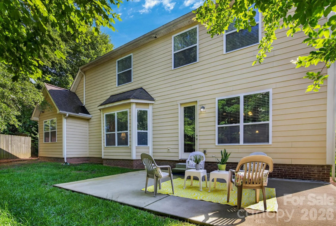
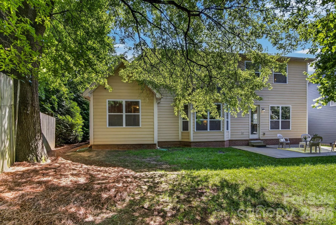
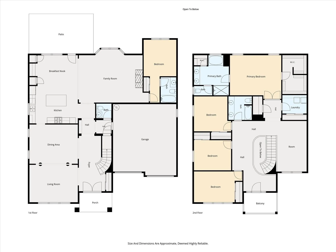
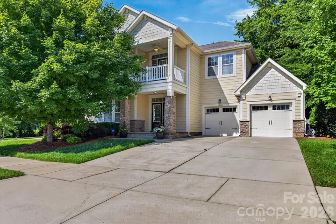
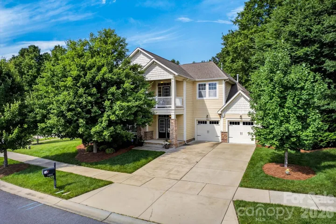
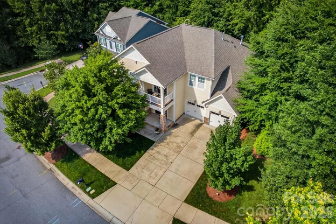
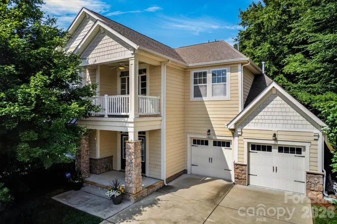
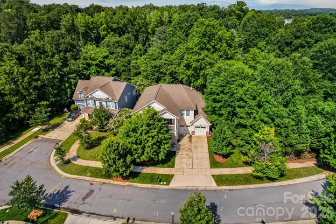
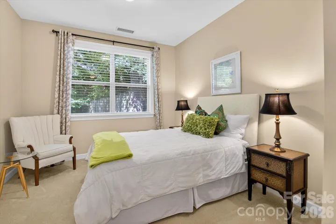
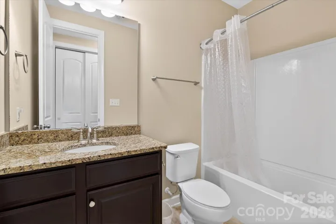
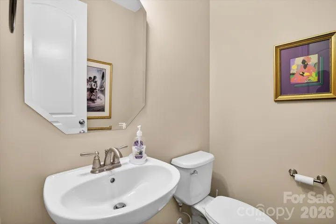
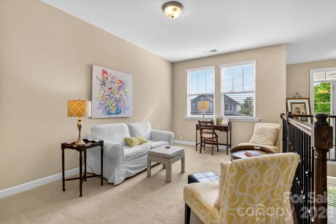
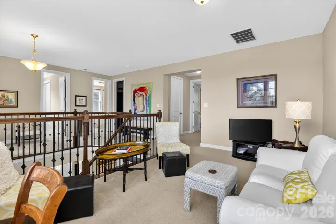
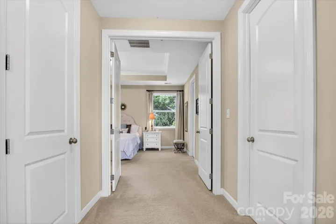
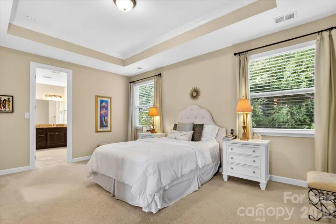
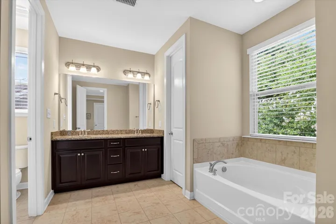
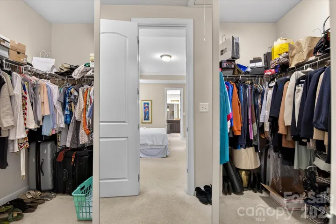
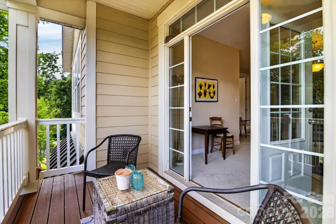
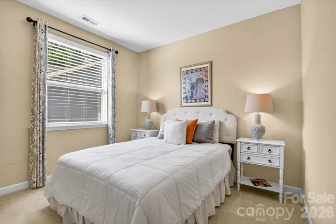
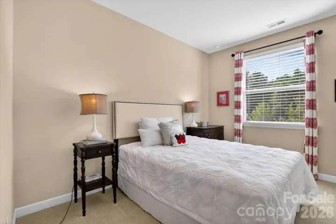
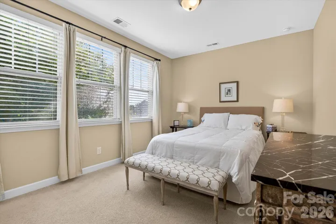
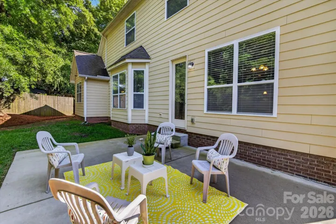
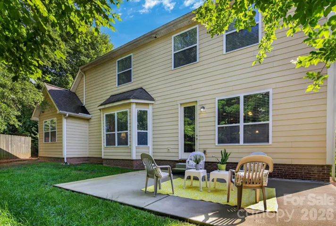
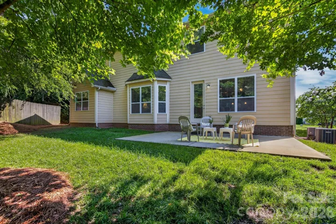
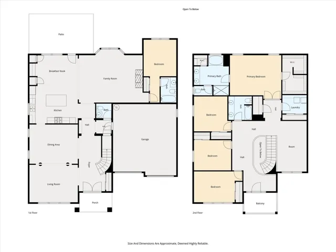
Welcome to your dream home in the highly sought-after Skybrook North at Parkside community of Huntersville. Thoughtfully designed for both everyday living and effortless entertaining, this stunning 5-bedroom, 3.5-bath home offers over 3,600 square feet of beautifully maintained living space that has been meticulously maintained.
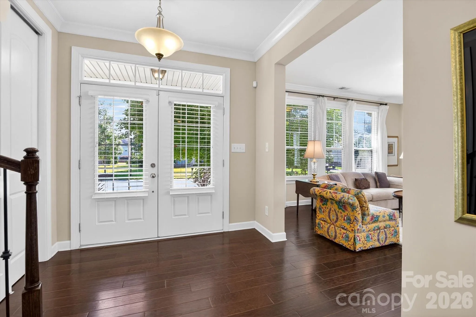
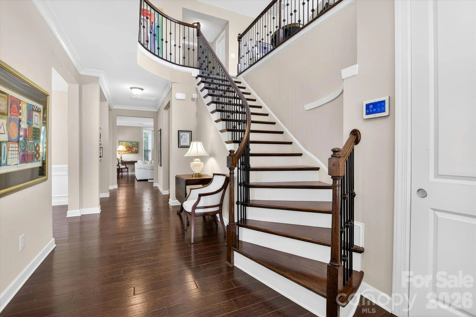
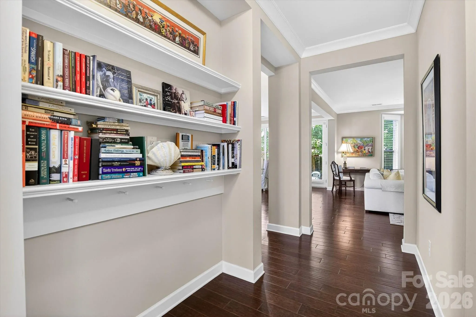
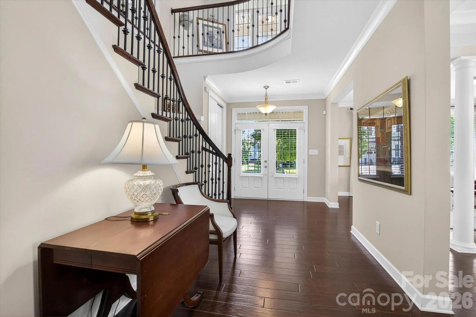
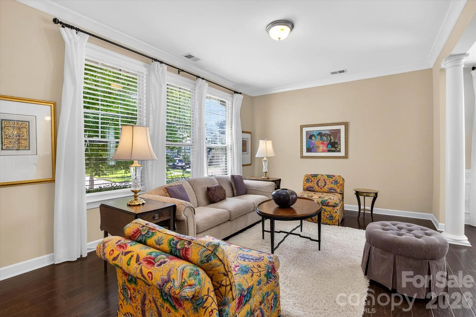
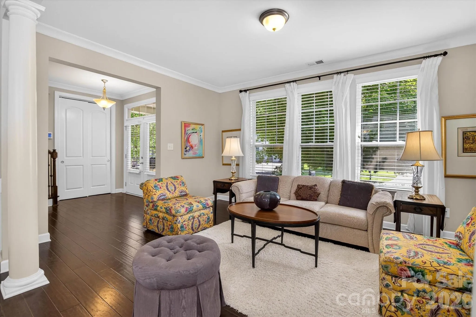
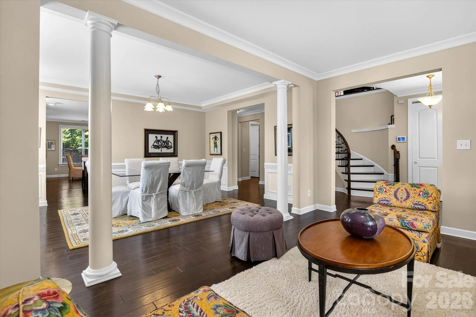
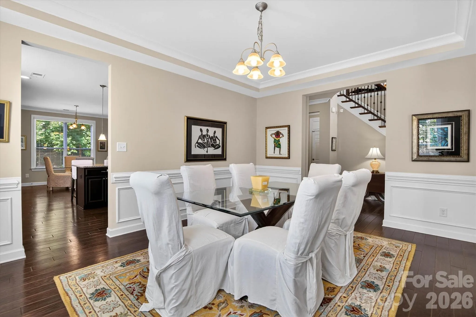
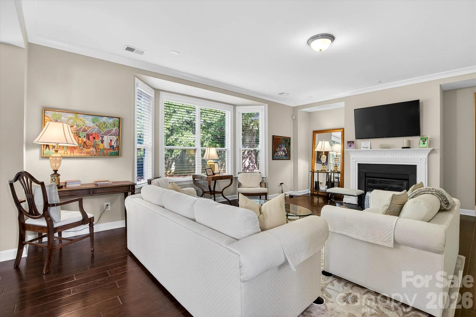
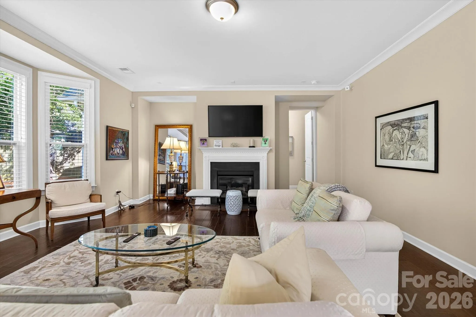
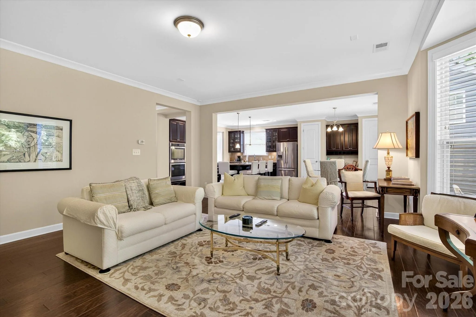
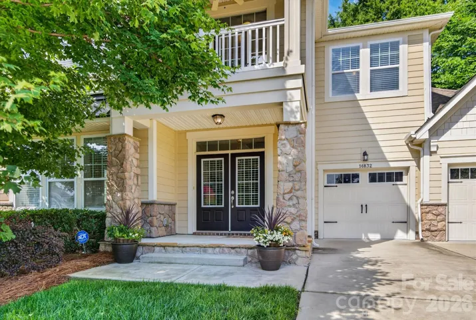
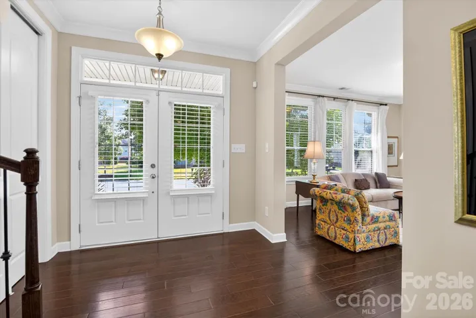
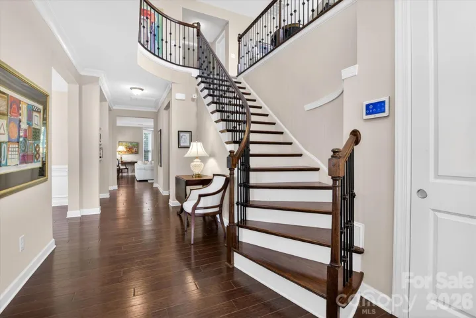
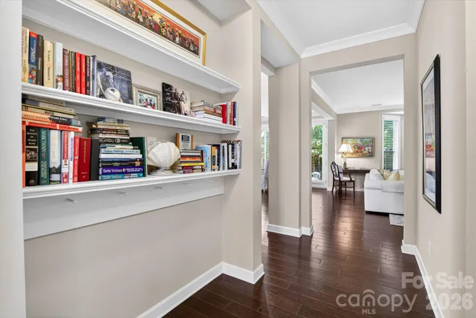
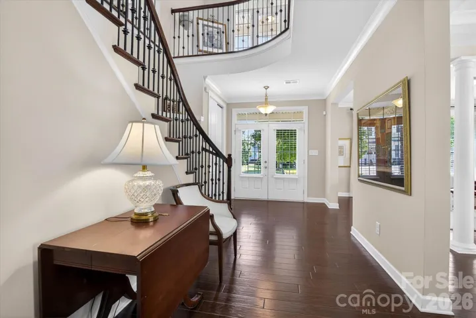
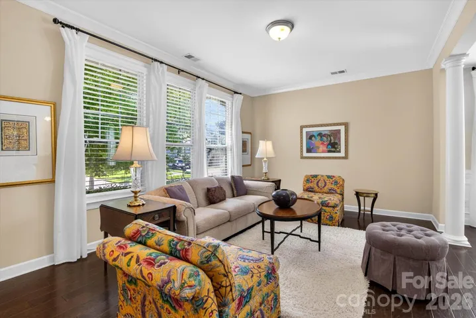
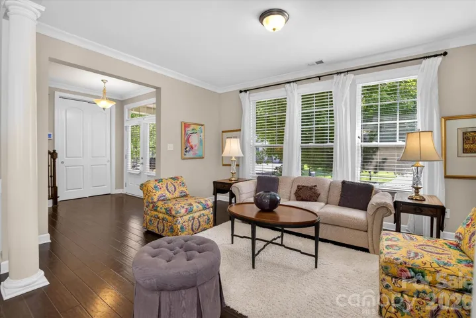
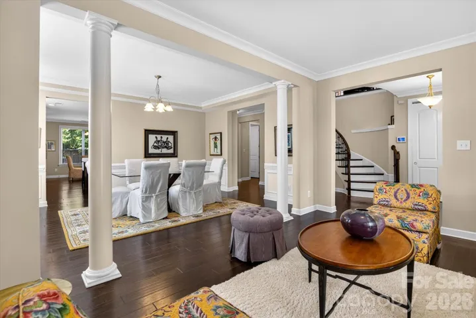
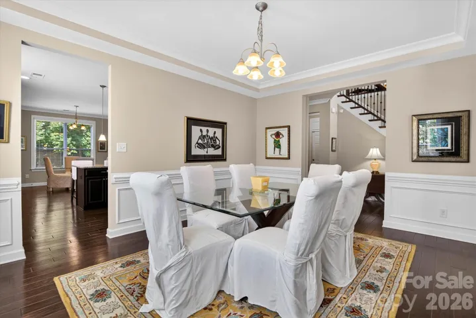
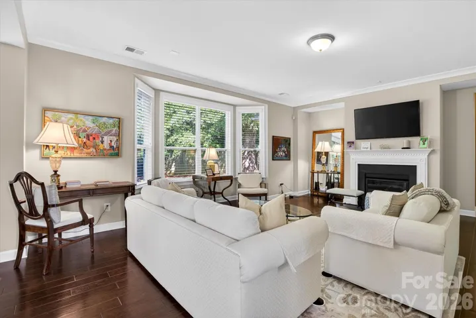
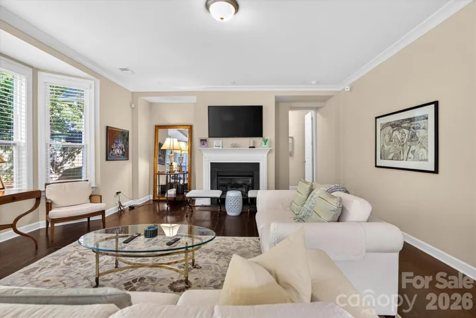
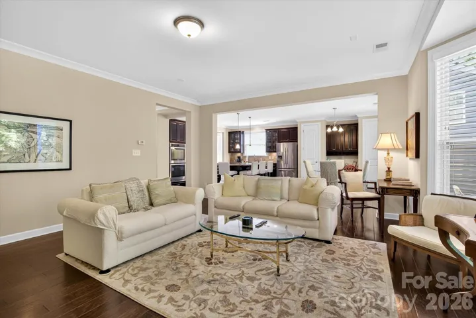
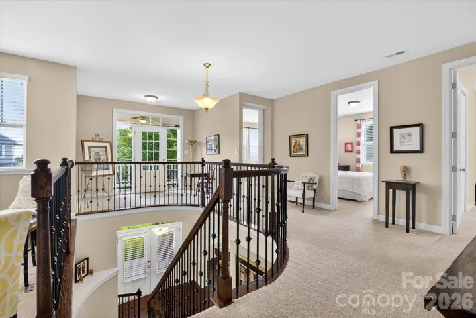
The welcoming foyer sets the tone with rich hardwood floors, detailed millwork, and a graceful staircase that immediately draws your eye. Just beyond, the home opens into bright and inviting living spaces designed for both everyday life and effortless entertaining. Large windows fill the family room with natural light, creating a warm gathering place centered around the fireplace. 10 foot ceilings make every room feel large and open.
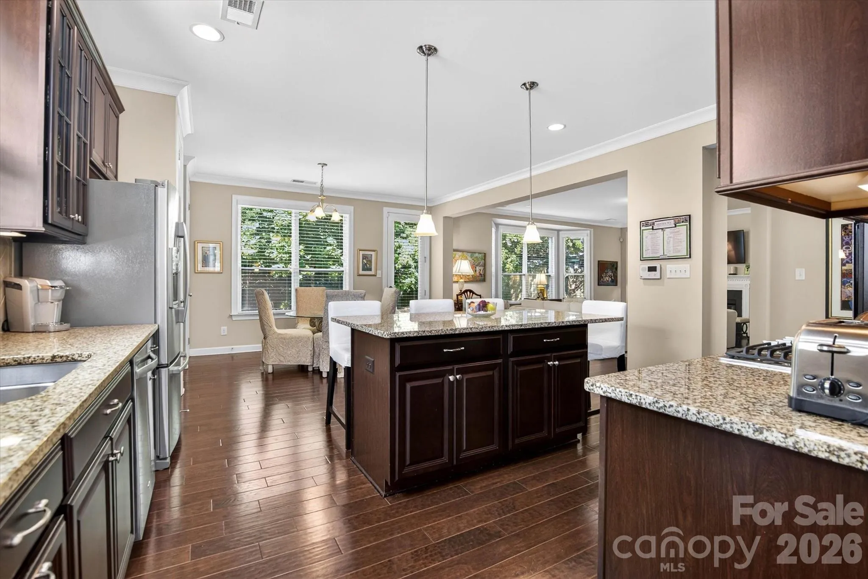
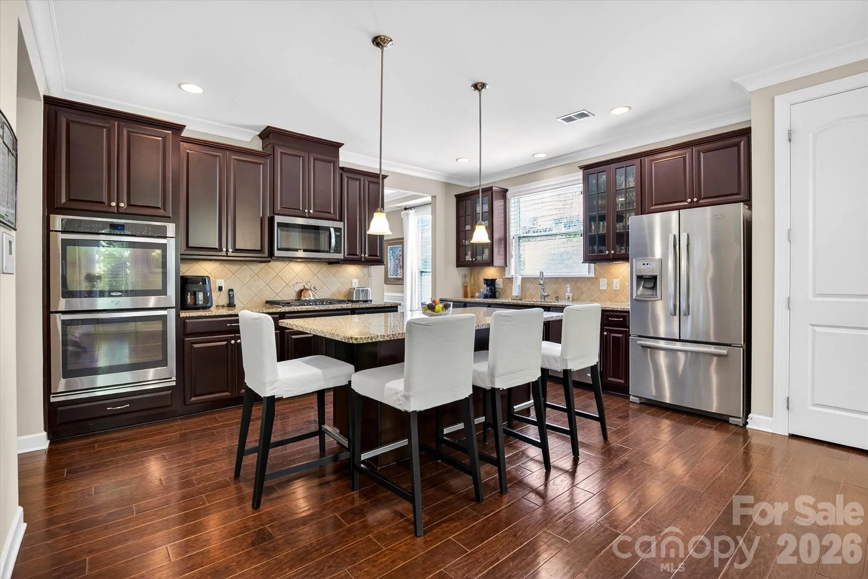
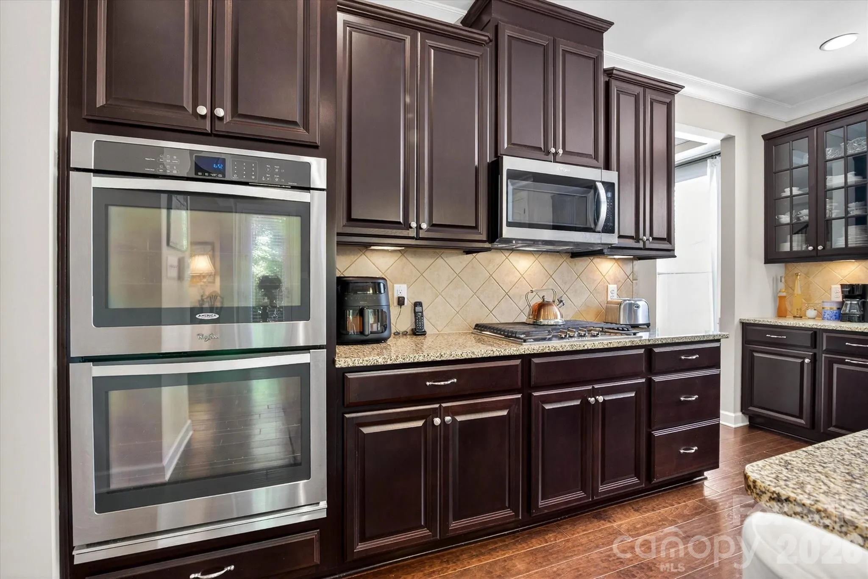
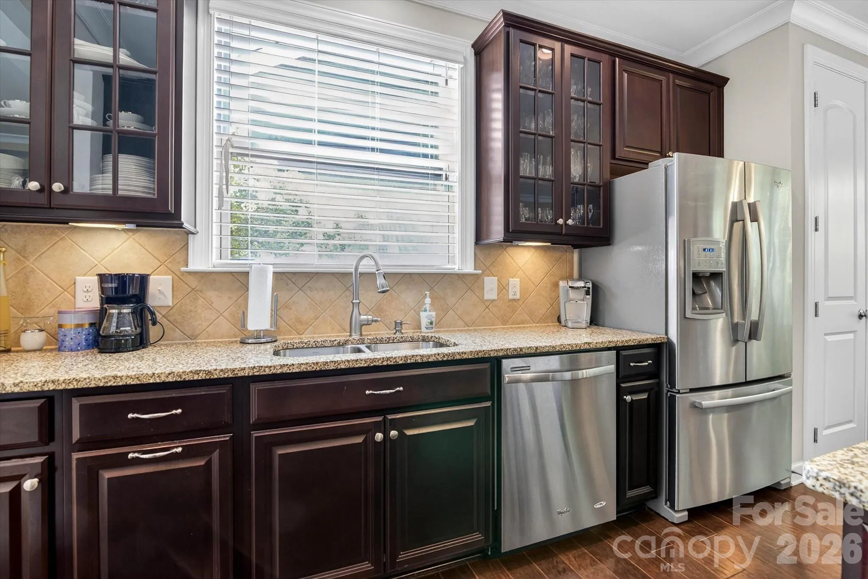
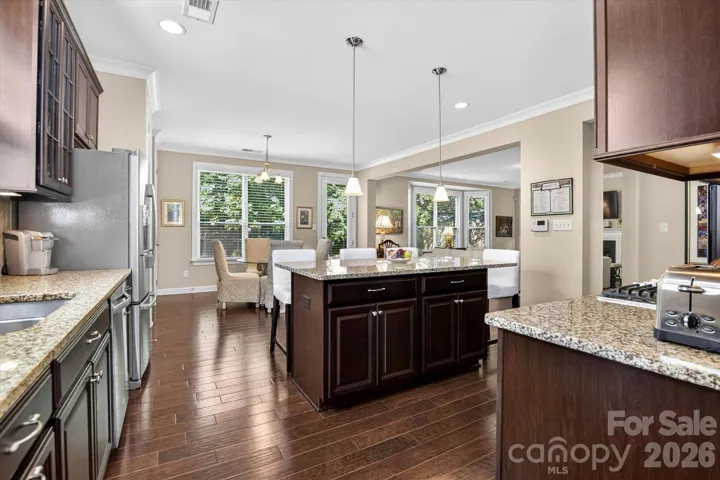
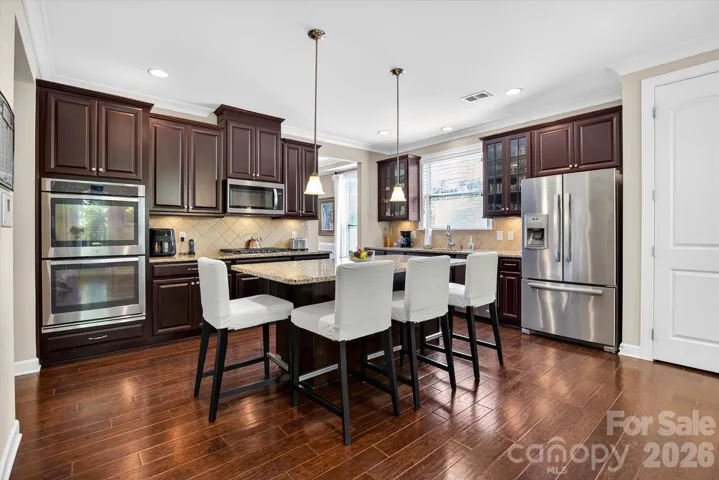
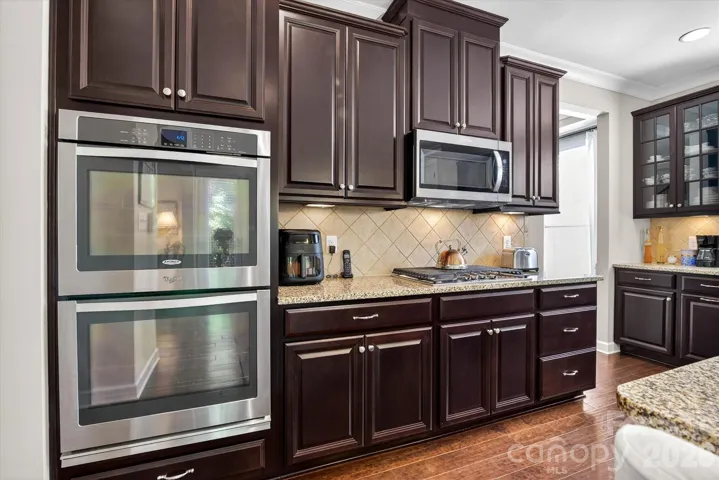
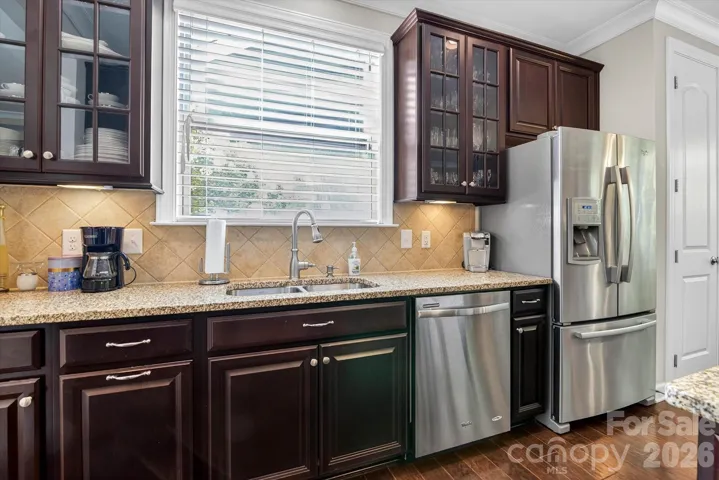
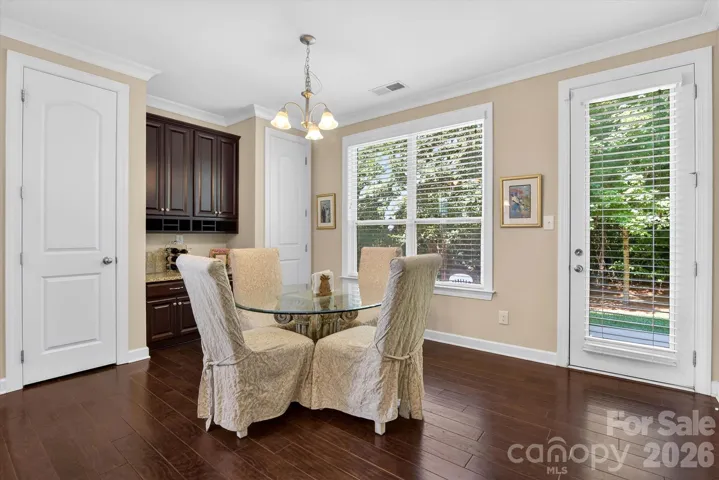
The kitchen is truly the heart of the home, featuring double ovens, a gas cooktop, a large center island, and abundant storage. Whether you’re preparing a weeknight meal or hosting holiday celebrations, there’s plenty of room for everyone to gather.
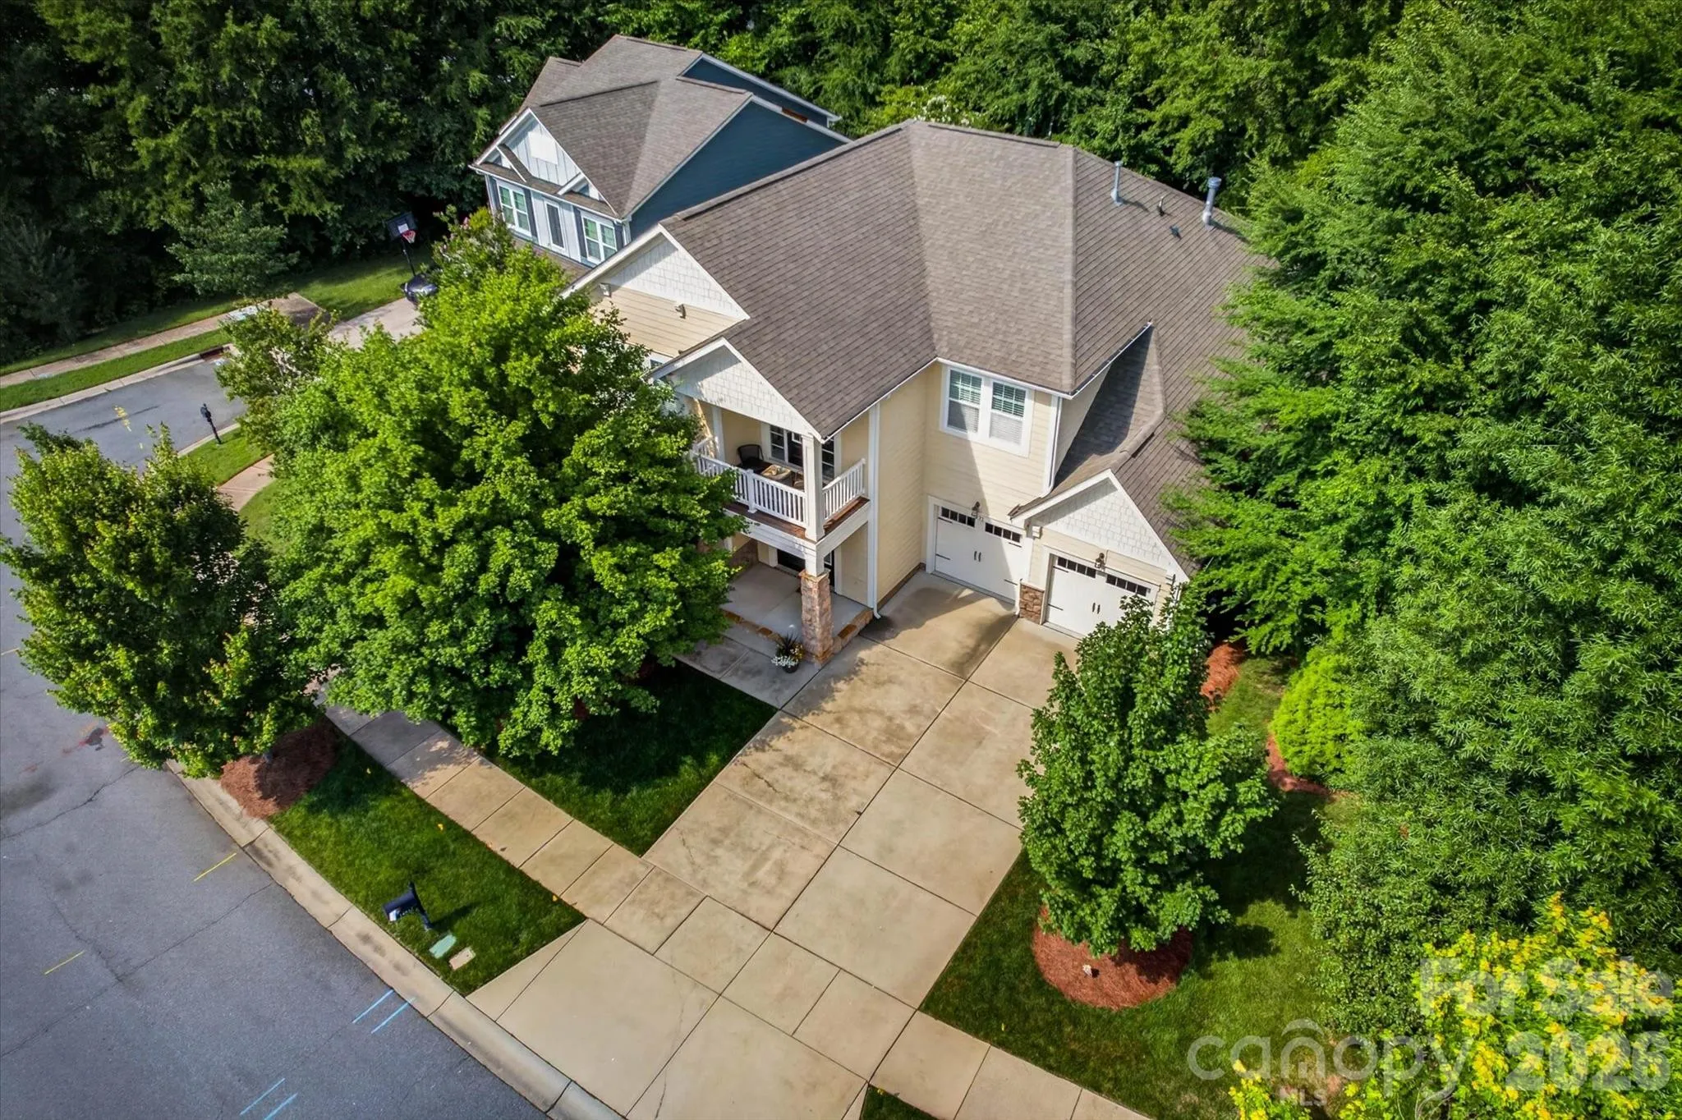
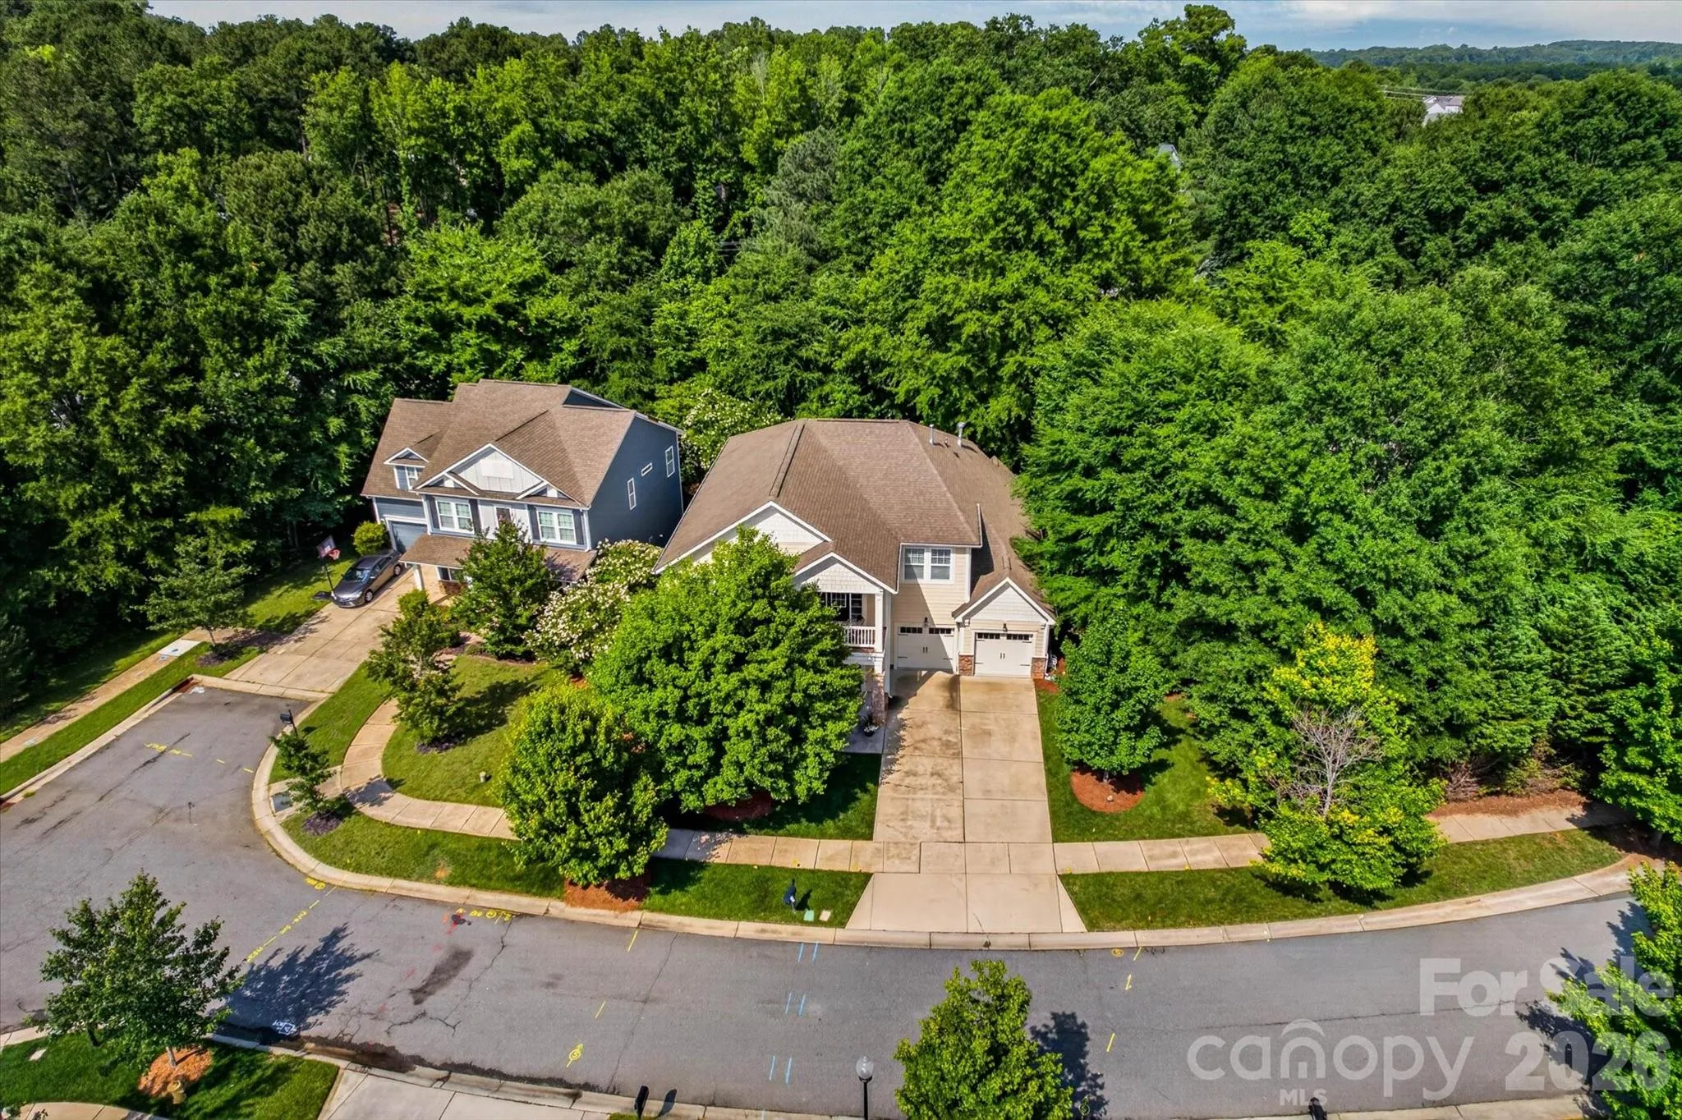
Located on a quiet cul-de-sac within one of the area’s premier golf course communities, residents enjoy access to exceptional amenities including a clubhouse, pool, recreation areas, and beautifully maintained common spaces. Conveniently located near shopping, dining, and major commuter routes, this exceptional home offers the perfect blend of luxury, comfort, and convenience.
- Heating System:
- Central
- Cooling System:
- Central Air
- Patio:
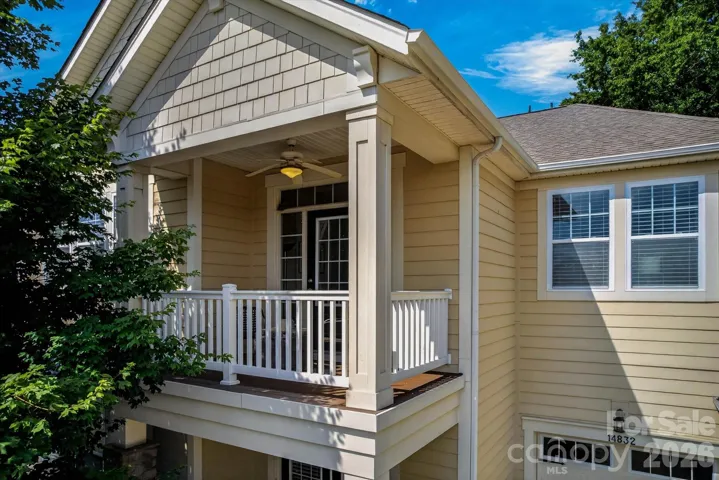
- Front Porch
- Parking:
- Driveway
- Laundry Features:
- Upper Level
- Sewer:
- Public Sewer
- Appliances:
- Refrigerator, Dishwasher, Microwave, Gas Cooktop, Double Oven, Washer/Dryer
- Country:
- US
- State:
- NC
- County:
- Mecklenburg
- City:
- Huntersville
- Street:
- Skybrook North Parkside
- Zipcode:
- 28078
- Street:
- Long Iron
- Street Number:
- 14832
- Street Suffix:
- Drive
- Longitude:
- W81° 14' 27.1''
- Latitude:
- N35° 25' 24.2''
- Zoning:
- R
- Elementary School:
- Blythe
- High School:
- North Mecklenburg
- Middle School:
- J.M. Alexander
- Office Name:
- The Sears Group, LLC
- Agent Name:
- Tiffany Sears
- TaxAnnualAmount:
- $0
- TaxAssessedValue:
- $0
- AssociationFee:
- $0
- Construction Materials:
- Hardboard Siding, Stone Veneer
- Foundation Details:
- Slab
- Garage:
- 2
- Levels:
- Two
- Previous Price:
- 780000
- Video Url:
- https://visithome.ai/8CXJTR7MhFjxqwJ9bRgrLu?mu=ft
- Virtual Tour:
- https://visithome.ai/8CXJTR7MhFjxqwJ9bRgrLu?mu=ft
- Water Source:
- City
- Association Fee:
- 150
- Association Fee Frequency:
- Quarterly
- Association Yn:
- 1
- List Agent Mls Id:
- 70958
- List Office Mls Id:
- R03207
- Listing Term:
- Cash,Conventional,VA Loan
- Mls Status:
- Active
- Modification Timestamp:
- 2026-09-23T16:29:05Z
- Originating System Name:
- Canopy
- Special Listing Conditions:
- None
- Status Change Timestamp:
- 2026-06-05T06:25:11Z
Residential For Sale
14832 Long Iron Drive, Huntersville, North Carolina 28078
- Property Type :
- Residential
- Listing Type :
- For Sale
- Listing ID :
- 4388214
- Price :
- $769,900
- Bedrooms :
- 5
- Bathrooms :
- 4
- Half Bathrooms :
- 1
- Square Footage :
- 3,623 Sqft
- Year Built :
- 2015
- Status :
- Active
- Full Bathrooms :
- 3
- Property Sub Type :
- Single Family Residence
- Roof:
- Composition, Architectural Shingle

