
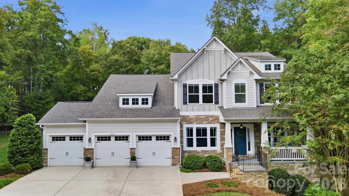
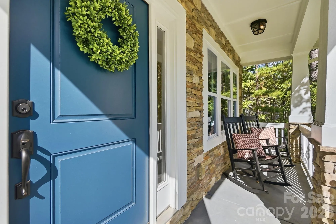
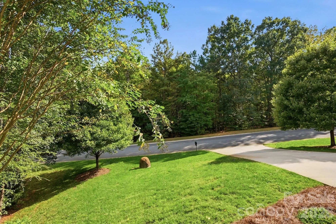
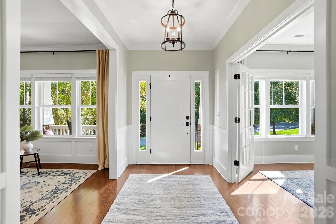
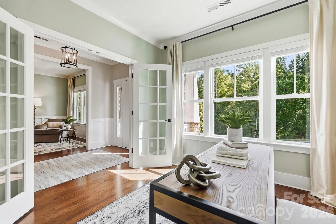
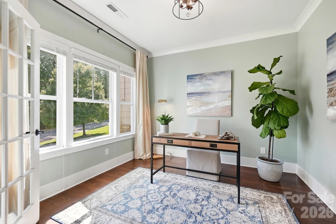
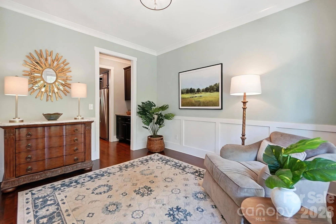
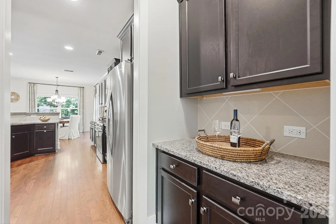
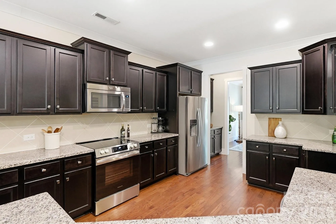
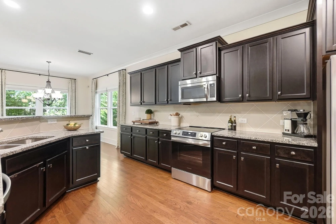
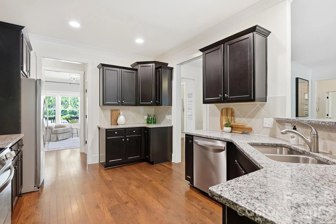
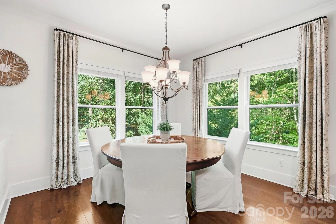
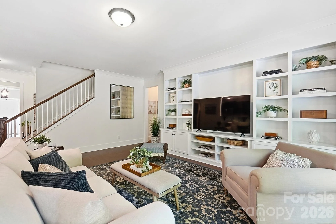
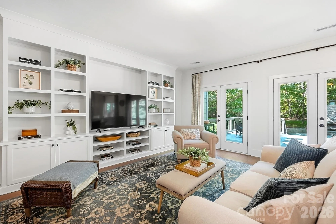
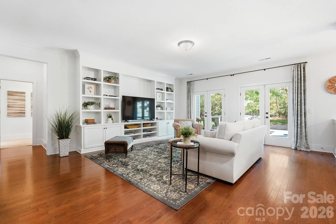
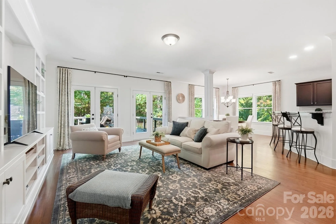
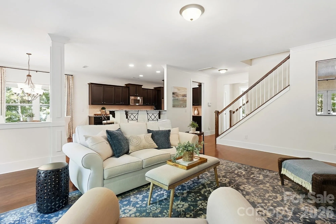
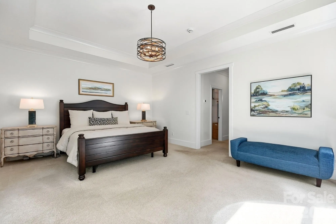
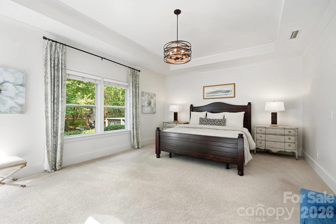
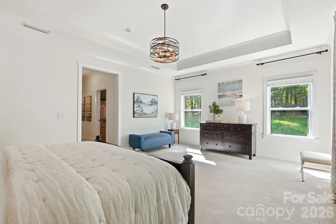
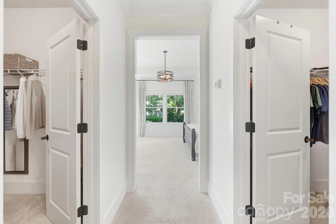
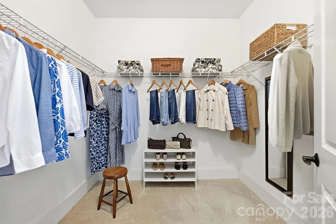
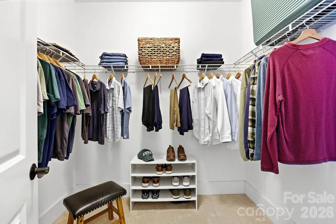
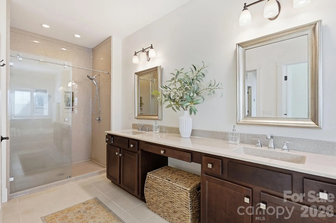
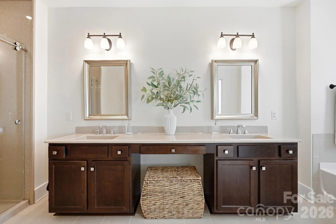
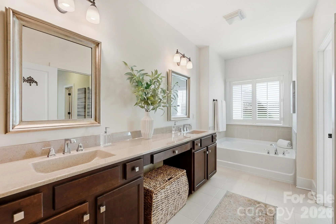
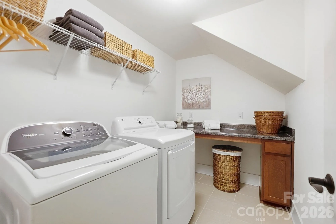
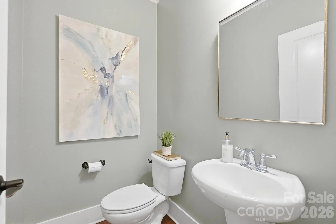
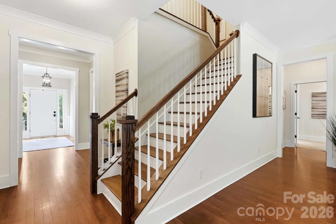
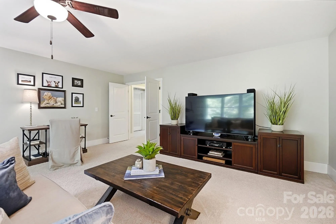
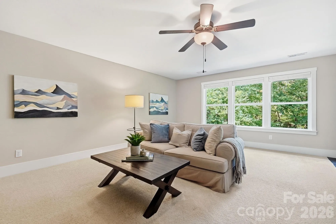
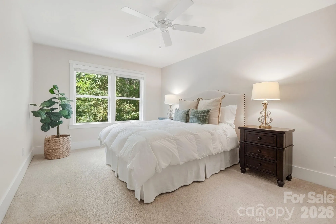
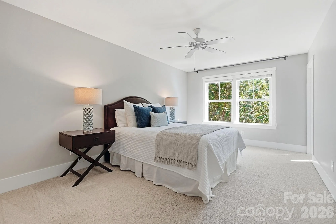
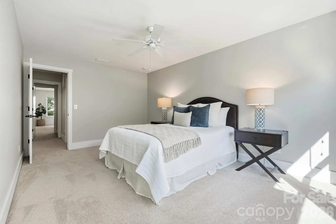
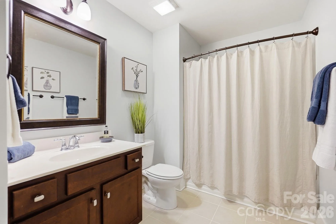
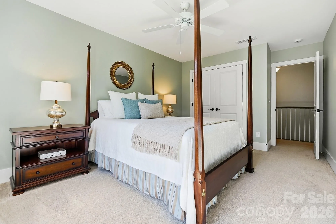
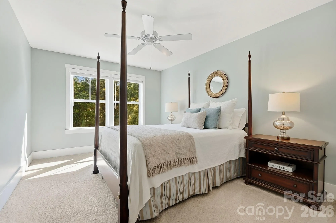
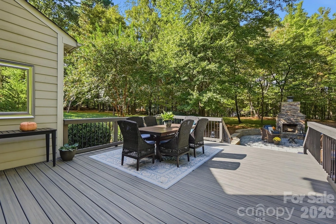
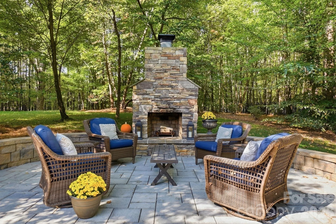

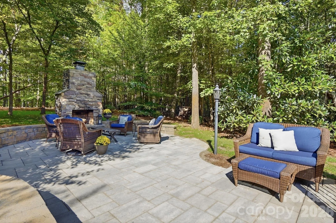
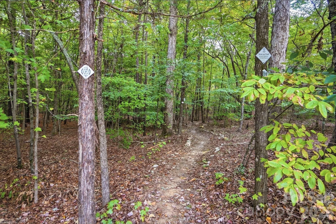
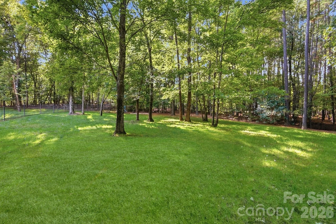
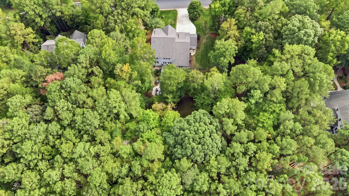
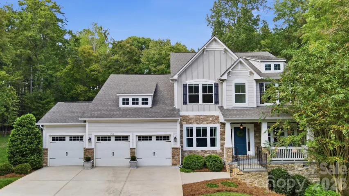
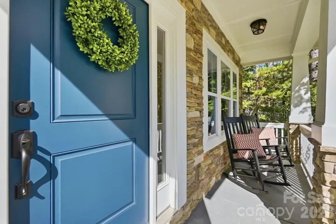
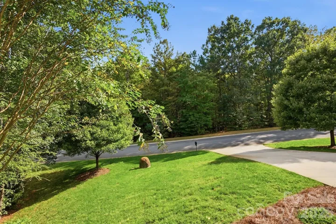
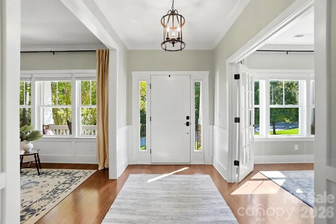

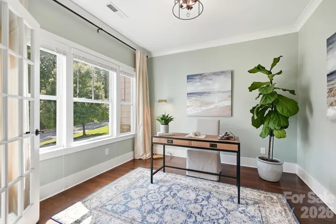
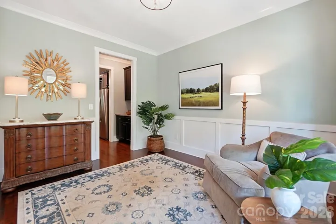
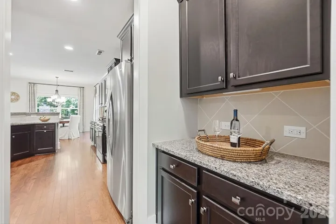
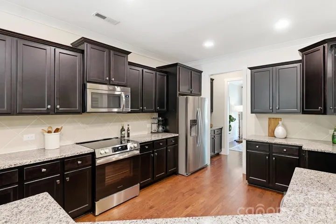

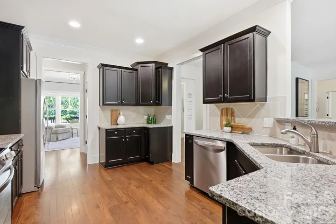
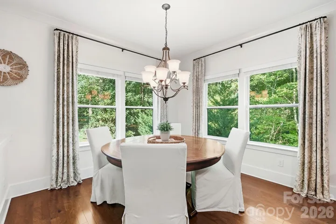
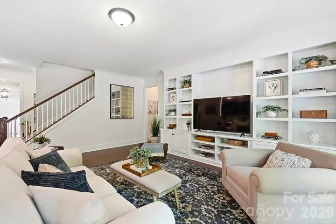
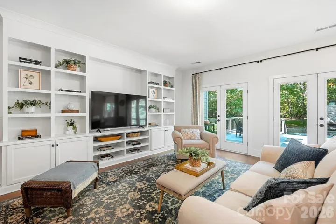
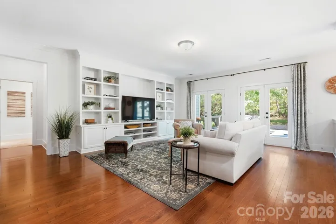
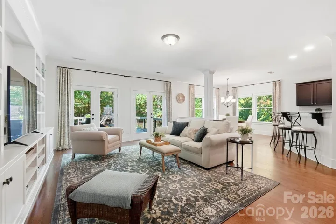
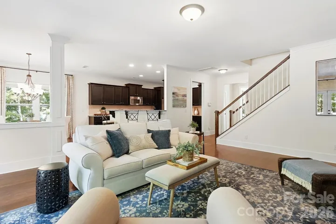
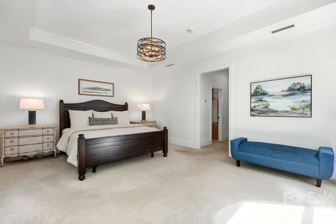
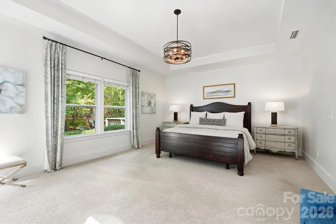
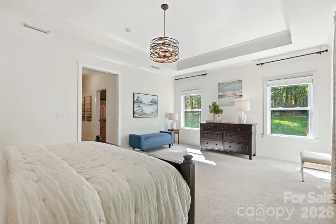
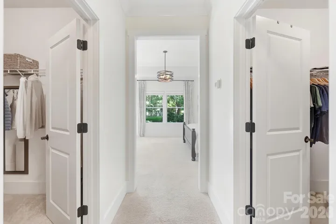
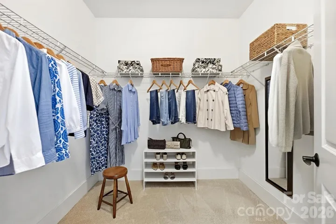
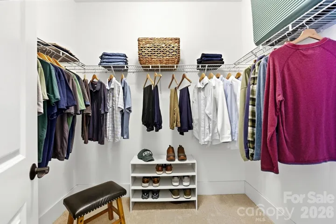
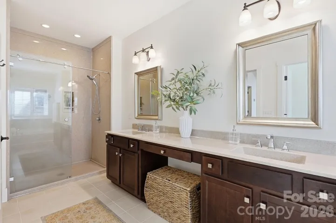
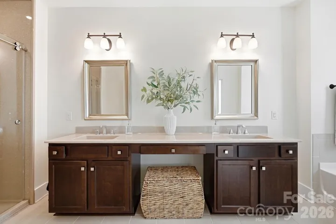
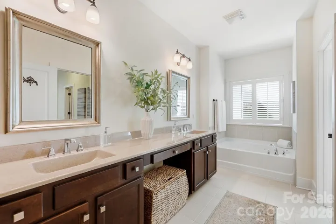
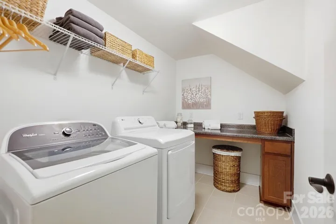
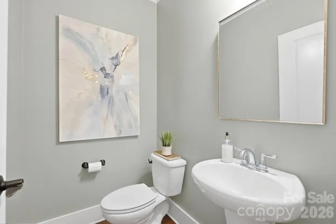
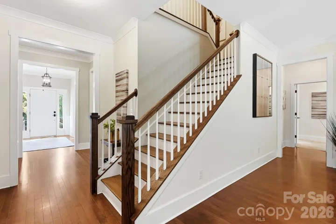
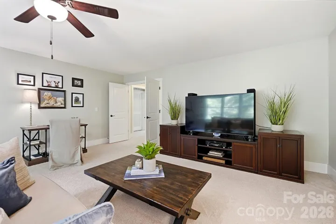
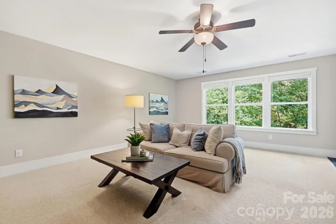
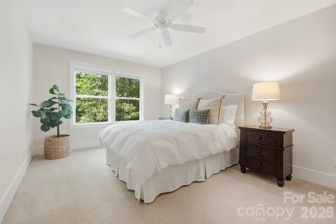
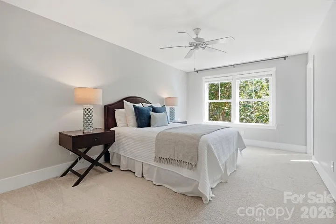
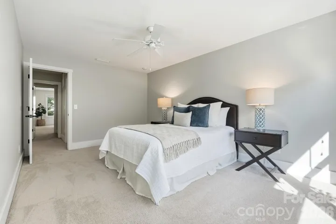
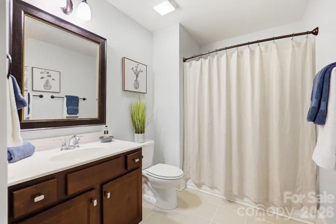
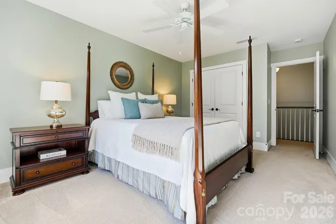
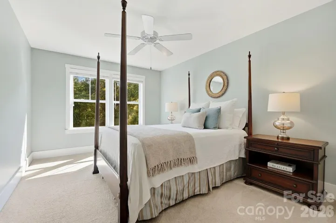

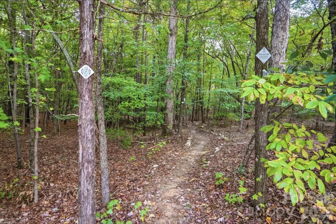
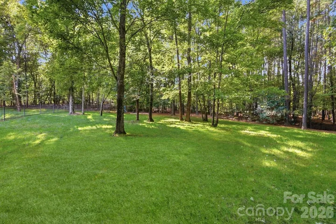
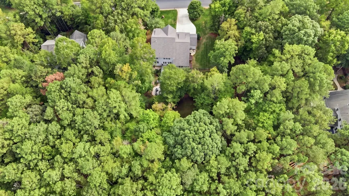
Welcome to 1205 Crofton Drive, a beautifully maintained home tucked within the highly sought after Copper Run neighborhood. Lovingly cared for by its original owner, this move in ready home sits on a little over an acre and offers an impressive combination of space, privacy, beautifully appointed spaces, and exceptional indoor/outdoor living. Before you even step inside, the inviting rocking chair front porch sets the tone. Settle in with your morning coffee and enjoy peaceful views of the wooded Mineral Springs Greenway just across the way, where nearby walking trails offer a wonderful opportunity to get outside and enjoy the natural surroundings. Inside, a welcoming foyer opens to a private home office on one side and a versatile space on the other that can easily serve as a formal dining room, sitting room, or additional gathering space. Warm hardwood flooring, neutral paint, crown and chair rail molding, and custom built-in library shelving bring warmth, character, and timeless detail to the main level. The spacious gourmet kitchen is beautifully appointed with granite countertops, abundant cabinetry, butler’s pantry, and an oversized breakfast area. The kitchen opens effortlessly to the expansive living room, creating a bright and comfortable gathering space. Two sets of French doors bring in an abundance of natural light and provide a seamless connection to the outdoor living areas, ideal for gatherings that flow from inside to out. A first floor laundry room and powder room add everyday convenience. The main level primary suite feels like a private retreat, offering an impressive amount of space, an elegant tray ceiling, and TWO oversized walk-in closets. The beautifully refreshed primary bath adds a touch of luxury with dual sinks, gorgeous new countertops, and a stunning new frameless glass shower finished with stone walls. The grout-free stone surround not only gives the shower a sleek, upscale look but also makes it wonderfully low maintenance and easy to care for. A garden tub provides the perfect place to unwind, while the generous layout offers plenty of room to begin and end your day in comfort. Upstairs, you’ll find even more room to spread out with a huge media/bonus room, two spacious bedrooms with oversized walk-in closets, and an additional full bath. An additional room with a closet provides even more versatility and could serve as another bedroom, playroom, or flex space, the possibilities are endless.
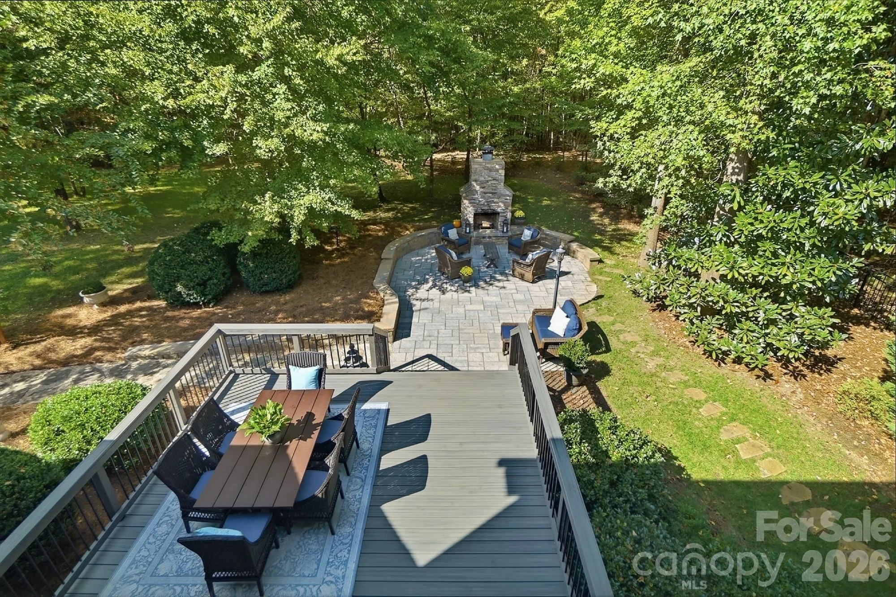
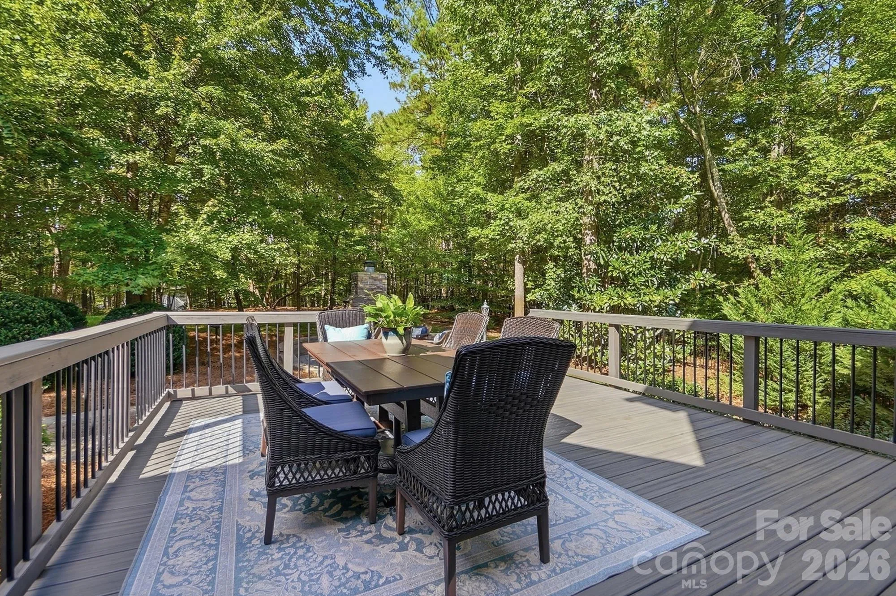
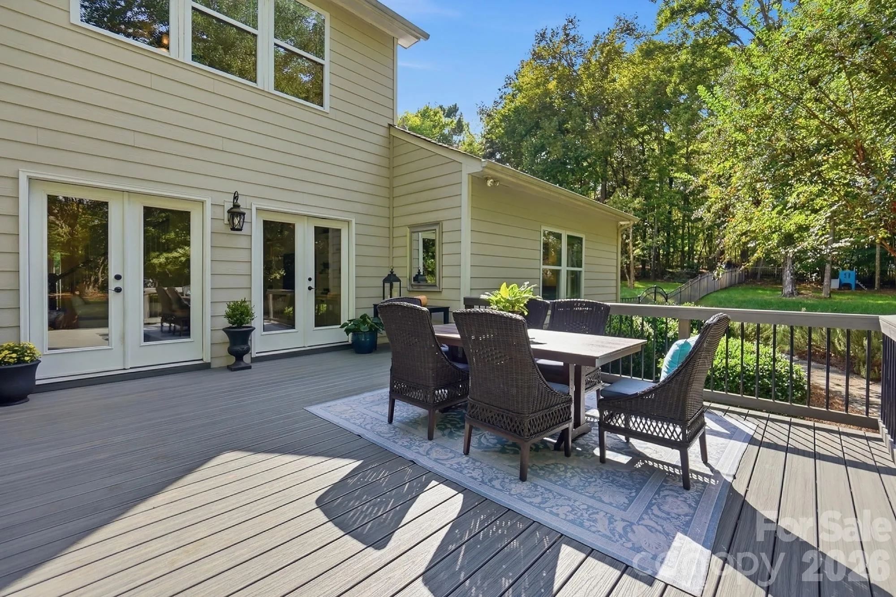
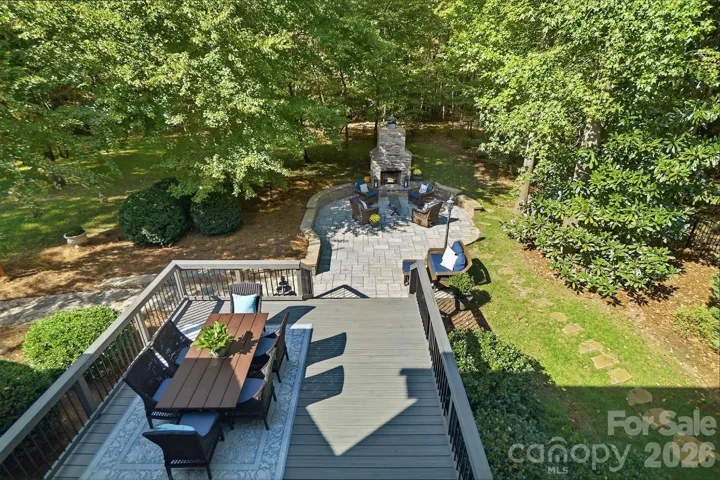
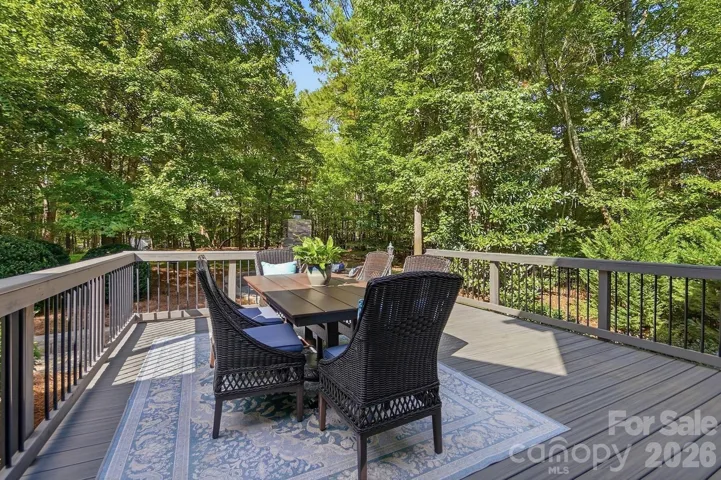
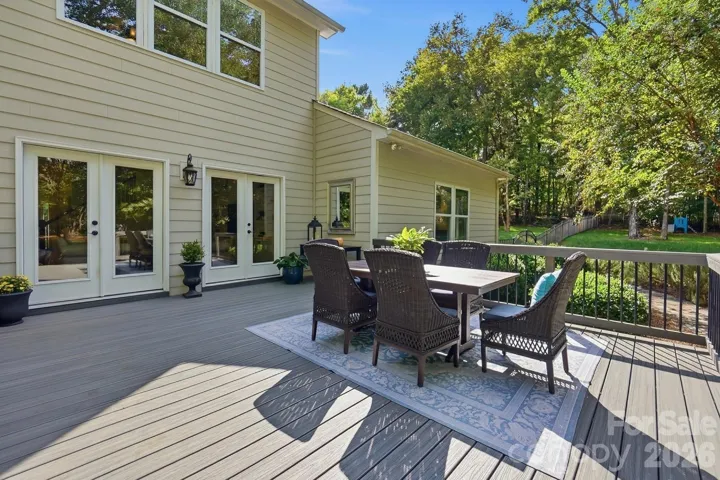
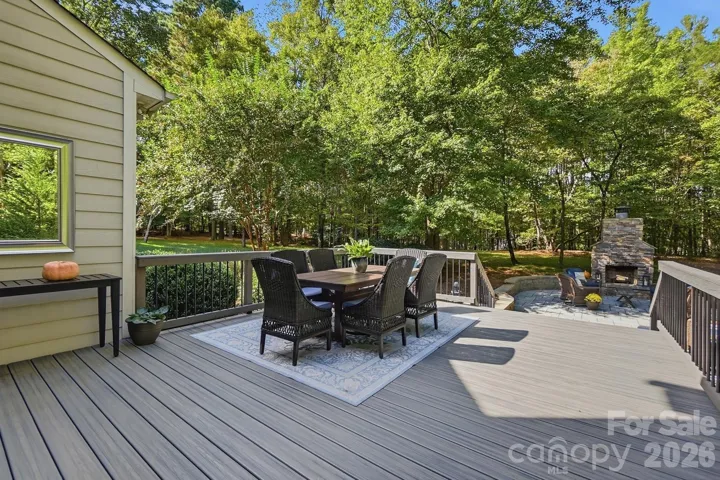
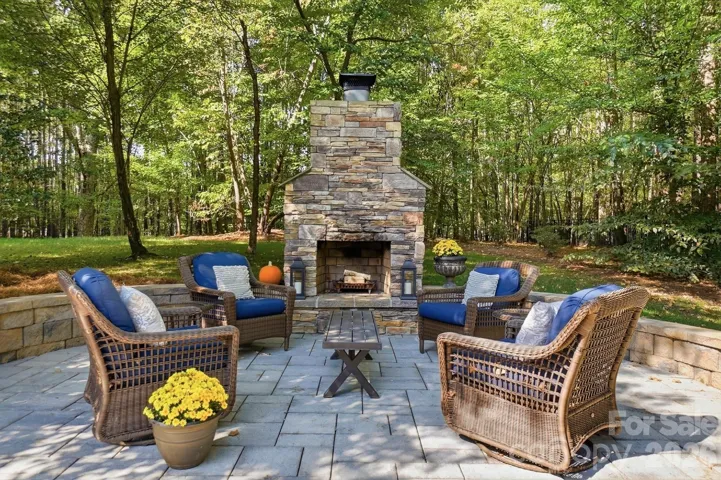
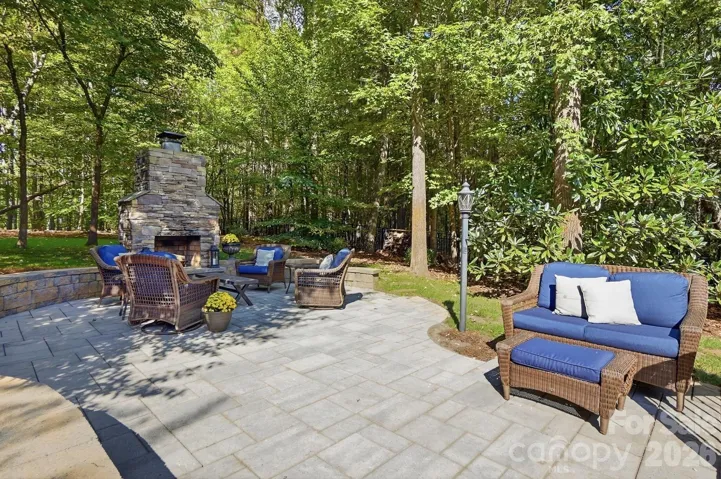
The backyard is where this home truly shines for outdoor living. Step through the French doors onto the gorgeous Trex deck overlooking the fully fenced yard, then make your way to the paver patio and grand outdoor fireplace. Whether enjoying a quiet evening by the fire, hosting friends for dinner, or spending a relaxed weekend outdoors, there are multiple spaces to enjoy throughout the seasons. Beautifully maintained landscaping and an irrigation system complete the setting. Additional peace of mind comes with a recently replaced outdoor A/C unit, backed by a transferable 10-year warranty, another valuable update to this exceptionally well cared for home. This exceptional home offers that hard to find combination of peaceful surroundings and everyday convenience. Enjoy the charm and relaxed feel of the Mineral Springs area while remaining close to the shopping, dining, and entertainment of quaint Downtown Waxhaw and nearby Wesley Chapel. Beautifully maintained, incredibly spacious, and surrounded by a peaceful setting, this is a home that invites you to settle in and stay awhile. Come see all that this wonderful Copper Run home has to offer!
- Heating System:
- Heat Pump
- Cooling System:
- Central Air
- Fence:
- Full, Fenced
- Fireplace:
- Outside
- Patio:
- Front Porch, Deck
- Parking:
- Garage Faces Front
- Flooring:
- Wood
- Interior Features:
- Open Floorplan, Walk-In Closet(s)
- Laundry Features:
- Laundry Room, Lower Level
- Sewer:
- Septic Installed
- Appliances:
- Dishwasher
- Country:
- US
- State:
- NC
- County:
- Union
- City:
- Waxhaw
- Street:
- Copper Run
- Zipcode:
- 28173
- Street:
- Crofton
- Street Number:
- 1205
- Street Suffix:
- Drive
- Longitude:
- W81° 18' 2.5''
- Latitude:
- N34° 56' 49.4''
- Elementary School:
- Western Union
- High School:
- Parkwood
- Middle School:
- Parkwood
- Office Name:
- Berkshire Hathaway HomeServices Carolinas Realty
- Agent Name:
- Colleen Eaton
- TaxAnnualAmount:
- $0
- TaxAssessedValue:
- $0
- AssociationFee:
- $0
- Community Features:
- Walking Trails, Street Lights
- Construction Materials:
- Hardboard Siding, Stone Veneer
- Foundation Details:
- Crawl Space
- Garage:
- 3
- Levels:
- Two
- Previous Price:
- 775000
- Video Url:
- https://dl.dropboxusercontent.com/scl/fi/59iykq9pb7zzd5l0ty4r3/1205-Crofton-Dr_1.mp4?rlkey=ua6um0xylcoffpwp1hu2kk24n&raw=1
- Virtual Tour:
- https://dl.dropboxusercontent.com/scl/fi/59iykq9pb7zzd5l0ty4r3/1205-Crofton-Dr_1.mp4?rlkey=ua6um0xylcoffpwp1hu2kk24n&raw=1
- Water Source:
- Well
- Association Fee Frequency:
- Semi-Annually
- Association Yn:
- 1
- List Agent Mls Id:
- 58751
- List Office Mls Id:
- 885004
- Mls Status:
- Active
- Modification Timestamp:
- 2026-11-07T20:06:14Z
- Originating System Name:
- Canopy
- Special Listing Conditions:
- None
- Status Change Timestamp:
- 2026-10-05T20:46:27Z
Residential For Sale
1205 Crofton Drive, Waxhaw, North Carolina 28173
- Property Type :
- Residential
- Listing Type :
- For Sale
- Listing ID :
- 4431285
- Price :
- $765,000
- Bedrooms :
- 3
- Bathrooms :
- 3
- Half Bathrooms :
- 1
- Square Footage :
- 3,515 Sqft
- Year Built :
- 2015
- Status :
- Active
- Full Bathrooms :
- 2
- Property Sub Type :
- Single Family Residence

