
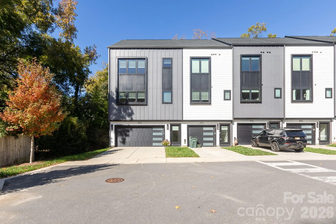
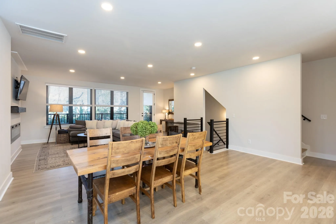
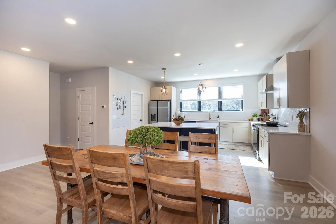
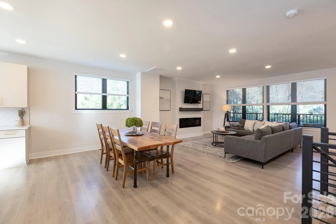
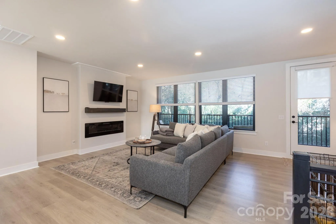
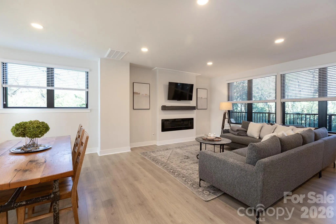
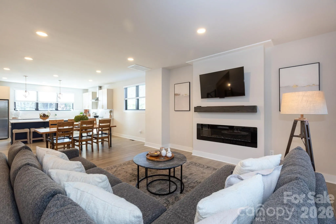
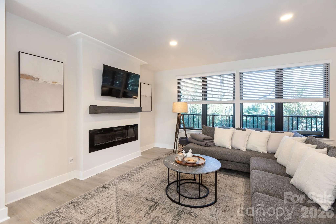
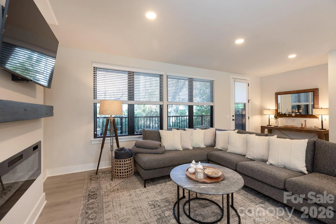
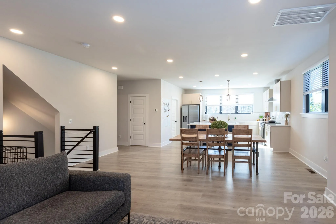
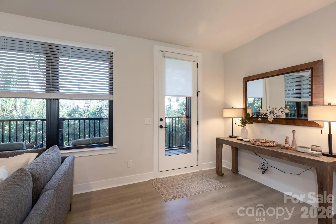
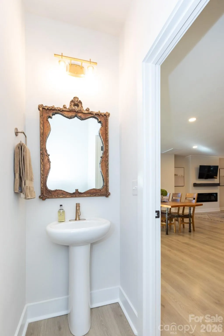
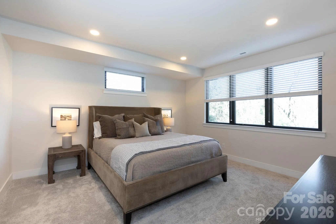
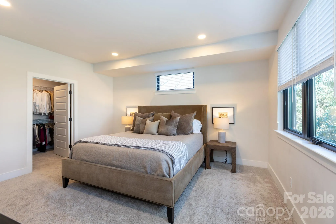
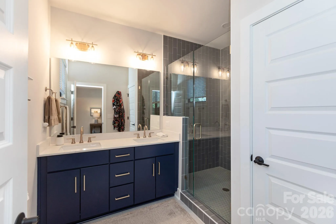
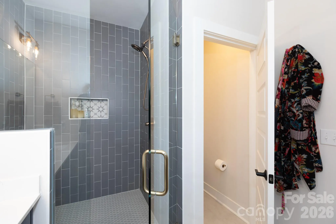
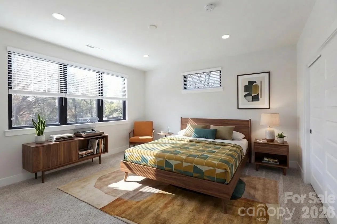
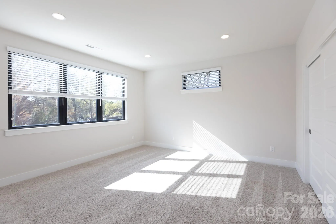
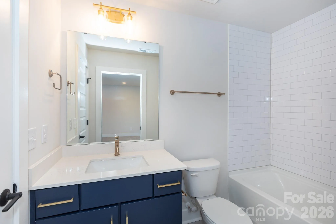
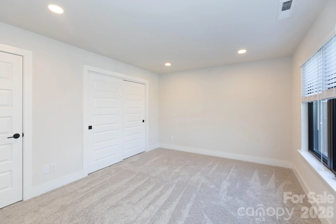
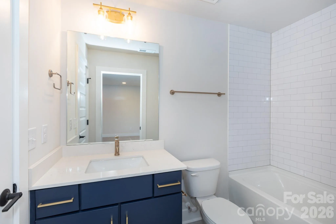
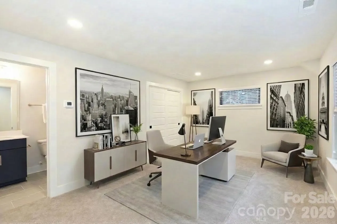
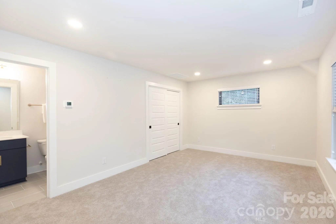
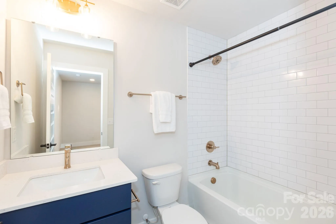
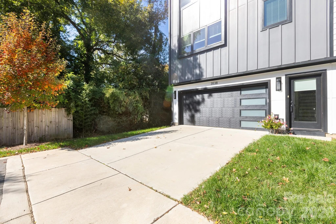
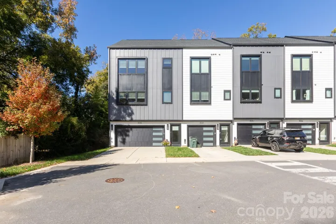
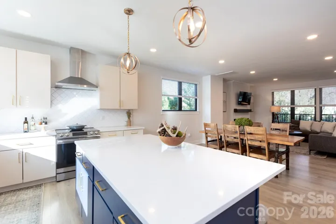

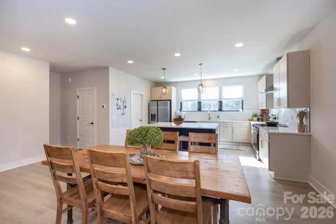
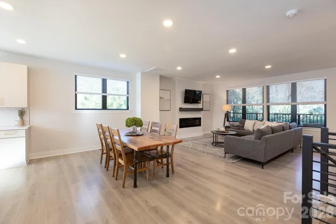
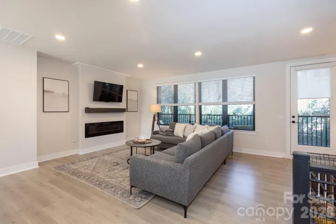
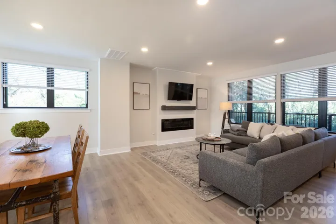
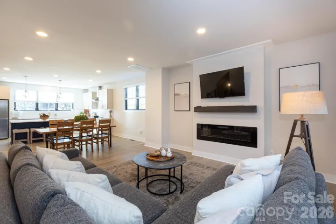
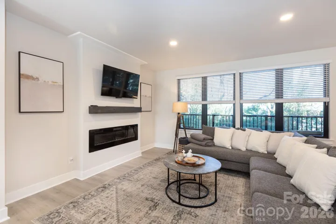
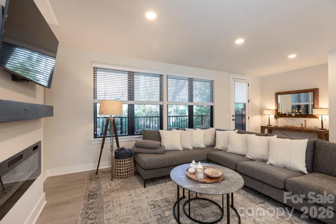
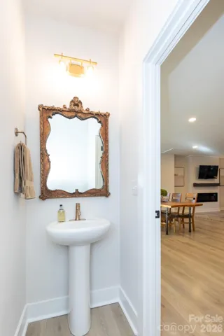
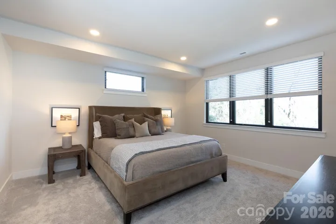
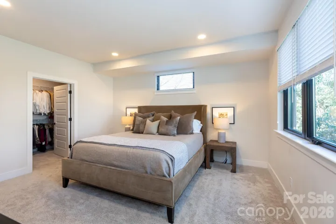
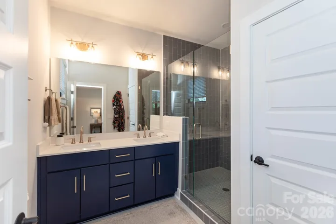
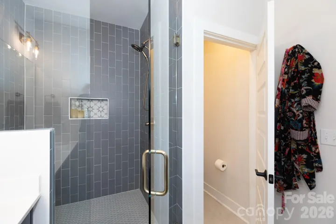
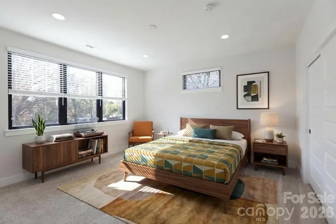
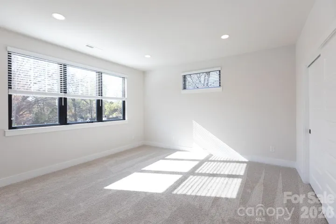
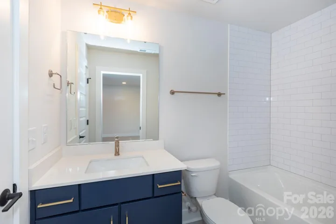
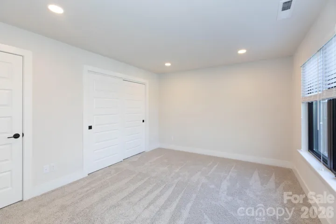

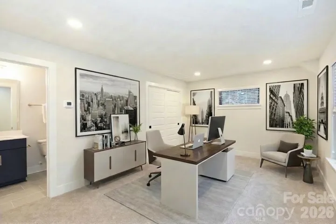
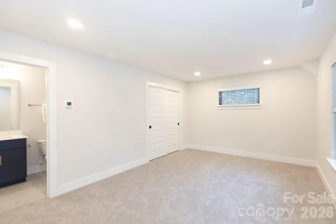
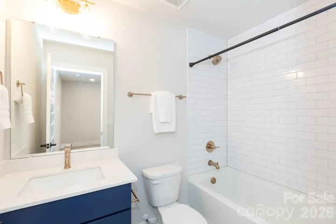
Welcome to this beautifully designed townhome in the highly sought-after Cotswold neighborhood of Charlotte, where modern comfort meets effortless living. This spacious residence, built by Copper, offers 4 generously sized bedrooms, 4 full bathrooms, and an additional half bath, providing the perfect balance of privacy and functionality for everyday living and entertaining.
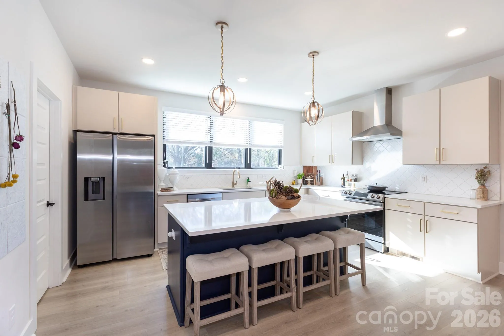
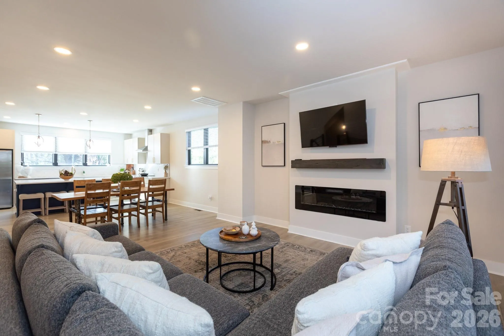
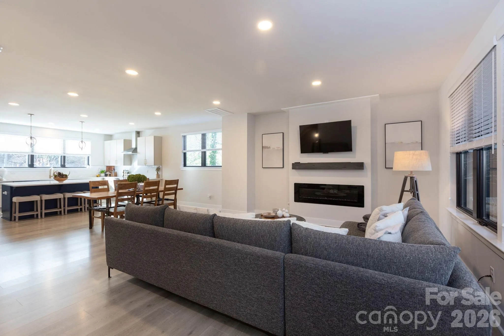
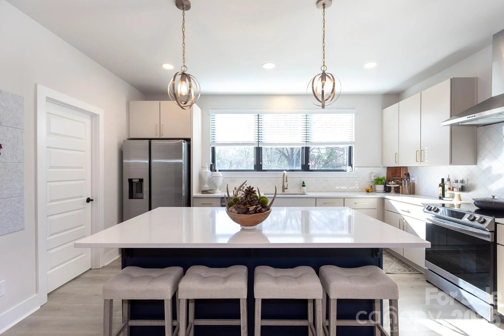
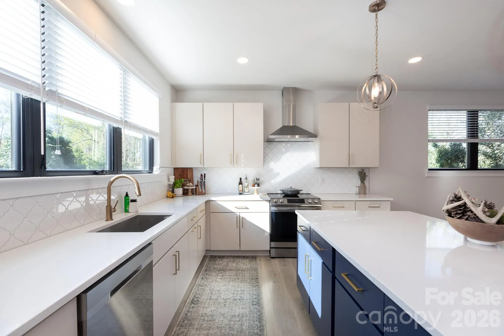
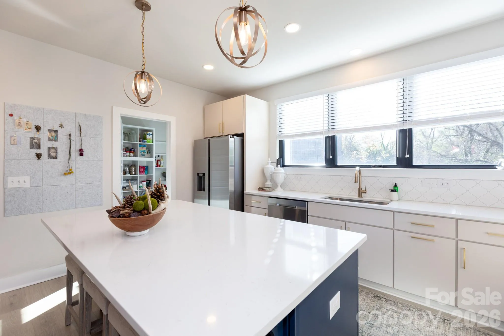
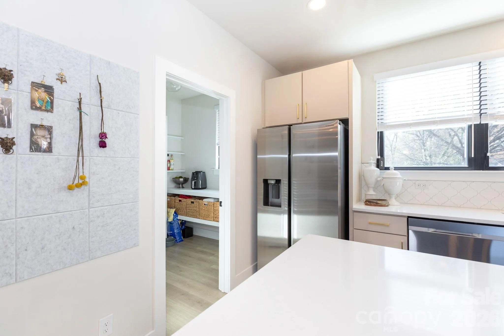
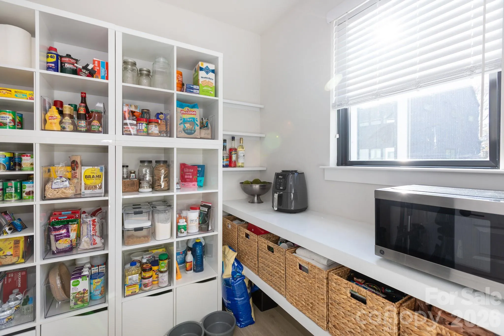
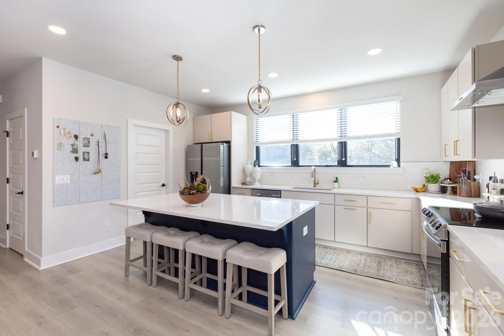
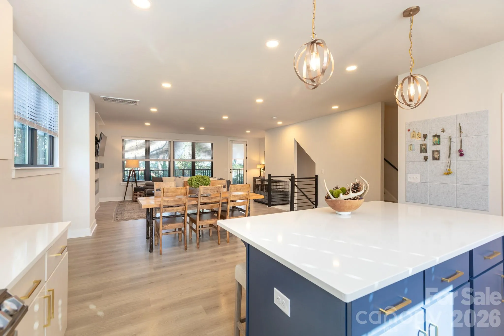
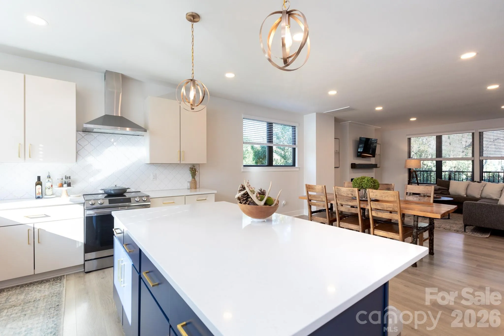
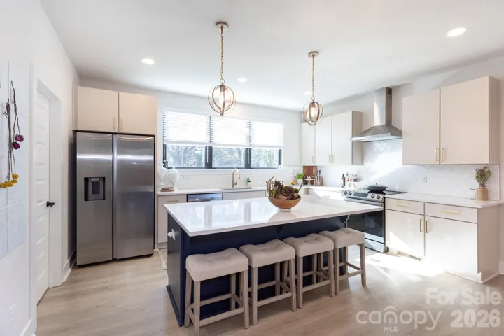
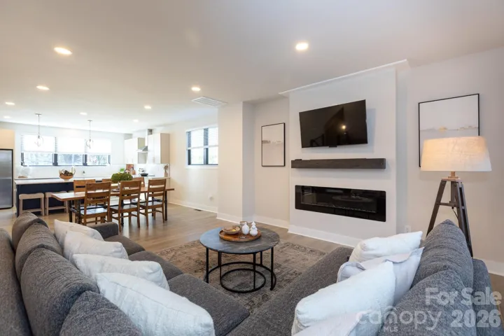
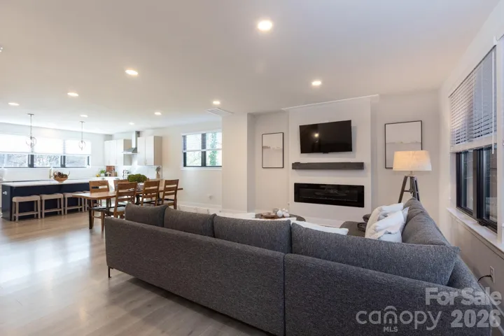
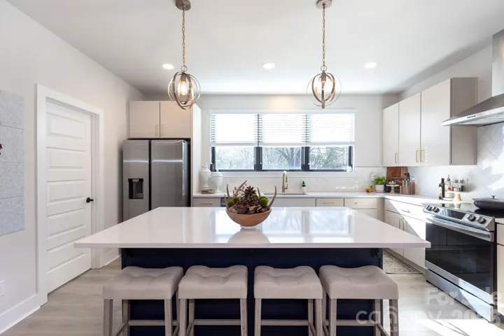
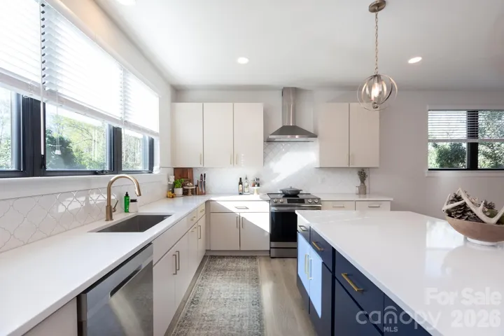
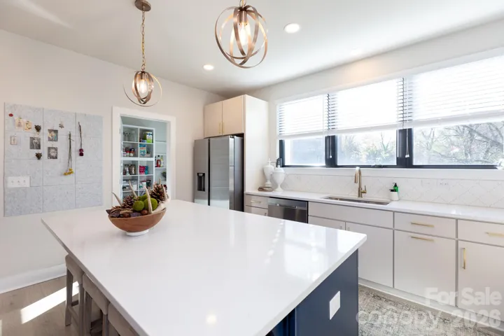
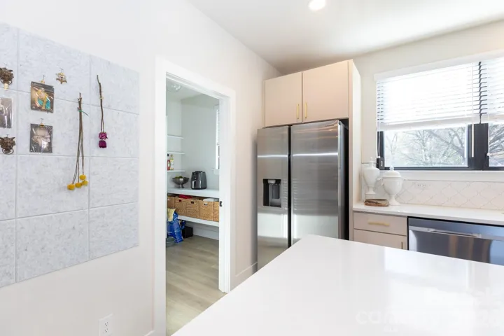
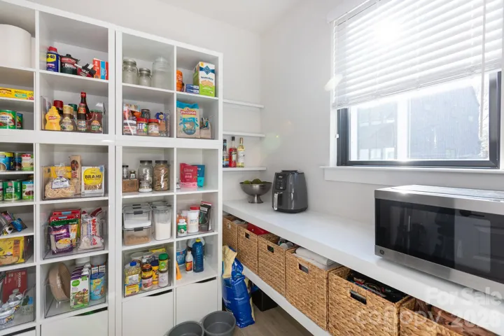
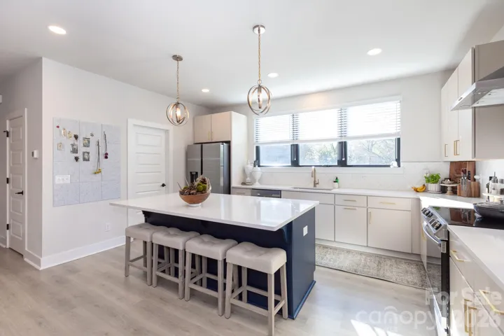
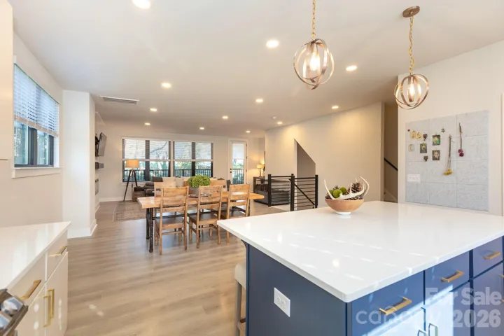
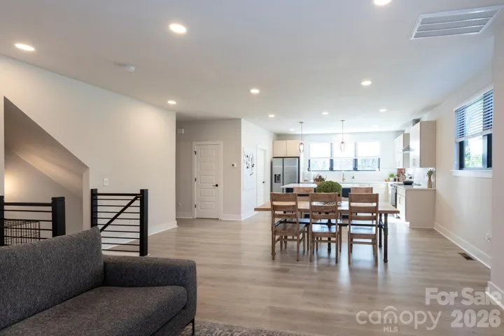
Step inside to an inviting open floor plan filled with natural light, seamlessly connecting the living, dining, and kitchen areas. The thoughtfully designed kitchen features ample workspace and a walk-in pantry, making organization and meal prep a breeze.
The primary suite is a true retreat, complete with a large walk-in closet and a well-appointed en-suite bath designed for relaxation. Each additional bedroom offers comfort and flexibility, ideal for guests, home offices, or multi-generational living.
***Seller is offering $10,000 for buyer’s rate buy down with an accepted offer***
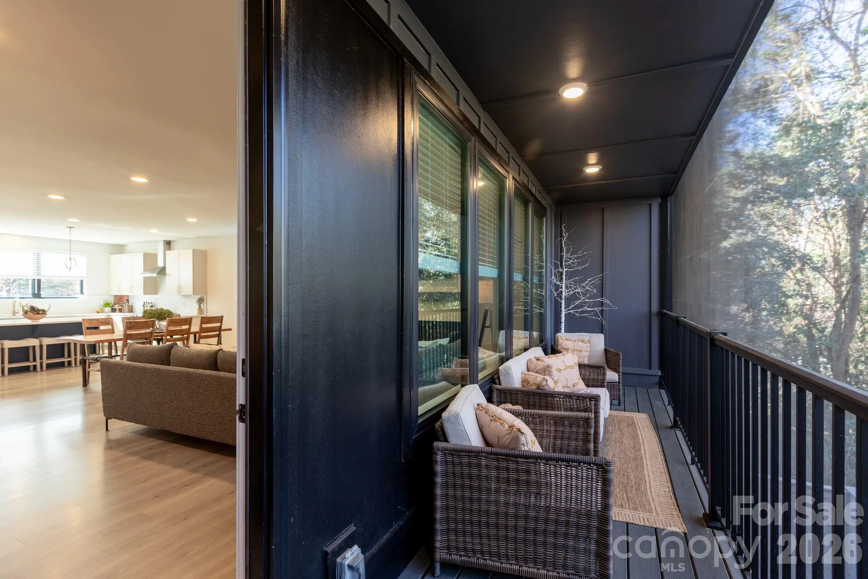
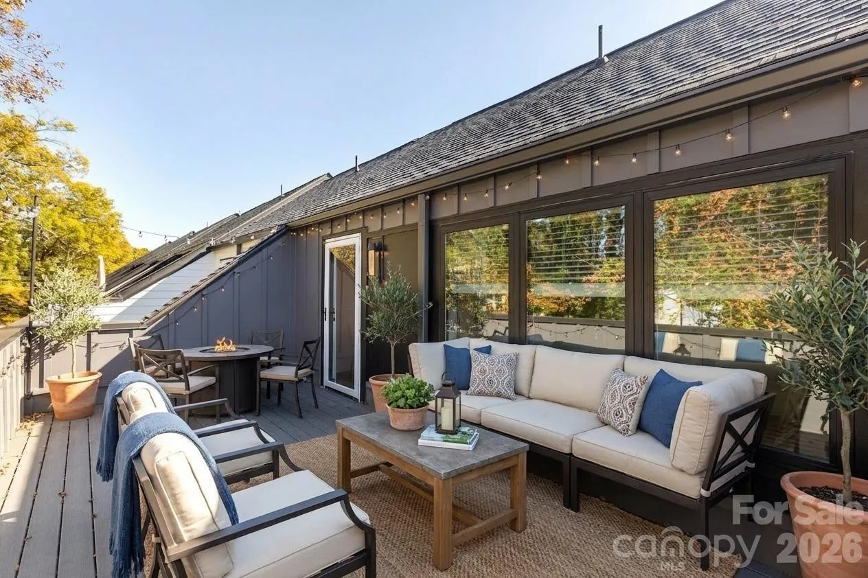
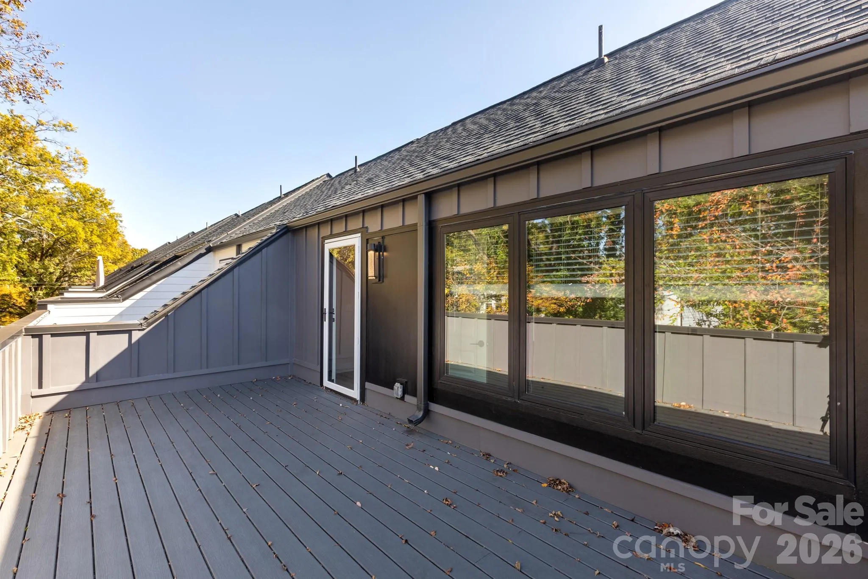
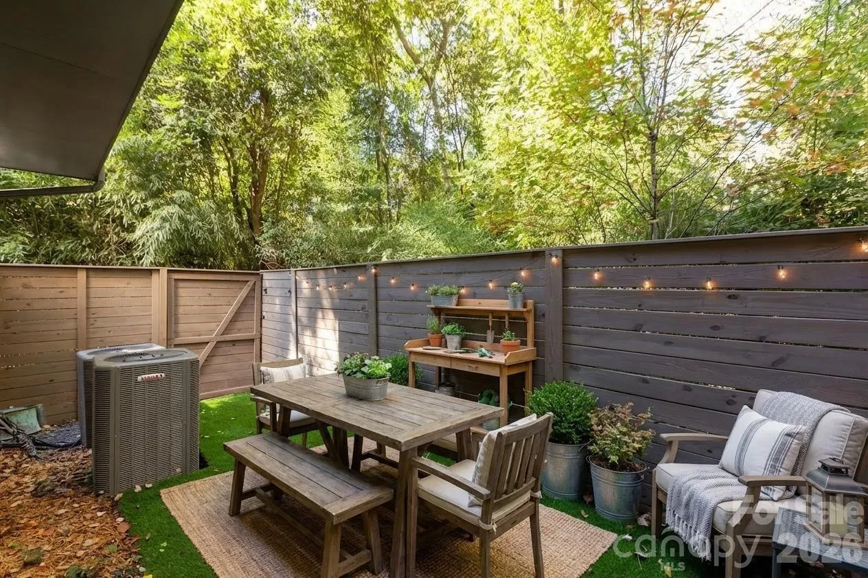
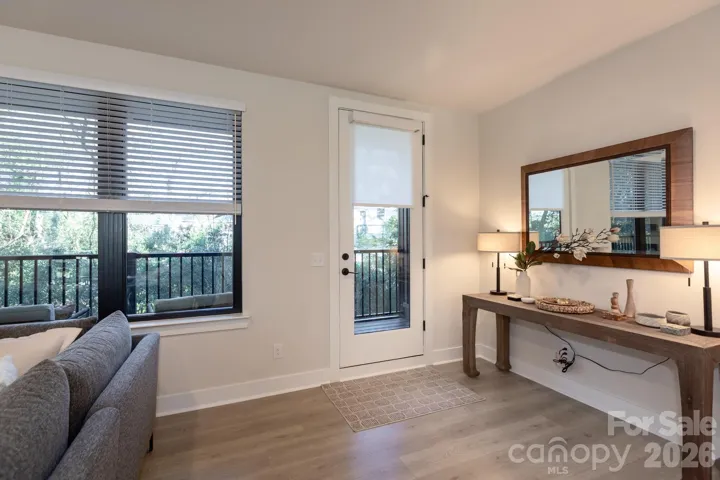
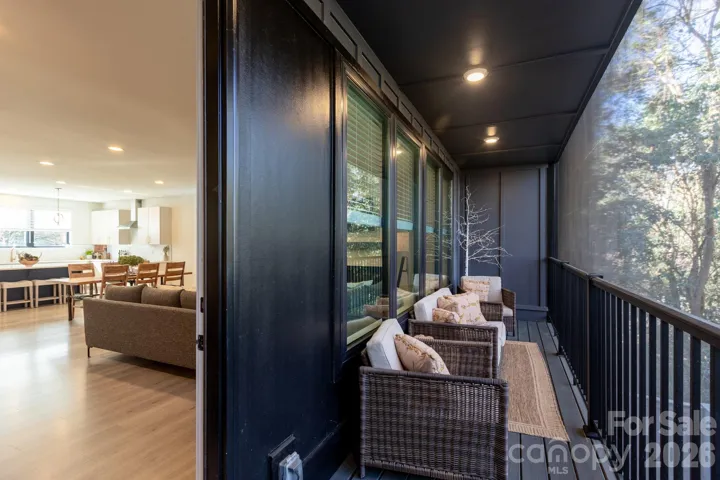
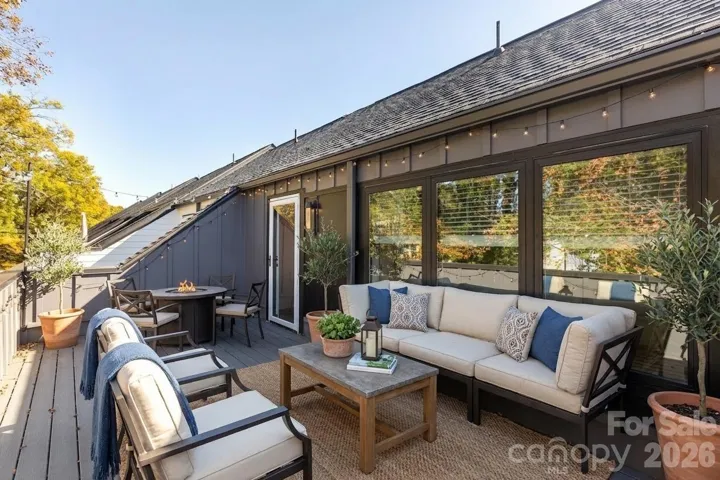
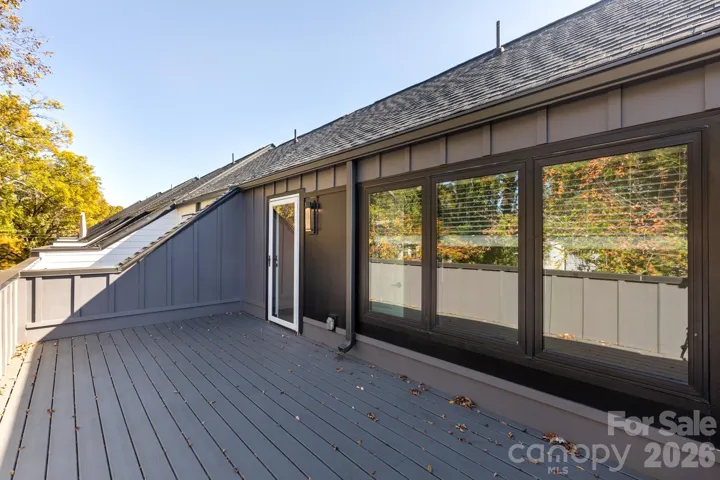
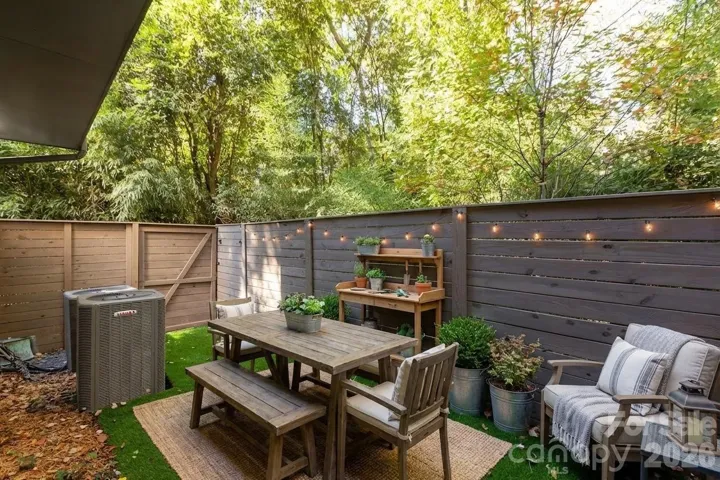
Enjoy outdoor living year-round with a screened porch perfect for morning coffee or evening gatherings, along with a fenced patio area that offers both privacy and space for entertaining and a rooftop deck that offers a third outdoor space to entertain or enjoy privately.
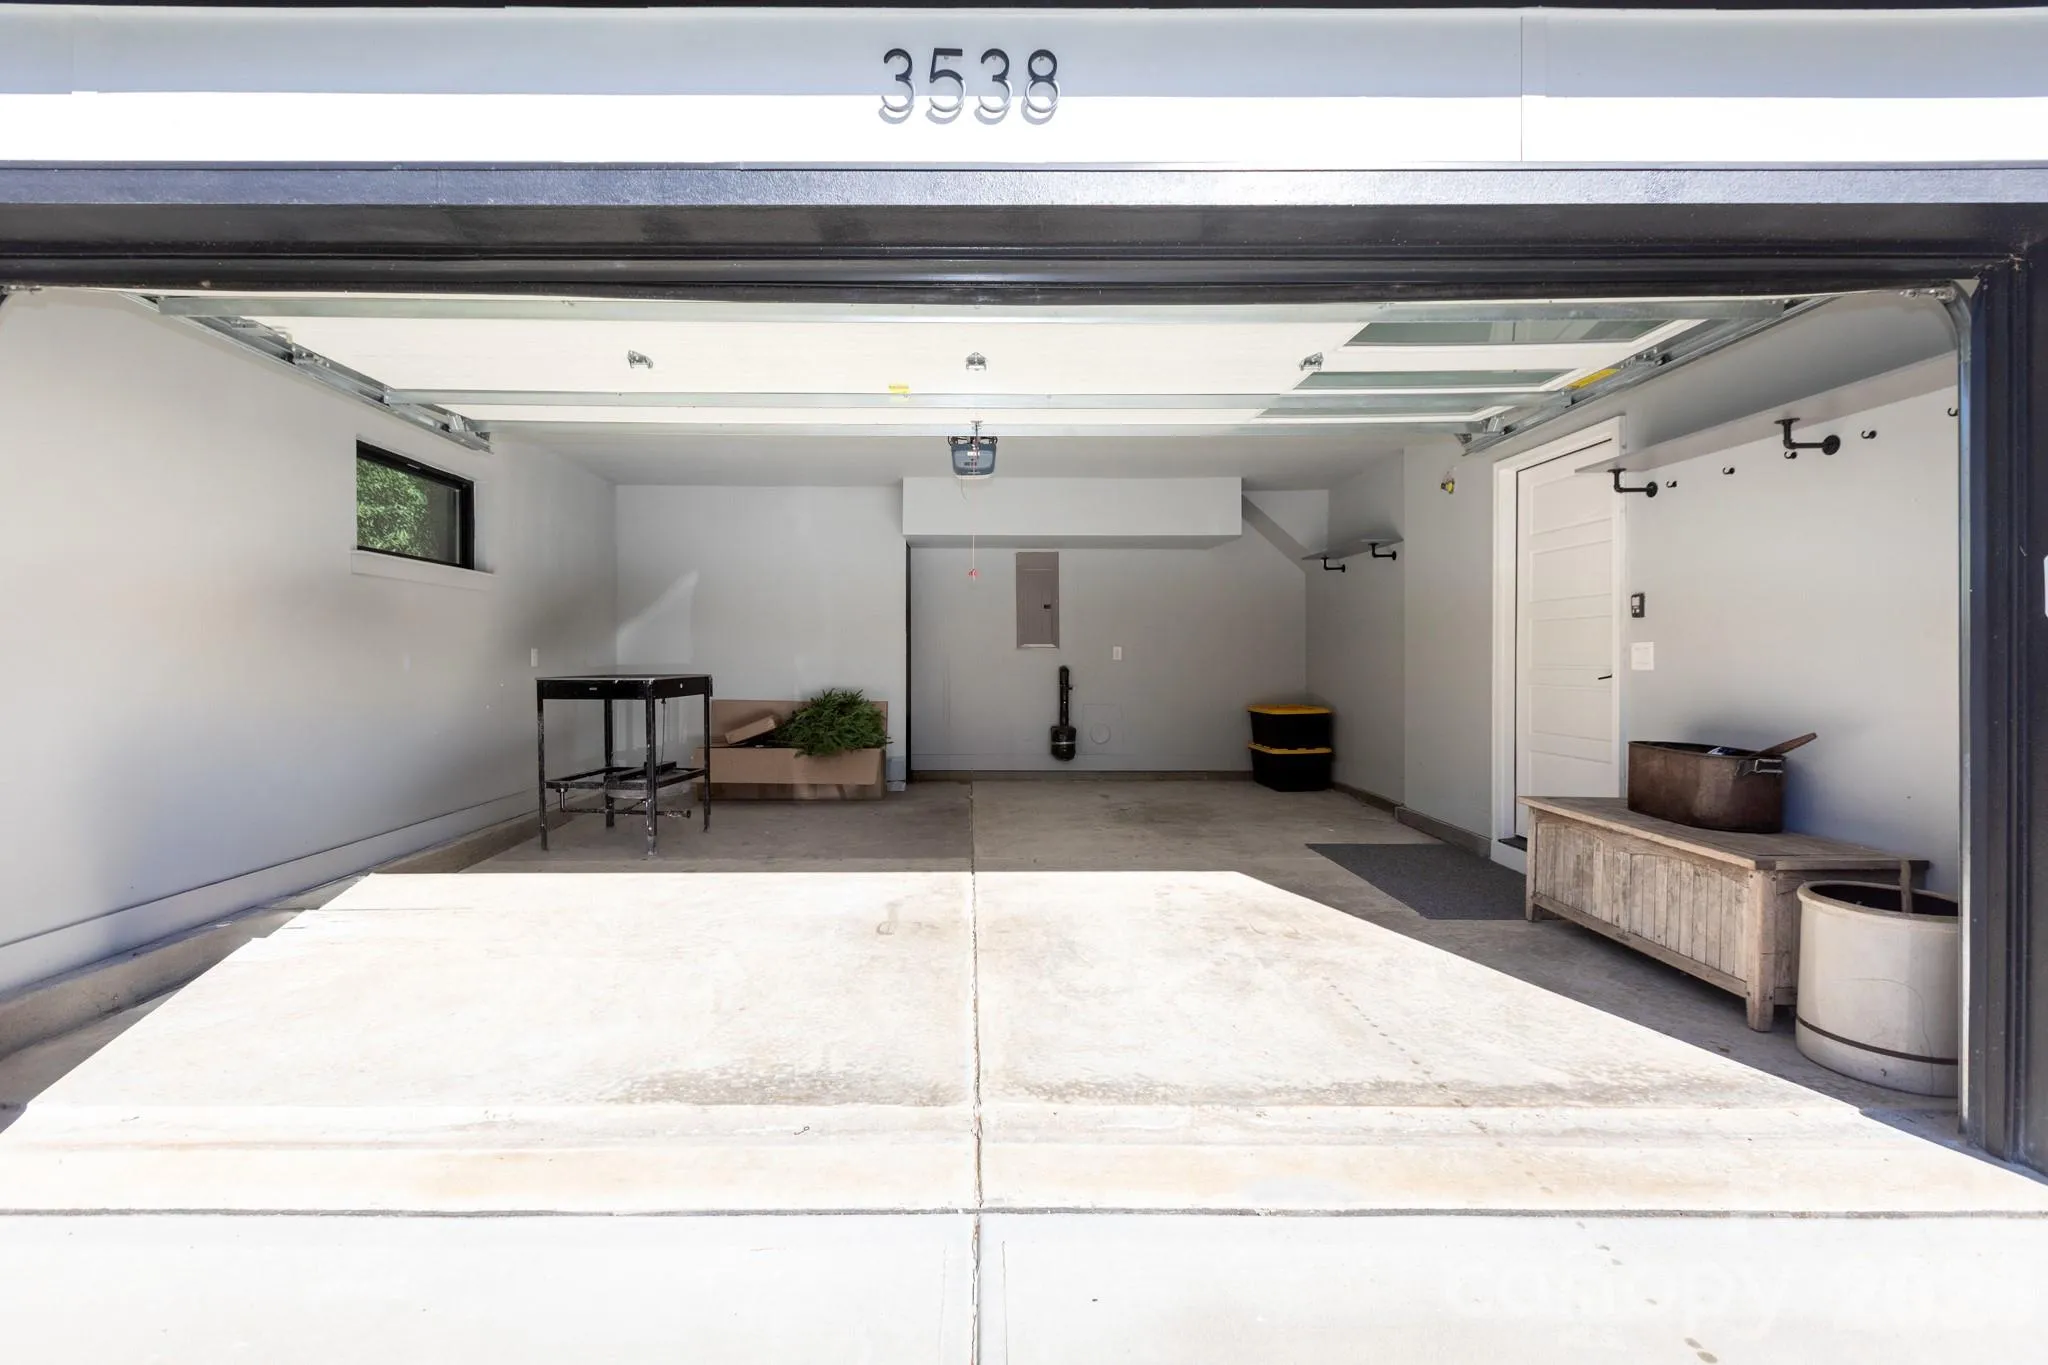
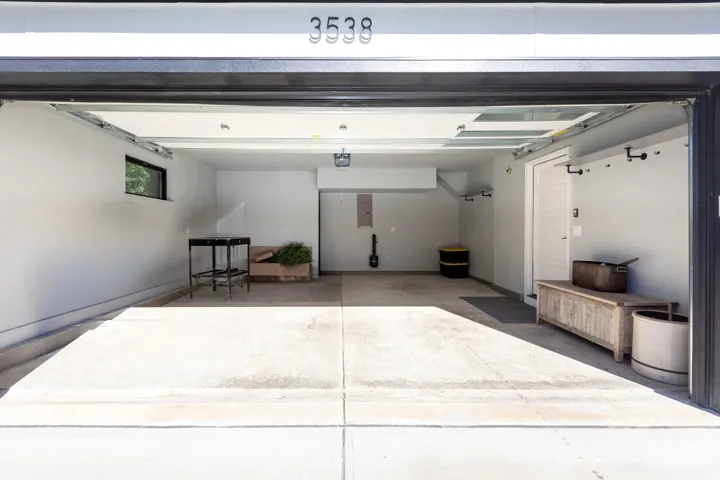
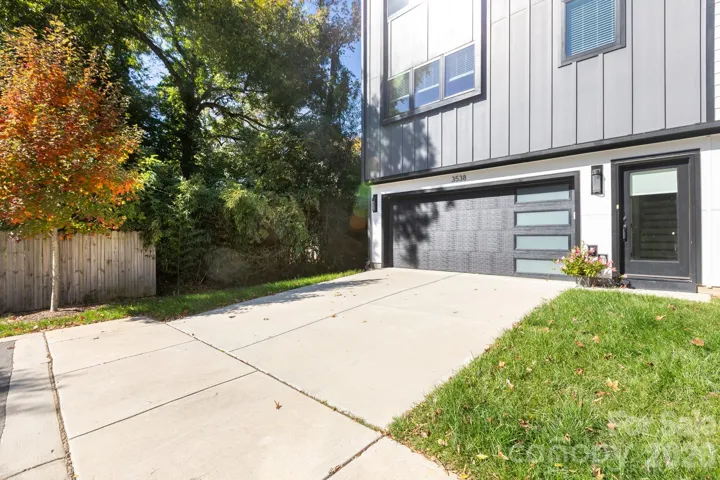
Additional highlights include a two-car garage and quality finishes throughout. Ideally located near shopping, dining, and all that Cotswold and Oakhurst have to offer, this home combines convenience with upscale, low-maintenance living.
Don’t miss the opportunity to make this exceptional property your next home.
- Heating System:
- Central, Forced Air, Electric
- Cooling System:
- Central Air
- Fence:
- Fenced
- Fireplace:
- Electric
- Patio:
- Covered, Deck, Screened
- Parking:
- Driveway, Attached Garage
- Architectural Style:
- Contemporary
- Exterior Features:
- Rooftop Terrace
- Flooring:
- Carpet, Laminate, Tile
- Laundry Features:
- In Hall
- Sewer:
- Public Sewer
- Utilities:
- Electricity Connected, Cable Available
- Window Features:
- Insulated Window(s)
- Appliances:
- Electric Cooktop, Electric Oven, Dishwasher, Exhaust Hood
- Country:
- US
- State:
- NC
- County:
- Mecklenburg
- City:
- Charlotte
- Street:
- Kestrel Village
- Zipcode:
- 28211
- Street:
- Saker
- Street Number:
- 3538
- Street Suffix:
- Lane
- Longitude:
- W81° 13' 8.4''
- Latitude:
- N35° 10' 57.2''
- Directions:
- From Sharon Amity going east toward Monroe Road, take a left turn onto Craig Avenue. Saker Ln will be on your left.
- Elementary School:
- Billingsville Cotswold
- High School:
- Myers Park
- Middle School:
- Alexander Graham
- Office Name:
- Savvy + Co Real Estate
- Agent Name:
- Kelly King
- TaxAnnualAmount:
- $0
- TaxAssessedValue:
- $0
- AssociationFee:
- $0
- Construction Materials:
- Hardboard Siding
- Entry Level:
- 1
- Foundation Details:
- Slab
- Garage:
- 2
- Levels:
- Four
- Lot Features:
- Level
- Previous Price:
- 775000
- Water Source:
- City
- Association Fee:
- 320.58
- Association Fee Frequency:
- Monthly
- Association Yn:
- 1
- List Agent Mls Id:
- 30877
- List Office Mls Id:
- 6217
- Listing Term:
- Cash,Conventional
- Mls Status:
- Active
- Modification Timestamp:
- 2026-09-24T15:13:05Z
- Originating System Name:
- Canopy
- Special Listing Conditions:
- None
- Status Change Timestamp:
- 2026-03-19T14:10:41Z
Residential For Sale
3538 Saker Lane, Charlotte, North Carolina 28211
- Property Type :
- Residential
- Listing Type :
- For Sale
- Listing ID :
- 4357840
- Price :
- $760,000
- Bedrooms :
- 4
- Bathrooms :
- 5
- Half Bathrooms :
- 1
- Square Footage :
- 2,815 Sqft
- Year Built :
- 2023
- Status :
- Active
- Full Bathrooms :
- 4
- Property Sub Type :
- Townhouse

