
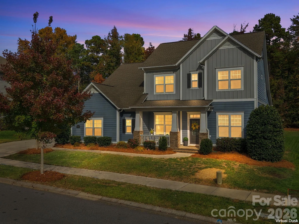
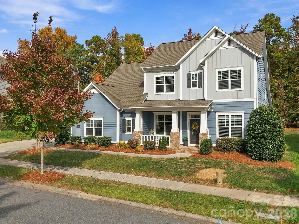
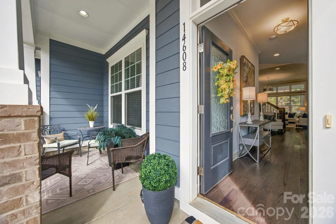
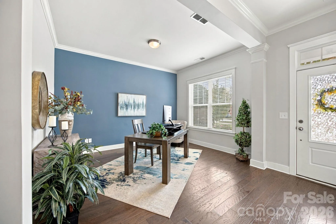
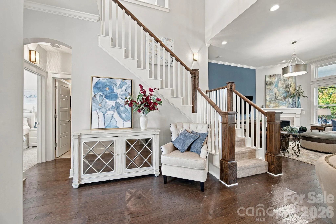
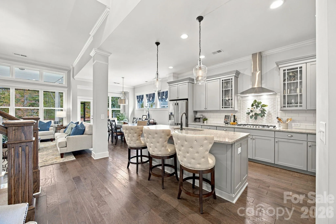
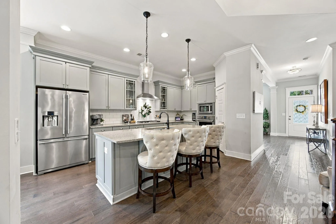
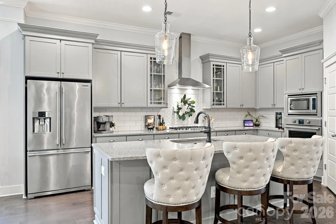
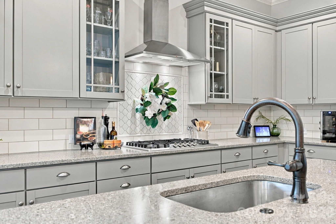
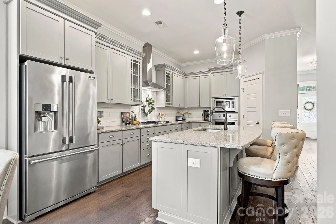
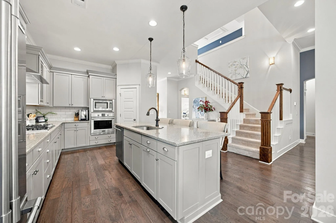
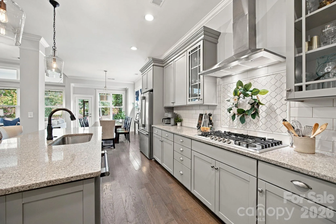
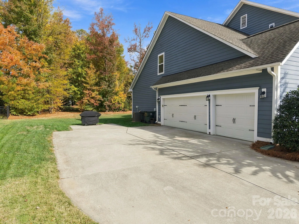
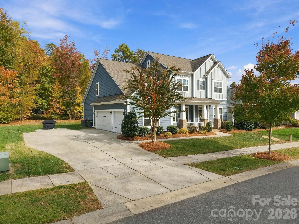
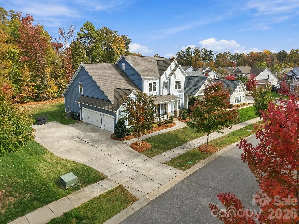
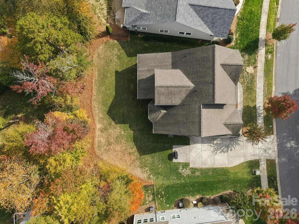
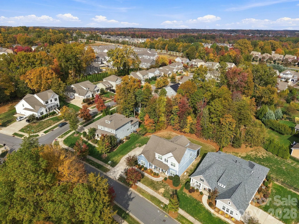
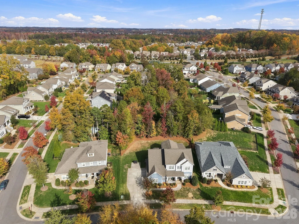
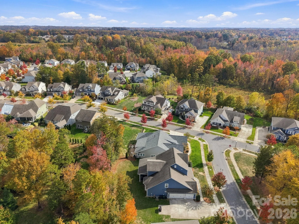
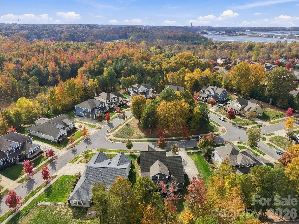
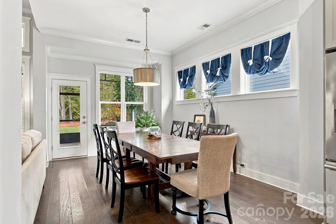
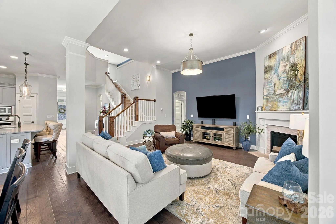
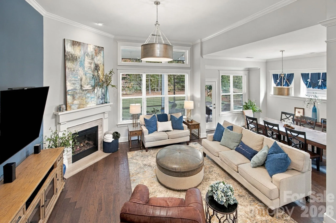
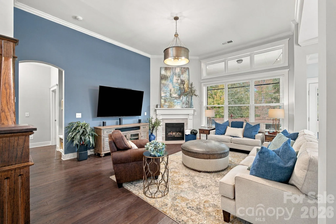
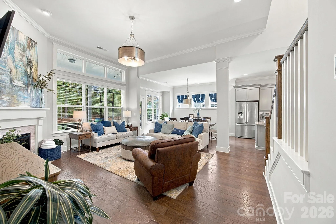
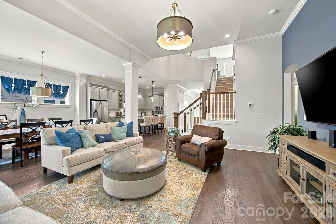
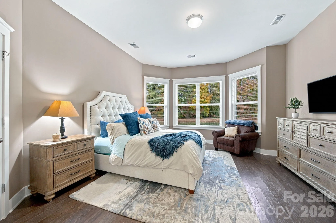
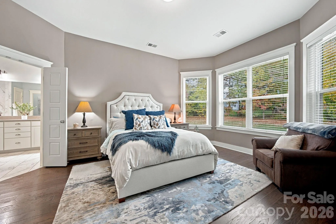
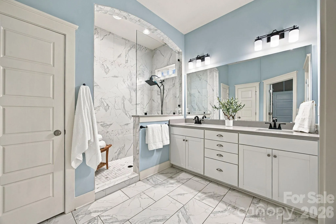
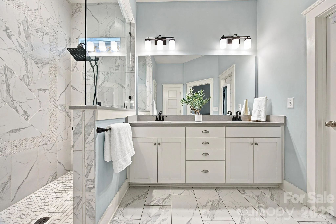
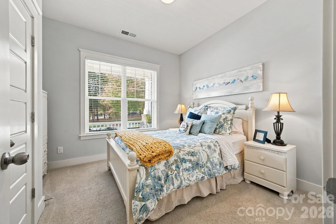
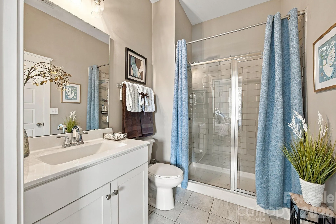
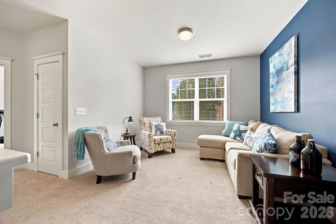
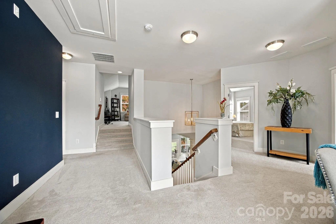
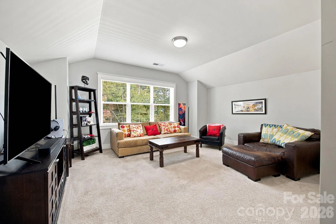
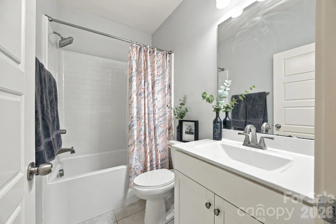
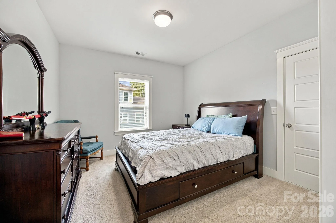
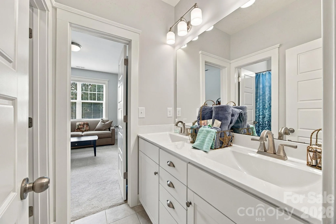
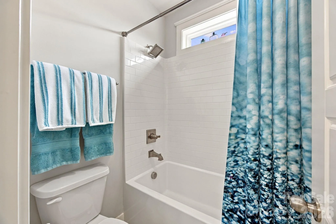
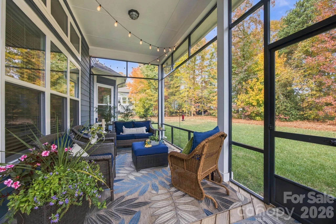
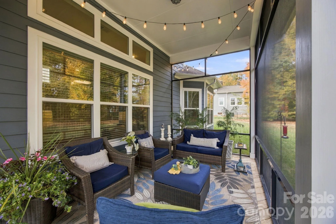
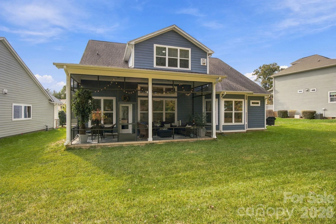
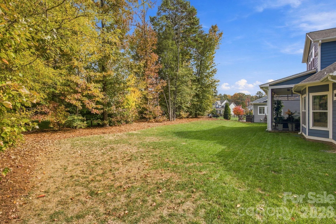
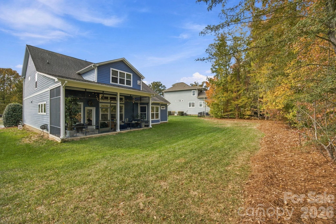
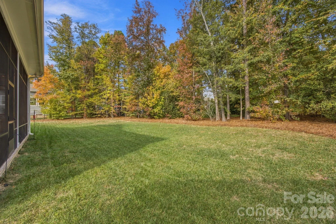
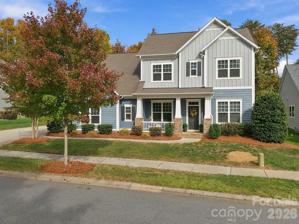
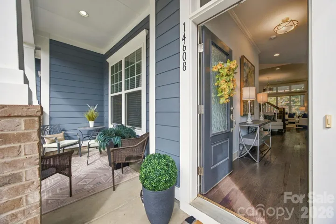
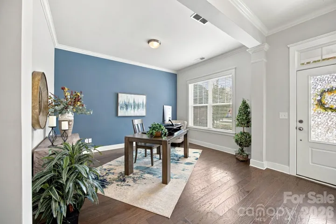
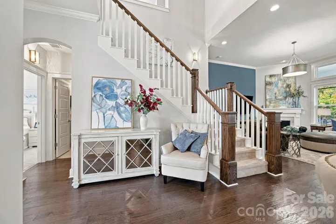
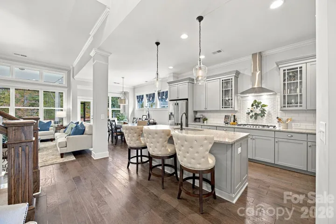
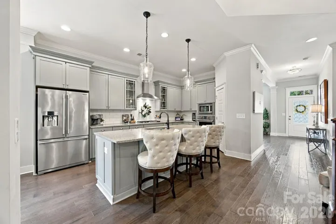
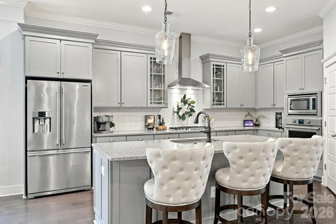
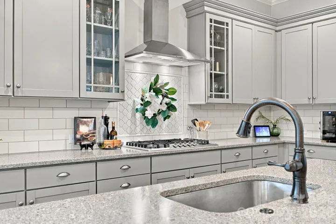
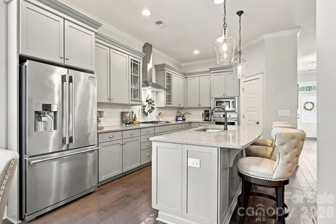
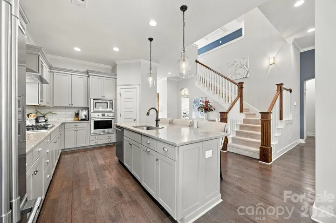
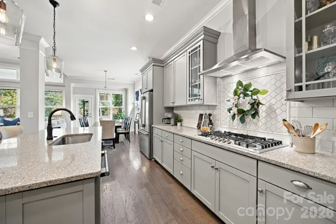
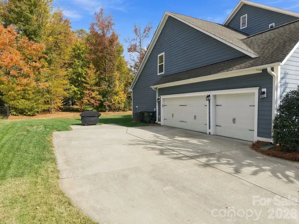
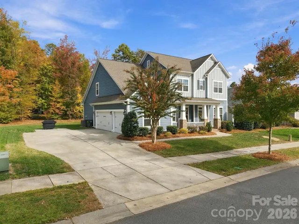
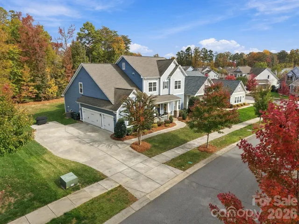
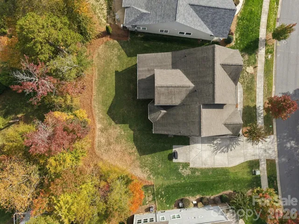
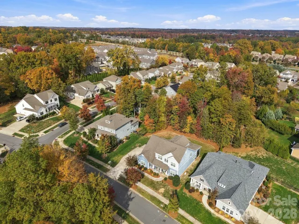
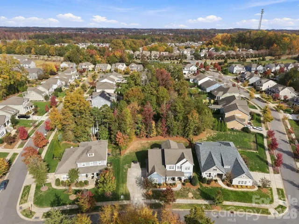
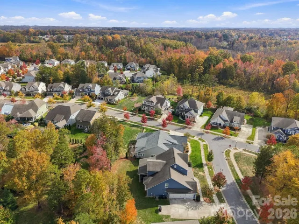
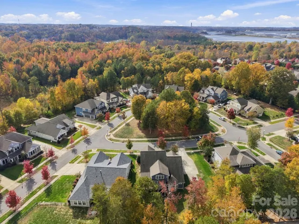
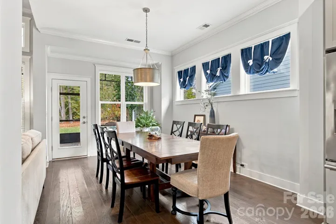
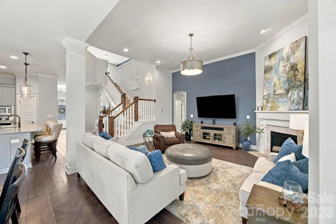
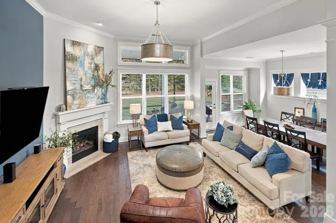
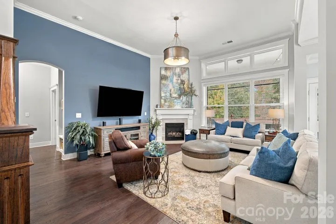
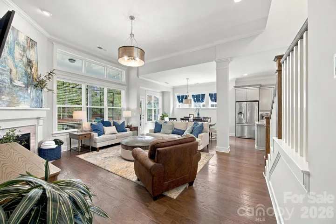
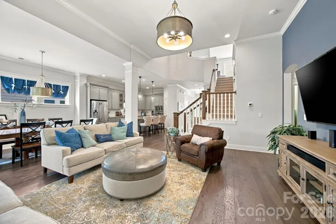
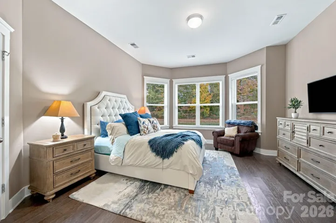
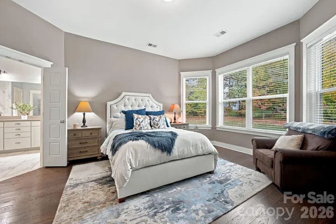
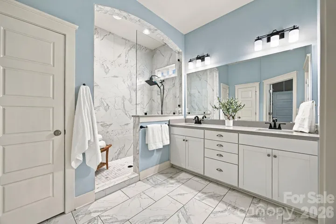
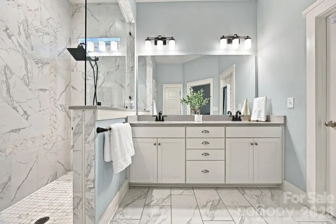
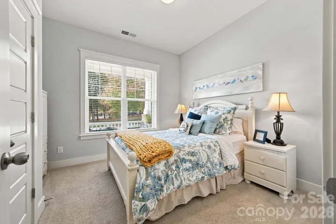
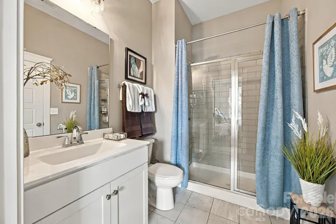
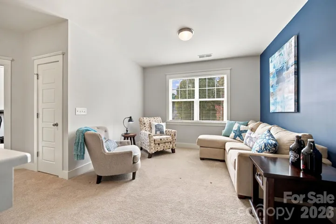
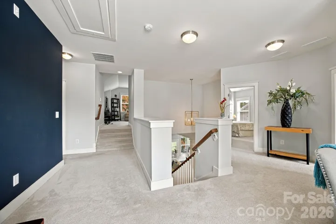
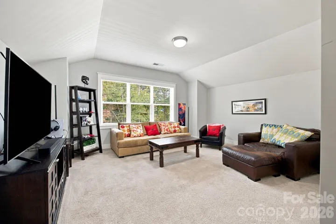
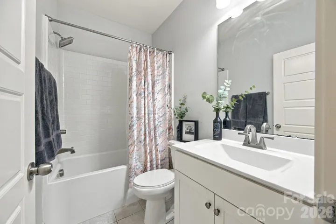
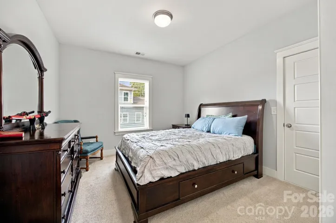
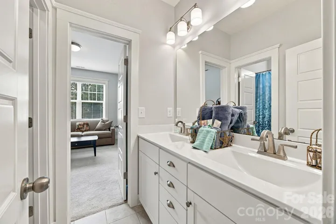
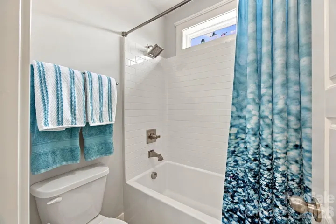
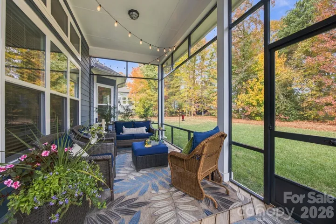
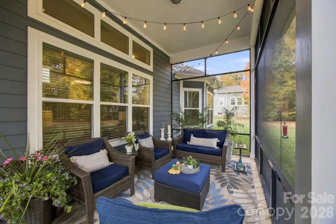
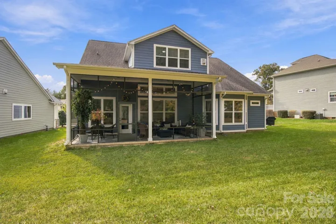
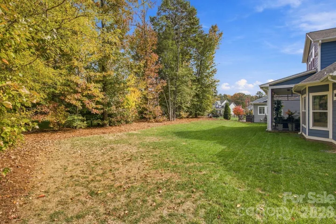
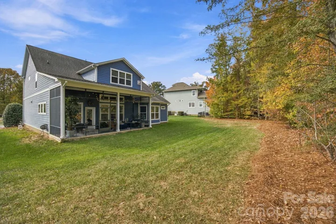
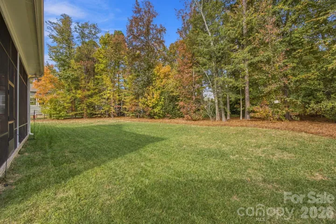
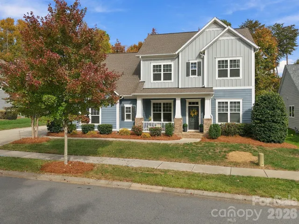
Welcome to 14608 Long Iron Dr, a 2018 David Weekley-built 5-bedroom, 4-bath home on a premium, level 0.33-acre lot in Huntersville’s Skybrook North Parkside neighborhood. A covered front porch opens to an open floor plan with hardwoods flowing through the main living areas, a front office/study, and a dramatic staircase open to below. The gourmet kitchen features gray cabinetry with glass-front accents, a large center island with seating, granite countertops, subway tile backsplash, stainless steel appliances, gas cooktop with chimney hood, wall oven and microwave, and a walk-in pantry. The dining area, with transom windows, flows into the family room with fireplace and a wall of windows, and opens to the custom screened porch. The main-level primary suite offers a bay window sitting area, walk-in closet, and a luxury bath with dual vanity and an oversized frameless-glass tiled shower. A private guest bedroom on the main has its own full bath with custom tile shower. Upstairs are three bedrooms, two sharing a Jack-and-Jill bath and one with a private bath, plus a loft and an oversized bonus room for plenty of flexible space. You’ll spend a lot of time on the custom screened porch with warm wood decking, a true outdoor living room overlooking a park-like, level backyard with mature trees and great views front and back. Side-load 3-car garage with epoxy floor and ample driveway parking. Close to Skybrook Golf Club, Birkdale Village, Lake Norman, and I-77/I-485.
- Heating System:
- Central, Forced Air, Zoned
- Cooling System:
- Central Air, Zoned
- Parking:
- Garage Door Opener, Garage Faces Side, Detached Garage
- Flooring:
- Carpet, Tile, Hardwood
- Laundry Features:
- Laundry Room, Main Level
- Sewer:
- Public Sewer
- Appliances:
- Dishwasher, Electric Water Heater, Gas Cooktop, Disposal, Wall Oven, Self Cleaning Oven
- Country:
- US
- State:
- NC
- County:
- Mecklenburg
- City:
- Huntersville
- Street:
- Skybrook North Parkside
- Zipcode:
- 28078
- Street:
- Long Iron
- Street Number:
- 14608
- Street Suffix:
- Drive
- Longitude:
- W81° 14' 39.9''
- Latitude:
- N35° 25' 13.1''
- Elementary School:
- Unspecified
- High School:
- Unspecified
- Middle School:
- Unspecified
- Office Name:
- Lantern Realty & Development LLC
- Agent Name:
- Ivan Henrickson
- TaxAnnualAmount:
- $0
- TaxAssessedValue:
- $0
- AssociationFee:
- $0
- Construction Materials:
- Fiber Cement
- Foundation Details:
- Slab
- Garage:
- 3
- Levels:
- Two
- Lot Features:
- Level, Wooded
- Video Url:
- https://listings.lighthousevisuals.com/sites/14608-long-iron-dr-huntersville-nc-28078-30652762/branded
- Virtual Tour:
- https://listings.lighthousevisuals.com/sites/14608-long-iron-dr-huntersville-nc-28078-30652762/branded
- Water Source:
- City
- Association Fee:
- 580
- Association Fee Frequency:
- Annually
- Association Yn:
- 1
- List Agent Mls Id:
- 80237
- List Office Mls Id:
- 1071202
- Listing Term:
- Cash,Conventional,FHA,VA Loan
- Mls Status:
- Active
- Modification Timestamp:
- 2026-11-06T23:47:06Z
- Originating System Name:
- Canopy
- Special Listing Conditions:
- None
- Status Change Timestamp:
- 2026-11-05T01:25:12Z
Residential For Sale
14608 Long Iron Drive, Huntersville, North Carolina 28078
- Property Type :
- Residential
- Listing Type :
- For Sale
- Listing ID :
- 4440038
- Price :
- $759,900
- Bedrooms :
- 5
- Bathrooms :
- 4
- Square Footage :
- 3,287 Sqft
- Year Built :
- 2018
- Status :
- Active
- Full Bathrooms :
- 4
- Property Sub Type :
- Single Family Residence
- Roof:
- Architectural Shingle

