
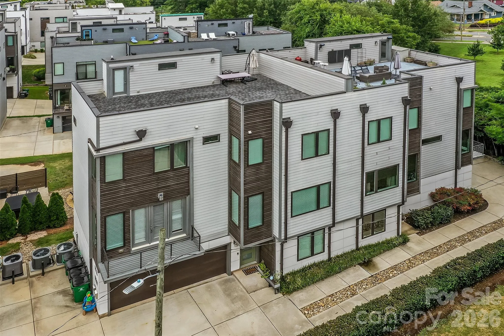
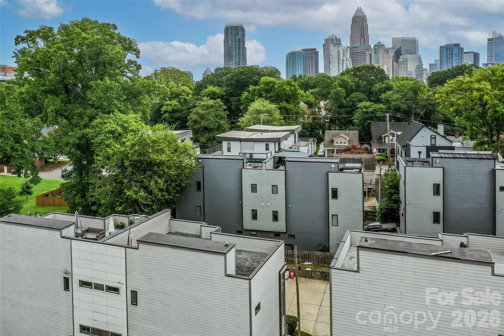
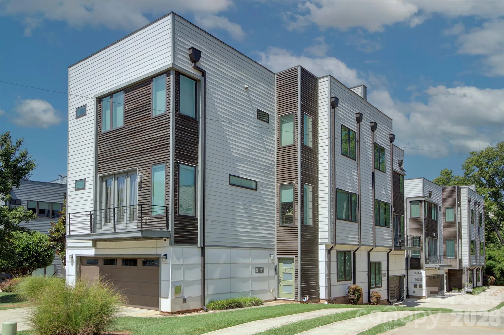
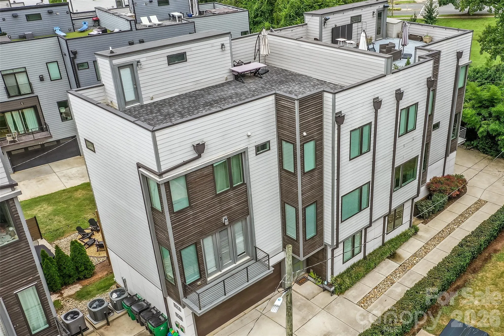
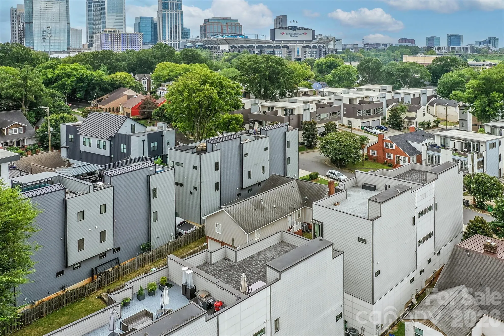
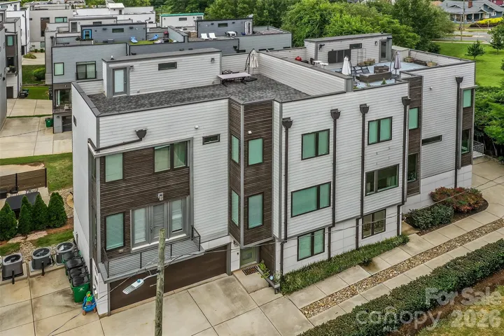
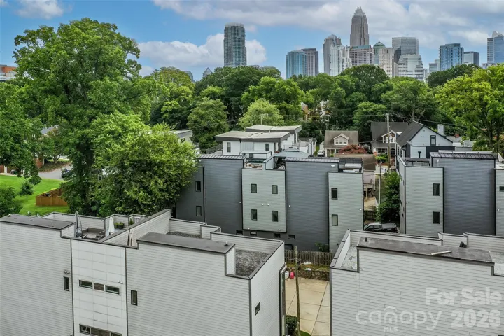
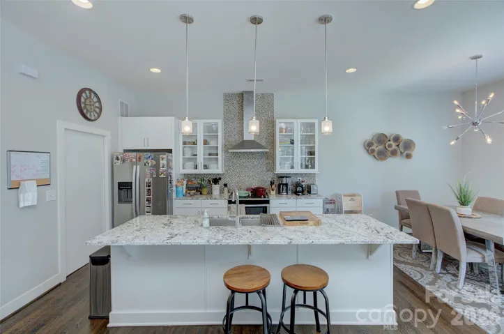
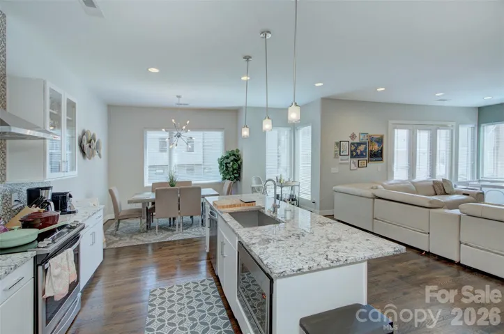
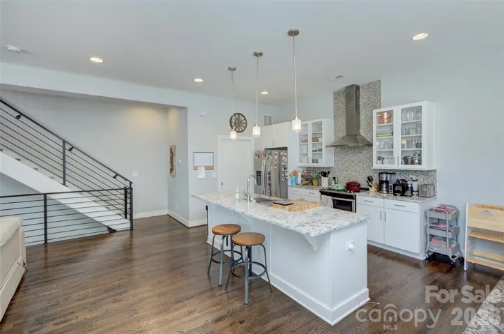
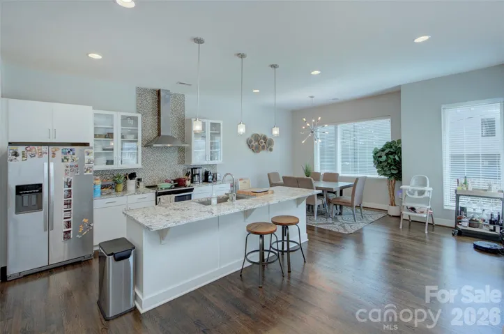
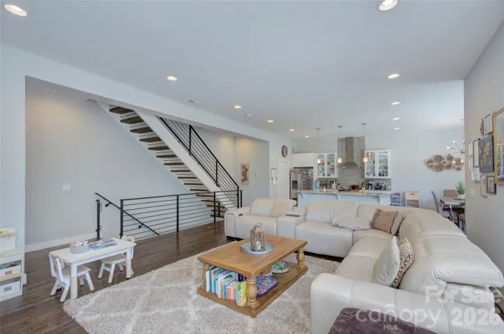
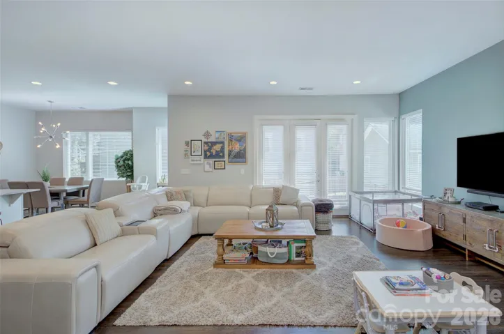
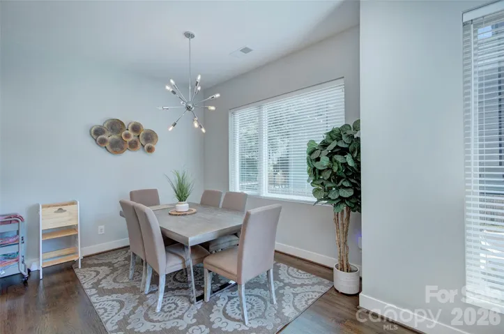
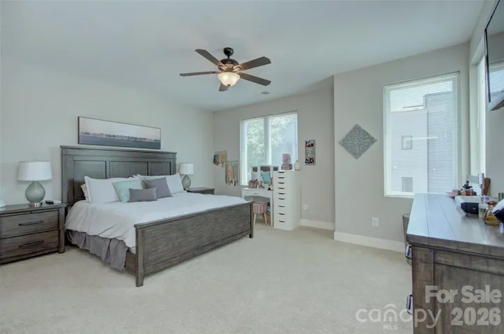
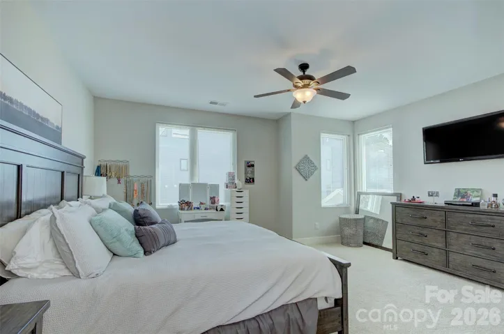
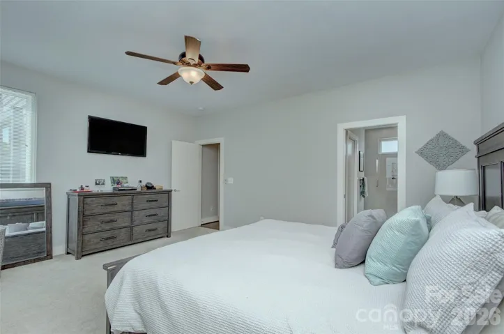
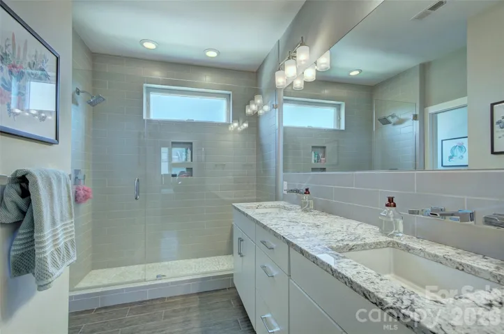
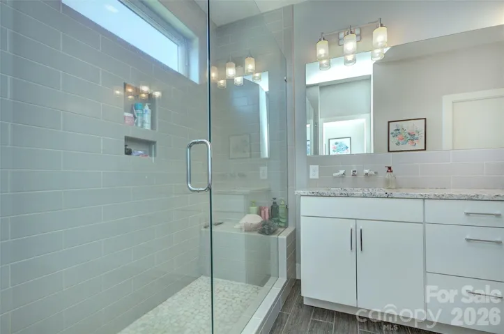
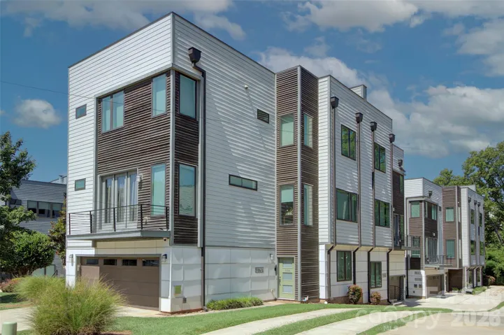
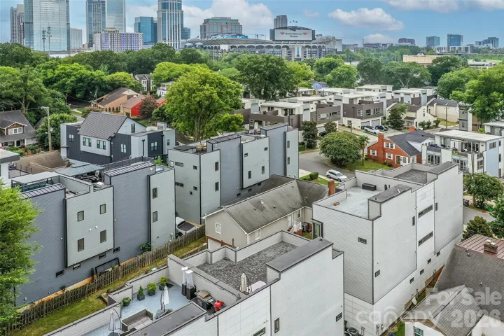
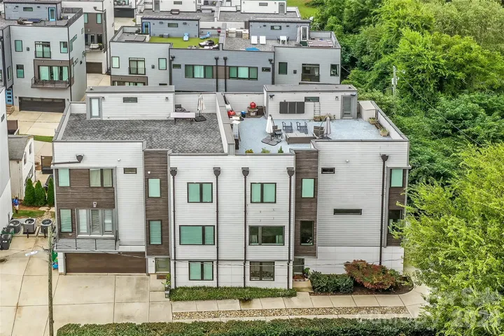
Luxury, location and urban living—without the urban noise. Tucked into a quiet enclave bordering Frazier Park in Charlotte’s Third Ward, Luxity Townhomes puts you minutes from Uptown while feeling surprisingly removed from the hustle and bustle.
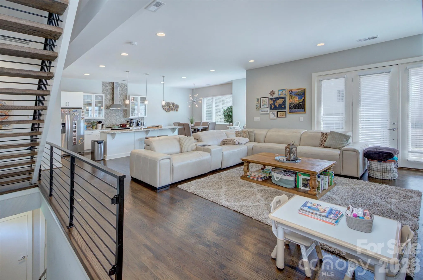
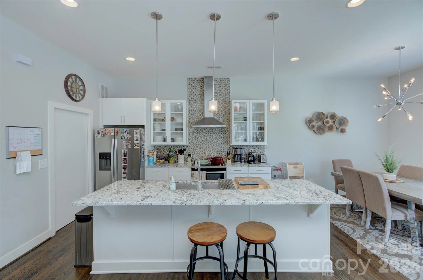
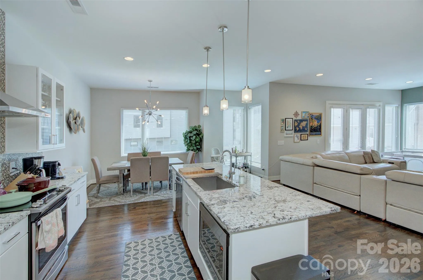
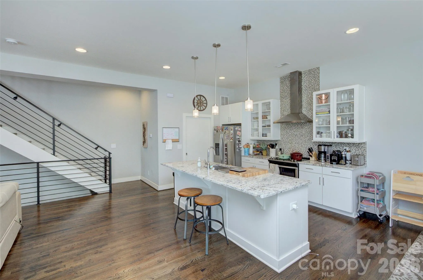
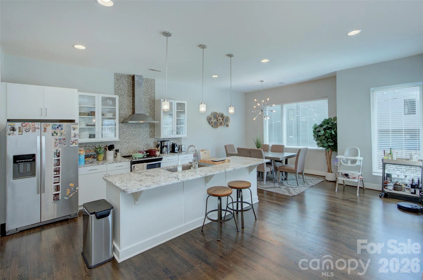
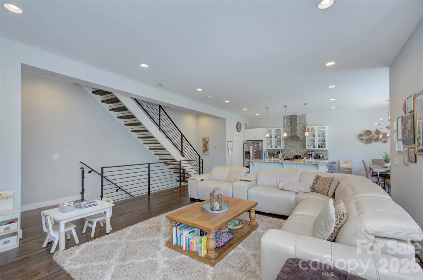
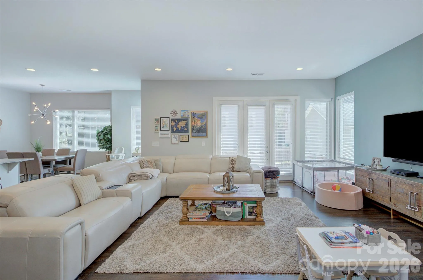
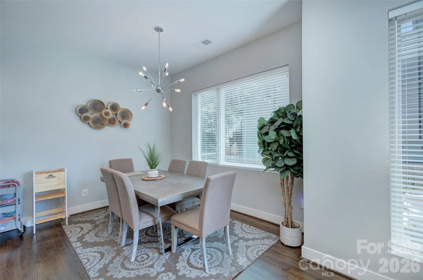
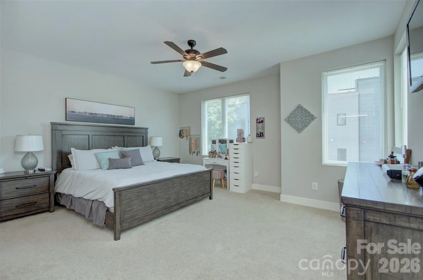
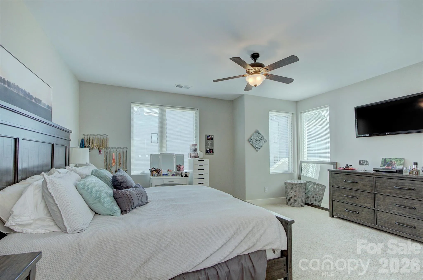
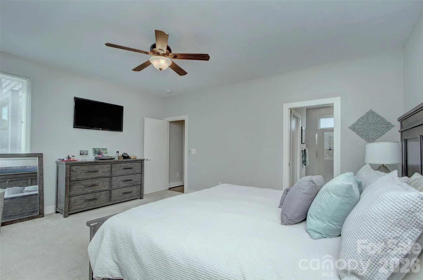
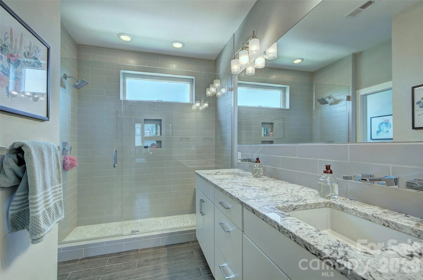
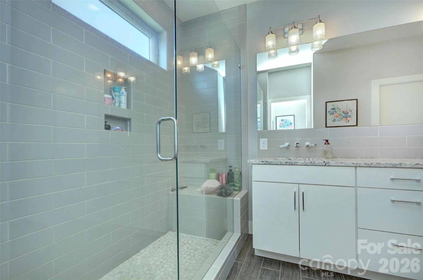
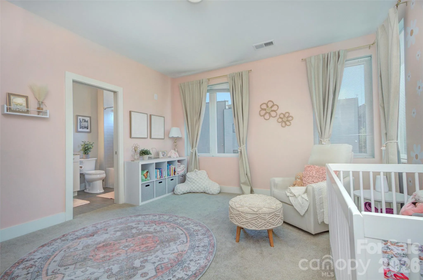
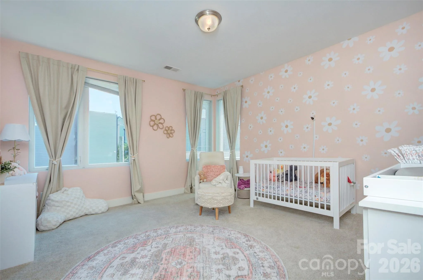
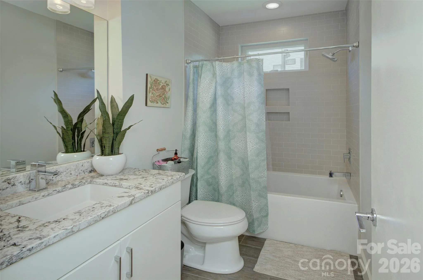
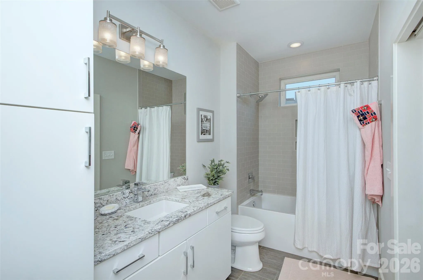
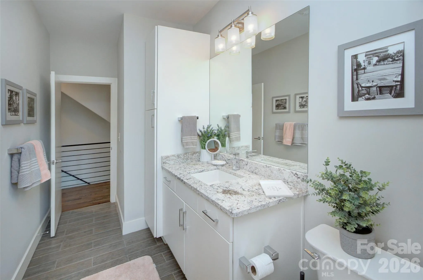
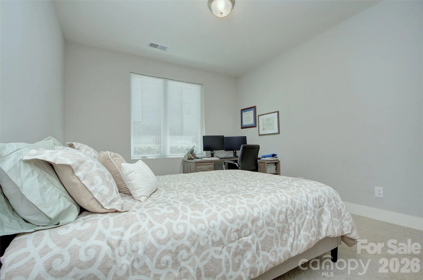
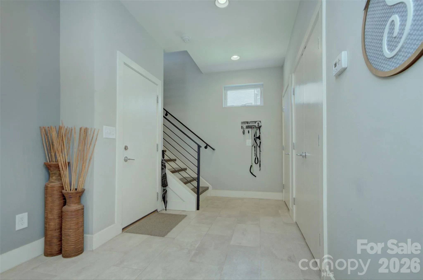
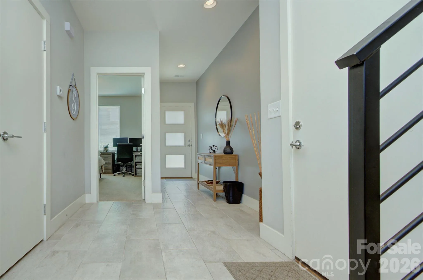
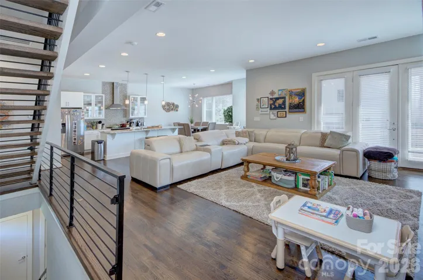
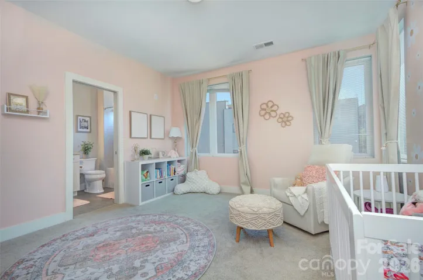
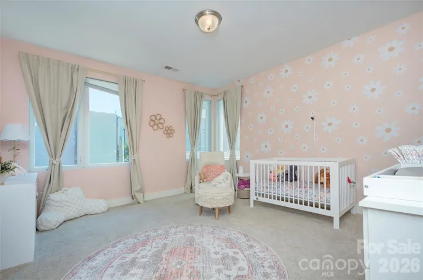
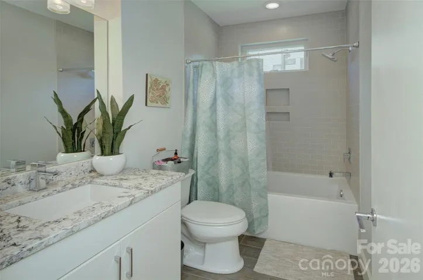
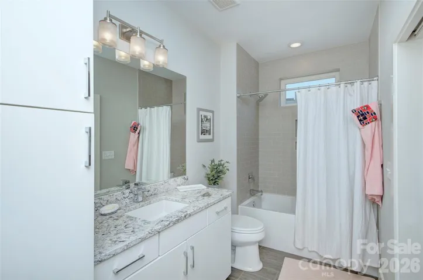
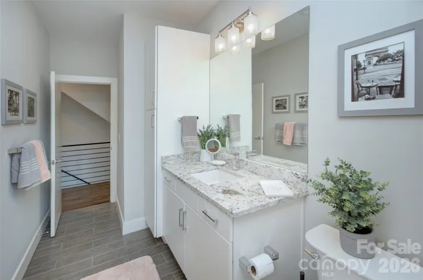
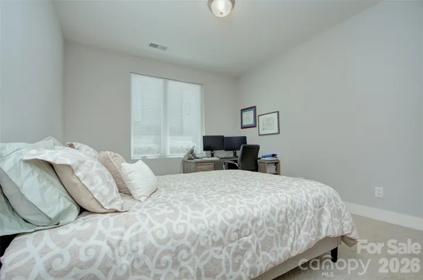
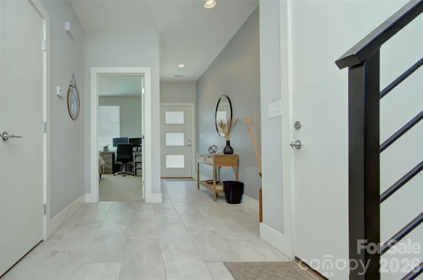
These impressive rooftop townhomes feature modern design, spacious open-concept living and abundant natural light. The sleek kitchen offers stainless steel appliances, granite countertops, contemporary lighting and generous storage. A flexible main-level room is perfect for a home office, guest space or workout room. The private primary suite offers a peaceful retreat with a large walk-in closet and spa-like bath featuring dual vanities and an oversized walk-in shower. A second bedroom provides flexibility for guests, roommates or a growing lifestyle.
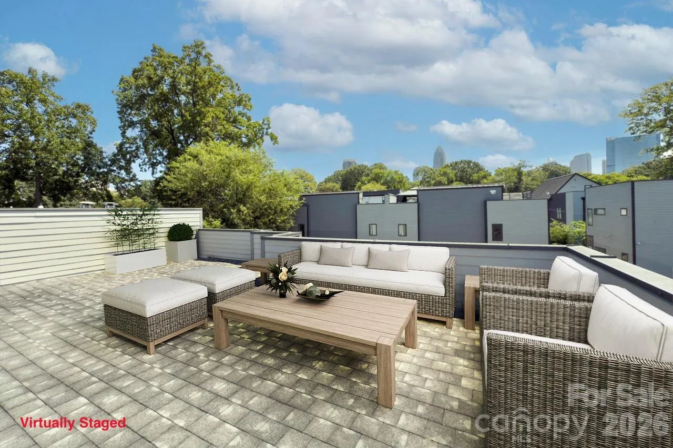
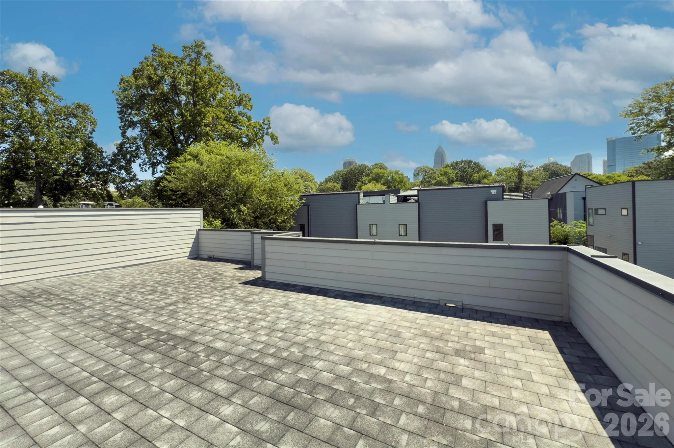
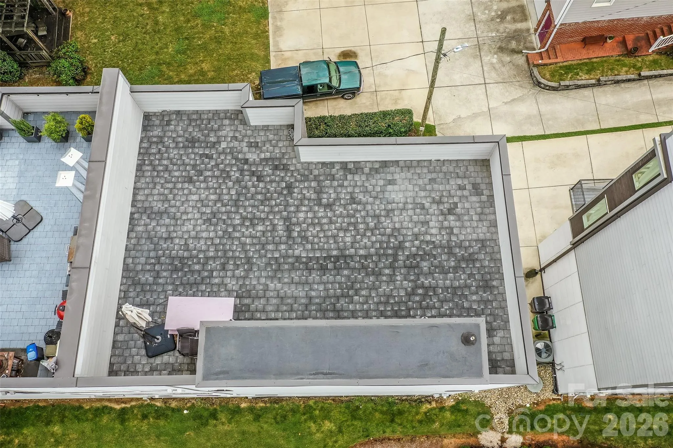
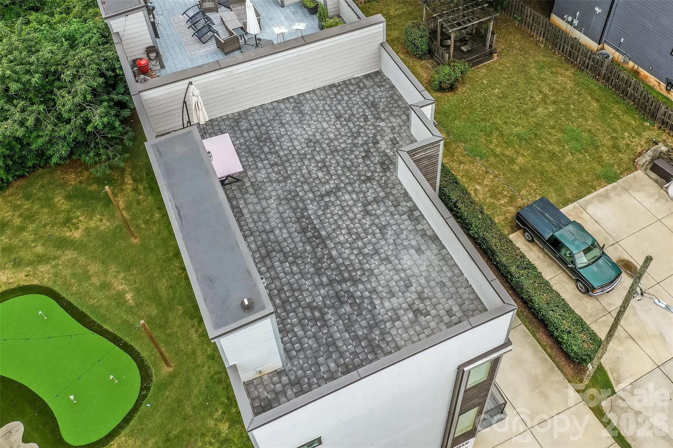
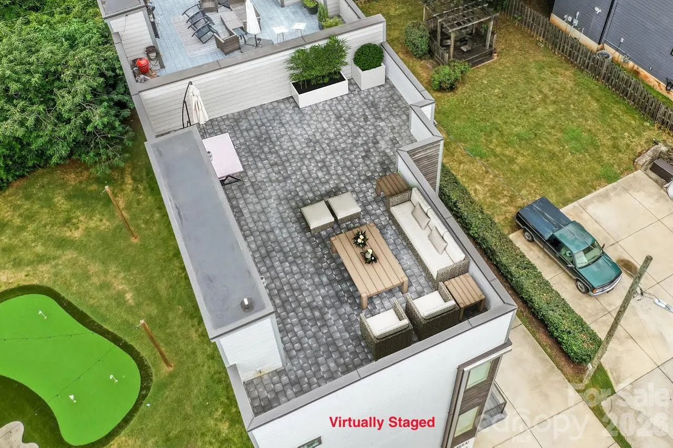
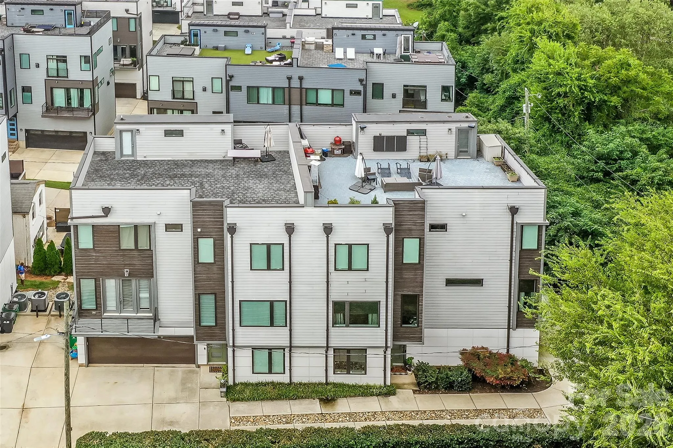
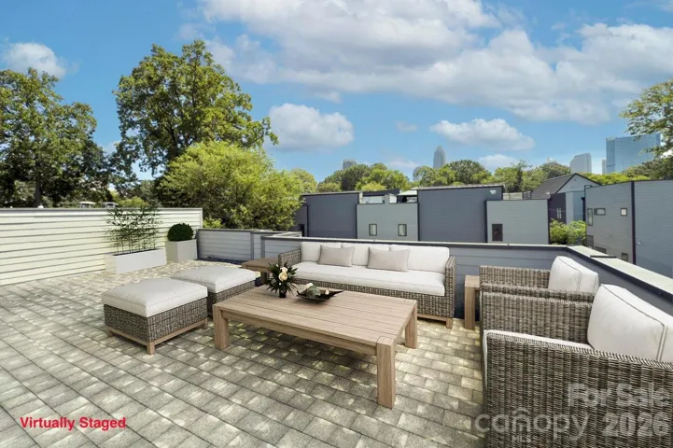
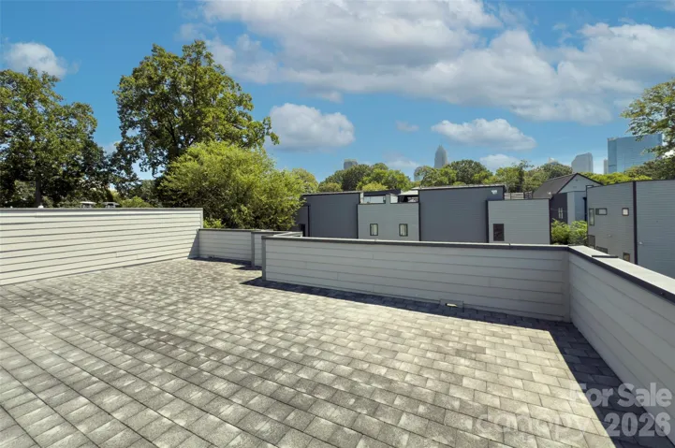
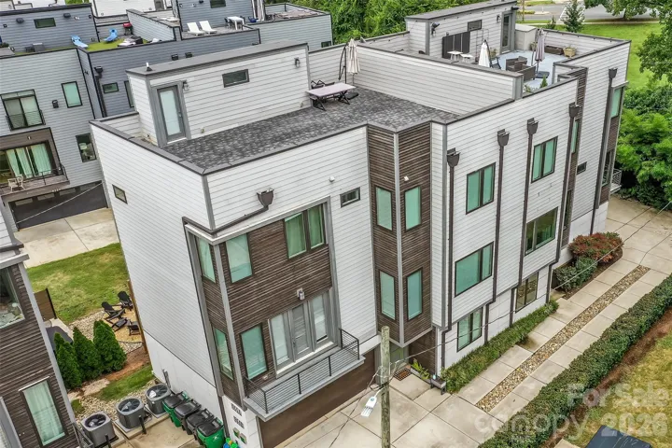
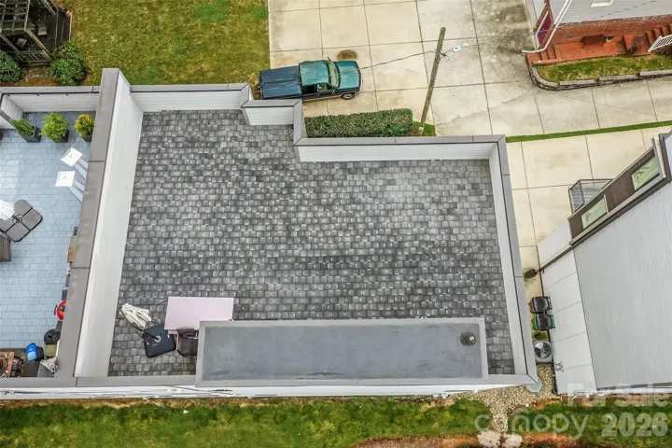
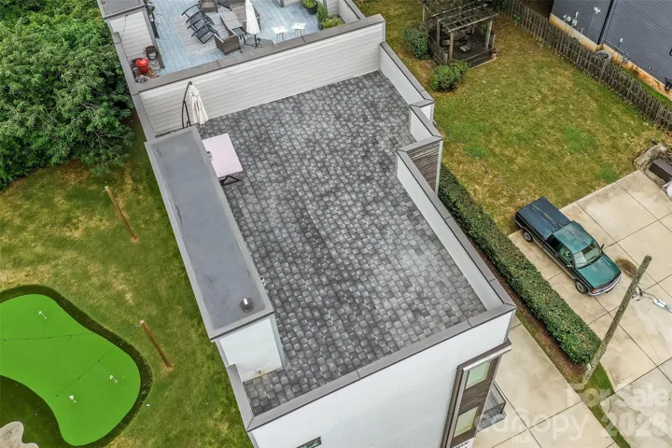
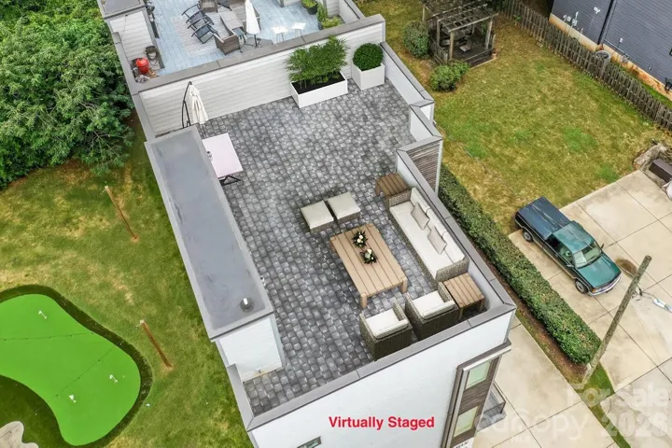
The showstopper is the rooftop terrace, offering sweeping Uptown views and the perfect setting for morning coffee, sunset cocktails or entertaining under the stars. With Frazier Park at your doorstep and Uptown minutes away, Luxity delivers city living with room to breathe.
- Heating System:
- Heat Pump, Central
- Cooling System:
- Central Air, Heat Pump
- Patio:
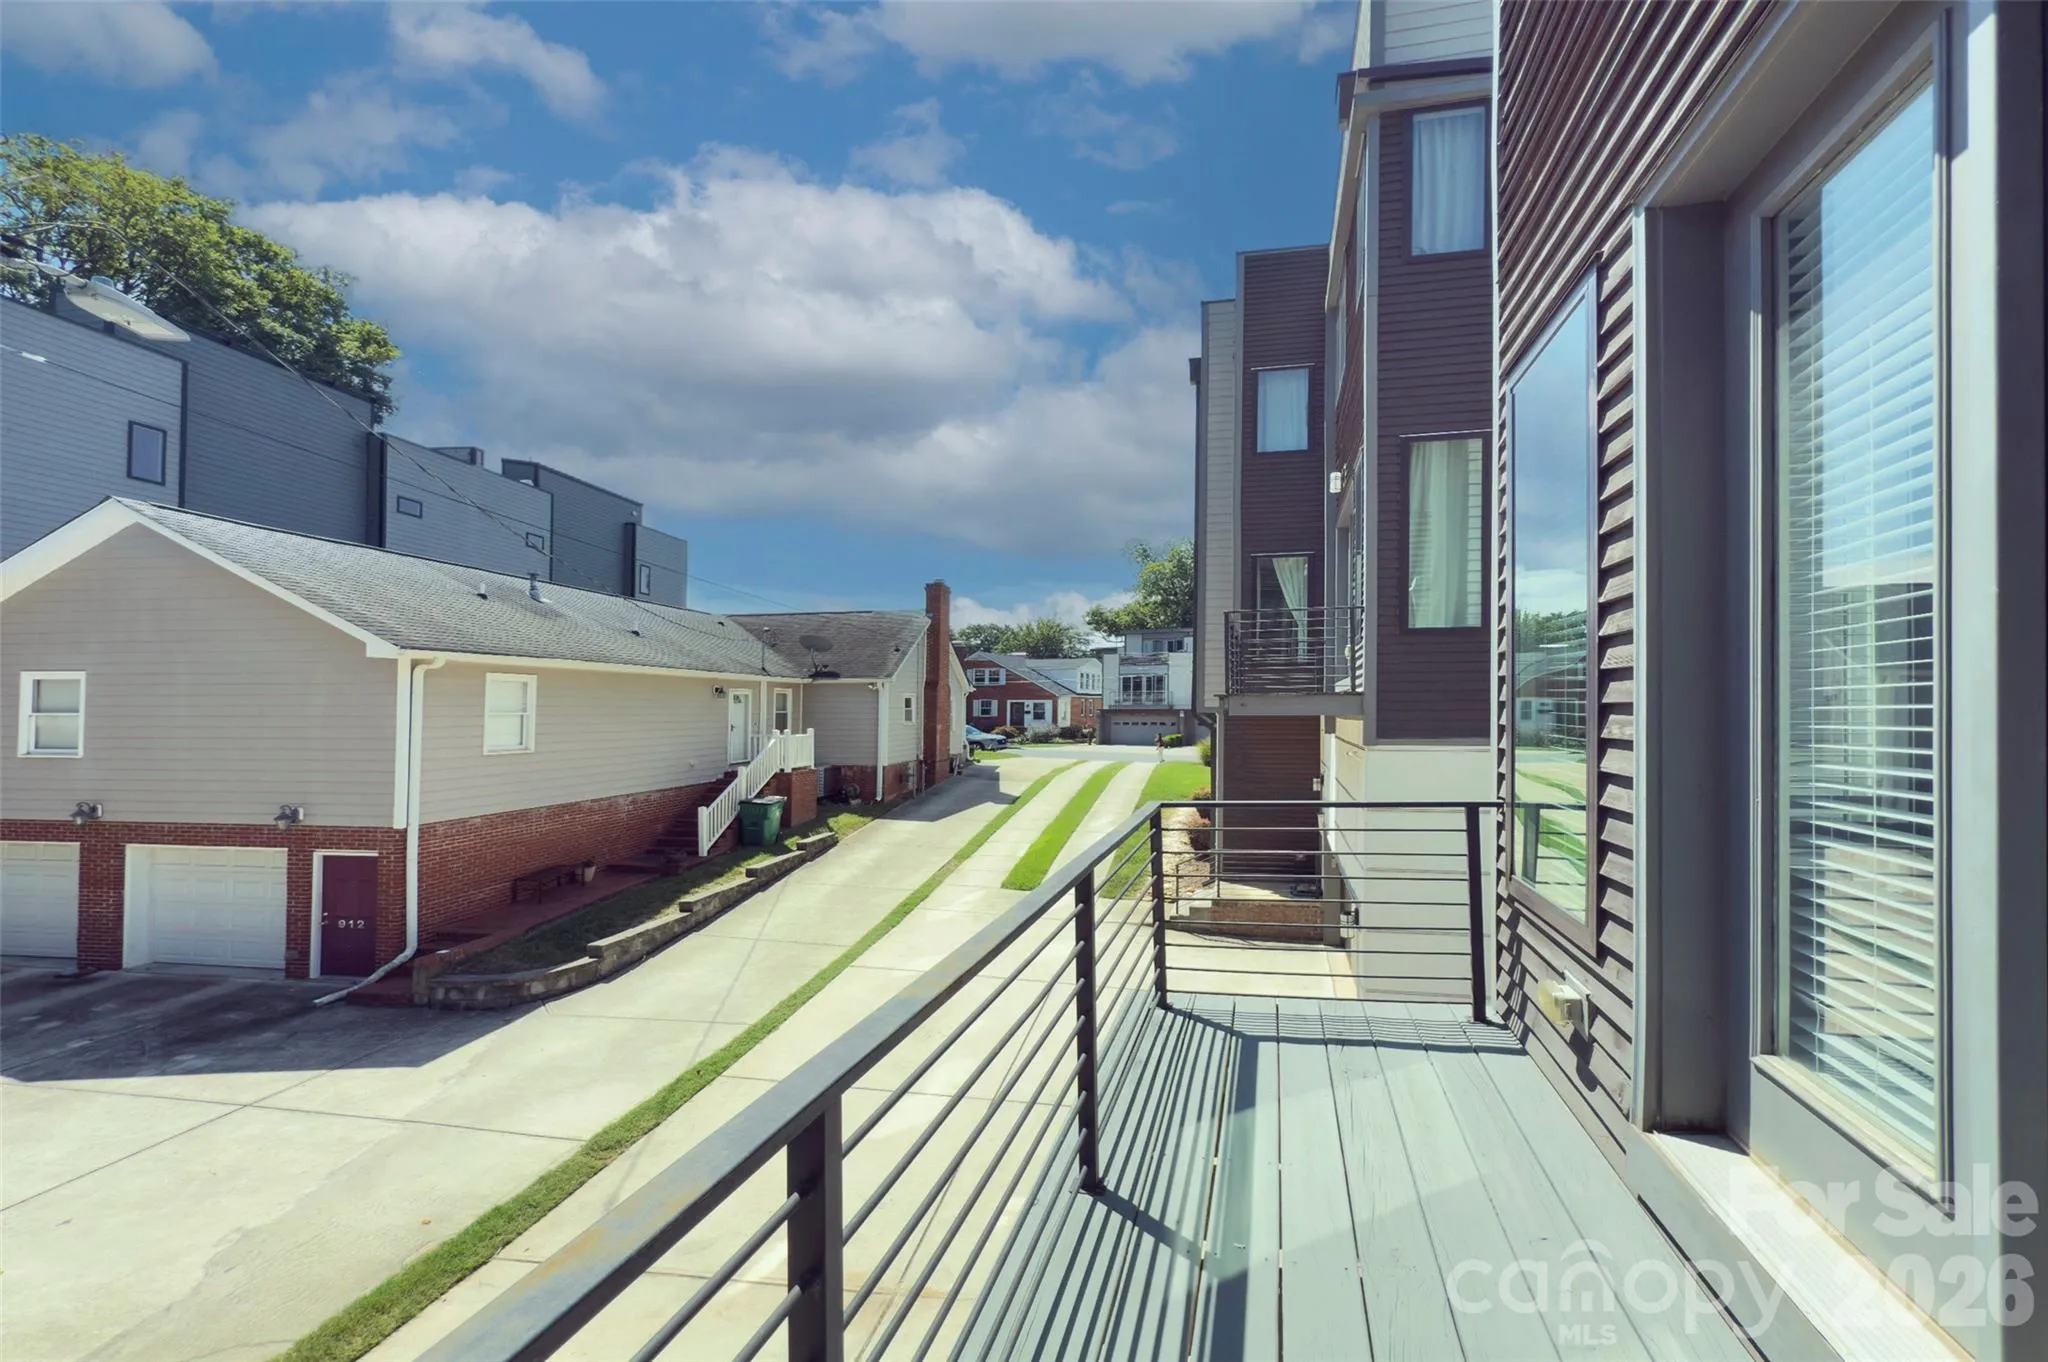
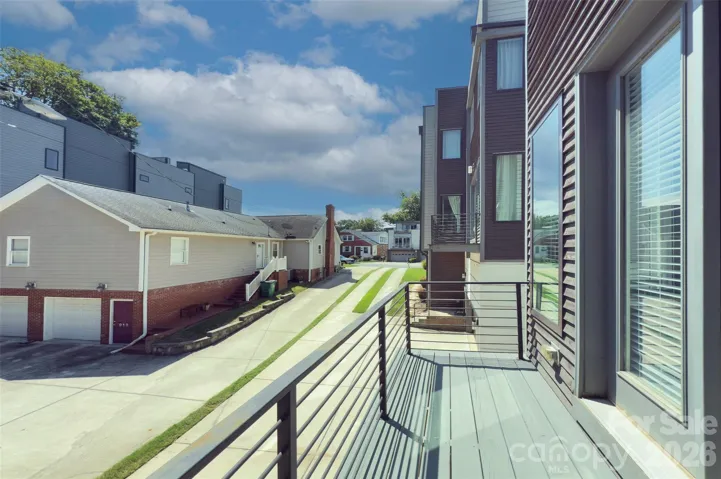
- Terrace, Deck
- Parking:
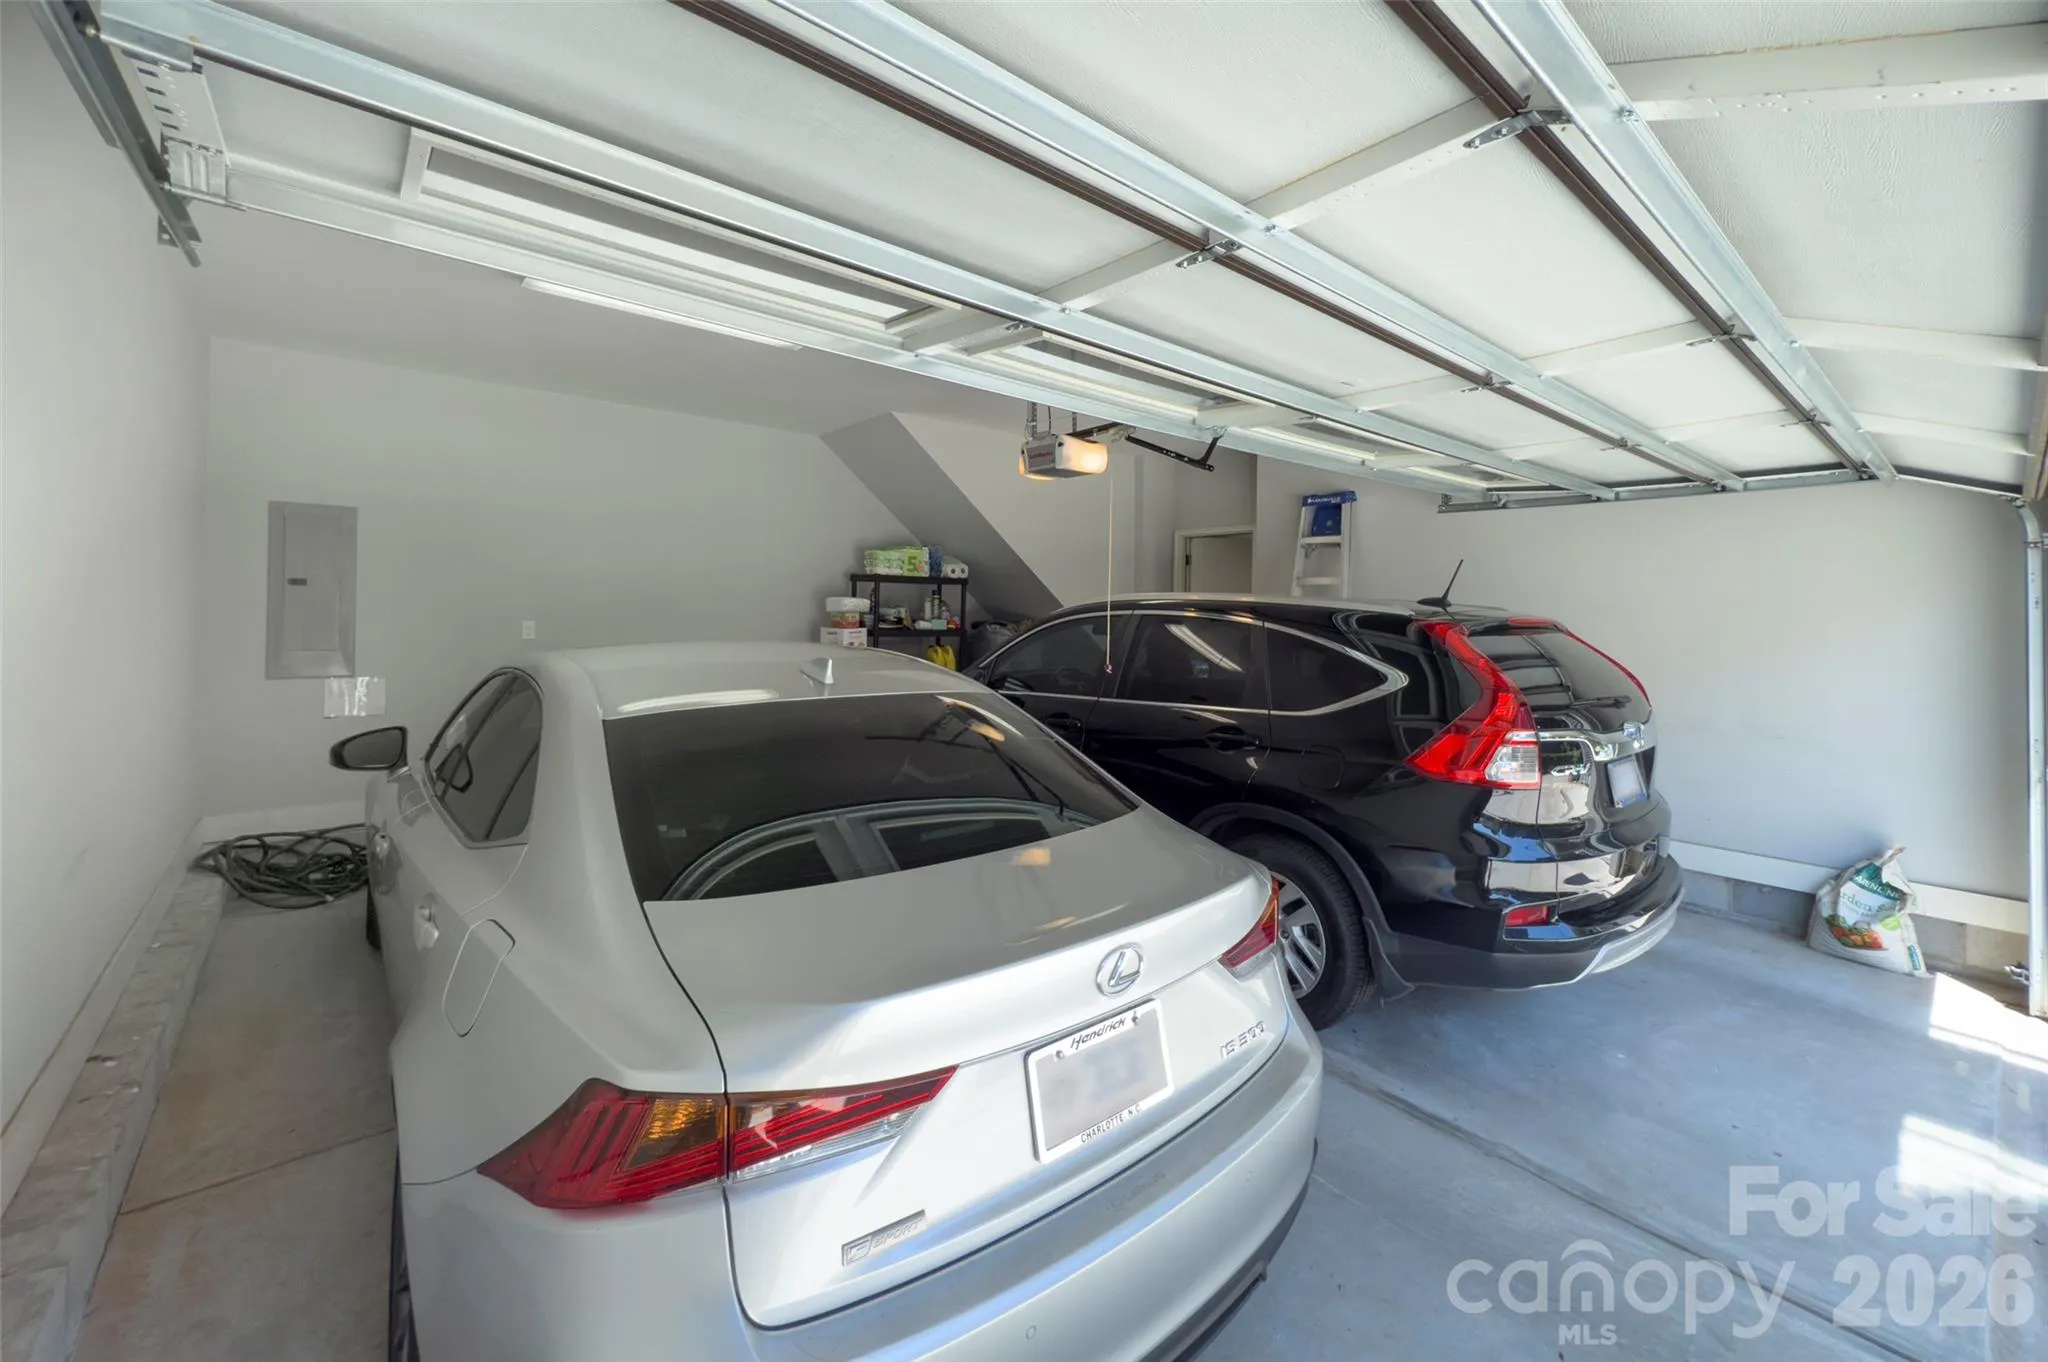
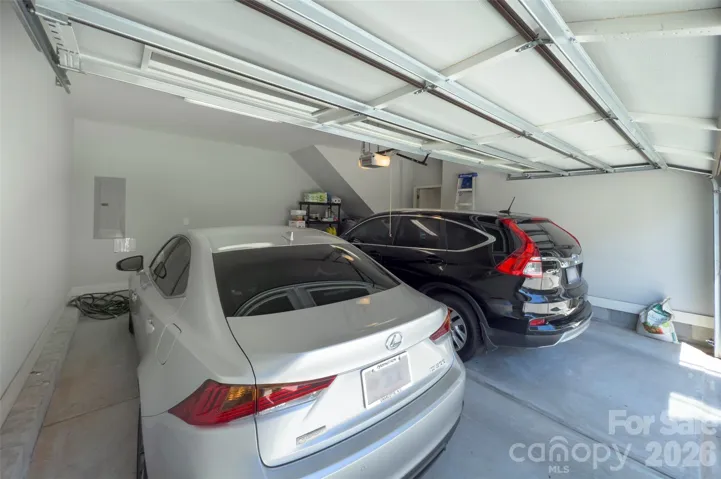
- Driveway, Attached Garage, On Street
- Architectural Style:
- Contemporary
- Exterior Features:
- Rooftop Terrace, Lawn Maintenance
- Flooring:
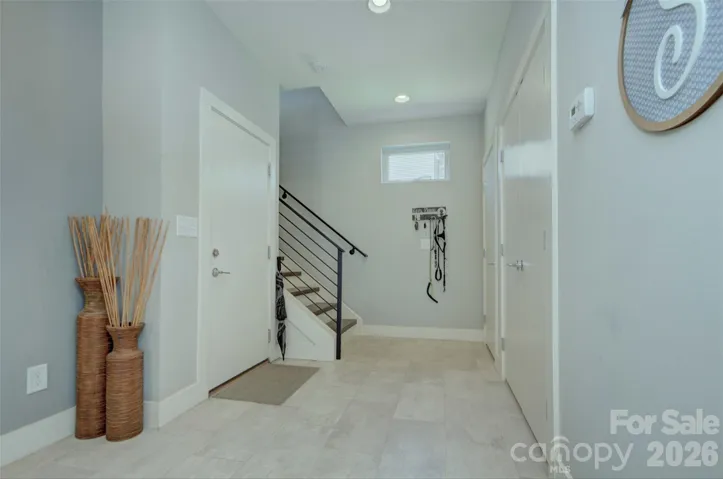
- Wood, Tile
- Interior Features:
- Kitchen Island, Open Floorplan, Pantry, Walk-In Closet(s), Cable Prewire
- Laundry Features:
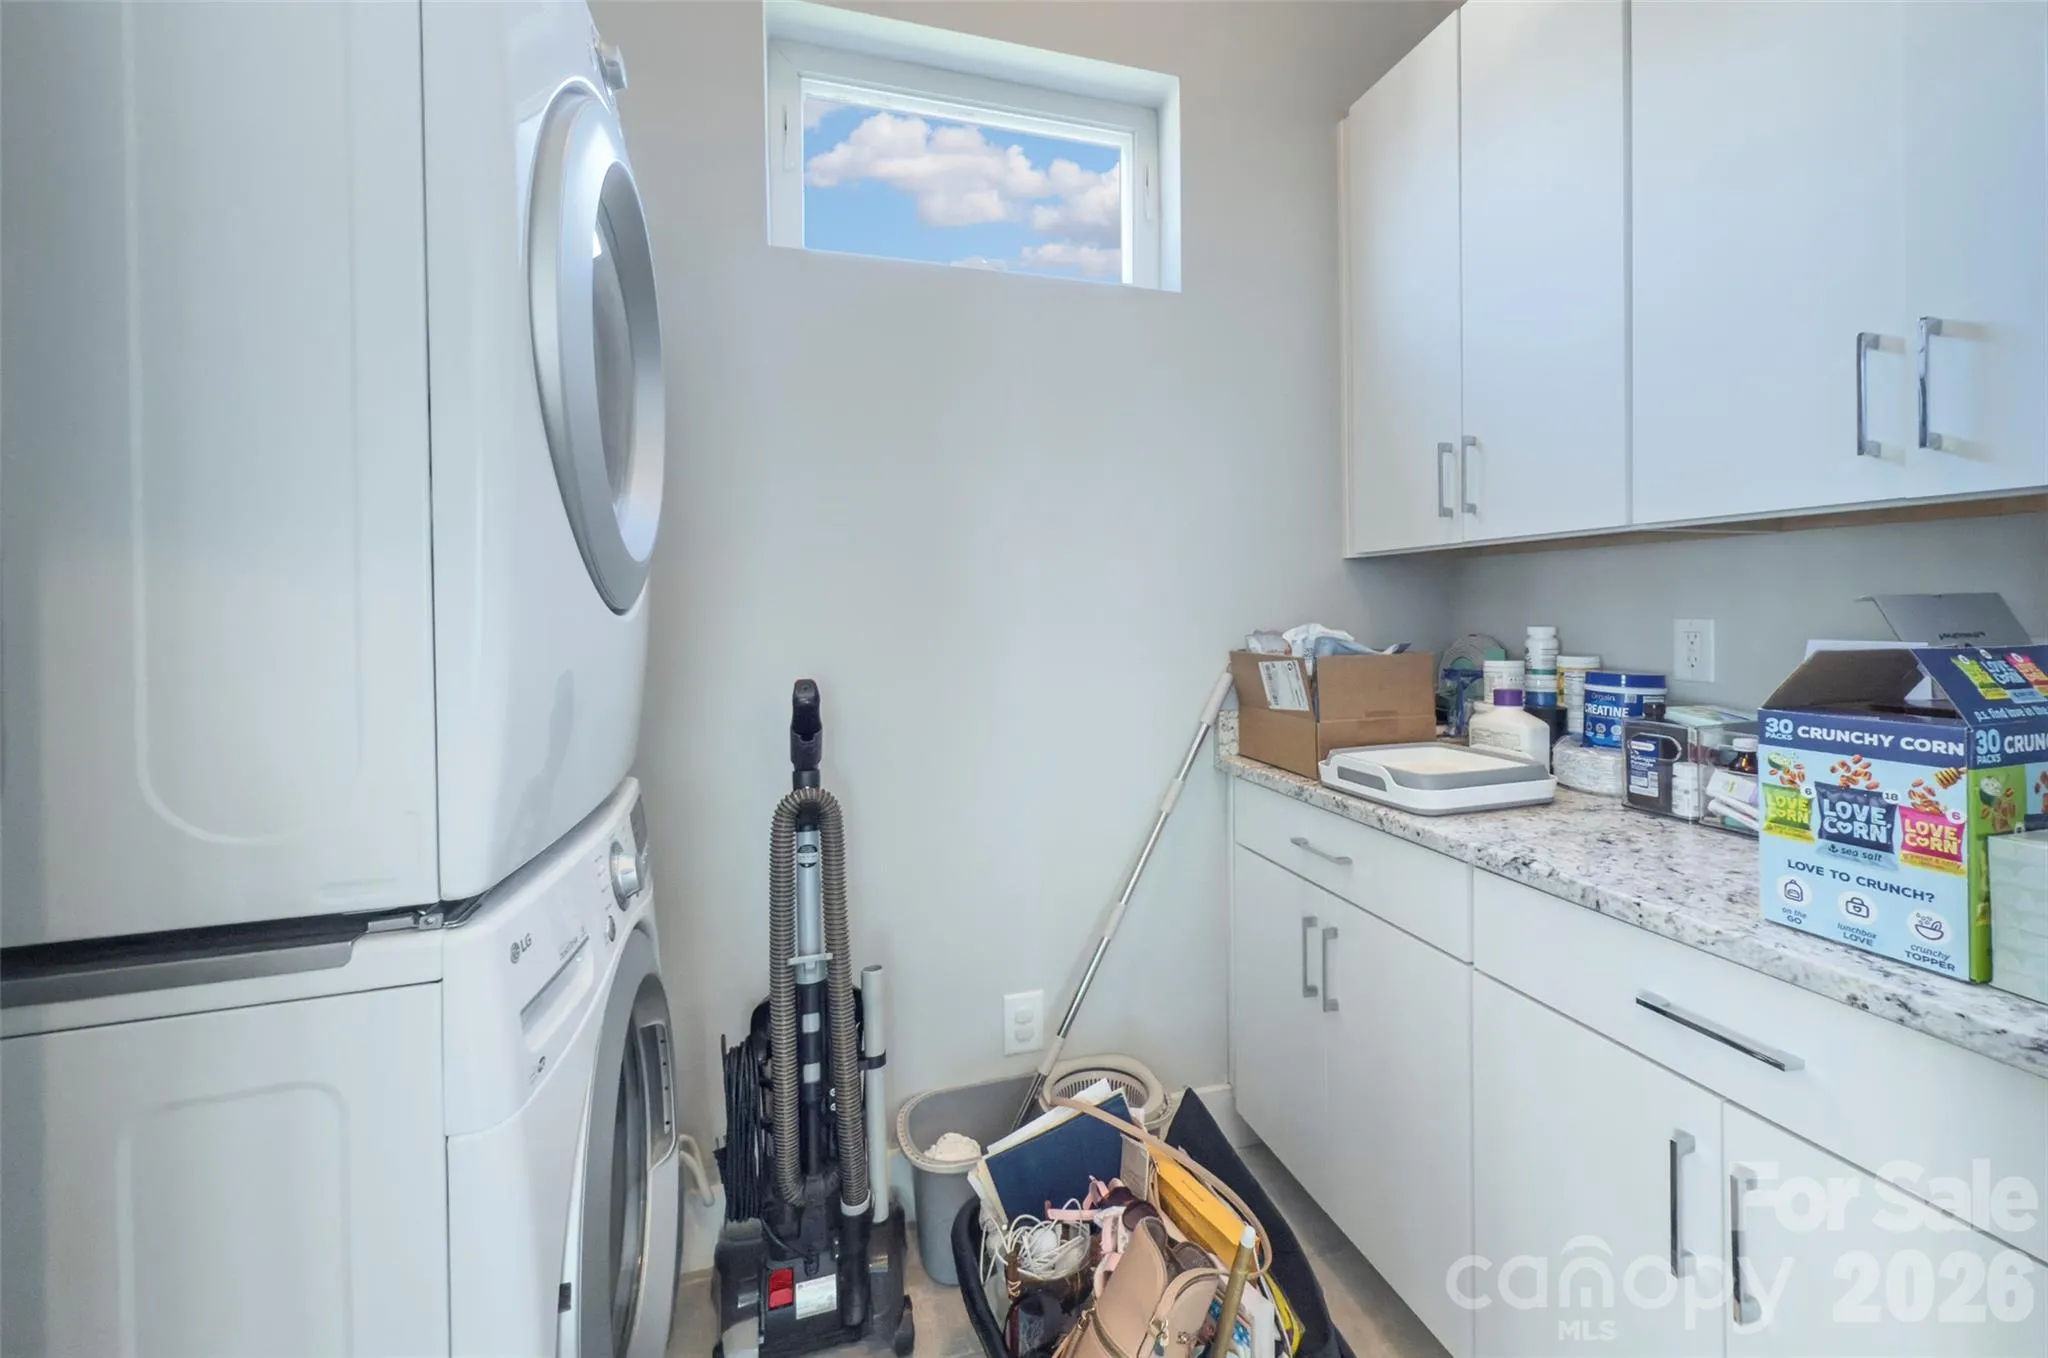
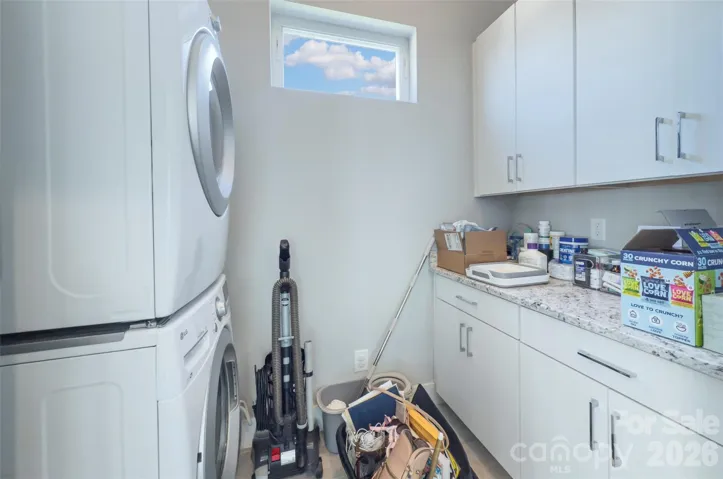
- Laundry Room, Main Level
- Sewer:
- Public Sewer
- Utilities:
- Electricity Connected, Cable Connected
- Appliances:
- Electric Cooktop, Electric Oven, Dishwasher, Microwave, Electric Water Heater, Disposal, Washer/Dryer, Refrigerator with Ice Maker
- Country:
- US
- State:
- NC
- County:
- Mecklenburg
- City:
- Charlotte
- Street:
- Third Ward
- Zipcode:
- 28202
- Street:
- Westbrook
- Street Number:
- 914
- Street Suffix:
- Drive
- Longitude:
- W81° 8' 43.5''
- Latitude:
- N35° 13' 55.4''
- Unit Number:
- A
- Elementary School:
- Bruns Avenue
- High School:
- Myers Park
- Middle School:
- Sedgefield
- Office Name:
- My Townhome
- Agent Name:
- Rob Swaringen
- TaxAnnualAmount:
- $0
- TaxAssessedValue:
- $0
- AssociationFee:
- $0
- Construction Materials:
- Brick Partial, Hardboard Siding
- Entry Level:
- 1
- Foundation Details:
- Slab
- Garage:
- 2
- Levels:
- Three
- Previous Price:
- 799500
- Video Url:
- https://tours.hdvisualsolutions.com/914-westbrook-drive-unit-a-charlotte-north-carolina-28202?branded=1
- Virtual Tour:
- https://tours.hdvisualsolutions.com/914-westbrook-drive-unit-a-charlotte-north-carolina-28202?branded=1
- Water Source:
- City
- Association Fee:
- 330
- Association Fee Frequency:
- Monthly
- Association Yn:
- 1
- List Agent Mls Id:
- 88731
- List Office Mls Id:
- 9398
- Listing Term:
- Cash,Conventional,Exchange,VA Loan
- Mls Status:
- Active
- Modification Timestamp:
- 2026-10-31T17:36:06Z
- Originating System Name:
- Canopy
- Special Listing Conditions:
- None
- Status Change Timestamp:
- 2026-09-11T06:13:59Z
Residential For Sale
914 Westbrook Drive Unit A, Charlotte, North Carolina 28202
- Property Type :
- Residential
- Listing Type :
- For Sale
- Listing ID :
- 4422304
- Price :
- $759,500
- Bedrooms :
- 3
- Bathrooms :
- 4
- Half Bathrooms :
- 1
- Square Footage :
- 2,218 Sqft
- Year Built :
- 2017
- Status :
- Active
- Full Bathrooms :
- 3
- Property Sub Type :
- Condominium

