
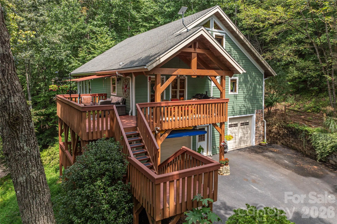
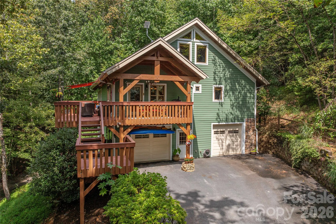
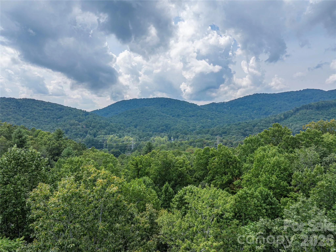
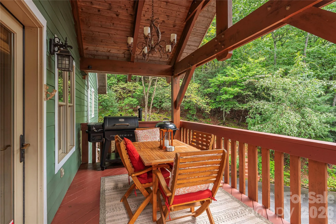
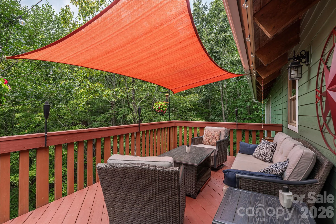
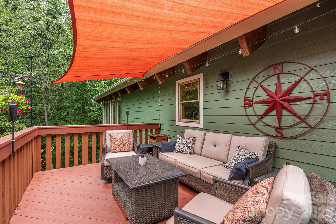
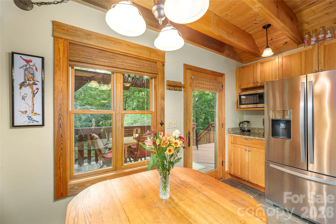
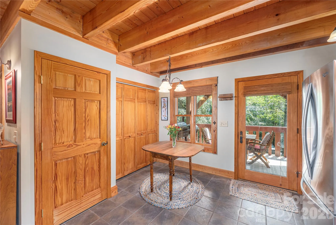
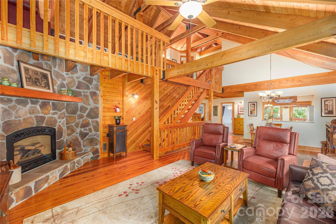
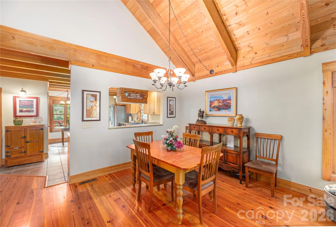
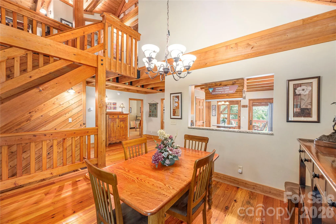
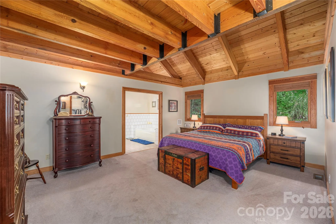
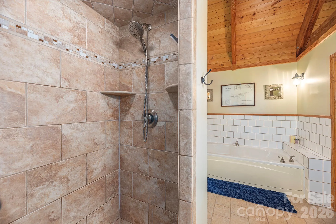
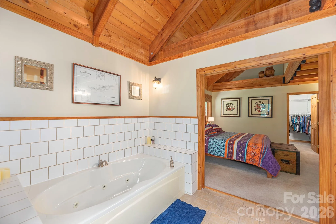
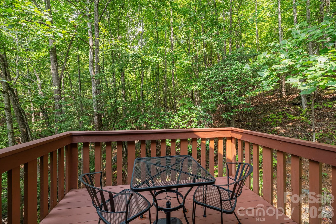
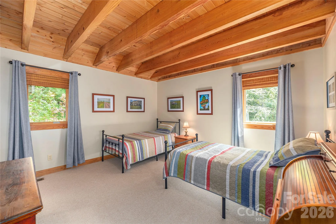
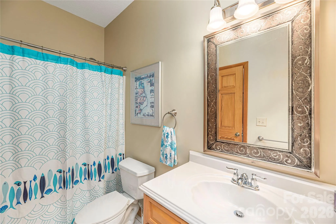
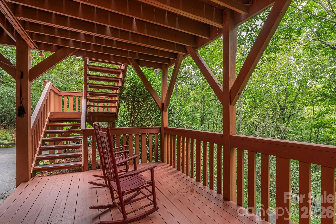
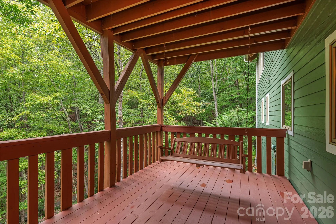
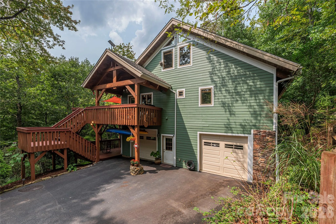
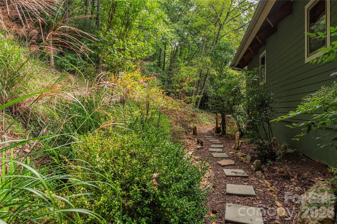
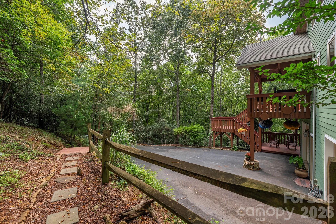
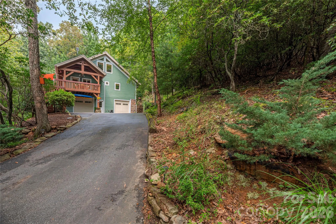
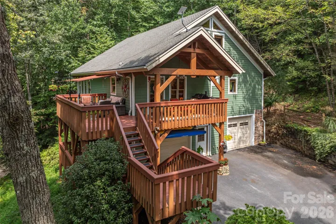
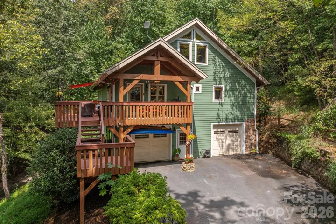
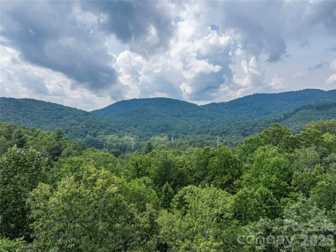
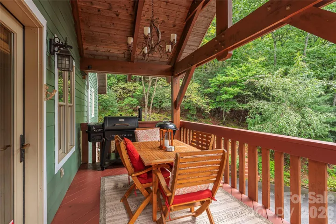
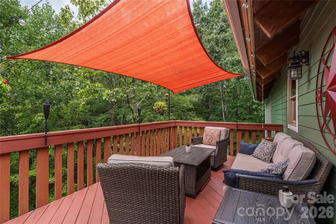
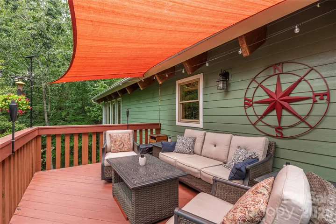
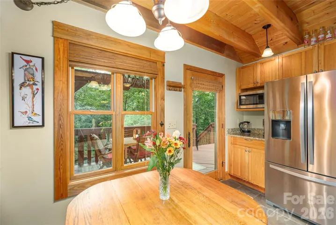
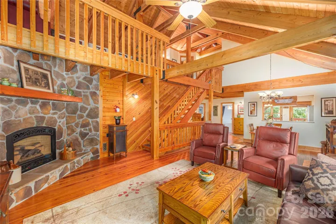
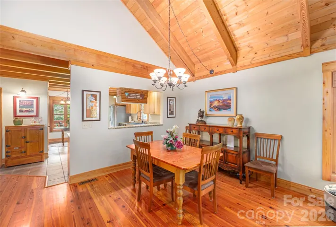
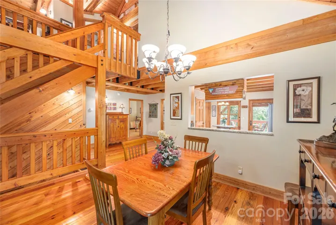
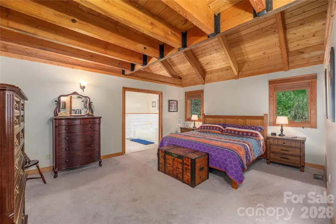
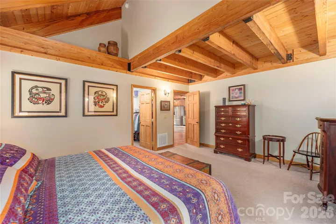
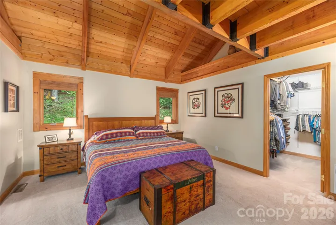
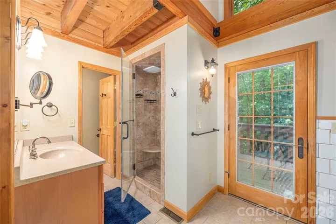
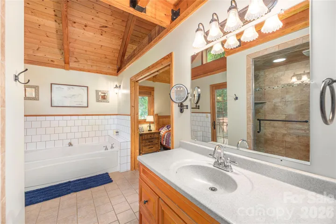
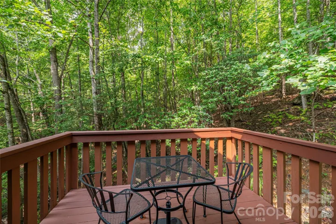
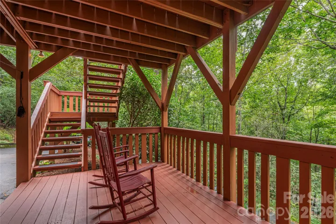
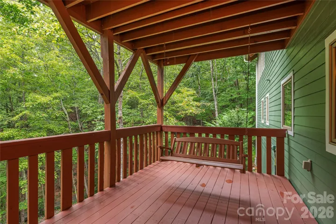
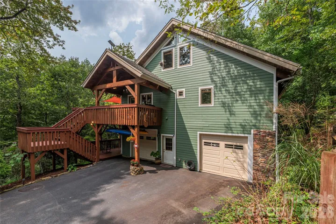
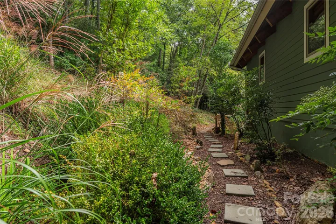
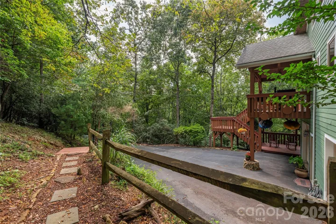
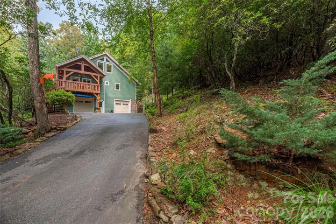
Tucked away in complete privacy just half a mile from High Vista’s back entrance, this inviting mountain retreat offers quiet seclusion with everyday convenience—now with fiber optic internet available, so you can enjoy remote work or streaming without missing a beat. Surrounded by woods with seasonal winter views, the home features a spacious wraparound deck ideal for gatherings or simply enjoying the peaceful forest setting.
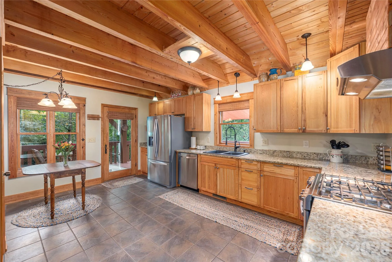
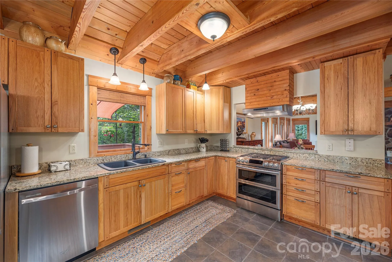
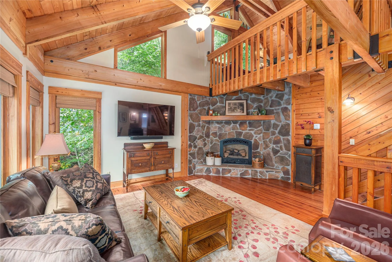
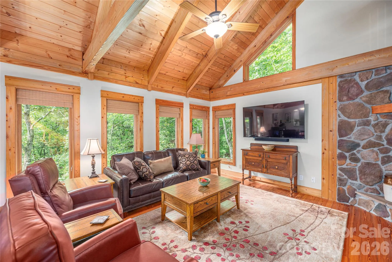
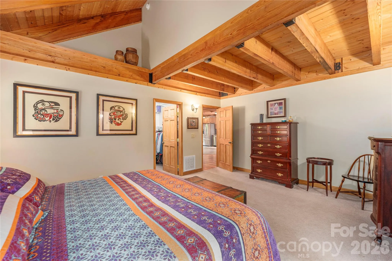
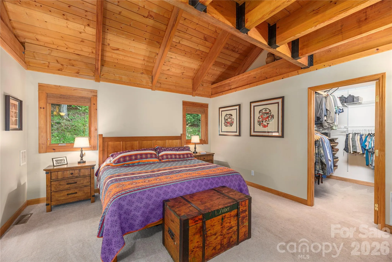
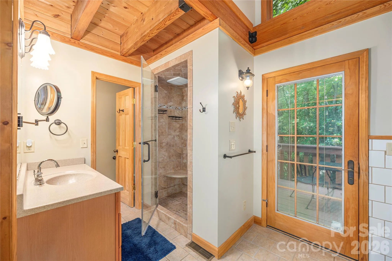
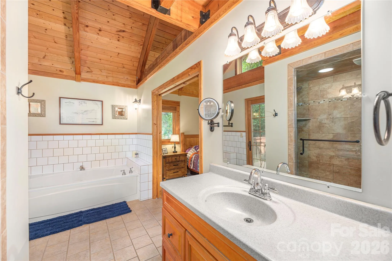
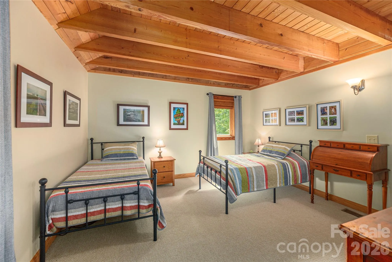
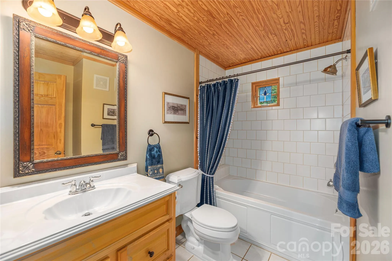
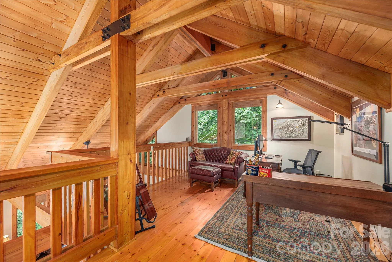
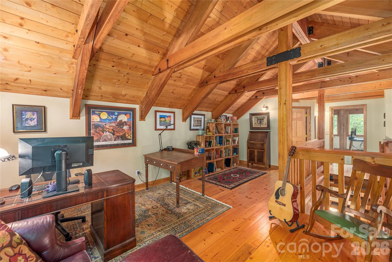
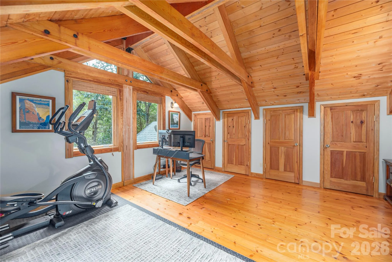
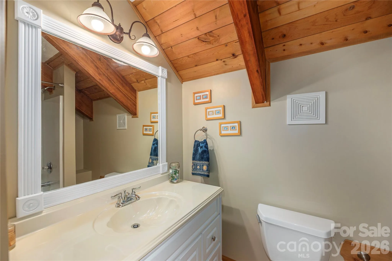
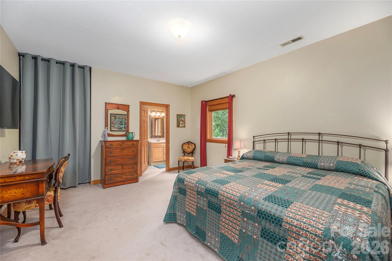
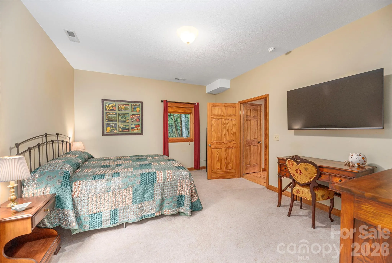
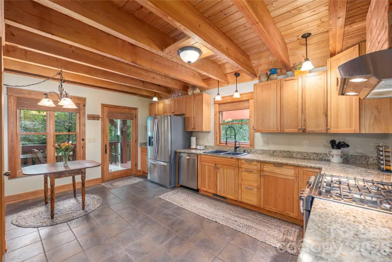
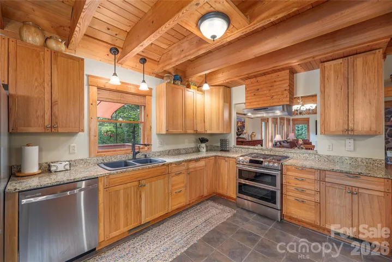
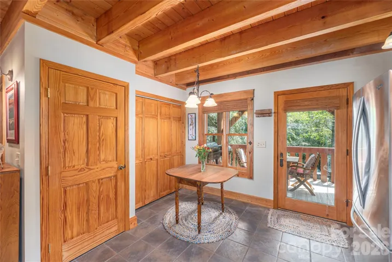
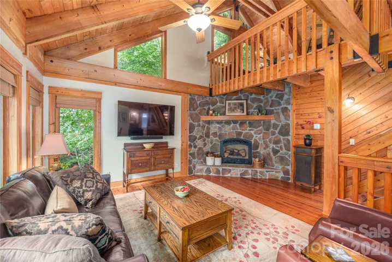
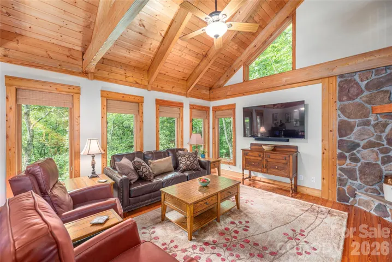
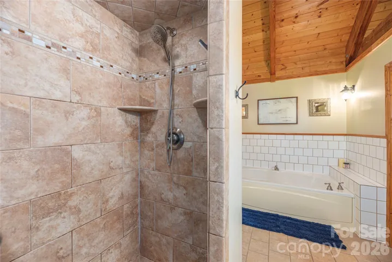
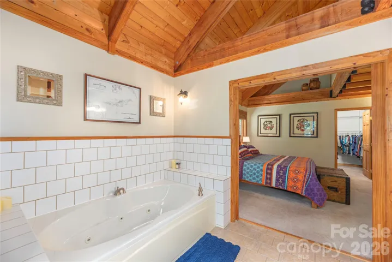
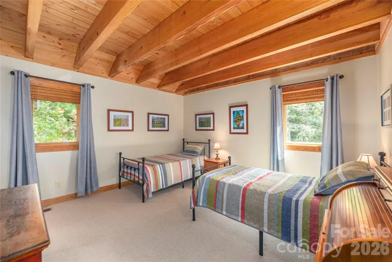
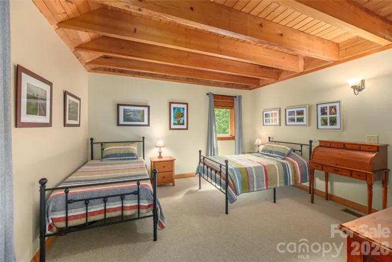
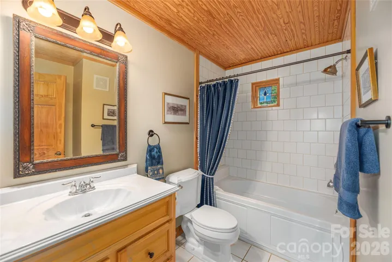
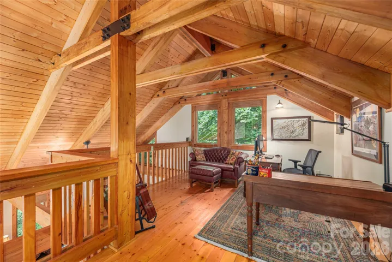
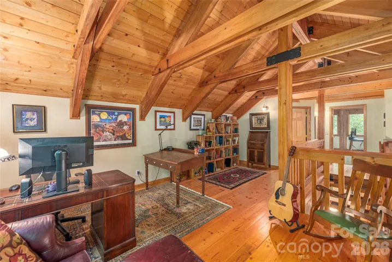
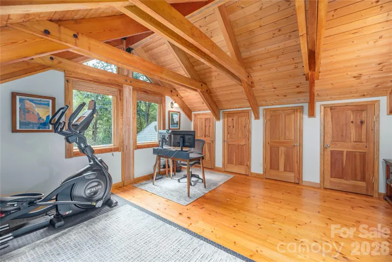
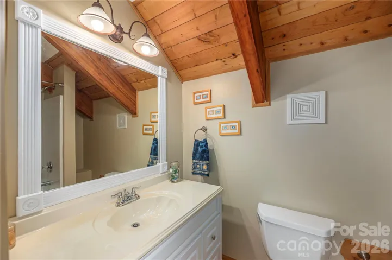
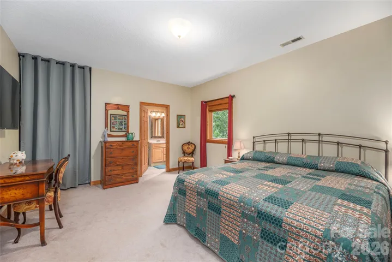
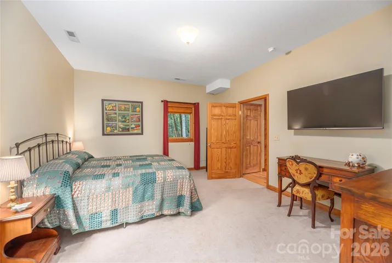
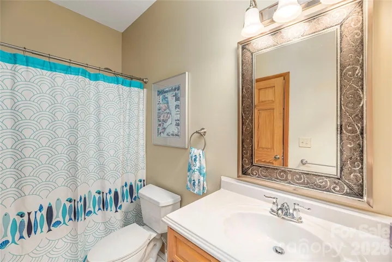
The home is configured with four bedrooms (served by a three-bedroom septic system), offering flexibility for guests, office space, or hobbies. The main floor features the primary suite, a second bedroom and full bath, along with the kitchen, dining space, and a family room with a soaring post and beam ceiling and stone, gas fireplace. Upstairs you’ll find another bedroom, a full bath, and a flexible loft, while the lower level includes a spacious guest suite along with the game room.
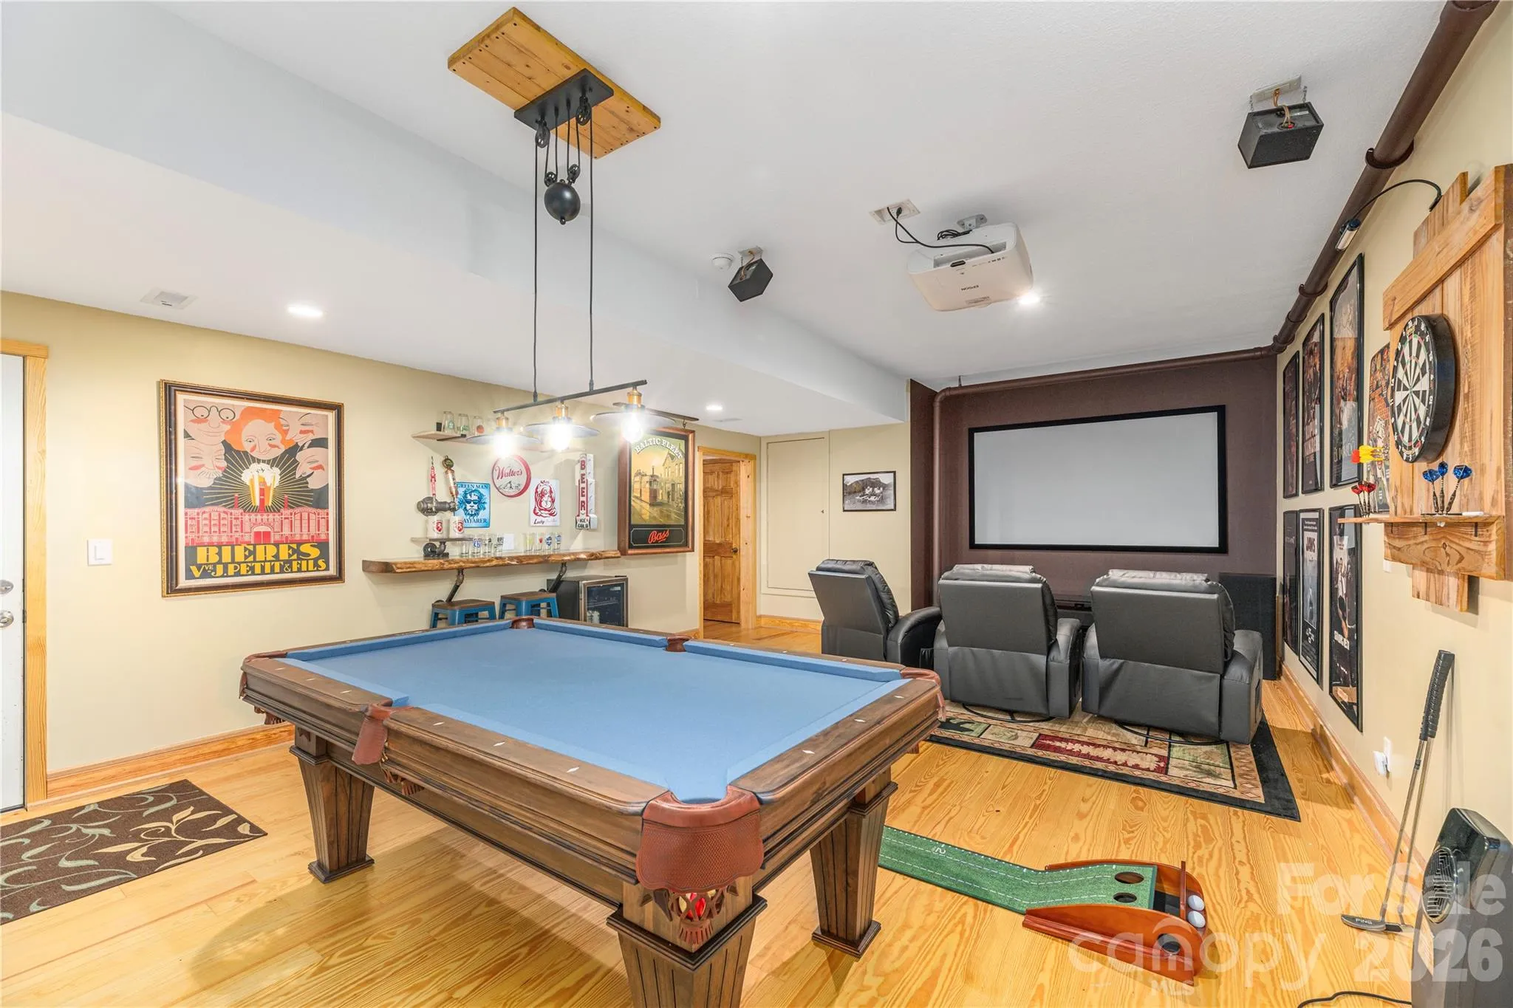
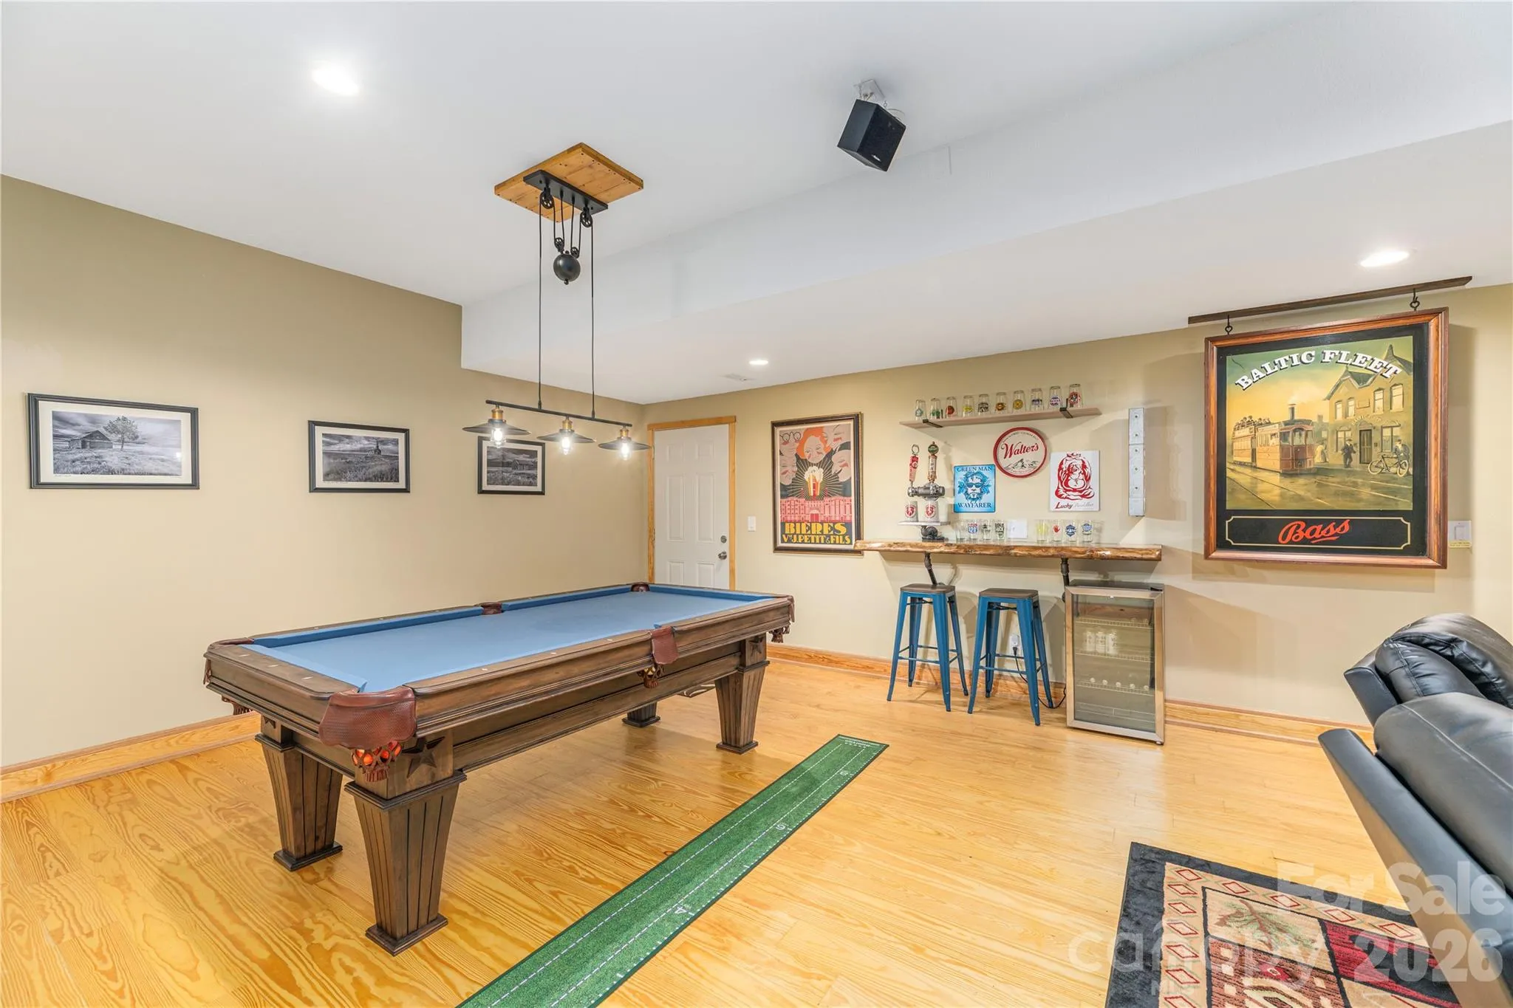
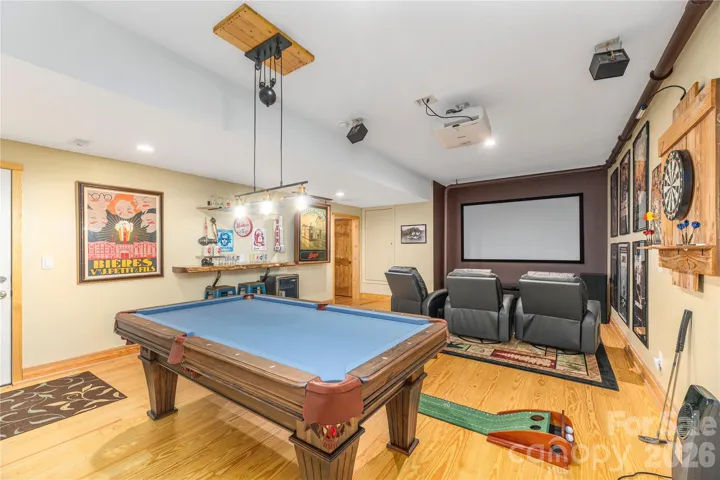
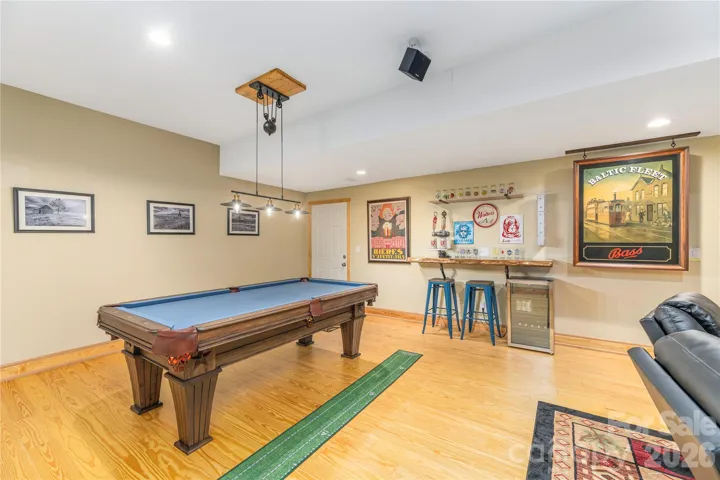
The standout game room is ready for fun from day one—complete with a home cinema projector and eight-foot screen, seating, bar with a built-in beer tap and refrigerator, and an available brand new pool table. Whether hosting friends or enjoying a cozy night in, this space delivers.
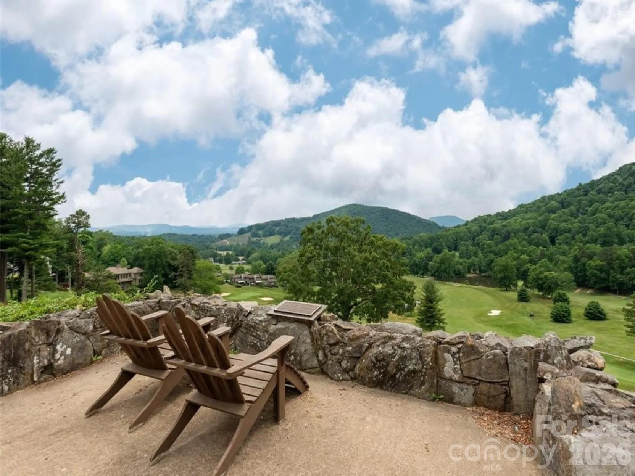
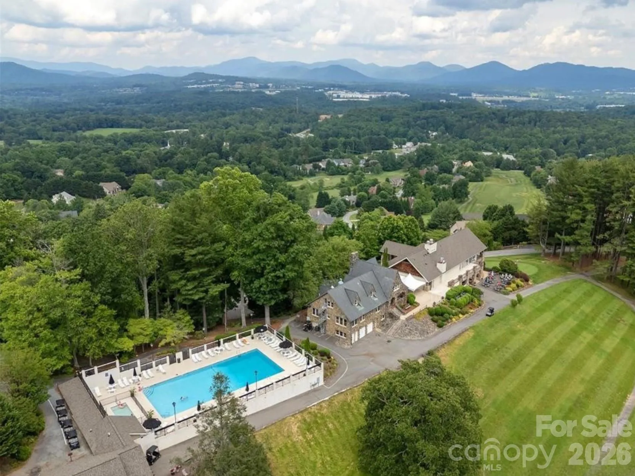
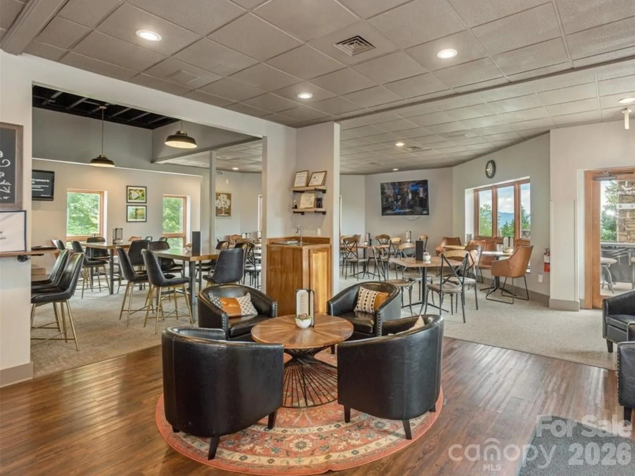
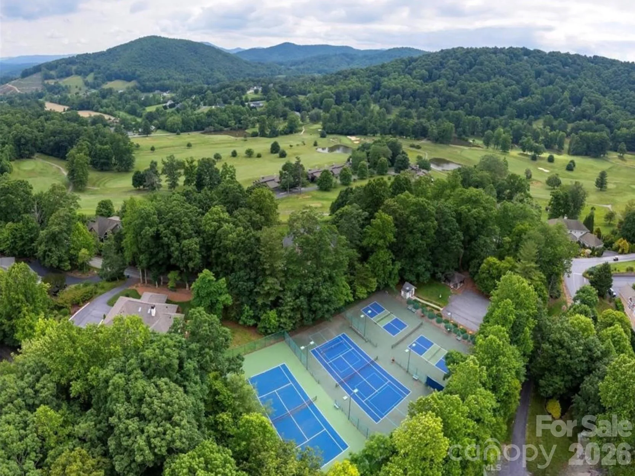
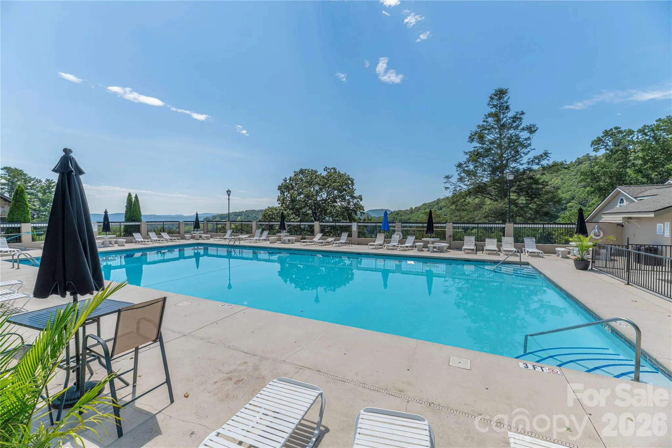
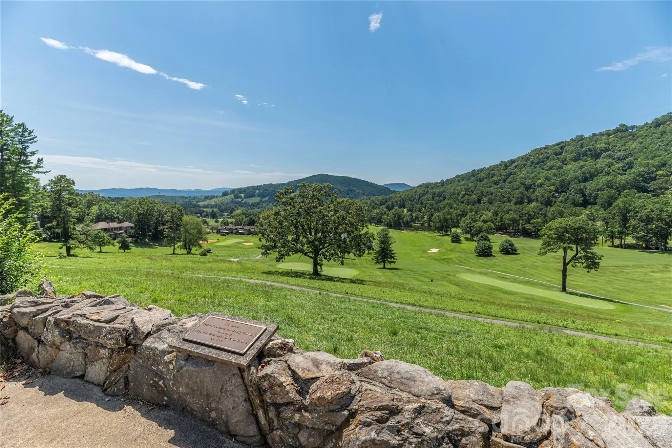
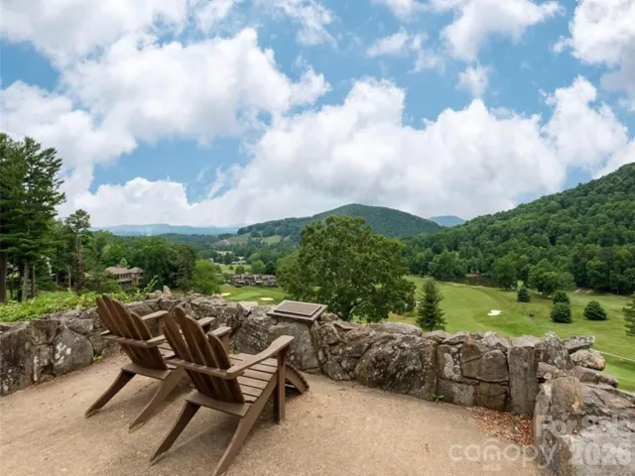
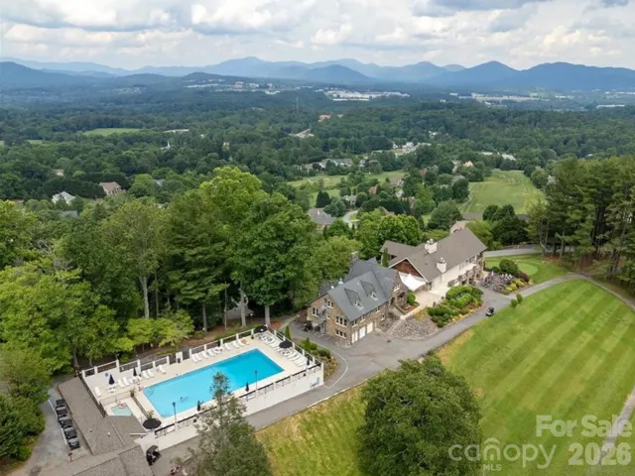
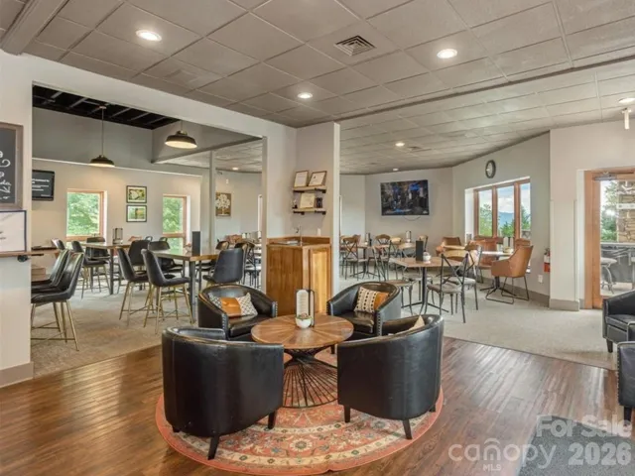
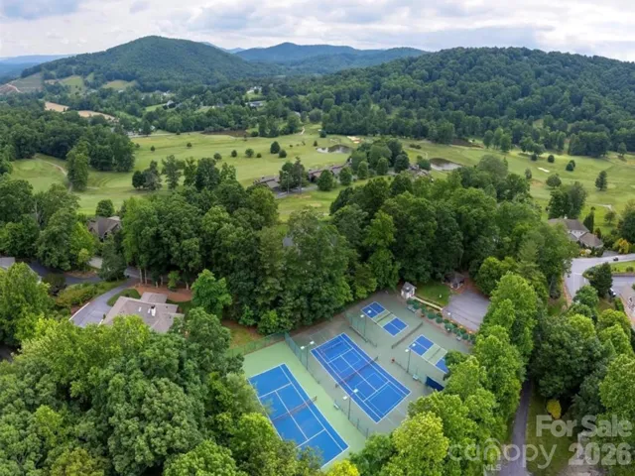
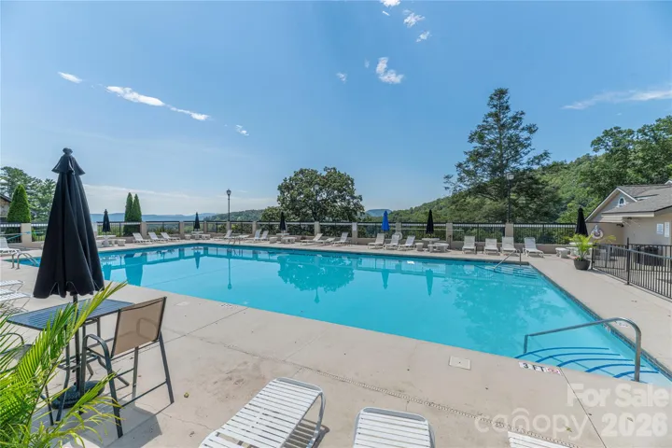
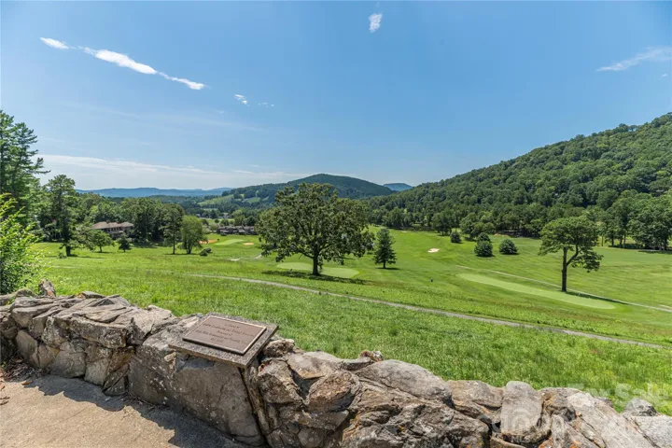
As an added bonus, a membership to the High Vista Amenities Association is included with the house purchase, providing access to the pool, tennis and pickleball courts, a neighborhood pub, and a full calendar of community events. The home is less than ten minutes from everyday essentials, including a new Publix, an Ingles and four local breweries.
- Heating System:
- Heat Pump, Forced Air, Propane
- Cooling System:
- Heat Pump
- Basement:
- Exterior Entry, Interior Entry, Finished, Walk-Out Access
- Fireplace:
- Gas Vented, Propane, Living Room
- Patio:
- Front Porch, Covered, Rear Porch
- Parking:
- Attached Garage, Basement
- Architectural Style:
- Contemporary
- Exterior Features:
- Other - See Remarks
- Flooring:
- Wood, Carpet, Tile
- Interior Features:
- Open Floorplan, Walk-In Closet(s), Built-in Features
- Laundry Features:
- Main Level
- Sewer:
- Septic Installed
- Utilities:
- Underground Utilities, Underground Power Lines, Satellite Internet Available, Fiber Optics
- Window Features:
- Insulated Window(s)
- Appliances:
- Dishwasher, Microwave, Electric Water Heater, Gas Oven, Gas Range, Disposal, Double Oven, Exhaust Hood
- Country:
- US
- State:
- NC
- County:
- Henderson
- City:
- Mills River
- Street:
- High Vista
- Zipcode:
- 28759
- Street:
- Ivy
- Street Number:
- 116
- Street Suffix:
- Road
- Longitude:
- W83° 24' 15.3''
- Latitude:
- N35° 25' 60''
- Directions:
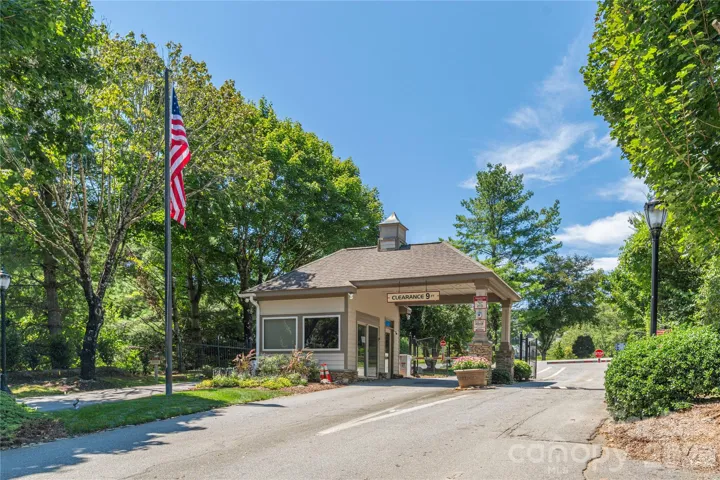
- Inconsistent Cell Service Do not use GPS until you go to the front gate of High Vista. GPS WILL TAKE YOU DOWN AVERYS CREEK TO PENNSYLVANIA TO THE BACK GATE OF HIGH VISTA. YOU WILL NEED TO GO TO THE FRONT ENTRANCE TO HIGH VISTA OFF OF HWY 191 AND FOLLOW GPS FROM THERE. WHEN YOU LEAVE, TURN RIGHT OFF OF IVY ONTO RED OAK AND RIGHT ON PINE. GO DOWN AND OUT THROUGH THE BACK GATE. THIS IS A MUCH SHORTER ROUTE.
- Zoning:
- MR-MU
- Elementary School:
- Glen Marlow
- High School:
- West Henderson
- Middle School:
- Rugby
- Office Name:
- Preferred Properties
- Agent Name:
- LeNoir Medlock
- TaxAnnualAmount:
- $0
- TaxAssessedValue:
- $0
- AssociationFee:
- $0
- Community Features:
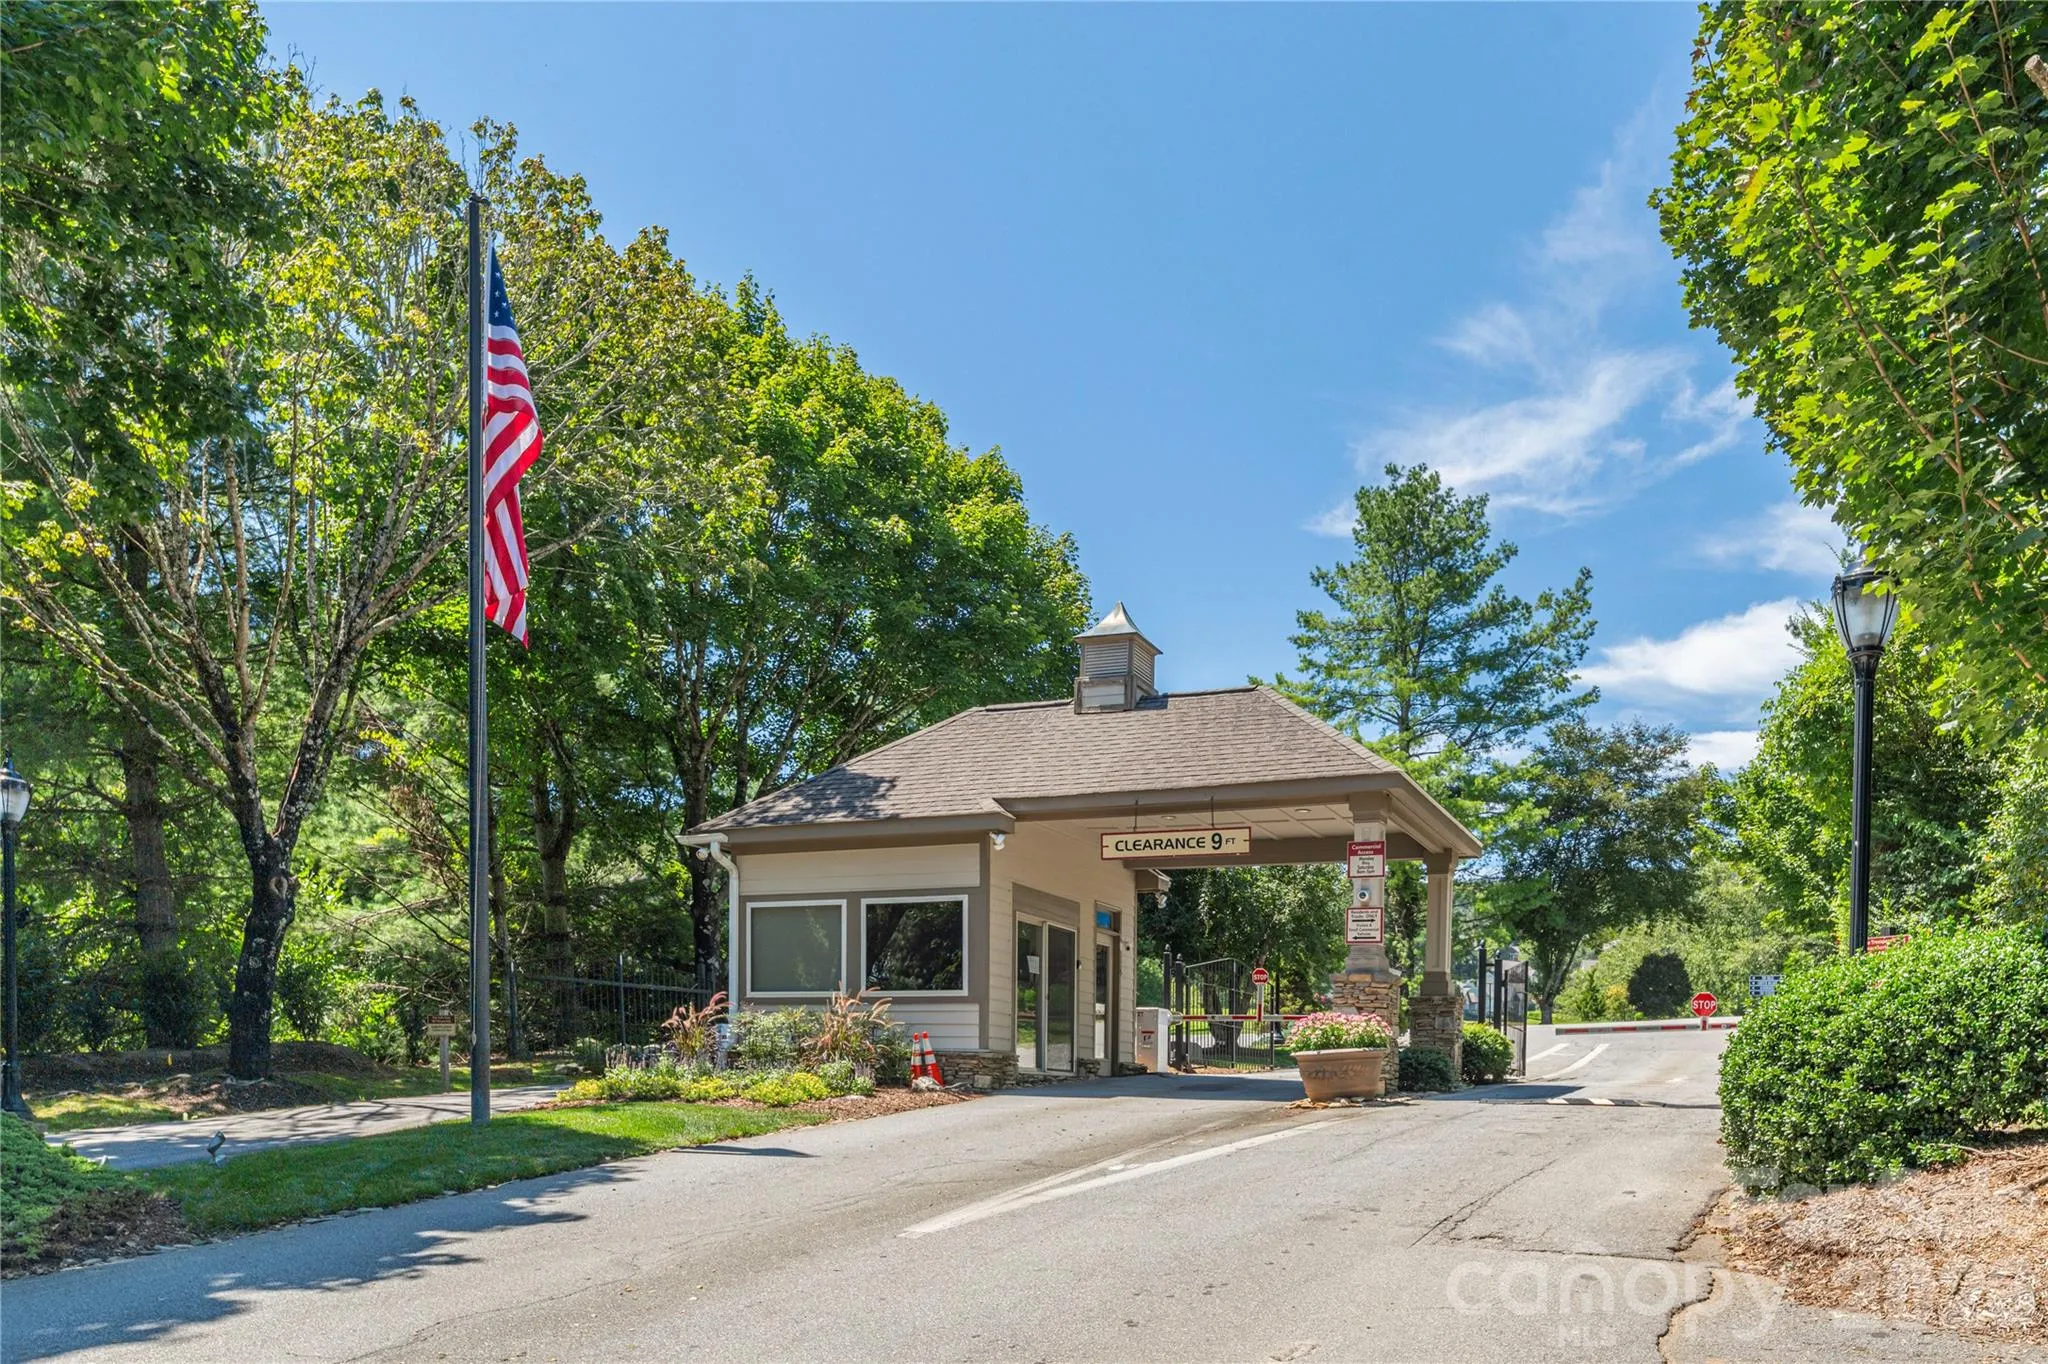
- Gated, Golf, Clubhouse, Other, Tennis Court(s), Outdoor Pool, Playground, Putting Green, Picnic Area
- Construction Materials:
- Hardboard Siding, Stone Veneer
- Foundation Details:
- Basement
- Garage:
- 2
- Levels:
- One and One Half
- Lot Features:
- Wooded, Private, Sloped, Views
- Previous Price:
- 765000
- Video Url:
- https://my.matterport.com/show/?m=yoQNyew5Z61
- Virtual Tour:
- https://my.matterport.com/show/?m=yoQNyew5Z61
- Water Source:
- Public
- Association Fee:
- 1125
- Association Fee Frequency:
- Annually
- Association Yn:
- 1
- Co List Agent Full Name:
- Anna Peddy
- Co List Agent Mls Id:
- 82062
- Co List Office Mls Id:
- NCM10340
- Co List Office Name:
- Preferred Properties
- List Agent Mls Id:
- leme54872
- List Office Mls Id:
- NCM10340
- Mls Status:
- Active
- Modification Timestamp:
- 2026-10-21T20:23:06Z
- Originating System Name:
- Canopy
- Special Listing Conditions:
- None
- Status Change Timestamp:
- 2026-09-17T06:13:41Z
Residential For Sale
116 Ivy Road, Mills River, North Carolina 28759
- Property Type :
- Residential
- Listing Type :
- For Sale
- Listing ID :
- 4422954
- Price :
- $755,000
- View :
- Long Range,Mountain(s)
- Bedrooms :
- 3
- Bathrooms :
- 4
- Square Footage :
- 3,086 Sqft
- Year Built :
- 2005
- Status :
- Active
- Full Bathrooms :
- 4
- Property Sub Type :
- Single Family Residence
- Roof:
- Composition

