


A rare opportunity to breathe new life into a piece of local history. With its size, history, and flexible zoning, this is a truly one-of-a-kind offering in today’s market.
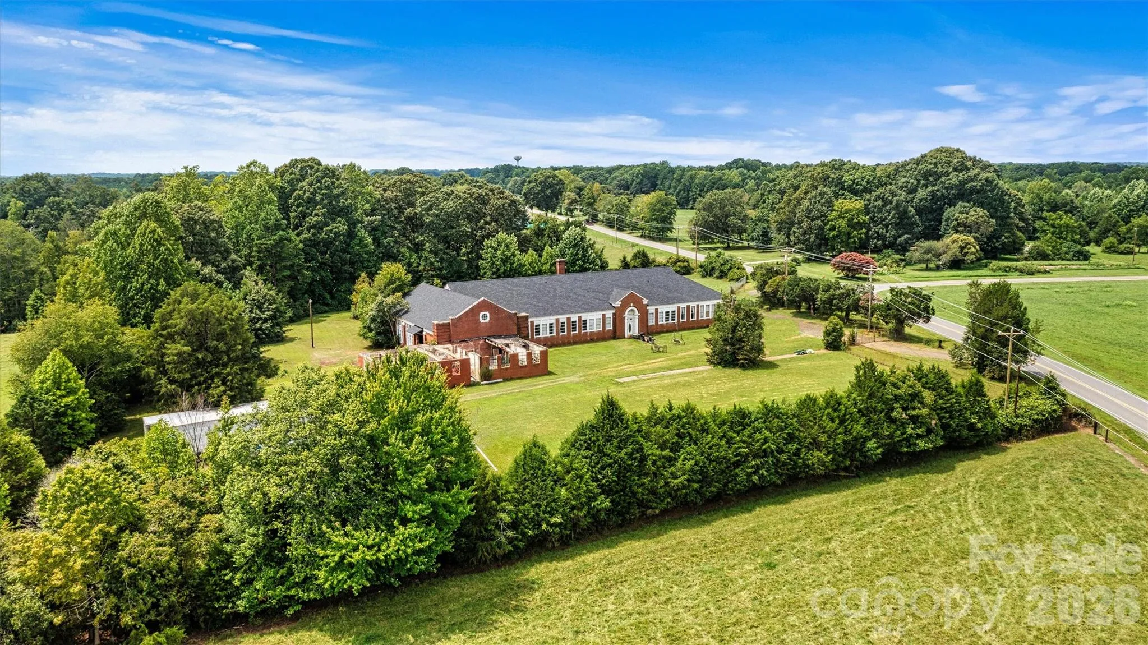
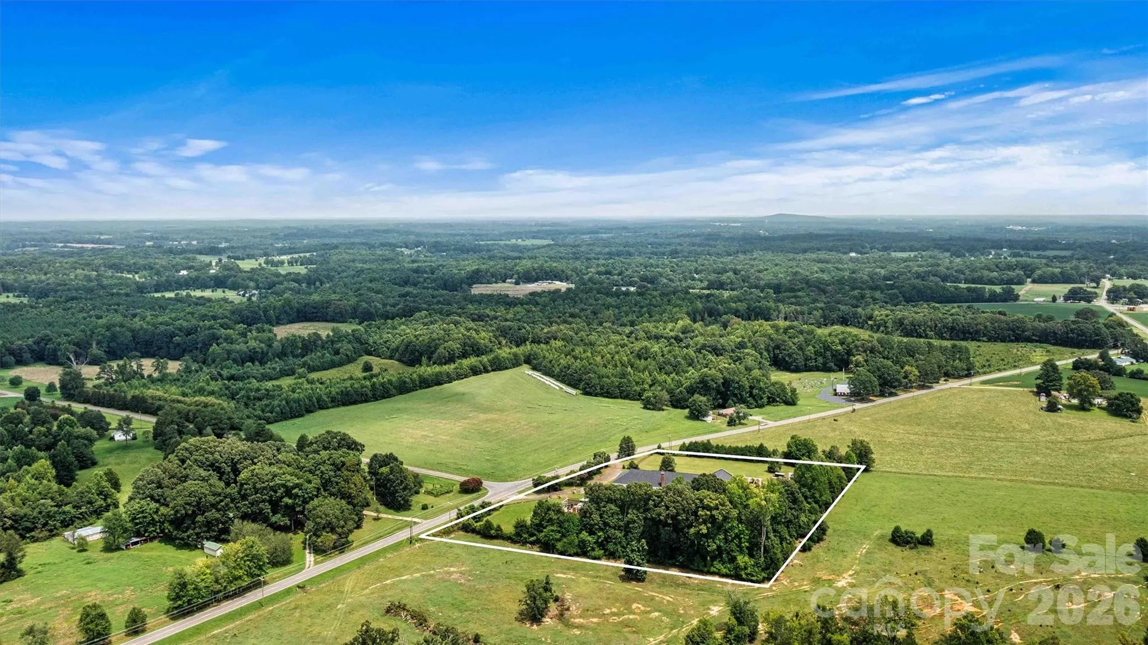
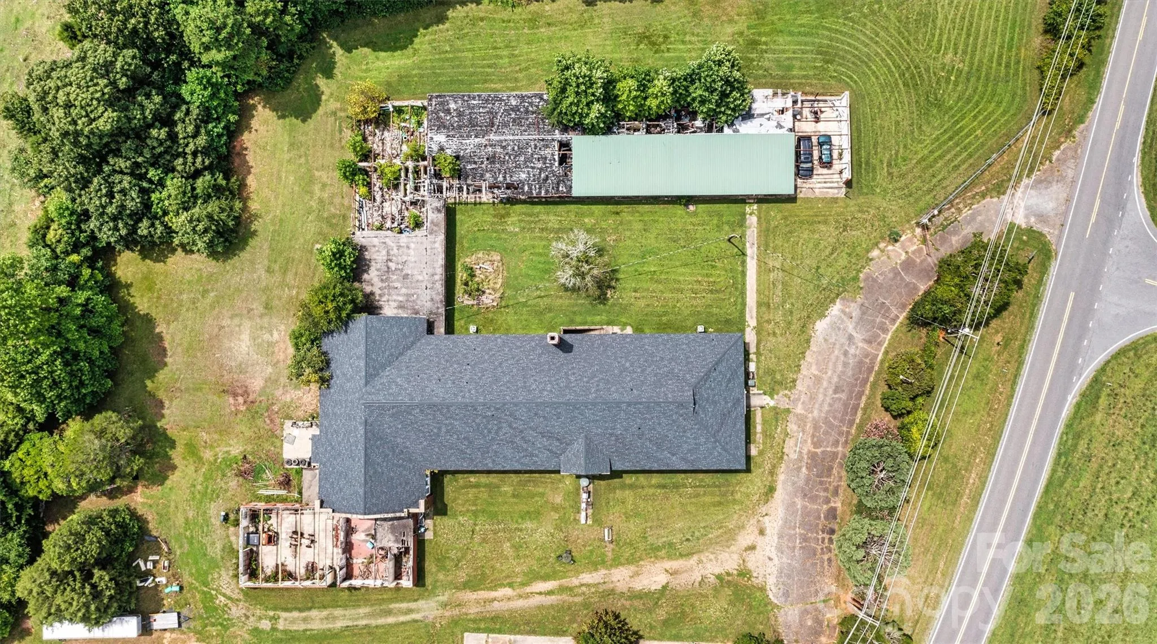
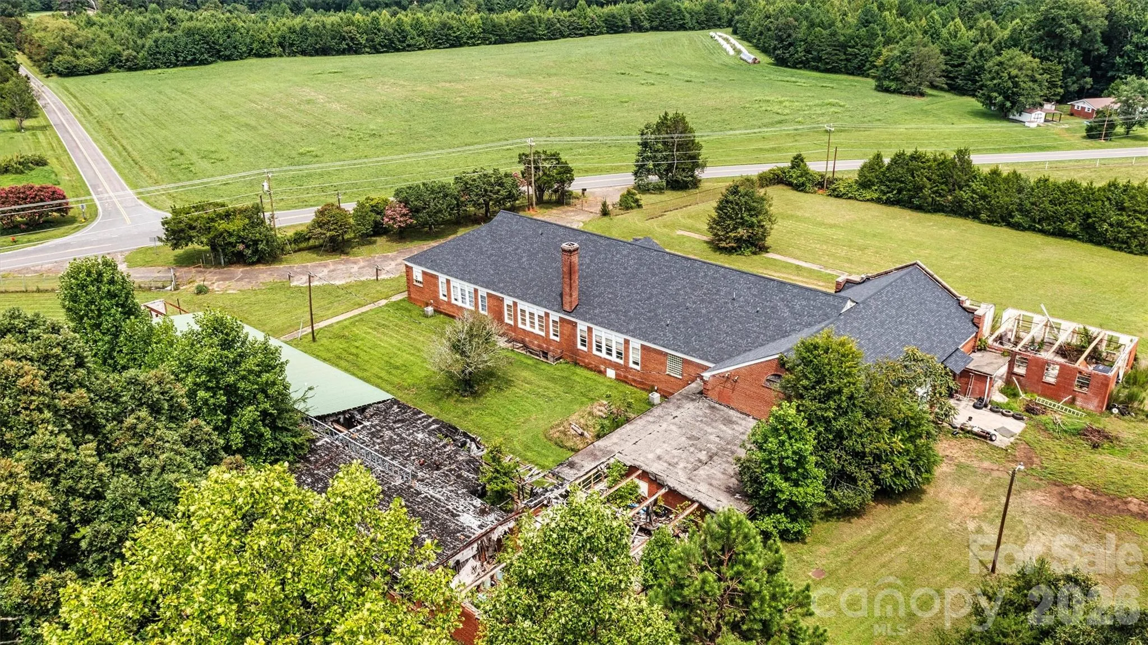
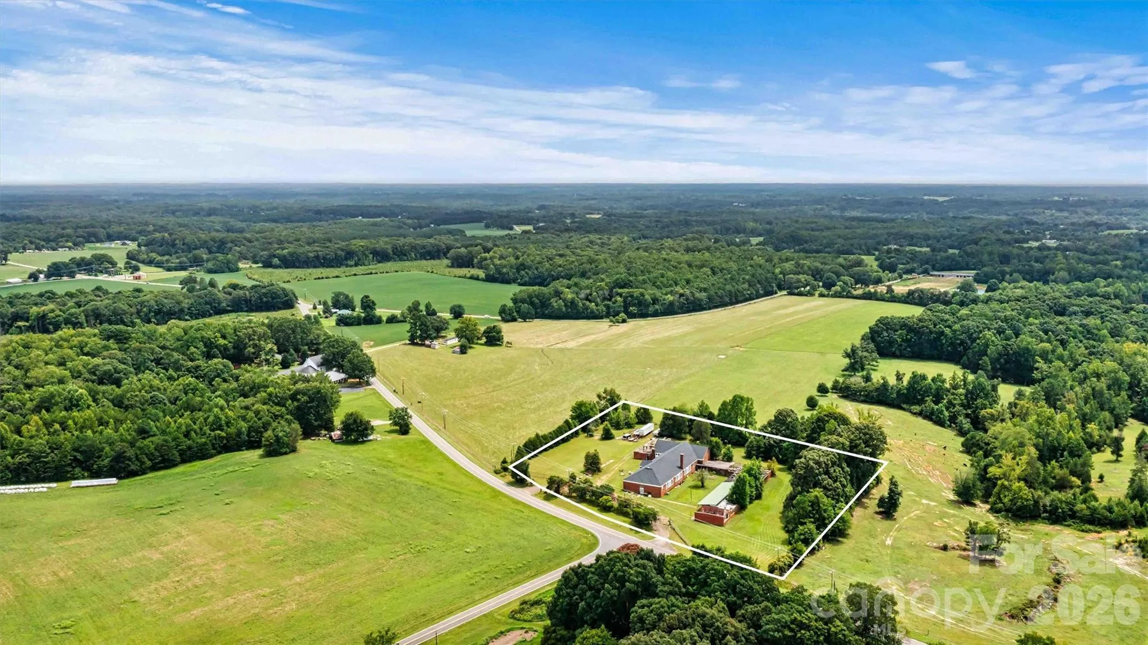
Situated on more than 5 fully fenced acres in northern Iredell County, this former schoolhouse offers nearly 22,000 square feet of character, scale, and untapped potential. Opportunities like this rarely come available — and for the right buyer, the possibilities are truly extraordinary.
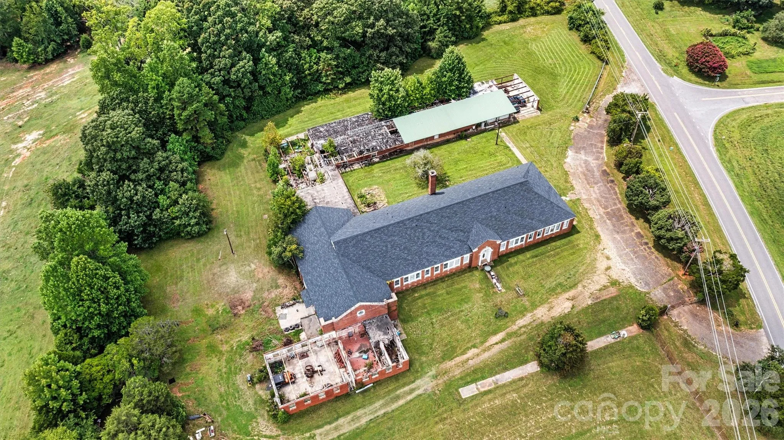
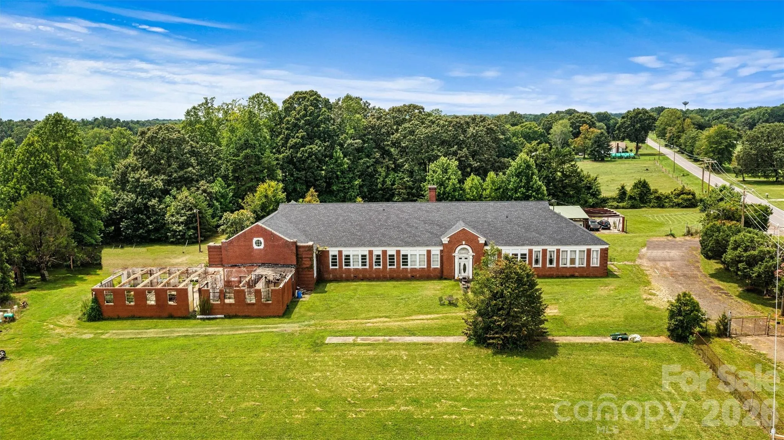
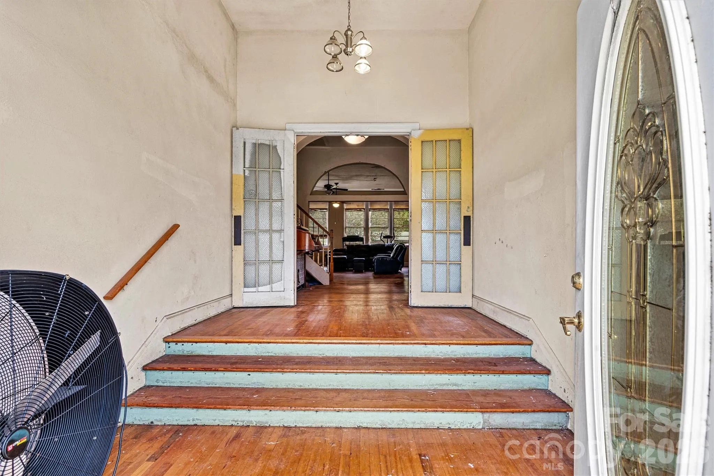
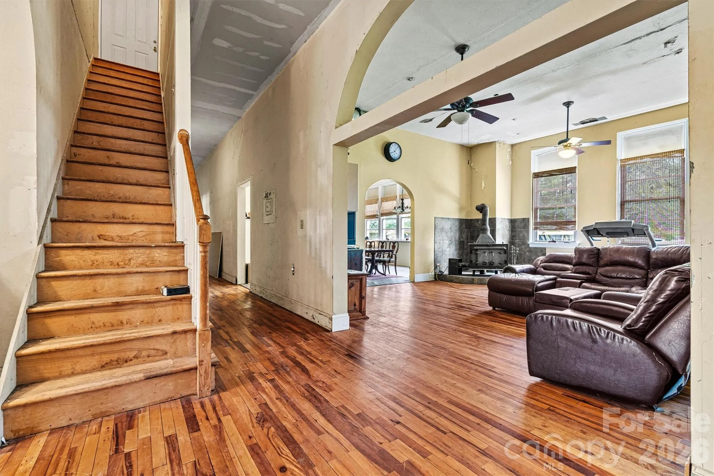
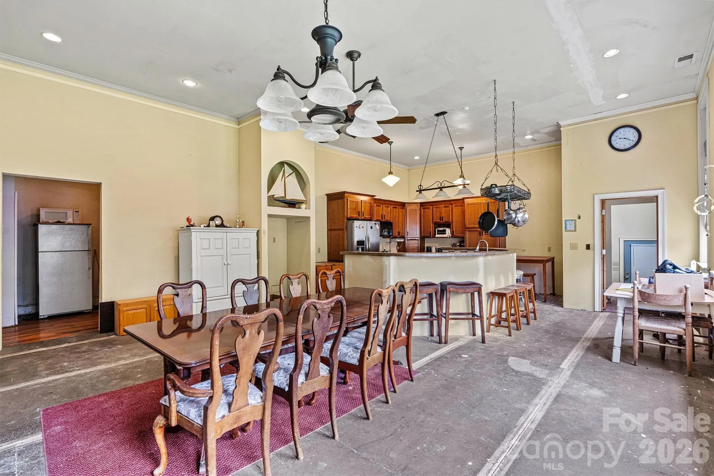
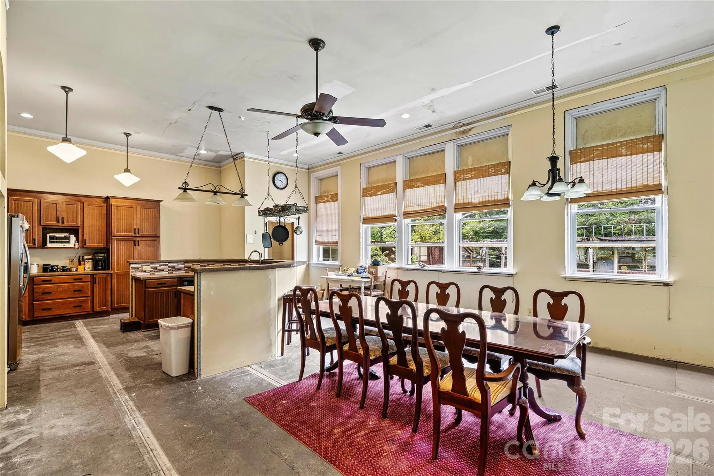
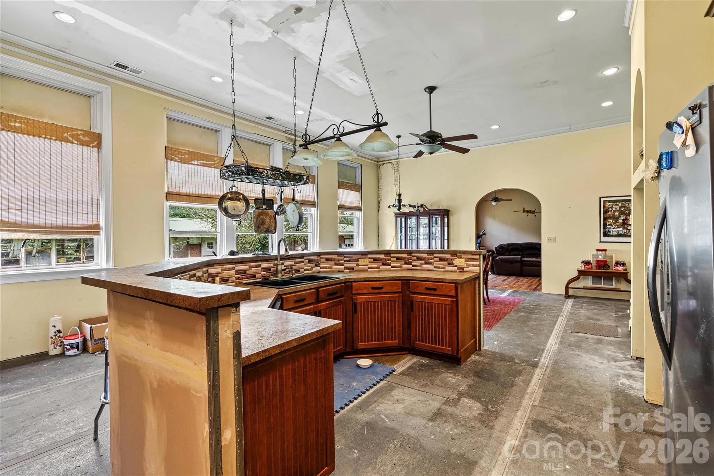
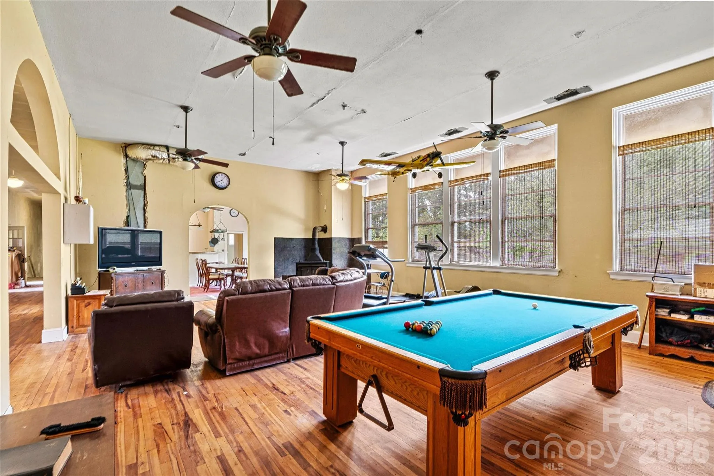
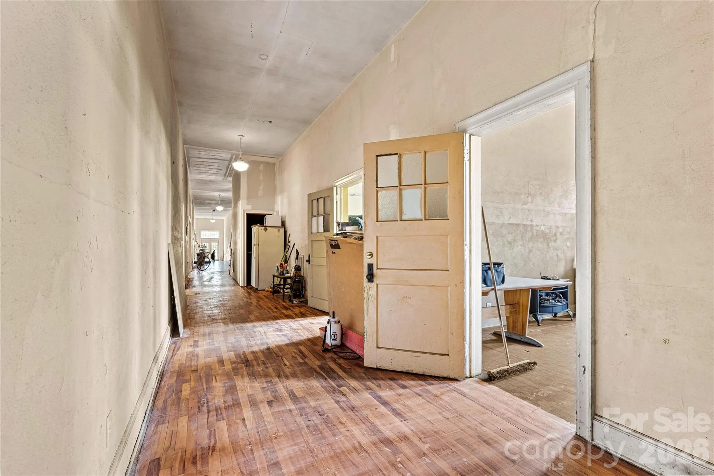
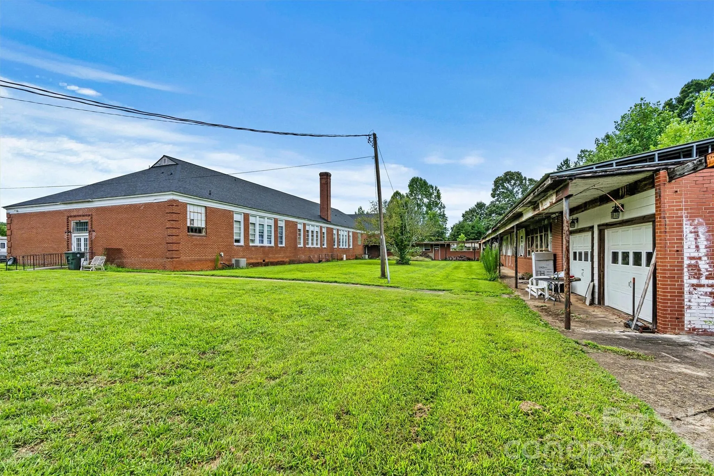
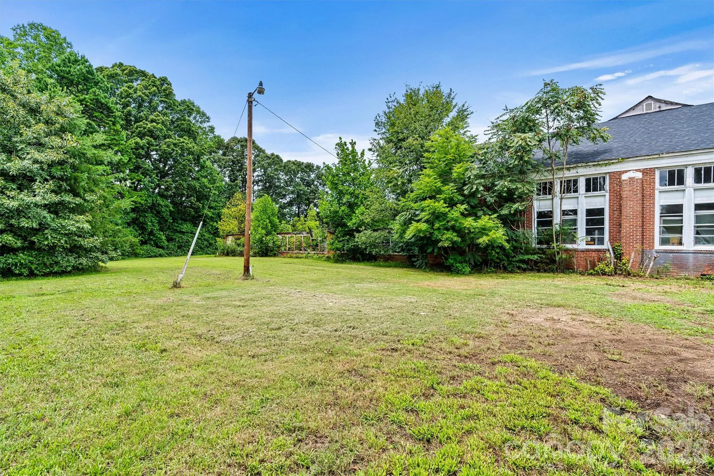
The original main building features approximately 7,900 square feet of heated and cooled space, highlighted by 12-foot ceilings, grand archways, and beautifully preserved maple hardwood floors that reflect the craftsmanship of another era. The roof covering this portion, along with the attached gymnasium/auditorium, was replaced approximately seven years ago.
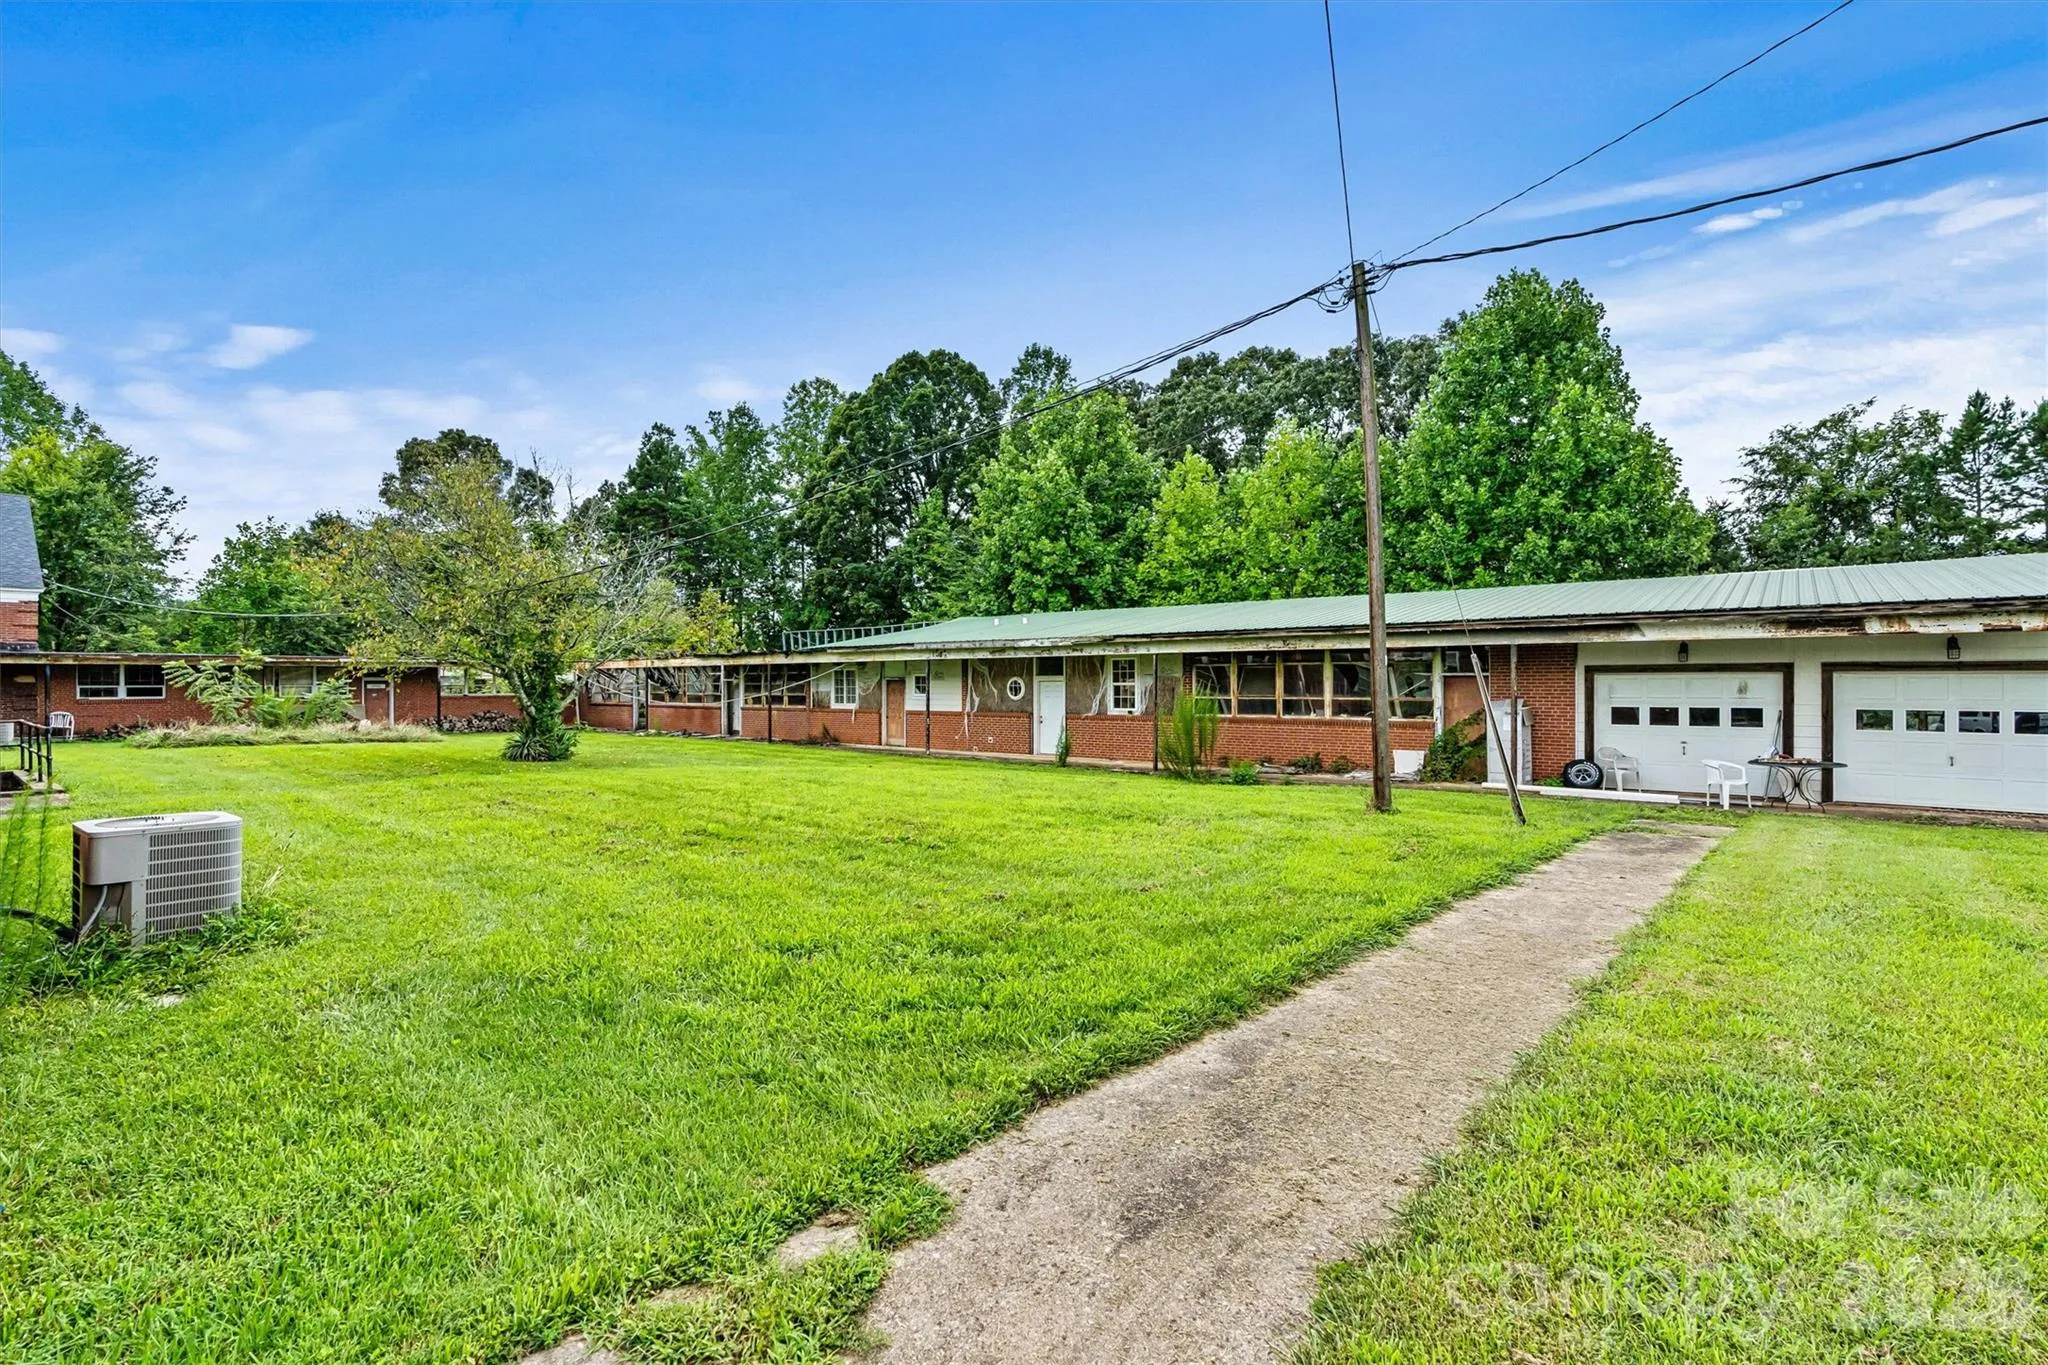
Beyond the main structure, an additional 14,000 square feet of masonry and steel construction provides a substantial and durable footprint ready for restoration, redevelopment, or adaptive reuse. While portions will require roof replacement and improvements, the underlying structure offers a strong and compelling foundation for transformation.
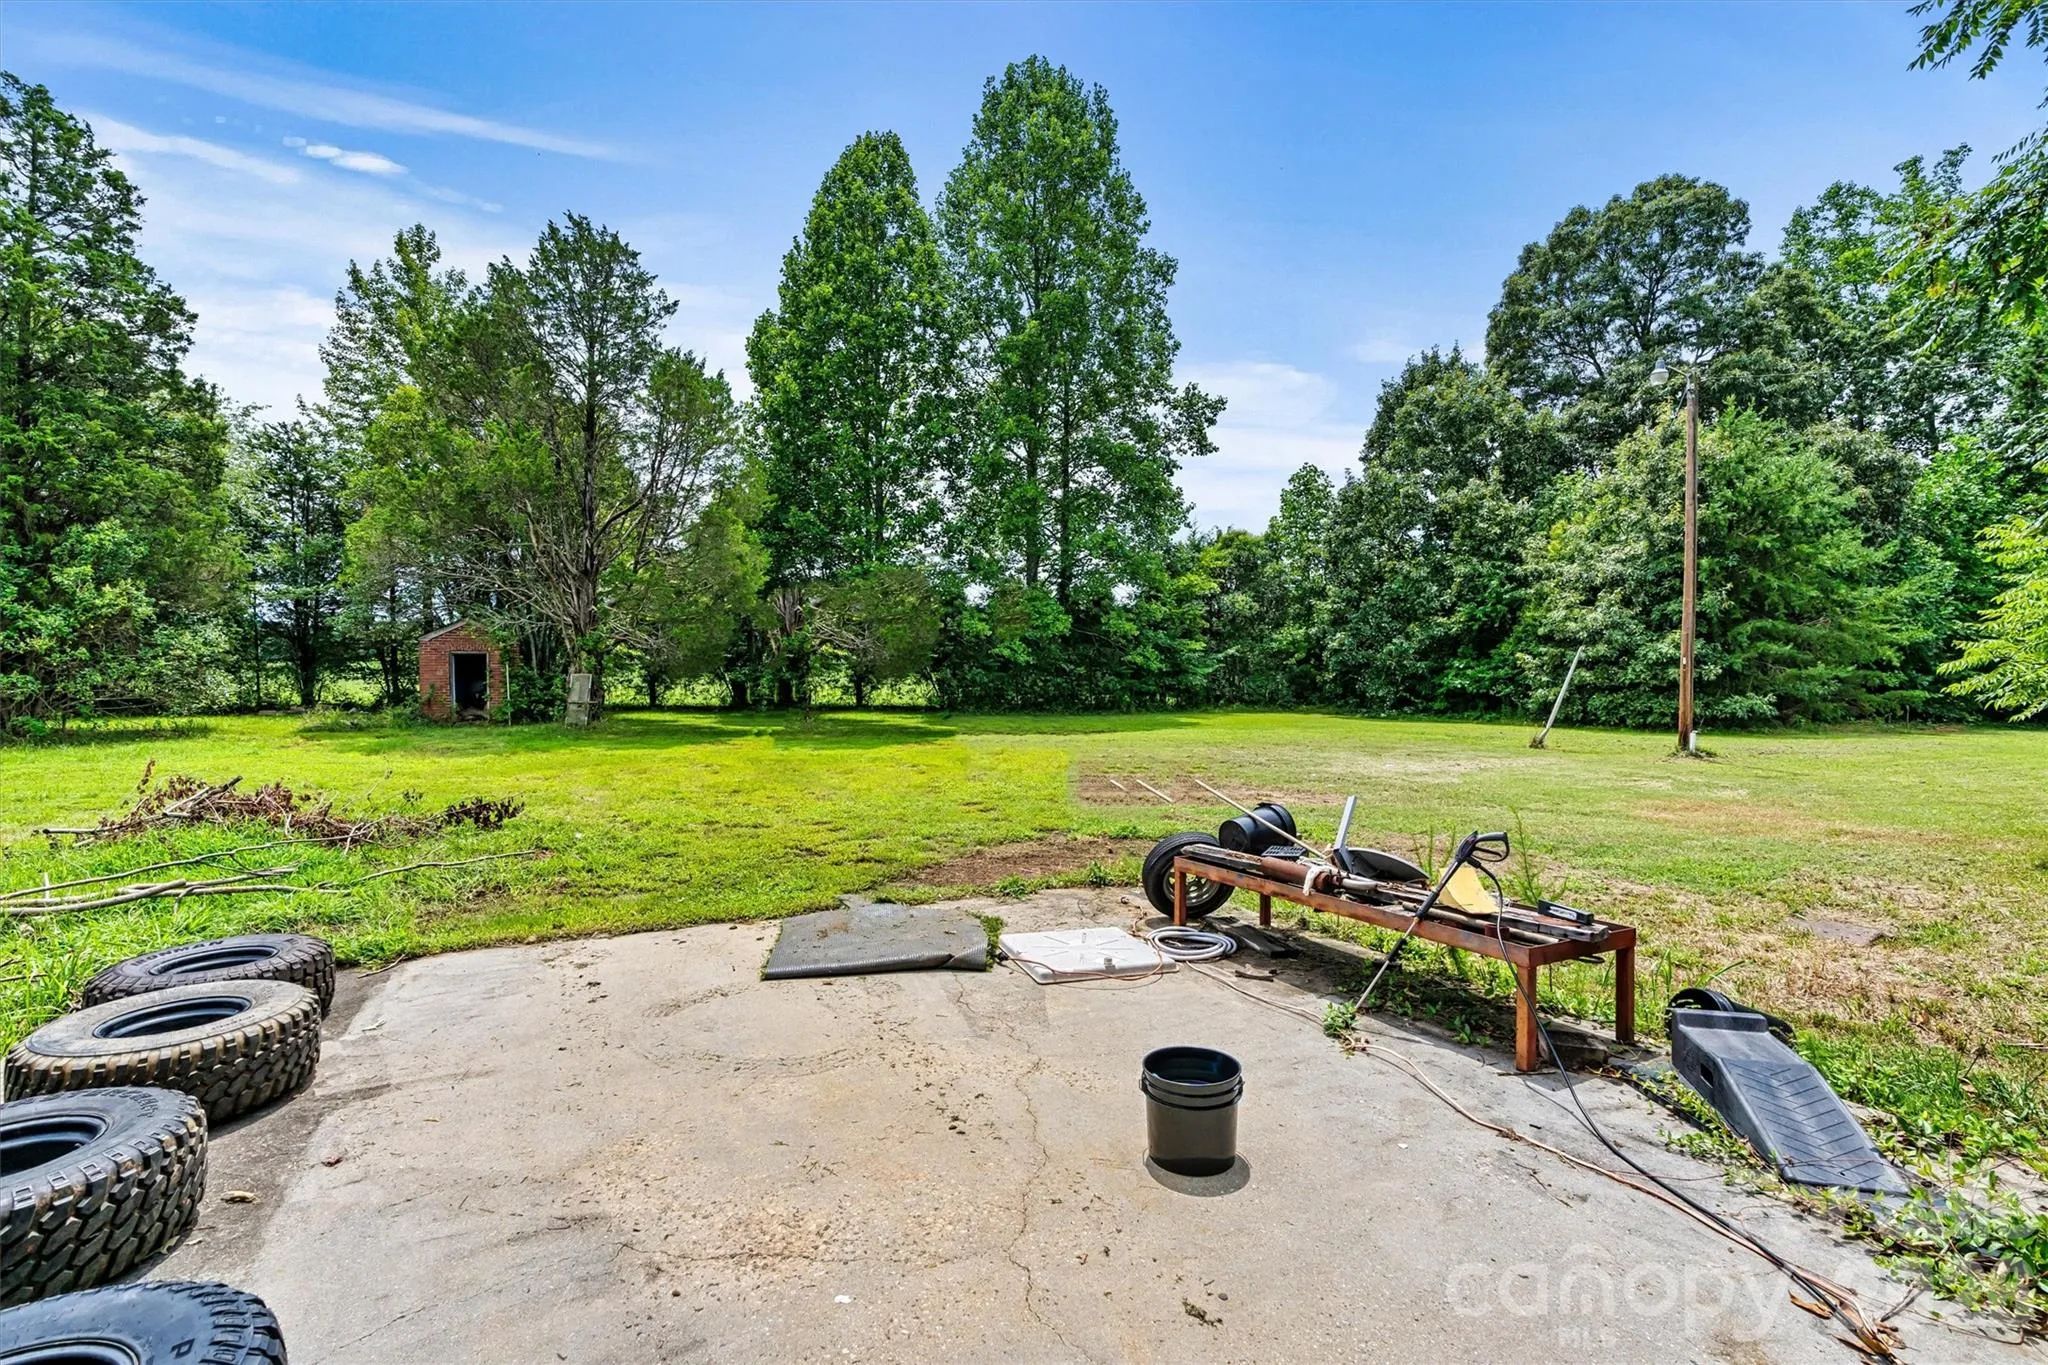
The grounds are fully fenced with two large access gates, offering both privacy and flexibility for a wide range of future uses.
Zoned Residential Agricultural (RA), the possibilities are expansive and may include:
Bed & breakfast or retreat center
Wedding or event venue
Church or private school
Daycare or community center
Agricultural or residential development
Cluster subdivision or mobile home park
For developers, investors, entrepreneurs, or creatives with vision, this is a blank canvas with history, scale, and exceptional potential.
Bring your imagination — and write the next chapter of this remarkable property.
- Heating System:
- Heat Pump
- Cooling System:
- Heat Pump
- Fence:
- Chain Link, Full, Fenced
- Fireplace:
- Wood Burning Stove
- Parking:
- Circular Driveway, Detached Garage, RV Access/Parking
- Flooring:
- Wood
- Laundry Features:
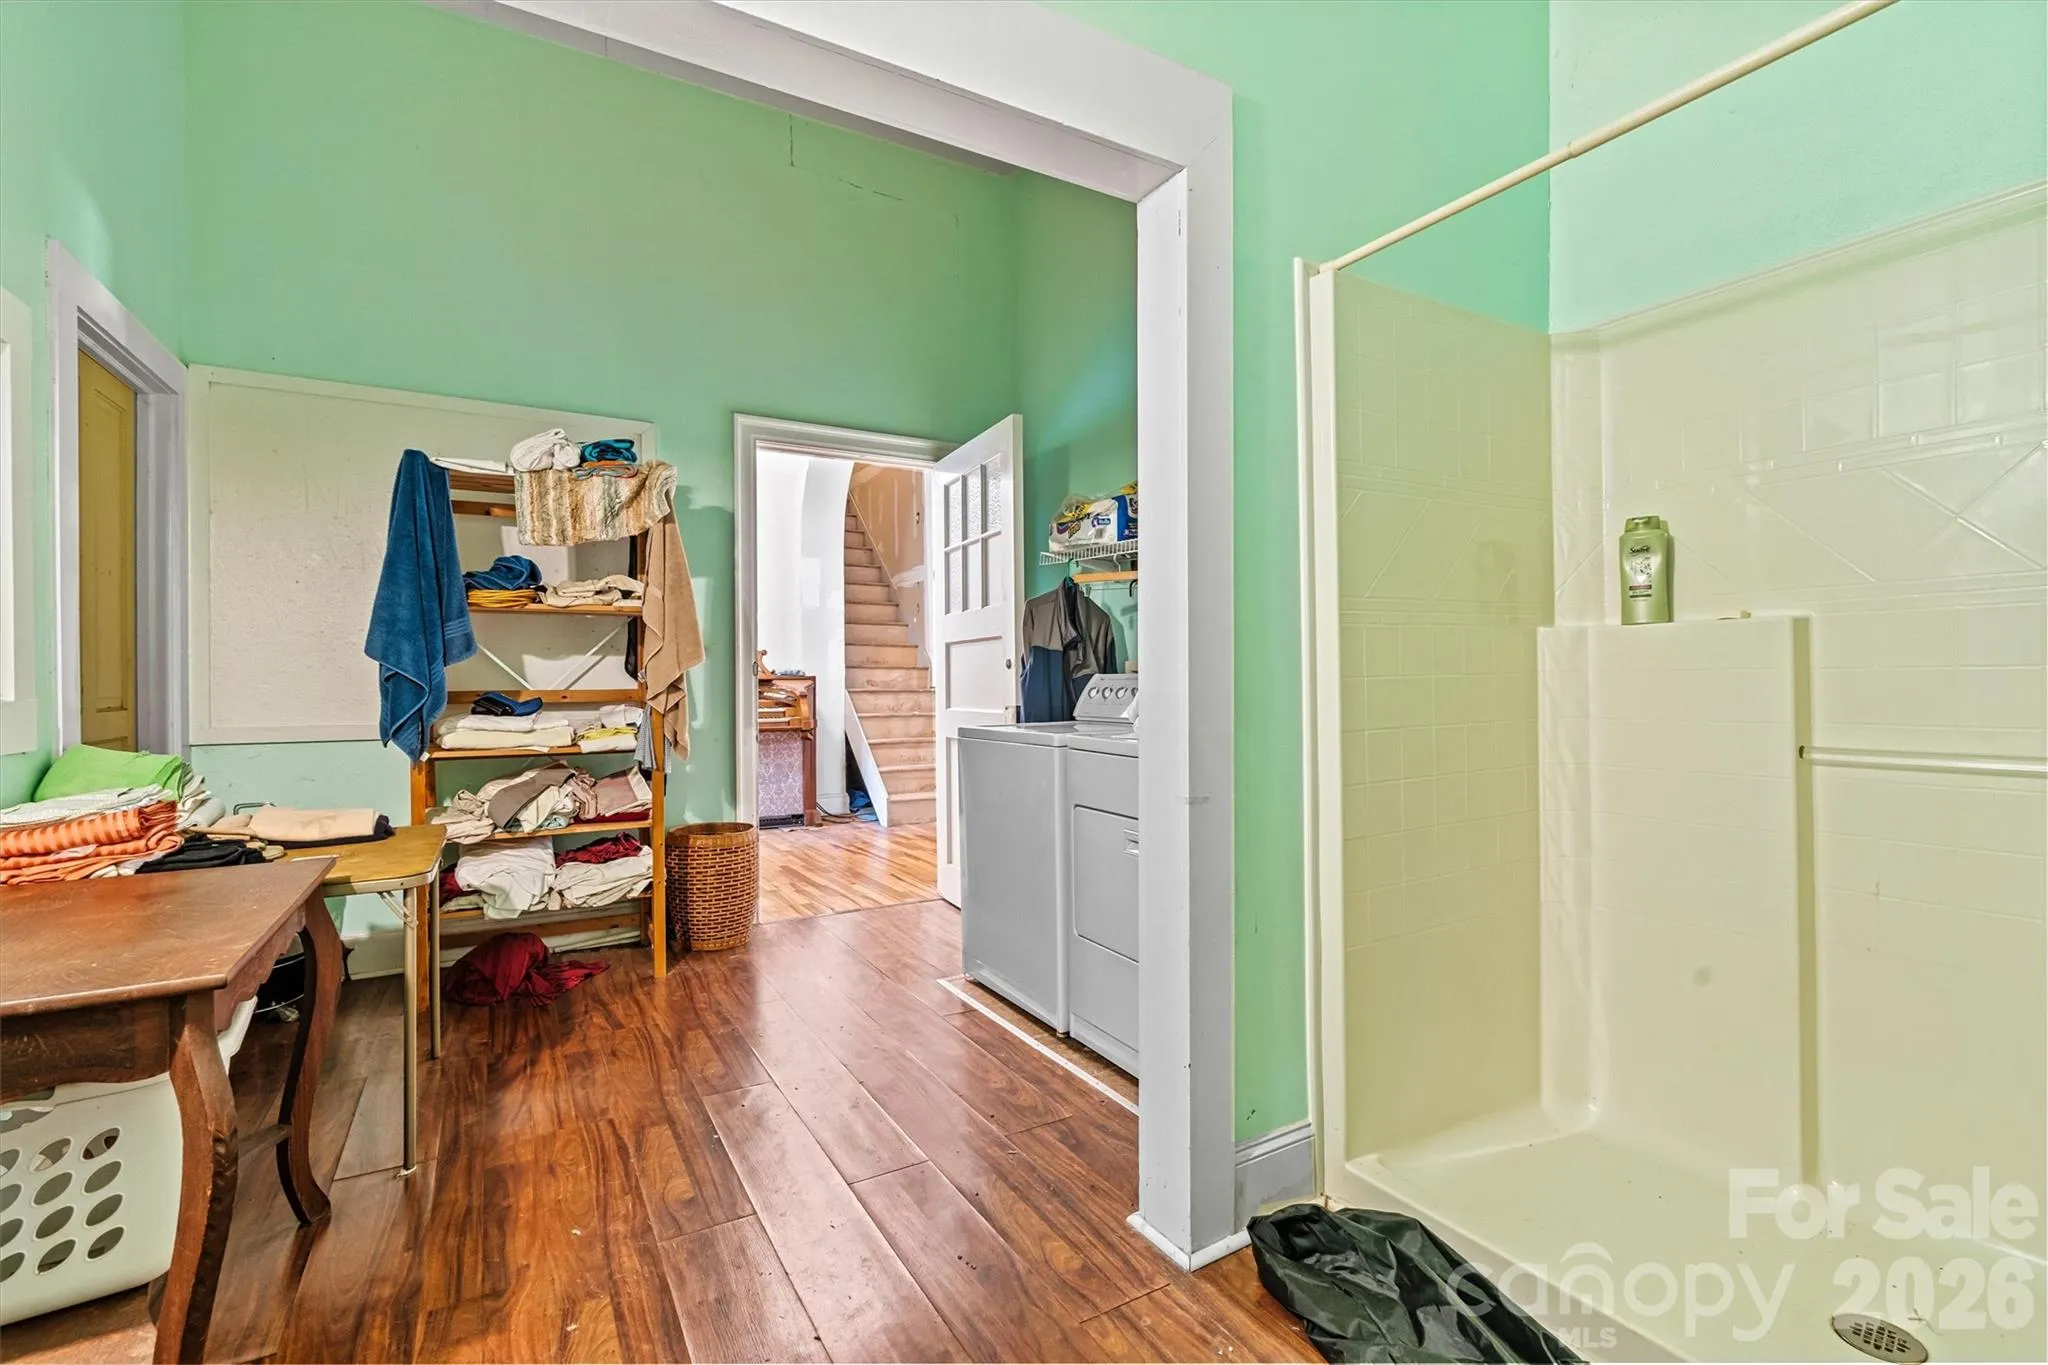
- Main Level
- Sewer:
- Septic Installed
- Appliances:
- Refrigerator, Electric Oven, Electric Water Heater, Washer/Dryer, Electric Range
- Country:
- US
- State:
- NC
- County:
- Iredell
- City:
- Cleveland
- Street:
- None
- Zipcode:
- 27013
- Street:
- Ostwalt Amity
- Street Number:
- 1318
- Street Suffix:
- Road
- Longitude:
- W81° 12' 42.7''
- Latitude:
- N35° 41' 55.1''
- Directions:
- From Statesville, take I-40 W to Exit 154 (Old Mocksville Rd). Head north, then turn left onto Amity Hill Rd. Continue onto Ostwalt Amity Rd. Property is located in northern Iredell County near Cleveland, NC and will be on the right.
- Zoning:
- RA
- Elementary School:
- Third Creek
- High School:
- South Iredell
- Middle School:
- Lakeshore
- Office Name:
- NorthGroup Real Estate LLC
- Agent Name:
- Elisha Scott
- TaxAnnualAmount:
- $0
- TaxAssessedValue:
- $0
- AssociationFee:
- $0
- Construction Materials:
- Brick Full
- Foundation Details:
- Crawl Space
- Garage:
- 2
- Levels:
- One
- Lot Features:
- Level, Cleared
- Water Source:
- Well
- List Agent Mls Id:
- R13423
- List Office Mls Id:
- 13080
- Listing Term:
- Cash
- Mls Status:
- Active
- Modification Timestamp:
- 2026-03-23T11:50:05Z
- Originating System Name:
- Canopy
- Special Listing Conditions:
- None
- Status Change Timestamp:
- 2026-03-17T14:36:17Z
Residential For Sale
1318 Ostwalt Amity Road, Cleveland, North Carolina 27013
- Property Type :
- Residential
- Listing Type :
- For Sale
- Listing ID :
- 4357525
- Price :
- $750,000
- Bedrooms :
- 3
- Bathrooms :
- 3
- Square Footage :
- 7,920 Sqft
- Year Built :
- 1920
- Status :
- Active
- Full Bathrooms :
- 3
- Property Sub Type :
- Single Family Residence
- Roof:
- Architectural Shingle

