
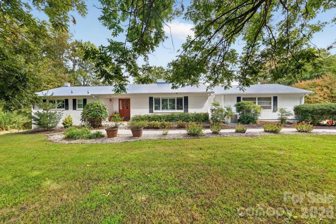
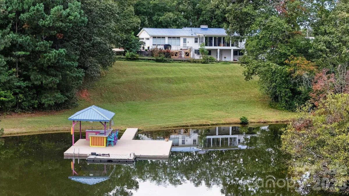
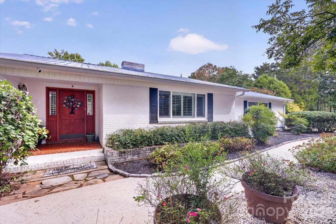

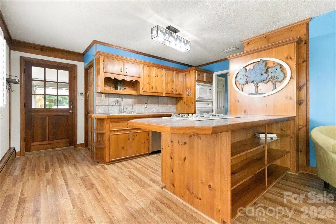
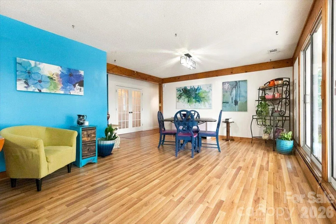
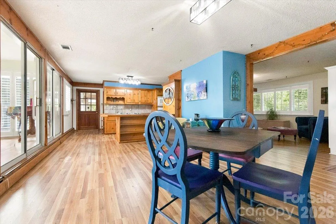
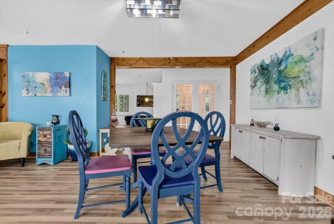
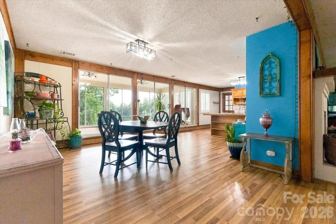
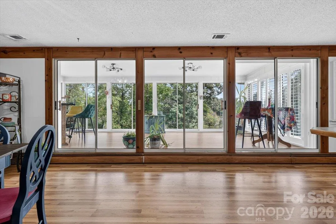
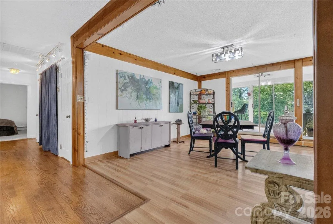
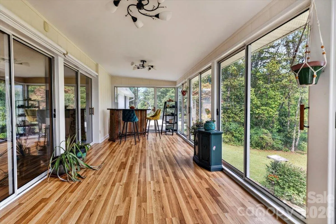
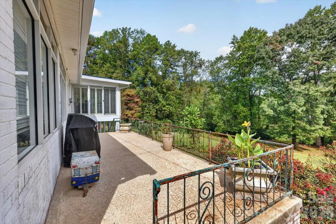
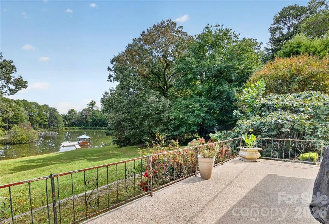
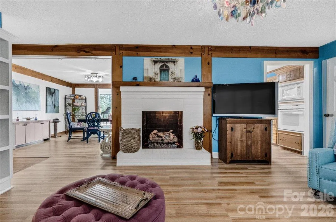
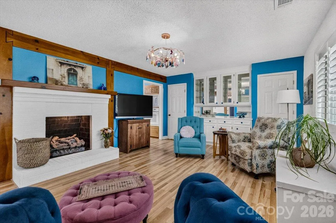
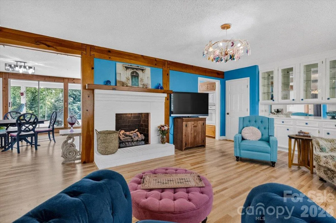
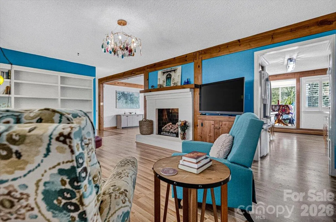
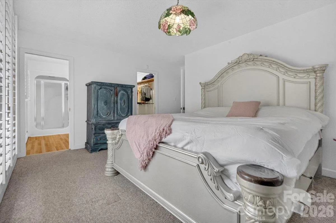
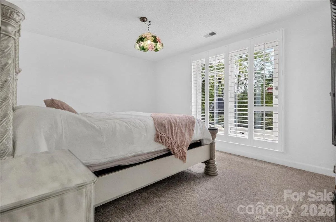
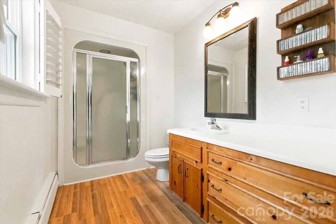
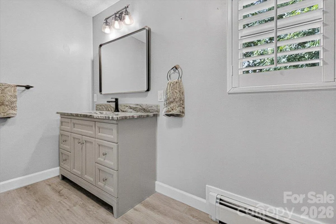
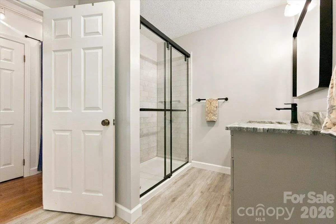
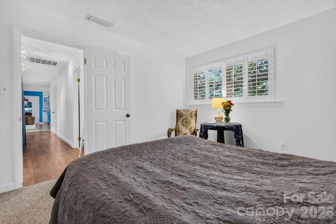
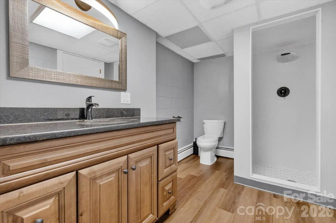
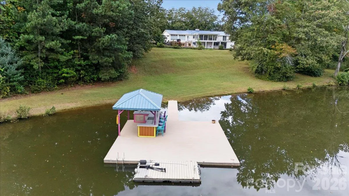
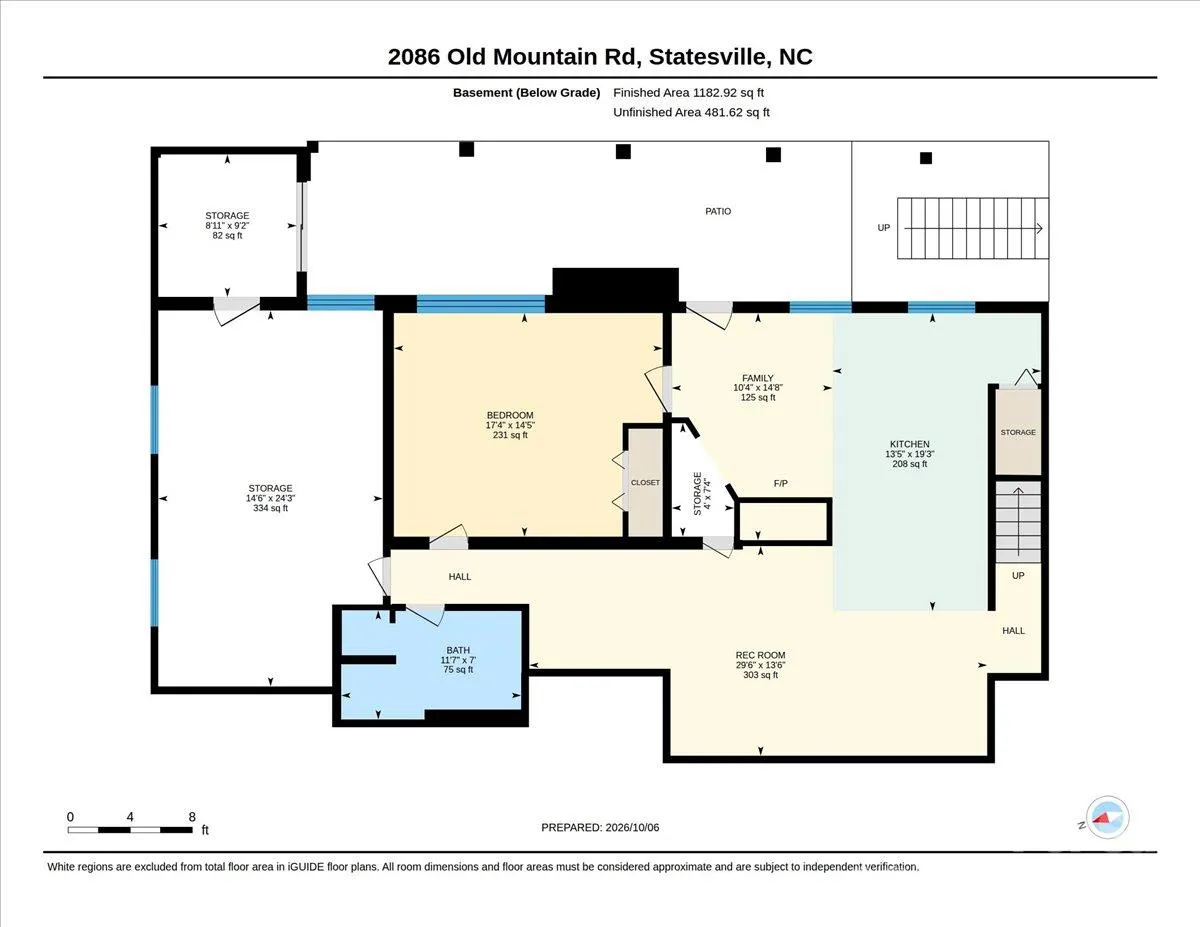
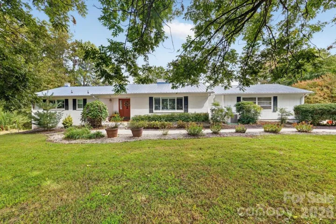
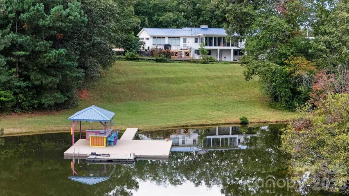
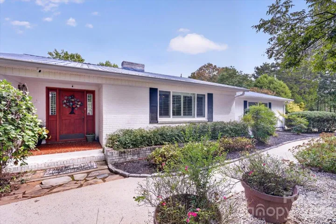
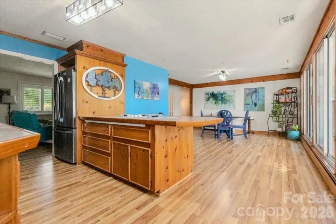

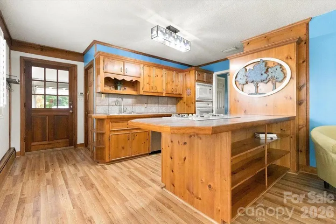
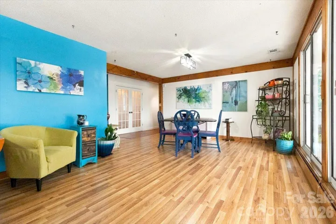
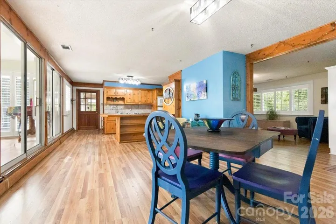
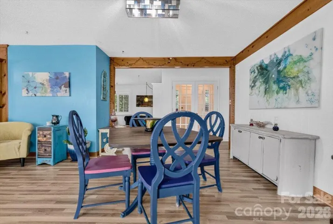
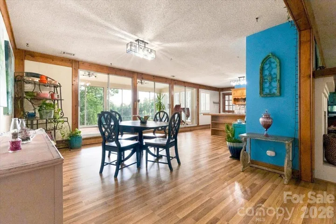
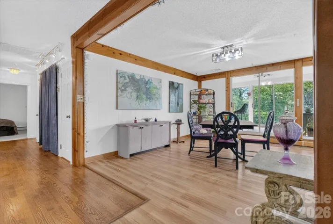
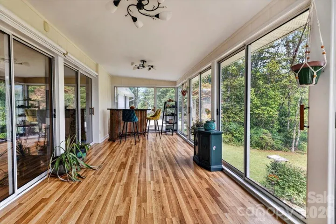

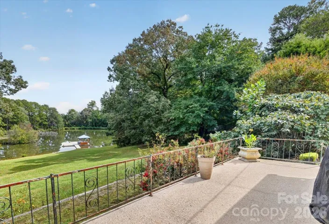
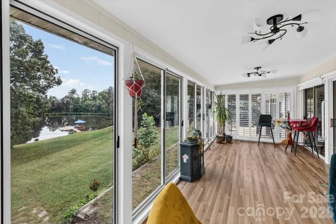
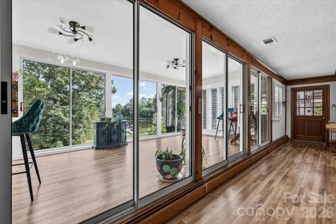
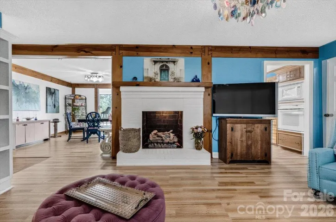
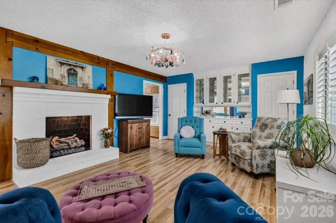
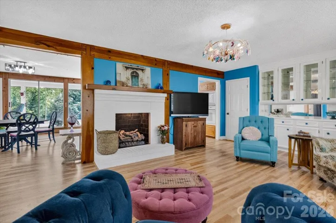
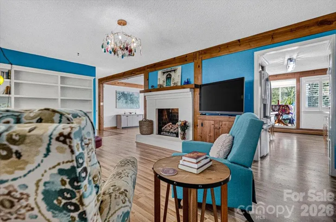
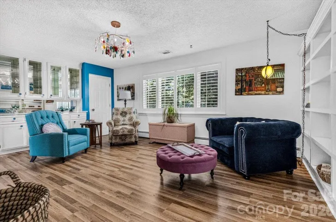
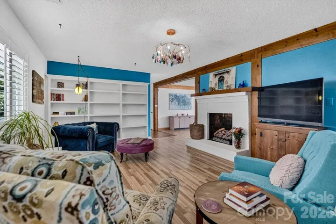
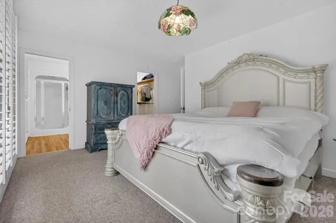
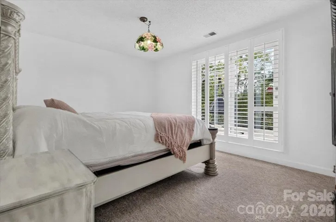
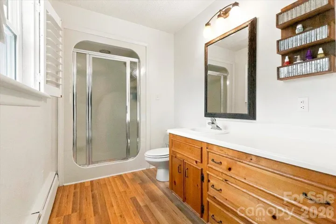
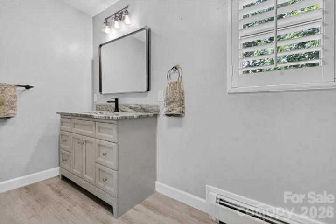
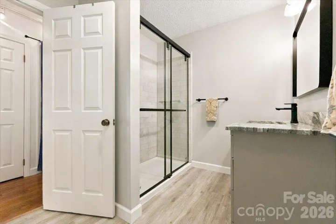
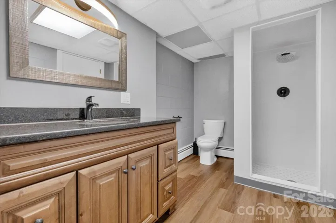
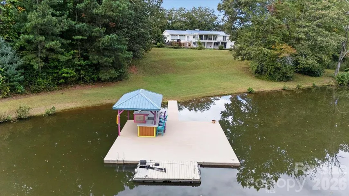
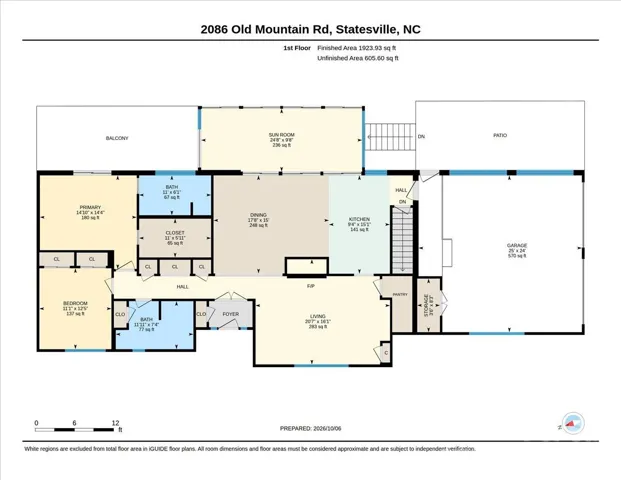
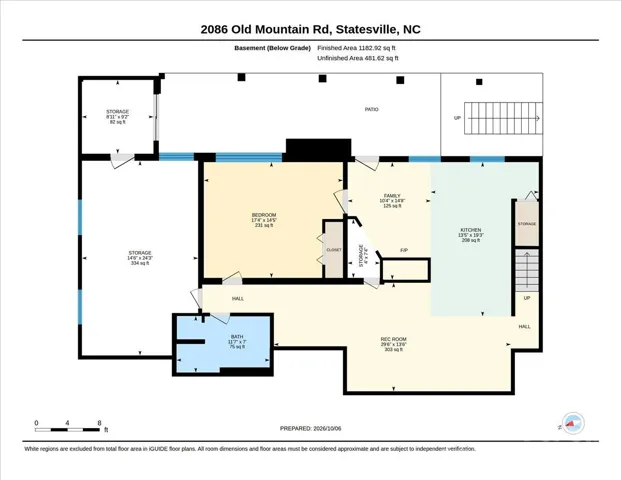
Beautiful West Iredell retreat offering privacy, water views, flexible living space, and exceptional outdoor amenities. This well-cared-for ranch home with fully finished basement overlooks an approx. 2.5-acre pond and has been thoughtfully updated with new windows in 2023, some new flooring in 2025, and a new metal roof in 2025. Two of the three bathrooms were remodeled in 2022, adding fresh style and function.
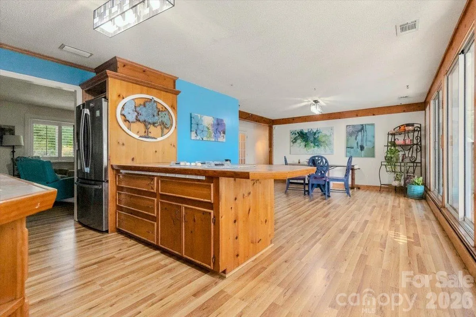
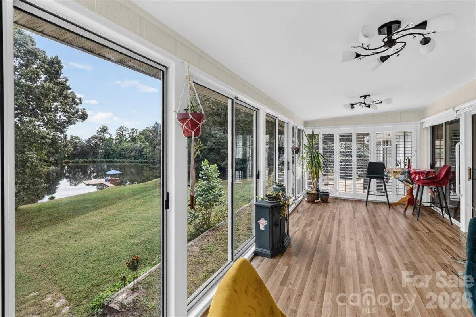
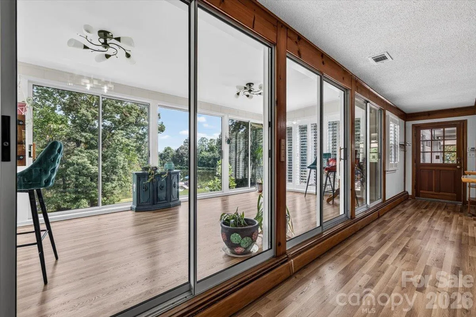
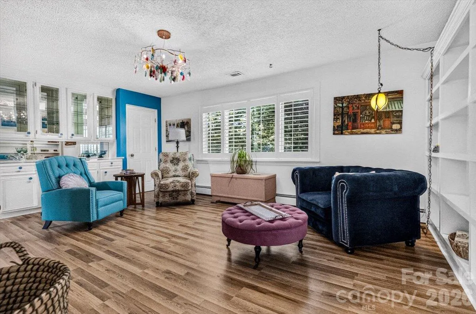
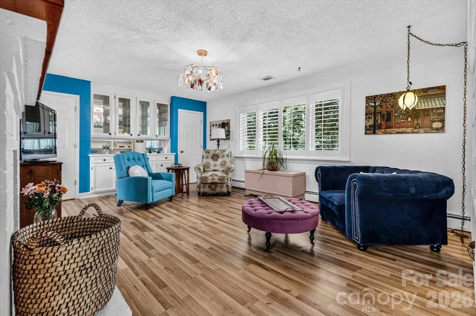
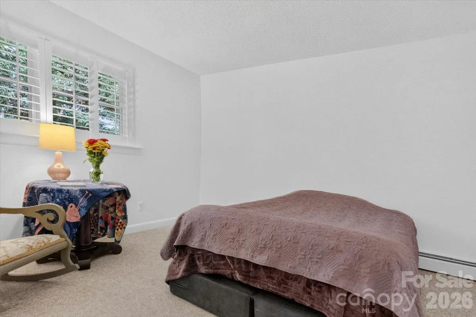
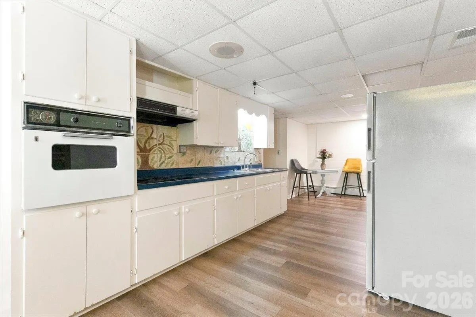
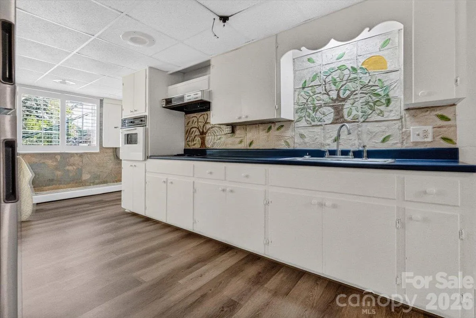
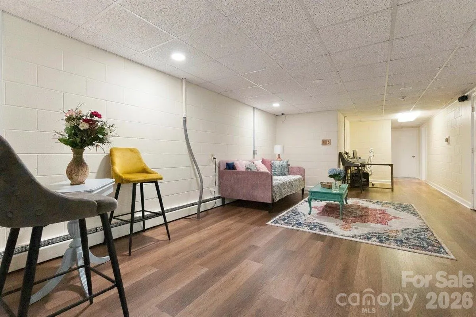
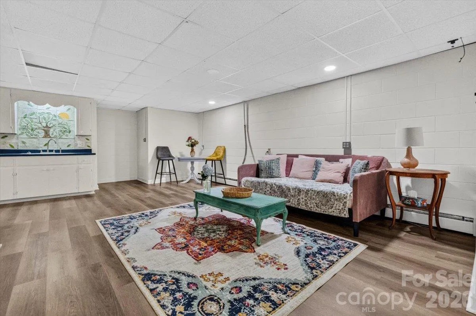
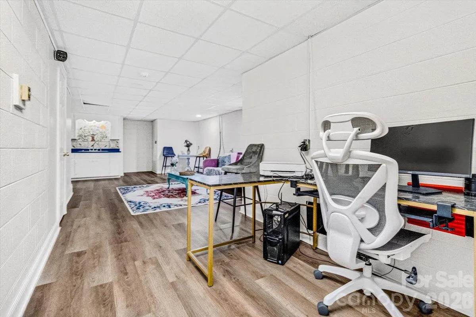
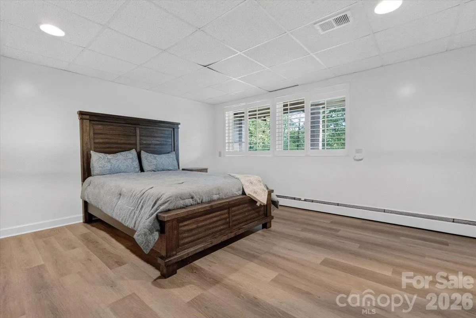
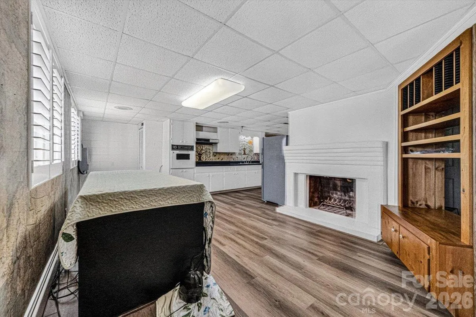
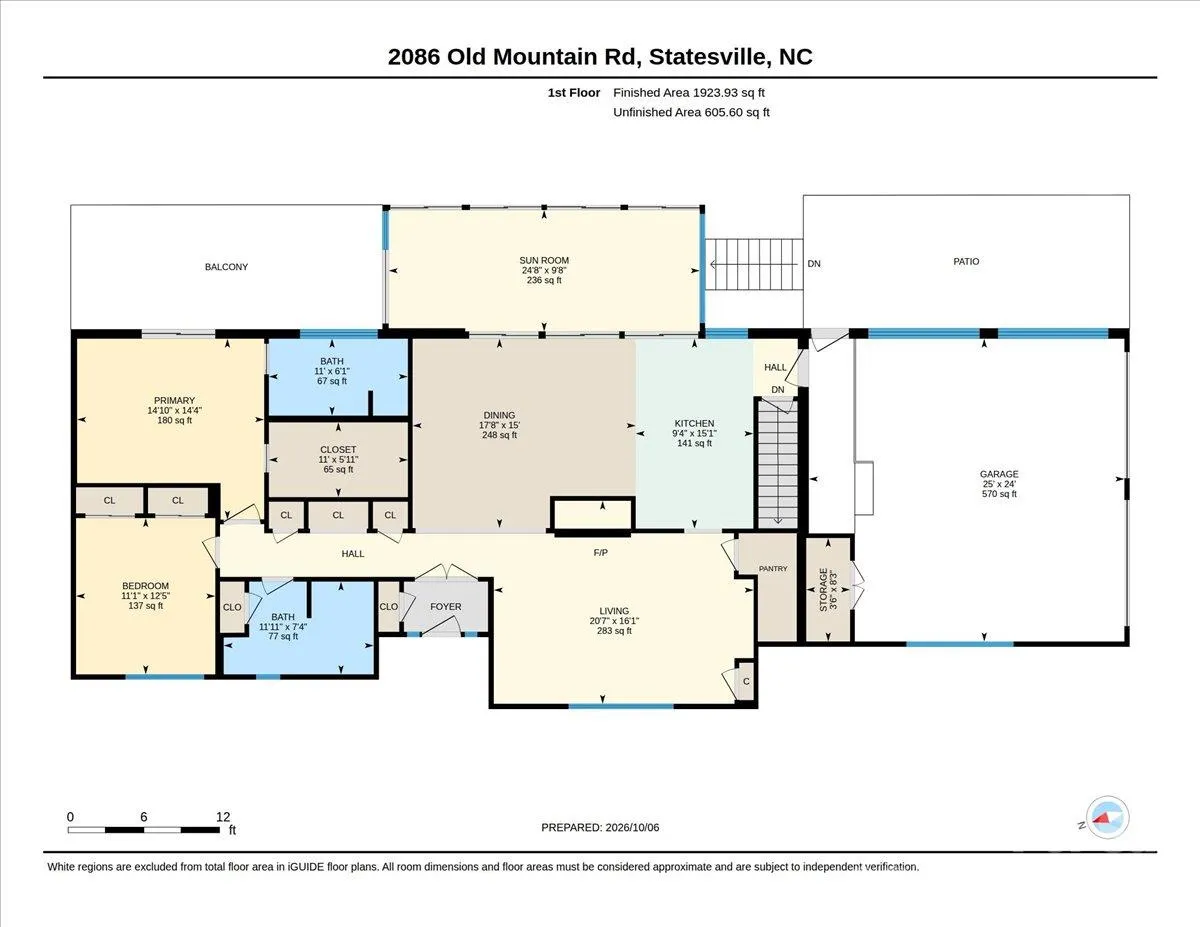
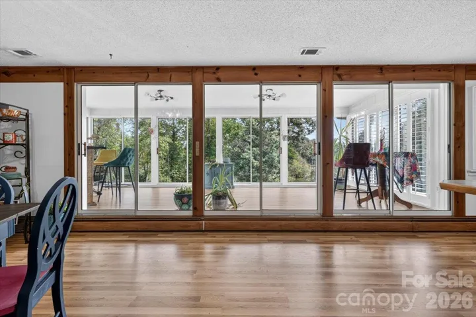
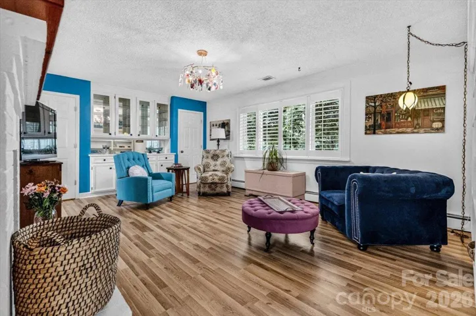
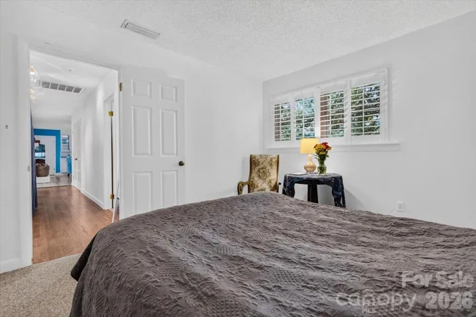
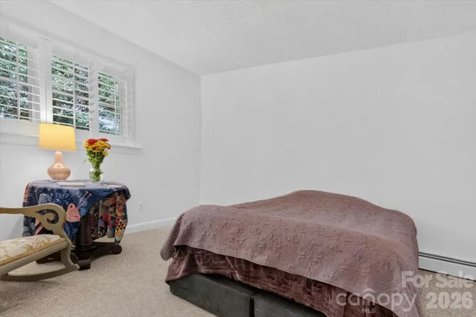
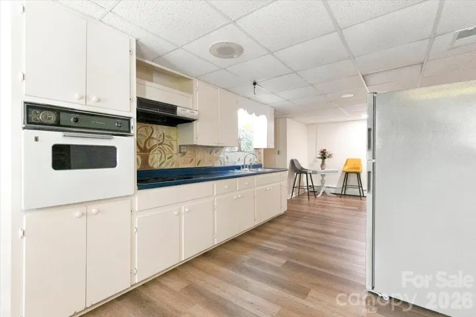
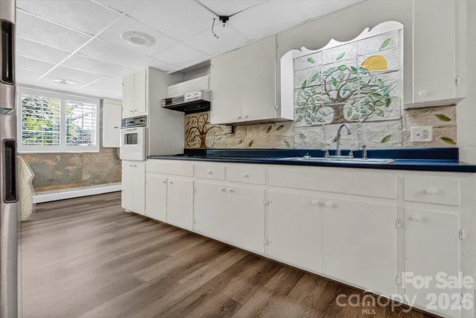
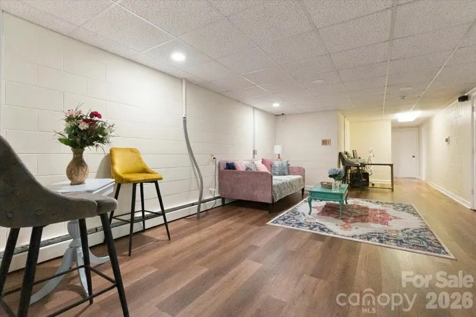
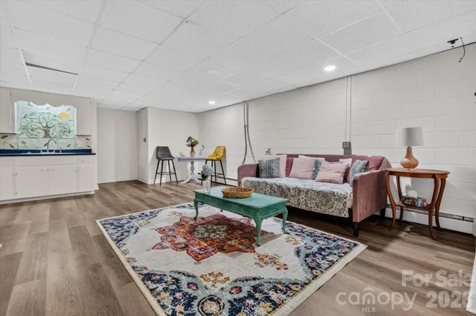
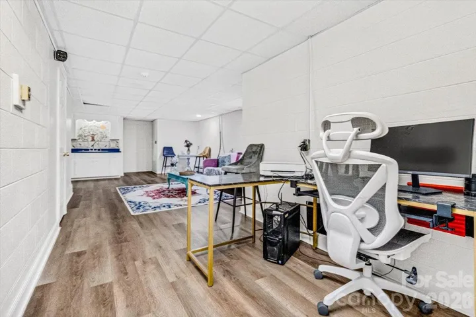
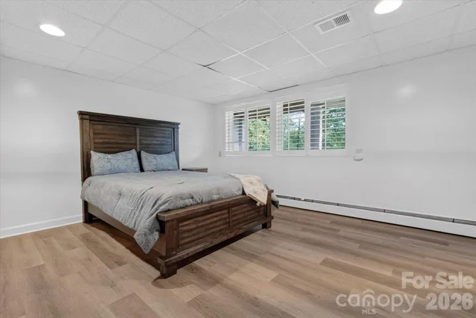
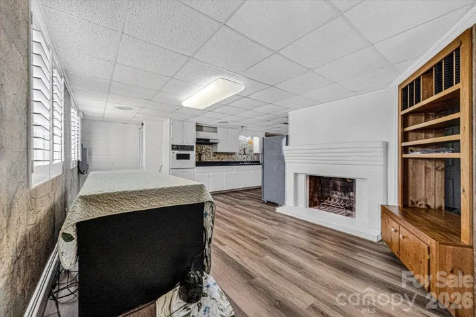
The main level features plantation shutters, a sunporch, and a built-in china cabinet. The finished basement provides excellent versatility with a bedroom, full bath, den, and kitchen, creating additional living or entertaining space.
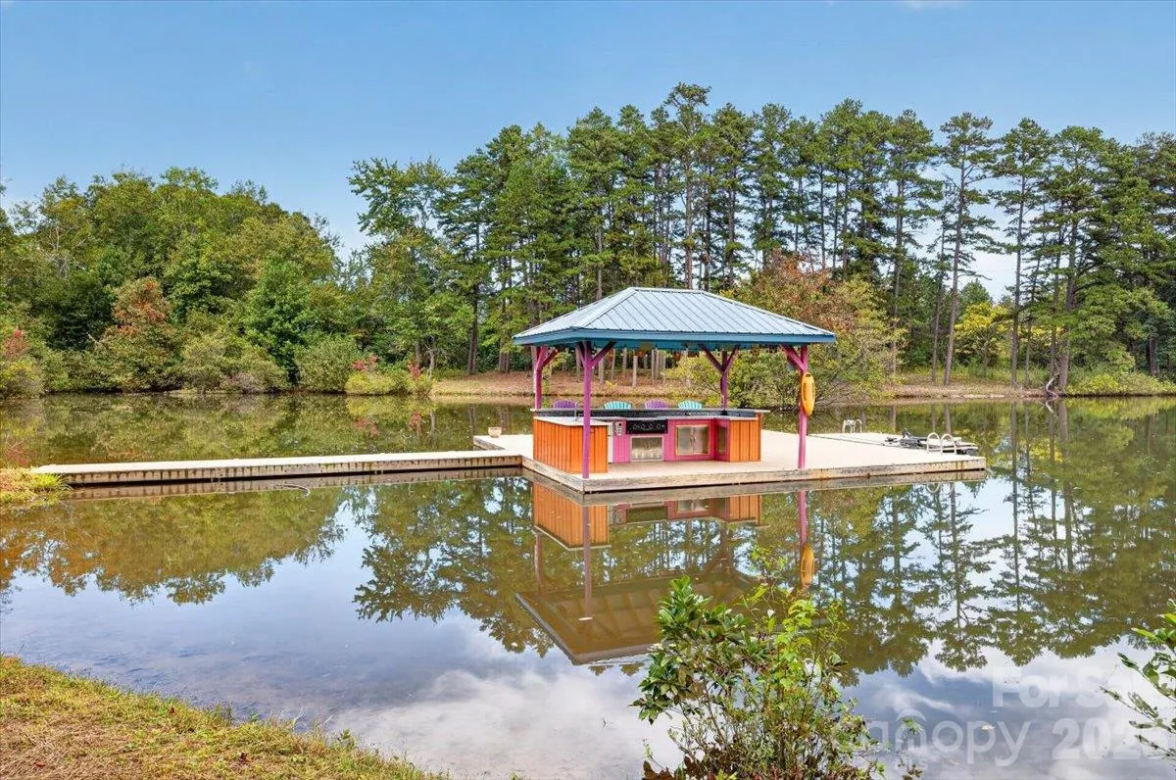
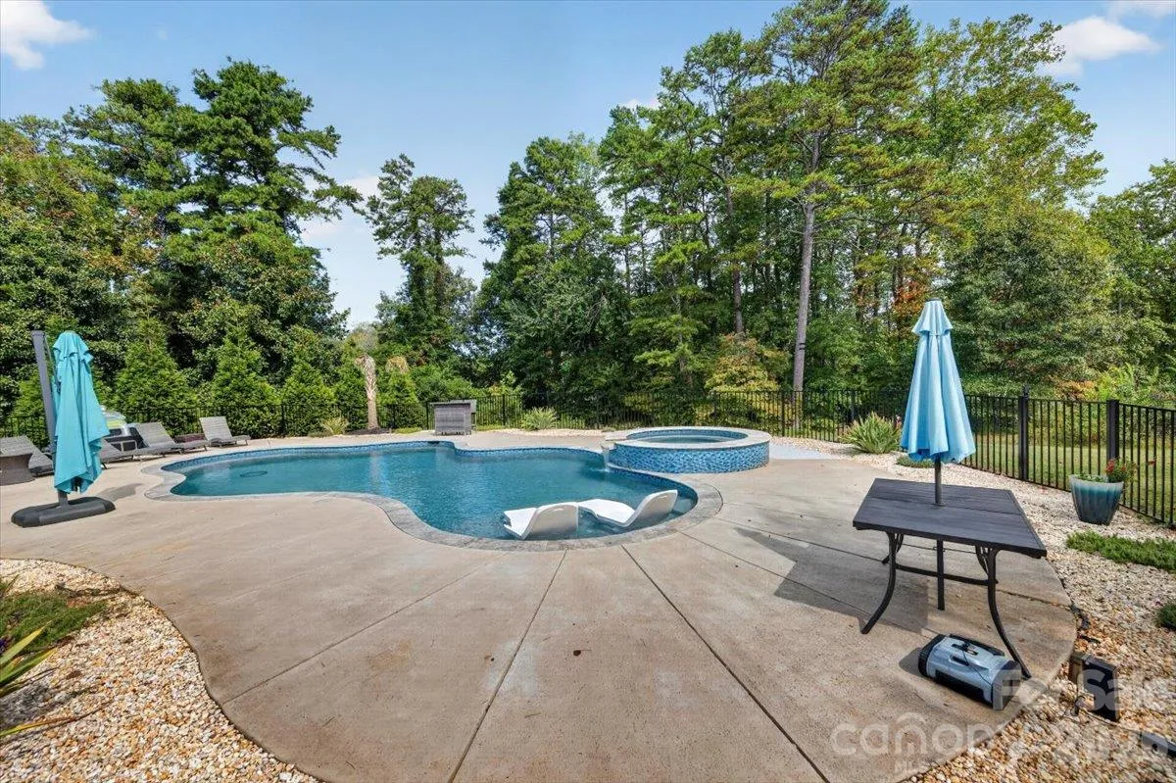
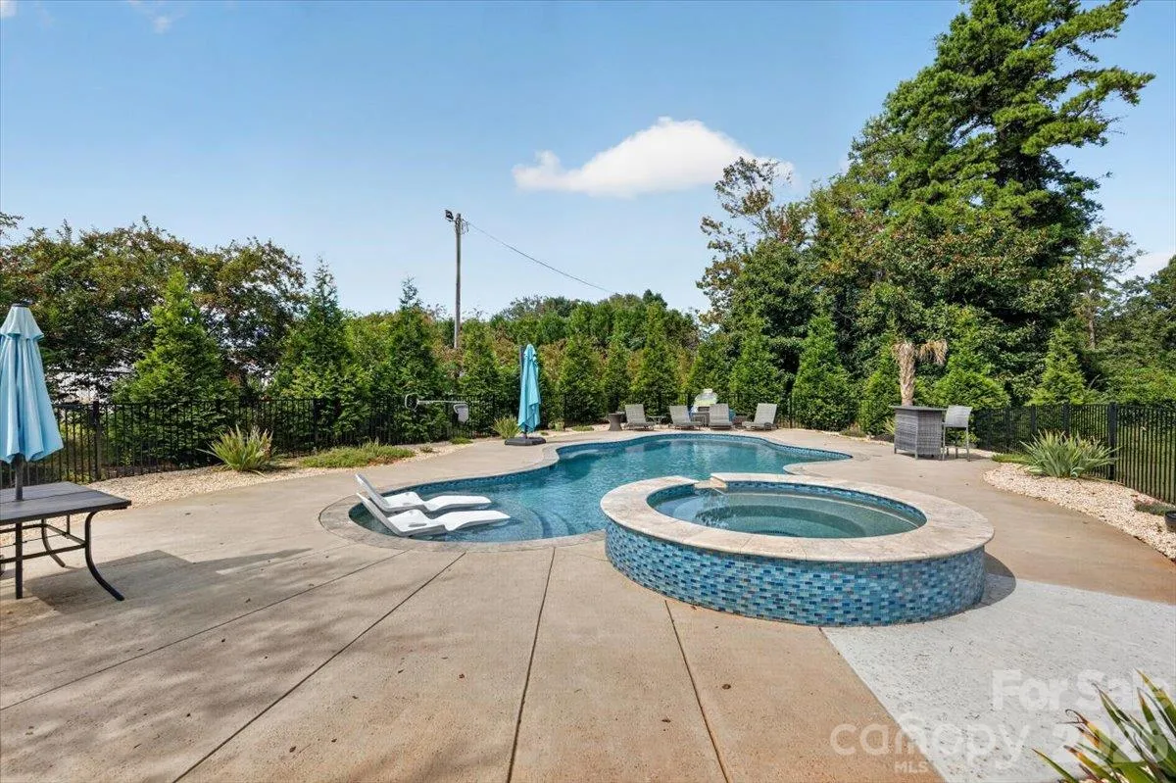
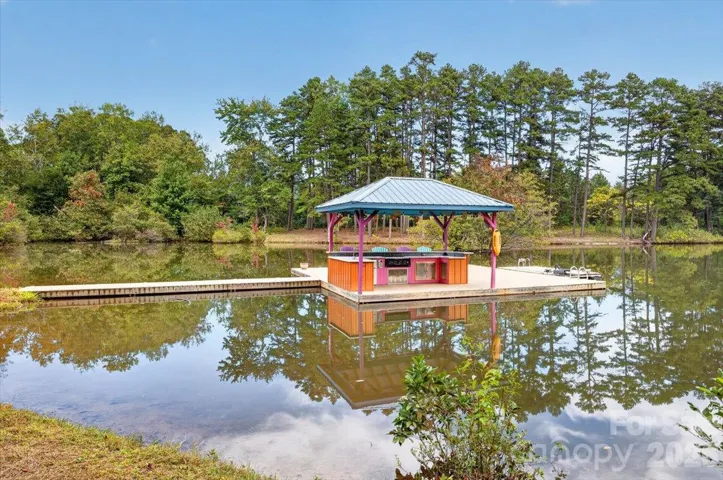
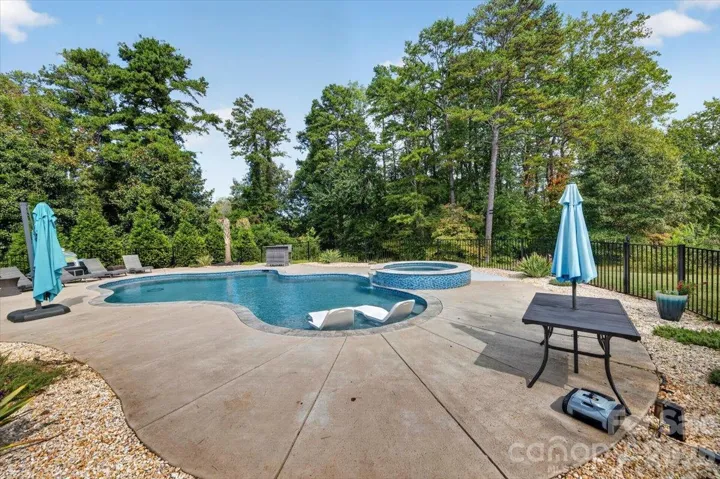
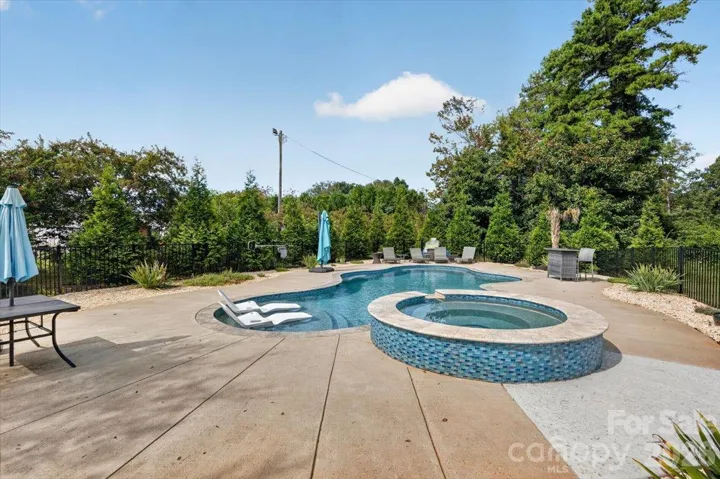
Outdoor living is a standout feature of this property. Enjoy the resort-style saltwater in-ground pool, installed in 2024, or spend time by the pond where the owner added a new dock, Tiki bar, and outdoor kitchen in 2021. The pond is enhanced by three new aerators, creating an attractive water feature and scenic setting.
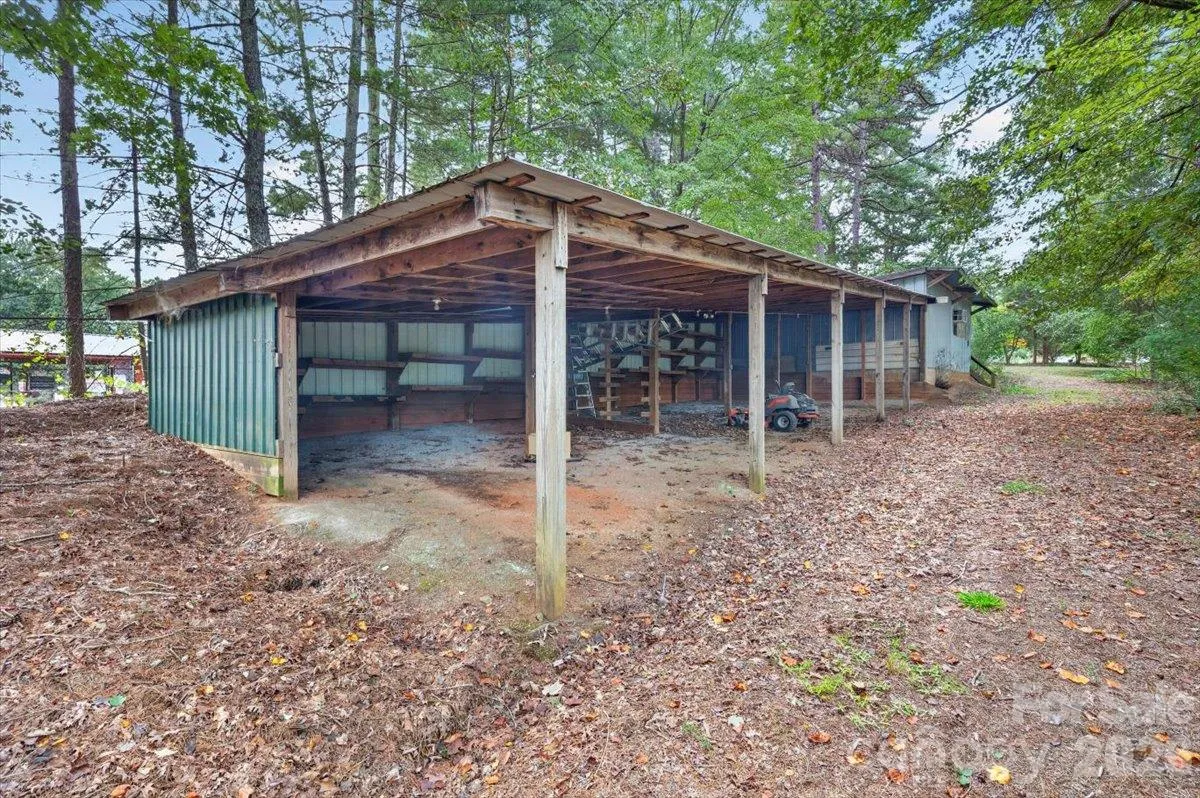
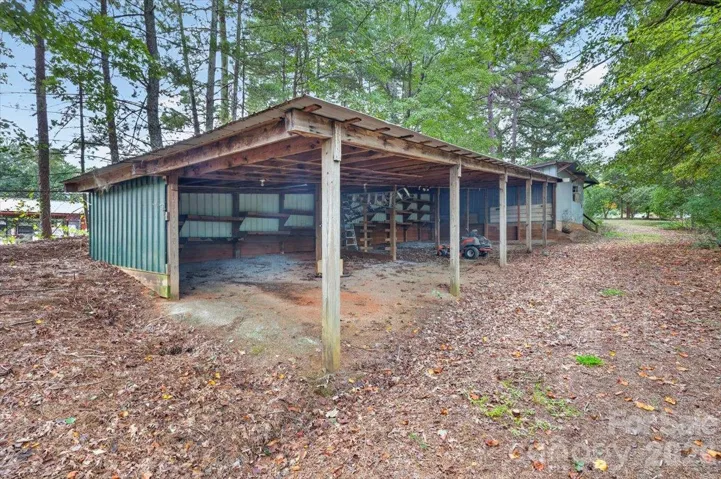
Additional highlights include a home generator, wired 23×29 shop with attached wired 24×60 five-bay equipment shed, offering outstanding space for storage, equipment, hobbies, or workshop use. A rare property with room to live, work, entertain, and enjoy the outdoors.
- Swimming Pool:
- In Ground, Outdoor Pool, Fenced, Pool/Spa Combo
- Heating System:
- Baseboard, Oil
- Cooling System:
- Central Air
- Basement:
- Basement Shop, Interior Entry, Storage Space, Partially Finished, Walk-Out Access
- Fireplace:
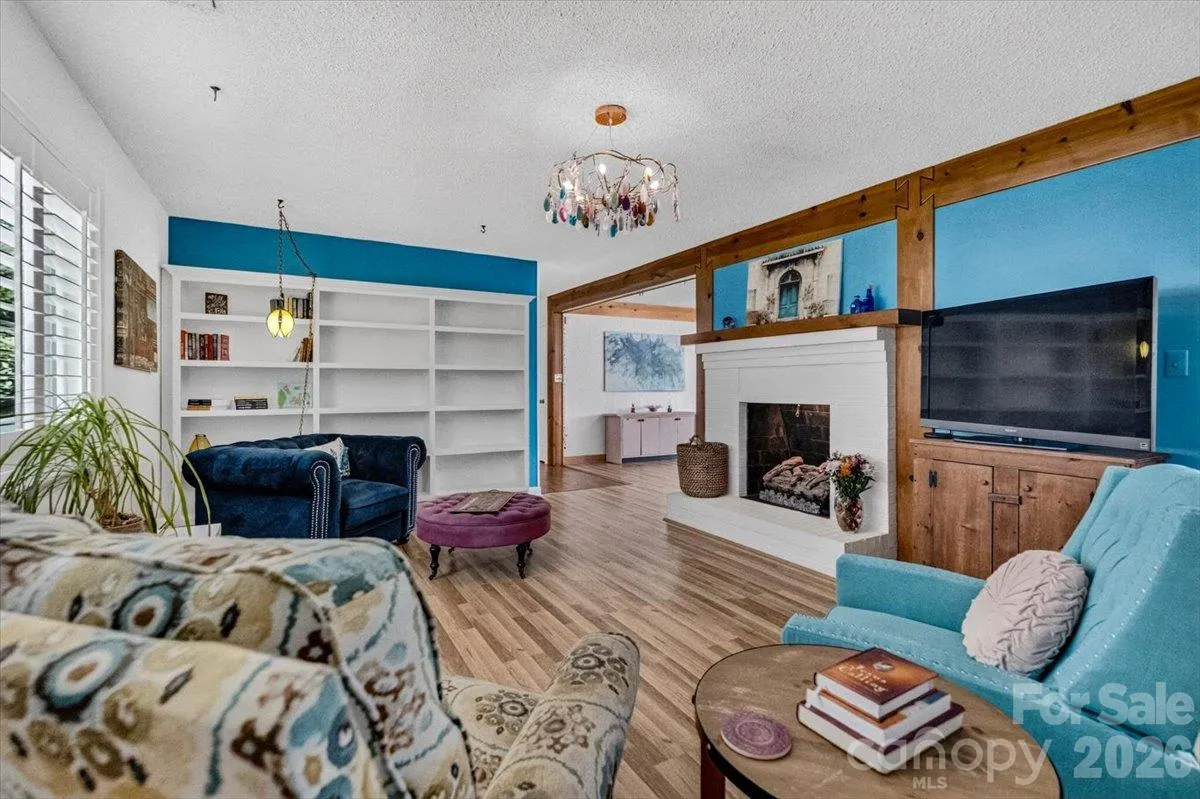
- Gas Log, Propane, Living Room
- Patio:
- Front Porch, Balcony, Rear Porch
- Parking:
- Attached Garage, Garage Door Opener, Garage Faces Side
- Architectural Style:
- Ranch
- Exterior Features:
- Outdoor Kitchen, Other - See Remarks, In-Ground Hot Tub / Spa
- Flooring:
- Vinyl, Wood, Carpet
- Interior Features:
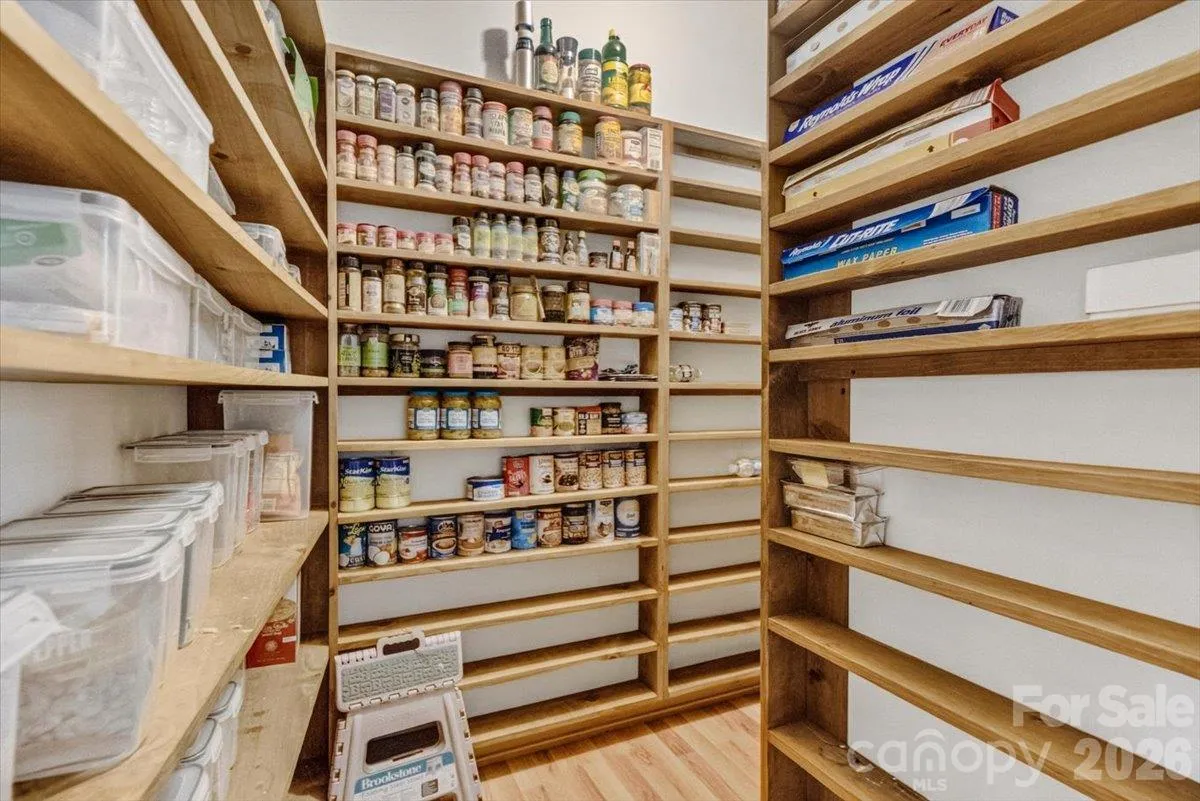
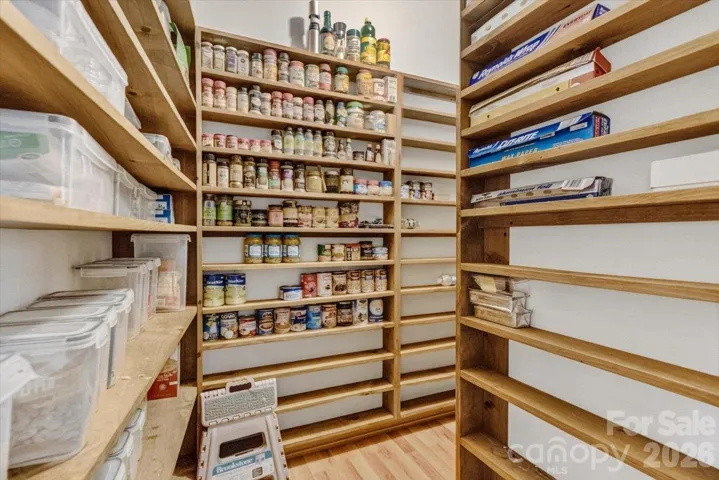
- Entrance Foyer, Pantry, Walk-In Closet(s), Storage
- Laundry Features:
- Main Level, Laundry Closet, In Hall
- Pool Private Yn:
- 1
- Sewer:
- Septic Installed
- Utilities:
- Propane
- Waterfront Features:
- Dock
- Window Features:
- Insulated Window(s)
- Appliances:
- Refrigerator, Electric Oven, Dishwasher, Microwave, Gas Cooktop, Washer/Dryer, Oil Water Heater
- Country:
- US
- State:
- NC
- County:
- Iredell
- City:
- Statesville
- Street:
- None
- Zipcode:
- 28625
- Street:
- Old Mountain
- Street Number:
- 2086
- Street Suffix:
- Road
- Longitude:
- W81° 0' 0''
- Latitude:
- N35° 46' 47.7''
- Directions:
- I-77 North to I-40 West, exit 144 on Old Mountain Rd, Turn Right on Old Mountain Rd (North),
- Elementary School:
- Unspecified
- High School:
- Unspecified
- Middle School:
- Unspecified
- Office Name:
- RE/MAX Executive
- Agent Name:
- Chris Kirkman
- TaxAnnualAmount:
- $0
- TaxAssessedValue:
- $0
- AssociationFee:
- $0
- Construction Materials:
- Wood, Brick Partial
- Foundation Details:
- Basement
- Garage:
- 2
- Levels:
- One
- Lot Features:
- Wooded, Private, Views, Pond(s)
- Lot Size Dimensions:
- 322x490x34x1263x602x544x143x237x249
- Previous Price:
- 800000
- Video Url:
- https://mediagroup121.hd.pics/2086-Old-Mountain
- Virtual Tour:
- https://mediagroup121.hd.pics/2086-Old-Mountain
- Water Source:
- County Water
- List Agent Mls Id:
- 13274
- List Office Mls Id:
- 130309
- Listing Term:
- Cash,Conventional,VA Loan
- Mls Status:
- Active
- Modification Timestamp:
- 2026-11-06T14:36:07Z
- Originating System Name:
- Canopy
- Special Listing Conditions:
- None
- Status Change Timestamp:
- 2026-11-06T14:30:05Z
Residential For Sale
2086 Old Mountain Road, Statesville, North Carolina 28625
- Property Type :
- Residential
- Listing Type :
- For Sale
- Listing ID :
- 4432709
- Price :
- $750,000
- Bedrooms :
- 3
- Bathrooms :
- 3
- Square Footage :
- 3,107 Sqft
- Year Built :
- 1963
- Status :
- Active
- Full Bathrooms :
- 3
- Property Sub Type :
- Single Family Residence
- Roof:
- Metal

