
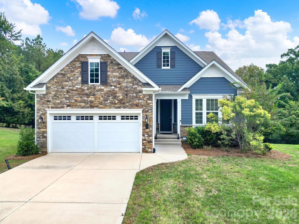
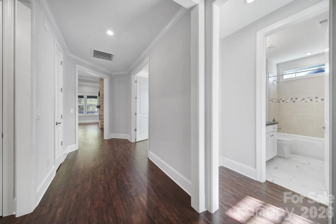
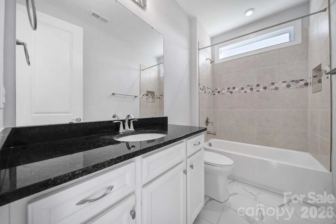
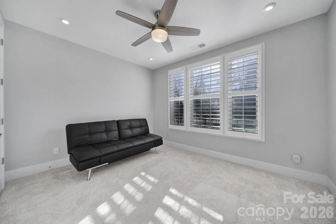
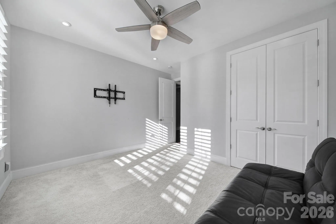
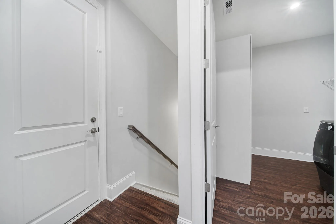
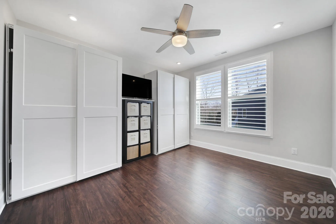
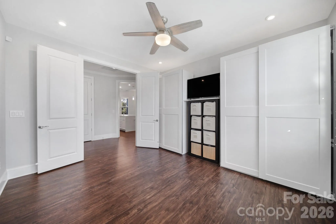
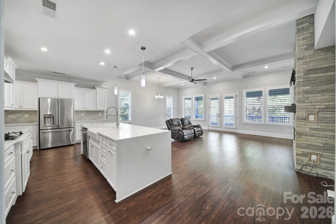
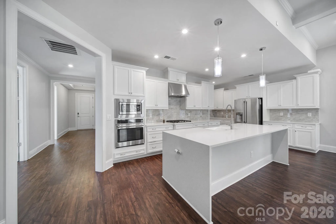
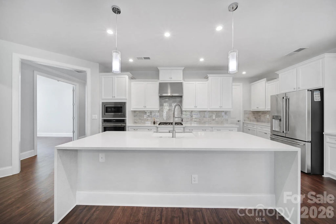
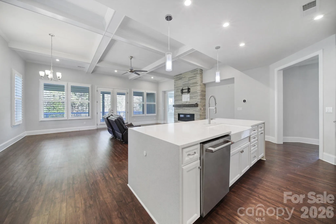
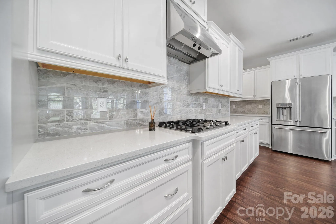
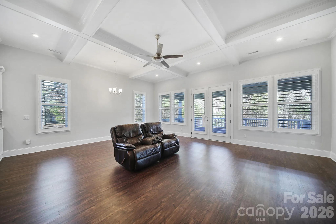
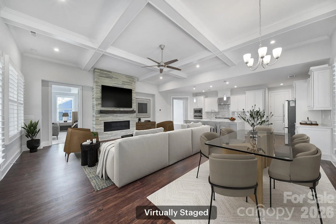
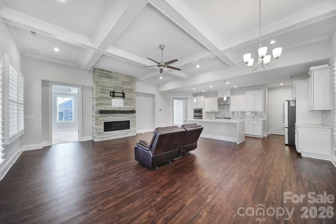
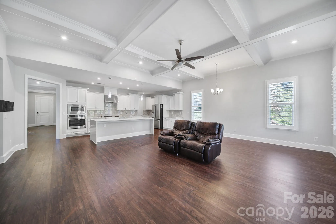
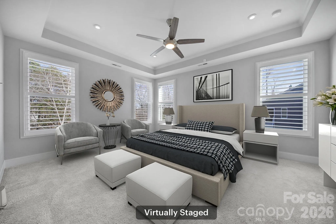
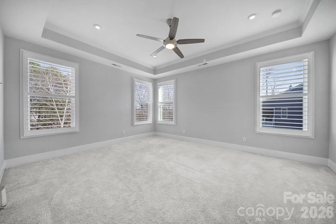
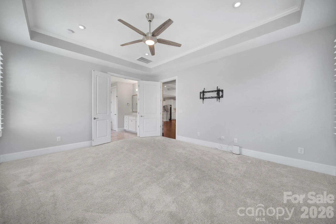
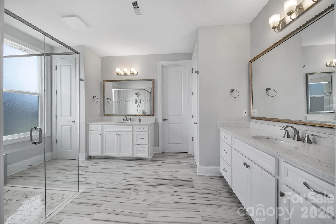
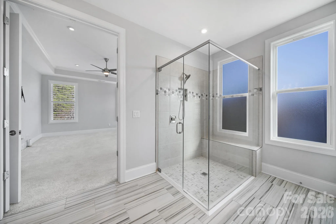
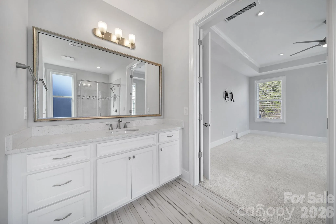
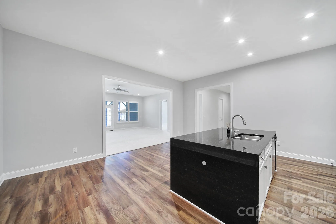
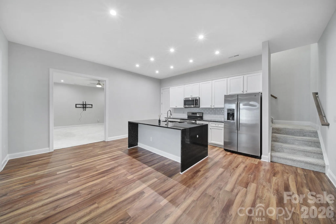
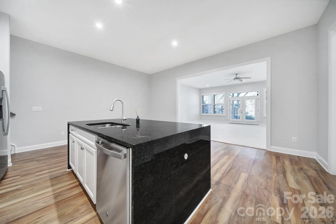
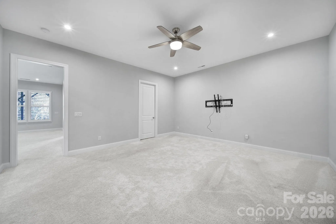
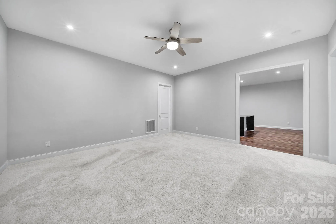
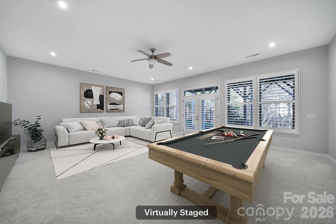
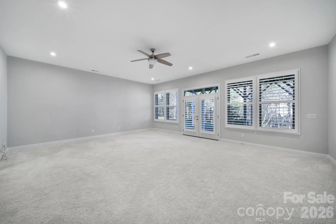
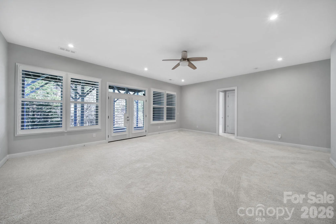
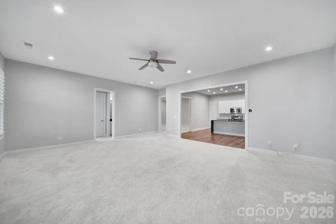
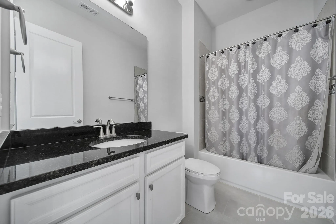
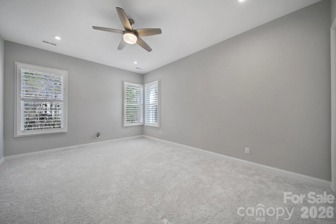
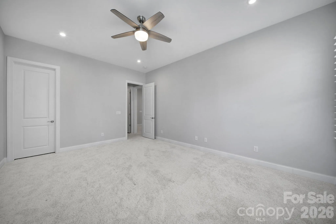
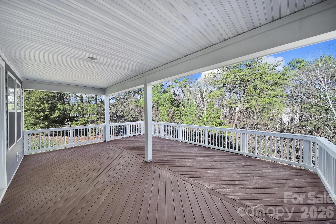
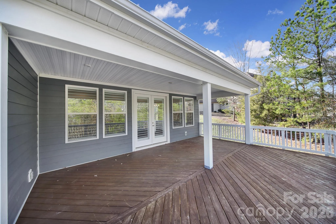
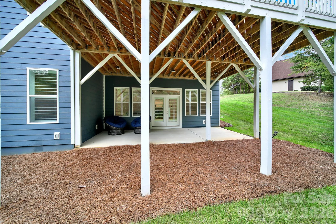
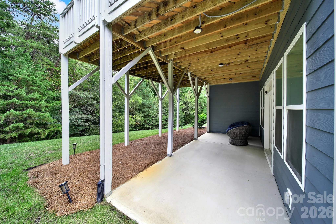
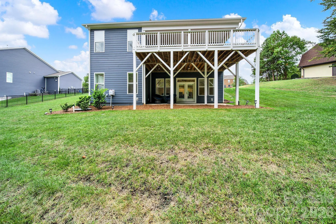
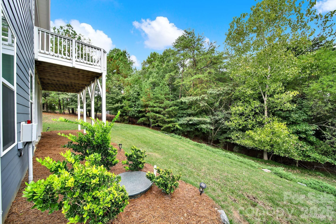
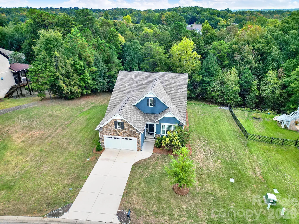
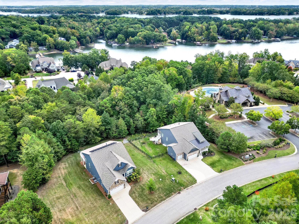

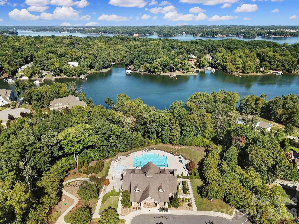
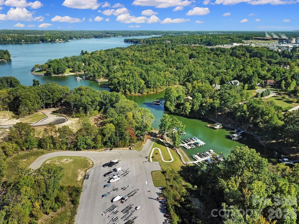
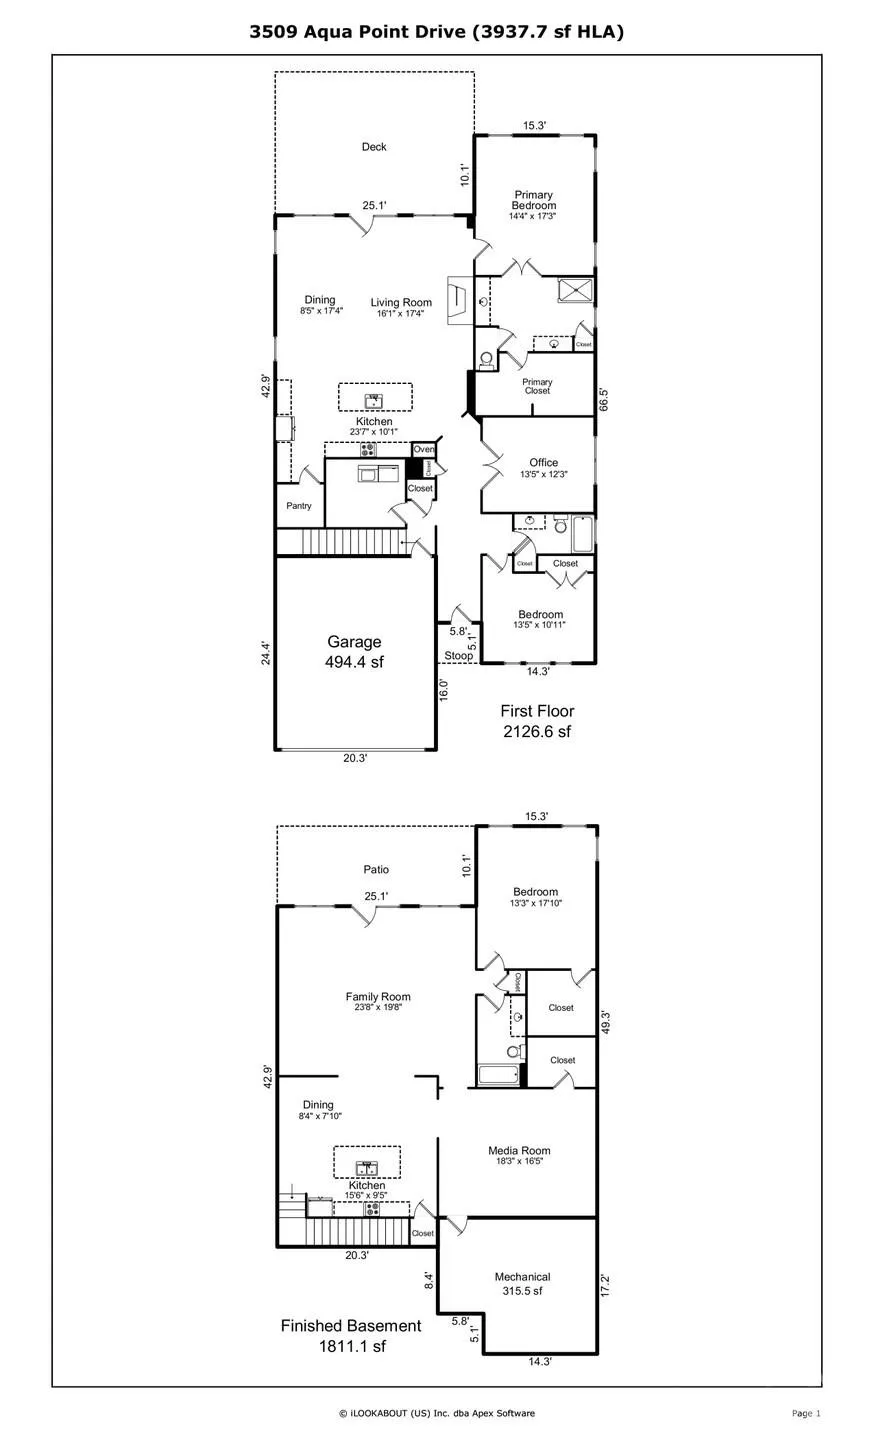
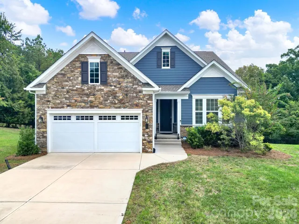
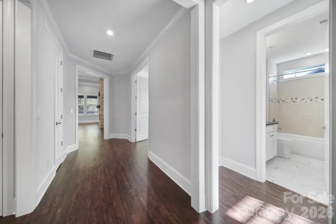
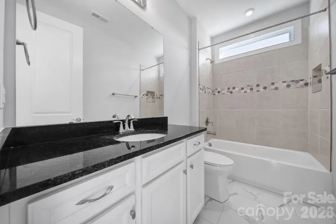
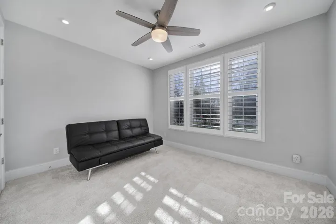
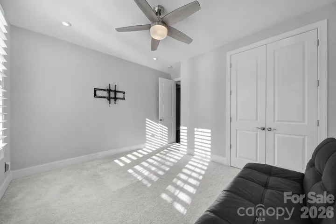
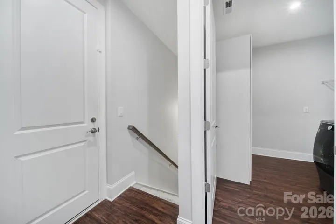
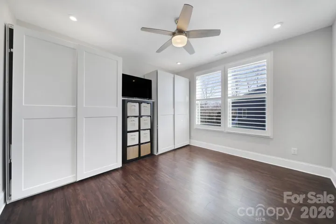
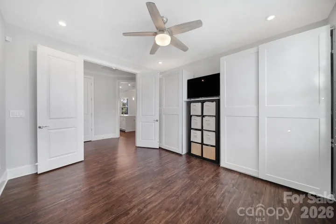
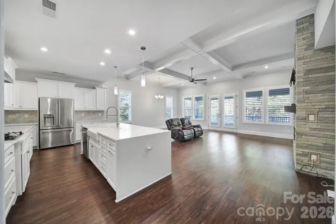
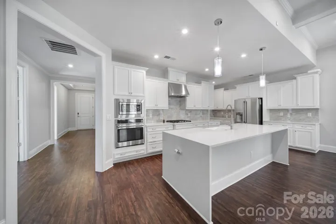
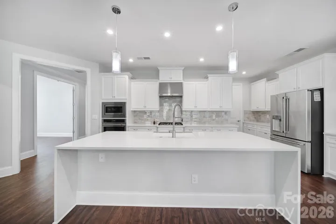
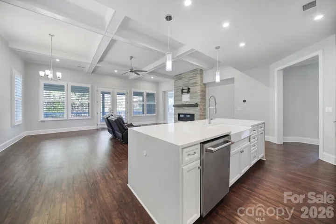
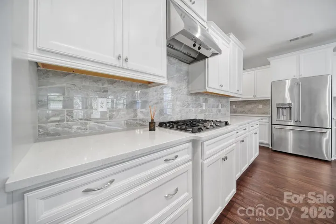
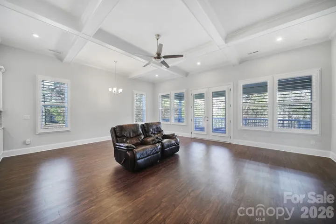
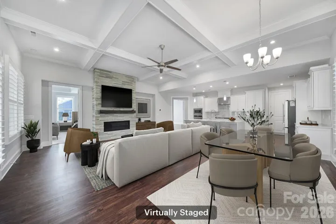
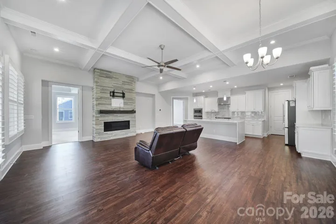
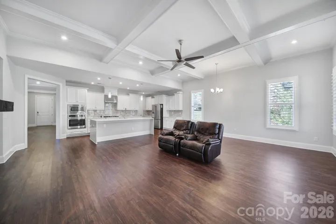
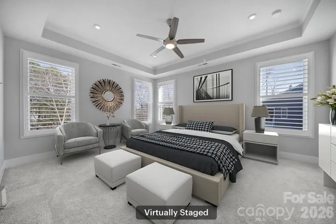
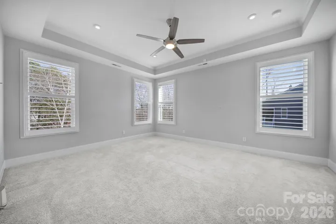
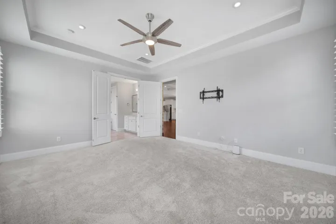
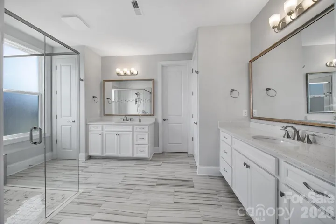
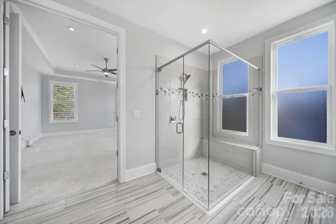
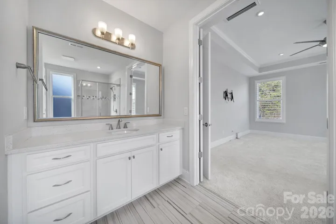
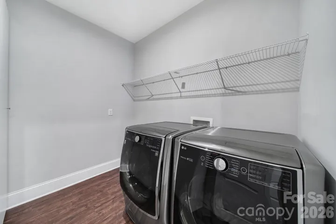
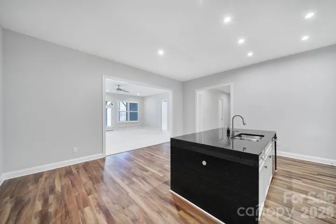
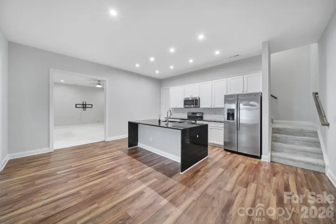
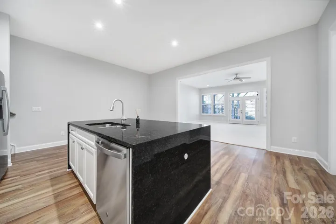
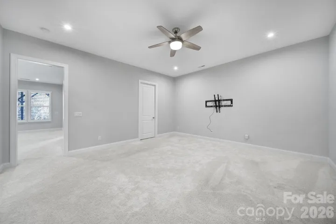
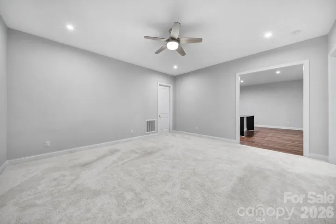
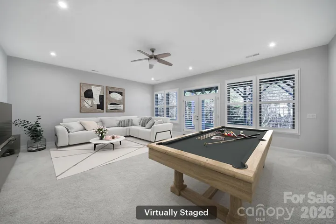
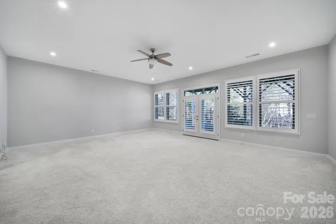
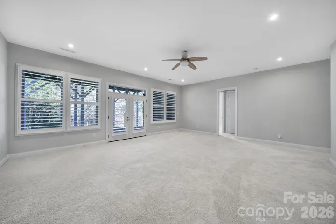
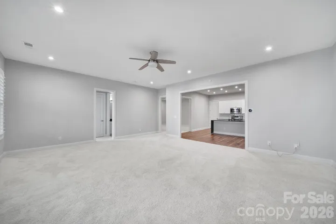
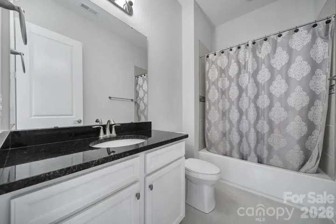
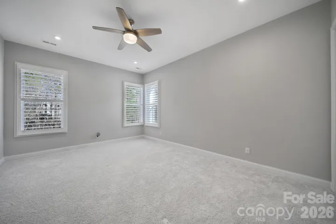
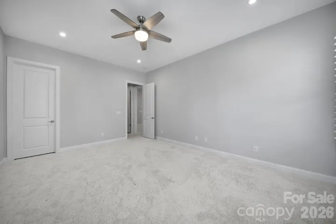
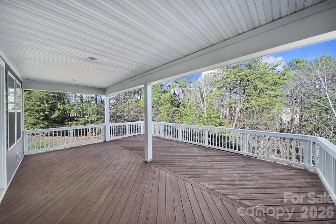
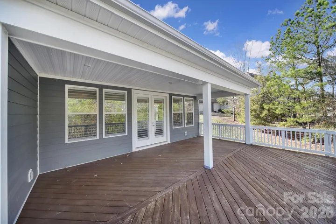
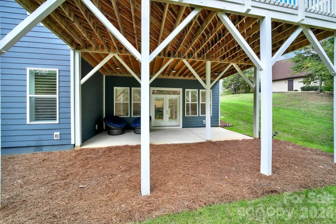
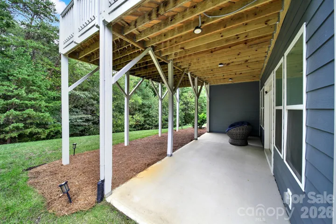
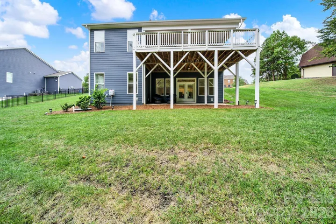
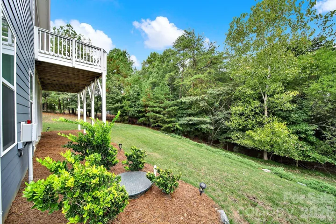
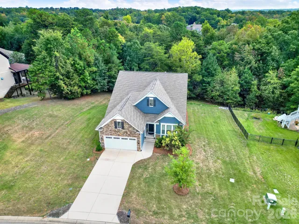
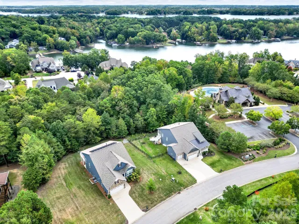

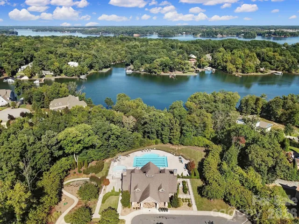
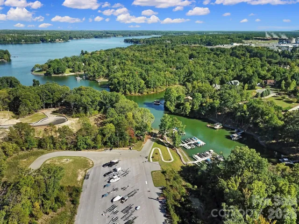
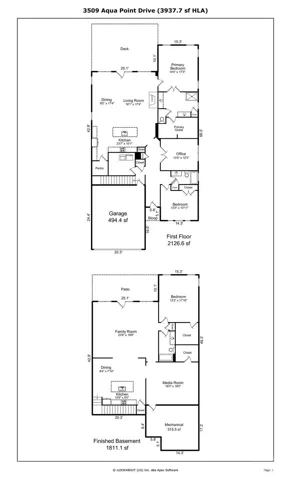
Motivated seller! This stunning 4-bedroom ranch with finished basement combines luxury, comfort, and versatility—perfect for multi-generational living. Situated on a beautiful 0.69-acre wooded lot, this home features an extended 2-car garage, covered lanai, and thoughtfully landscaped grounds with an 11-zone irrigation system. Enjoy lake views, clubhouse access, and exceptional efficiency with 20 solar panels and spray foam attic insulation. The open-concept main level offers 3 bedrooms centered around a gourmet kitchen with a quartz waterfall island, farmhouse sink, upgraded cabinetry, tile backsplash, GE Café stainless appliances (gas cooktop, designer hood, wall oven, microwave, dishwasher, and French door refrigerator), and quartz countertops. The Great Room features a 42″ linear gas fireplace with a stacked-stone surround to the ceiling, 9-box coffered ceilings, and an open flow into the dining area, which extends to a covered lanai and spacious 8-ft deck—ideal for entertaining or relaxing with morning coffee. The Owner’s Suite boasts a tray ceiling and a luxurious bath with a frameless glass shower, double quartz vanity, and framed mirrors. The Daylight Basement offers incredible flexibility, featuring a second gourmet kitchen with a large waterfall island, upgraded cabinets, granite countertops, tile backsplash, and stainless appliances (electric cooktop, wall oven, microwave, dishwasher, and side-by-side refrigerator). This level also includes a media room, guest suite, third full bath, and covered patio—making it an ideal setup for guests, extended family, or multi-generational living. Residents of Handsmill enjoy resort-style amenities including a clubhouse, pool, fitness center, and scenic sidewalks along well-lit streets that create a welcoming, neighborhood feel. With easy access to Uptown Charlotte, Charlotte Douglas International Airport, top hospitals, dining, shopping, and endless Lake Wylie recreation, this move-in-ready home with thoughtful updates offers the best of comfort, convenience, and community living.
- Heating System:
- Central
- Cooling System:
- Central Air, Ceiling Fan(s)
- Basement:
- Exterior Entry, Interior Entry, Finished
- Fireplace:
- Living Room
- Patio:
- Covered, Deck
- Parking:
- Driveway, Attached Garage, Keypad Entry, Electric Vehicle Charging Station(s), Tandem
- Exterior Features:
- In-Ground Irrigation, Lawn Maintenance
- Interior Features:
- Attic Stairs Pulldown, Kitchen Island, Open Floorplan, Pantry, Walk-In Closet(s), Built-in Features
- Laundry Features:
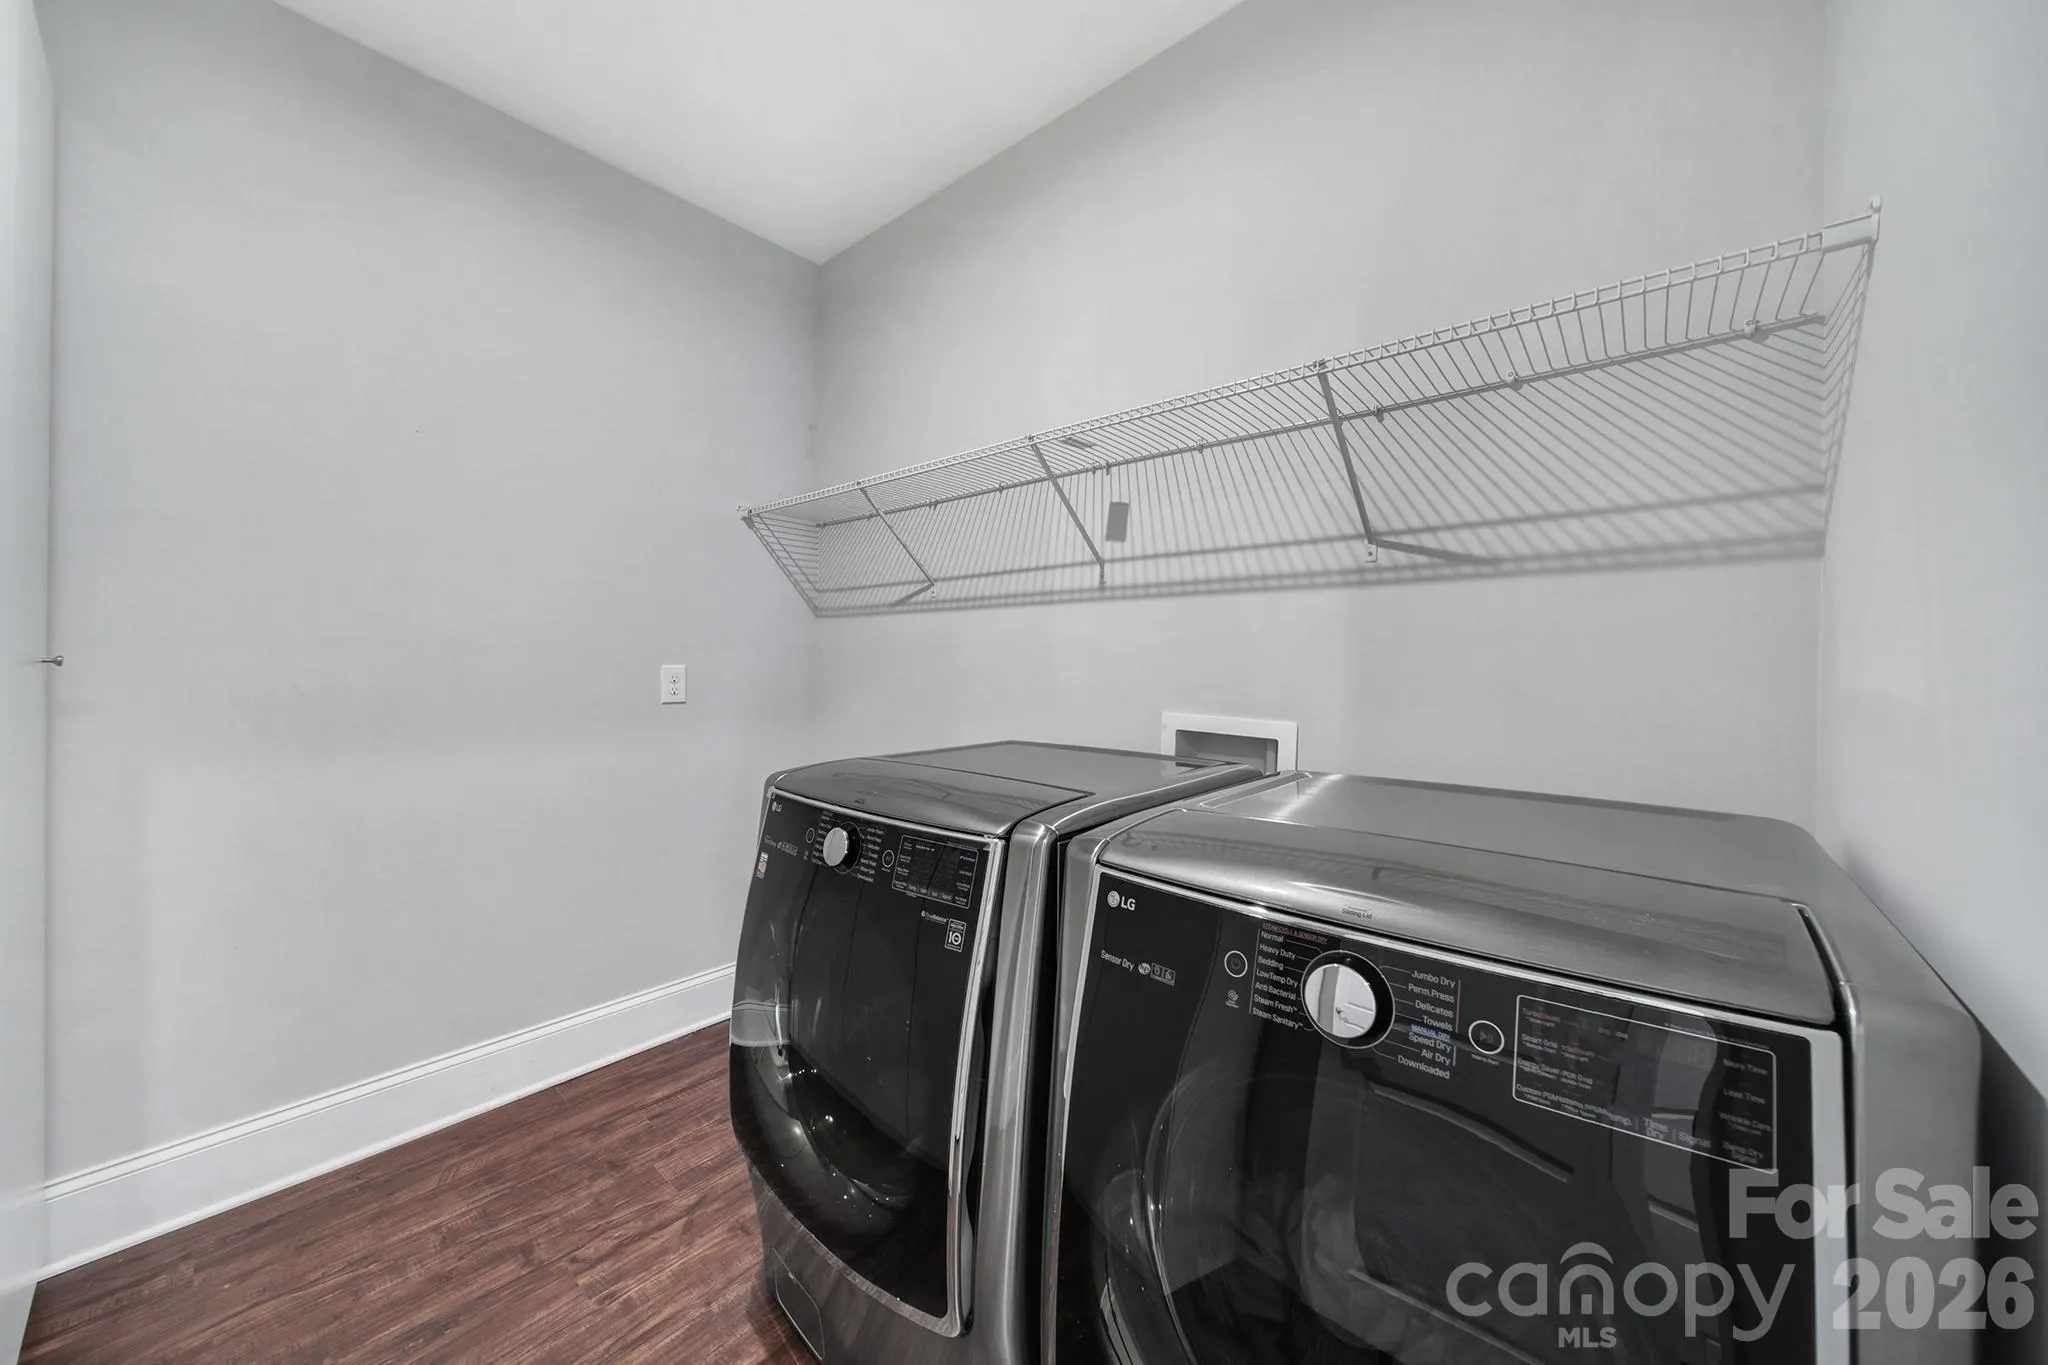
- Main Level
- Sewer:
- Public Sewer
- Utilities:
- Underground Power Lines, Wired Internet Available
- Waterfront Features:
- Paddlesport Launch Site - Community, Beach - Public, Boat Ramp – Community, Boat Slip – Community, Boat Lift – Community
- Window Features:
- Window Treatments
- Appliances:
- Electric Oven, Dishwasher, Microwave, Electric Water Heater, Exhaust Fan, Disposal, Dryer, ENERGY STAR Qualified Dishwasher, Exhaust Hood, Wall Oven, Washer, Washer/Dryer, Self Cleaning Oven, ENERGY STAR Qualified Refrigerator, Refrigerator with Ice Maker
- Country:
- US
- State:
- SC
- County:
- York
- City:
- York
- Street:
- Handsmill On Lake Wylie
- Zipcode:
- 29745
- Street:
- Aqua Point
- Street Number:
- 3509
- Street Suffix:
- Drive
- Longitude:
- W82° 55' 21.6''
- Latitude:
- N35° 4' 24.2''
- Elementary School:
- Crowders Creek
- High School:
- Clover
- Middle School:
- Oakridge
- Office Name:
- Redfin Corporation
- Agent Name:
- Lilliah Moseley
- TaxAnnualAmount:
- $0
- TaxAssessedValue:
- $0
- AssociationFee:
- $0
- Accessibility Features:
- Two or More Access Exits
- Community Features:
- Gated, Clubhouse, Lake Access, Fitness Center, Outdoor Pool, Playground, Street Lights, Picnic Area, RV Storage
- Construction Materials:
- Vinyl
- Foundation Details:
- Basement
- Garage:
- 2
- Levels:
- One
- Lot Features:
- Views
- Video Url:
- https://my.matterport.com/show/?m=a8MPCnmpa4k&brand=0
- Virtual Tour:
- https://my.matterport.com/show/?m=a8MPCnmpa4k&brand=0
- Water Body Name:
- Lake Wylie
- Water Source:
- City
- Association Fee:
- 104
- Association Fee Frequency:
- Monthly
- Association Yn:
- 1
- List Agent Mls Id:
- 53267
- List Office Mls Id:
- 5808
- Mls Status:
- Active
- Modification Timestamp:
- 2026-10-20T14:06:10Z
- Originating System Name:
- Canopy
- Special Listing Conditions:
- None
- Status Change Timestamp:
- 2026-09-03T12:21:25Z
Residential For Sale
3509 Aqua Point Drive, York, South Carolina 29745
- Property Type :
- Residential
- Listing Type :
- For Sale
- Listing ID :
- 4421196
- Price :
- $750,000
- View :
- Water
- Bedrooms :
- 4
- Bathrooms :
- 3
- Square Footage :
- 3,938 Sqft
- Year Built :
- 2021
- Status :
- Active
- Full Bathrooms :
- 3
- Property Sub Type :
- Single Family Residence
- Roof:
- Architectural Shingle

