
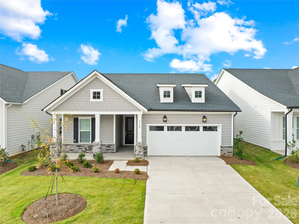
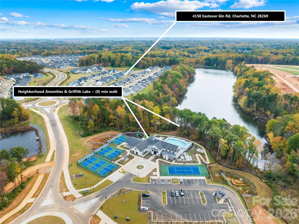
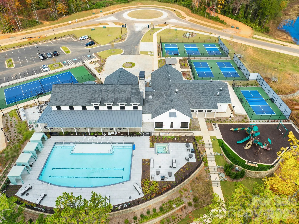
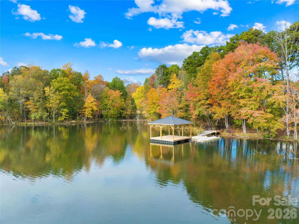
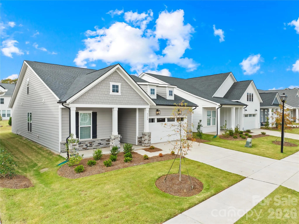
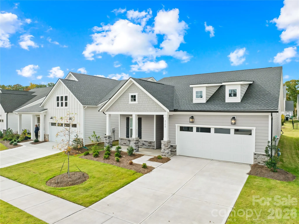
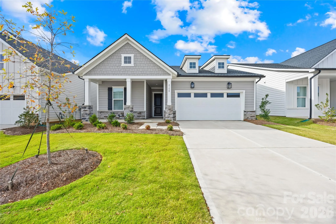
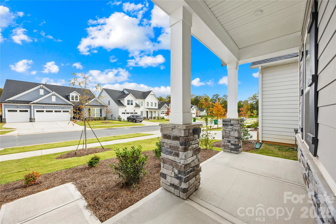
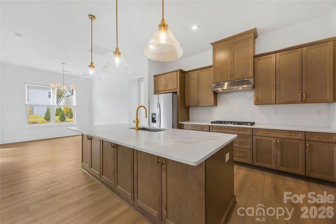
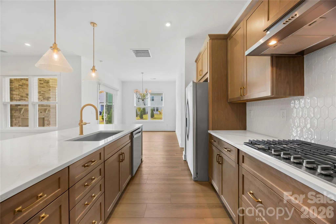
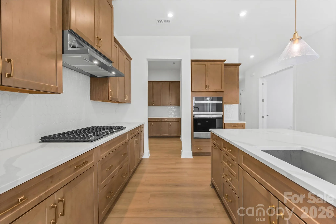
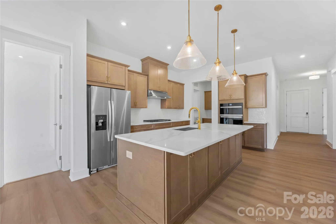
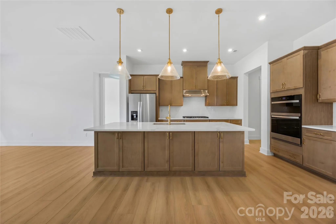
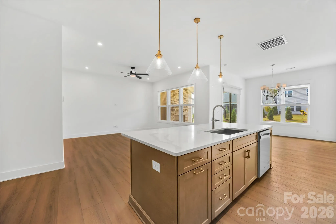
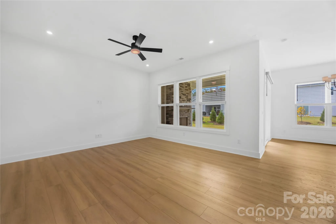
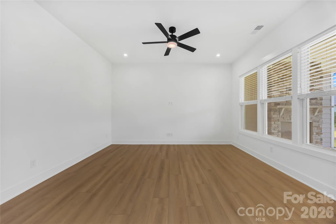
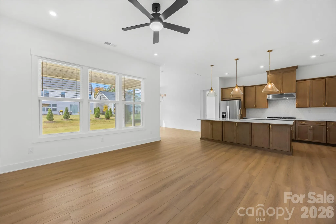
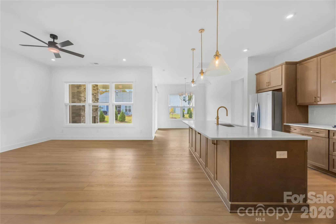
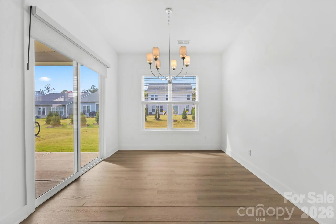
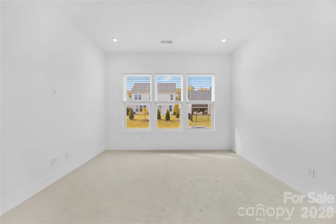
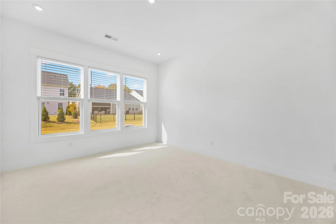
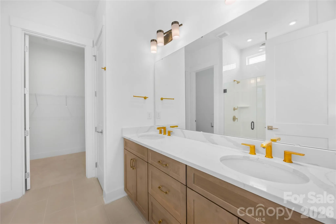
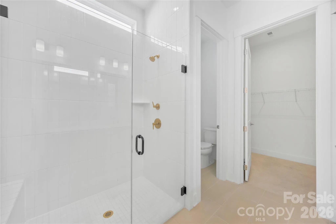
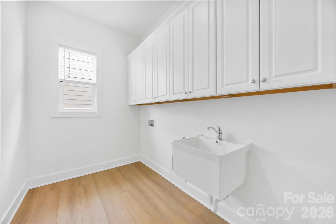
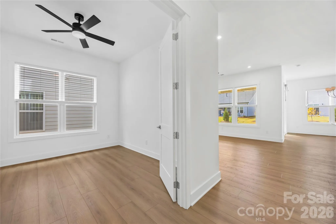
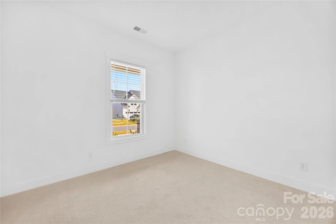
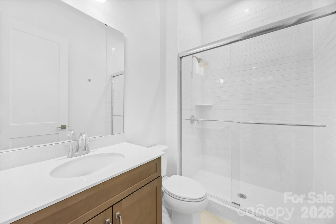
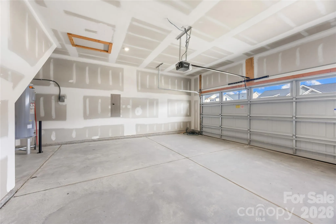
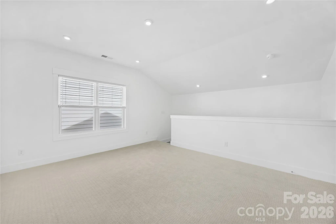
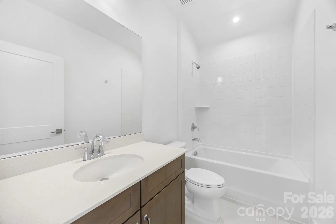
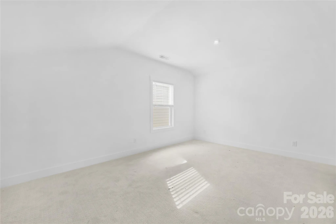
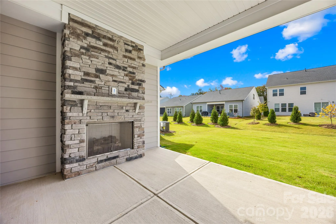
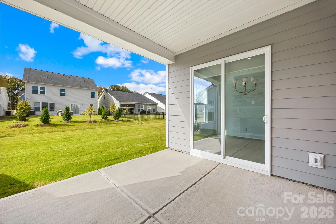
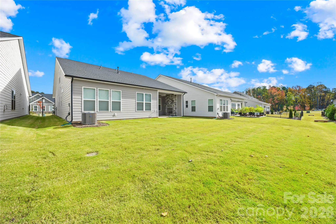
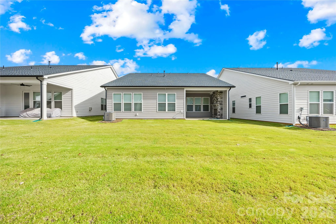

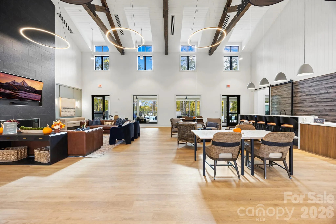
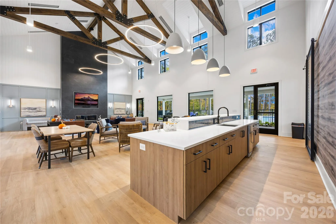
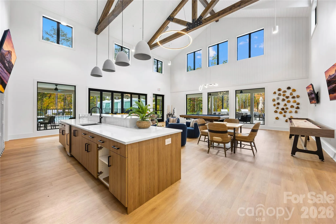
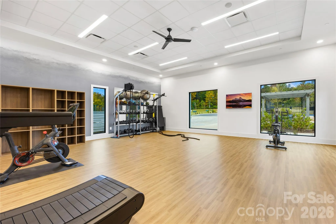
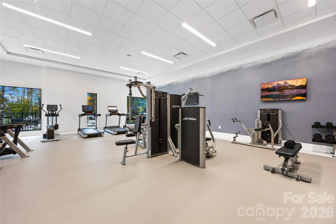
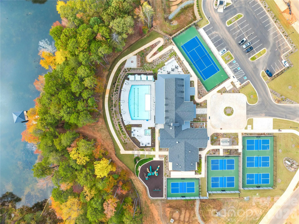
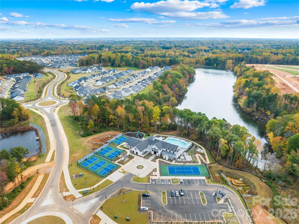
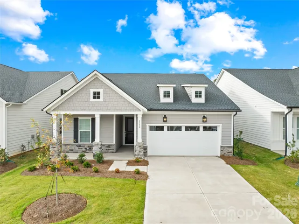
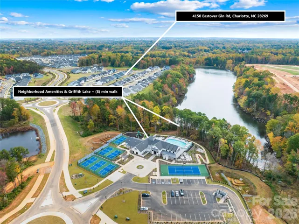
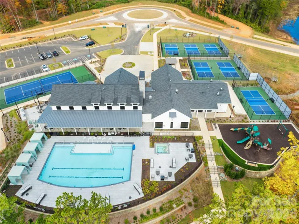
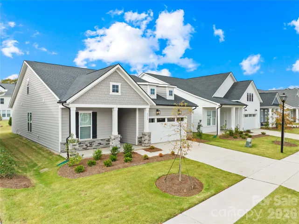
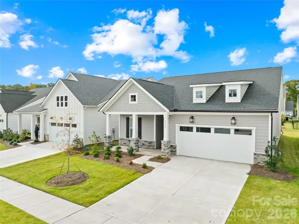
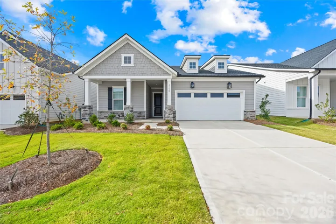
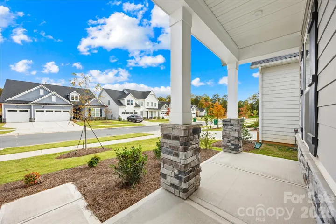
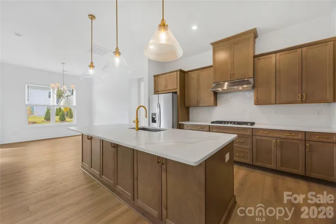

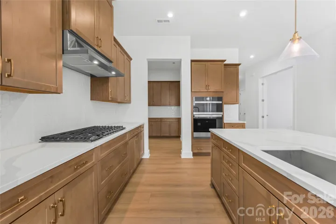
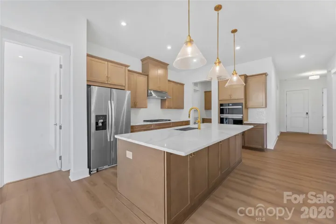
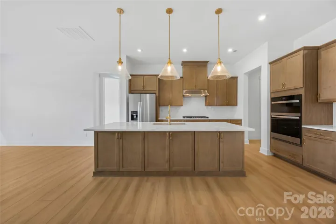
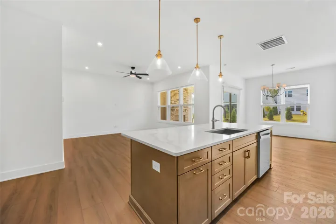
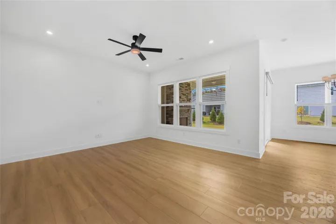
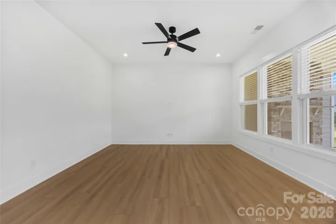
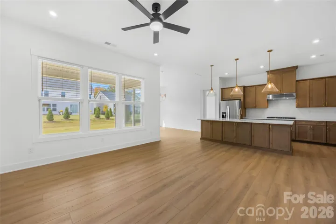
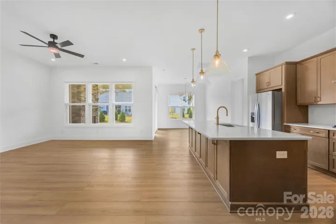
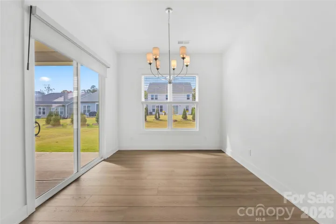
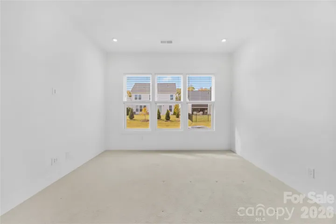
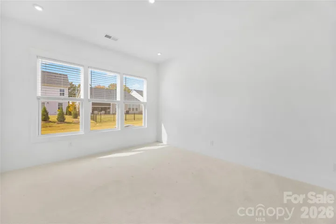
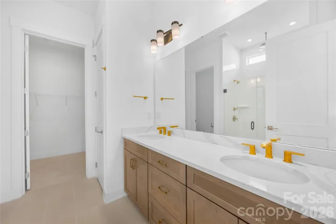
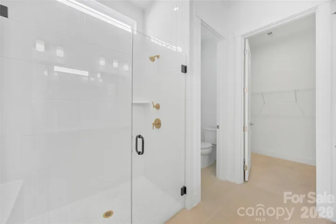
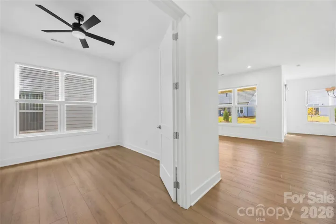
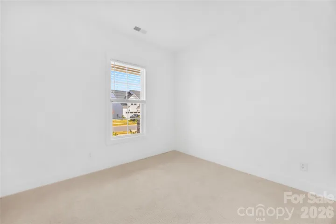
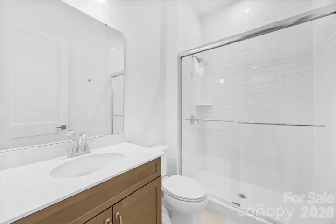
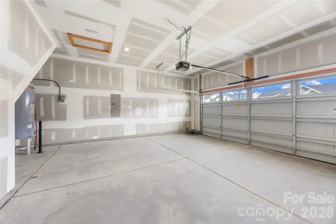
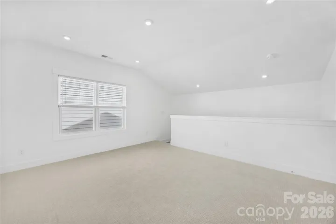
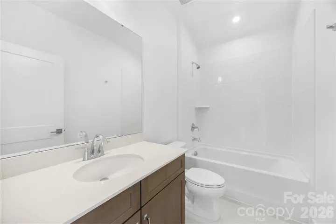
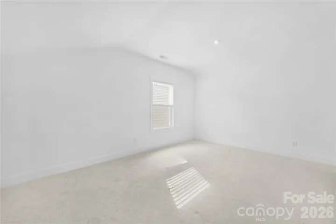
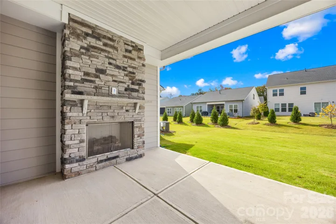

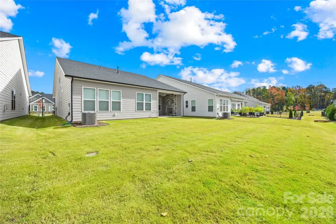
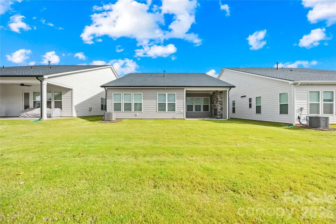

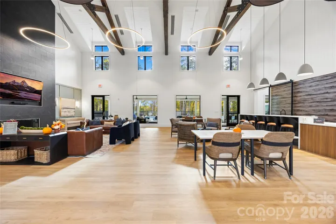
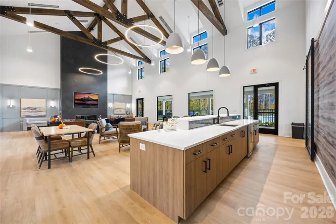
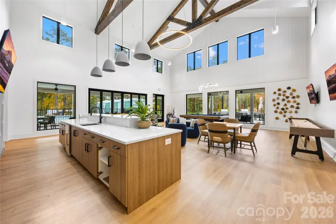
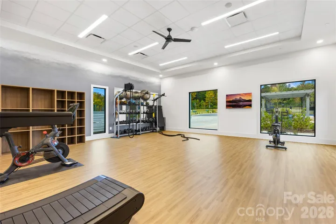
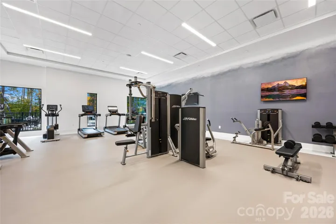
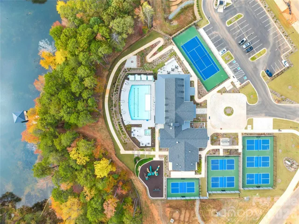
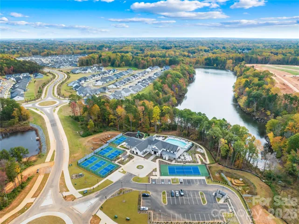
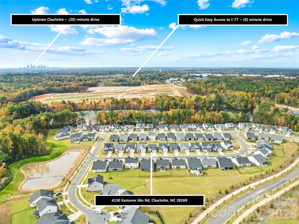
Enjoy resort-style living in the sought-after Dilworth Elite community, offering an impressive array of amenities including a clubhouse, fitness center, outdoor pool with cabanas, hot tub, pickleball and tennis courts, bocce ball, grilling areas, and inviting firepits. Built in 2025, this beautifully appointed home offers the ease of main-level living, complemented by thoughtful design, refined finishes, and exceptional functionality. The gourmet kitchen is the heart of the home, featuring an expansive center island with storage on both sides, breakfast bar, abundant cabinetry, generous counter space, walk-in pantry, and separate butler’s pantry. The open and inviting living space flows seamlessly to a covered outdoor patio with fireplace, creating the perfect setting for relaxing or entertaining year-round. The main level also features a versatile office or flex space, while the upper level offers a spacious loft, private third bedroom, and full bathroom, ideal for guests or additional living space. With 3 bedrooms, 3 full bathrooms, 10-foot ceilings, and 8-foot doors on the main level, this home blends modern construction, comfort, and elevated style. Enjoy the convenience of low-maintenance living with exceptional amenities right outside your door!
- Heating System:
- Forced Air, Natural Gas
- Cooling System:
- Central Air, Electric
- Fireplace:
- Gas, Outside
- Patio:
- Front Porch, Covered, Rear Porch
- Parking:
- Attached Garage
- Architectural Style:
- Ranch
- Exterior Features:
- Lawn Maintenance
- Interior Features:
- Entrance Foyer, Kitchen Island, Open Floorplan, Pantry, Walk-In Closet(s)
- Laundry Features:
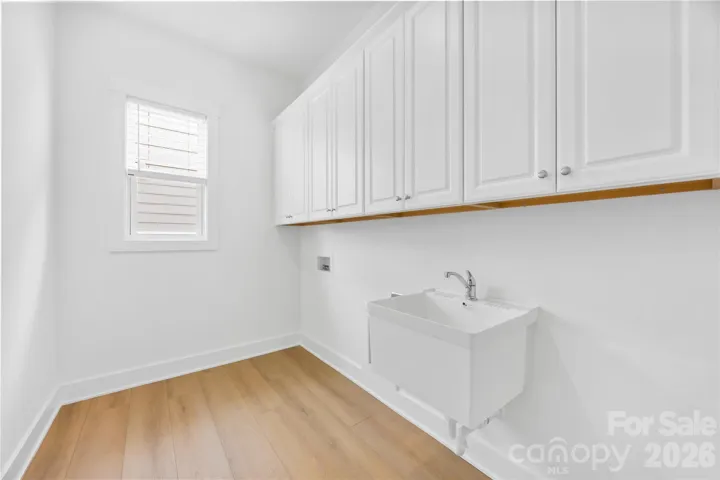
- Laundry Room, Electric Dryer Hookup, Washer Hookup, Main Level, Utility Room
- Sewer:
- Public Sewer
- Utilities:
- Electricity Connected, Phone Connected, Cable Connected, Cable Available, Fiber Optics, Natural Gas
- Window Features:
- Insulated Window(s)
- Appliances:
- Dishwasher, Microwave, Gas Cooktop, Disposal, Plumbed For Ice Maker, Wall Oven
- Country:
- US
- State:
- NC
- County:
- Mecklenburg
- City:
- Charlotte
- Street:
- Griffith Lakes
- Zipcode:
- 28269
- Street:
- Eastover Glen
- Street Number:
- 4150
- Street Suffix:
- Road
- Longitude:
- W81° 10' 59.4''
- Latitude:
- N35° 19' 37.9''
- Zoning:
- CD
- Elementary School:
- David Cox Road
- High School:
- Mallard Creek
- Middle School:
- Ridge Road
- Office Name:
- Keller Williams Unified
- Agent Name:
- Eric Maynard
- TaxAnnualAmount:
- $0
- TaxAssessedValue:
- $0
- AssociationFee:
- $0
- Accessibility Features:
- Lever Door Handles
- Community Features:
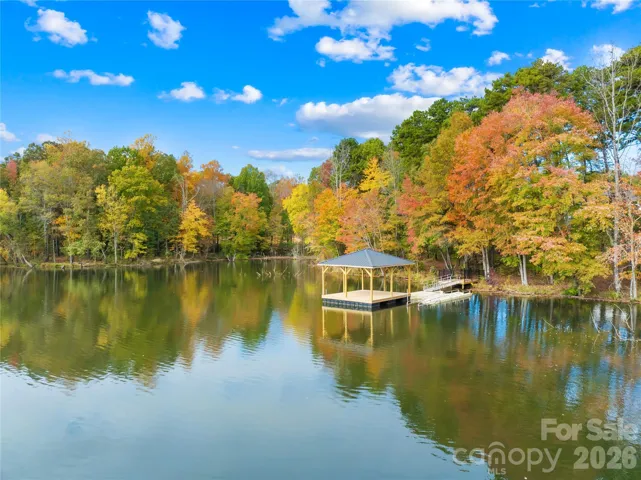
- Pond, Clubhouse, Lake Access, Walking Trails, Tennis Court(s), Fitness Center, Outdoor Pool, Playground, Sidewalks, Street Lights, Dog Park, Game Court, Hot Tub
- Construction Materials:
- Fiber Cement, Stone Veneer
- Foundation Details:
- Slab
- Garage:
- 2
- Levels:
- One and One Half
- Water Source:
- City
- Association Fee:
- 275
- Association Fee Frequency:
- Monthly
- Association Yn:
- 1
- Co List Agent Full Name:
- Emily Phipps
- Co List Agent Mls Id:
- R40022
- Co List Office Mls Id:
- 4812
- Co List Office Name:
- Keller Williams Unified
- List Agent Mls Id:
- 74249
- List Office Mls Id:
- 4812
- Listing Term:
- Cash,Conventional,FHA,VA Loan
- Mls Status:
- Active
- Modification Timestamp:
- 2026-11-08T19:06:10Z
- Originating System Name:
- Canopy
- Special Listing Conditions:
- None
- Status Change Timestamp:
- 2026-11-06T07:12:46Z
Residential For Sale
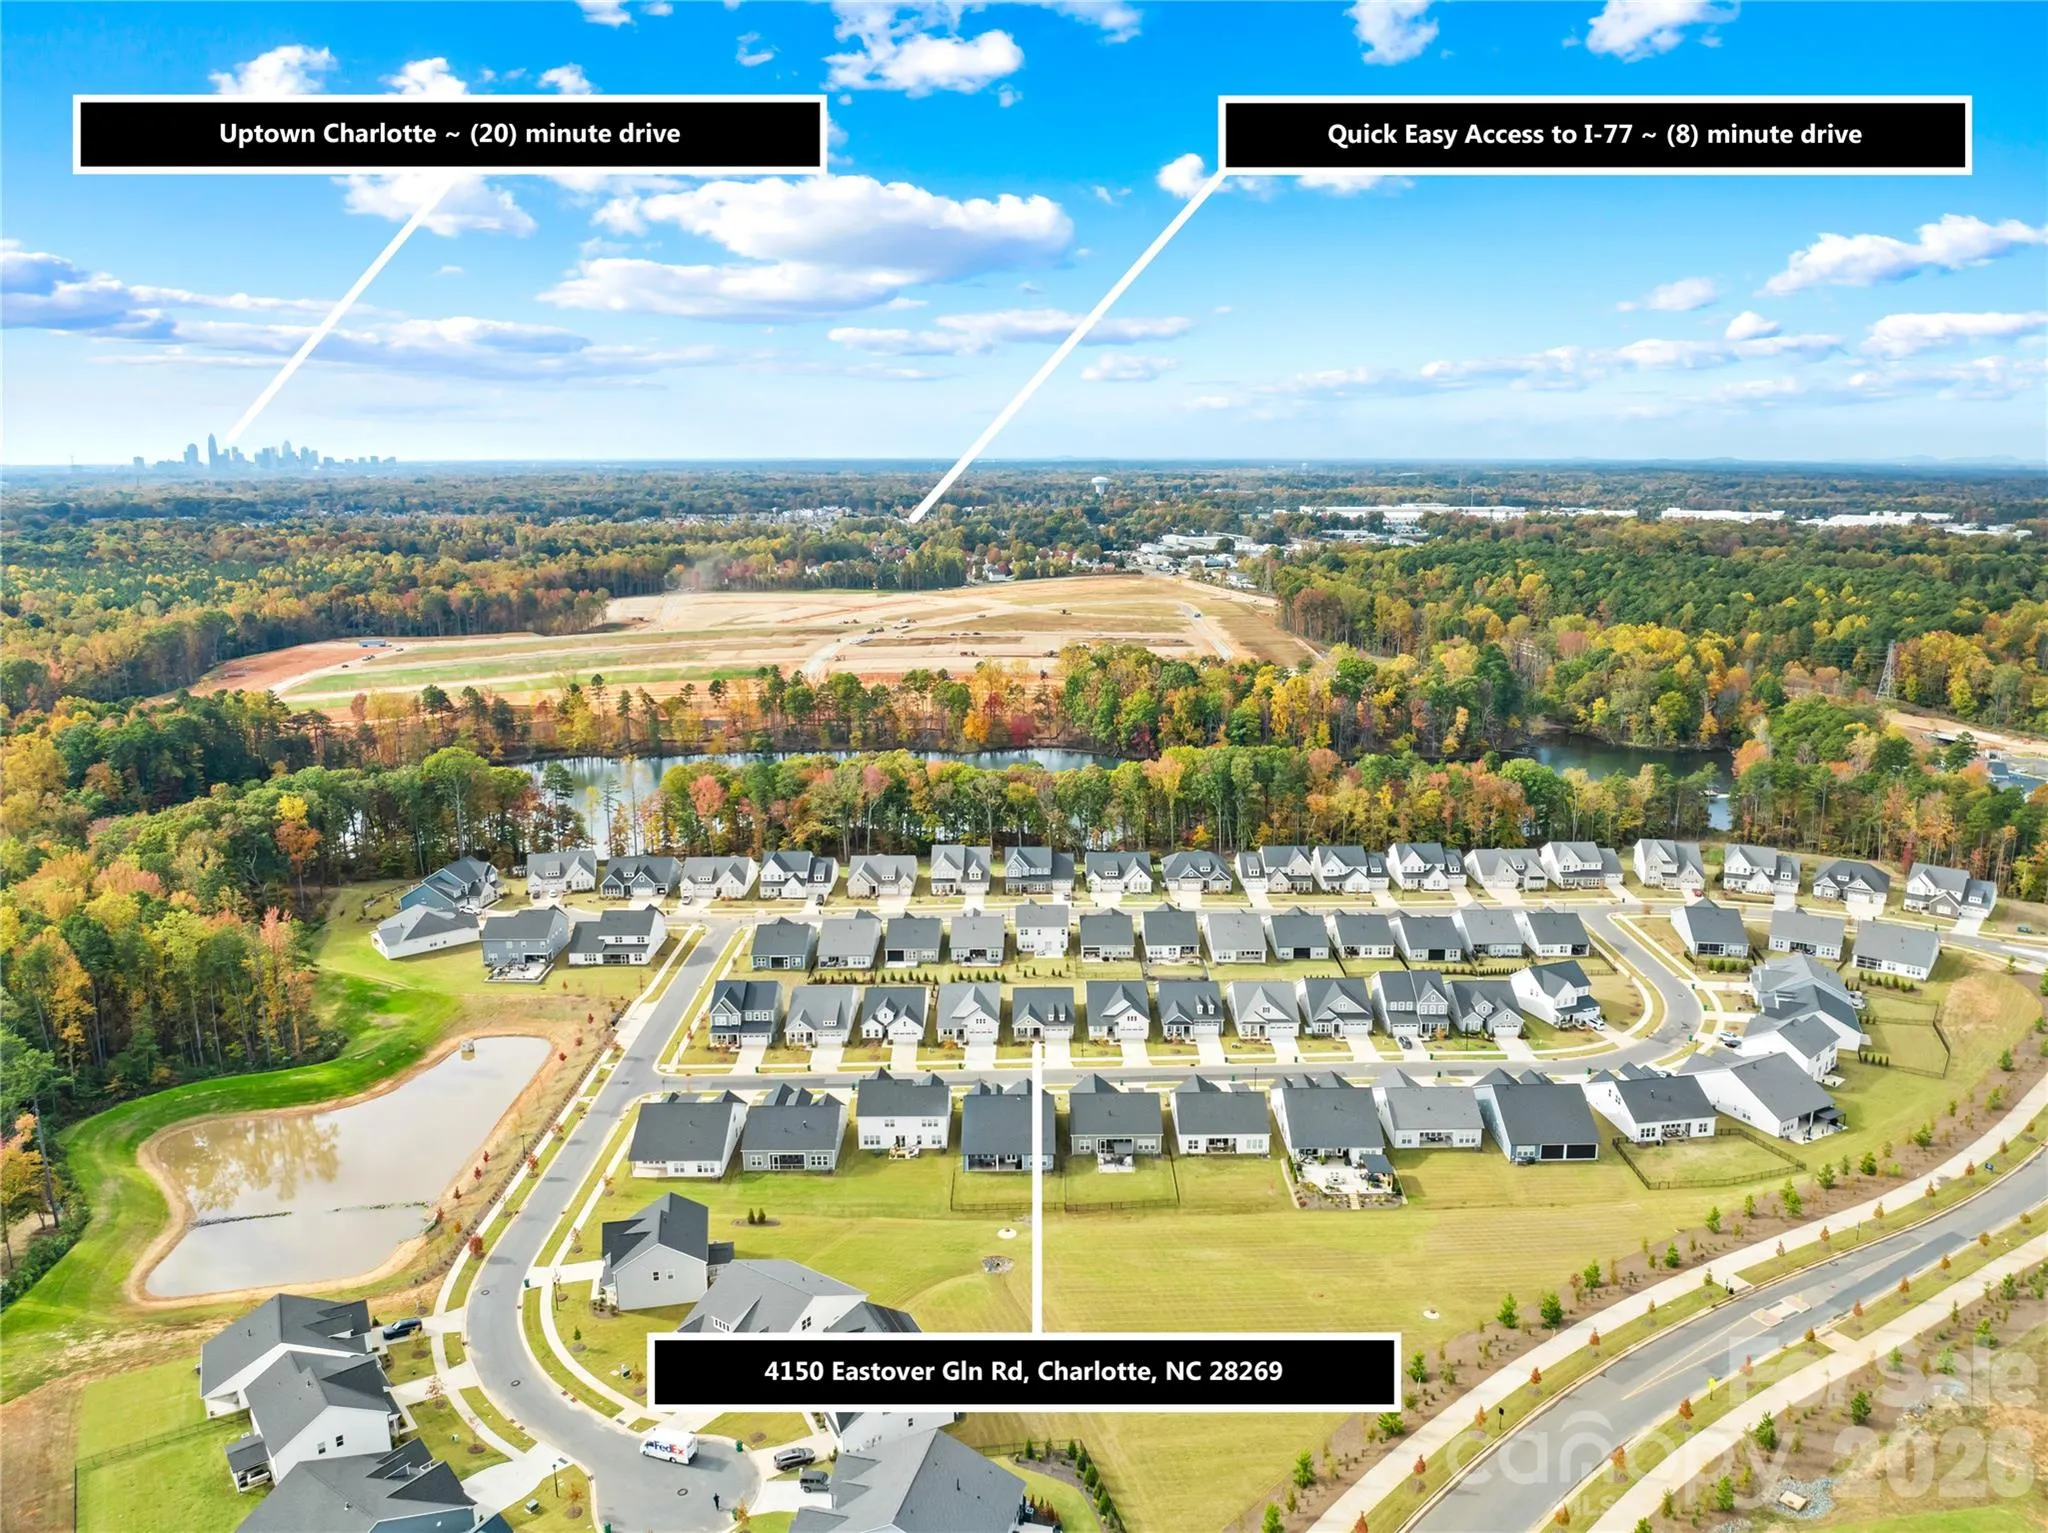
4150 Eastover Glen Road, Charlotte, North Carolina 28269
- Property Type :
- Residential
- Listing Type :
- For Sale
- Listing ID :
- 4440211
- Price :
- $569,995
- Bedrooms :
- 3
- Bathrooms :
- 3
- Square Footage :
- 2,332 Sqft
- Year Built :
- 2025
- Status :
- Active
- Full Bathrooms :
- 3
- Property Sub Type :
- Single Family Residence
- Roof:
- Composition

