
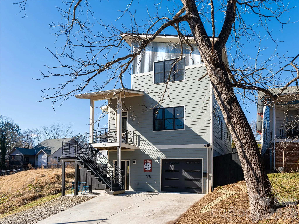
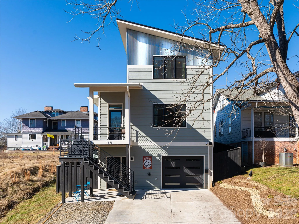
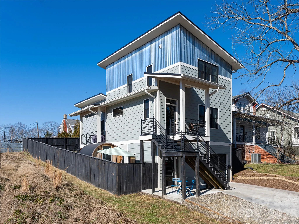
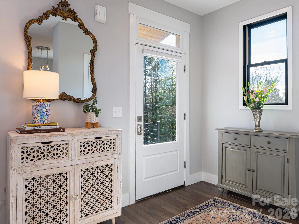
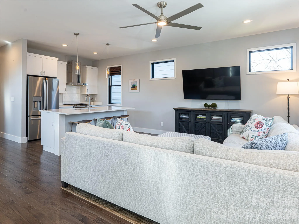
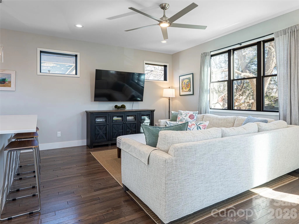
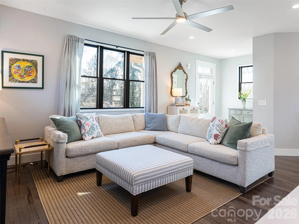
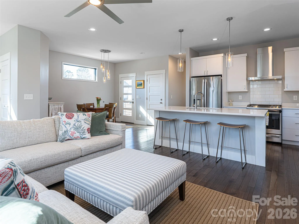
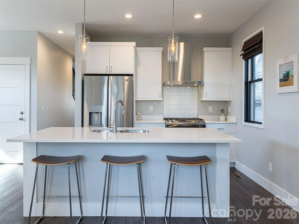
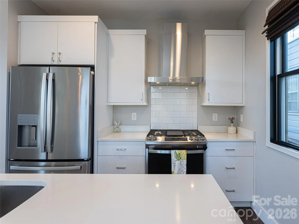
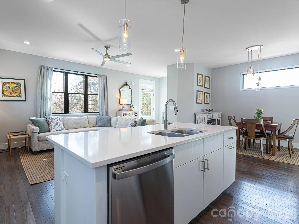
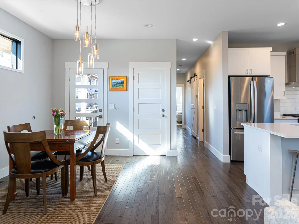
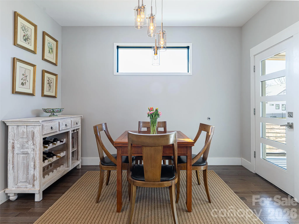
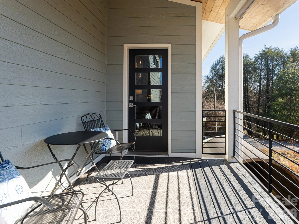
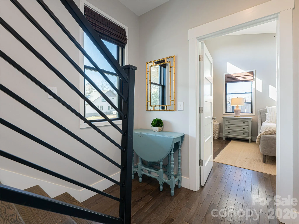
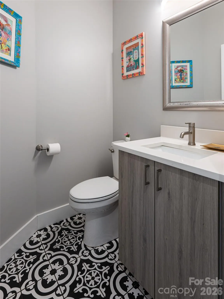
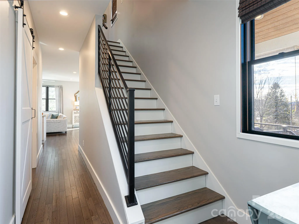
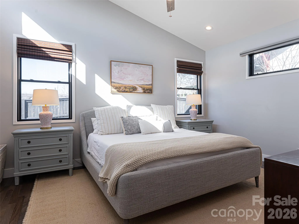
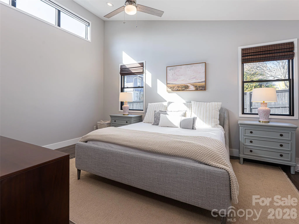
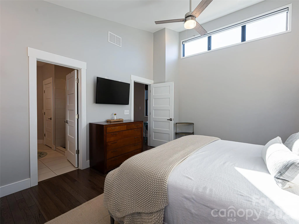
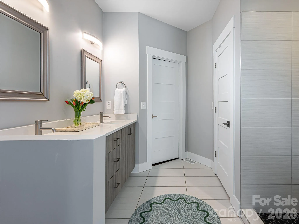
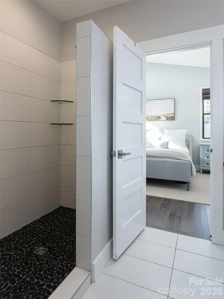
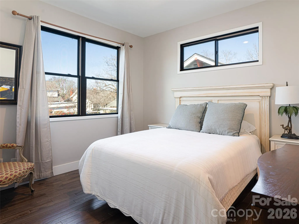
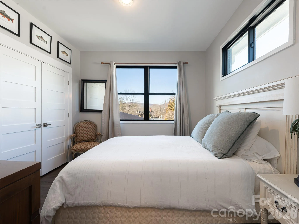
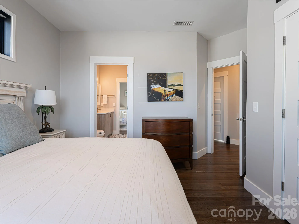
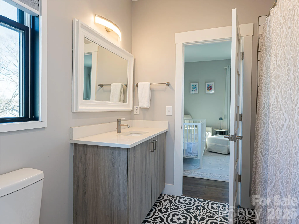
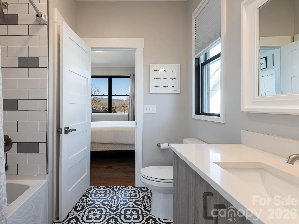
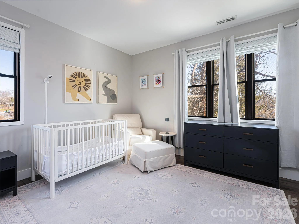
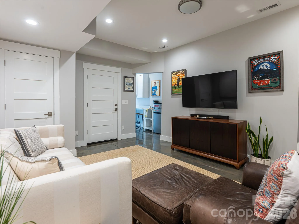
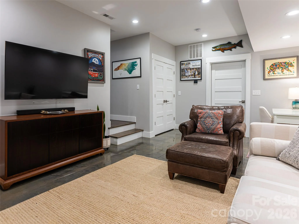
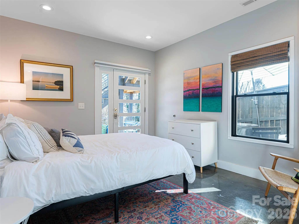
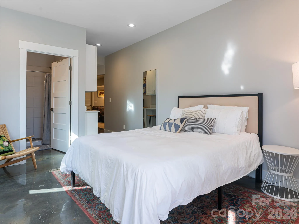
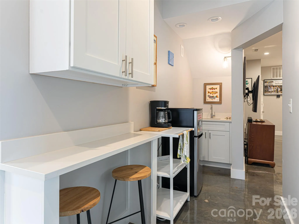
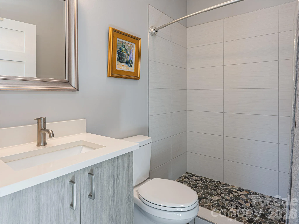
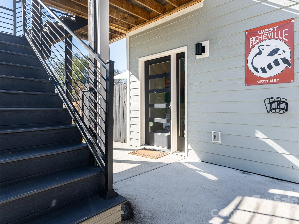
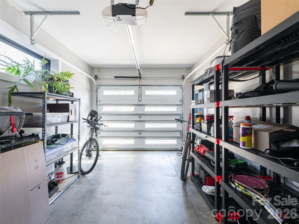
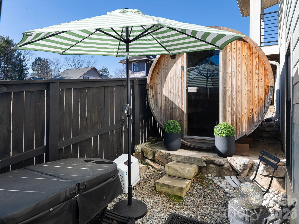
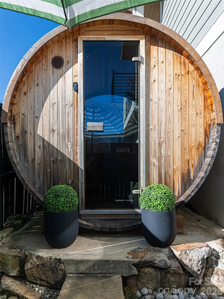
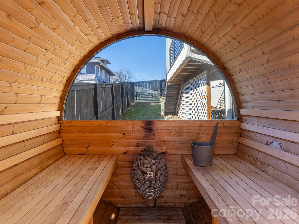
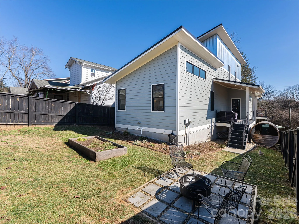
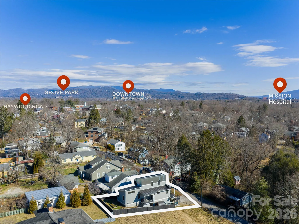
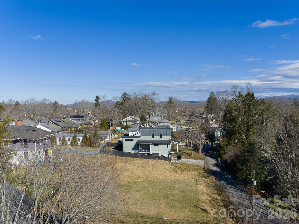
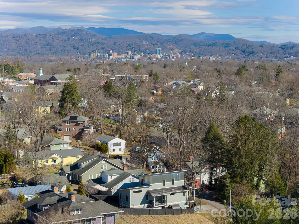
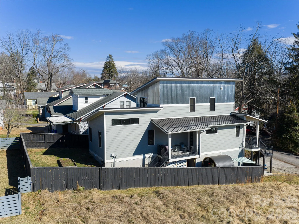
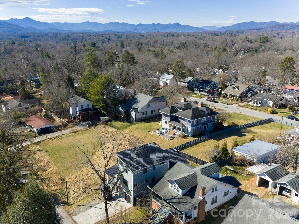
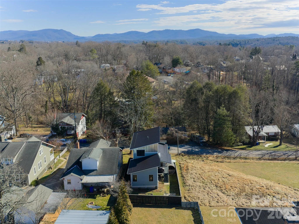
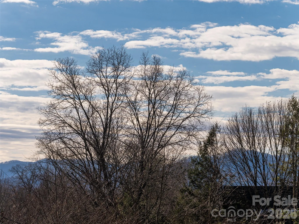


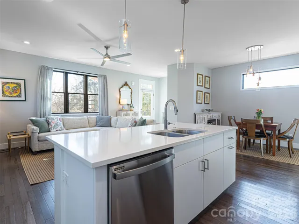


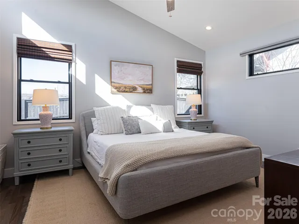


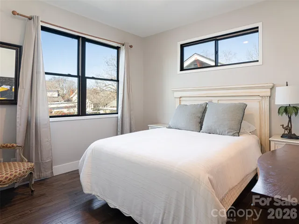




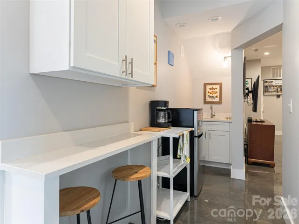
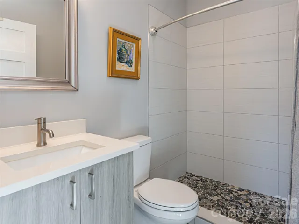
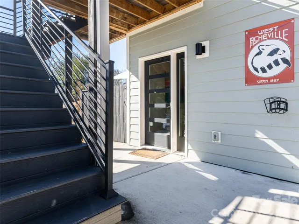


Priced below recent appraisal and county assessed value! Fantastic value located in West Asheville, 89 Vance Crescent Ext provides a short walk to Haywood Road with restaurants, cafés, music venues, art, and shops minutes away. Constructed in 2020, this modern home offers 4 bedrooms, 3.5 baths, and 2,311 square feet. The layout supports daily living and hosting, with a strong focus on energy efficiency. The main living area features an open floor plan with mountain views, hardwood and tile flooring, stainless steel appliances, and granite countertops. Indoor and outdoor spaces connect easily for everyday use. The lower level includes a private in-law suite with its own entrance. This area connects directly to the outdoor spa space, giving guests private access to the sauna and cold plunge (both convey with the property) without entering the main living area. A well-designed setup for a premium guest experience and generating income as a short-term rental, this property meets all City of Asheville requirements for a legal homestay and shows a strong rental income history. Additional features include a garage, fenced yard, and city utilities in one of the most walkable locations in West Asheville. Privacy, flexibility, and income potential in one well-designed home! Reach out to Listing Agent to schedule a private tour!
- Heating System:
- Heat Pump, Forced Air, Electric
- Cooling System:
- Electric, Heat Pump
- Basement:
- Full, Exterior Entry, Interior Entry, Storage Space, Basement Garage Door, Daylight, Walk-Out Access, Walk-Up Access
- Fence:
- Full, Back Yard
- Patio:
- Front Porch, Patio, Balcony, Covered, Porch, Terrace, Deck, Side Porch
- Parking:
- Driveway, Basement, Garage Faces Front
- Architectural Style:
- Contemporary, Modern
- Exterior Features:
- Other - See Remarks, Sauna
- Interior Features:
- Kitchen Island, Open Floorplan, Pantry, Walk-In Closet(s), Sauna, Storage
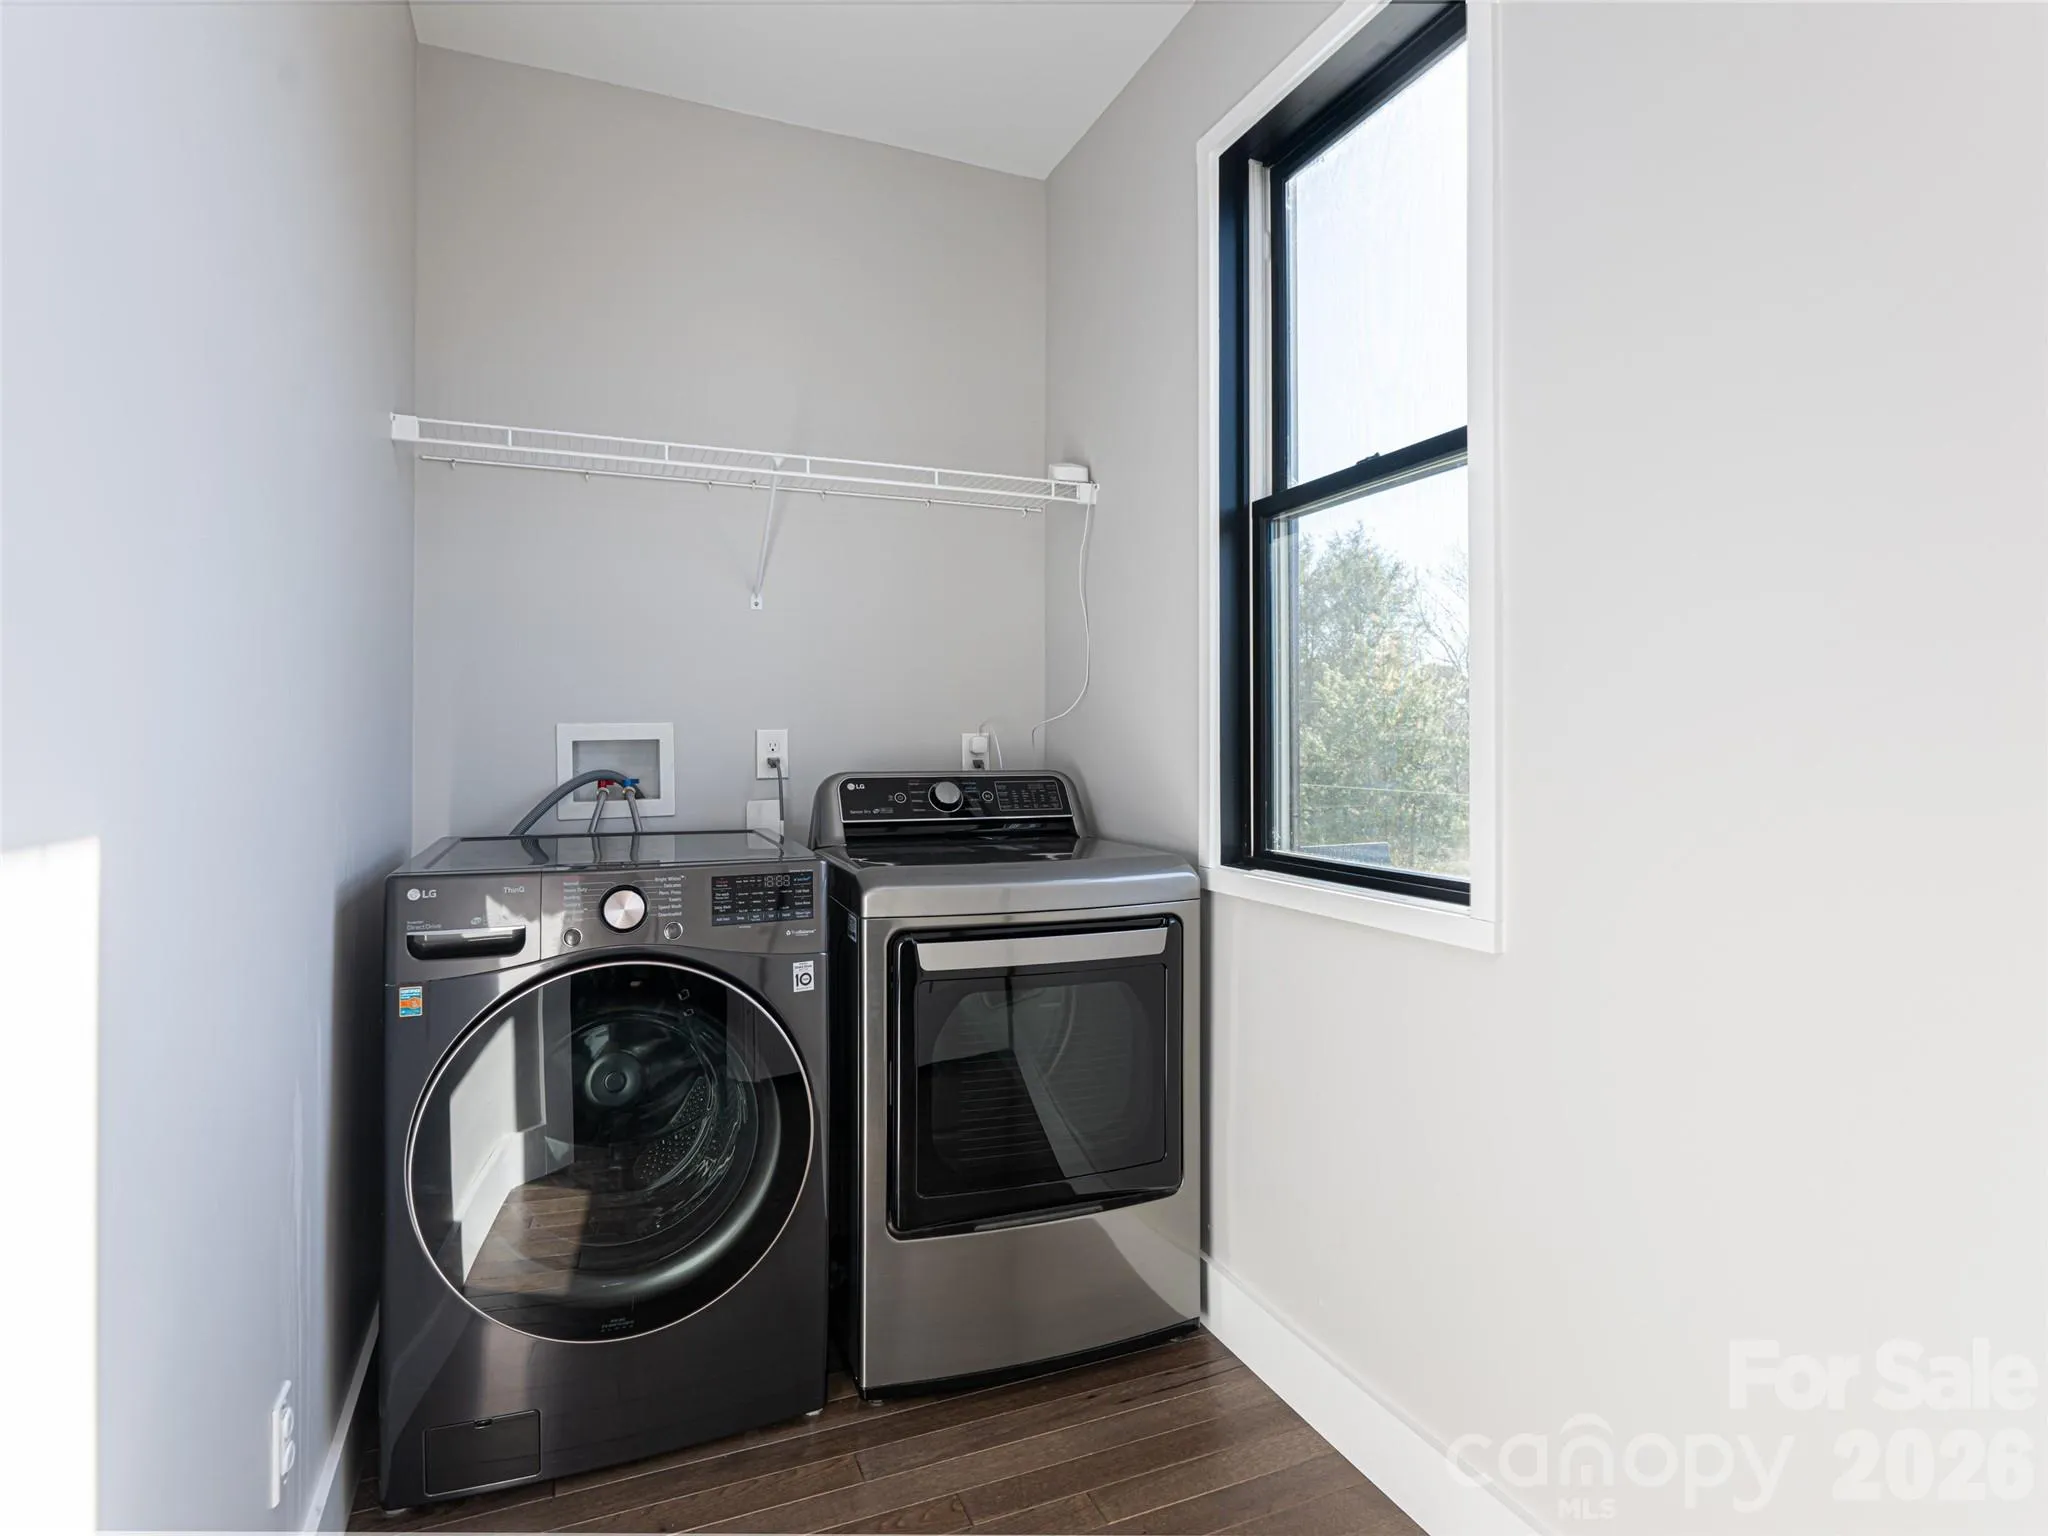
- Laundry Features:
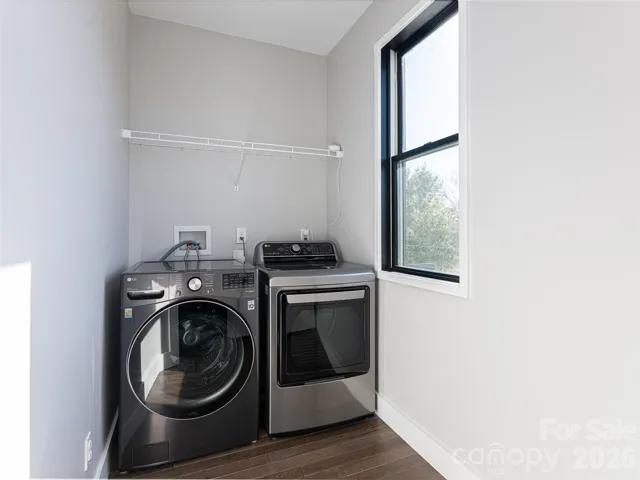
- Laundry Room, Upper Level, Laundry Closet, In Basement, Inside
- Sewer:
- Public Sewer
- Utilities:
- Natural Gas
- Appliances:
- Refrigerator, Dishwasher, Microwave, Exhaust Fan, Gas Oven, Gas Range, Exhaust Hood, Filtration System, Gas Water Heater, Tankless Water Heater, Washer/Dryer
- Country:
- US
- State:
- NC
- County:
- Buncombe
- City:
- Asheville
- Street:
- None
- Zipcode:
- 28806
- Street:
- Vance Crescent
- Street Number:
- 89
- Street Suffix:
- Extension
- Longitude:
- W83° 24' 15.3''
- Latitude:
- N35° 34' 28.5''
- Directions:
- From Asheville - Get on I-240 W from Patton Ave Continue on I-240 W. Take Haywood Rd to right on Olney Rd. Take a left on Vance Cres Ext and home is on the right. Look for real estate sign.
- Zoning:
- RS8
- Elementary School:
- Asheville
- High School:
- Asheville
- Middle School:
- Asheville
- Office Name:
- Howard Hanna Beverly-Hanks Fletcher
- Agent Name:
- Wyatt Listrom
- TaxAnnualAmount:
- $0
- TaxAssessedValue:
- $0
- AssociationFee:
- $0
- Construction Materials:
- Metal, Synthetic Stucco, Fiber Cement
- Foundation Details:
- Basement
- Garage:
- 1
- Levels:
- Two
- Lot Features:
- Views, Cleared
- Previous Price:
- 775000
- Video Url:
- https://youtu.be/a1V1Ur21_DA
- Virtual Tour:
- https://youtu.be/a1V1Ur21_DA
- Water Source:
- City
- Co List Agent Full Name:
- Wes Hight
- Co List Agent Mls Id:
- hight
- Co List Office Mls Id:
- R03582
- Co List Office Name:
- Howard Hanna Beverly-Hanks Fletcher
- List Agent Mls Id:
- r14839
- List Office Mls Id:
- R03582
- Listing Term:
- Cash,Conventional
- Mls Status:
- Active
- Modification Timestamp:
- 2026-10-20T14:01:08Z
- Originating System Name:
- Canopy
- Special Listing Conditions:
- None
- Status Change Timestamp:
- 2026-01-29T07:18:54Z
Residential For Sale
89 Vance Crescent Extension, Asheville, North Carolina 28806
- Property Type :
- Residential
- Listing Type :
- For Sale
- Listing ID :
- 4338074
- Price :
- $750,000
- View :
- Long Range,Mountain(s),Winter,Year Round
- Bedrooms :
- 4
- Bathrooms :
- 4
- Half Bathrooms :
- 1
- Square Footage :
- 2,311 Sqft
- Year Built :
- 2020
- Status :
- Active
- Full Bathrooms :
- 3
- Property Sub Type :
- Single Family Residence
- Roof:
- Metal, Flat

