
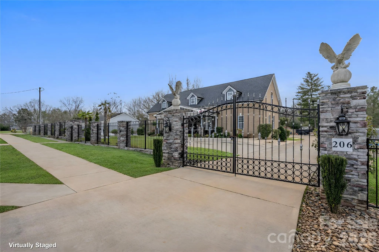
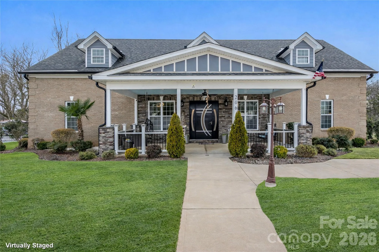
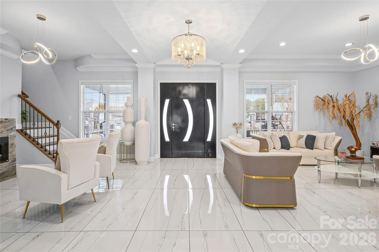
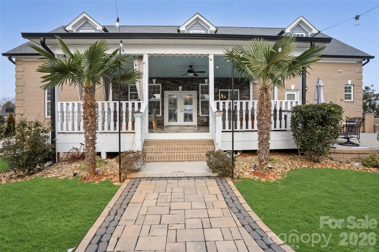
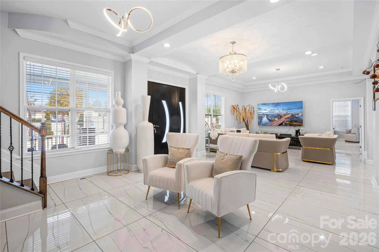
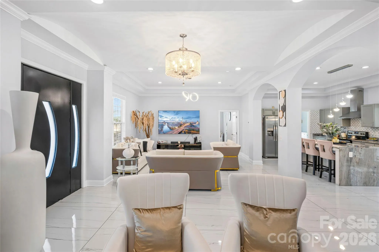
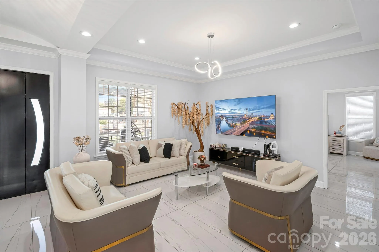
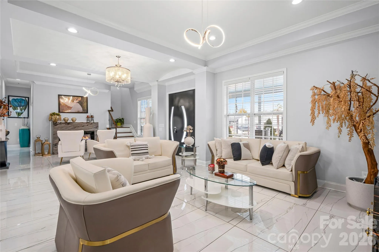
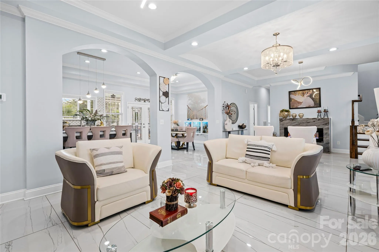
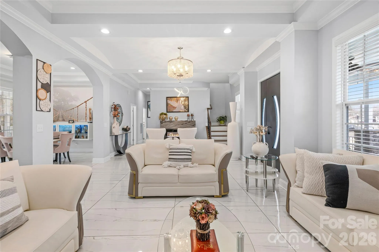
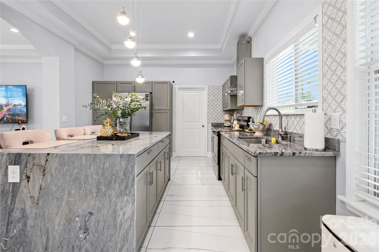
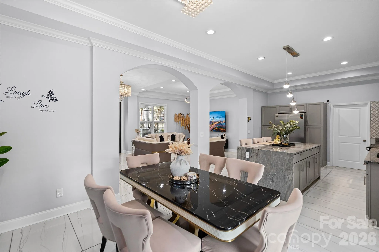
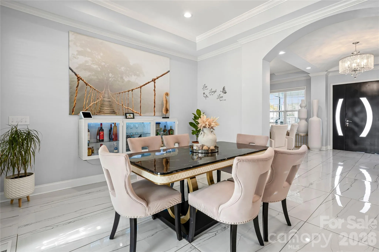
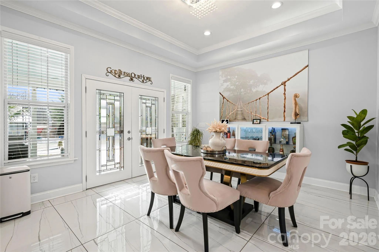
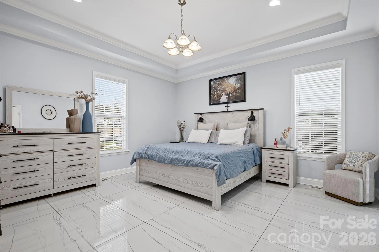
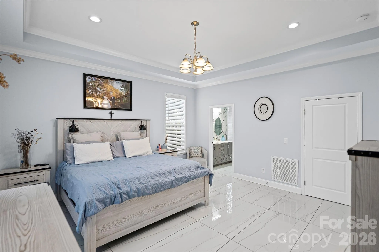
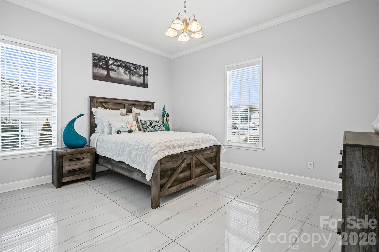
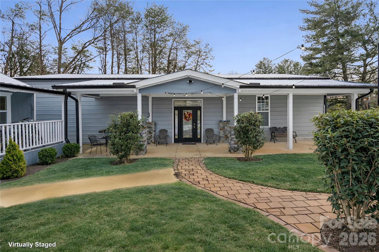
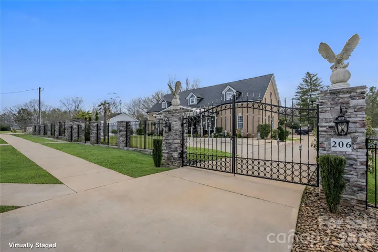
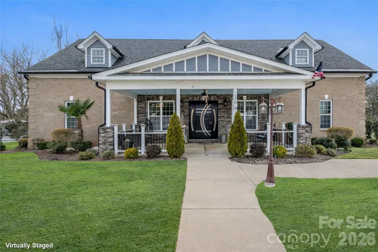
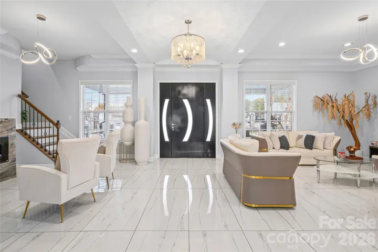
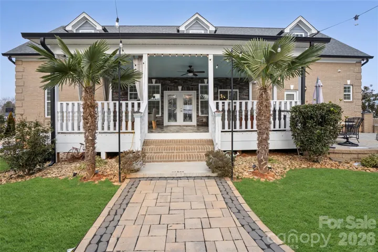
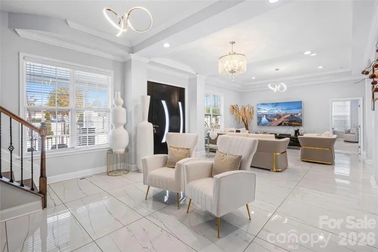
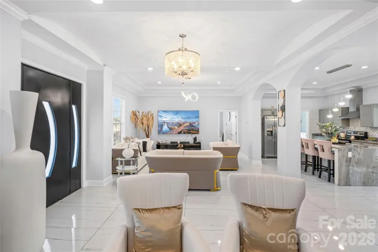
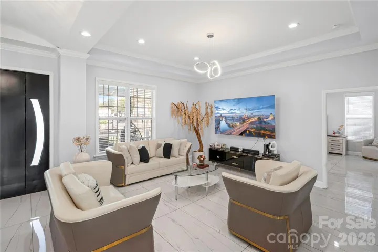
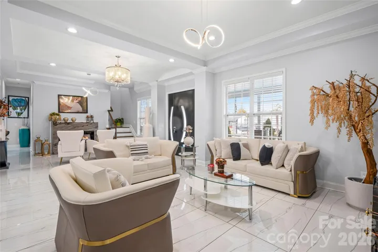
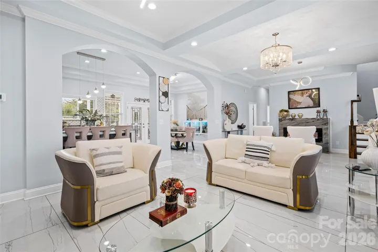
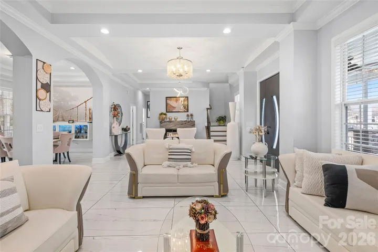
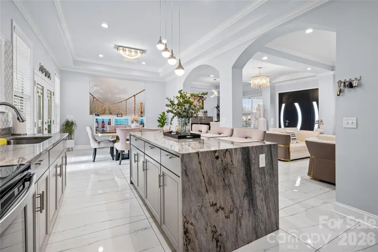
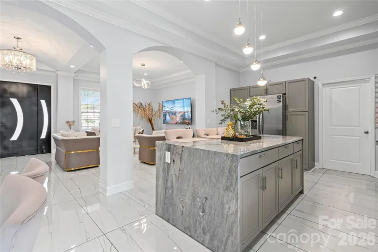
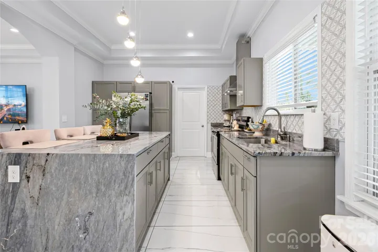
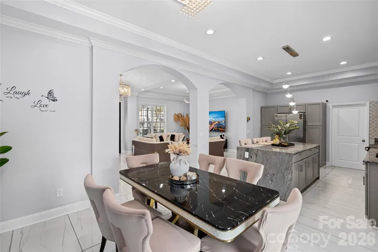
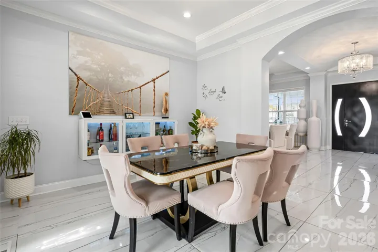
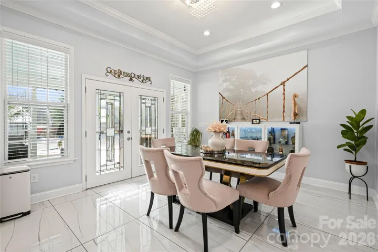
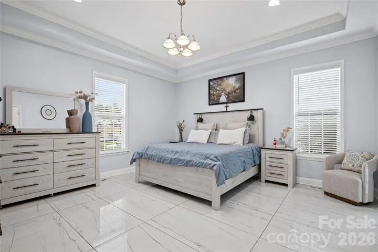
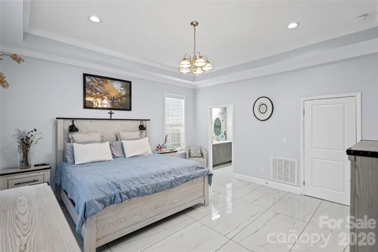
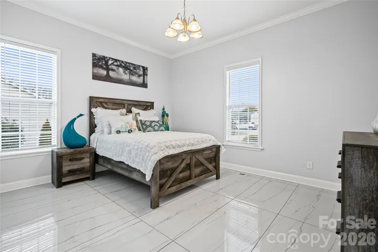
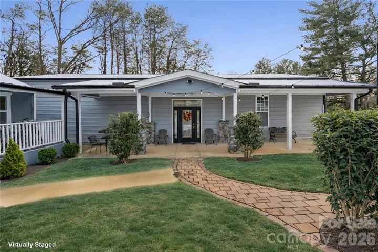
Hidden luxury awaits. Built in 2020, this stunning two-story custom home features 10-foot ceilings on main level, ceramic tile flooring, tray ceilings, and recessed lighting throughout. A striking, internationally custom-ordered front door welcomes you into a receiving den with a cozy marble fireplace, flowing seamlessly into the open and spacious living room, perfect for entertaining.
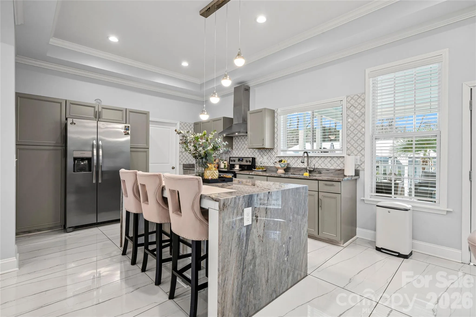
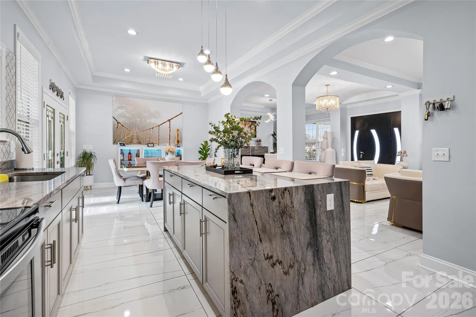
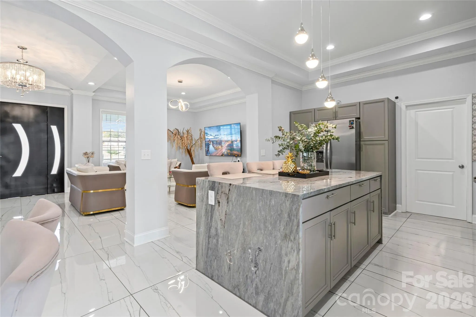
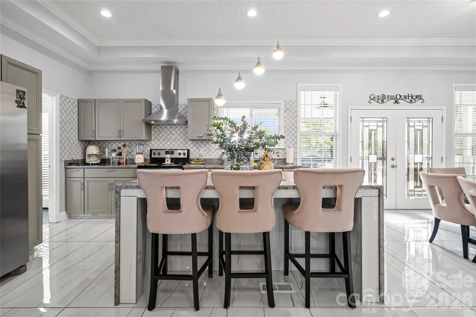
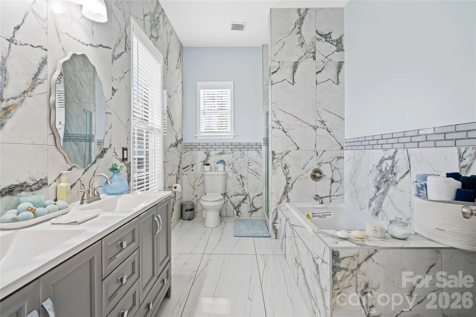
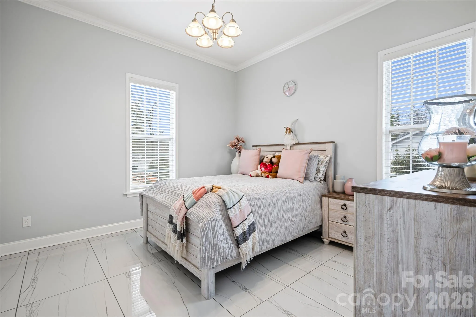
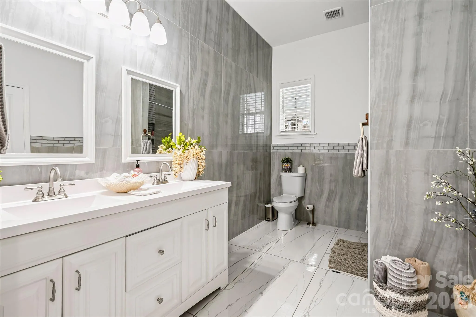
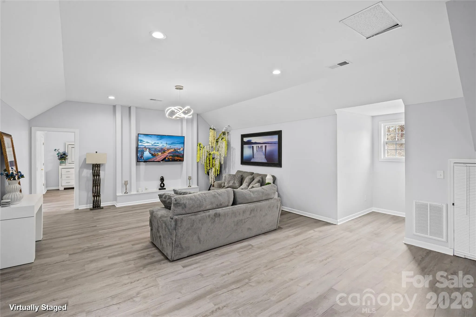
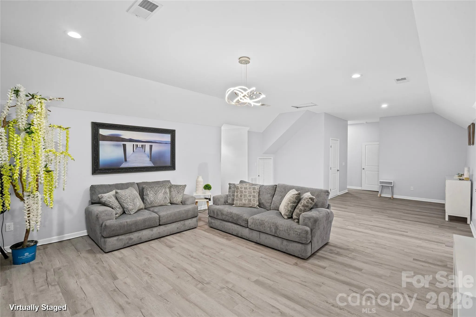
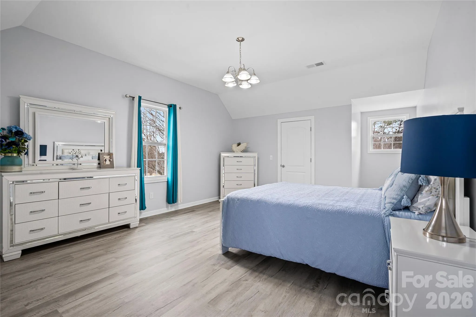
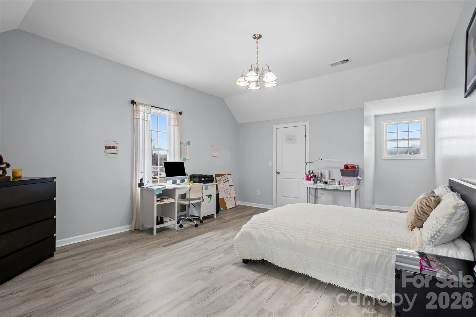
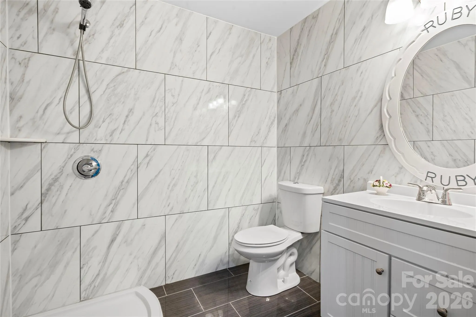
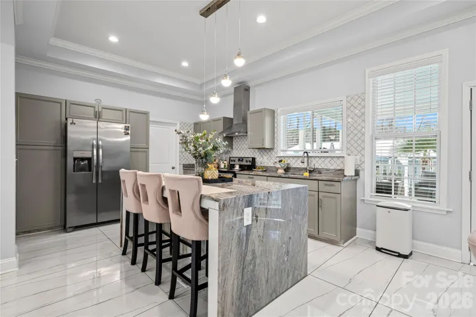
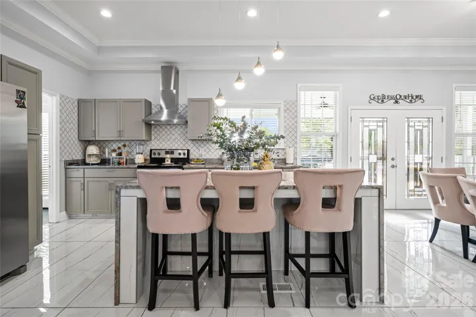
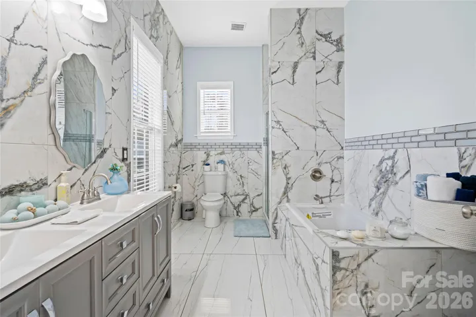
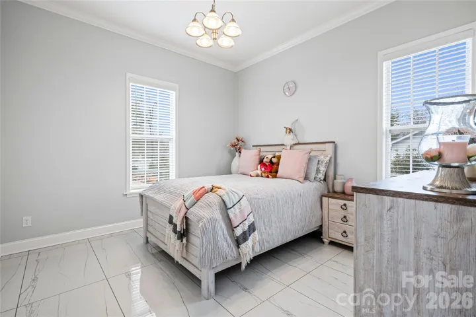
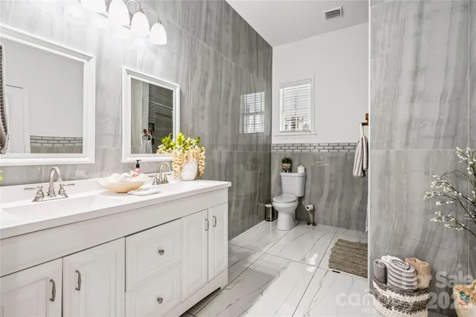
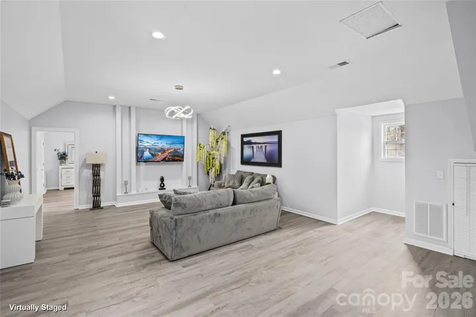
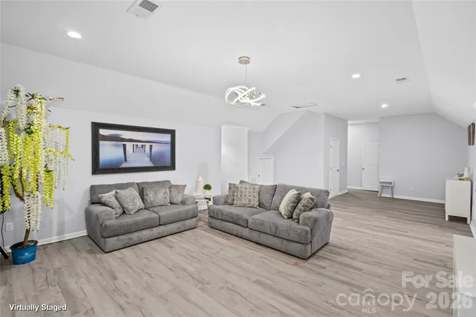
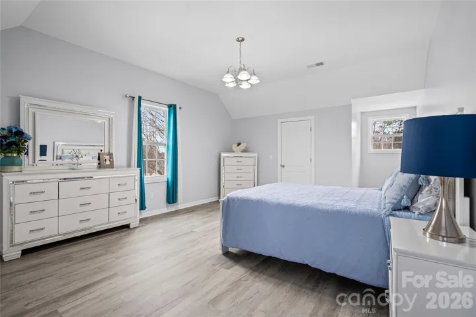
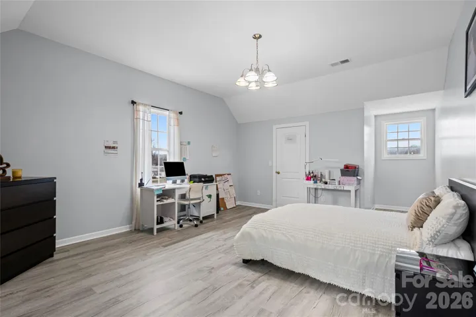
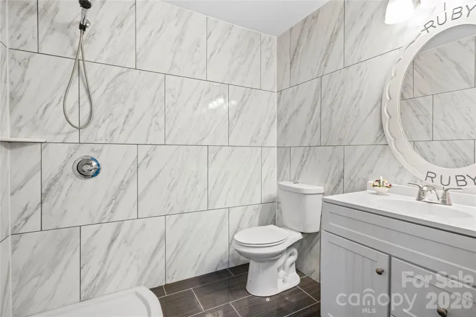
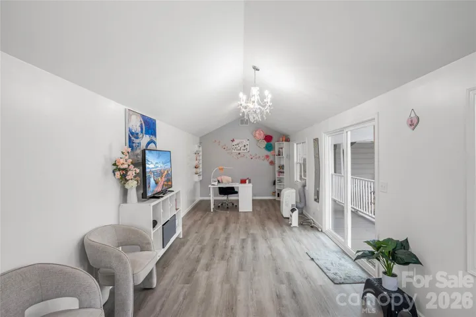
The gourmet kitchen boasts stainless steel appliances and a show-stopping island with a waterfall marble countertop. The primary suite is a true retreat, featuring tray ceilings and a spa-inspired bathroom with ceramic tile walls, double vanity, stand-up shower, and garden tub. Upstairs, you’ll find 9-foot ceilings, a spacious family room ideal for a home theater, gym, or entertainment area, along with an additional bedroom, bonus room perfect for an office or guest room, and a full bathroom.
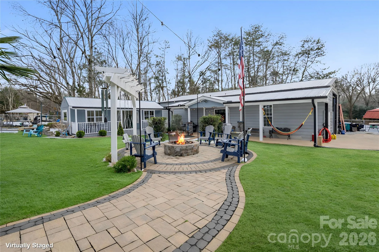
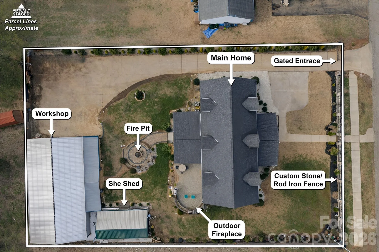
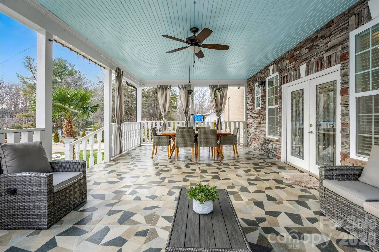
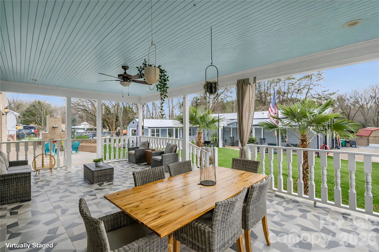
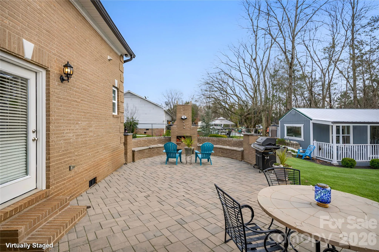
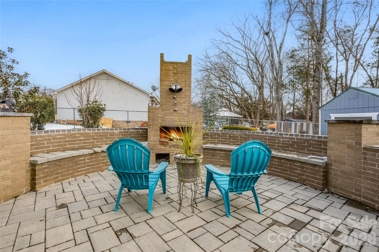
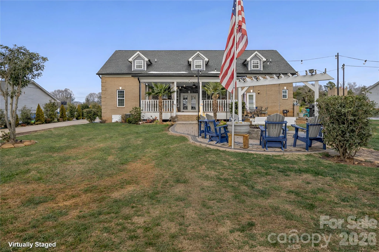
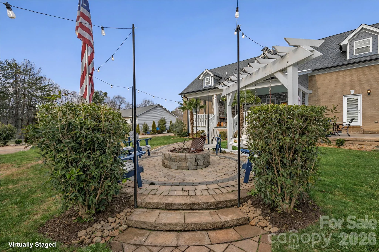
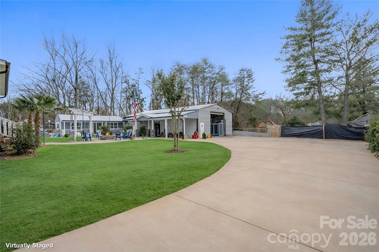
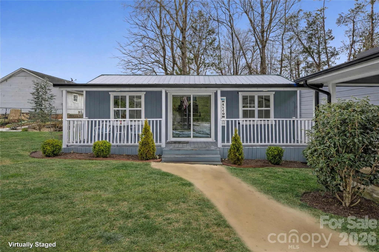
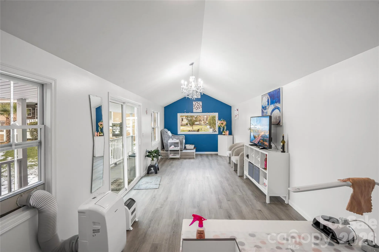
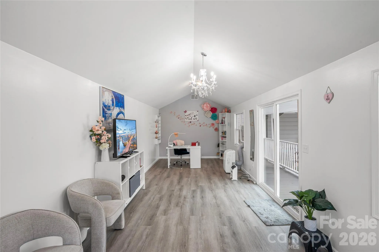
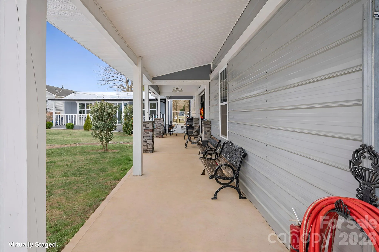
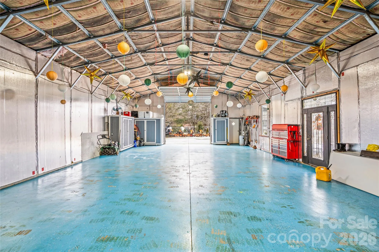
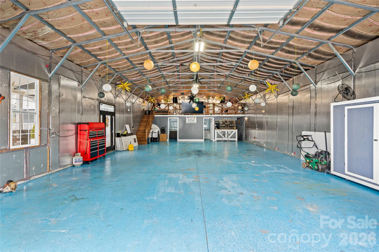
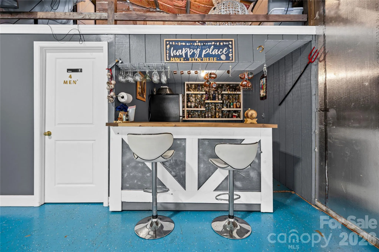
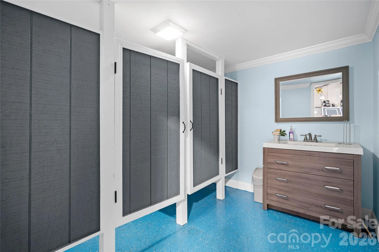
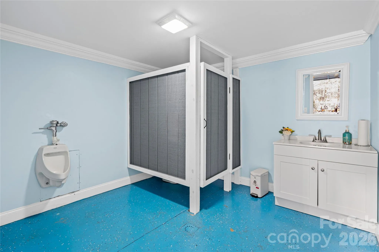
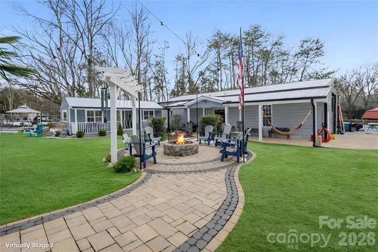
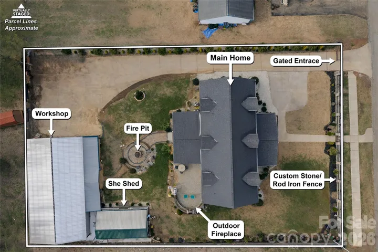
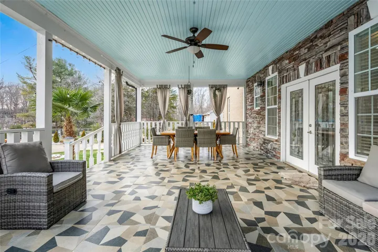
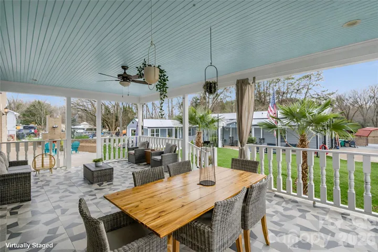
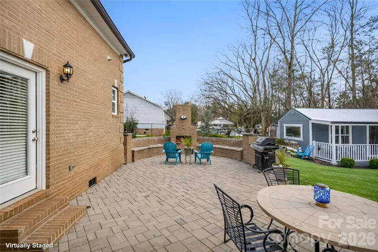
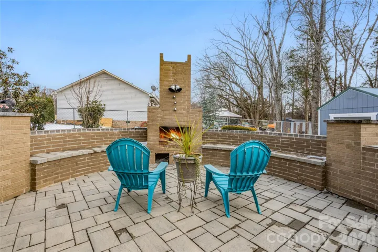
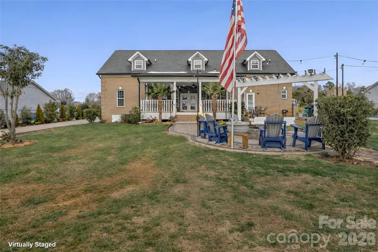
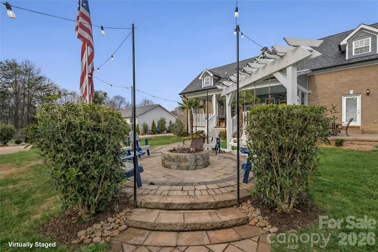
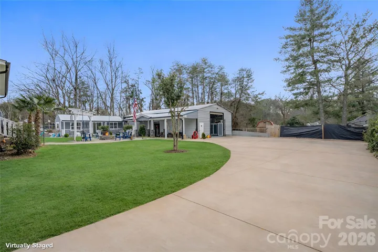
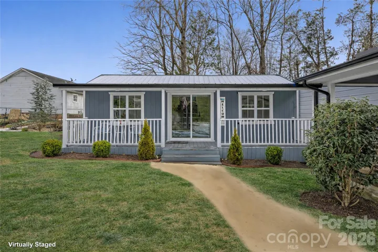
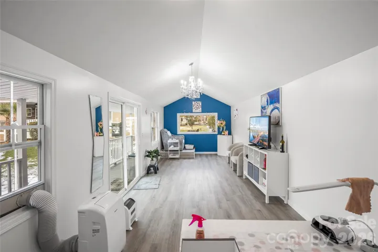
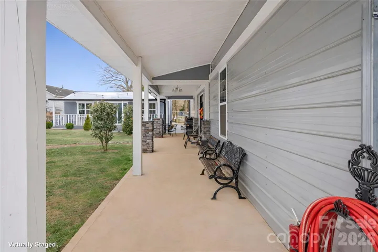
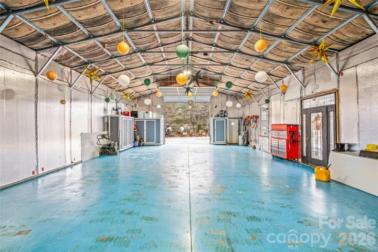
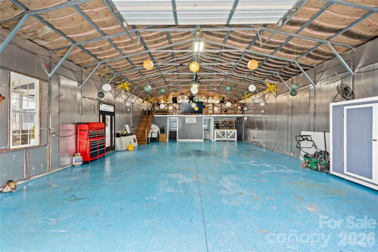
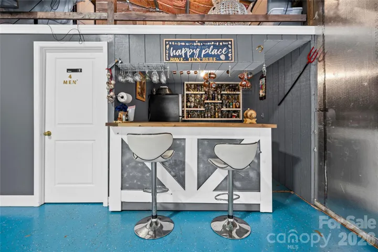
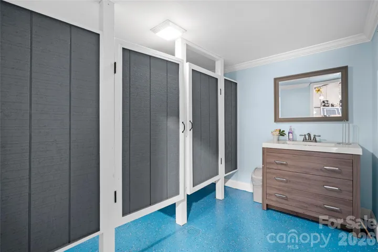
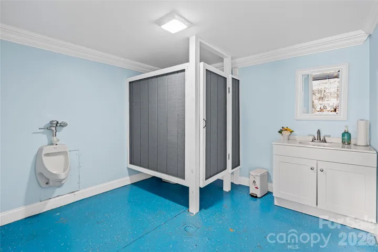
Step outside through elegant French doors to a large covered rear porch and paved patio with a brick fireplace, overlooking beautifully landscaped grounds accented with palm trees. Follow the paved walkway to a firepit area with built-in swing chairs, creating a serene outdoor oasis. The property also includes a 12×30 she-shed with a covered front porch, ideal for an office, gym, or creative space, as well as an impressive 30×60 workshop with 12-foot ceilings, two half baths, and a second-level floor, currently used as a workshop and party area.
Conveniently located near Hwy 29 and I-85, and just 10 minutes from shopping, groceries, and entertainment, this one-of-a-kind property offers luxury living with unmatched versatility.
- Heating System:
- Heat Pump
- Cooling System:
- Central Air
- Fence:
- Chain Link, Full, Back Yard, Fenced, Stone, Front Yard
- Fireplace:
- Electric, Den
- Patio:
- Front Porch, Patio, Covered, Rear Porch
- Parking:
- Driveway
- Exterior Features:
- Fire Pit
- Flooring:
- Vinyl, Tile
- Interior Features:
- Kitchen Island, Open Floorplan, Garden Tub
- Laundry Features:
- Laundry Room
- Sewer:
- Septic Installed
- Appliances:
- Refrigerator, Electric Water Heater, Electric Range
- Country:
- US
- State:
- NC
- County:
- Rowan
- City:
- Salisbury
- Street:
- Cedar Hill
- Zipcode:
- 28147
- Street:
- Cedar
- Street Number:
- 206
- Street Suffix:
- Drive
- Longitude:
- W81° 26' 35.4''
- Latitude:
- N35° 38' 36.2''
- Elementary School:
- Unspecified
- High School:
- Unspecified
- Middle School:
- Unspecified
- Office Name:
- NorthGroup Real Estate LLC
- Agent Name:
- Mirta Arroyo
- TaxAnnualAmount:
- $0
- TaxAssessedValue:
- $0
- AssociationFee:
- $0
- Construction Materials:
- Brick Partial, Fiber Cement, Stone Veneer
- Foundation Details:
- Crawl Space
- Garage:
- 4
- Levels:
- Two
- Previous Price:
- 800000
- Video Url:
- https://unbranded.visithome.ai/mSw9CqA3uFQffpNw5HvBz6?mu=ft
- Virtual Tour:
- https://unbranded.visithome.ai/mSw9CqA3uFQffpNw5HvBz6?mu=ft
- Water Source:
- Well
- List Agent Mls Id:
- 76595
- List Office Mls Id:
- 13080
- Listing Term:
- Cash,Conventional,FHA,USDA Loan,VA Loan
- Mls Status:
- Active
- Modification Timestamp:
- 2026-09-21T16:02:05Z
- Originating System Name:
- Canopy
- Special Listing Conditions:
- None
- Status Change Timestamp:
- 2026-02-06T07:15:07Z
Residential For Sale
206 Cedar Drive, Salisbury, North Carolina 28147
- Property Type :
- Residential
- Listing Type :
- For Sale
- Listing ID :
- 4342047
- Price :
- $750,000
- Bedrooms :
- 4
- Bathrooms :
- 3
- Square Footage :
- 3,366 Sqft
- Year Built :
- 2020
- Status :
- Active
- Full Bathrooms :
- 3
- Property Sub Type :
- Single Family Residence
- Roof:
- Architectural Shingle

