
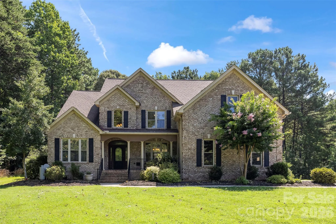
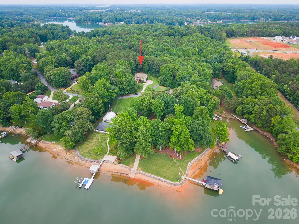
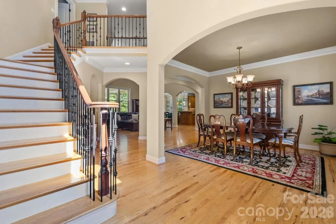
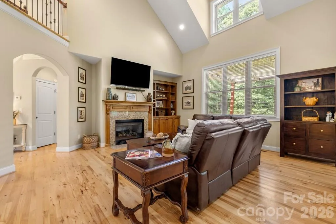
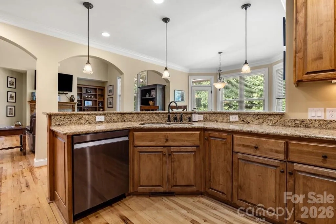
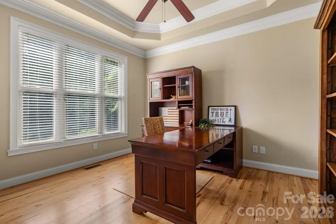
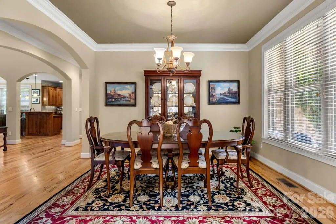

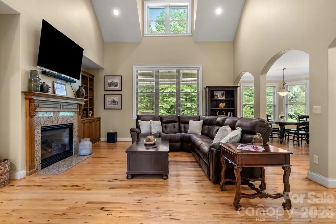
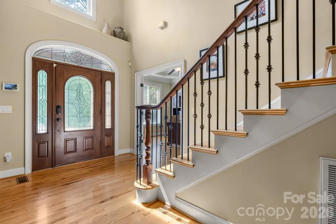
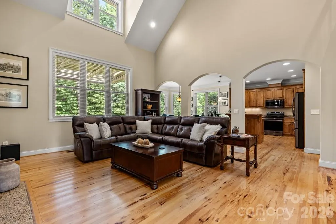
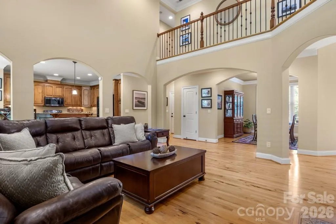
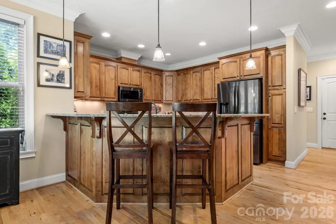
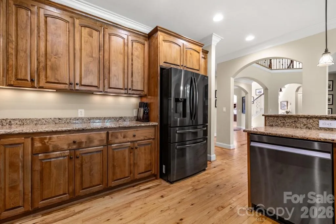
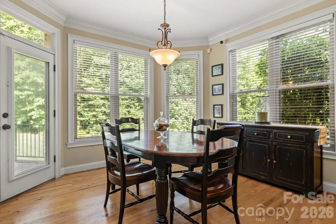
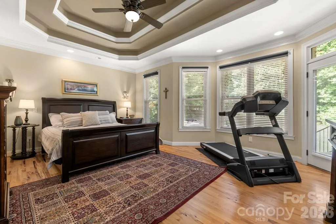
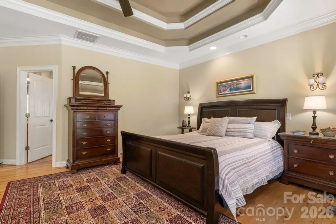
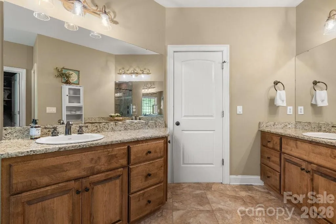
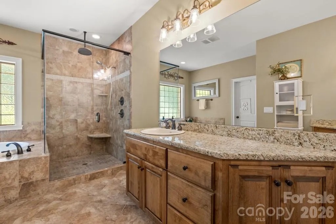
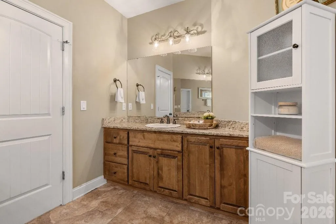
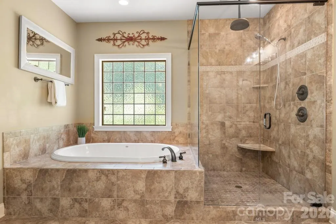
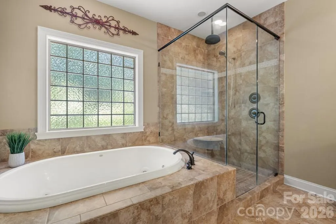
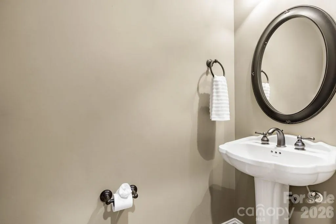
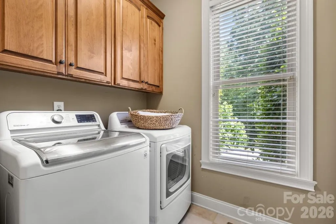
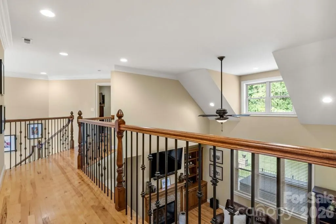
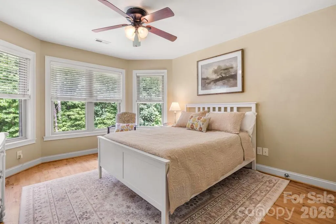
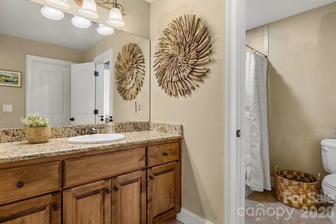
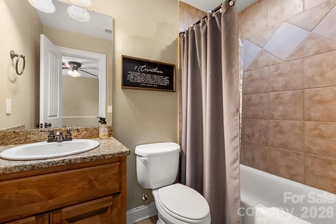
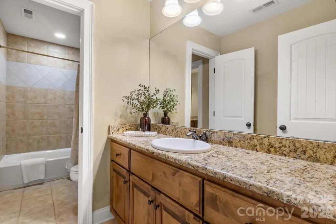
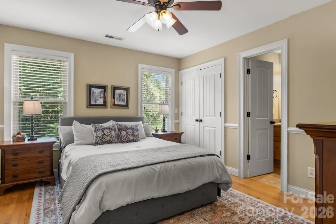
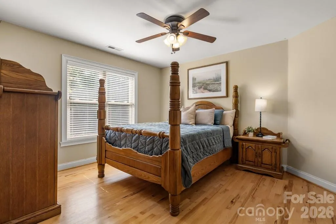
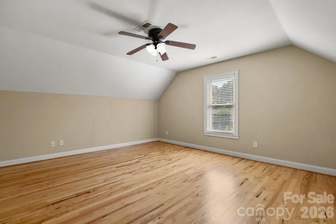
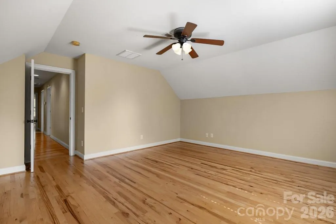
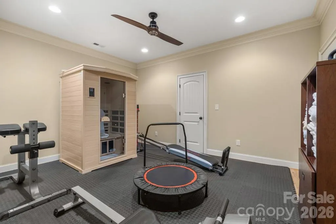
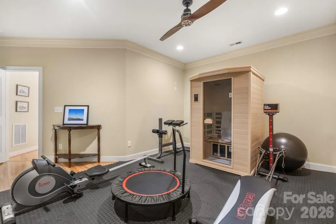
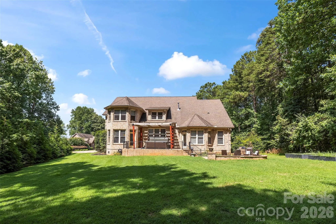
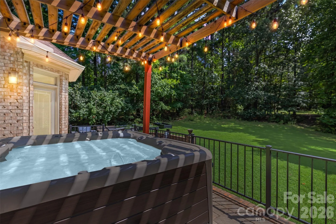
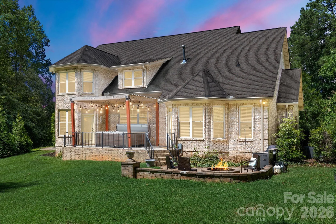
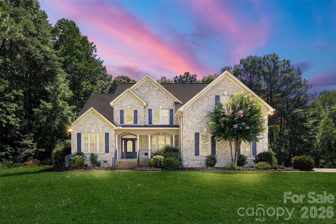
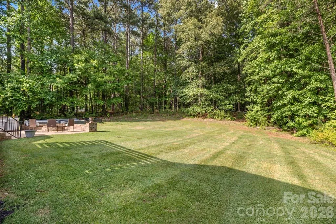
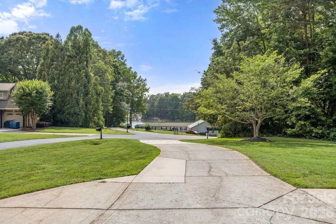
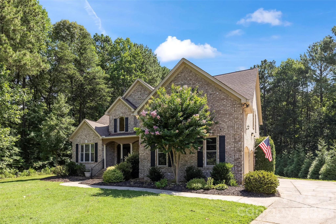
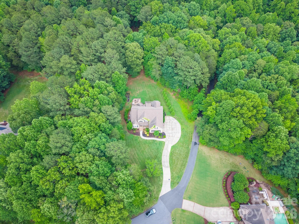
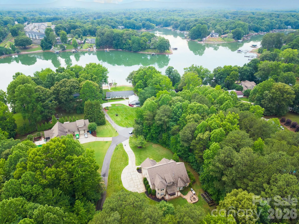
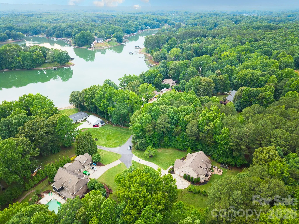
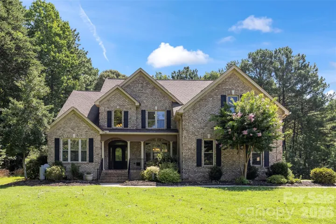
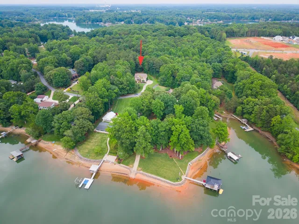
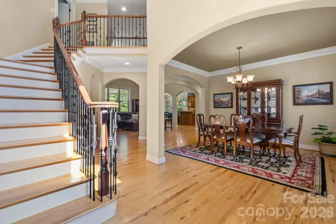
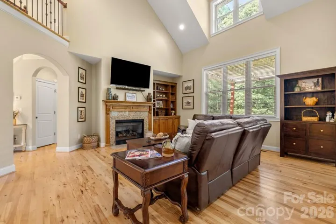
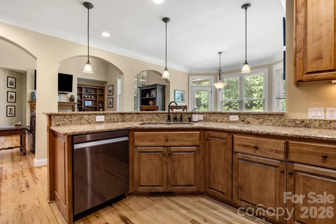
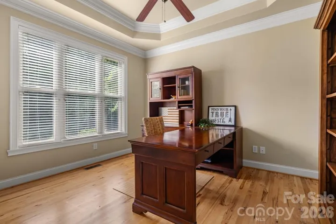
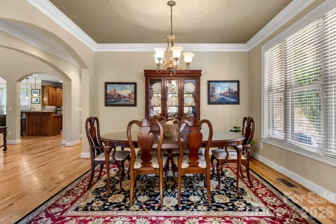

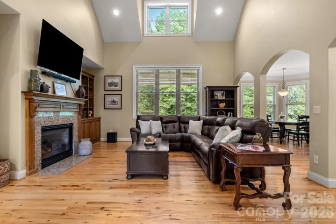
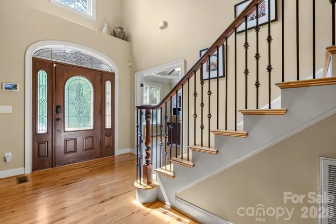
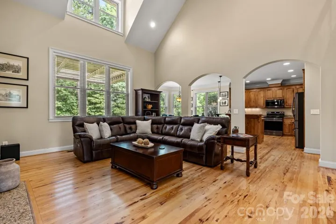
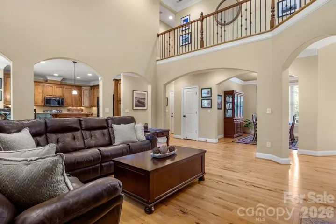
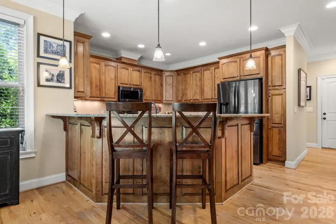
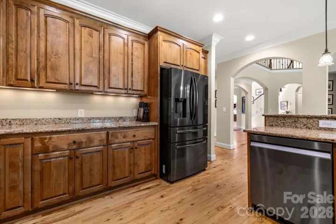
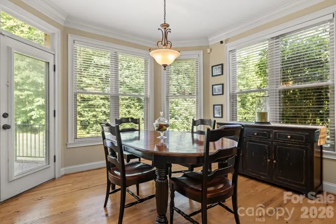
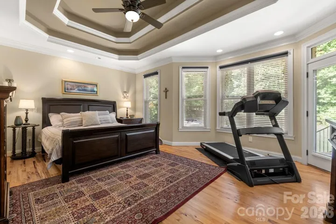
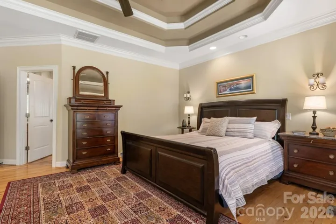
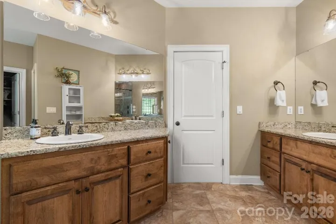
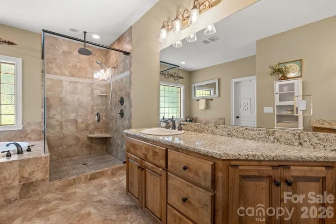
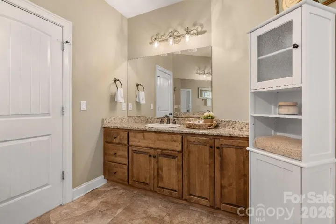
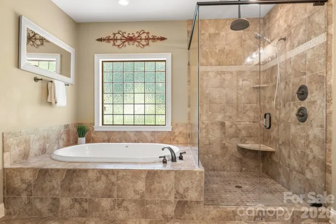
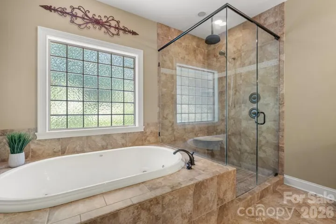
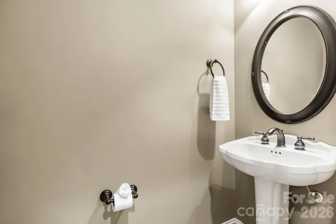
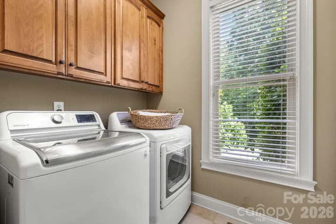
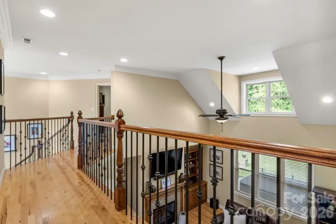
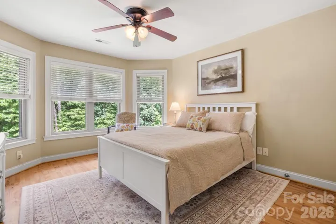
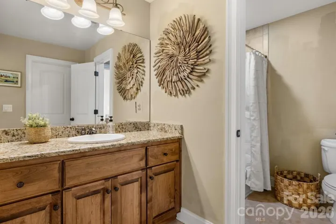
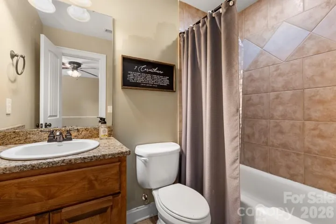
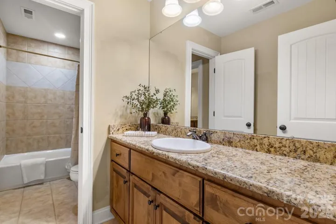
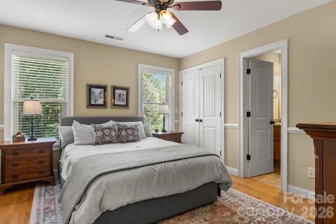
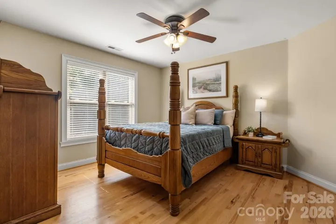
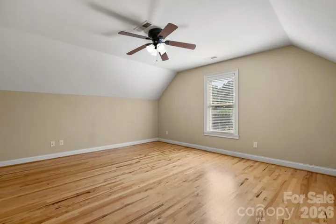
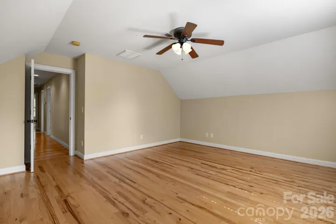
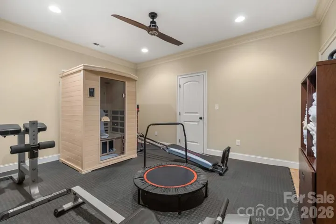
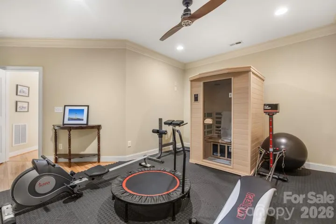
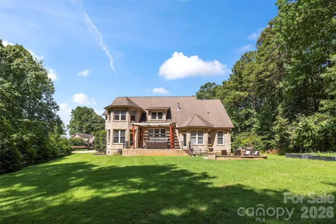
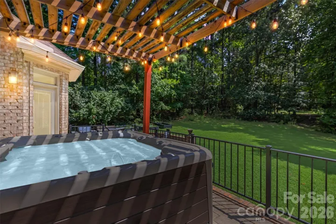
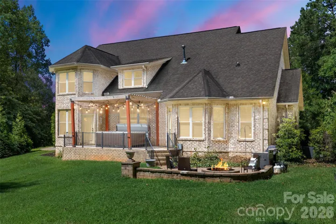
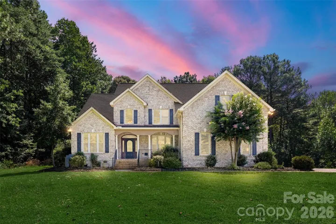
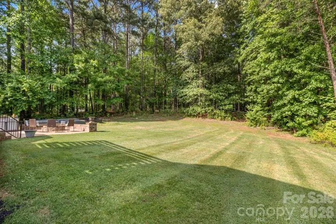
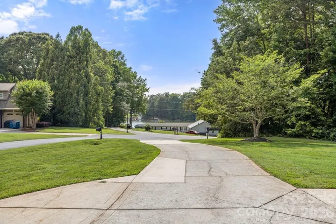
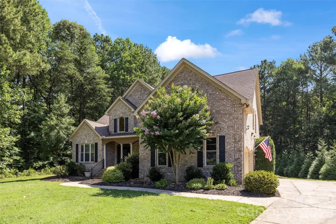
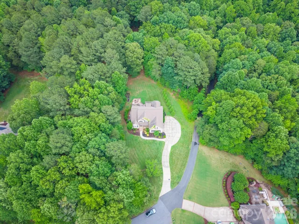
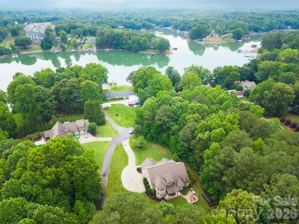
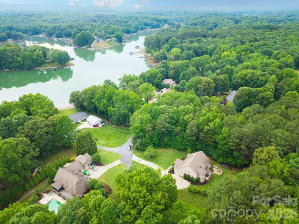
Beautiful full-brick home on a quiet cul-de-sac in a peaceful Sherrills Ford subdivision, offering year-round water views and an appealing opportunity to make a spacious home your own! A covered front porch welcomes you to this home, featuring a versatile floor plan, timeless architectural details, and generous living spaces. Inside, the main level features hickory hardwood flooring, a dramatic great room with soaring cathedral ceiling and gas fireplace, and a spacious kitchen with granite countertops, abundant cabinetry, and stainless steel appliances. The main-level primary suite includes a walk-in closet and ensuite bath with dual vanities, soaking tub, and oversized shower. A private office with French doors adds flexibility for working from home or other needs. Upstairs, three additional bedrooms, two full baths, a large bonus room, and a dedicated exercise room provide plenty of space for guests, hobbies, recreation, or a variety of lifestyle needs. The secluded backyard offers a fire pit gathering area and seven-person saltwater hot tub. Enjoy the convenience of nearby Lake Norman marinas, boating, parks, walking trails, restaurants, shopping, and Publix. With its full-brick exterior, year-round water views, spacious layout, and desirable location, this property offers an opportunity to bring your vision and updates to a home with many appealing features.
- Heating System:
- Heat Pump
- Cooling System:
- Ceiling Fan(s), Heat Pump
- Fireplace:
- Great Room
- Patio:
- Front Porch, Covered, Deck
- Parking:
- Driveway, Attached Garage, Garage Faces Side
- Architectural Style:
- Transitional
- Flooring:
- Wood, Tile
- Interior Features:
- Attic Stairs Pulldown, Entrance Foyer, Open Floorplan, Pantry, Walk-In Closet(s), Built-in Features, Cable Prewire, Garden Tub, Attic Walk In, Storage
- Laundry Features:
- Laundry Room, Main Level
- Sewer:
- Septic Installed
- Utilities:
- Electricity Connected, Propane, Cable Available
- Window Features:
- Insulated Window(s)
- Appliances:
- Electric Cooktop, Dishwasher, Microwave, Self Cleaning Oven
- Country:
- US
- State:
- NC
- County:
- Catawba
- City:
- Sherrills Ford
- Street:
- Edgewater
- Zipcode:
- 28673
- Street:
- Barbrick
- Street Number:
- 4266
- Street Suffix:
- Street
- Longitude:
- W82° 59' 20.7''
- Latitude:
- N35° 34' 34.9''
- Directions:
- From Highway 150 in Sherrills Ford, take Little Mountain Road to left on Static Way, Left on Barbrick Road, home is on the left at the end of the street.
- Elementary School:
- Sherrills Ford
- High School:
- Bandys
- Middle School:
- Mill Creek
- Office Name:
- EXP Realty LLC Mooresville
- Agent Name:
- Lori Drapeau-Rogers
- TaxAnnualAmount:
- $0
- TaxAssessedValue:
- $0
- AssociationFee:
- $0
- Construction Materials:
- Brick Full
- Foundation Details:
- Crawl Space
- Garage:
- 2
- Levels:
- Two
- Lot Features:
- Level, Cul-De-Sac
- Lot Size Dimensions:
- 191x340x139x266
- Previous Price:
- 775000
- Water Body Name:
- Lake Norman
- Water Source:
- County Water
- Association Fee:
- 450
- Association Fee Frequency:
- Annually
- Association Yn:
- 1
- Co List Agent Full Name:
- Leigh Aganad
- Co List Agent Mls Id:
- 67914
- Co List Office Mls Id:
- 372902
- Co List Office Name:
- EXP Realty LLC Mooresville
- List Agent Mls Id:
- 71915
- List Office Mls Id:
- 372902
- Listing Term:
- Cash,Conventional
- Mls Status:
- Active
- Modification Timestamp:
- 2026-10-30T15:38:07Z
- Originating System Name:
- Canopy
- Special Listing Conditions:
- None
- Status Change Timestamp:
- 2026-05-29T12:52:26Z
Residential For Sale
4266 Barbrick Street, Sherrills Ford, North Carolina 28673
- Property Type :
- Residential
- Listing Type :
- For Sale
- Listing ID :
- 4385855
- Price :
- $750,000
- View :
- Water,Year Round
- Bedrooms :
- 4
- Bathrooms :
- 4
- Half Bathrooms :
- 1
- Square Footage :
- 3,835 Sqft
- Year Built :
- 2007
- Status :
- Active
- Full Bathrooms :
- 3
- Property Sub Type :
- Single Family Residence

