
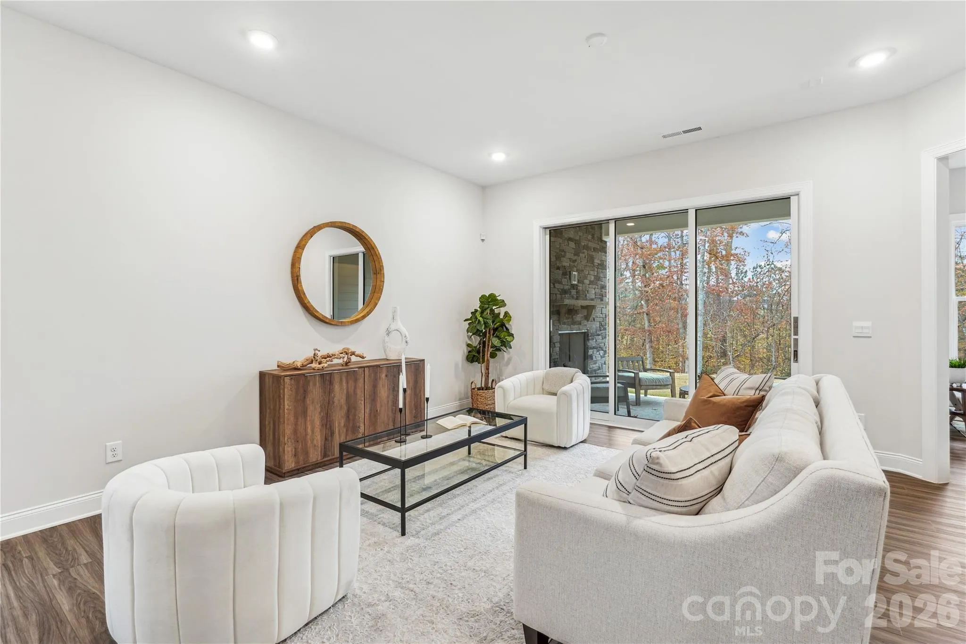
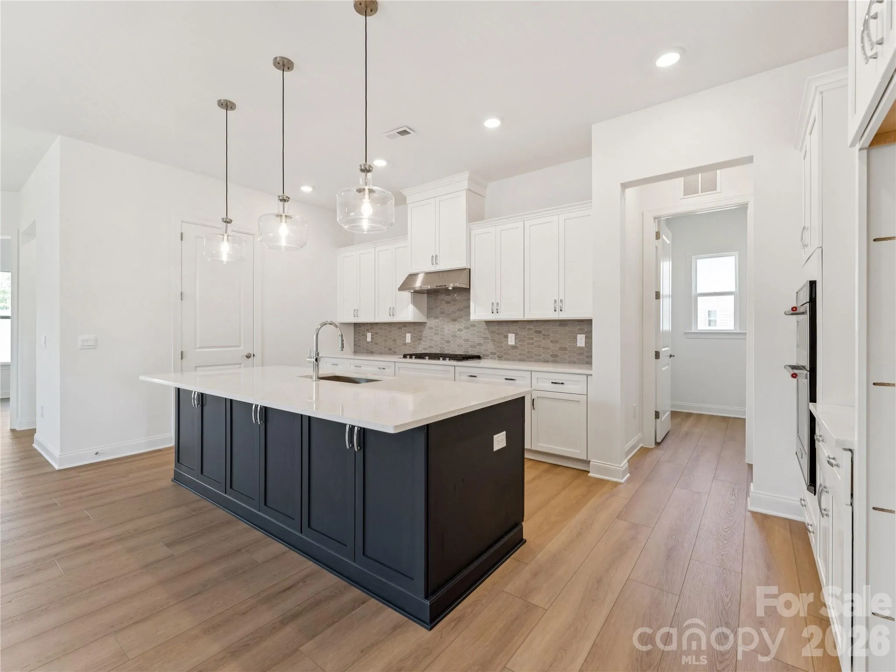
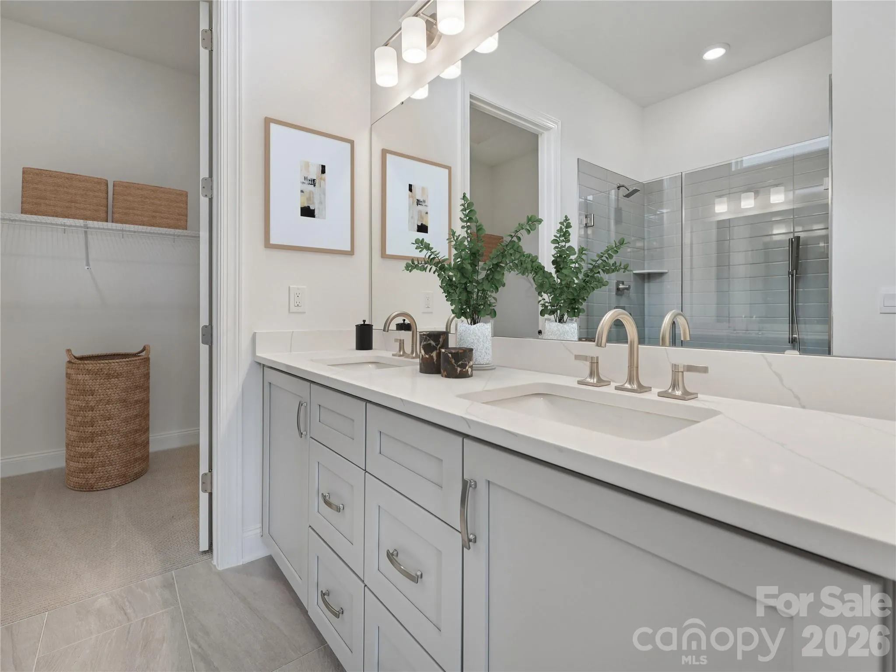
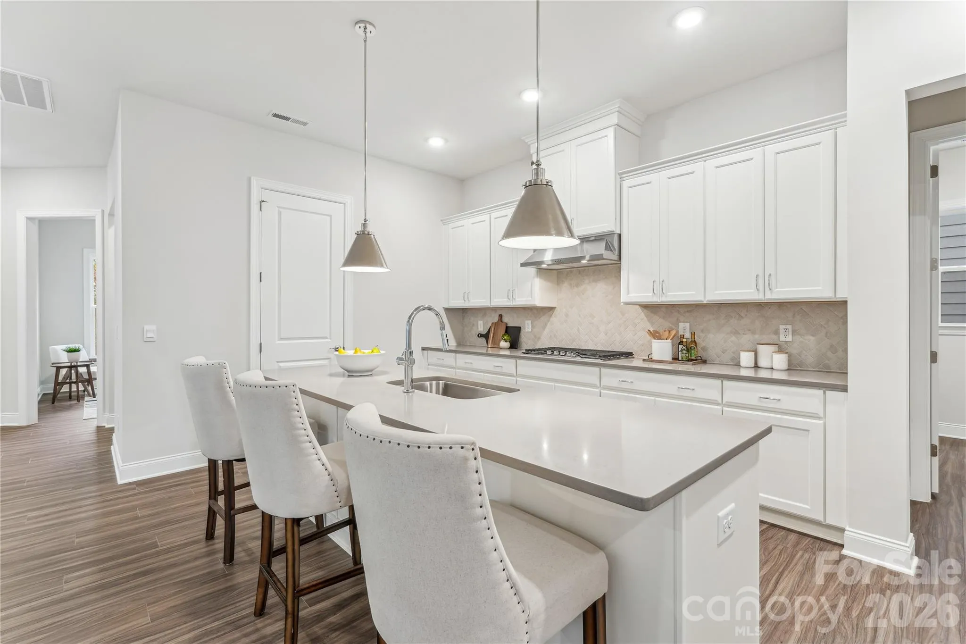
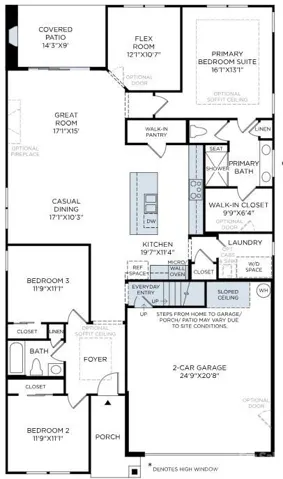
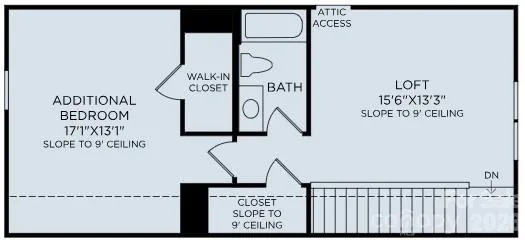
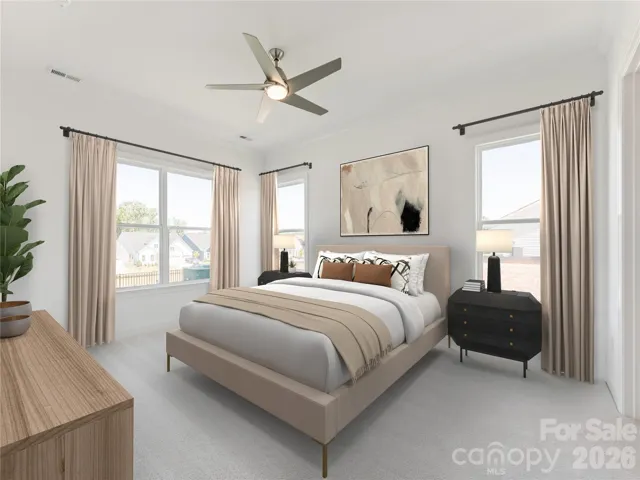
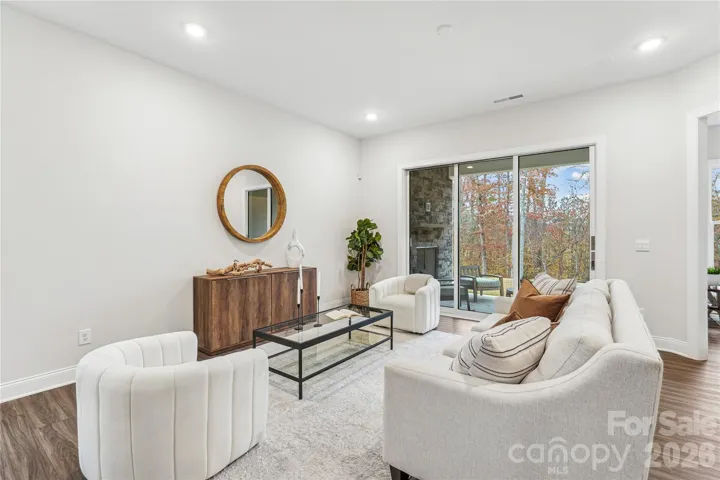
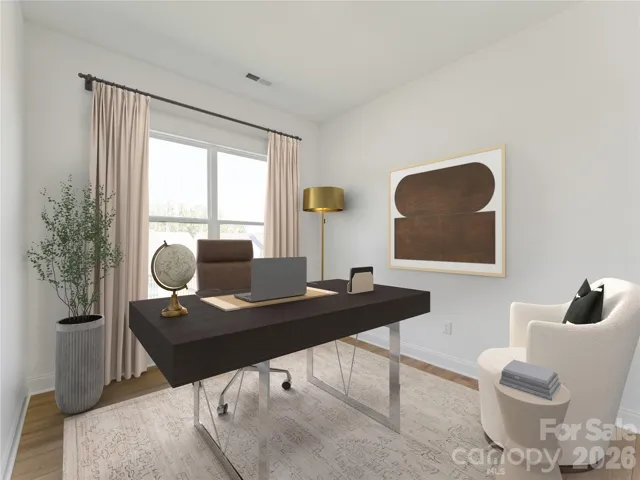
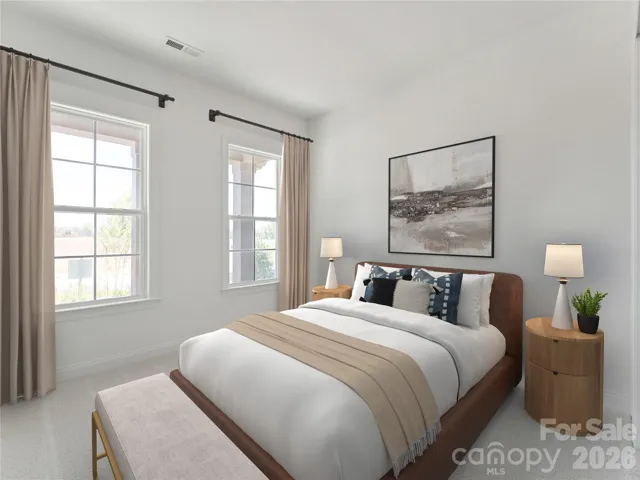
PROPOSED CONSTRUCTION – BUILD YOUR HOME, YOUR WAY! With all Quick Move-In homes now sold, this is an exciting opportunity to build from the ground up and personalize your new home through the full Design Studio experience.
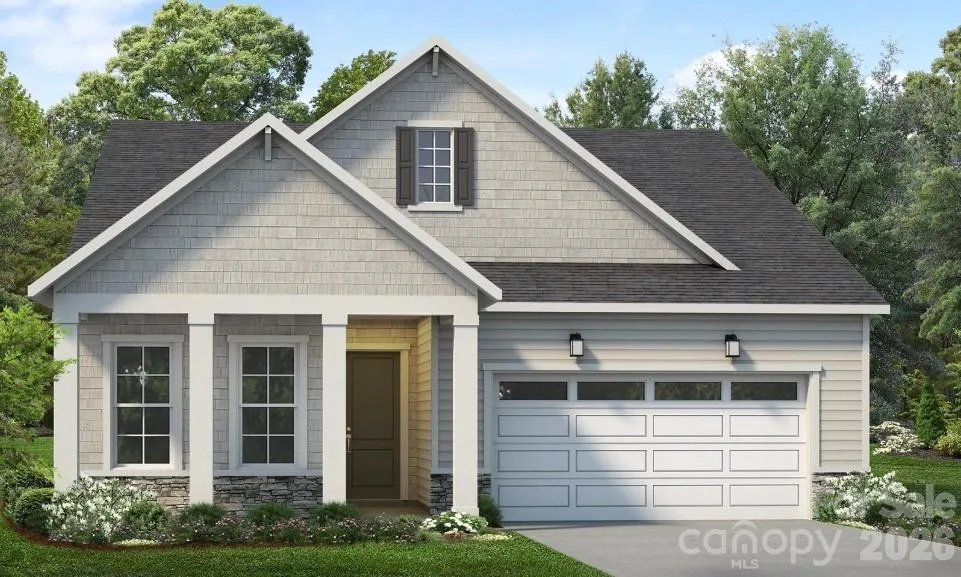
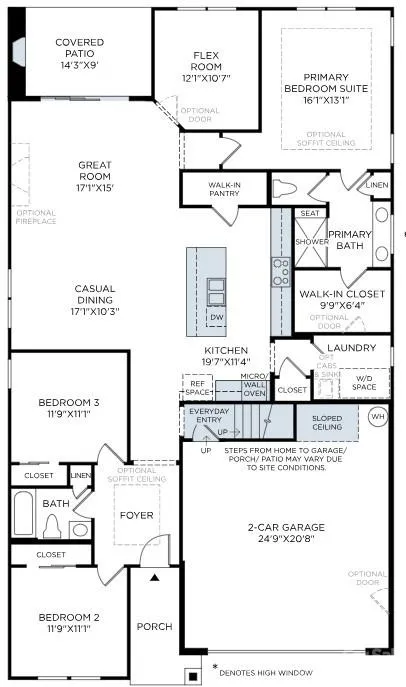
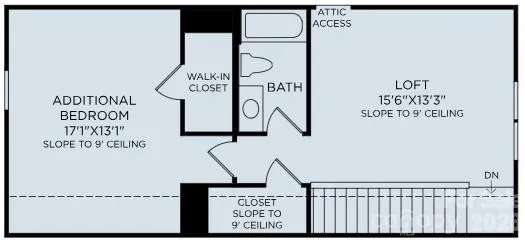
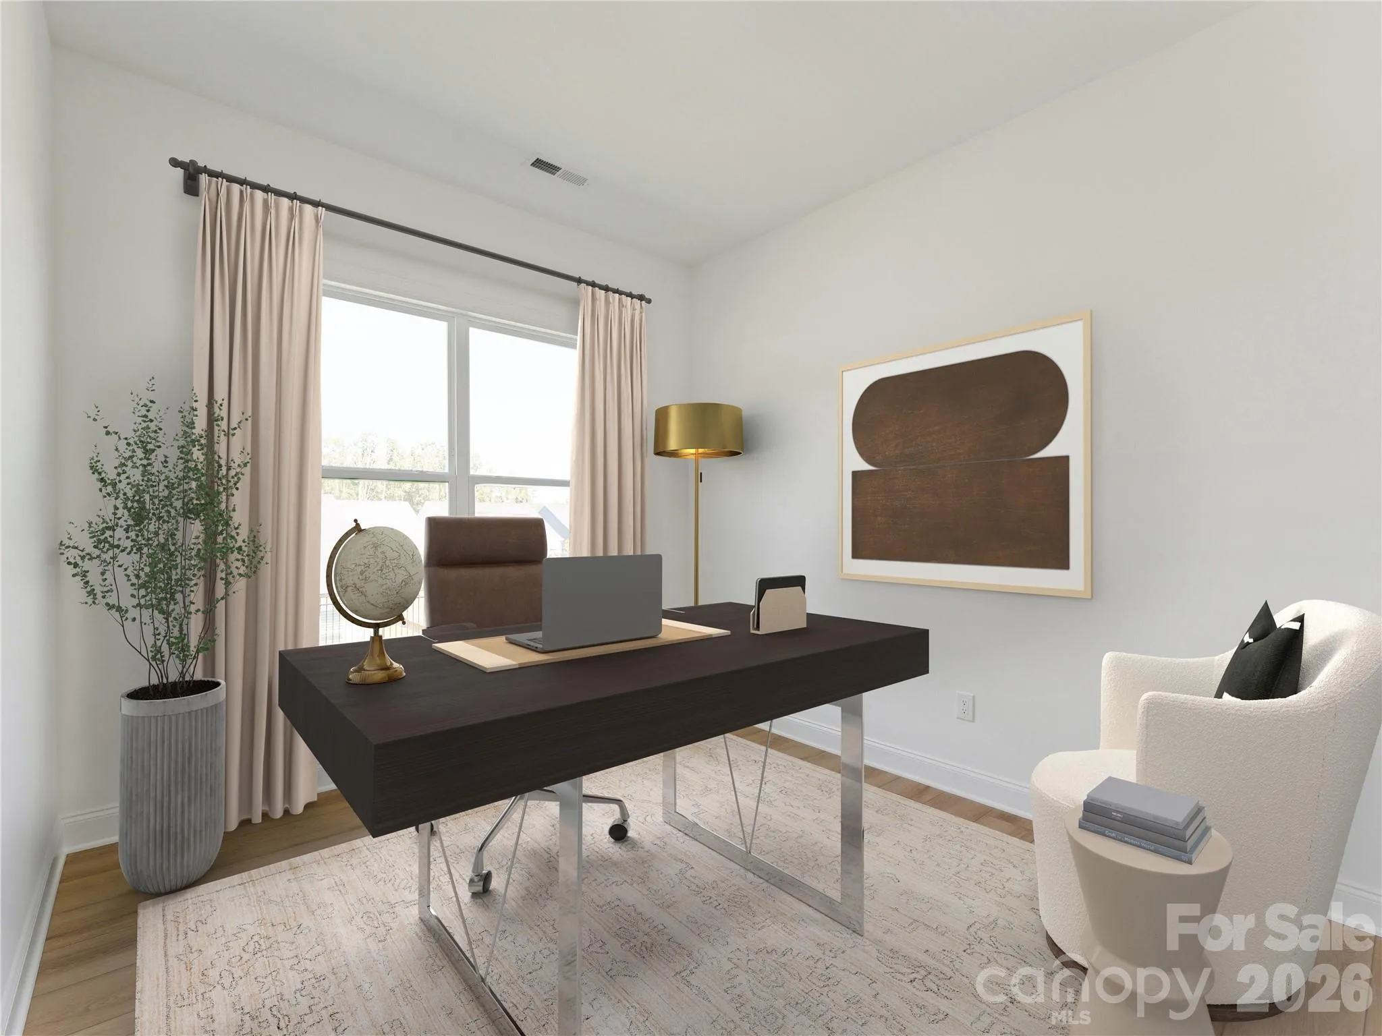
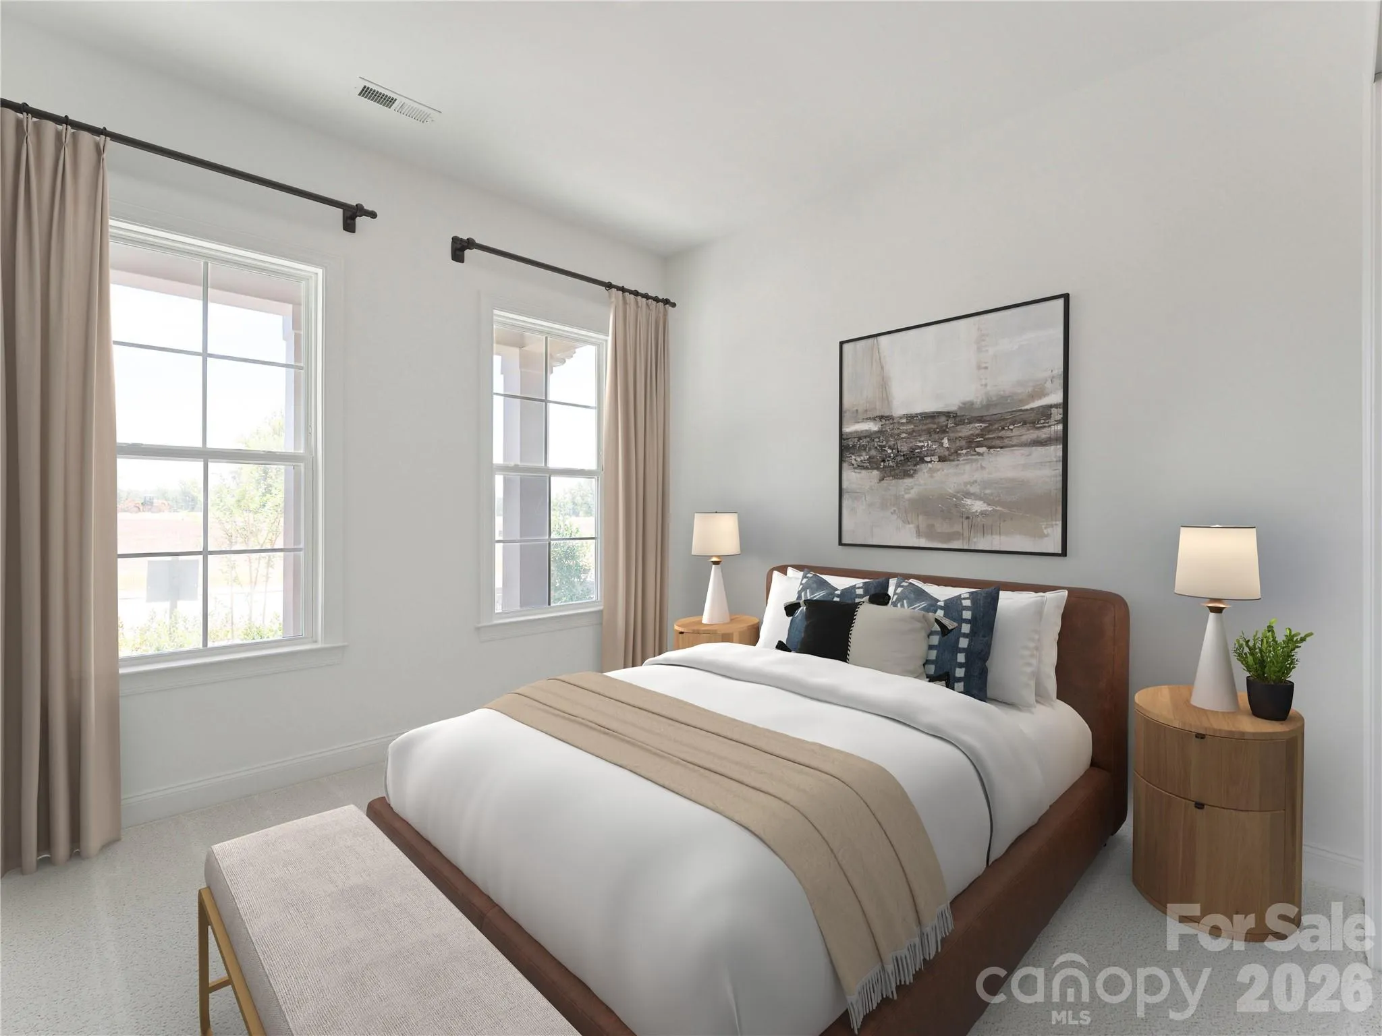
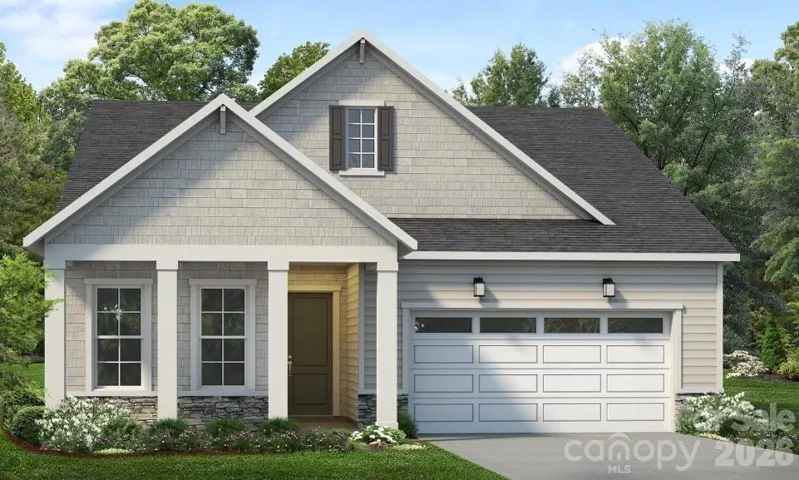
The Trawick Elite Berkshire is a thoughtfully designed 1.5-story home offering 3 bedrooms, 3 full baths, a versatile flex room, spacious loft, 10′ ceilings and 8′ doors throughout the first floor, covered front porch, and covered rear porch, all situated on one of the community’s largest remaining homesites.
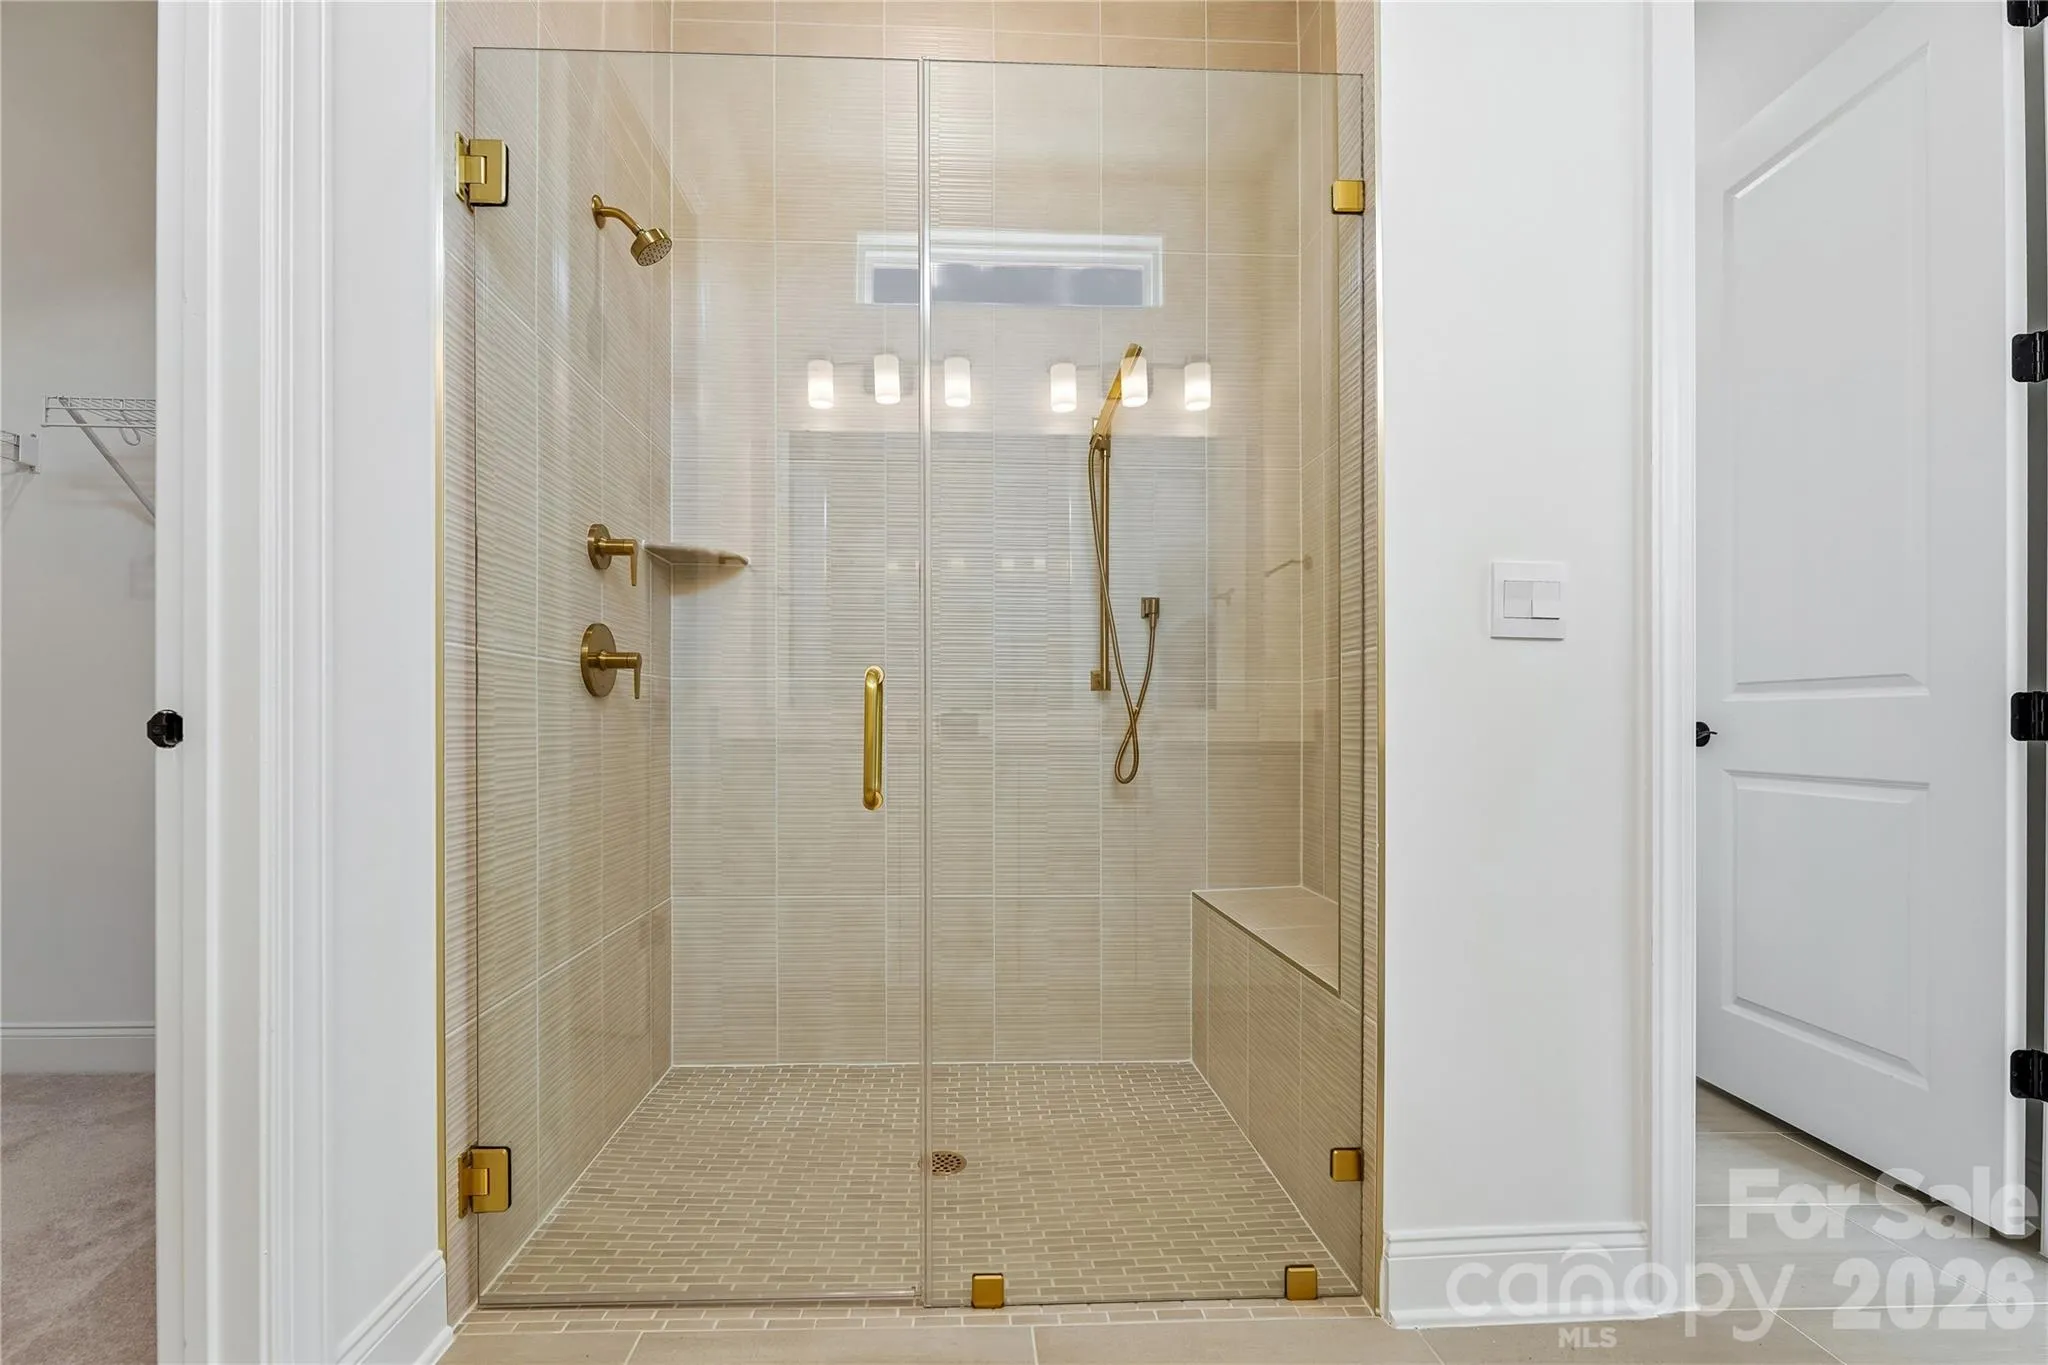
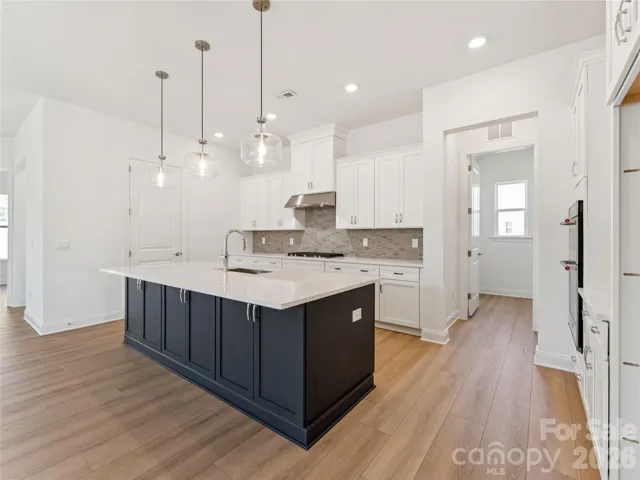
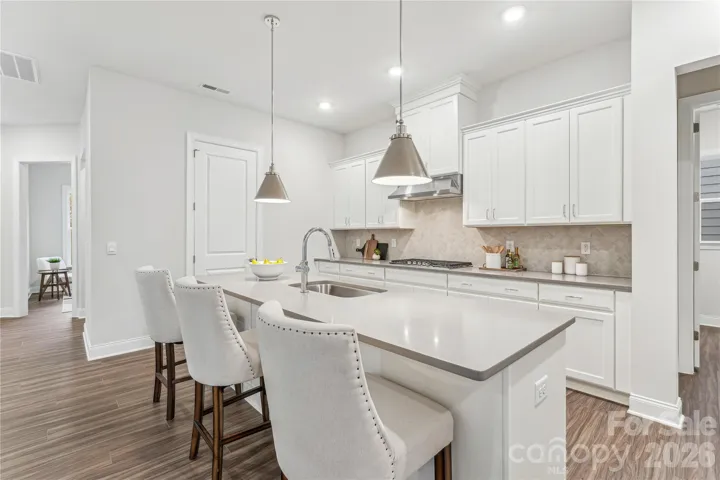
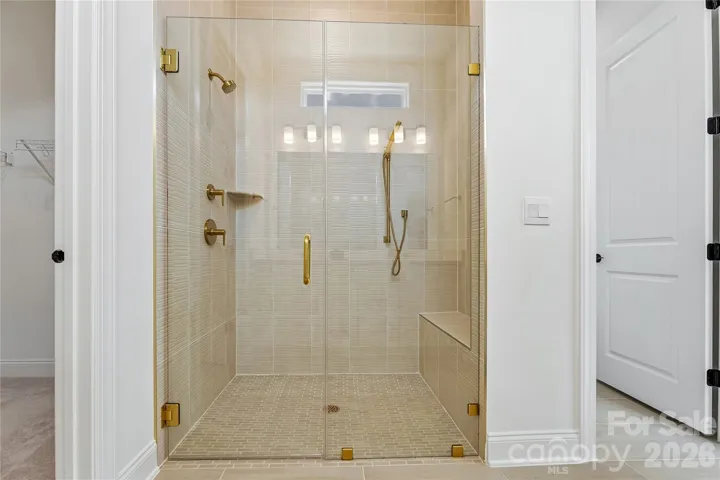
The proposed home has been thoughtfully priced to include desirable structural selections such as oak stair treads, a multi-stacking sliding glass door connecting the great room to the covered rear porch, a zero-threshold shower in the primary bath, an undermount laundry sink with cabinetry, and a gourmet kitchen featuring a 36″ gas cooktop.
Best of all, the homesite premium, listed structural upgrades, and a $60k Design Studio budget are already included in the advertised listing price. Buyers will enjoy the opportunity to visit the Design Studio and personally select their finishes, including cabinetry, countertops, flooring, tile, lighting, and more, creating a home that truly reflects their individual style.
Estimated build time is approximately 5–7 months from contract to closing, allowing buyers to enjoy the full new-construction and personalization experience while still having a clear path toward move-in.
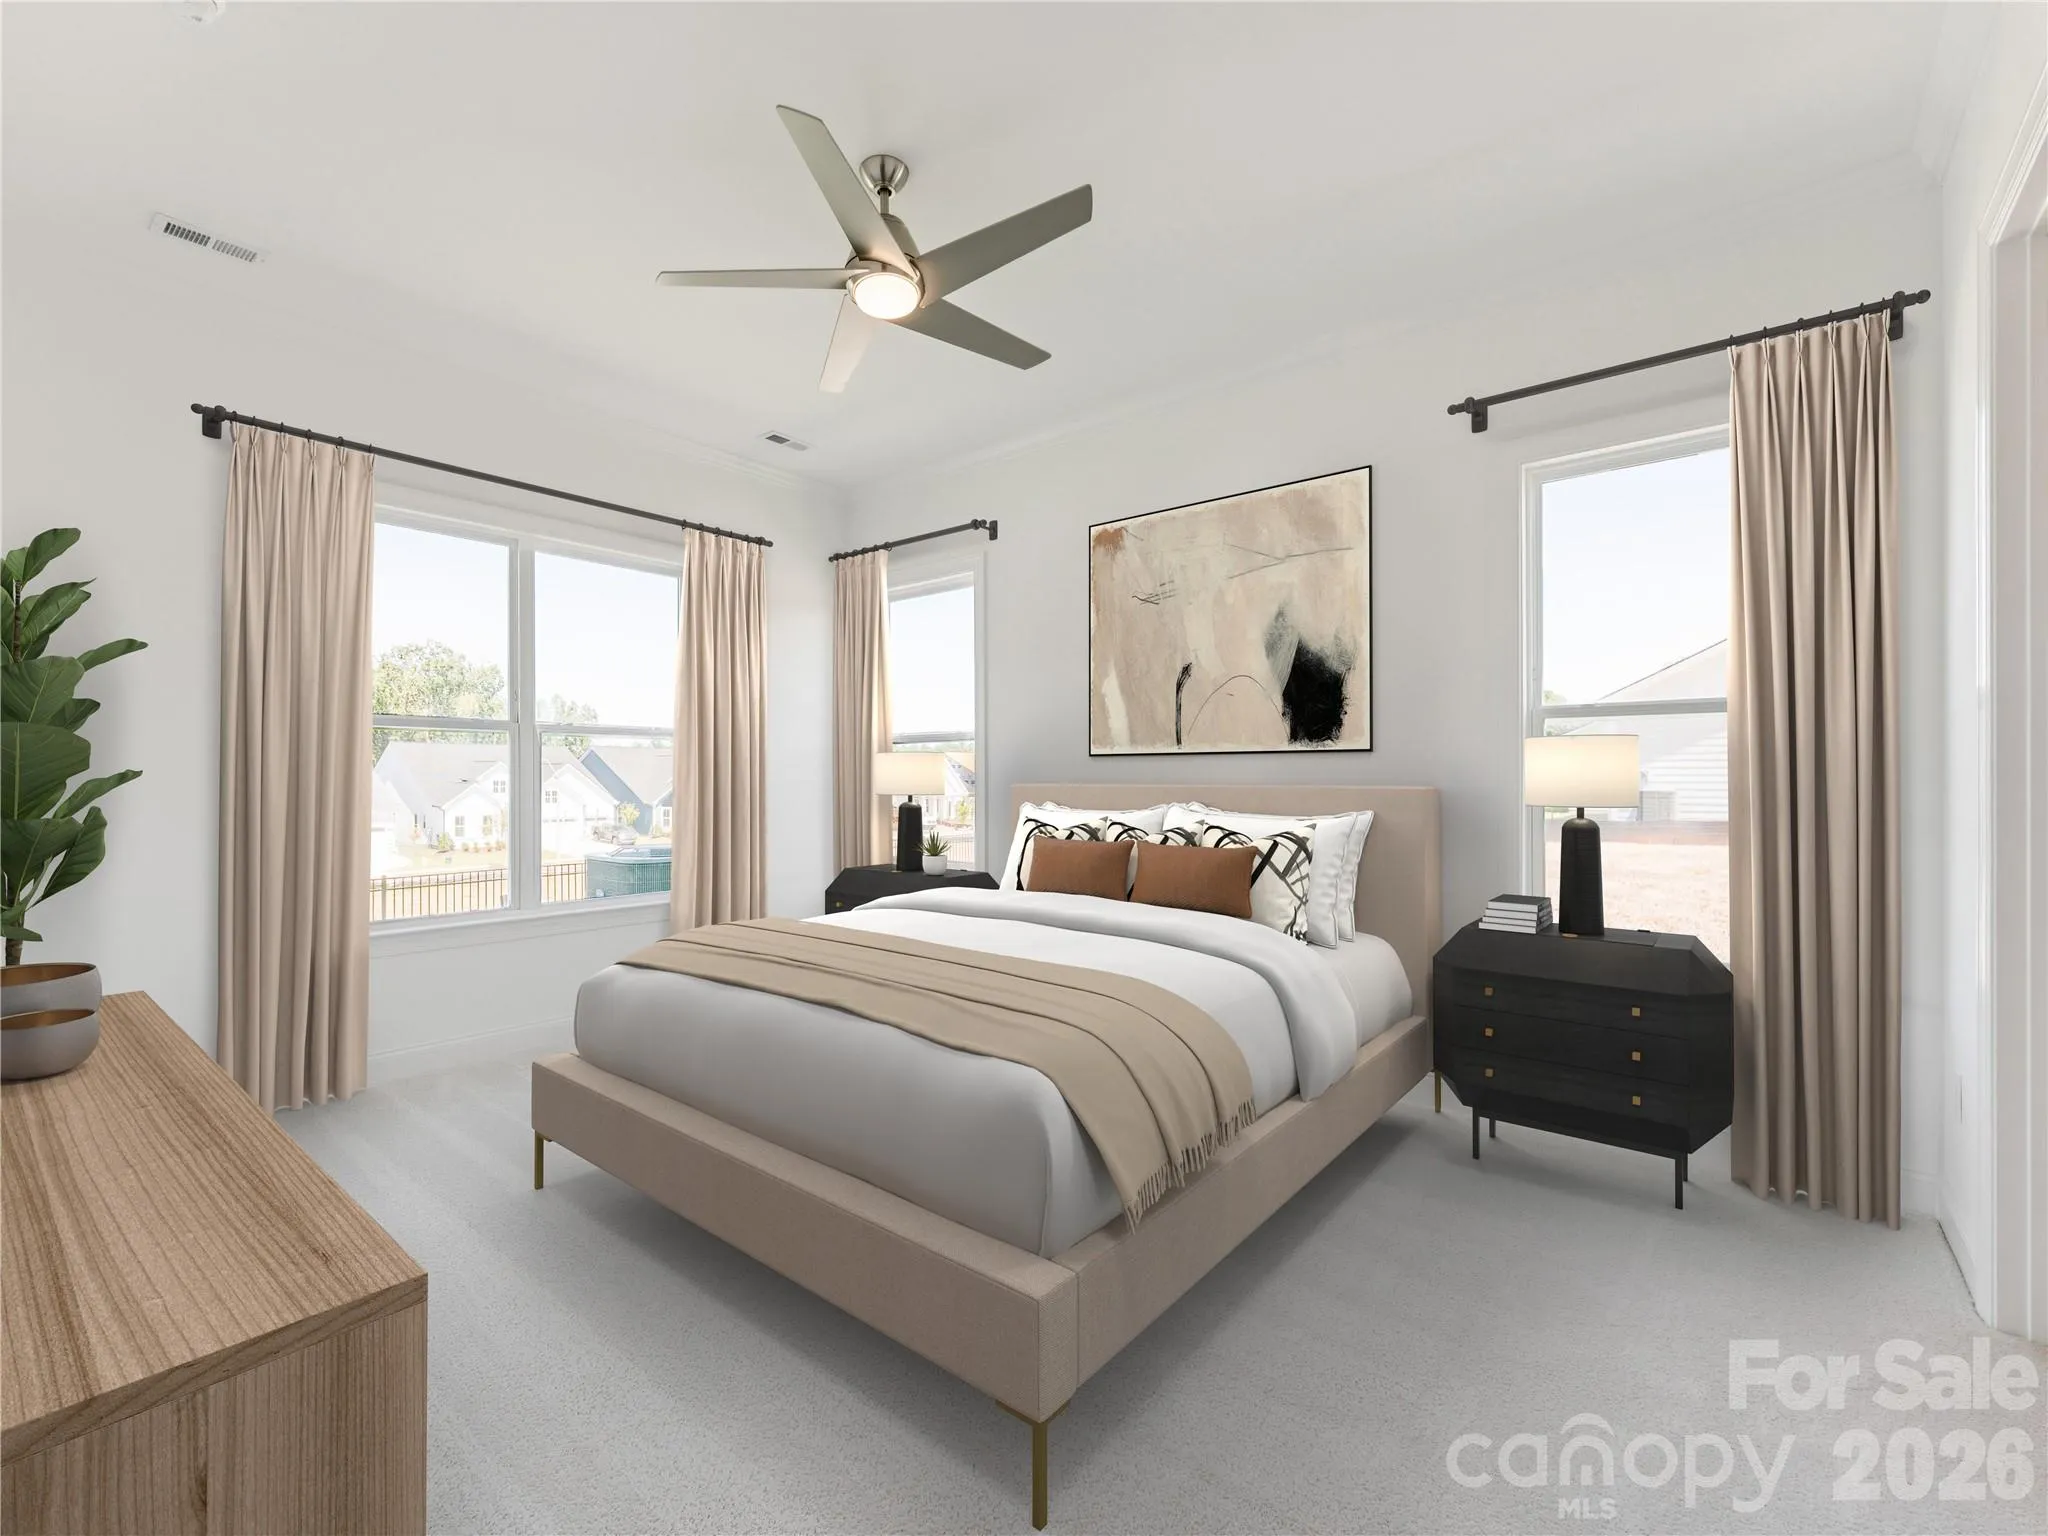
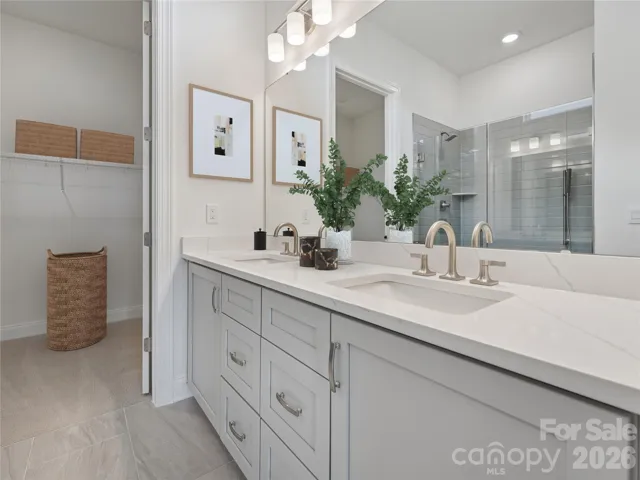
This listing represents an example of what can be built on this homesite and is not a completed or under-construction home. Final home design, selections, features, pricing, and construction timeline may vary based on buyer choices, availability, and other factors.
Now is the time to build. Schedule your private appointment to explore the remaining homesites and personalization opportunities before the community’s next phase is released at higher pricing. Secure one of the largest remaining homesites at today’s pricing and experience the opportunity to create a home that is uniquely yours.
- Heating System:
- Forced Air, Natural Gas
- Cooling System:
- Central Air, Zoned
- Fireplace:
- Gas, Outside
- Patio:
- Covered, Rear Porch
- Parking:
- Attached Garage, Garage Door Opener
- Architectural Style:
- Ranch
- Exterior Features:
- Lawn Maintenance
- Flooring:
- Vinyl, Carpet, Tile
- Interior Features:
- Breakfast Bar, Kitchen Island, Open Floorplan, Pantry, Walk-In Closet(s), Walk-In Pantry, Cable Prewire, Split Bedroom
- Laundry Features:
- Laundry Room, Electric Dryer Hookup, Washer Hookup, Main Level
- Sewer:
- County Sewer
- Utilities:
- Underground Utilities, Electricity Connected, Underground Power Lines, Wired Internet Available, Cable Available, Natural Gas
- Window Features:
- Insulated Window(s)
- Appliances:
- Dishwasher, Microwave, Gas Cooktop, Disposal
- Country:
- US
- State:
- SC
- County:
- Lancaster
- City:
- Indian Land
- Street:
- The Pines at Sugar Creek
- Zipcode:
- 29707
- Street:
- Whitebark
- Street Number:
- 2250
- Street Suffix:
- Drive
- Longitude:
- W81° 6' 19.1''
- Latitude:
- N35° 2' 53.2''
- Directions:
- From Johnston Road, take Providence Road west, it will turn into Barberville Road. From the intersection of Harrisburg and Barberville Roads, go north 1.2 miles, the community entrance will be on the west side of the street (left). Model home and sales office address:1206 Pinecone Avenue, Indian Land SC 29707
- Elementary School:
- Unspecified
- High School:
- Unspecified
- Middle School:
- Unspecified
- Office Name:
- Toll Brothers Real Estate Inc
- Agent Name:
- Cathy Wiesneth
- TaxAnnualAmount:
- $0
- TaxAssessedValue:
- $0
- AssociationFee:
- $0
- Community Features:
- Clubhouse, Other, Tennis Court(s), Fitness Center, Outdoor Pool, Sidewalks, Street Lights, Game Court, Hot Tub, Picnic Area, Fifty Five and Older, Pickleball
- Construction Materials:
- Stone, Fiber Cement
- Foundation Details:
- Slab
- Garage:
- 2
- Levels:
- One and One Half
- Senior Community Yn:
- 1
- Water Source:
- County Water
- Association Fee:
- 302
- Association Fee Frequency:
- Monthly
- Association Yn:
- 1
- Co List Agent Full Name:
- Ruby Wright
- Co List Agent Mls Id:
- 71413
- Co List Office Mls Id:
- 2242
- Co List Office Name:
- Toll Brothers Real Estate Inc
- List Agent Mls Id:
- 20459
- List Office Mls Id:
- 2242
- Listing Term:
- Cash,Conventional,VA Loan
- Mls Status:
- Active
- Modification Timestamp:
- 2026-10-30T09:03:13Z
- Originating System Name:
- Canopy
- Special Listing Conditions:
- None
- Status Change Timestamp:
- 2026-08-17T17:09:15Z
Residential For Sale
2250 Whitebark Drive, Indian Land, South Carolina 29707
- Property Type :
- Residential
- Listing Type :
- For Sale
- Listing ID :
- 4415447
- Price :
- $749,999
- Bedrooms :
- 4
- Bathrooms :
- 3
- Square Footage :
- 2,510 Sqft
- Year Built :
- 2026
- Status :
- Active
- Full Bathrooms :
- 3
- New Construction Yn :
- 1
- Property Sub Type :
- Single Family Residence
- Roof:
- Architectural Shingle

