




Seller says “Buy this home!”
Reduced $50,000
Seller is willing to consider buyer incentives, including a home decorating allowance or potential interest-rate buy-down assistance, with an acceptable offer.
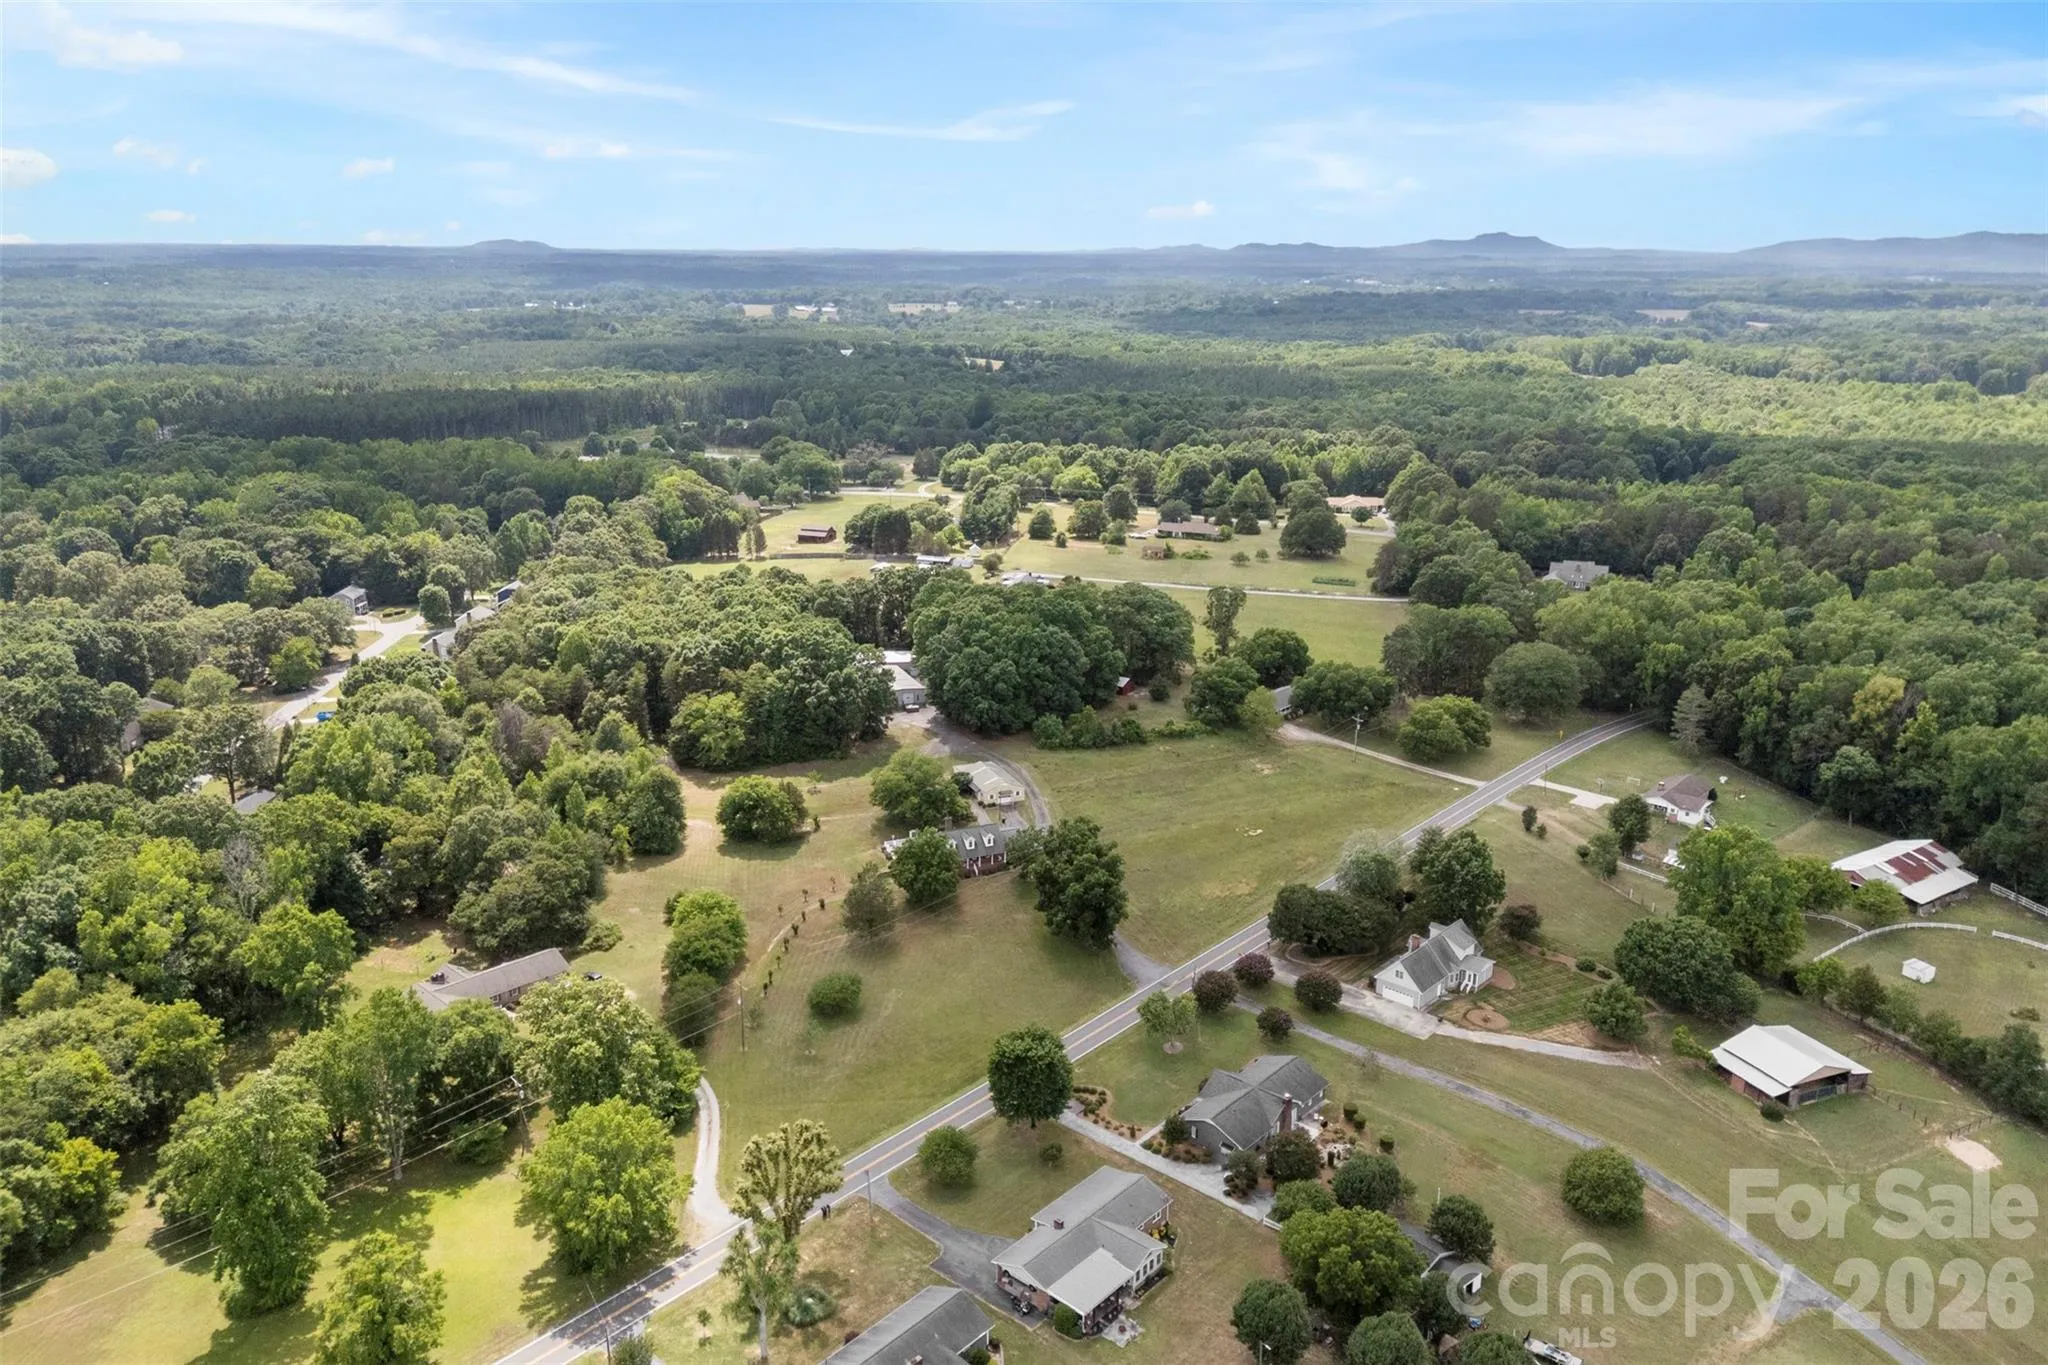
RARE LIVE-WORK OPPORTUNITY ON 3.5 ACRES NEAR THE SOUTH OLINA LINE!
Properties like this do not come along often!
Whether you’re an entrepreneur, hobbyist, collector, contractor, or someone seeking multi-generational living, this one could check some or all the boxes.
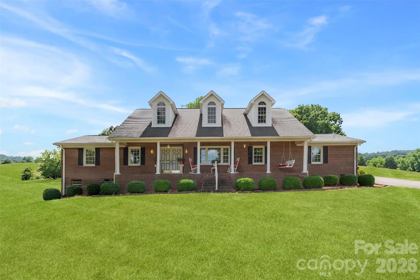
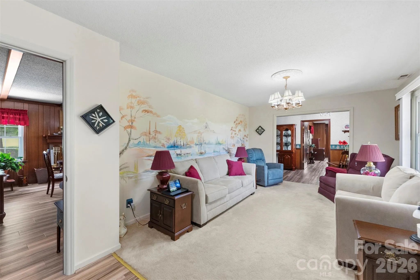
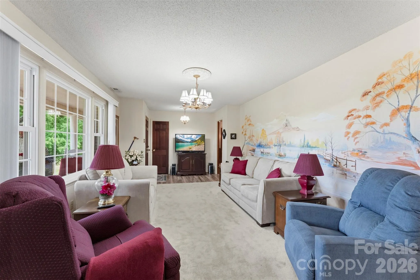
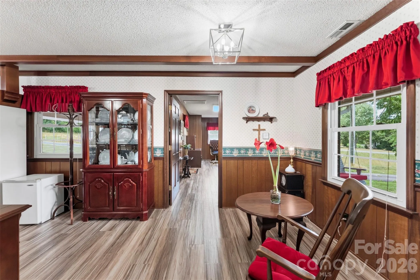
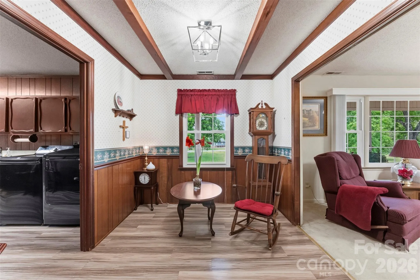
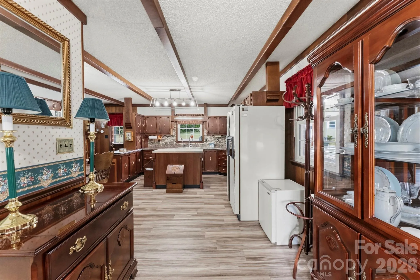
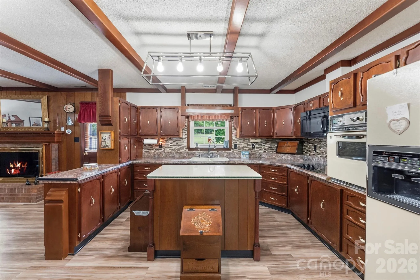
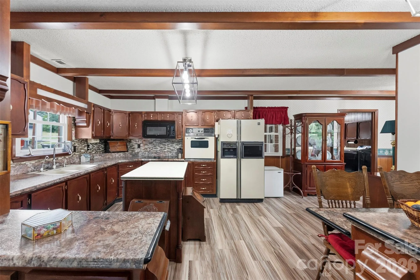
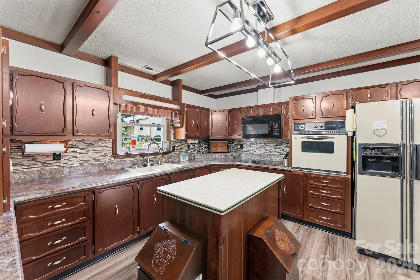
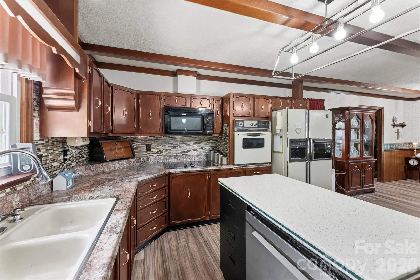
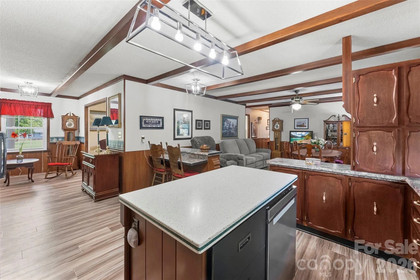
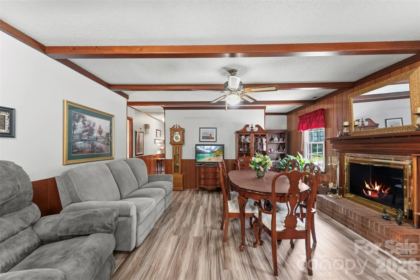
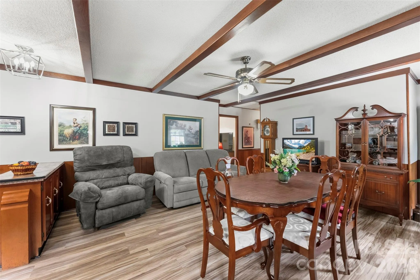
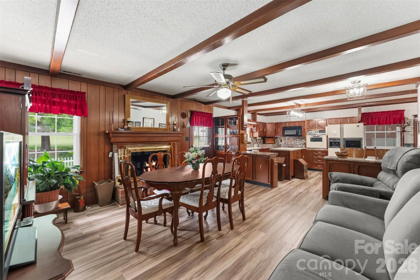
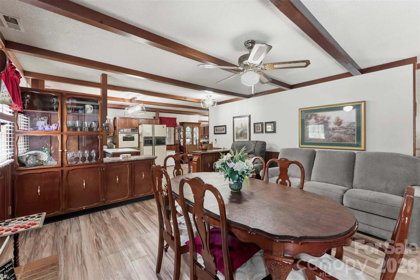
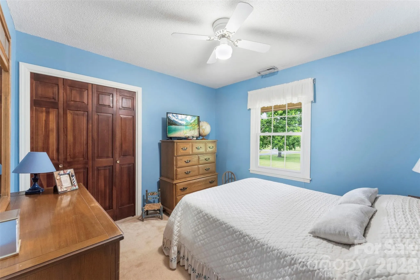
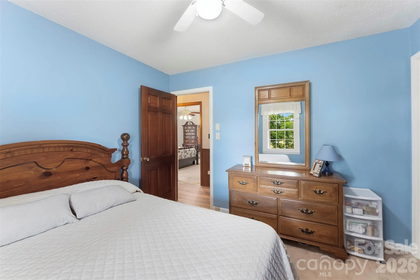
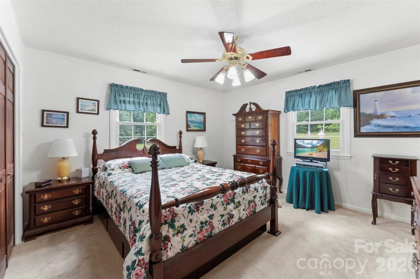
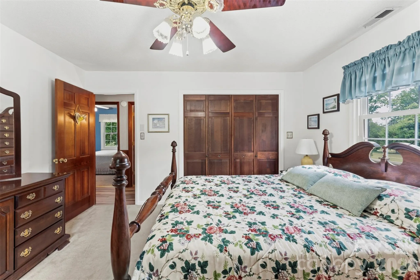
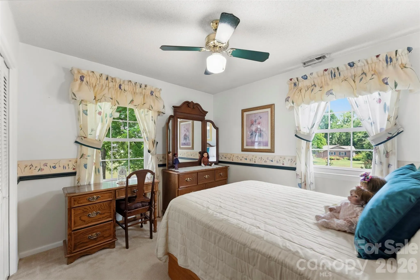
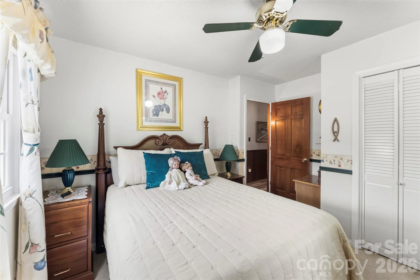
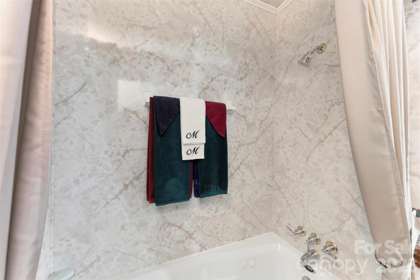
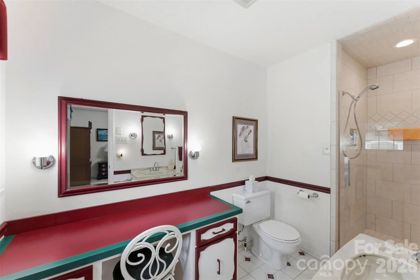
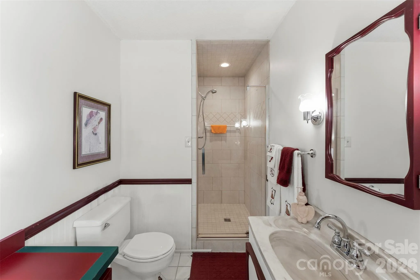
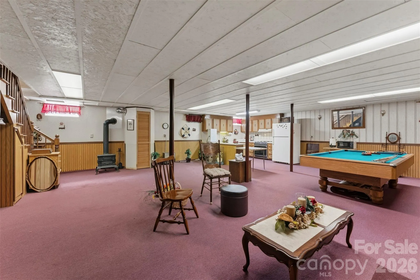
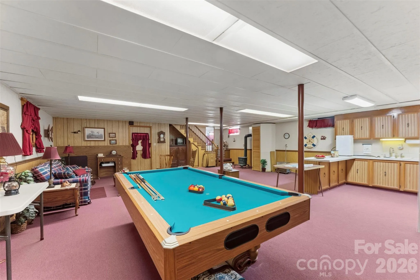
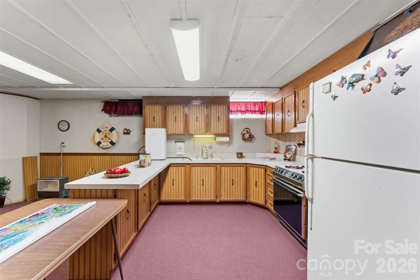
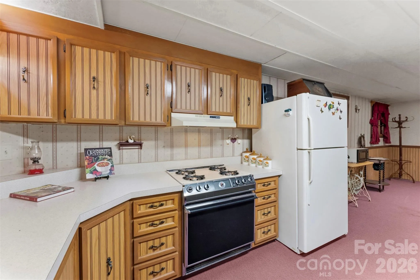
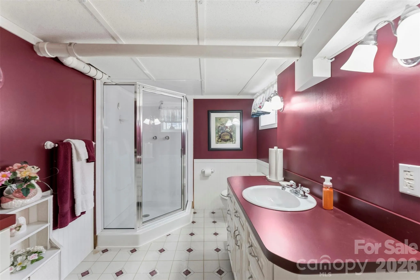
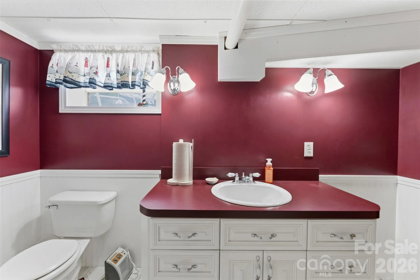
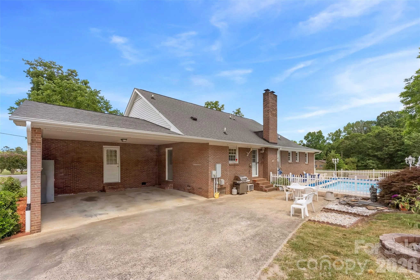
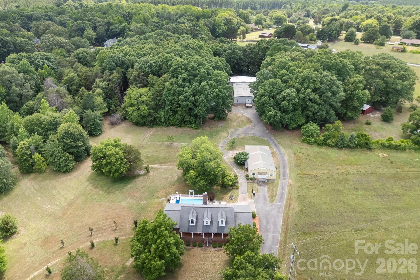
The approximately 2,500-square-foot brick ranch offers comfortable living with 3 bedrooms, 3 baths, formal living and dining areas, and a nicd sized kitchen opening to a double rear-entry carport. Downstairs, the full basement features a large family room, kitchenette, and full bath—perfect for secondary living quarters, guests, or extended family.
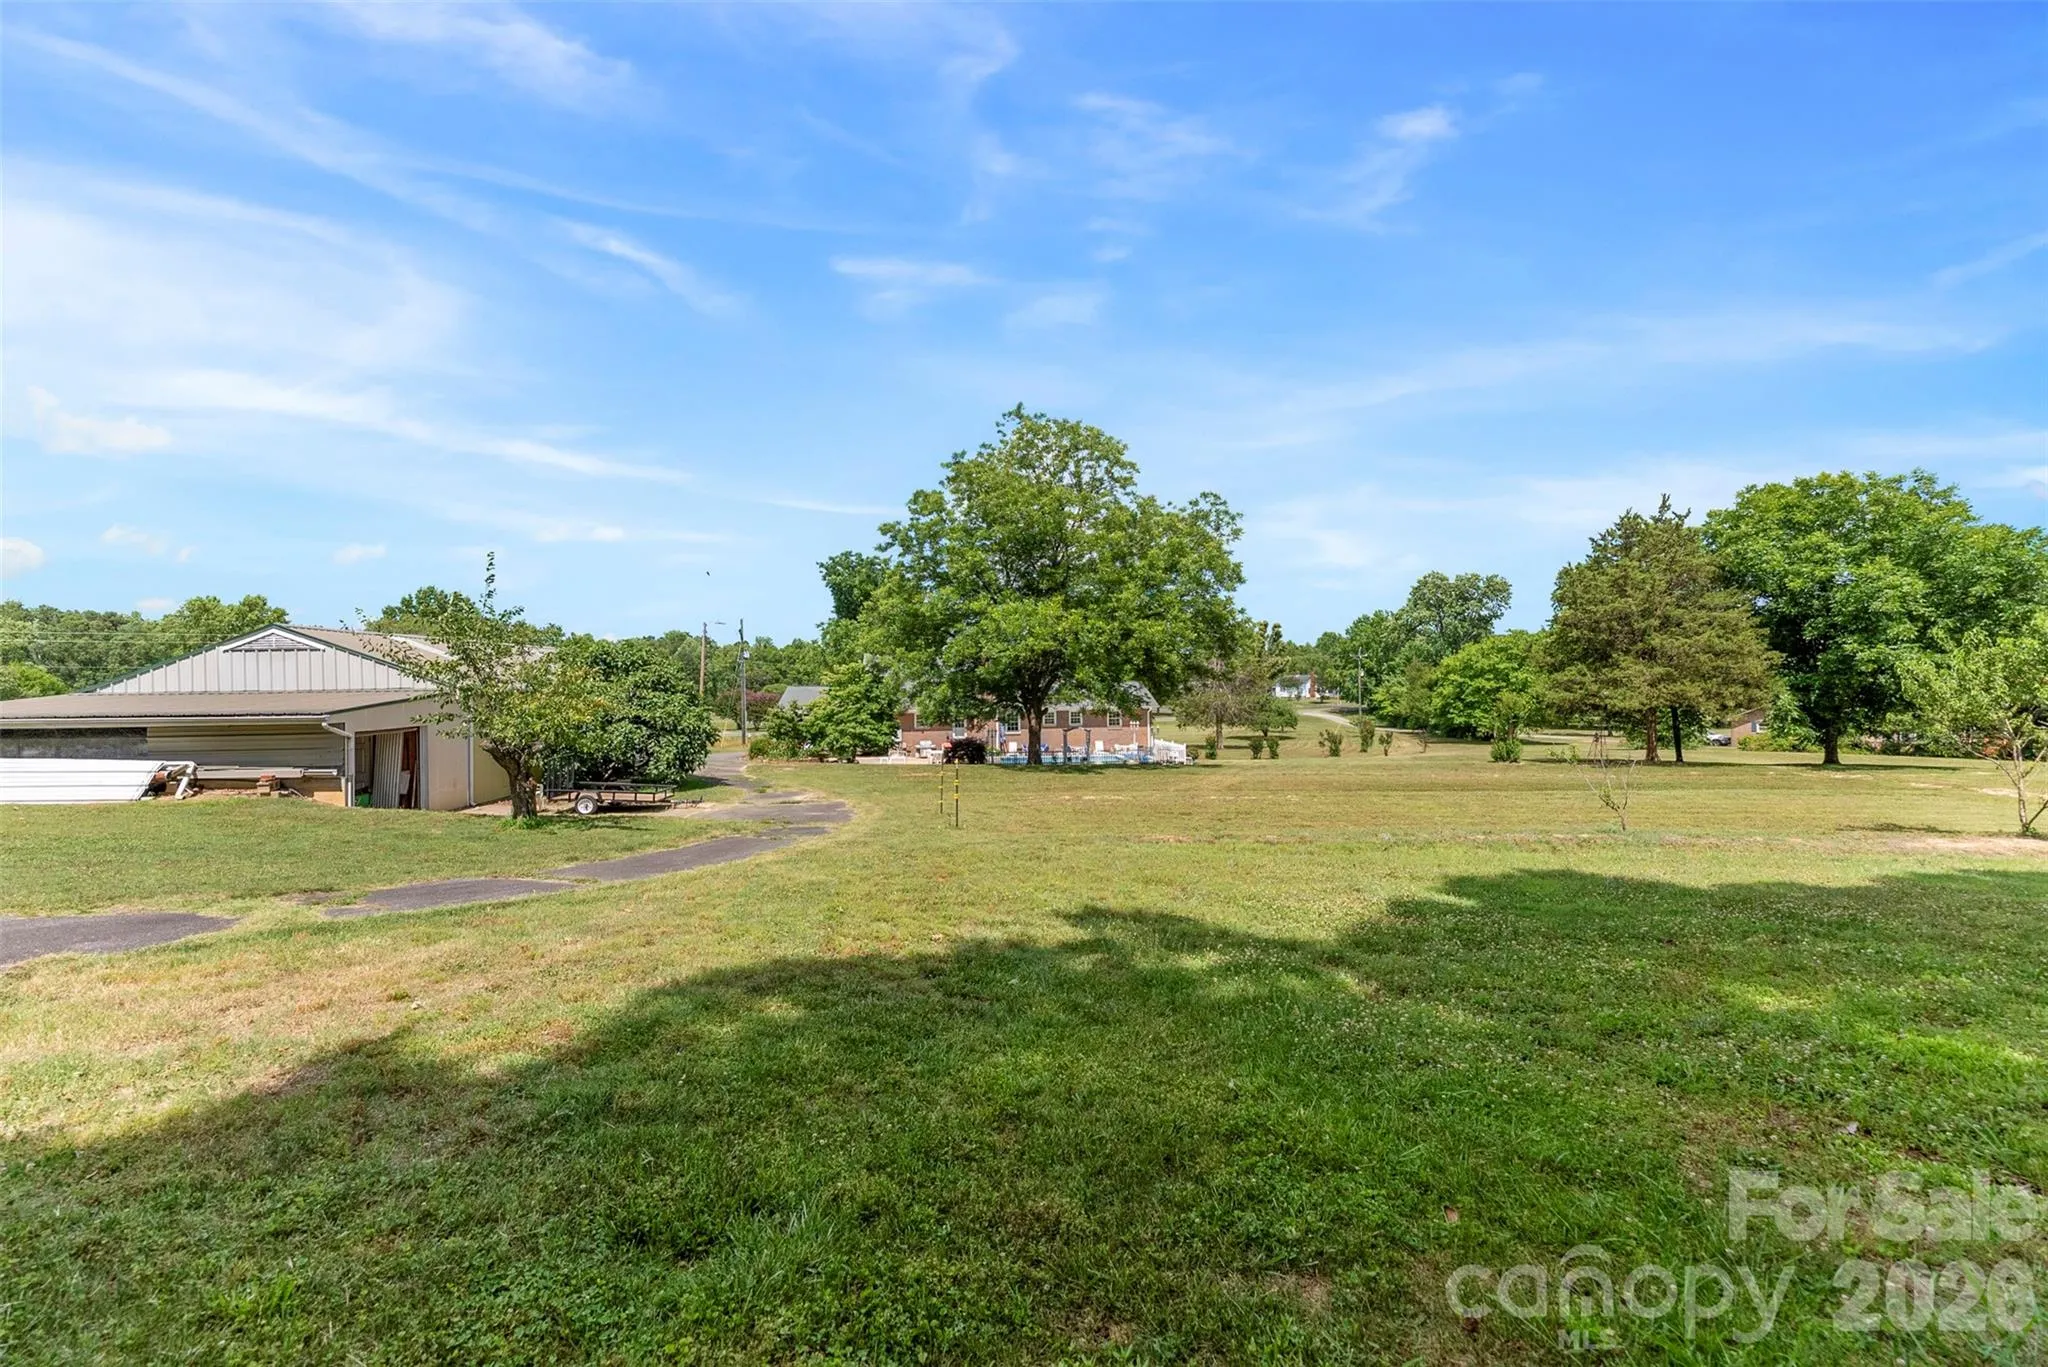
Step outside and enjoy summer days by the in-ground pool while overlooking 3.5 beautiful acres of land.
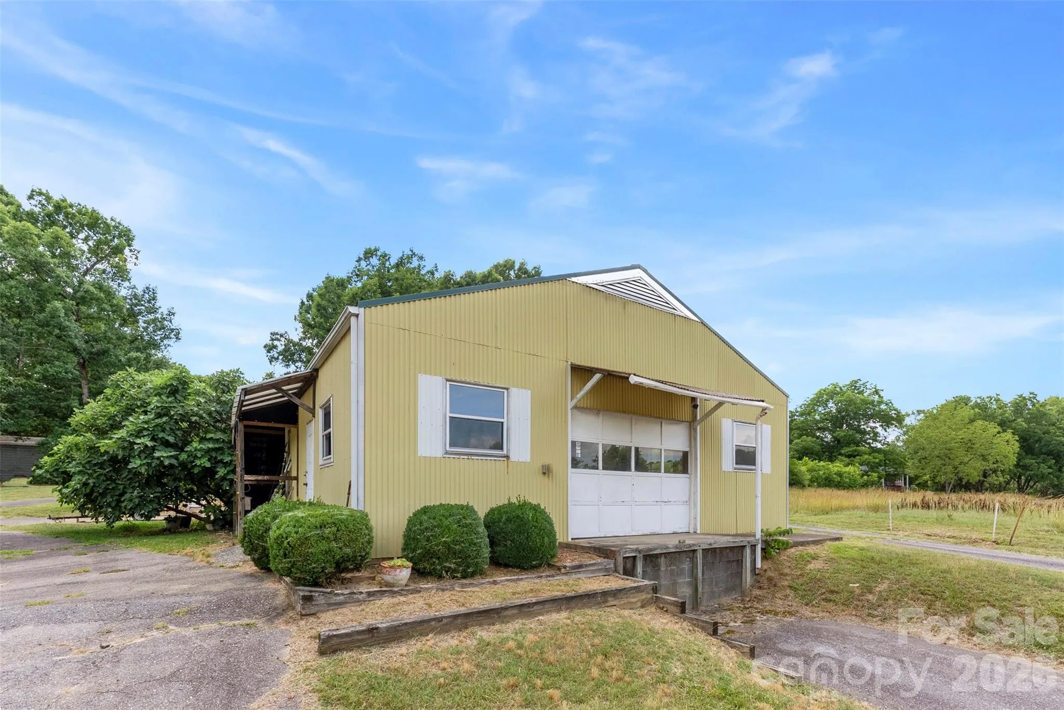
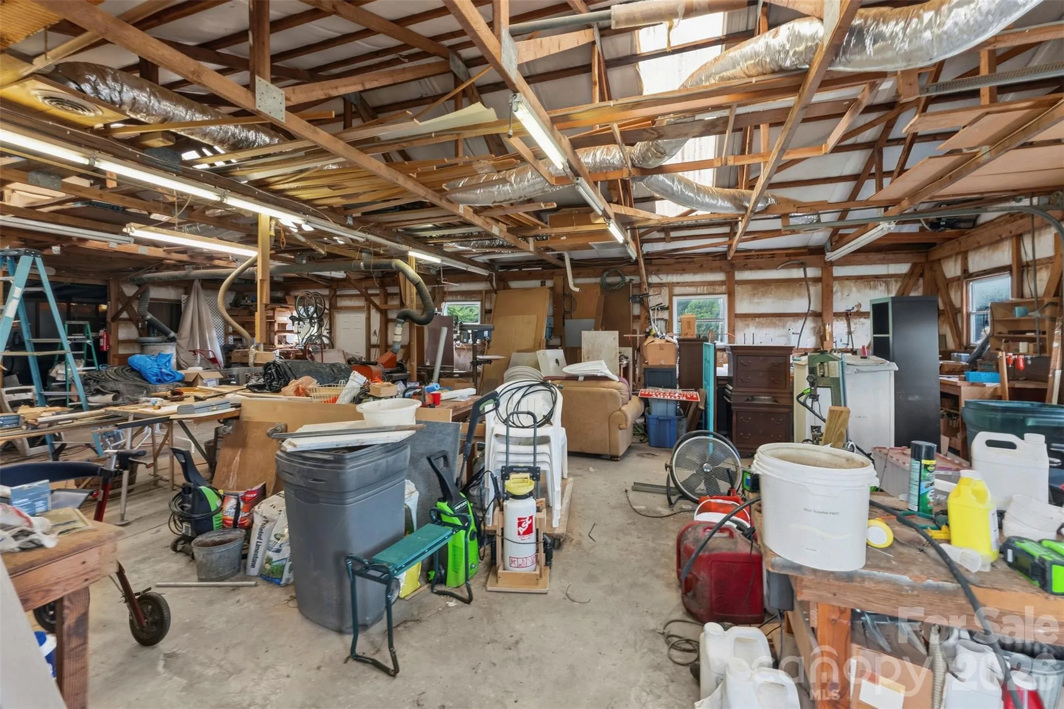
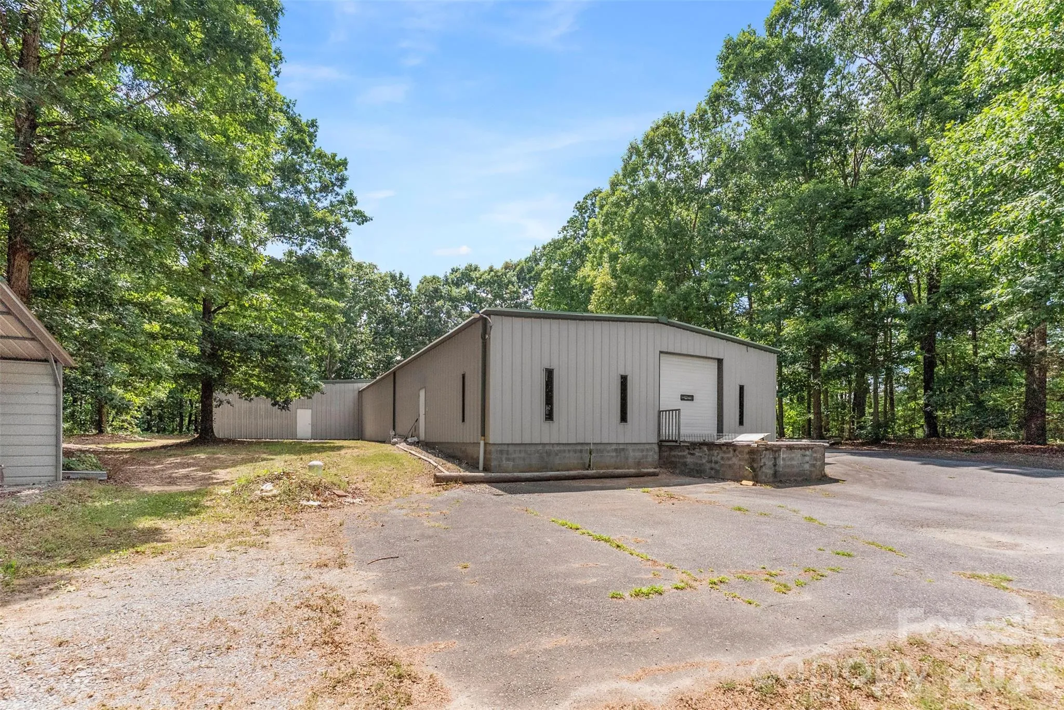
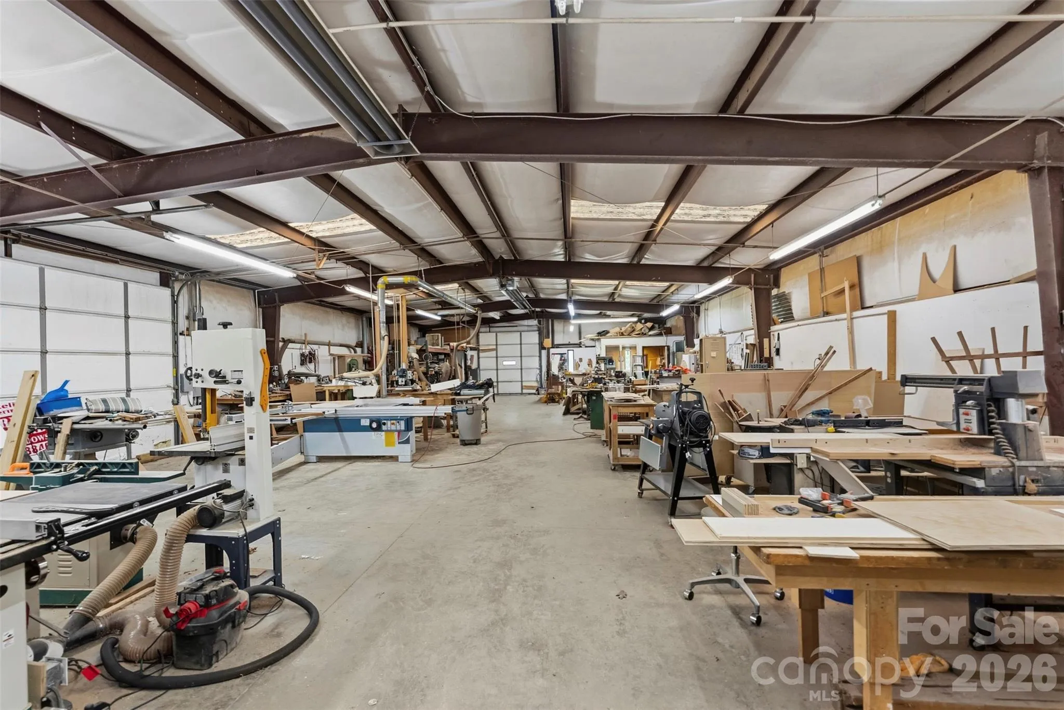
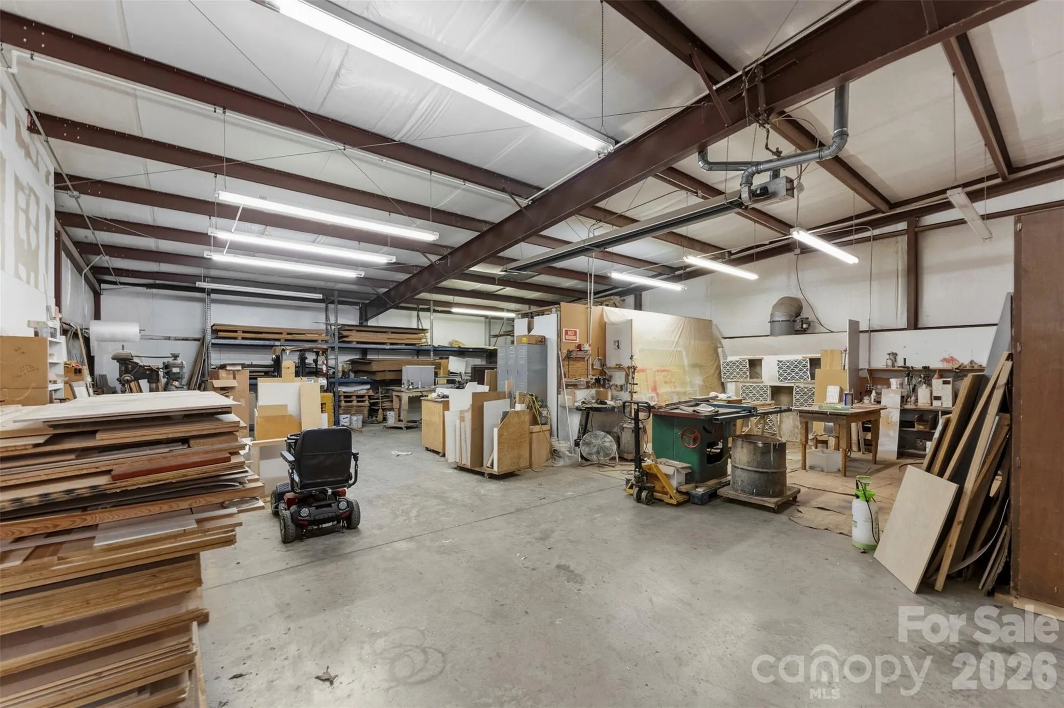
Need workspace? You’ll love the impressive 2300-square-foot wired former cabinet shop located just behind the home. But that’s only the beginning…
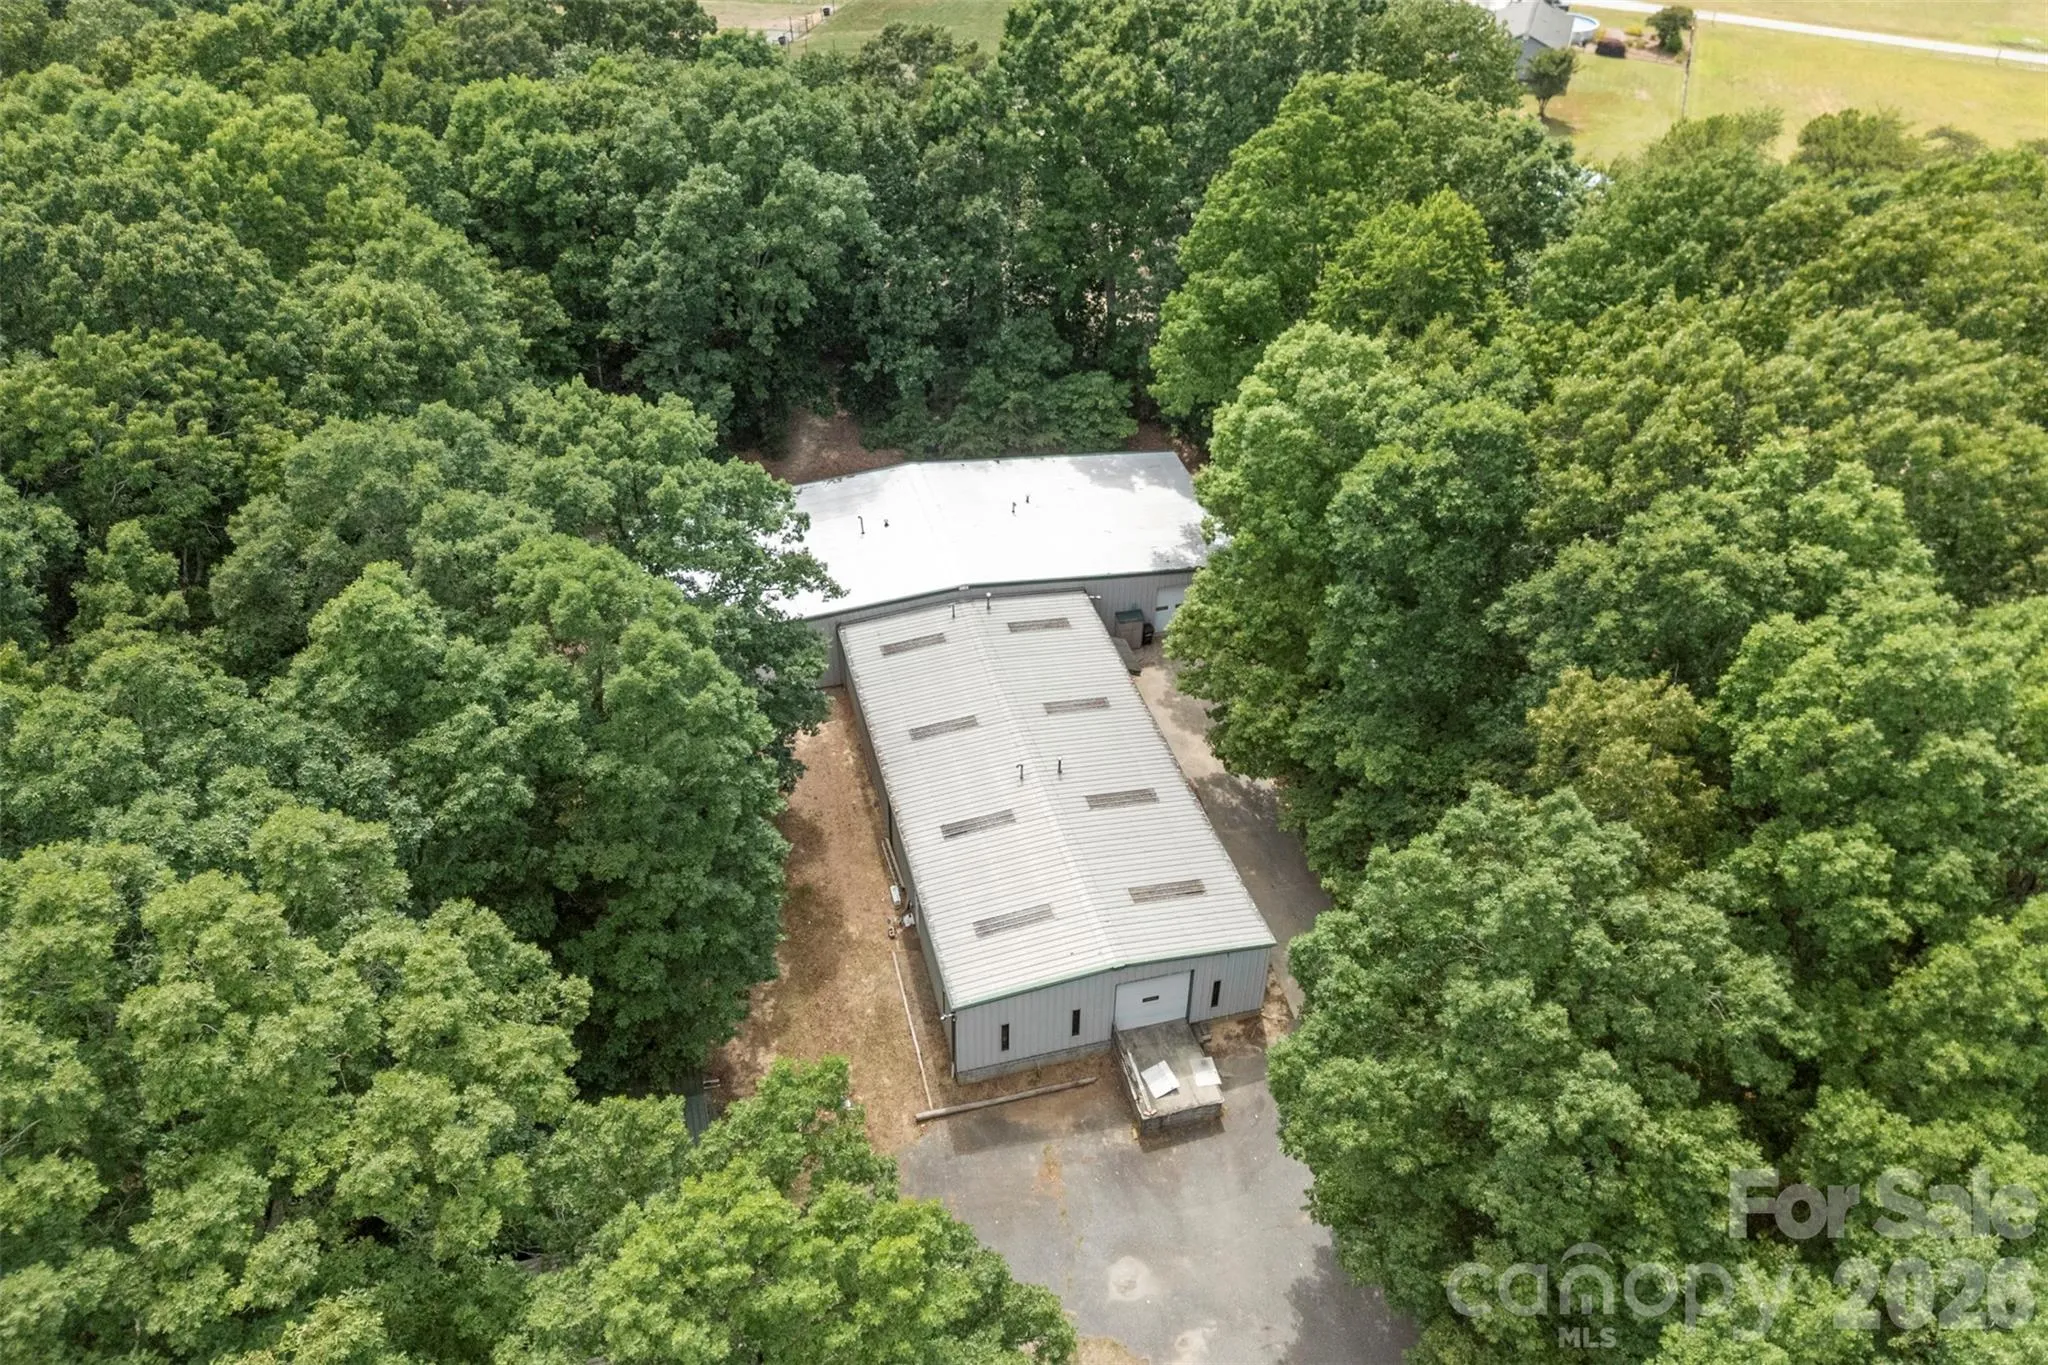
The true showstopper is the massive 7,200-square-foot metal manufacturing building complete with three-phase power! Ideal for a home-based business, manufacturing operation, equipment storage, automotive restoration, classic car collection, woodworking, warehousing, or countless other possibilities.
This is much more than a home—it’s a lifestyle and business opportunity rolled into one exceptional property. Don’t miss your chance to own one of the most unique properties available in the region!
- Swimming Pool:
- In Ground, Outdoor Pool
- Heating System:
- Forced Air, Natural Gas
- Cooling System:
- Central Air, Electric
- Basement:
- Exterior Entry, Interior Entry, Partially Finished, Basement Garage Door, Walk-Out Access, Walk-Up Access, Multiple Below-Grade Levels
- Fireplace:
- Den
- Patio:
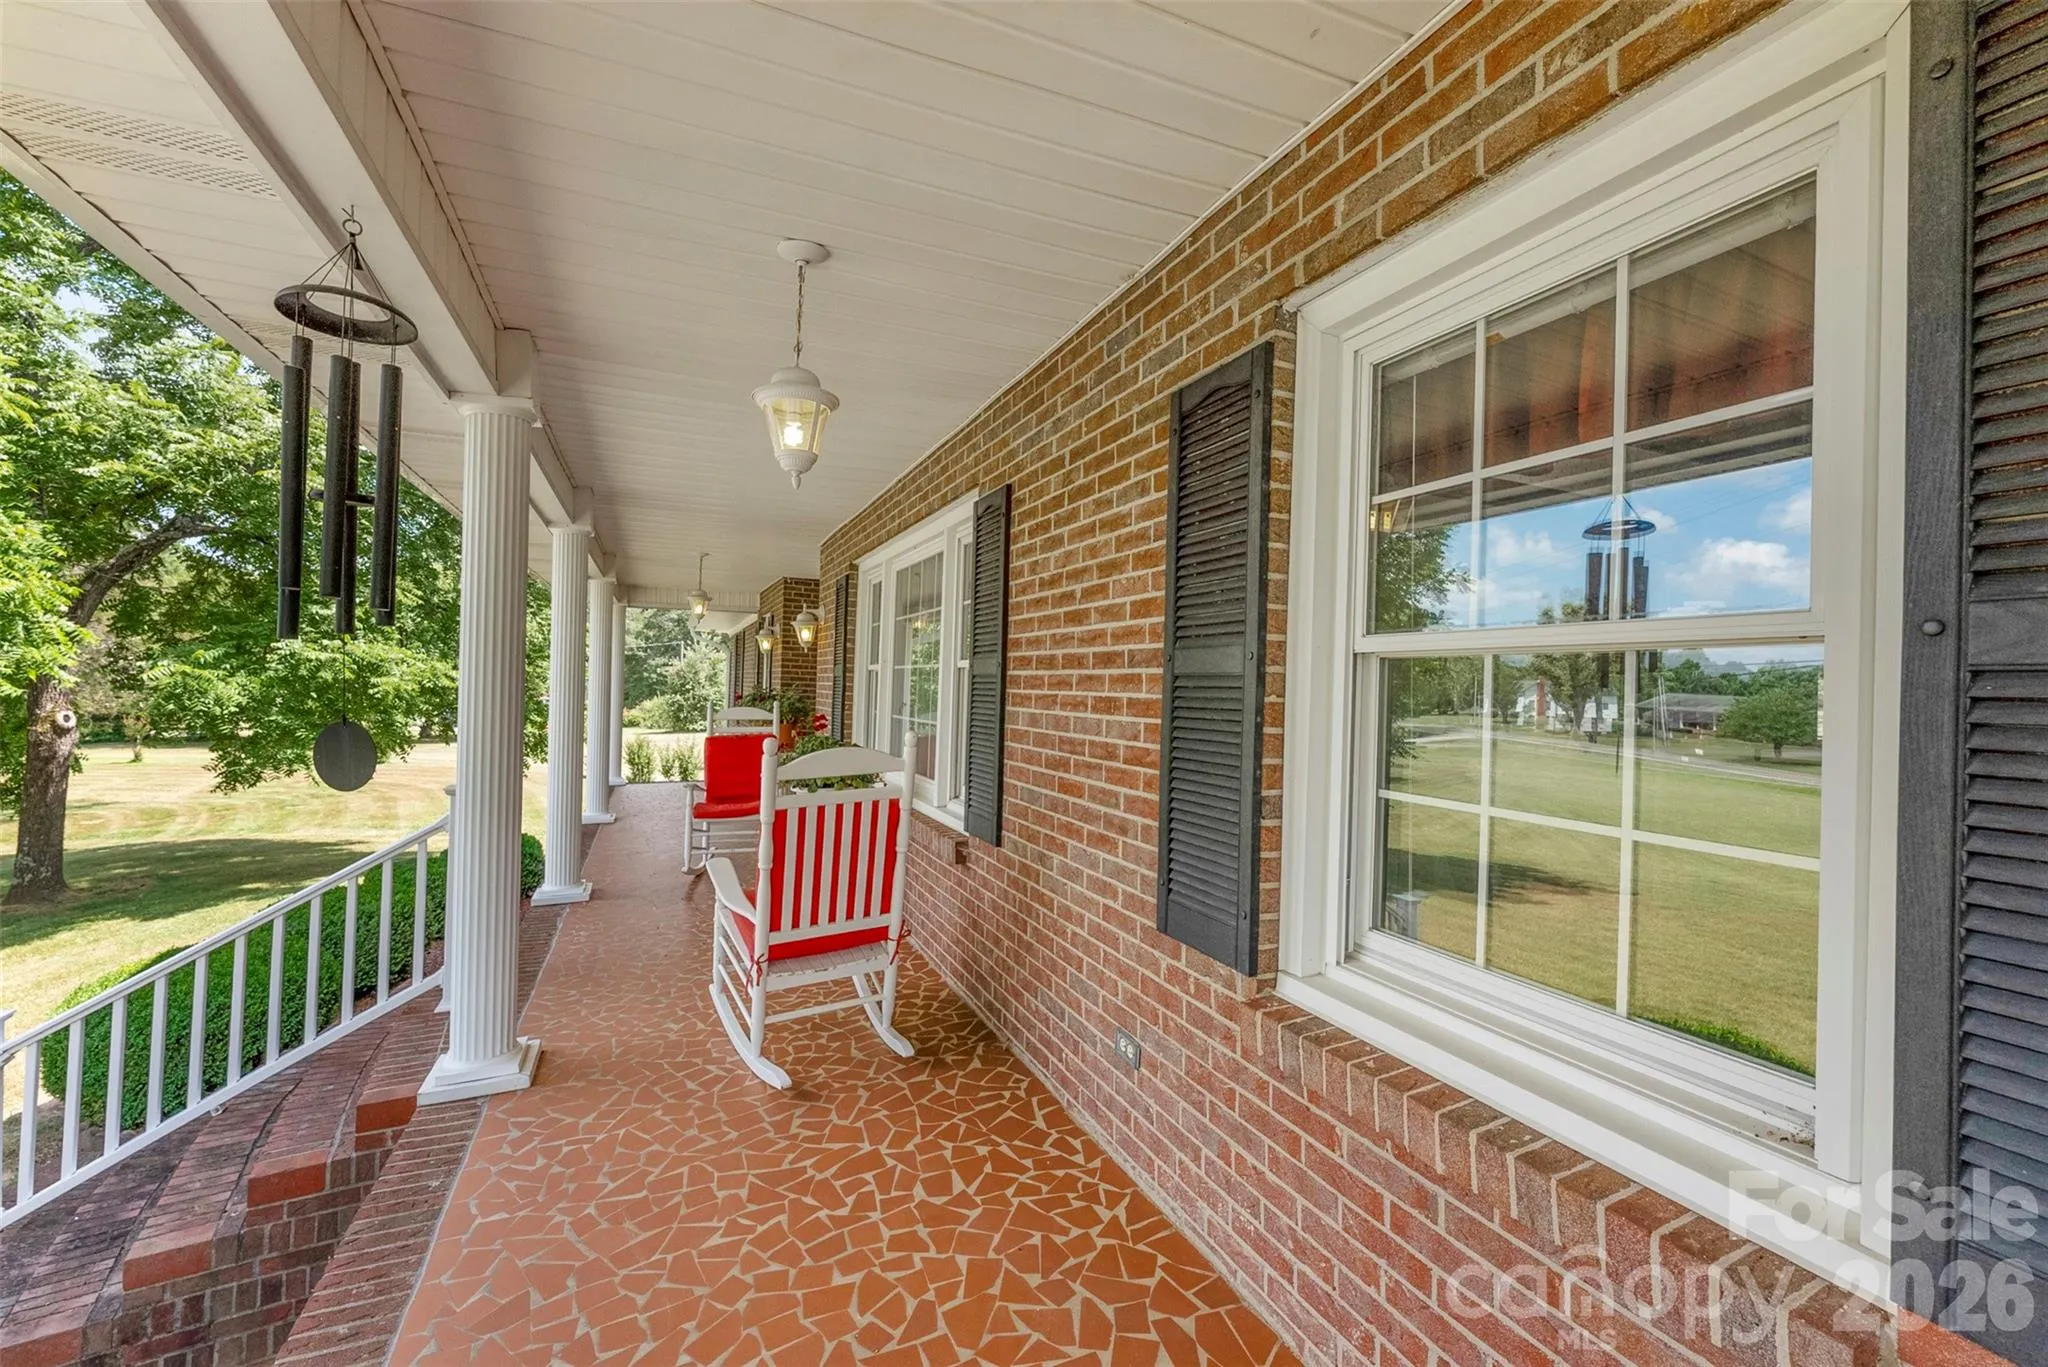
- Front Porch, Patio
- Parking:
- Attached Carport
- Architectural Style:
- Traditional
- Carport Spaces:
- 2
- Flooring:
- Carpet, Laminate
- Interior Features:
- Attic Stairs Pulldown
- Laundry Features:
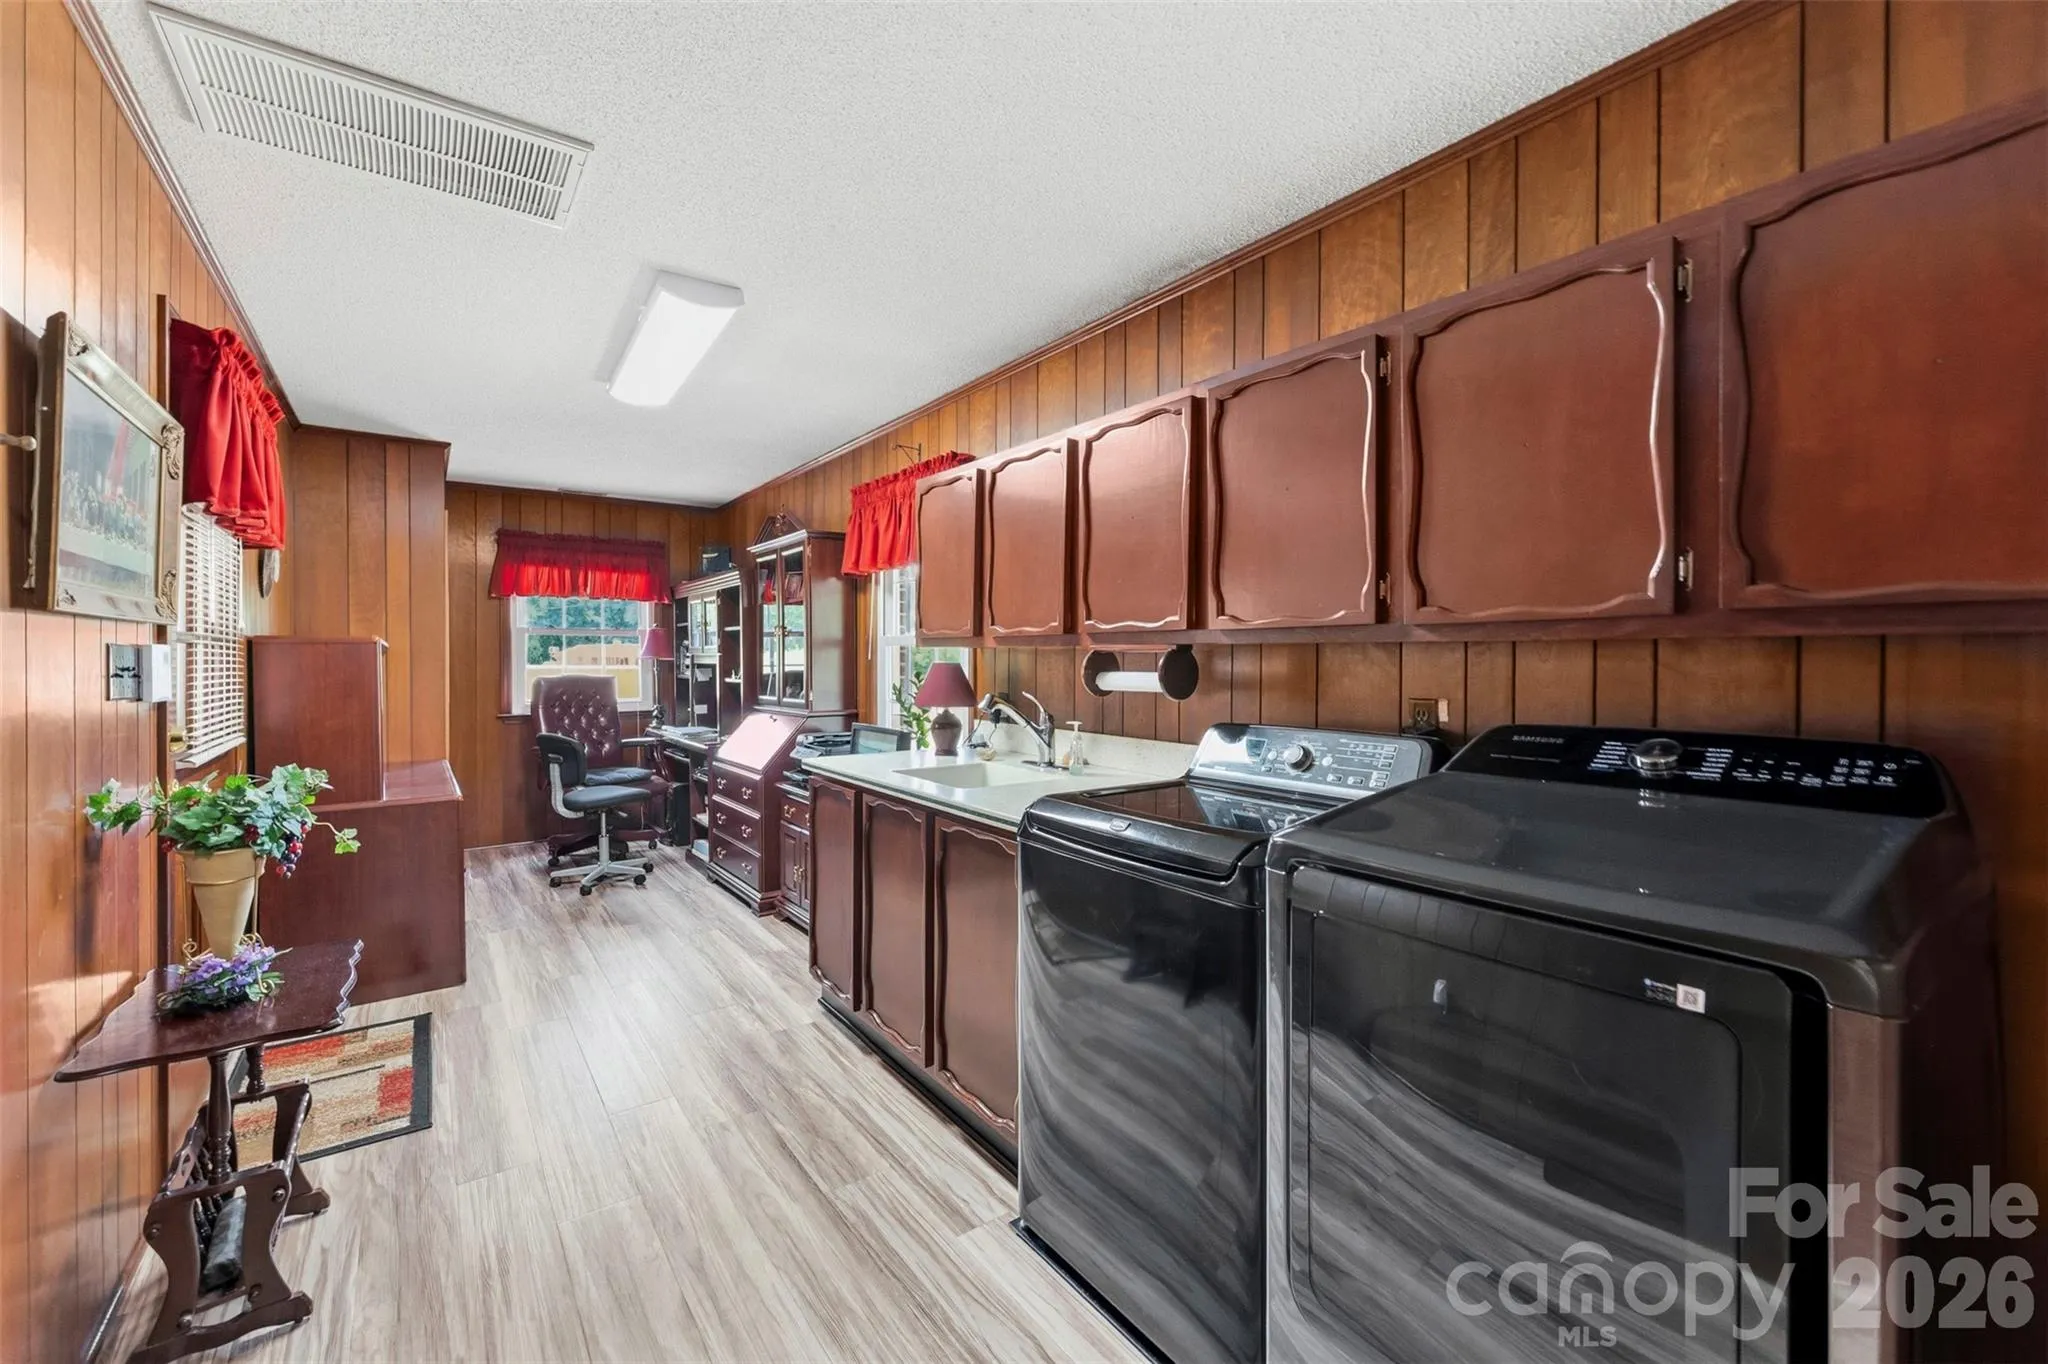
- Laundry Room, Electric Dryer Hookup, Main Level, Utility Room, Inside
- Pool Private Yn:
- 1
- Sewer:
- Septic Installed
- Utilities:
- Electricity Connected, Natural Gas
- Window Features:
- Insulated Window(s)
- Appliances:
- Refrigerator, Electric Oven, Dishwasher, Microwave, Electric Water Heater, Electric Range
- Country:
- US
- State:
- NC
- County:
- Gaston
- City:
- Gastonia
- Street:
- None
- Zipcode:
- 28056
- Street:
- Patrick
- Street Number:
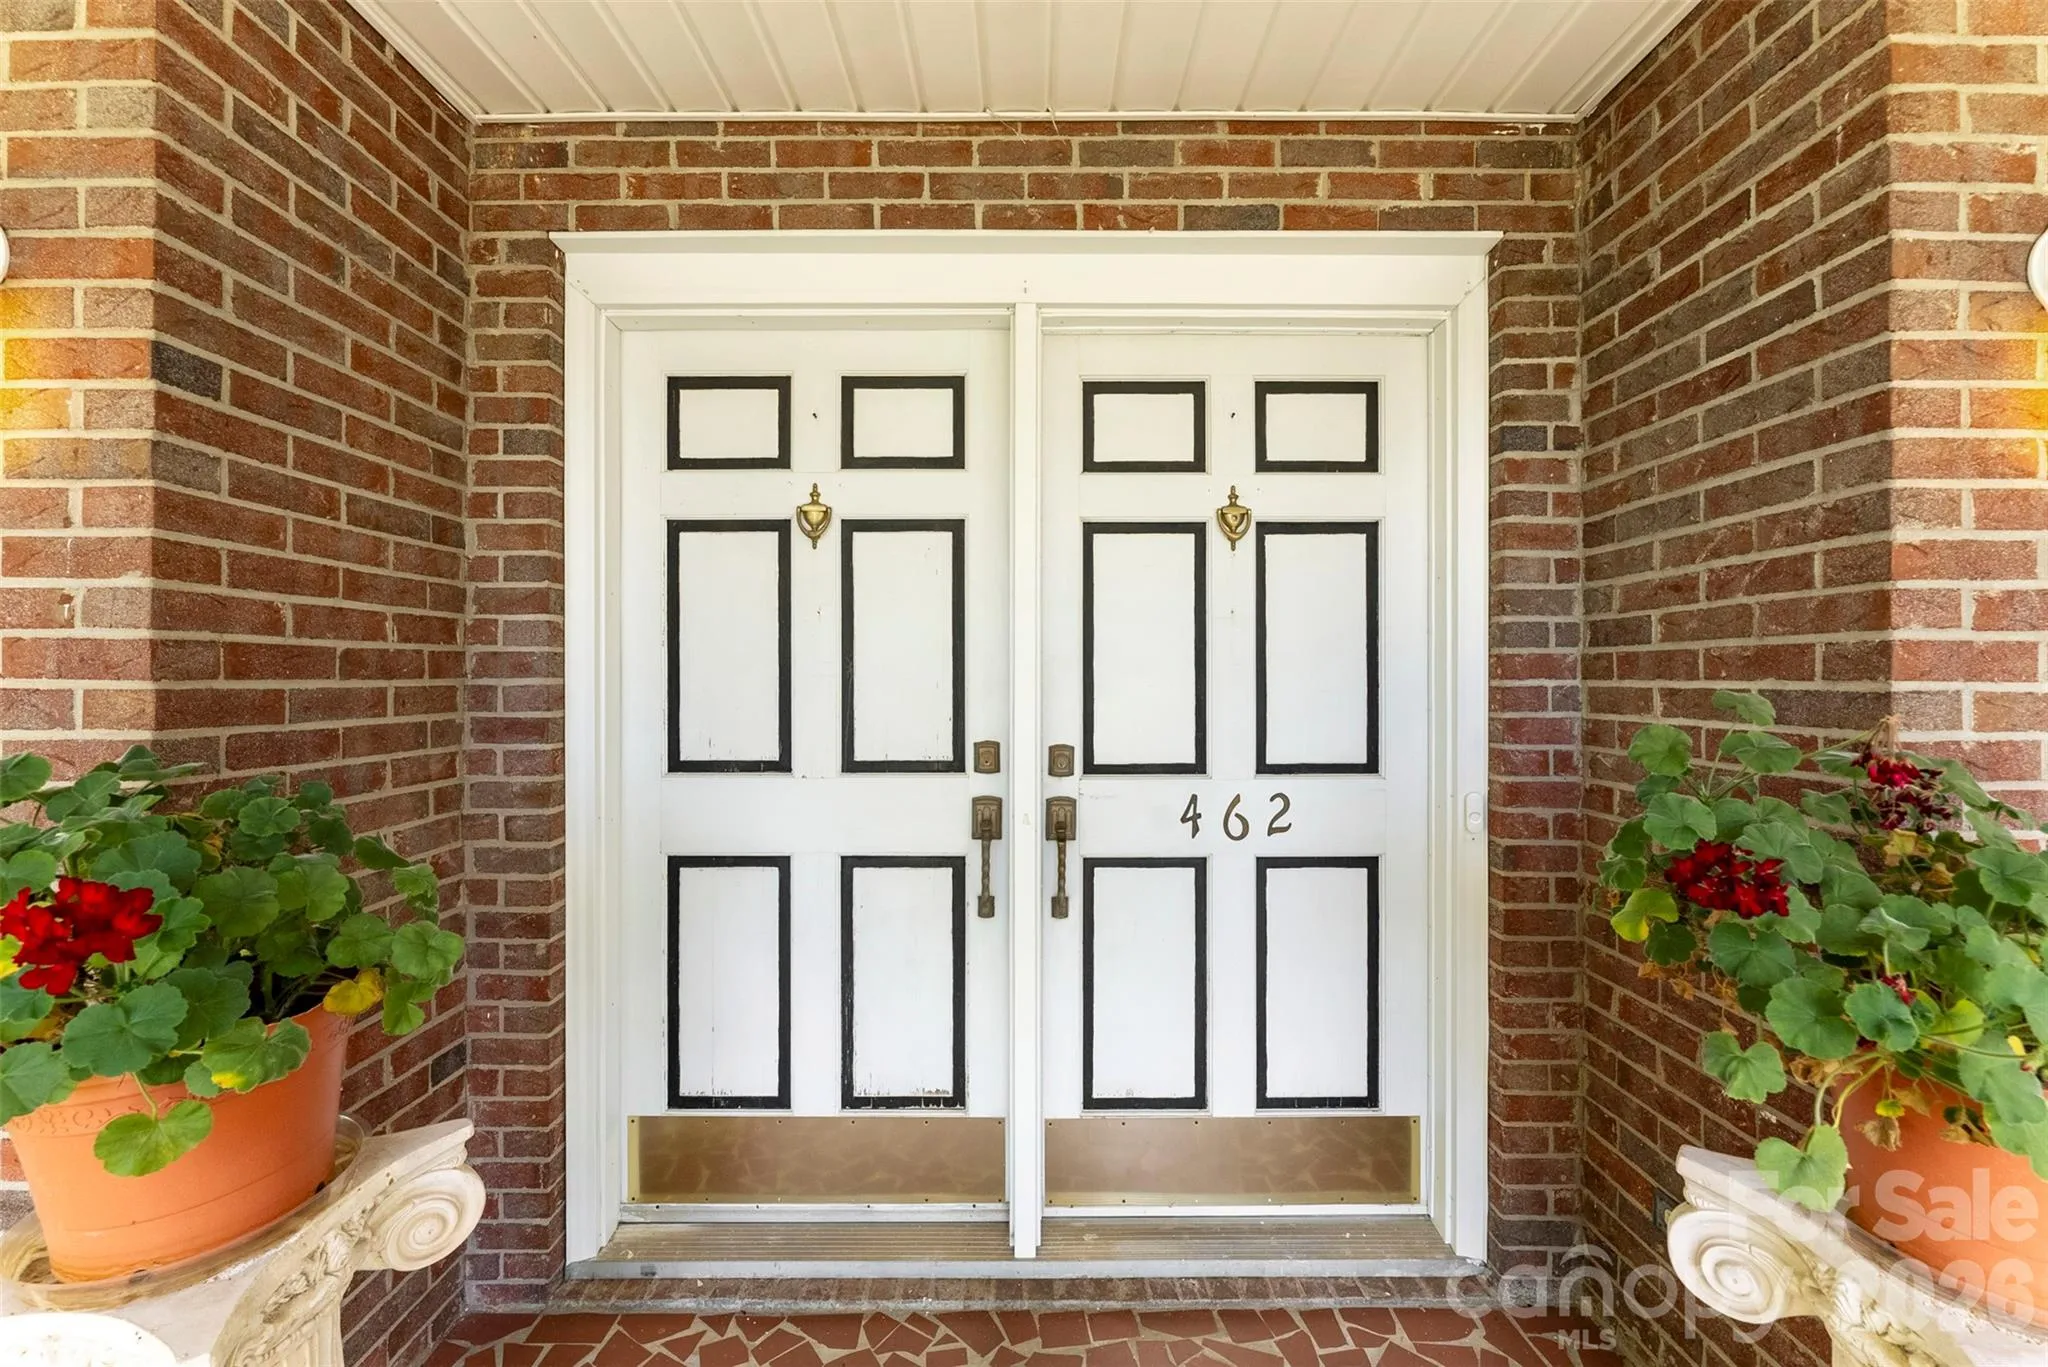
- 462
- Street Suffix:
- Road
- Longitude:
- W82° 51' 22.6''
- Latitude:
- N35° 10' 21.2''
- Zoning:
- R-1
- Elementary School:
- Bess
- High School:
- Forestview
- Middle School:
- Cramerton
- Office Name:
- Howard Hanna Allen Tate Gastonia
- Agent Name:
- John R Bolin
- TaxAnnualAmount:
- $0
- TaxAssessedValue:
- $0
- AssociationFee:
- $0
- Construction Materials:
- Brick Full
- Foundation Details:
- Basement
- Garage:
- 2
- Levels:
- One
- Lot Features:
- Level, Wooded, Sloped, Cleared
- Previous Price:
- 799900
- Video Url:
- https://my.matterport.com/show/?m=j2XnRubKgcZ
- Virtual Tour:
- https://my.matterport.com/show/?m=j2XnRubKgcZ
- Water Source:
- Well
- Co List Agent Full Name:
- Jake Bolin
- Co List Agent Mls Id:
- R13718
- Co List Office Mls Id:
- 810016
- Co List Office Name:
- Howard Hanna Allen Tate Gastonia
- List Agent Mls Id:
- 36000
- List Office Mls Id:
- 810016
- Listing Term:
- Cash,Conventional
- Mls Status:
- Active
- Modification Timestamp:
- 2026-09-30T14:52:07Z
- Originating System Name:
- Canopy
- Special Listing Conditions:
- None
- Status Change Timestamp:
- 2026-06-19T16:10:02Z
Residential For Sale
462 Patrick Road, Gastonia, North Carolina 28056
- Property Type :
- Residential
- Listing Type :
- For Sale
- Listing ID :
- 4394520
- Price :
- $749,900
- Bedrooms :
- 3
- Bathrooms :
- 3
- Square Footage :
- 2,795 Sqft
- Year Built :
- 1972
- Status :
- Active
- Full Bathrooms :
- 3
- Property Sub Type :
- Single Family Residence
- Roof:
- Architectural Shingle

