
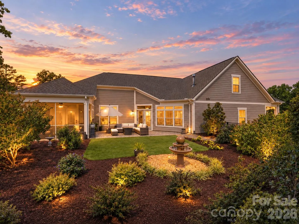
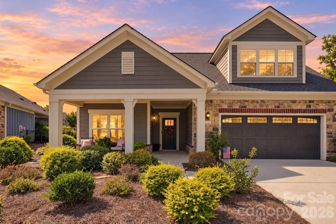
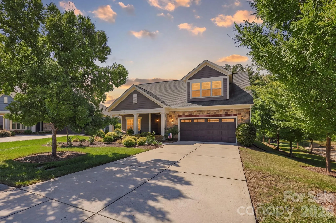
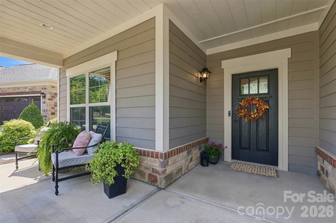
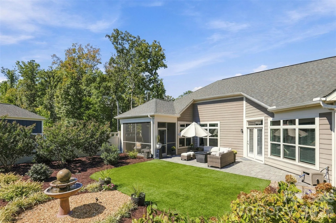
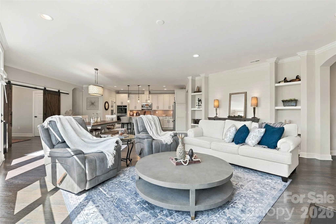
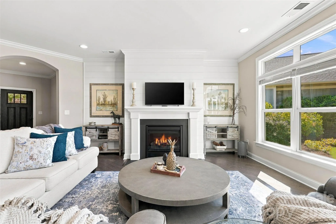
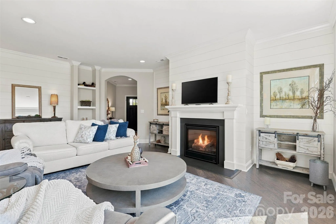
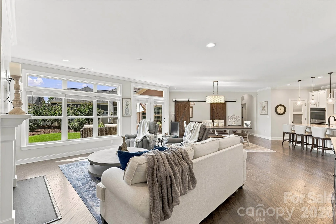
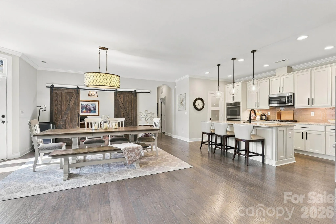
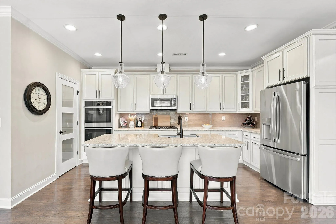
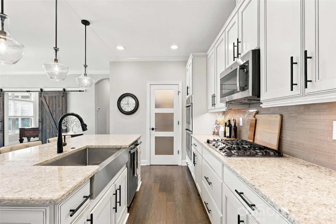
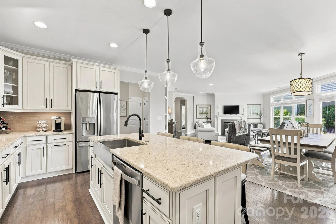
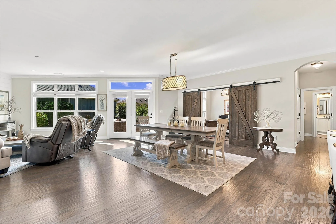
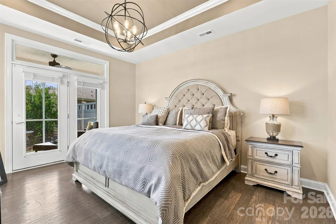
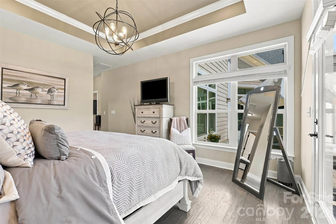
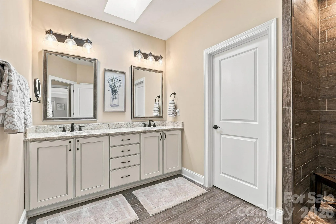
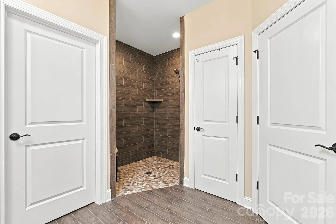

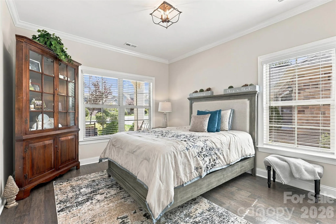
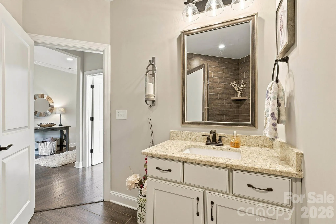
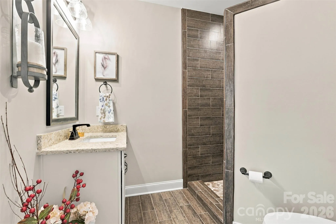
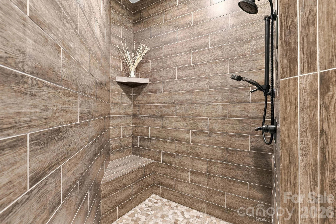
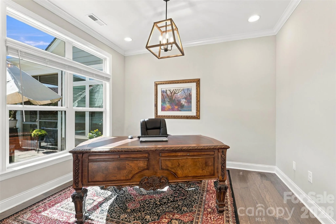
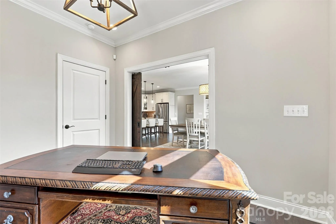
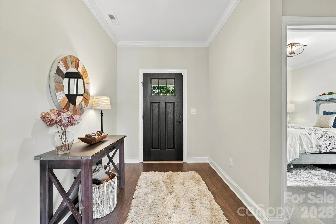
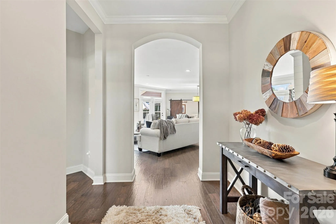
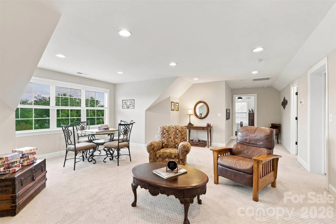
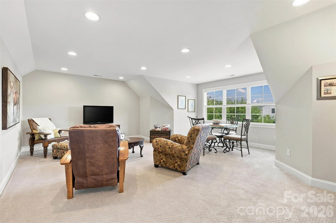
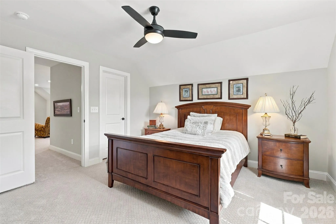
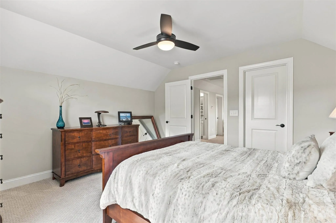
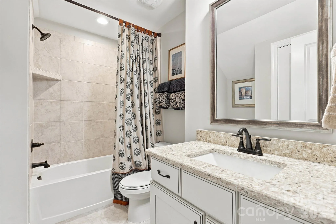
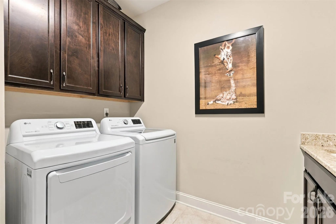
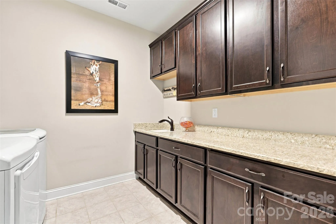
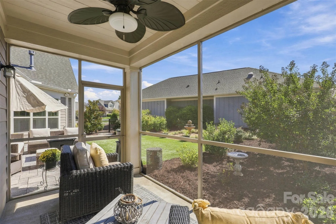
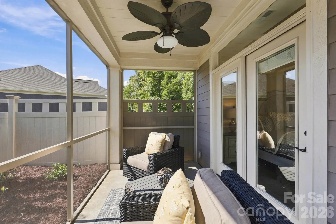
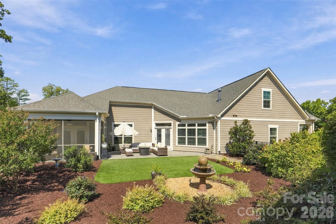
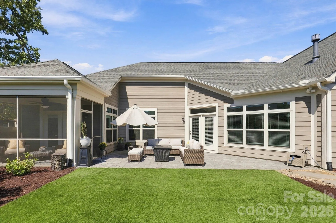
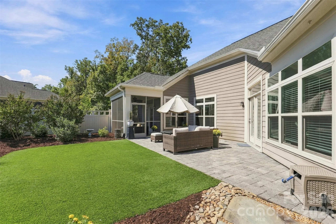
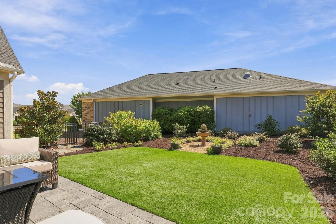
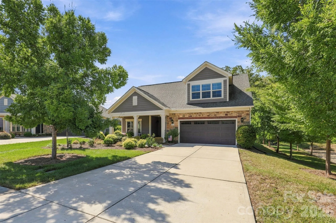
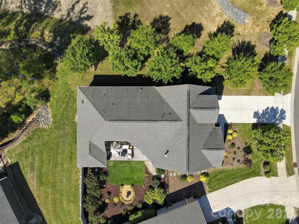
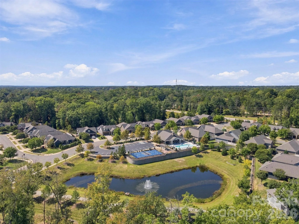
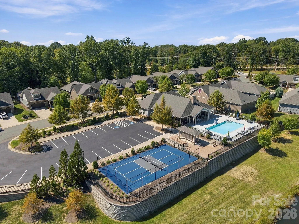
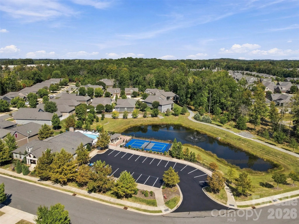
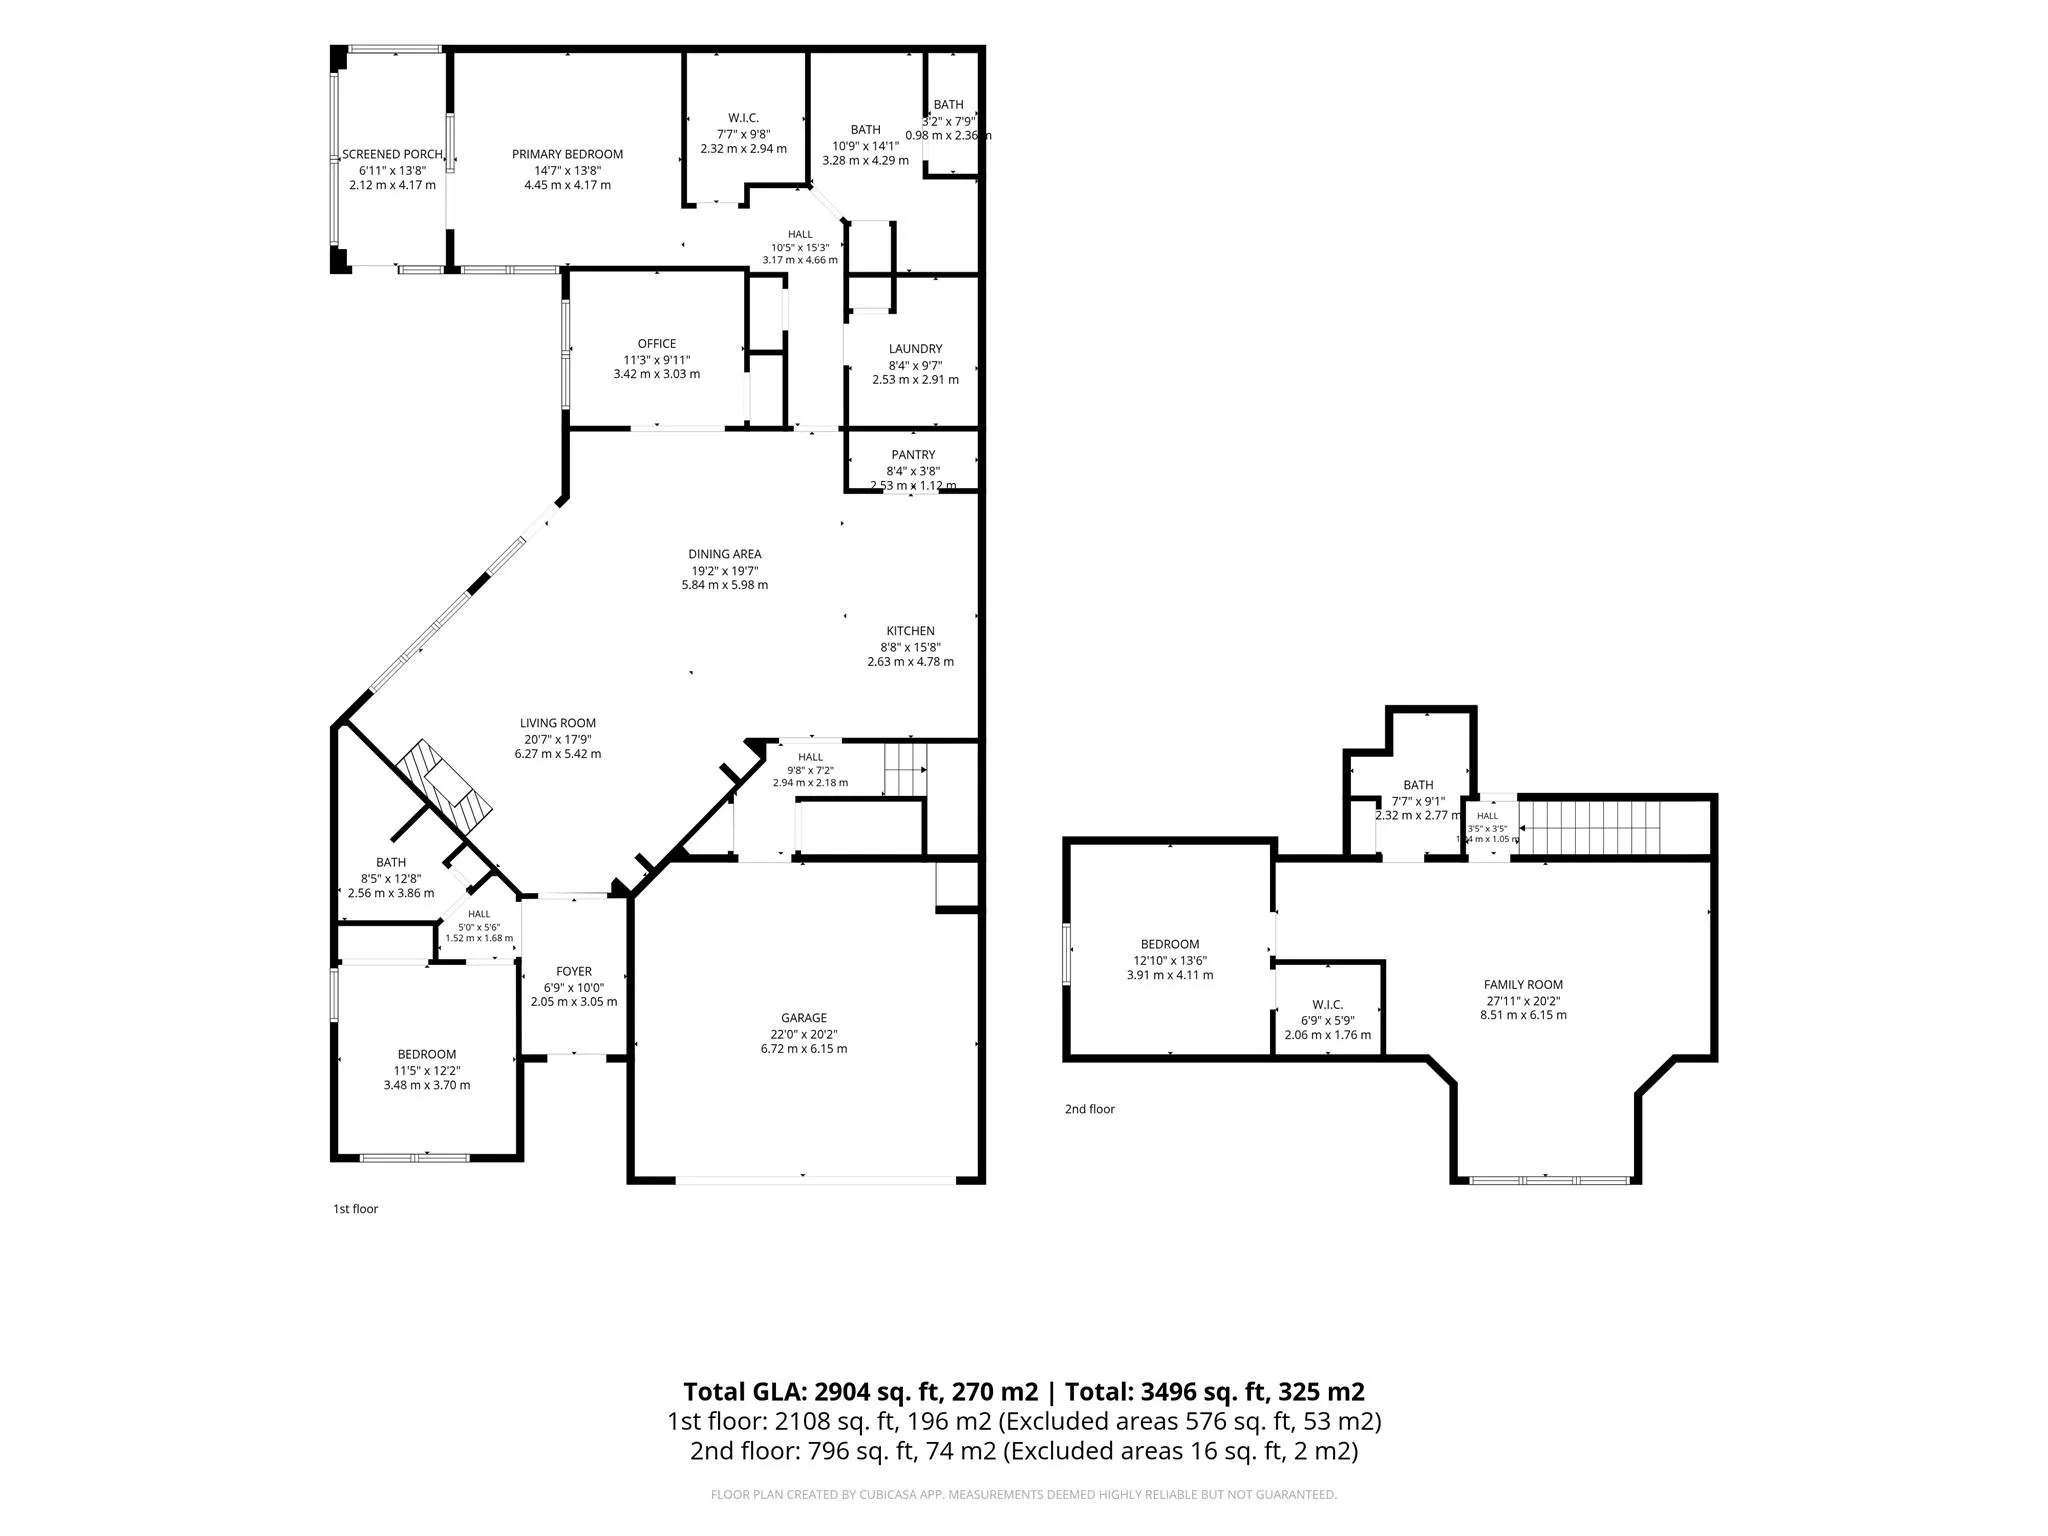
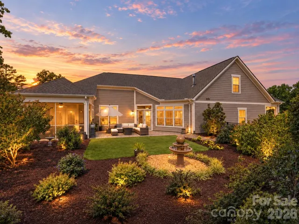
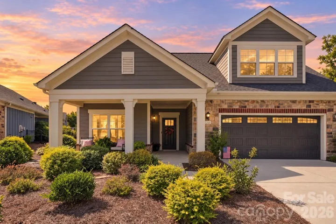
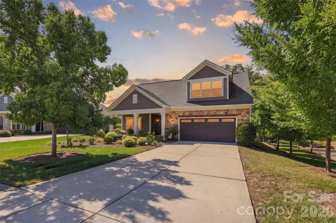
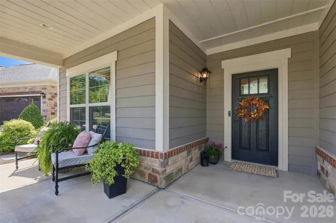
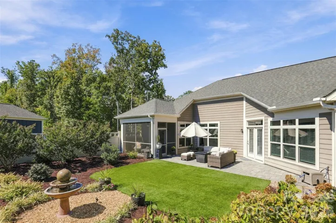
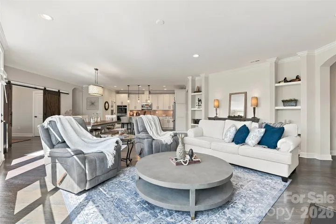
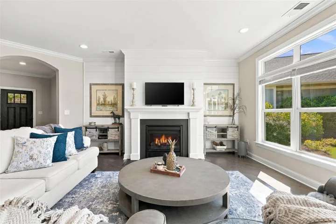
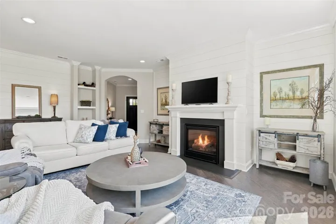
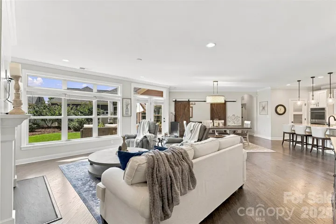
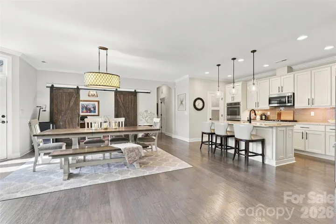
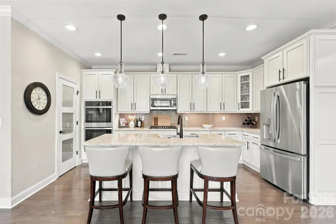
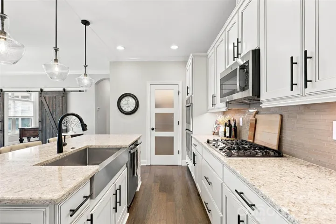
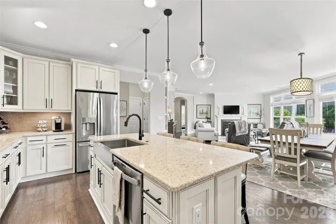
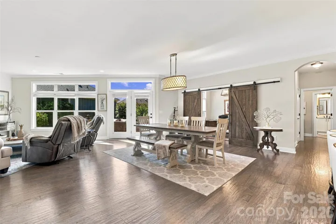
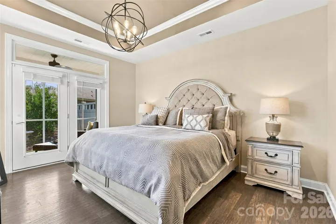
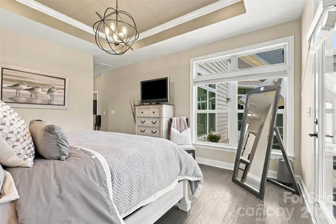
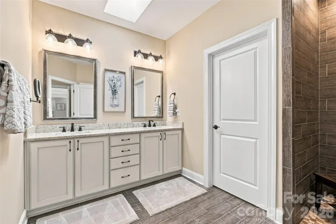
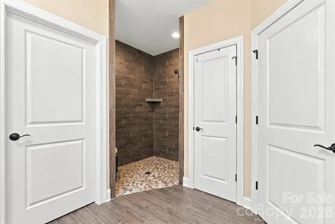

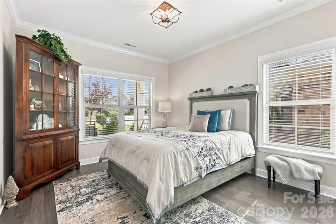
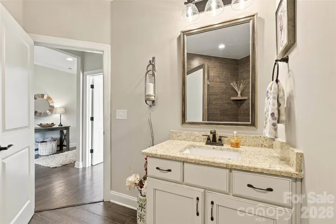
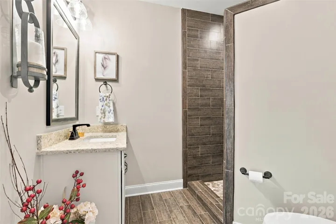
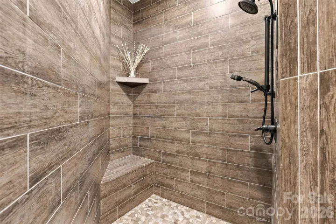
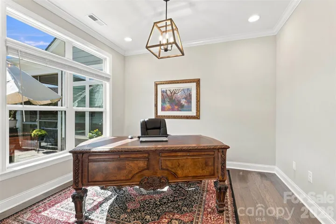
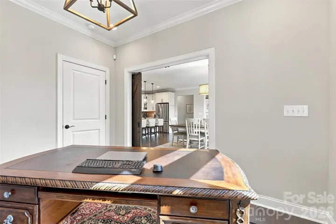
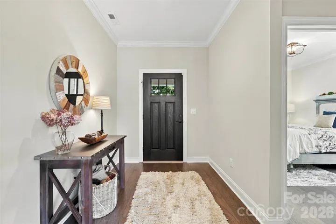
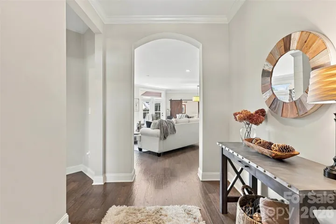
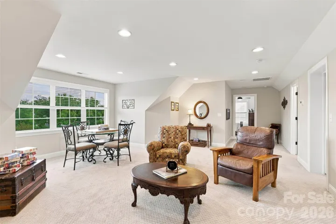
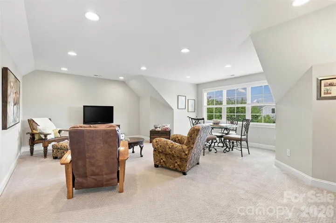
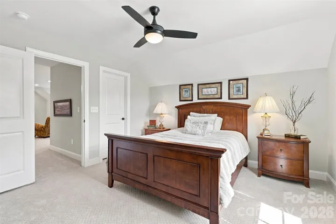
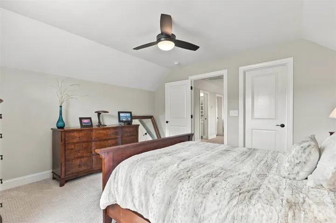
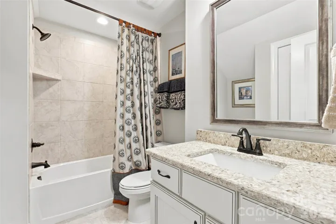
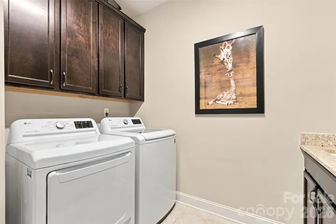
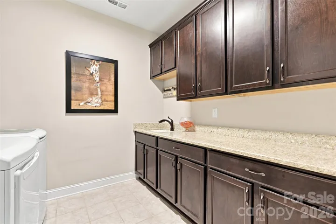
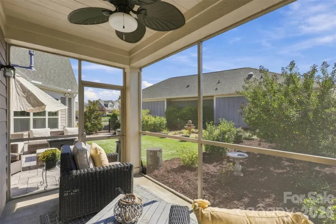
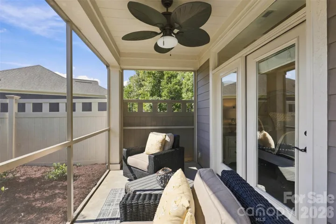
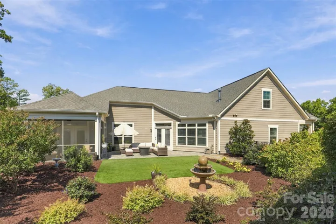
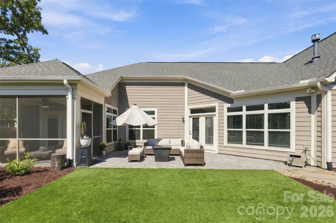
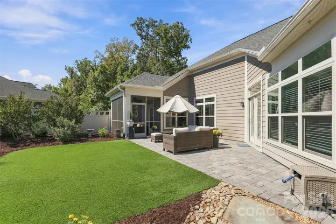
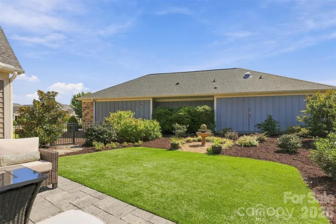
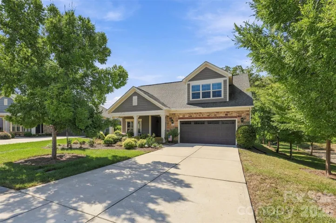
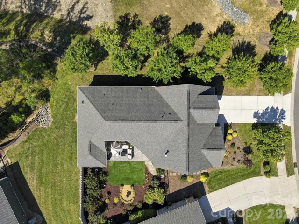
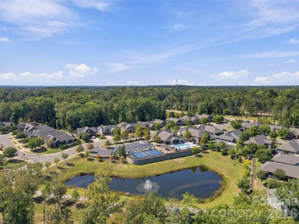
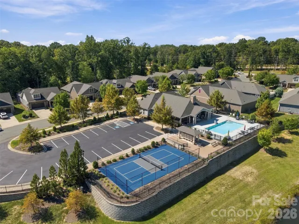
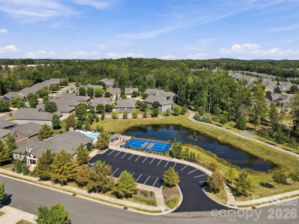
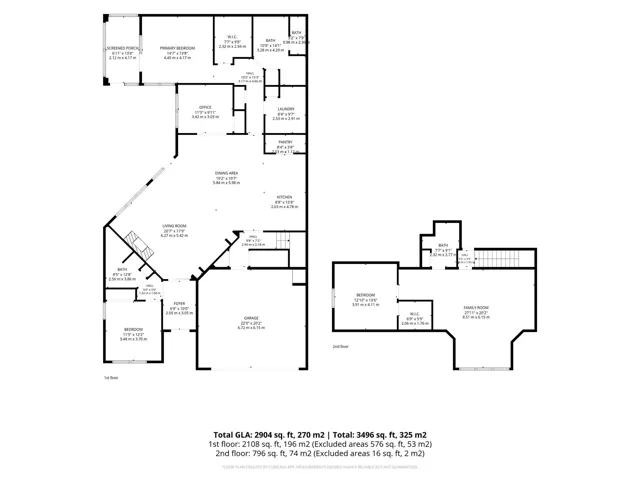
THE COURTYARDS AT WESLEY CHAPEL’S FINEST! This beautifully maintained 1.5-story home offers three bedrooms, three full baths, and an oversized double courtyard. With no home immediately to the right and a pleasant green space directly across the street, this end-unit setting offers added breathing room and attractive open views. Elegant crown molding and upgraded lighting complement the thoughtfully designed interior. The open main living area features a fireplace, shiplap accents, and built-ins. Expansive windows topped with transoms welcome abundant natural light and frame courtyard views, creating a bright, airy atmosphere and a beautiful connection to the outdoor living space. A separate dining area provides a welcoming setting for gatherings. Beautiful double barn doors frame the adjoining office, showcasing a rich wood finish, adding warmth and character while allowing the office to remain open or closed for added privacy. The kitchen features a large island with barstool seating, 5-burner gas cooktop, double ovens, and a beautiful tile backsplash. A walk-in pantry with solid shelving offers ample, organized storage. The primary suite features a custom-painted tray ceiling accented by crown molding and a statement chandelier. Direct access to the screened porch creates a peaceful extension of the suite, with a ceiling fan and space for comfortable seating overlooking the landscaped courtyard and fountain. Enjoy morning coffee or unwind in the evening as landscape lighting illuminates the garden. The primary bath includes dual vanities, a spacious tiled zero-entry shower, and a skylight that fills the space with natural light. Walk-in closet organizers add everyday convenience. A main-level guest bedroom has a full bathroom conveniently located just outside the door. The spacious laundry room offers cabinetry and shelving for additional storage. Upstairs provides a spacious bonus area or second living quarters, a generous bedroom/flex space, a huge walk-in closet, and a full bath—offering flexibility for guests or a separate retreat. The expansive double courtyard features a paved seating area, lush artificial turf, established landscaping, and a fountain. The turf stays green without mowing or routine lawn watering, while installed drip irrigation efficiently waters the courtyard plantings. Gutter guards help reduce leaf and debris buildup, and the HOA handles all landscaping outside the courtyard, making exterior upkeep easier. Additional features include security cameras through Quantum Security. The sellers have maintained semi-annual HVAC service with MTB Mechanical and quarterly pest service through Noosa Pest Control. Wonderful 55+ community w/pool, pickleball, fitness center, clubhouse, sidewalks, newly paved walking trails, and pond. Perfect location between historic downtown Waxhaw & Wesley Chapel. Minutes from Atrium Health Waxhaw.
- Heating System:
- Forced Air, Natural Gas
- Cooling System:
- Central Air, Ceiling Fan(s), Electric
- Fence:
- Fenced
- Fireplace:
- Gas Log, Living Room
- Patio:
- Front Porch, Patio, Covered, Rear Porch, Screened
- Parking:
- Driveway, Attached Garage
- Exterior Features:
- Lawn Maintenance
- Flooring:
- Carpet, Tile, Hardwood
- Interior Features:
- Entrance Foyer, Kitchen Island, Open Floorplan, Walk-In Closet(s), Walk-In Pantry, Built-in Features, Split Bedroom, Storage
- Laundry Features:
- Laundry Room, Electric Dryer Hookup, Washer Hookup, Main Level
- Sewer:
- County Sewer
- Window Features:
- Insulated Window(s)
- Appliances:
- Dishwasher, Microwave, Gas Cooktop, Disposal, Double Oven, Gas Water Heater, Washer/Dryer, Refrigerator with Ice Maker
- Country:
- US
- State:
- NC
- County:
- Union
- City:
- Waxhaw
- Street:
- The Courtyards at Wesley Chapel
- Zipcode:
- 28173
- Street:
- Lincolnshire
- Street Number:
- 2213
- Street Suffix:
- Lane
- Longitude:
- W81° 15' 47.9''
- Latitude:
- N34° 58' 14.5''
- Elementary School:
- Wesley Chapel
- High School:
- Cuthbertson
- Middle School:
- Cuthbertson
- Office Name:
- NorthGroup Real Estate LLC
- Agent Name:
- Dawn Blewett
- TaxAnnualAmount:
- $0
- TaxAssessedValue:
- $0
- AssociationFee:
- $0
- Community Features:
- Pond, Clubhouse, Fitness Center, Outdoor Pool, Sidewalks, Street Lights, Sport Court, Fifty Five and Older
- Construction Materials:
- Hardboard Siding, Stone
- Foundation Details:
- Slab
- Garage:
- 2
- Levels:
- One and One Half
- Lot Features:
- Level, Wooded, Private
- Senior Community Yn:
- 1
- Video Url:
- https://www.dropbox.com/scl/fo/72alc1l2w8p7obh00fmv8/AKjI09ojC90GMmeHnKnbLNc/rev%201/FR011026008%202213%20Lincolnshire%20rev%201.mp4?rlkey=g6o55s42f4bso0dmbw1s932hz&st=b35fkc7b&dl=0&raw=1
- Virtual Tour:
- https://www.dropbox.com/scl/fo/72alc1l2w8p7obh00fmv8/AKjI09ojC90GMmeHnKnbLNc/rev%201/FR011026008%202213%20Lincolnshire%20rev%201.mp4?rlkey=g6o55s42f4bso0dmbw1s932hz&st=b35fkc7b&dl=0&raw=1
- Water Source:
- County Water
- Association Fee:
- 314
- Association Fee Frequency:
- Monthly
- Association Yn:
- 1
- List Agent Mls Id:
- 58398
- List Office Mls Id:
- 13080
- Listing Term:
- Cash,Conventional,FHA,VA Loan
- Mls Status:
- Active
- Modification Timestamp:
- 2026-11-01T20:06:11Z
- Originating System Name:
- Canopy
- Special Listing Conditions:
- None
- Status Change Timestamp:
- 2026-10-15T20:52:58Z
Residential For Sale
2213 Lincolnshire Lane, Waxhaw, North Carolina 28173
- Property Type :
- Residential
- Listing Type :
- For Sale
- Listing ID :
- 4429513
- Price :
- $749,900
- Bedrooms :
- 3
- Bathrooms :
- 3
- Square Footage :
- 2,904 Sqft
- Year Built :
- 2020
- Status :
- Active
- Full Bathrooms :
- 3
- Property Sub Type :
- Single Family Residence
- Roof:
- Architectural Shingle

