
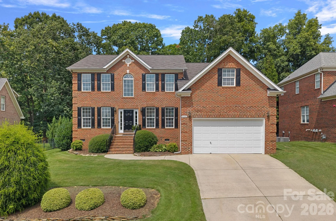
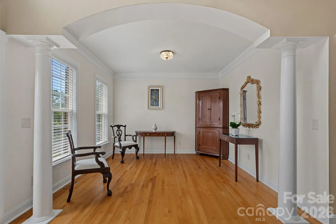
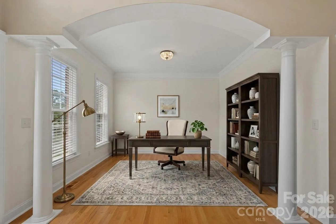
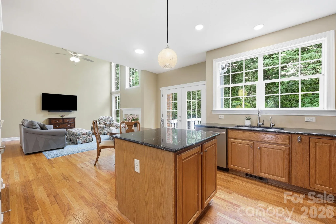
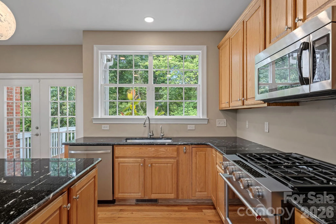
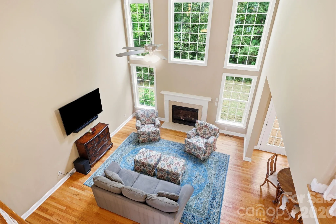
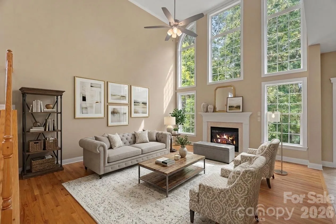
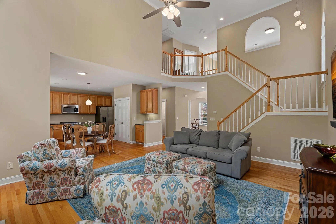
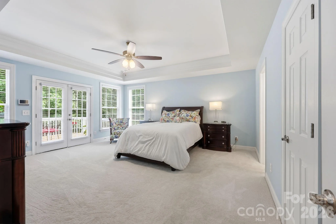
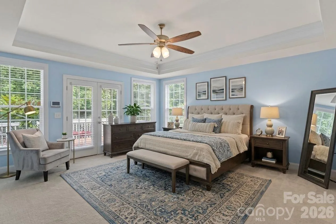
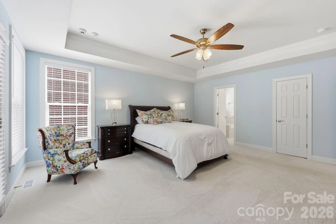
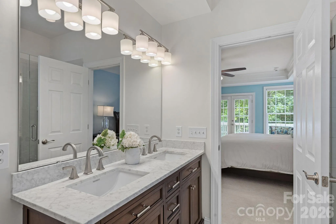
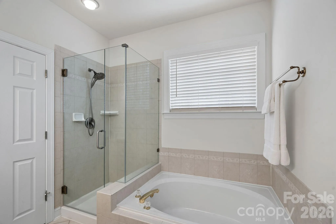
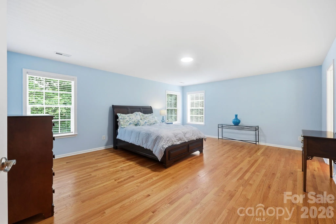
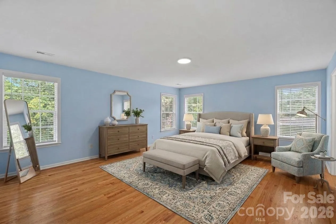
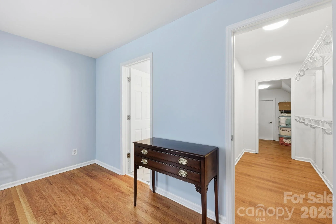
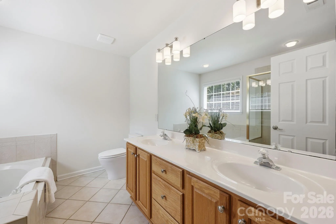
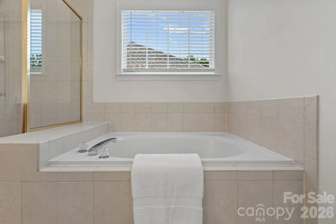
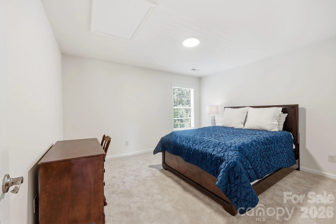
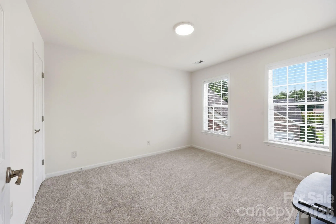
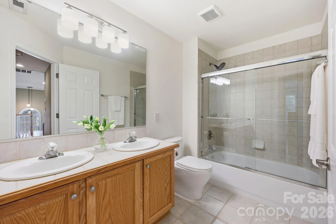
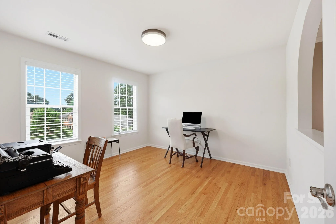
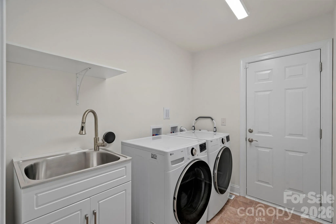
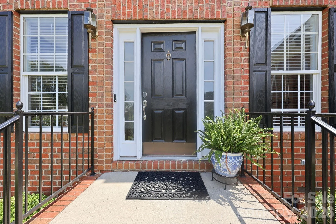
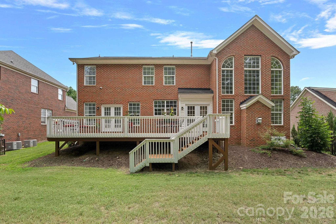
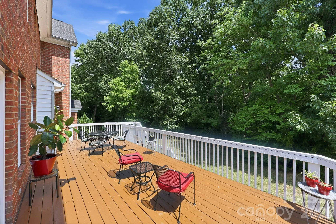
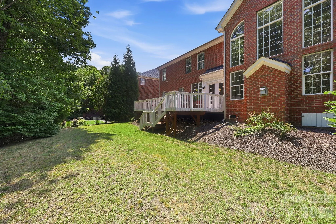
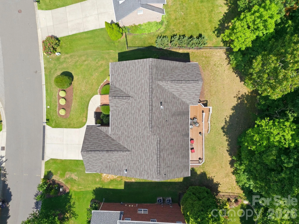
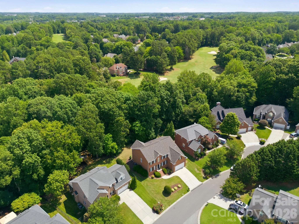
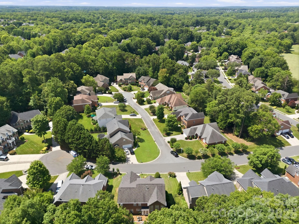
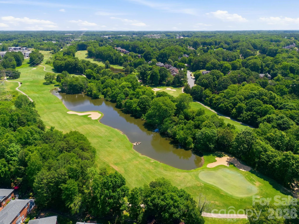
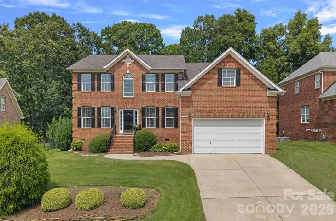
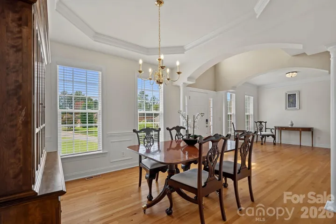
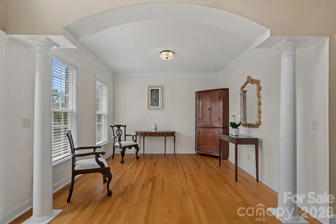
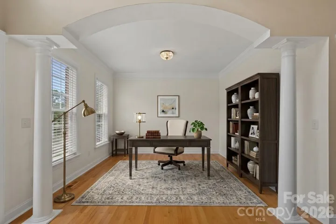
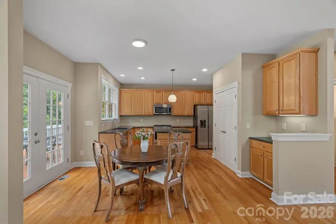
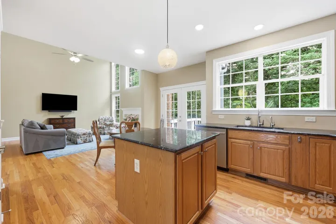
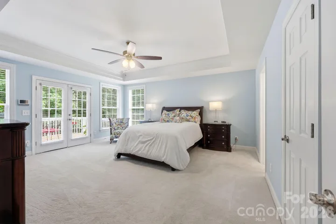
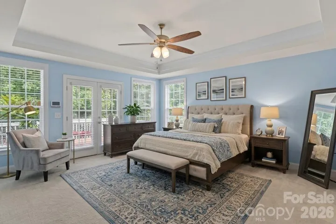
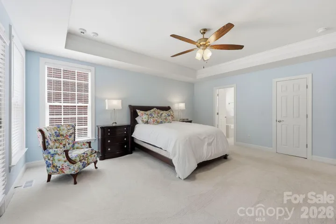
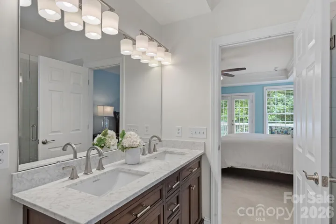
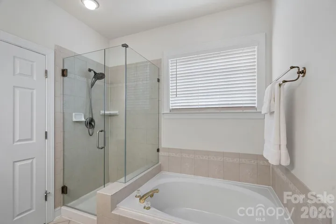
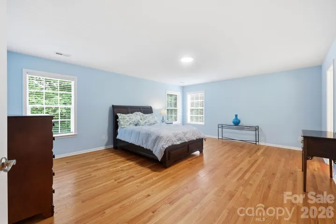
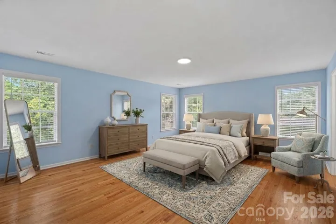
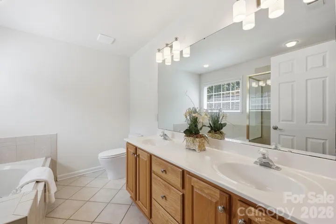
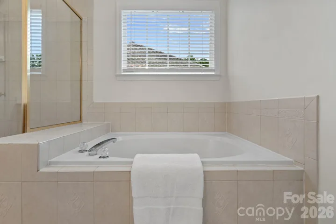
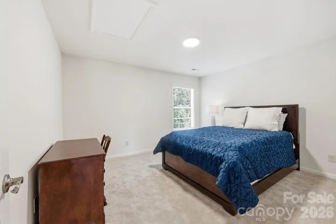
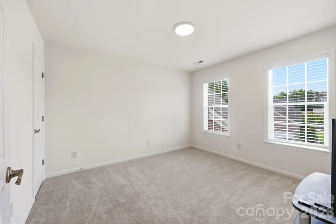
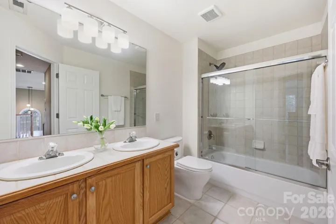
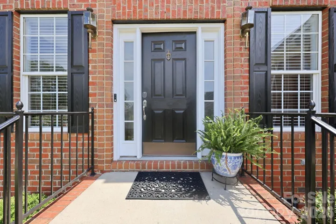
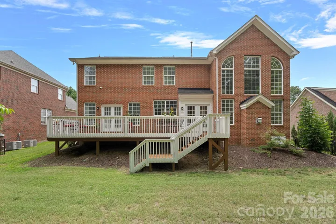
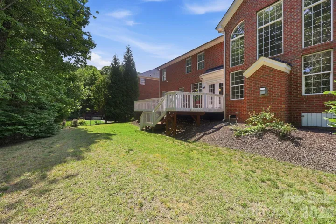
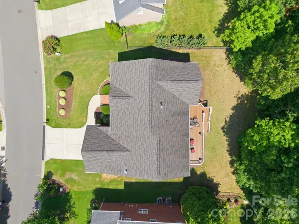
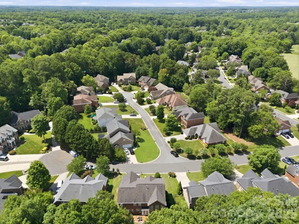
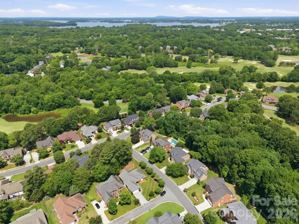
Full-brick home in highly desirable Birkdale featuring TWO PRIMARY SUITES, and a private wooded backyard setting. This floor plan offers a main-level primary suite plus a second primary suite upstairs, providing flexibility for multi-generational living and/or guests.
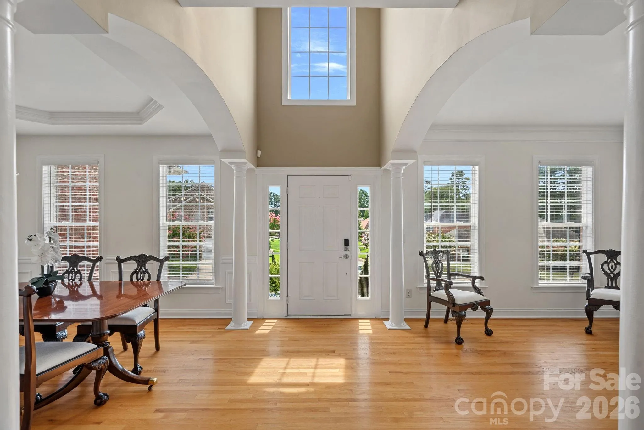
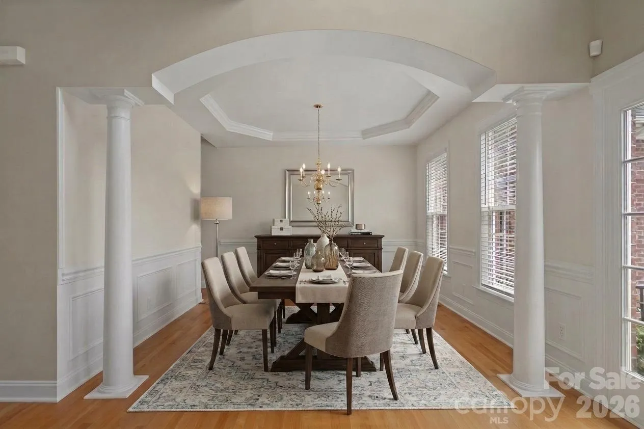
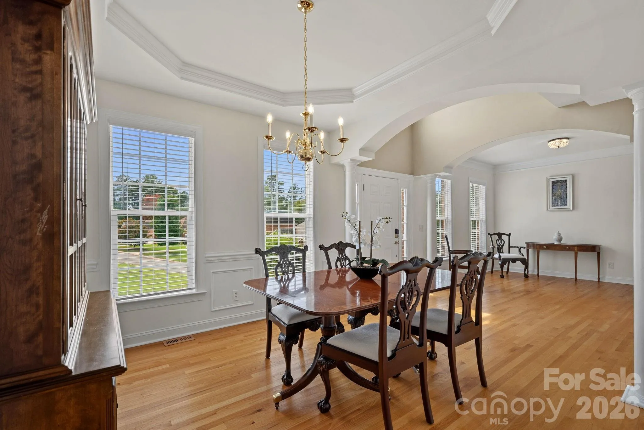
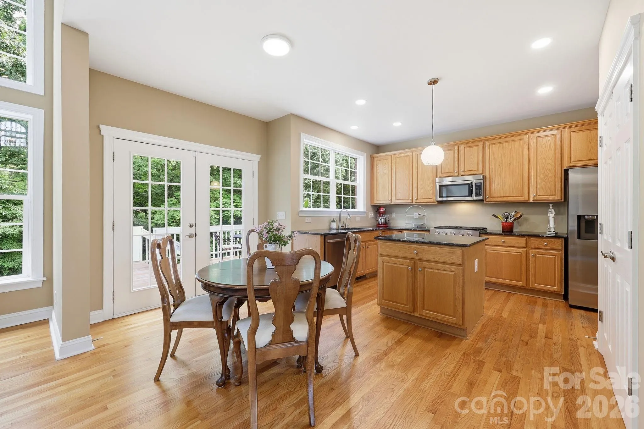
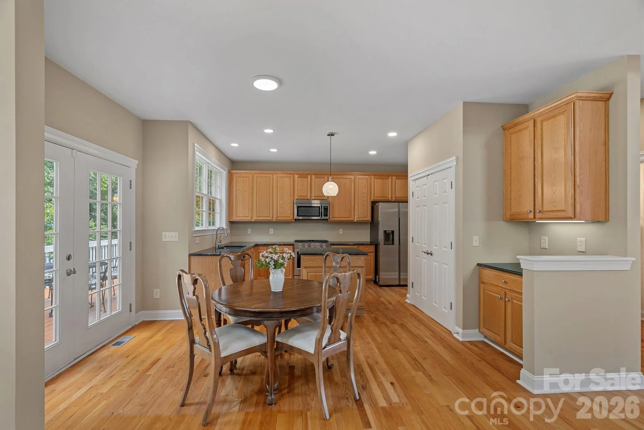
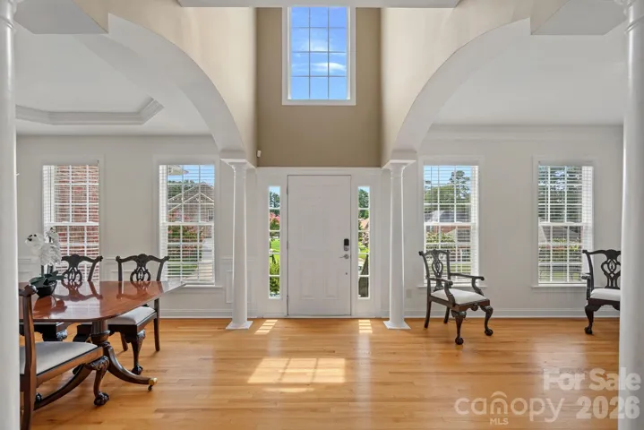
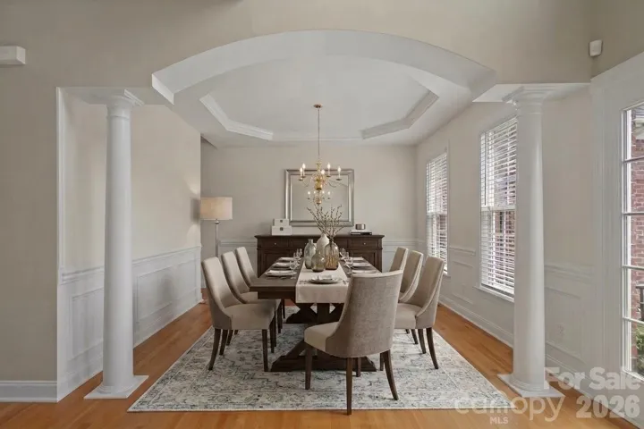
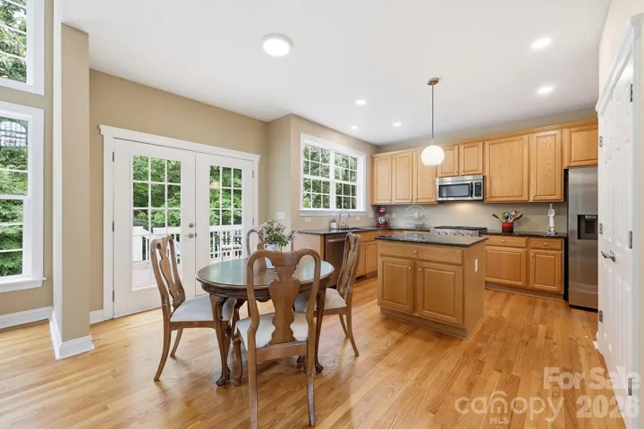
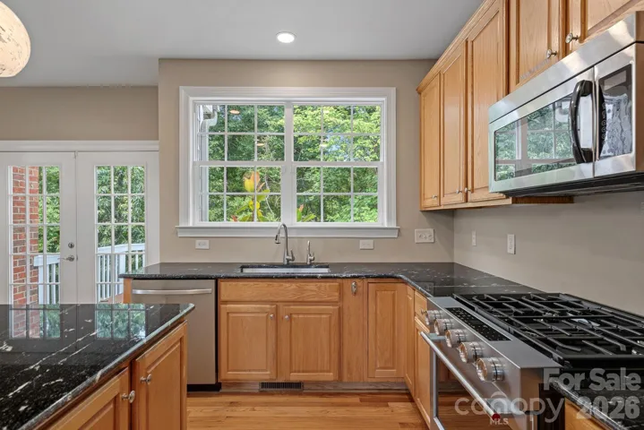
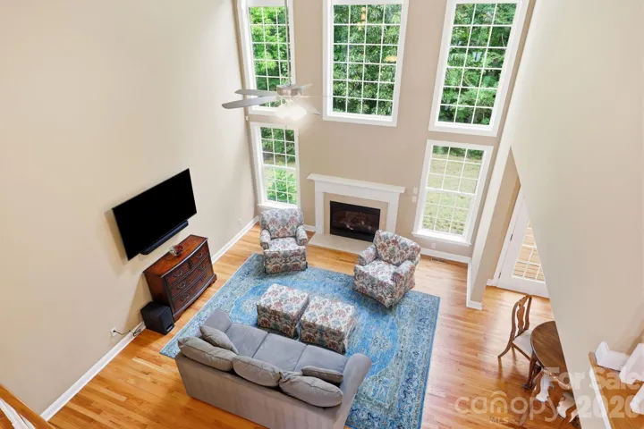
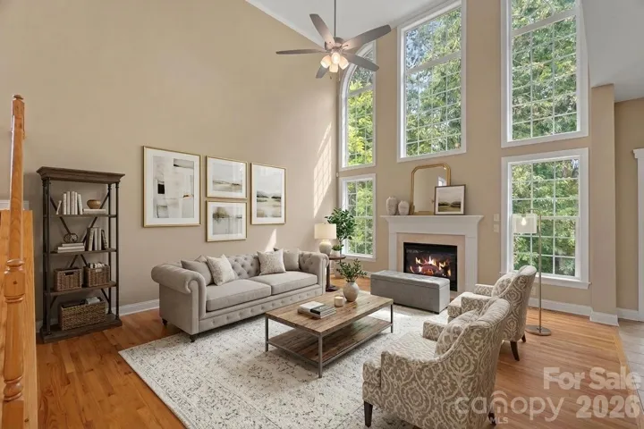
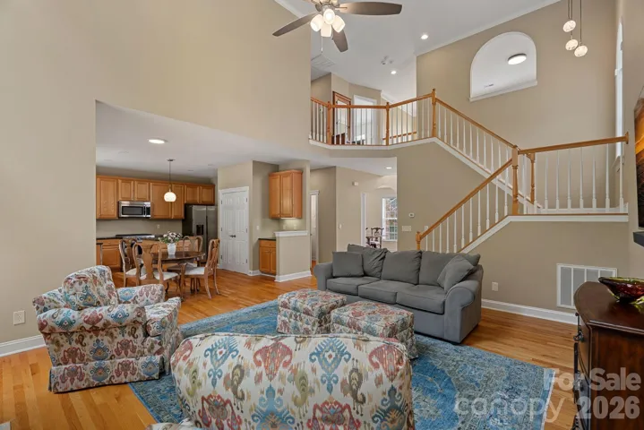
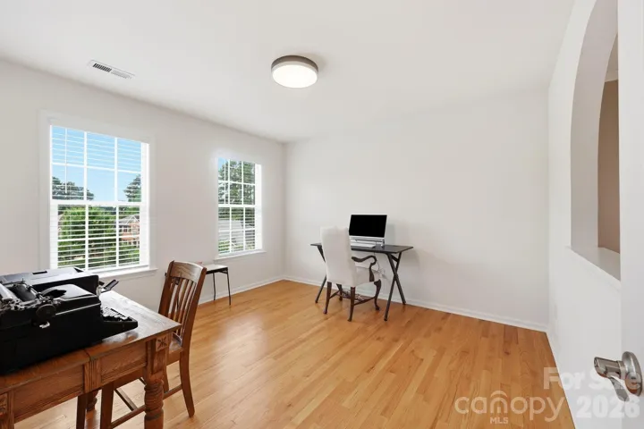
The natural light in this home showcases beautiful hardwood floors throughout both levels, fresh neutral paint, and a two-story great room that is open to the updated kitchen, dining room, and versatile living/flex space. The kitchen has been improved with new granite countertops, a new sink, gas stove, center island, and instant hot water at the sink. Two additional bedrooms, 3.5 bathrooms, and a true dedicated office provide plenty of space for work, relaxation, and everyday living.
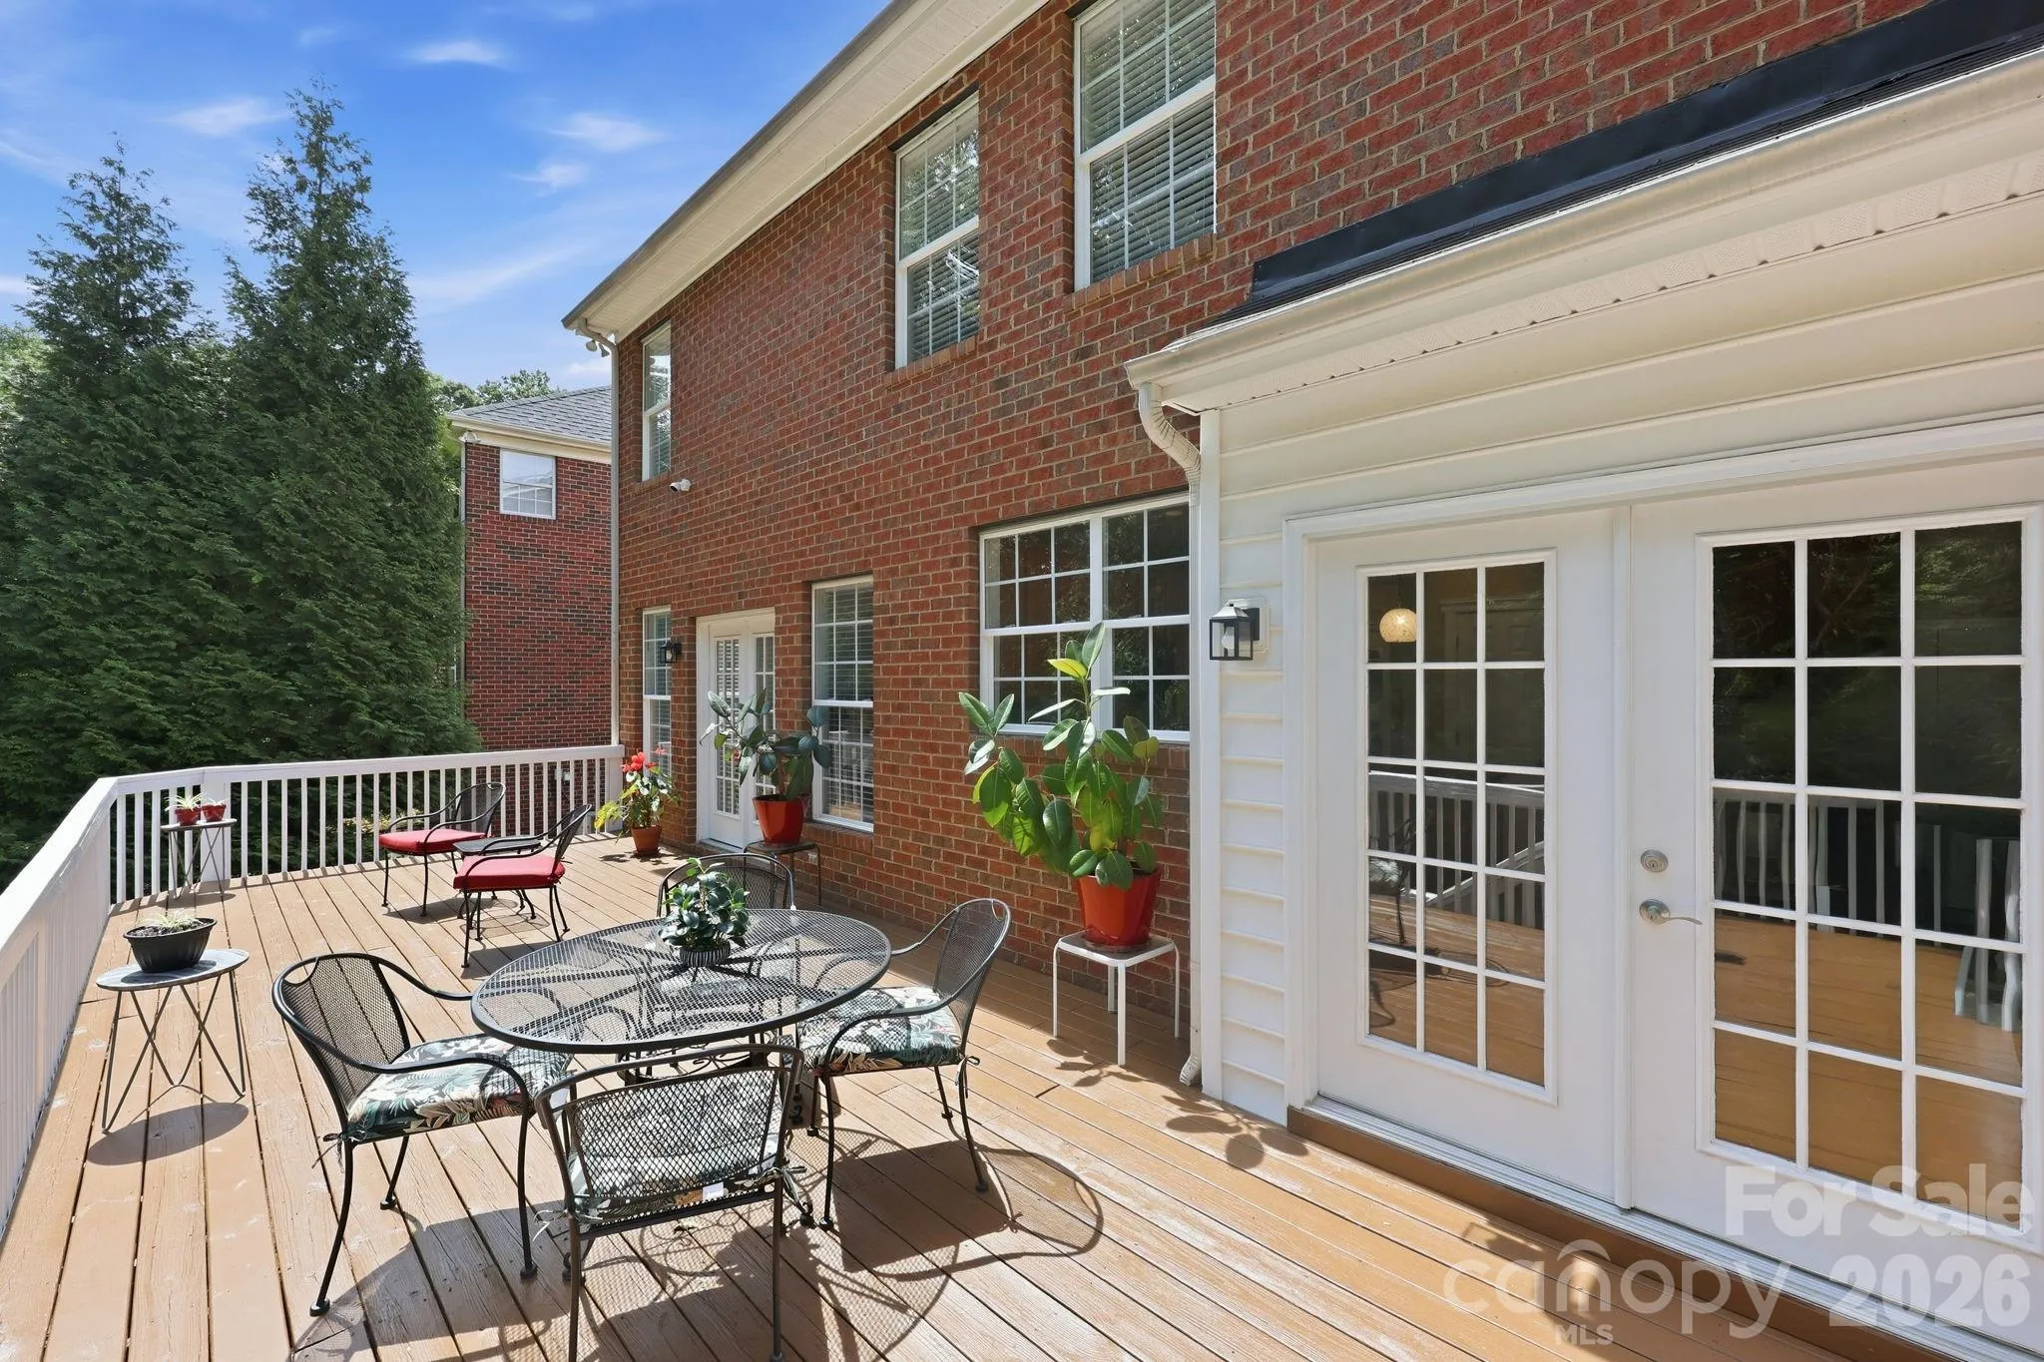
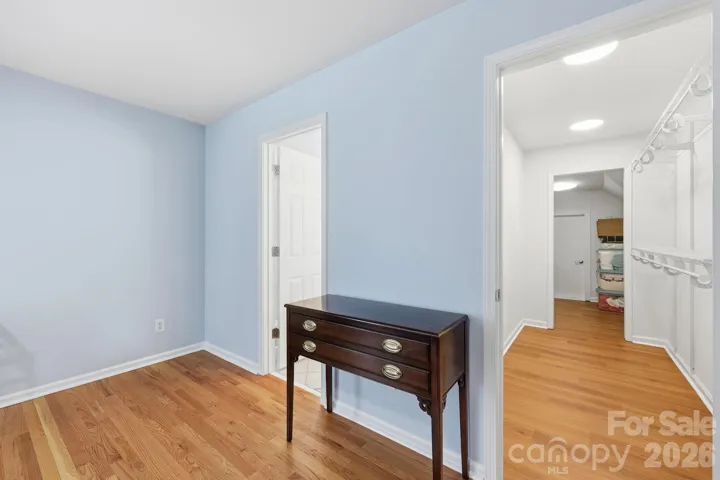
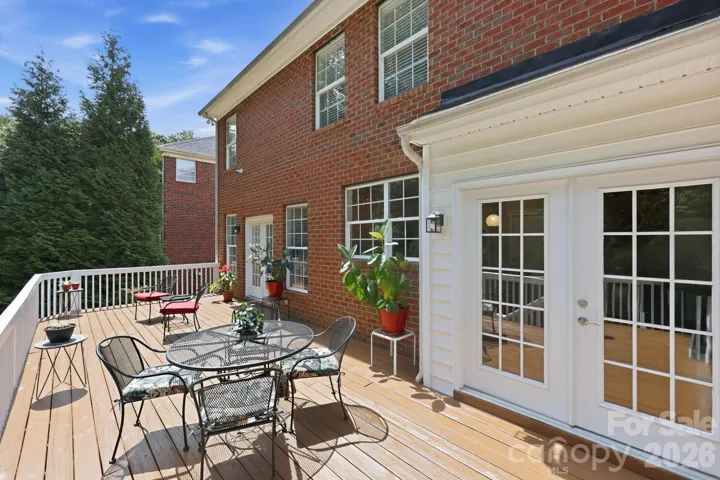
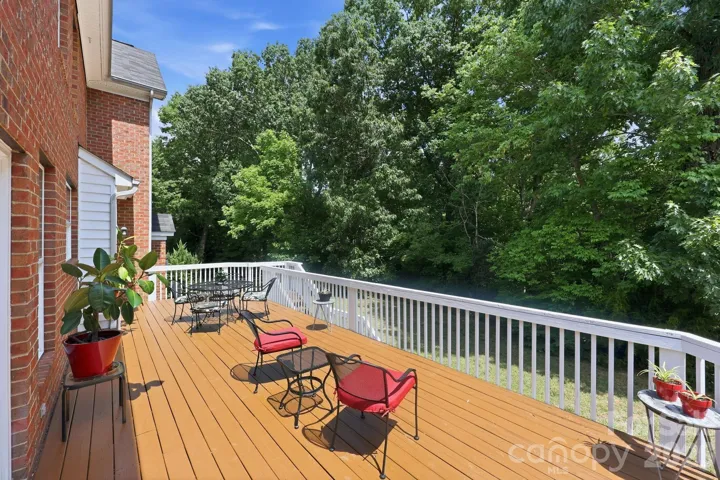
Plenty of storage with oversized closets and walk-out attic access. The expansive deck has been newly stained and overlooks a level backyard and mature woods, creating a peaceful and private setting ideal for entertaining or unwinding after a long day.
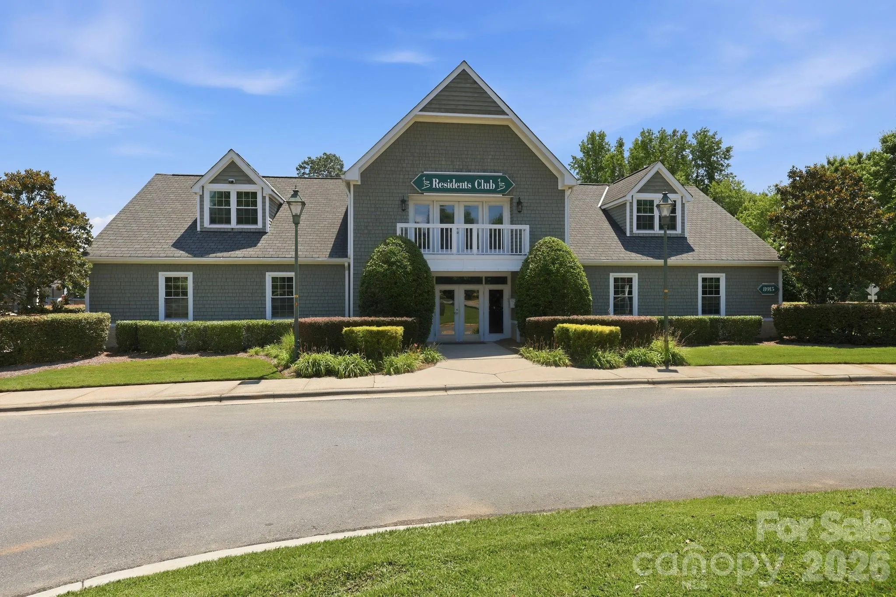
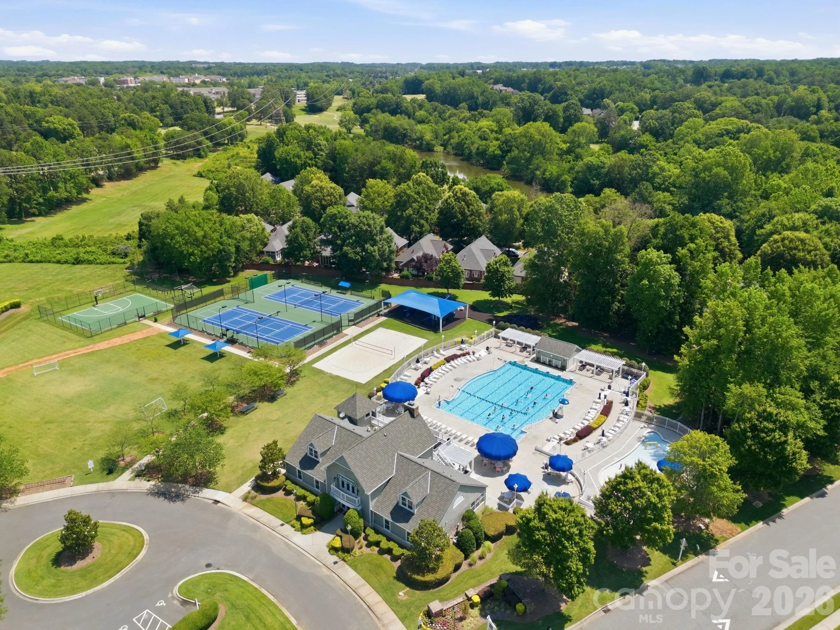
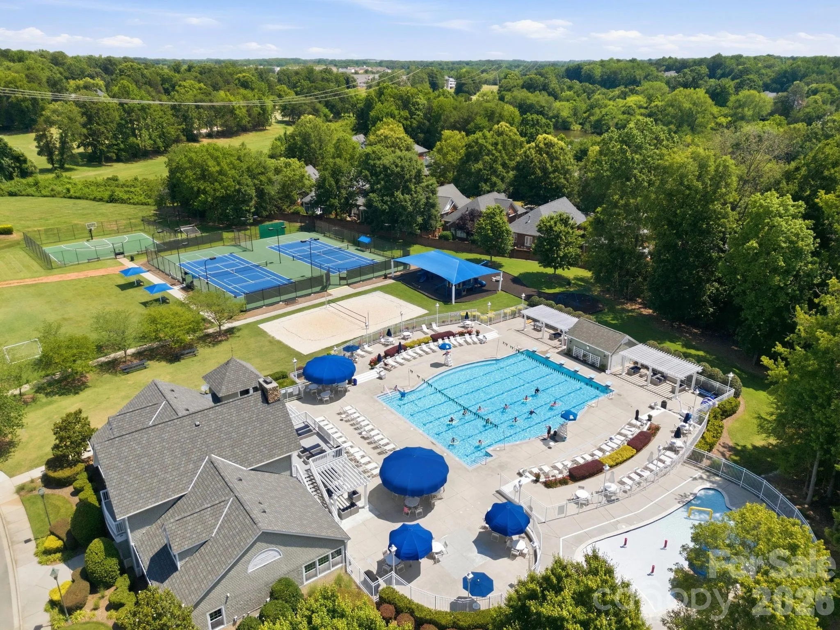
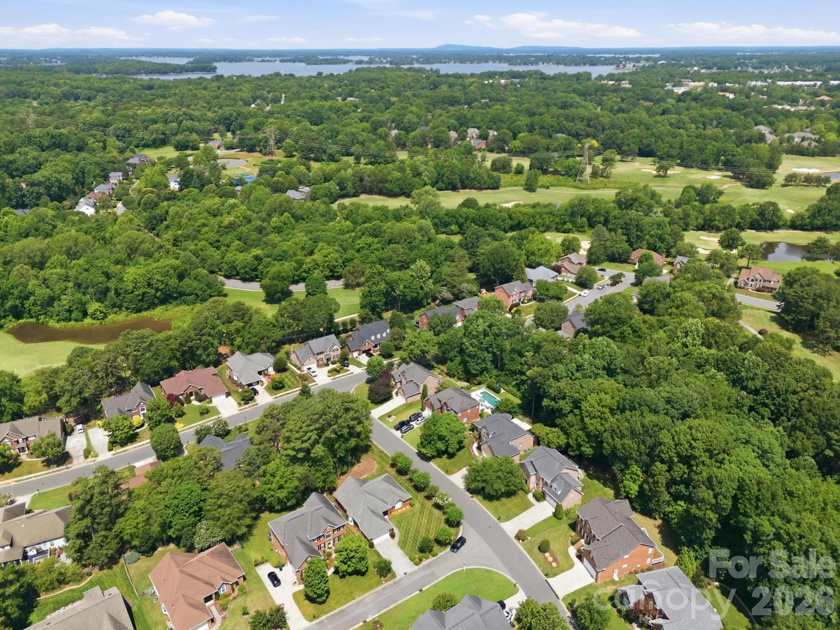
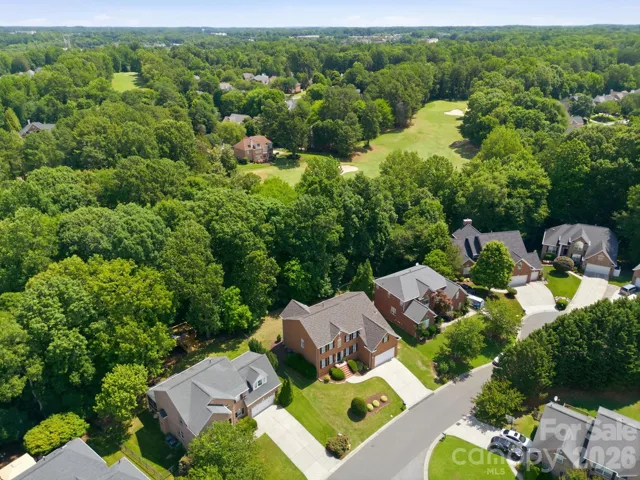
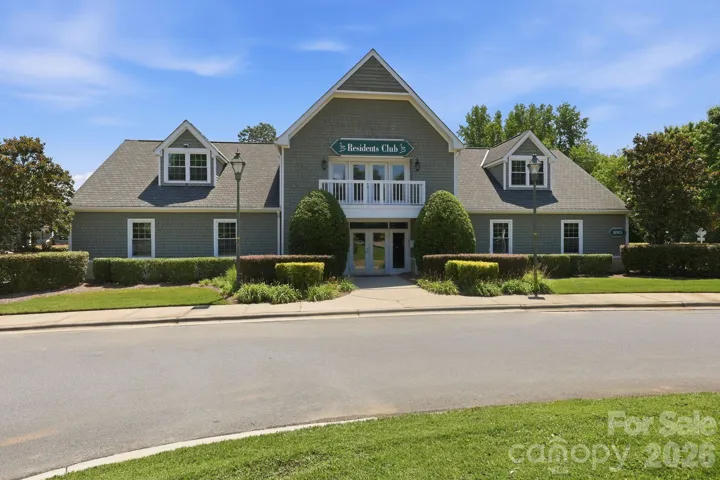
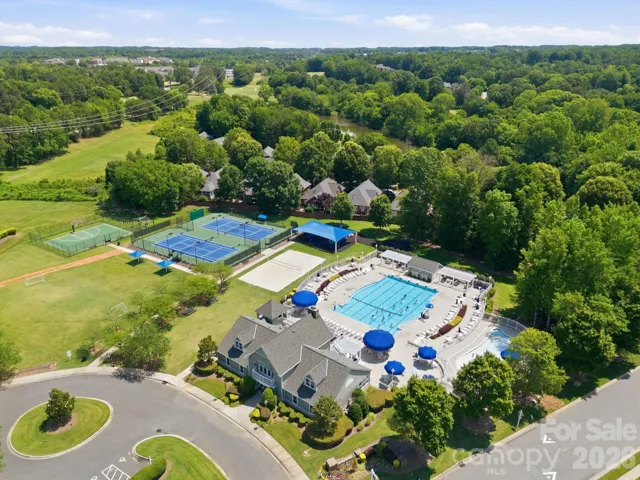
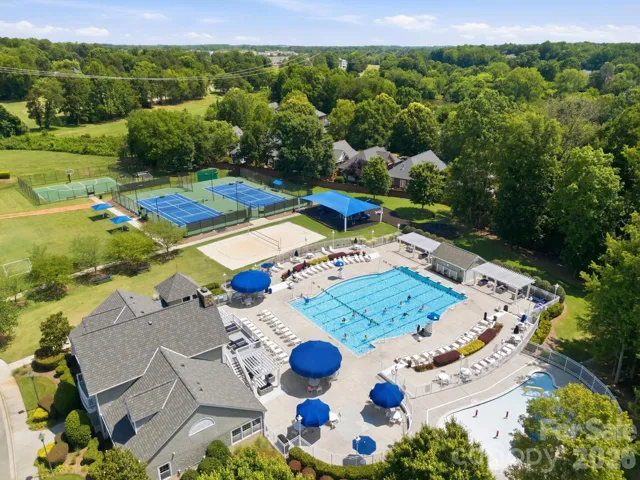
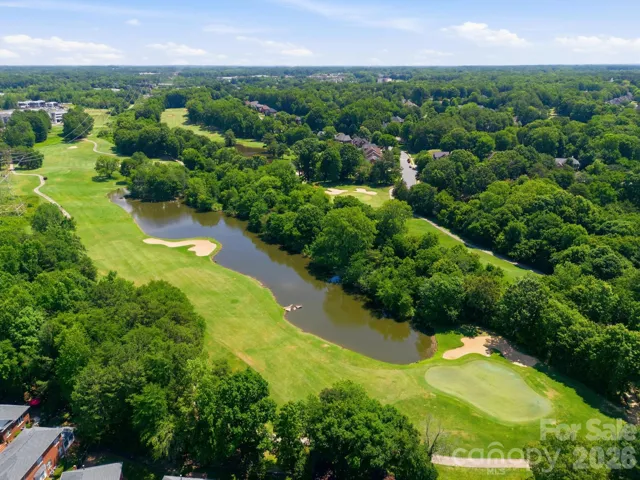
Located in one of Huntersville’s premier communities, this exceptional home is just minutes from Lake Norman, approximately two miles from Birkdale Village’s popular shopping, dining, and entertainment, and offers convenient access to I-77. Residents enjoy many amenities including clubhouse, pool, tennis courts, pickleball courts, basketball court, sand volleyball, and two playgrounds and a public golf course.
Combining timeless full-brick construction, a rare dual-primary layout, extensive updates, CONVENIENT TO BIRKDALE, golf/amenities, wooded privacy, and an unbeatable location, this home offers a lifestyle that is increasingly difficult to find.
- Heating System:
- Natural Gas
- Cooling System:
- Central Air, Ceiling Fan(s)
- Fireplace:
- Great Room
- Patio:
- Deck
- Parking:
- Driveway, Attached Garage
- Architectural Style:
- Transitional
- Flooring:
- Wood, Carpet, Tile
- Interior Features:
- Kitchen Island, Open Floorplan, Pantry, Walk-In Closet(s), Attic Walk In
- Laundry Features:
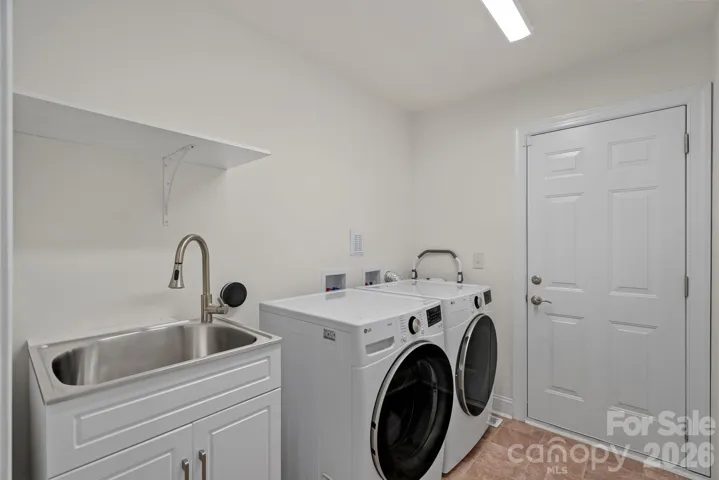
- Laundry Room, Electric Dryer Hookup, Washer Hookup, Main Level, Sink
- Sewer:
- Public Sewer
- Utilities:
- Fiber Optics, Natural Gas
- Waterfront Features:
- None
- Appliances:
- Dishwasher, Microwave, Oven, Electric Water Heater, Gas Range, Disposal, Washer/Dryer, Self Cleaning Oven, Refrigerator with Ice Maker
- Country:
- US
- State:
- NC
- County:
- Mecklenburg
- City:
- Huntersville
- Street:
- Birkdale
- Zipcode:
- 28078
- Street:
- Uxbridge
- Street Number:
- 9329
- Street Suffix:
- Lane
- Longitude:
- W81° 7' 8''
- Latitude:
- N35° 26' 1.8''
- Directions:
- I-77 North. Take exit 25 - 73/Sam Furr. Go West to the 3rd light. Turn left onto Birkdale Commons Parkway. Take a left onto Devonshire Rd. Go past all of the amenities on the left. You will take your first right across the bridge onto Cockerham Lane. Take your first left onto Uxbridge.
- Elementary School:
- Grand Oak
- High School:
- Hopewell
- Middle School:
- Bradley
- Office Name:
- Howard Hanna Allen Tate Lake Norman
- Agent Name:
- Kim Coggins
- TaxAnnualAmount:
- $0
- TaxAssessedValue:
- $0
- AssociationFee:
- $0
- Community Features:
- Golf, Recreation Area, Clubhouse, Tennis Court(s), Outdoor Pool, Playground, Sidewalks, Street Lights, Sport Court, Pickleball
- Construction Materials:
- Brick Full
- Foundation Details:
- Crawl Space
- Garage:
- 2
- Levels:
- Two
- Previous Price:
- 755000
- Water Source:
- City
- Association Fee:
- 85
- Association Fee Frequency:
- Monthly
- Association Yn:
- 1
- List Agent Mls Id:
- 40180
- List Office Mls Id:
- 810010
- Listing Term:
- Cash,Conventional,FHA,VA Loan
- Mls Status:
- Active
- Modification Timestamp:
- 2026-10-23T22:49:36Z
- Originating System Name:
- Canopy
- Special Listing Conditions:
- None
- Status Change Timestamp:
- 2026-10-23T11:58:18Z
Residential For Sale
9329 Uxbridge Lane, Huntersville, North Carolina 28078
- Property Type :
- Residential
- Listing Type :
- For Sale
- Listing ID :
- 4390100
- Price :
- $749,900
- Bedrooms :
- 4
- Bathrooms :
- 4
- Half Bathrooms :
- 1
- Square Footage :
- 3,054 Sqft
- Year Built :
- 2001
- Status :
- Active
- Full Bathrooms :
- 3
- Property Sub Type :
- Single Family Residence
- Roof:
- Architectural Shingle

