
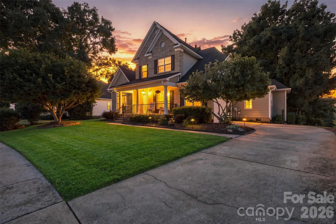
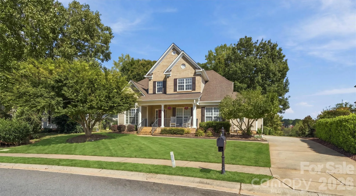
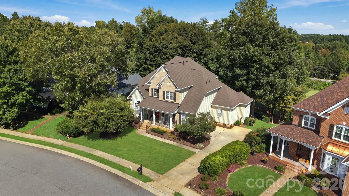
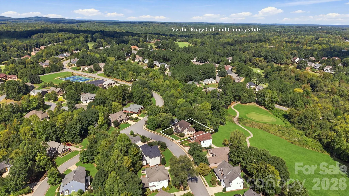
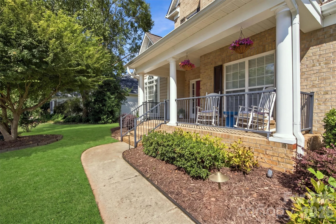
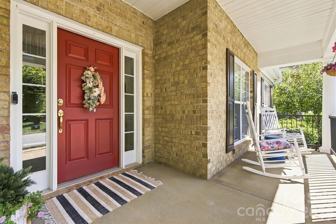
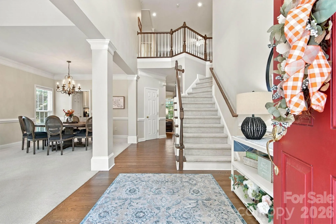
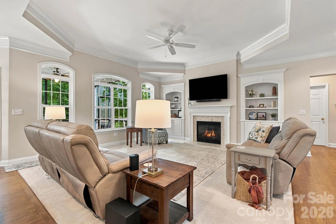
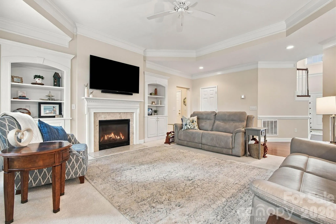
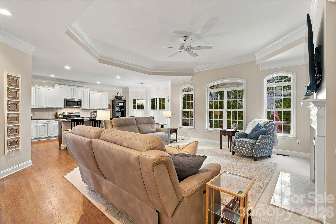
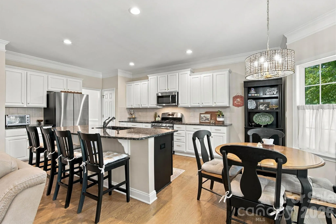
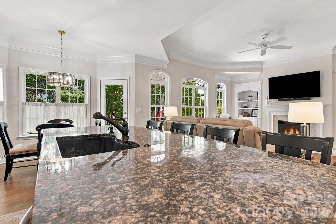
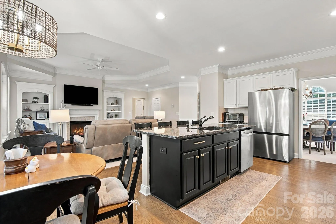
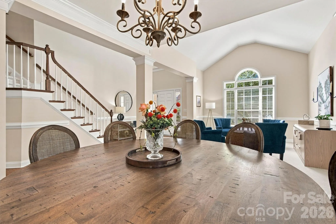
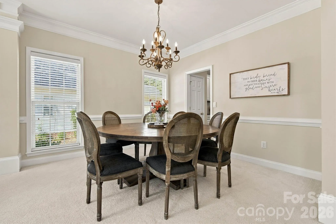
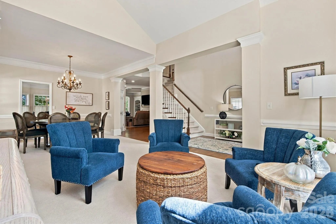
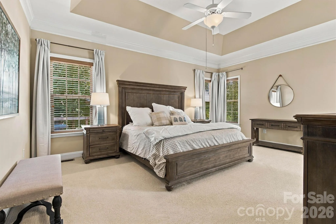
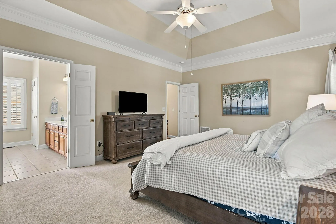
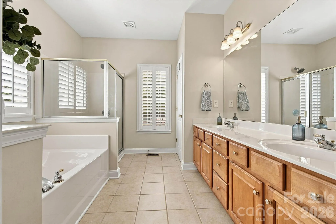
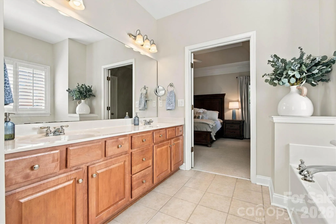
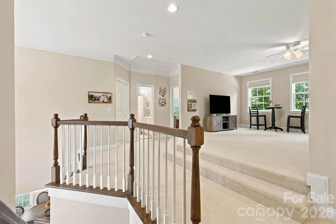
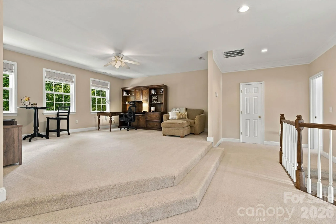
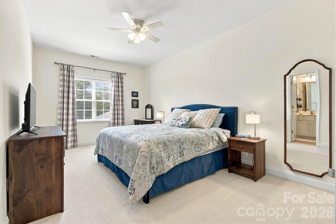
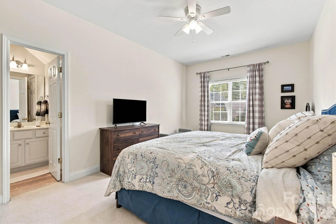
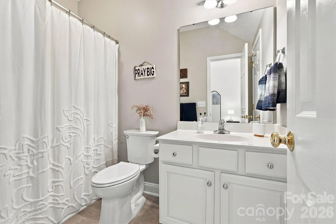
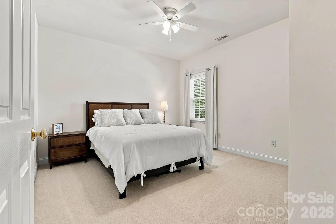
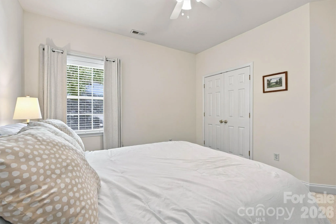
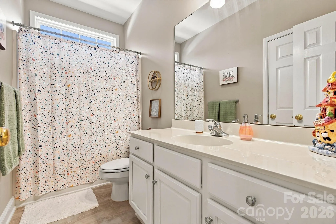
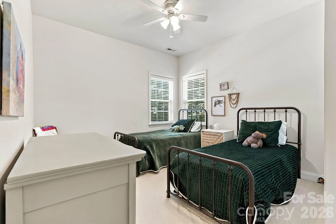
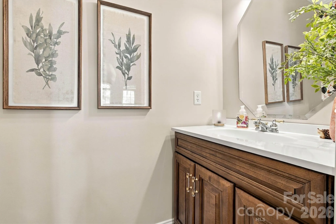
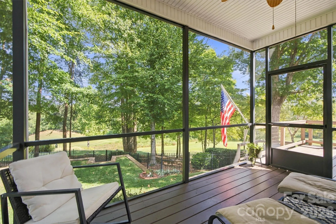
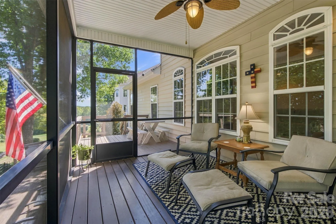
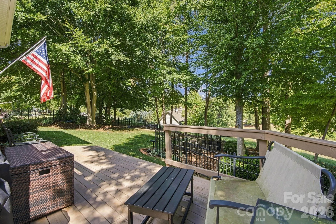
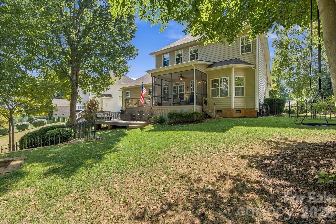
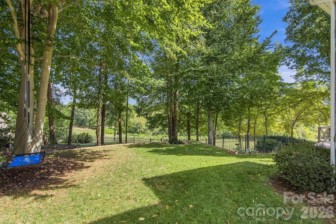
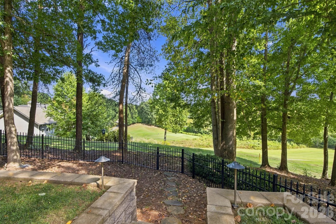
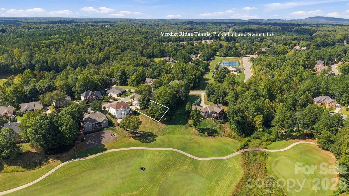
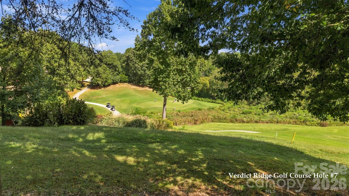
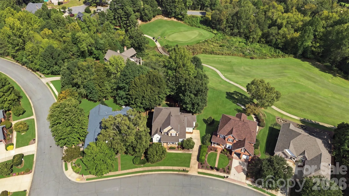
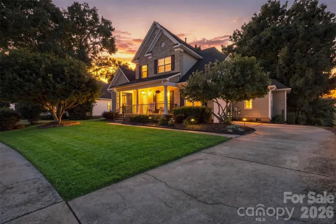
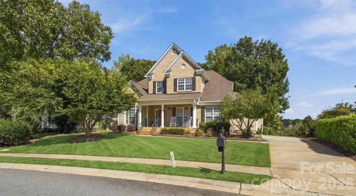
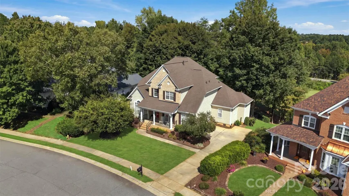
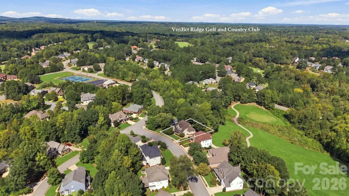
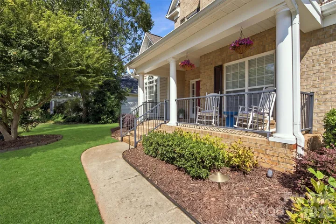
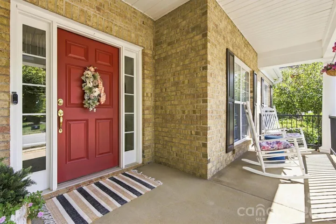
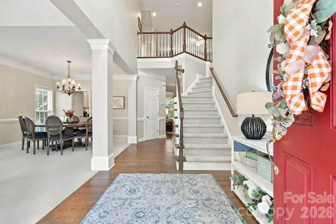
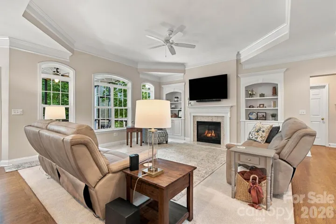
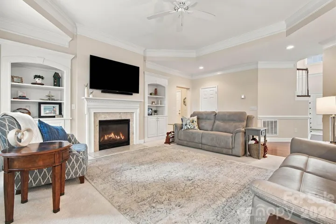
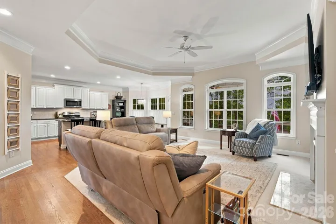
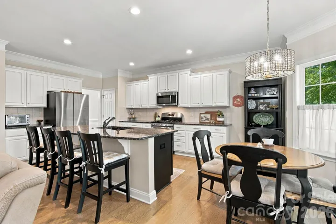
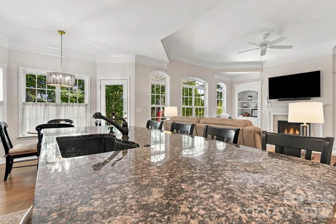
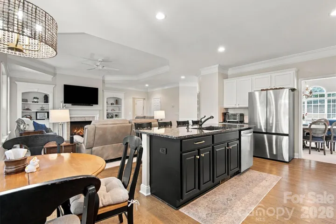
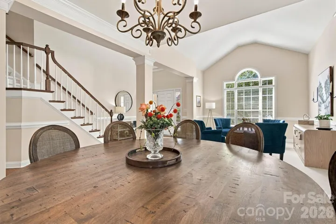
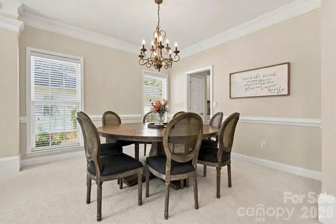
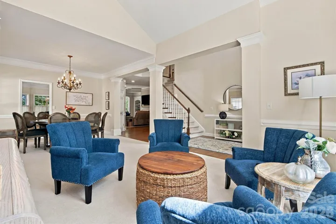
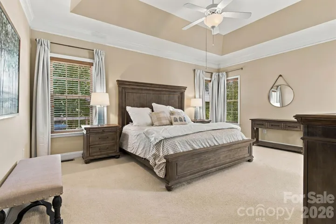
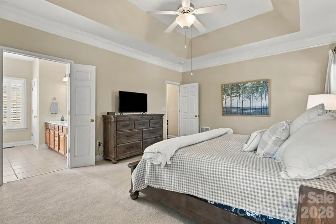
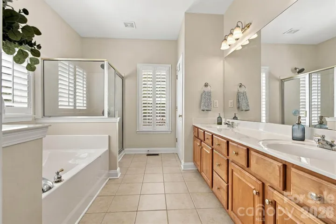
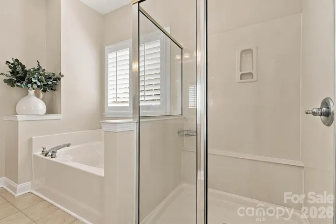
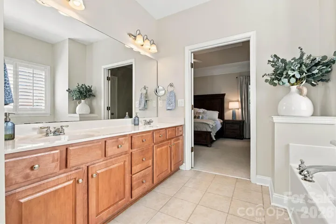
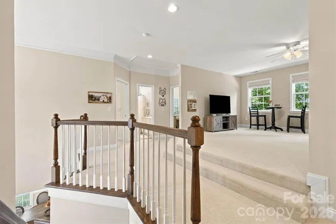
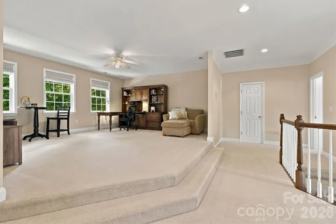
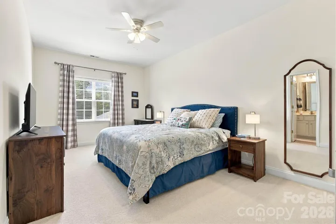
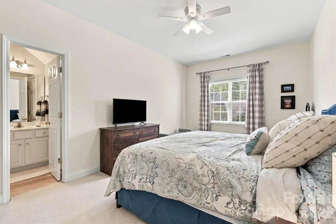
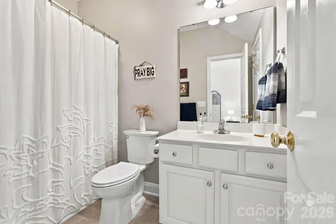
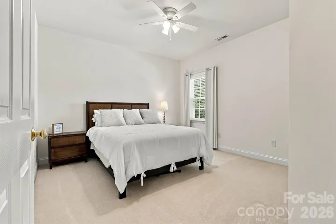
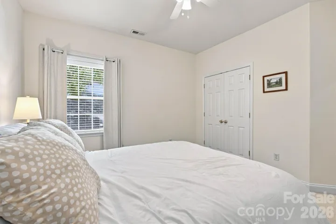
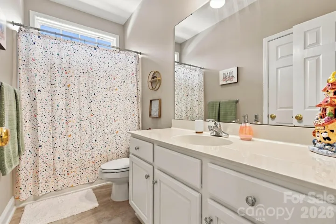
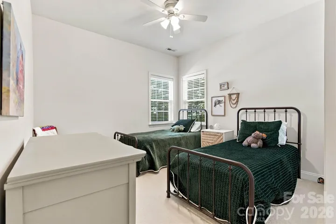
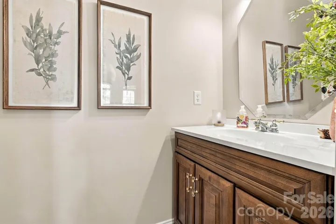
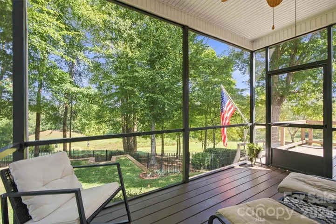
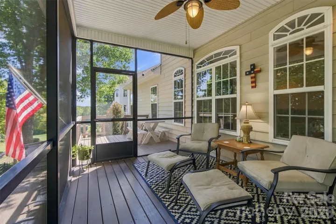
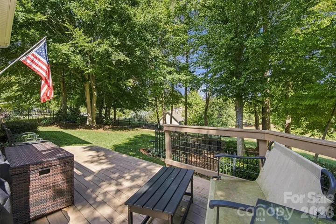
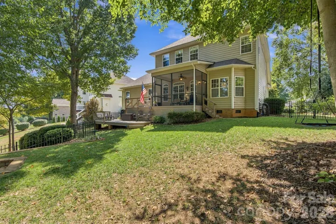
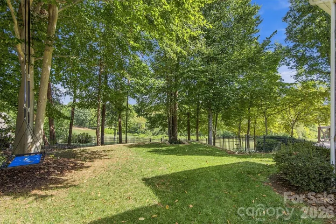
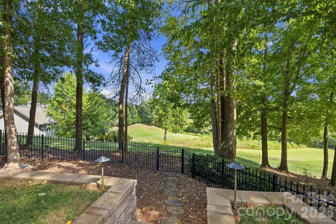
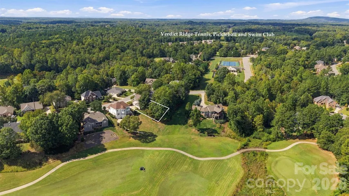
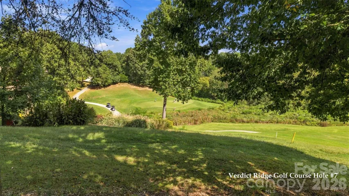
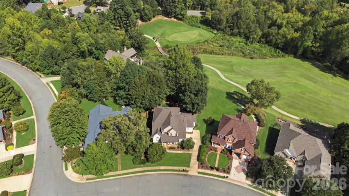
Impeccably maintained home Verdict Ridge home overlooking the 7th green being sold fully furnished! Located inside the desirable Verdict Ridge club which features an award winning 18 hole golf course, fitness center, tennis courts, pickle ball courts, playground, nature trail, and outdoor pool. The home itself features an open floorplan with an eat in kitchen, recently replaced stainless steel appliances, granite tops, refinished hardwoods, and master bedroom on the main level.. Upstairs features a huge loft area, 3 bedrooms, 2 full baths and a large attic storage area. The outside living area though is where this home really stands out from it’s neighbors from the recently replaced roof (2025), inground sprinkler system, rocking chair front porch, screened back porch, and double tiered deck area flowing out to the fenced backyard and golf course views.
- Heating System:
- Forced Air, Natural Gas
- Cooling System:
- Central Air
- Fireplace:
- Gas Log
- Patio:
- Front Porch, Covered, Rear Porch, Deck, Screened
- Parking:
- Attached Garage
- Architectural Style:
- Traditional
- Exterior Features:
- Other - See Remarks
- Flooring:
- Concrete, Hardwood
- Interior Features:
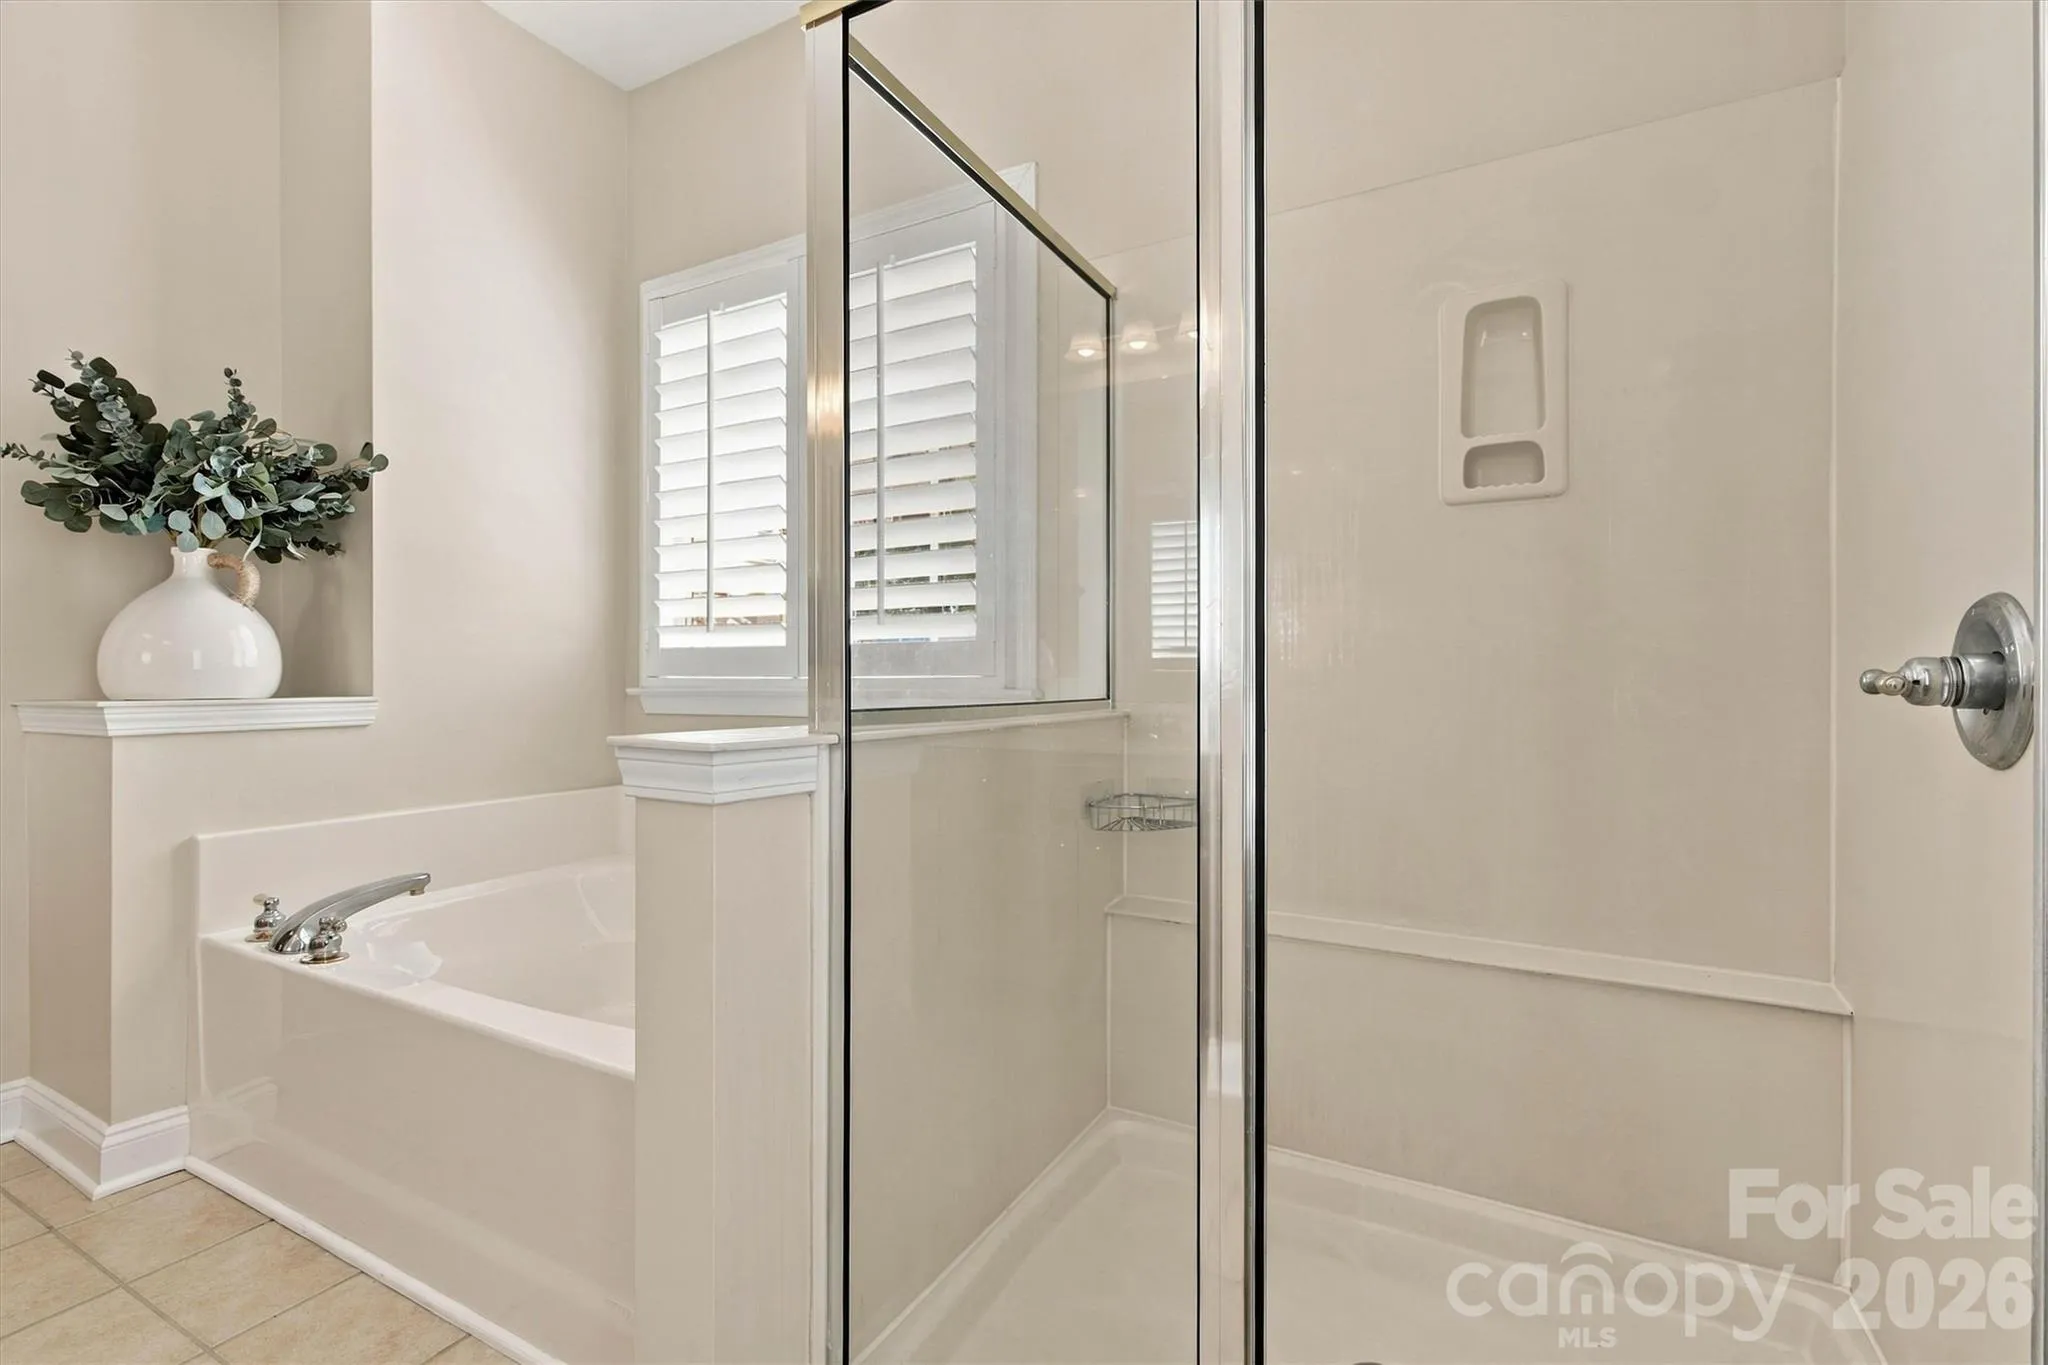
- Attic Stairs Pulldown, Kitchen Island, Garden Tub
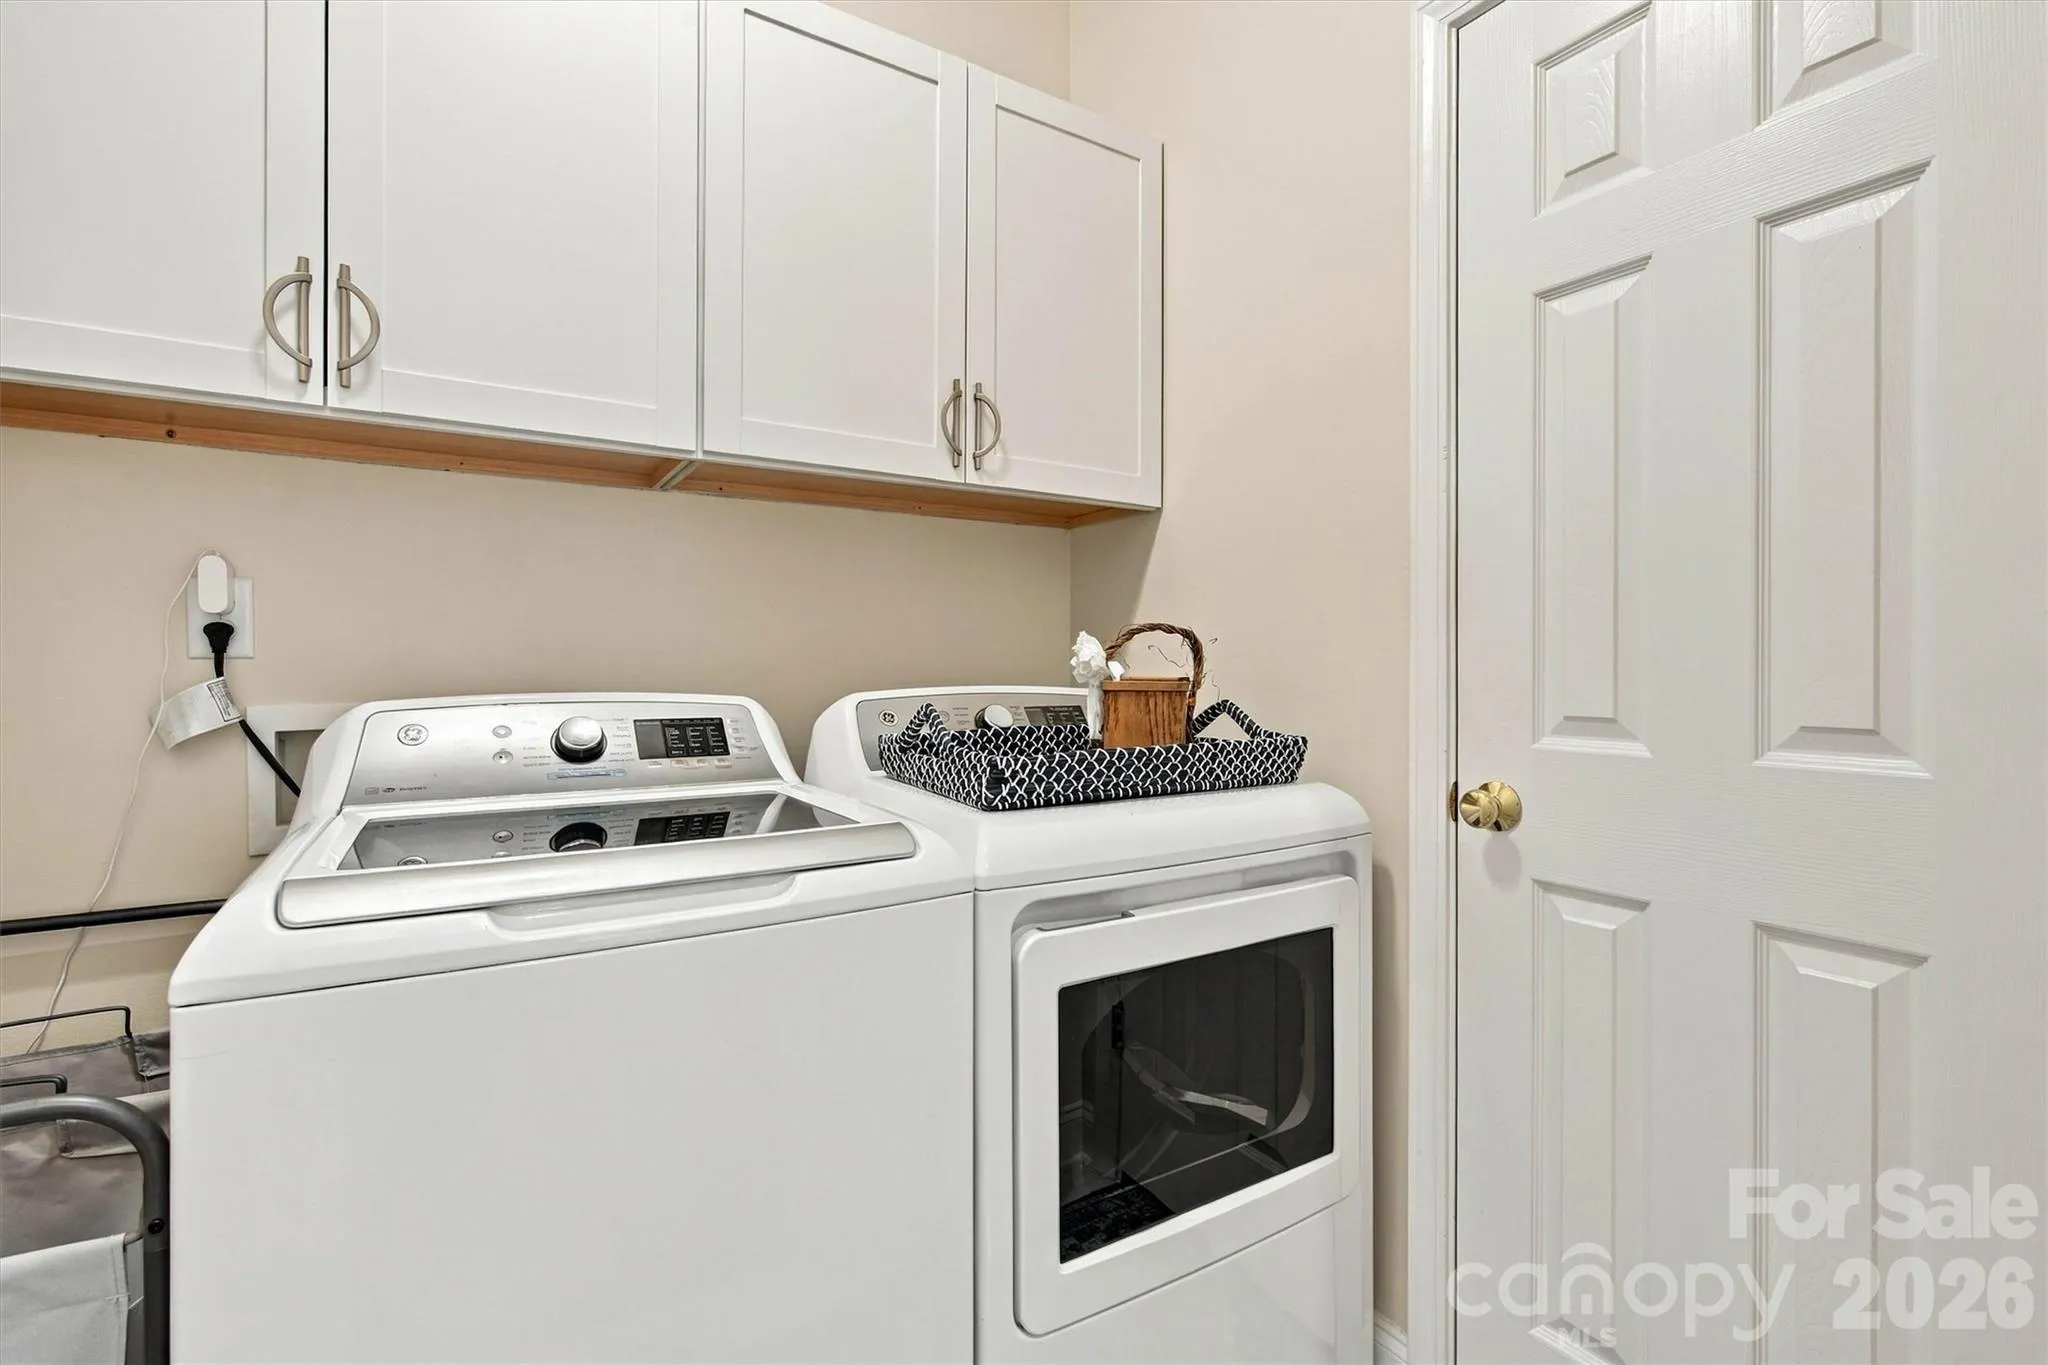
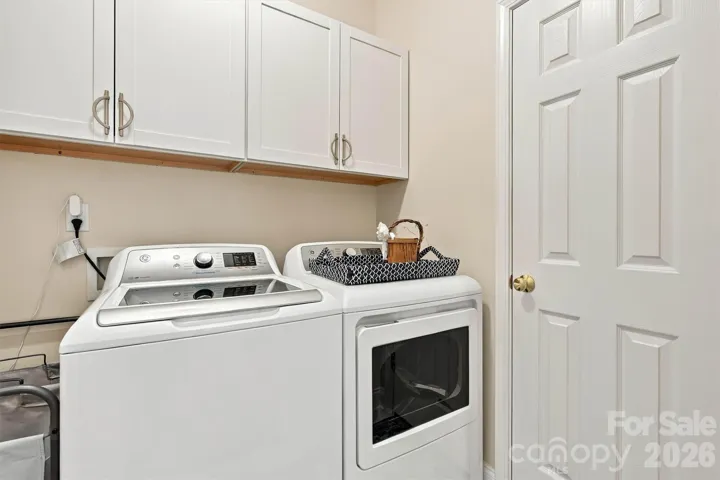
- Laundry Features:
- Main Level
- Sewer:
- County Sewer
- Waterfront Features:
- None
- Appliances:
- Refrigerator, Dishwasher, Microwave, Gas Range, Disposal, Gas Water Heater
- Country:
- US
- State:
- NC
- County:
- Lincoln
- City:
- Denver
- Street:
- Verdict Ridge
- Zipcode:
- 28037
- Street:
- Valhalla
- Street Number:
- 1550
- Street Suffix:
- Drive
- Longitude:
- W82° 57' 58.5''
- Latitude:
- N35° 28' 57''
- Directions:
- Hwy 16 to St James Church rd, Right on Kidville Rd, Left onto Verdict Ridge Dr, Right on Withers, Left on Valhalla, on left.
- Elementary School:
- St. James
- High School:
- East Lincoln
- Middle School:
- East Lincoln
- Office Name:
- Realty Executives of Hickory
- Agent Name:
- Chris Spencer
- TaxAnnualAmount:
- $0
- TaxAssessedValue:
- $0
- AssociationFee:
- $0
- Accessibility Features:
- See Remarks
- Community Features:
- Golf, Pond, Clubhouse, Walking Trails, Tennis Court(s), Fitness Center, Outdoor Pool, Playground, Sidewalks, Street Lights
- Construction Materials:
- Vinyl, Brick Partial
- Foundation Details:
- Crawl Space
- Garage:
- 2
- Levels:
- One and One Half
- Previous Price:
- 774900
- Video Url:
- https://carolinalakephotography.hd.pics/1550-Valhalla-Dr-1
- Virtual Tour:
- https://carolinalakephotography.hd.pics/1550-Valhalla-Dr-1
- Water Source:
- County Water
- Association Fee:
- 451
- Association Fee Frequency:
- Annually
- Association Yn:
- 1
- List Agent Mls Id:
- 83636
- List Office Mls Id:
- cv281
- Mls Status:
- Active
- Modification Timestamp:
- 2026-10-21T20:13:07Z
- Originating System Name:
- Canopy
- Special Listing Conditions:
- None
- Status Change Timestamp:
- 2026-09-30T20:40:13Z
Residential For Sale
1550 Valhalla Drive, Denver, North Carolina 28037
- Property Type :
- Residential
- Listing Type :
- For Sale
- Listing ID :
- 4429257
- Price :
- $749,900
- View :
- Golf Course
- Bedrooms :
- 4
- Bathrooms :
- 4
- Half Bathrooms :
- 1
- Square Footage :
- 3,020 Sqft
- Year Built :
- 2003
- Status :
- Active
- Full Bathrooms :
- 3
- Property Sub Type :
- Single Family Residence
- Roof:
- Architectural Shingle

