



**MAJOR PRICE REDUCTION – NOW OFFERED AT $749,900!** Sellers have relocated out of state and are highly motivated to sell! BRING YOUR OFFER !!!
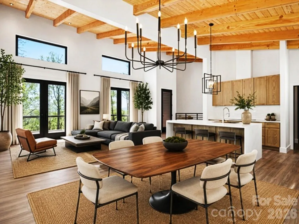
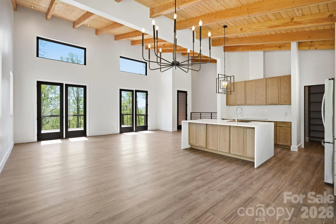
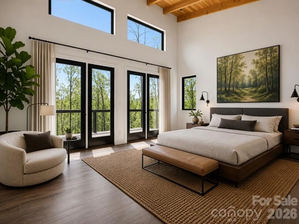
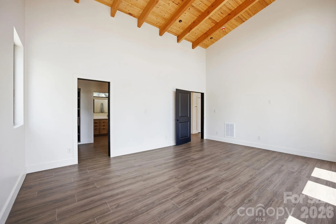
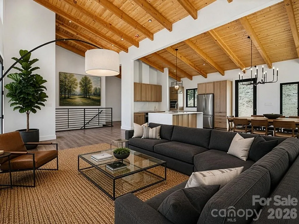
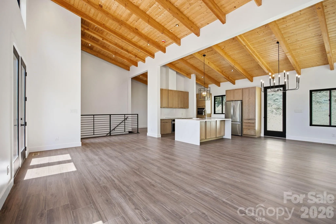
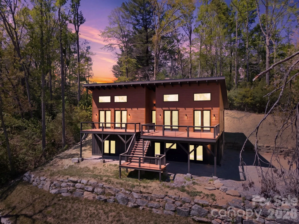
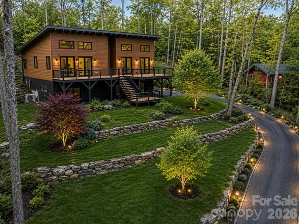
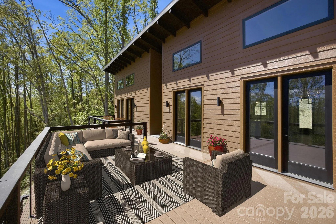
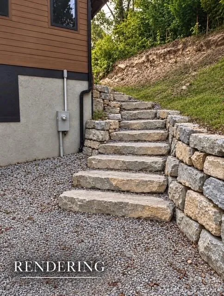
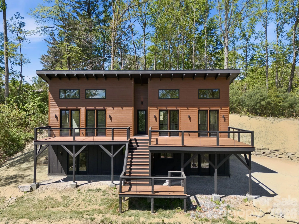
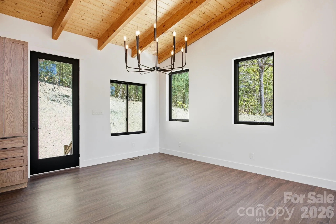
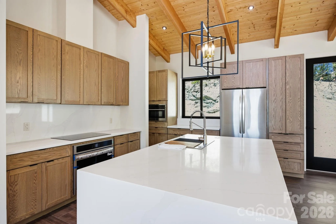
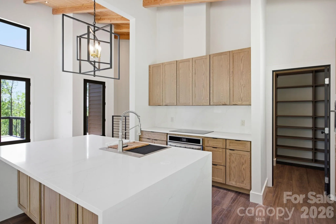
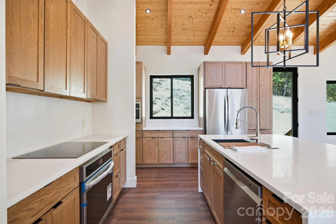
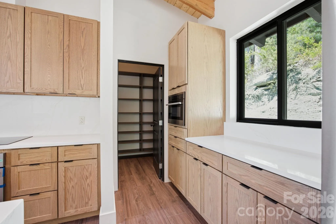
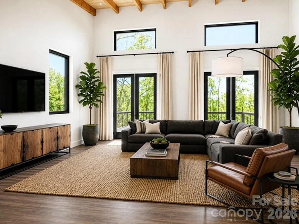
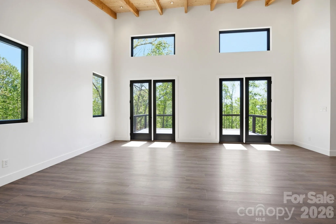
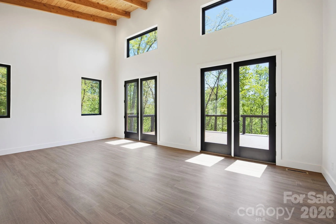
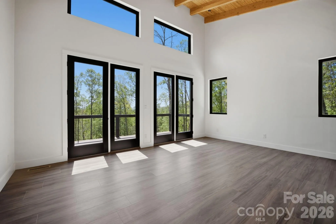
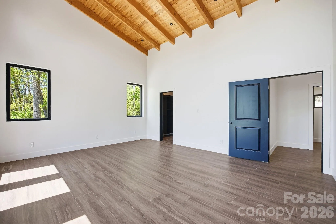
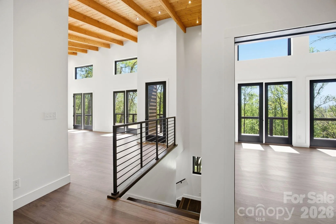
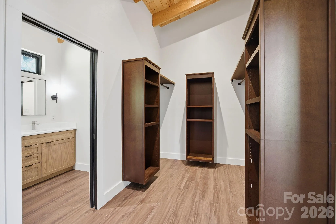
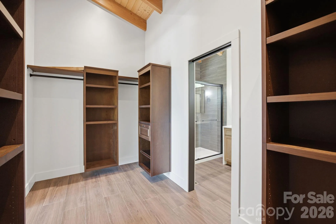
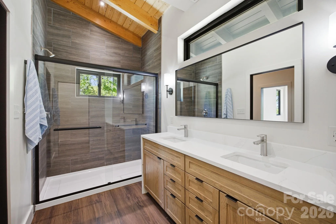
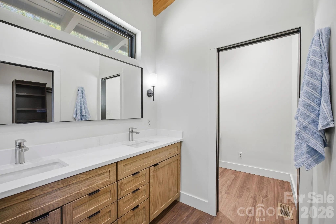
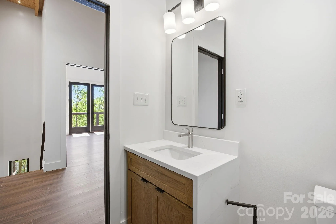
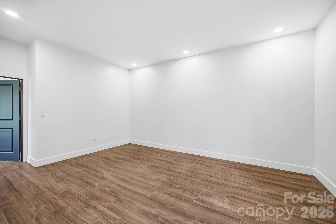
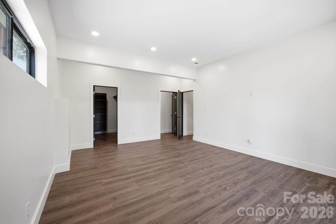
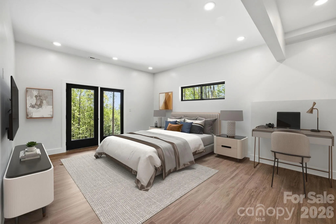
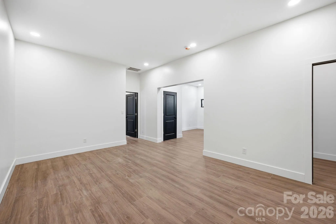
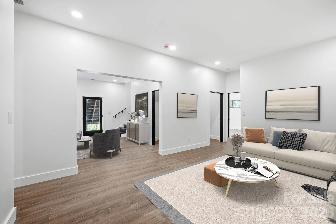
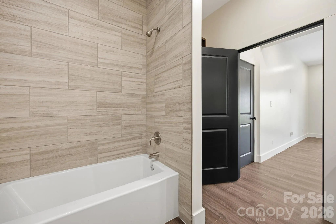
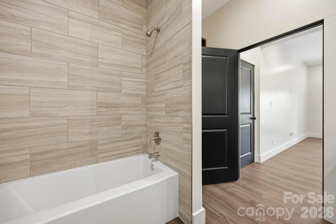
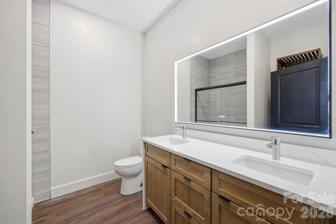
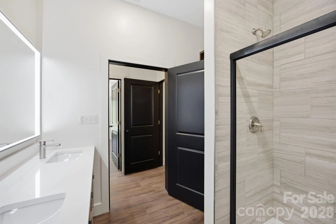
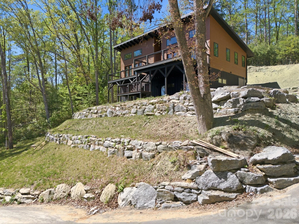
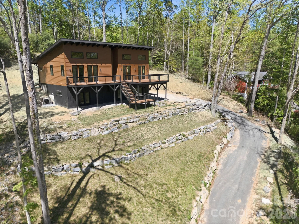
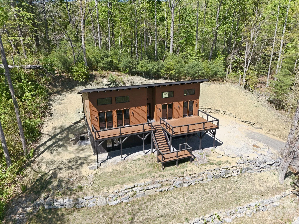
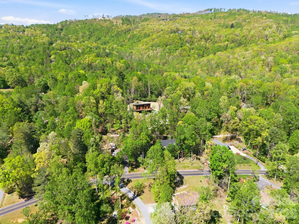
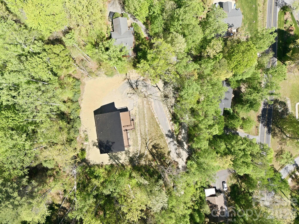
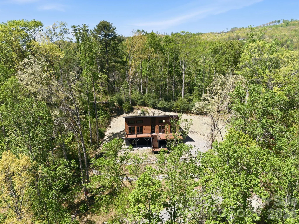
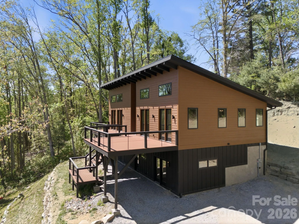
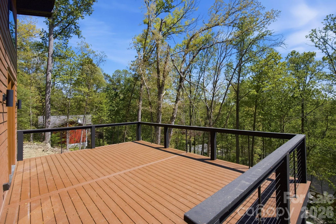
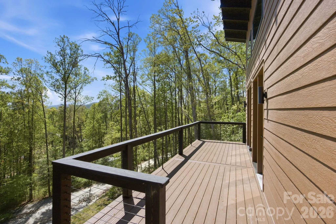
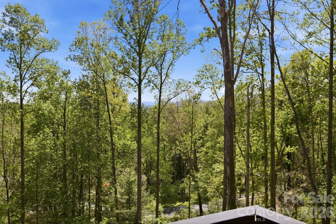
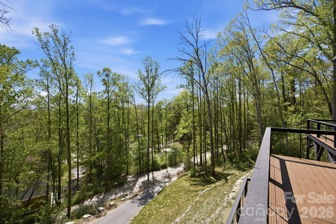
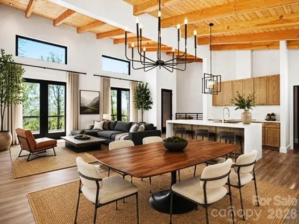
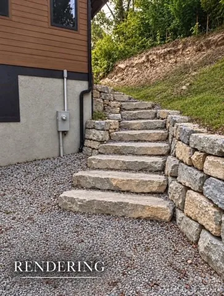
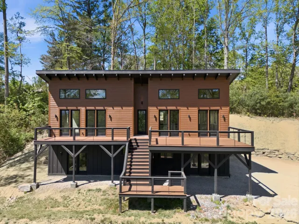
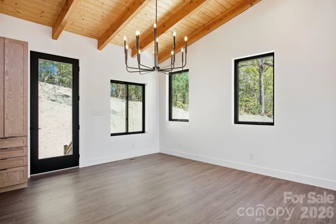
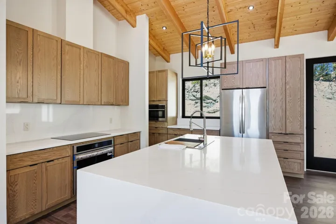
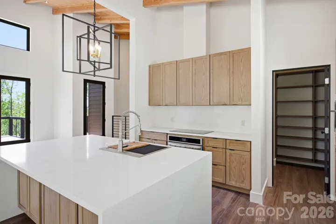
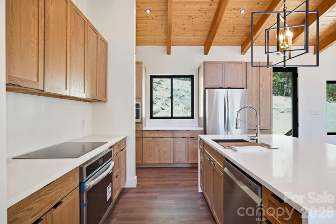
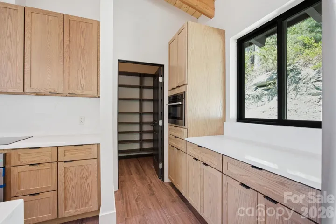
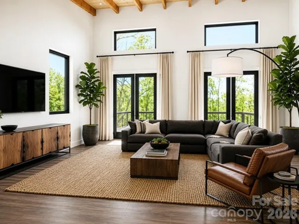
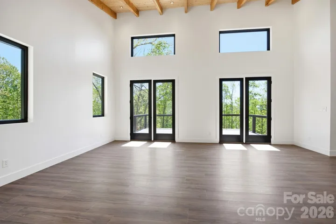
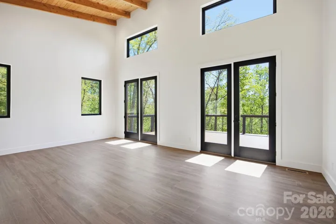
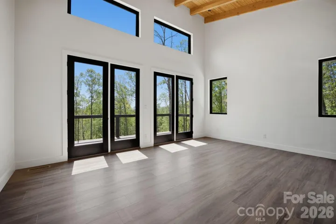
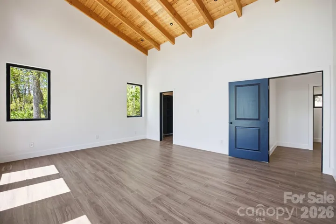
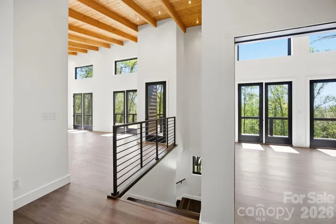
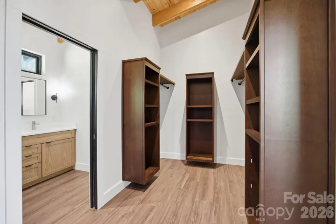
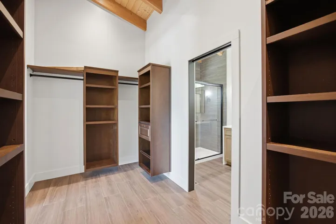
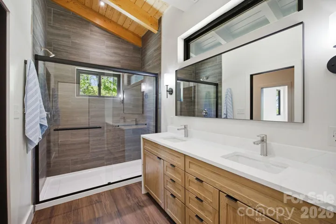
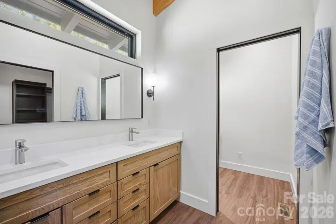
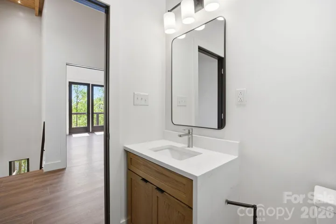
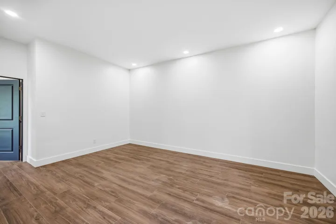
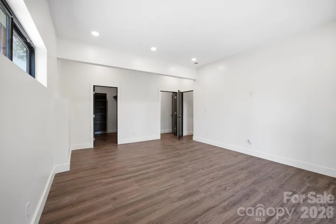
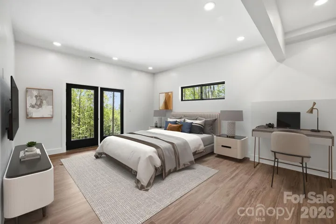
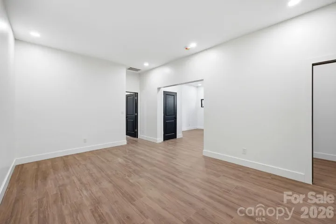
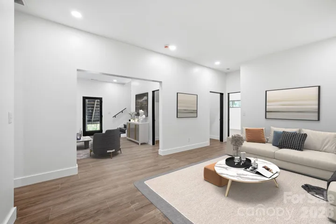
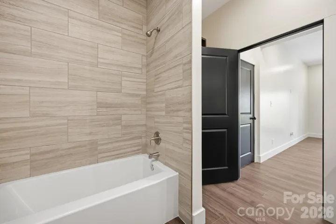
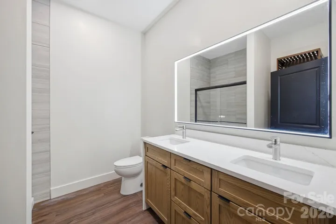
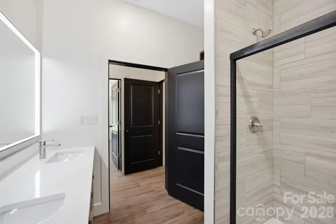
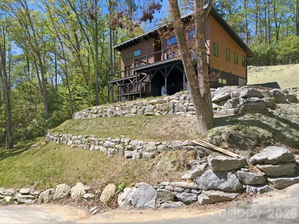
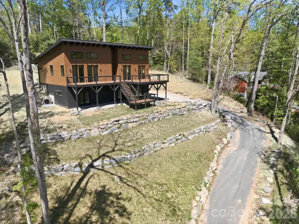
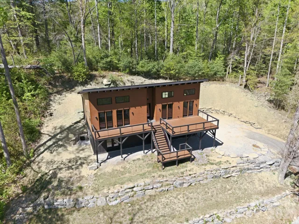
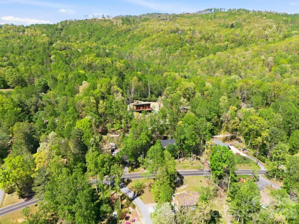
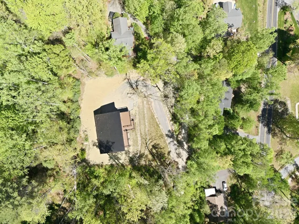
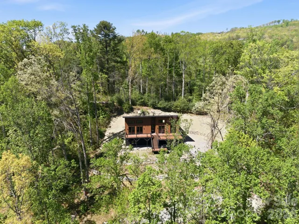
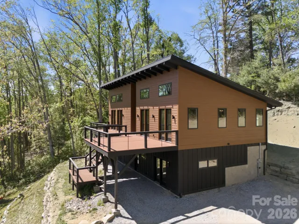
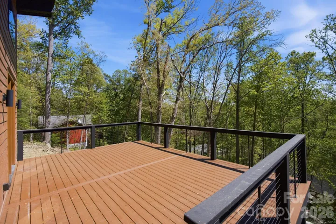
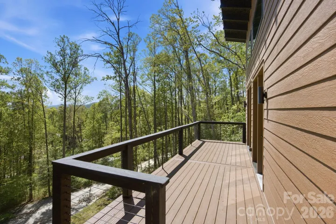
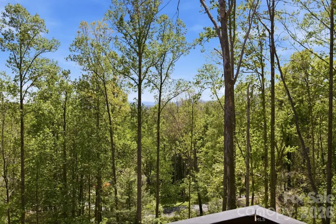
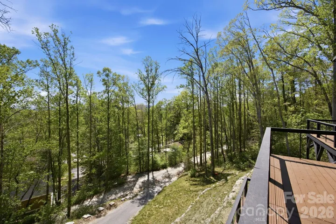
This beautiful new-construction modern mountain home offers 3 bedrooms, 3.5 bathrooms, and approximately 3,190 square feet of thoughtfully designed living space. Enjoy contemporary finishes, spacious indoor and outdoor living areas, and the convenience of a move-in-ready home. An exceptional opportunity to purchase new construction in Hendersonville at a significantly reduced price. Schedule your showing today! ** NOTE Seller has installed new stone steps to provide more convenient access to the home. Rendering shown in photos for illustration. Now featuring newly added virtually staged photos to help showcase the layout, scale, and design potential of this beautiful, unfurnished home. Imagine waking up to mountain views, soaring wood ceilings, and walls of windows filled with natural light. This brand-new modern mountain retreat offers luxury finishes, exceptional craftsmanship, and the privacy of Beechwood Lakes – all just minutes from downtown Hendersonville. Whether you’re entertaining around the waterfall island or relaxing on the expansive deck, every space was designed to bring the outdoors in. Built with quality in mind, this 3-bedroom,3.5-bath home blends modern architecture with warm, high end finishes throughout. Soaring vaulted tongue-and-groove ceilings, wide-plank luxury flooring, and a striking ebonized white oak staircase create an inviting interior with a strong sense of craftsmanship. The kitchen is a true focal point, featuring custom cabinetry, a walk-in-pantry, quartz countertops, a dramatic waterfall edge island, designer lighting and brand new LG stainless steel appliances. Expansive Andersen Pro Series fiberglass windows and 8 ft French doors flood the home with natural light. Enjoy effortless indoor-outdoor living with a spacious deck extending from both the main living area and the primary suite-perfect for entertaining or relaxing in a private, elevated setting. The primary bath offers a walk-in closet, glass-enclosed tile shower, dual sinks, and generous vanity space. Designed for both comfort and efficiency, the home includes a durable metal roof and a brand new, high-efficiency 5-ton, 19 SEER York all- electric HVAC system, thoughtfully enhanced with an Aprilaire dehumidifier, ensuring optimal indoor air quality. The lower level offers versatility, featuring 2 additional bedrooms, 2 full bathrooms, and a generous secondary living space – ideal for guests, family, or flex use. Conveniently located just minutes from downtown Hendersonville and approximately 30 minutes to Asheville, with easy access to dining, shopping and outdoor recreation. Residents of Beechwood Lakes enjoy exclusive access to private lakes, beach areas and picnic spaces.
- Heating System:
- Electric
- Cooling System:
- Electric
- Basement:
- Finished, Walk-Out Access, Walk-Up Access
- Patio:
- Deck
- Parking:
- Driveway
- Architectural Style:
- Contemporary, Modern
- Flooring:
- Vinyl
- Interior Features:
- Kitchen Island, Open Floorplan, Walk-In Closet(s), Walk-In Pantry
- Laundry Features:
- In Basement
- Sewer:
- Septic Installed
- Utilities:
- Electricity Connected
- Window Features:
- Insulated Window(s)
- Appliances:
- Refrigerator, Electric Cooktop, Electric Oven, Dishwasher, Microwave
- Country:
- US
- State:
- NC
- County:
- Henderson
- City:
- Hendersonville
- Street:
- Beechwood Lakes
- Zipcode:
- 28792
- Street:
- Sandpiper Palisades
- Street Number:
- 102
- Street Suffix:
- Street
- Longitude:
- W83° 32' 17.5''
- Latitude:
- N35° 23' 12.3''
- Directions:
- Take I-26 W toward Asheville. Take exit 49 A toward Bat Cave. Merge onto US-64 E/ Chimney Rock Rd. Turn left onto Howard Gap Road. At the traffic circle take the 1st exit onto Brookside Camp Rd, Go 0.4 miles and turn left onto Burge mountain Road, continue straight onto Beechwood Lakes Dr., turn left on Sandpiper Palisades St and 102 Sandpiper will be on your left. Sign at bottom of driveway.
- Elementary School:
- Clear Creek
- High School:
- North Henderson
- Middle School:
- Apple Valley
- Office Name:
- RE/MAX Journey
- Agent Name:
- Buffy Fountain
- TaxAnnualAmount:
- $0
- TaxAssessedValue:
- $0
- AssociationFee:
- $0
- Accessibility Features:
- Two or More Access Exits
- Construction Materials:
- Wood
- Foundation Details:
- Basement
- Levels:
- One
- Lot Features:
- Sloped, Views
- Previous Price:
- 799900
- Video Url:
- https://www.zillow.com/view-imx/b735043e-450d-4d7a-9d27-2e3447af758d?wl=true&setAttribution=mls&initialViewType=pano
- Virtual Tour:
- https://www.zillow.com/view-imx/b735043e-450d-4d7a-9d27-2e3447af758d?wl=true&setAttribution=mls&initialViewType=pano
- Water Source:
- Well
- Association Fee:
- 150
- Association Fee Frequency:
- Annually
- Association Yn:
- 1
- List Agent Mls Id:
- R41006
- List Office Mls Id:
- NCM1481
- Listing Term:
- Cash,Conventional
- Mls Status:
- Active
- Modification Timestamp:
- 2026-11-03T23:33:07Z
- Originating System Name:
- Canopy
- Special Listing Conditions:
- None
- Status Change Timestamp:
- 2026-04-19T20:50:53Z
Residential For Sale
102 Sandpiper Palisades Street, Hendersonville, North Carolina 28792
- Property Type :
- Residential
- Listing Type :
- For Sale
- Listing ID :
- 4353413
- Price :
- $749,900
- View :
- Long Range,Mountain(s)
- Bedrooms :
- 3
- Bathrooms :
- 4
- Half Bathrooms :
- 1
- Square Footage :
- 3,180 Sqft
- Year Built :
- 2026
- Status :
- Active
- Full Bathrooms :
- 3
- New Construction Yn :
- 1
- Property Sub Type :
- Single Family Residence
- Roof:
- Metal

