
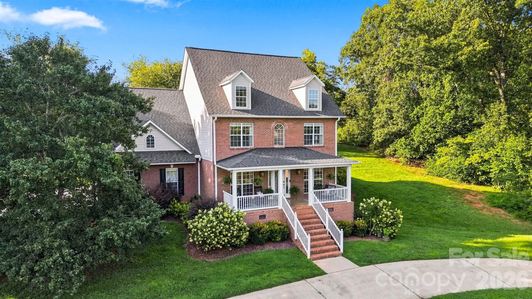
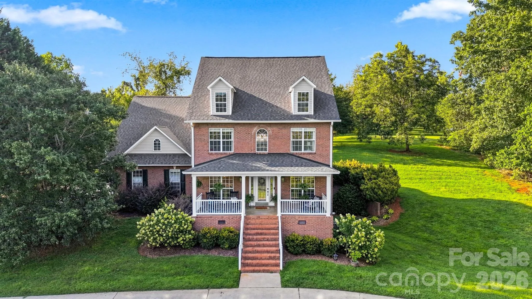
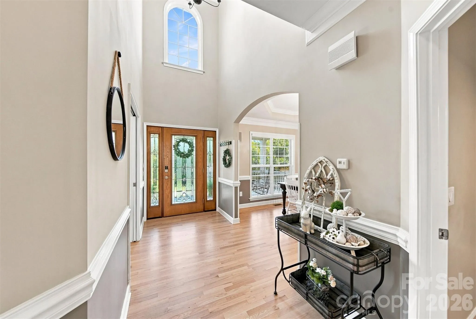
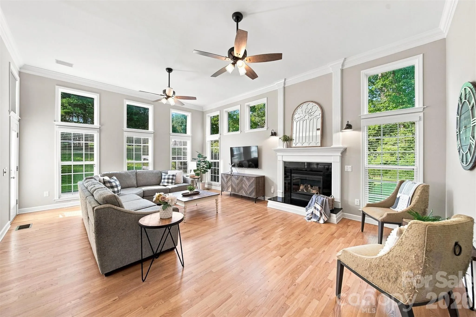
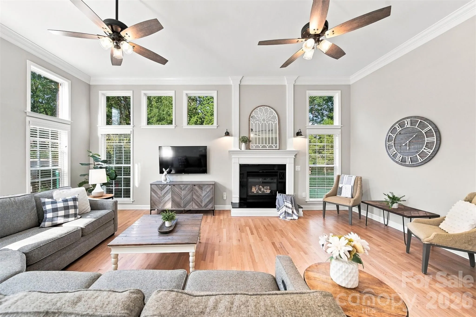
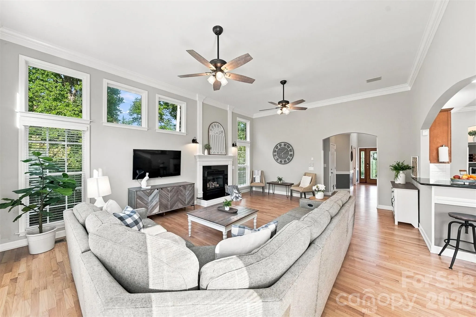
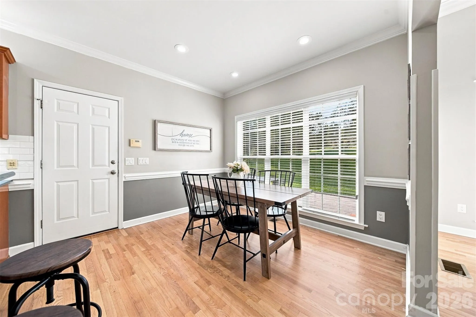
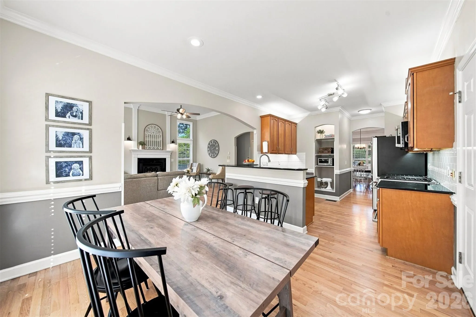
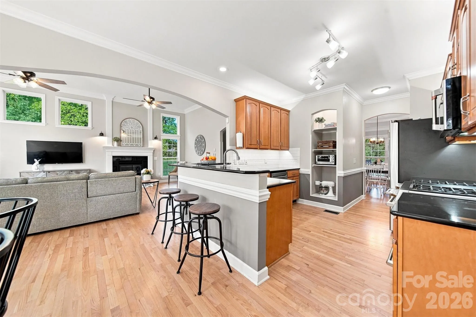
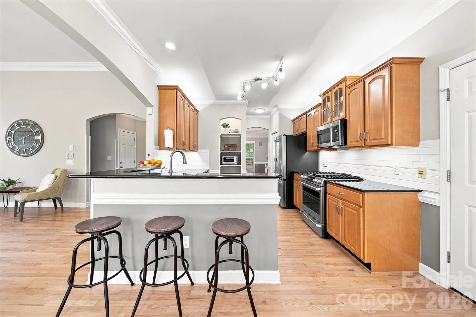
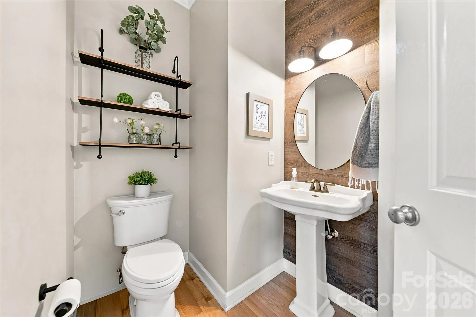
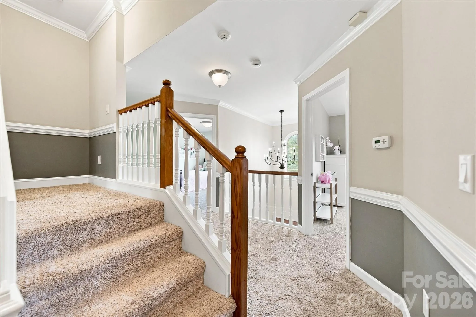

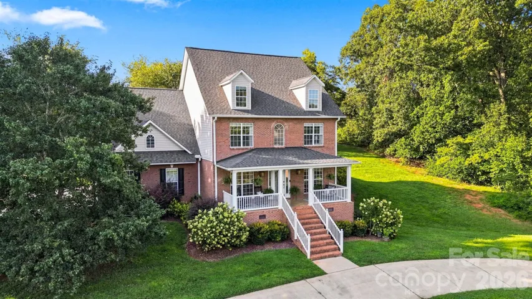
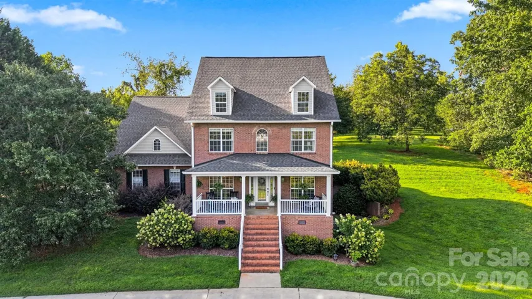
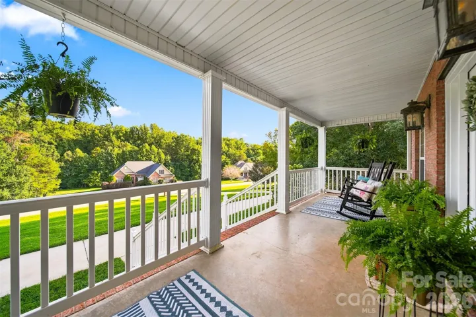
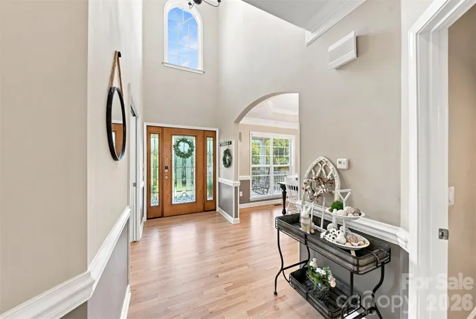
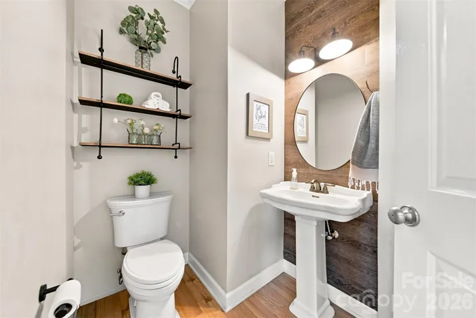
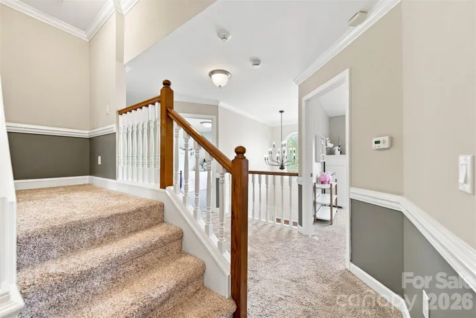
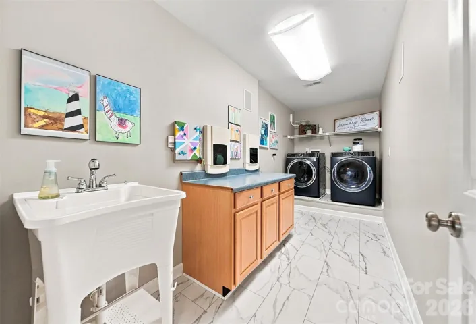
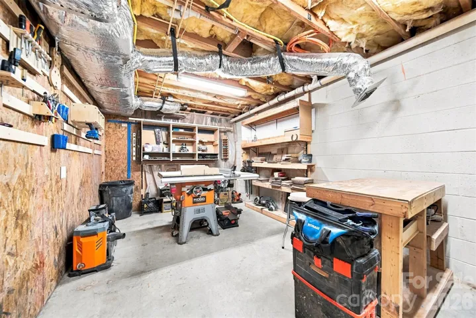
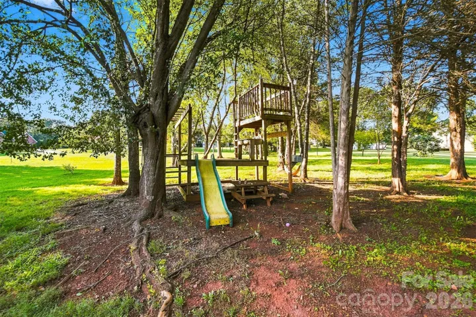
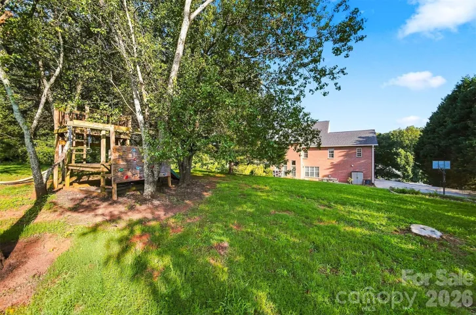
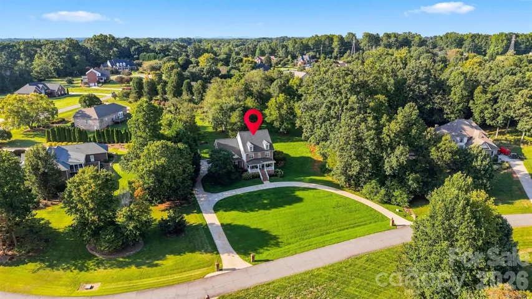
From the moment you step inside, this exceptional home makes an impression—where timeless architectural details, refined finishes, and beautifully designed spaces come together to create a home that feels both sophisticated and inviting.
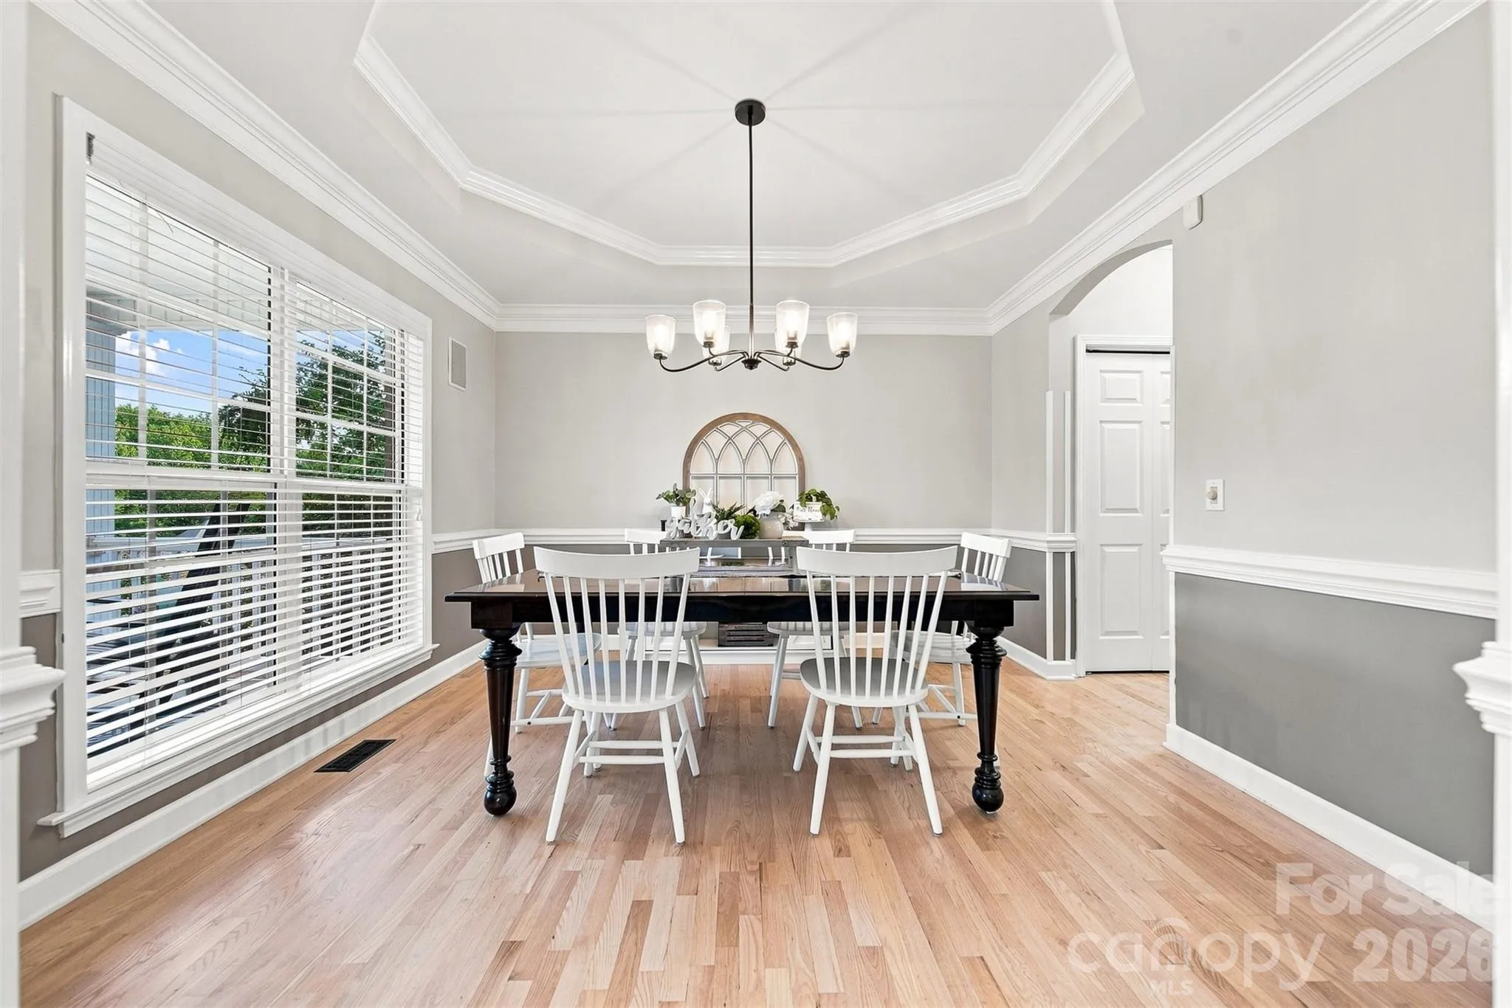
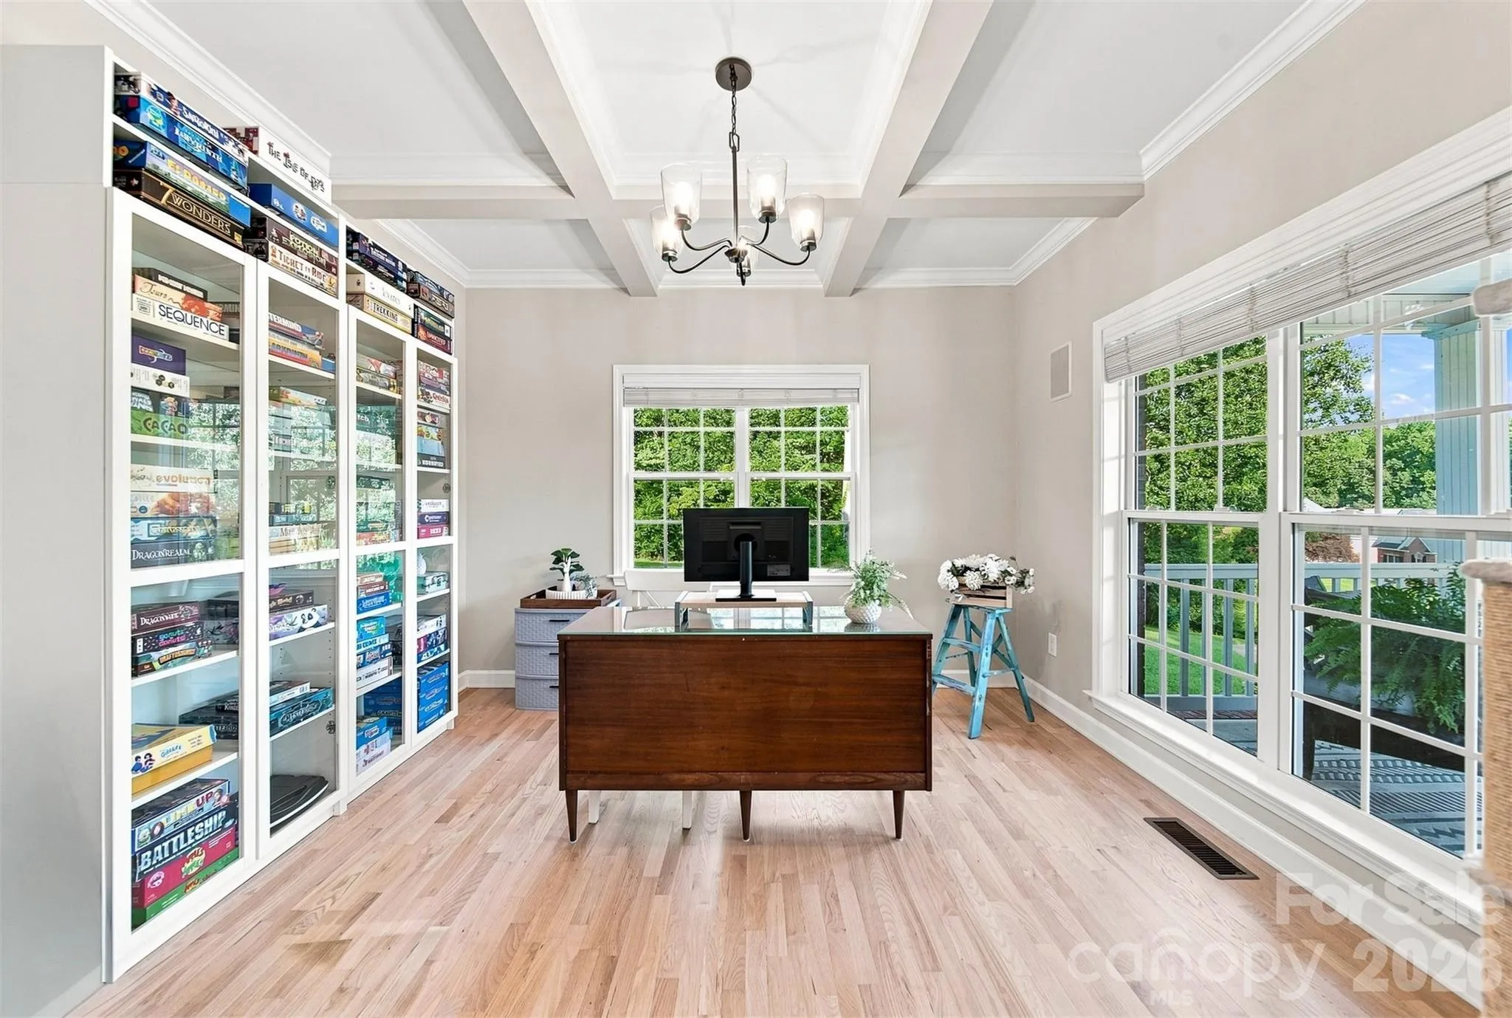
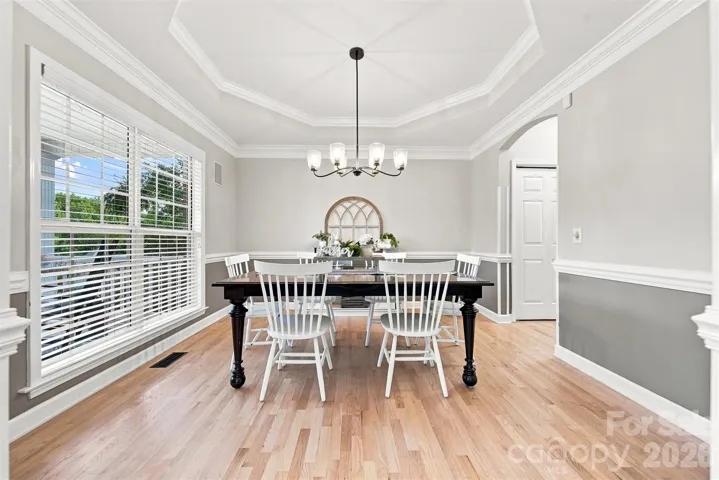
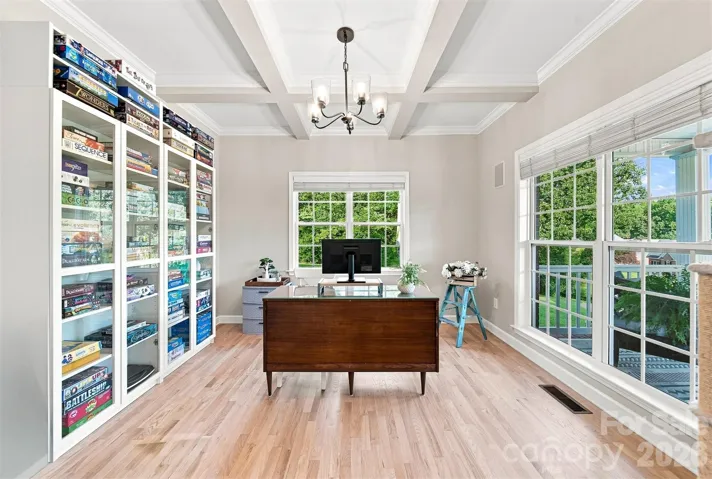
The gracious keeping room welcomes you with a striking coffered ceiling and fresh, updated finishes, while the formal dining room, accented by an elegant tray ceiling and stylish new lighting, provides the perfect setting for intimate dinners or memorable celebrations.
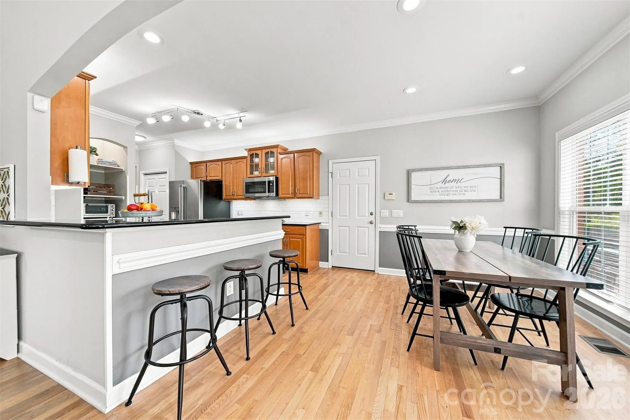
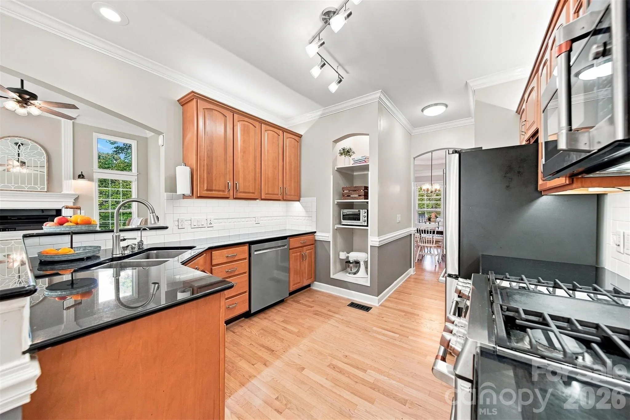
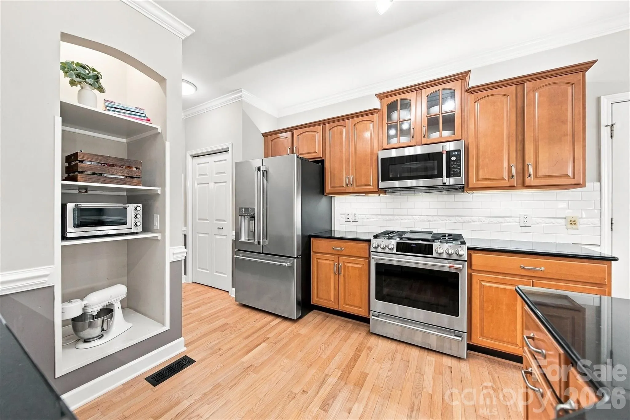
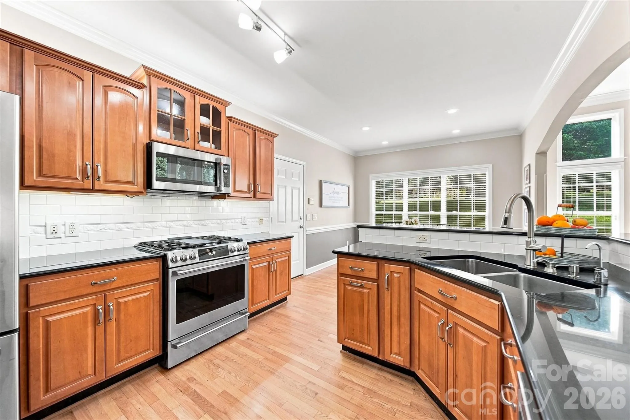
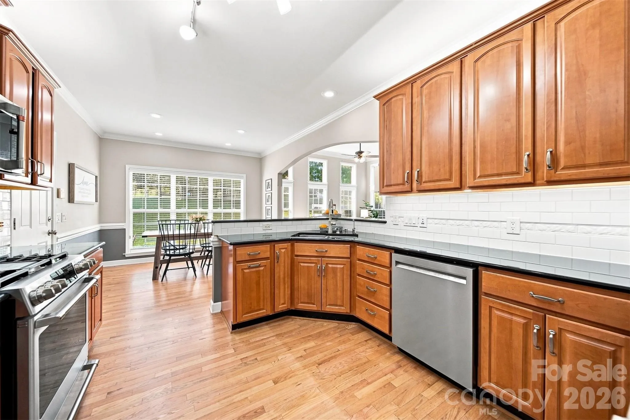
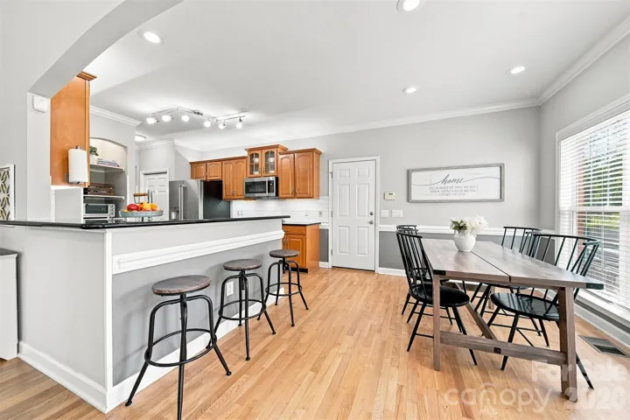
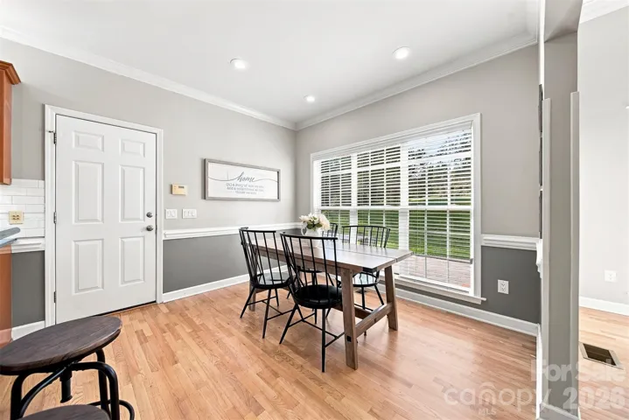
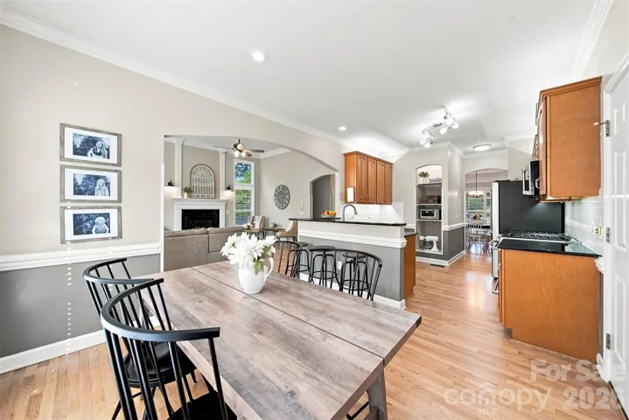
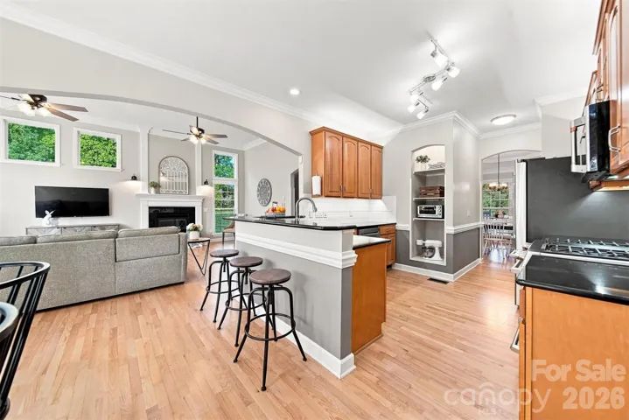
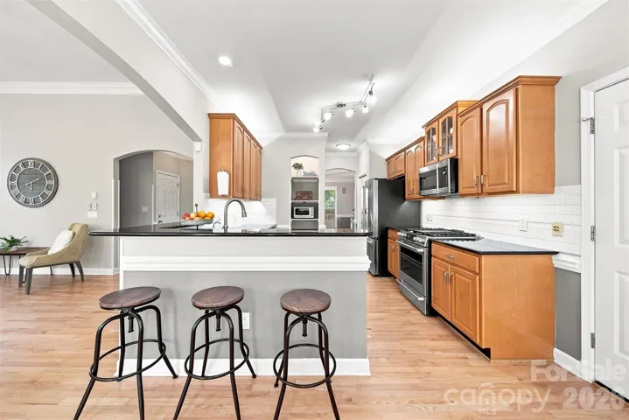
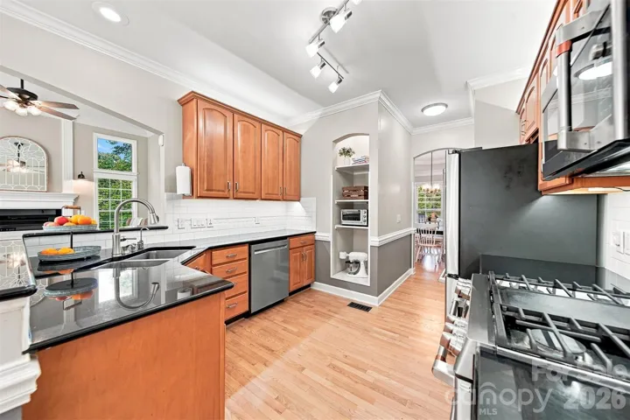
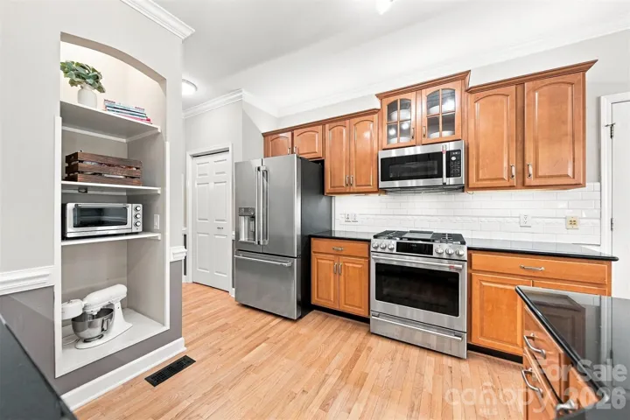
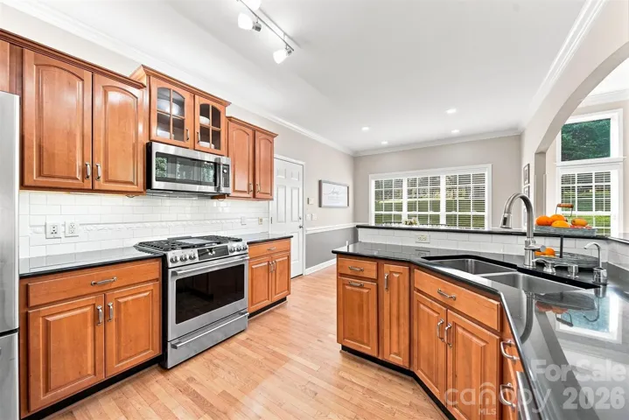
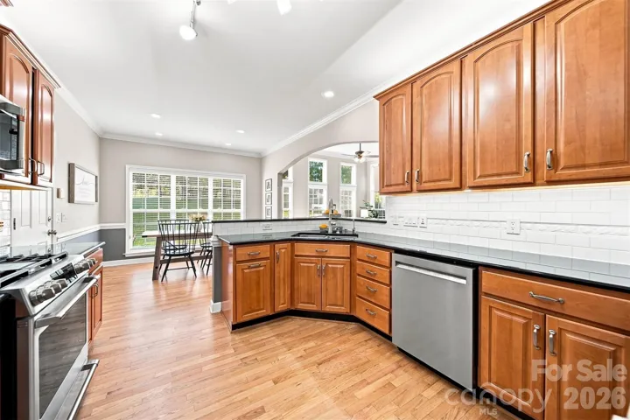
At the heart of the home, the beautifully appointed kitchen effortlessly combines style and function. Gleaming quartz countertops, abundant cabinetry, expansive prep space, and a gas range create a space equally suited for everyday living and effortless entertaining.
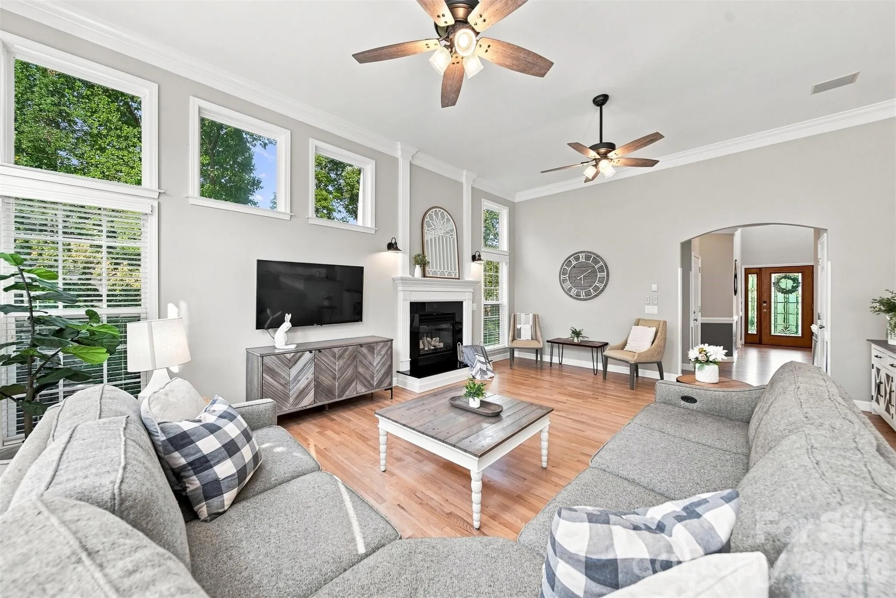
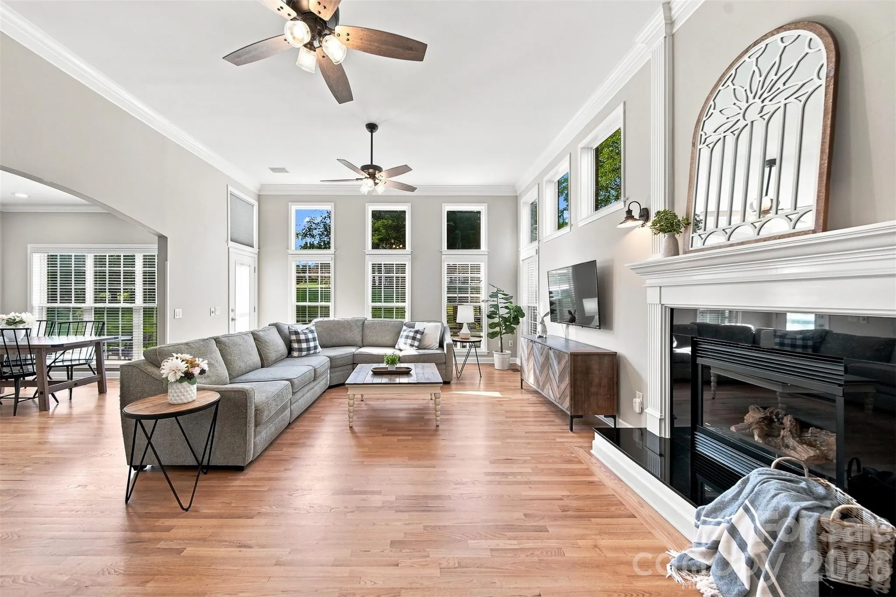
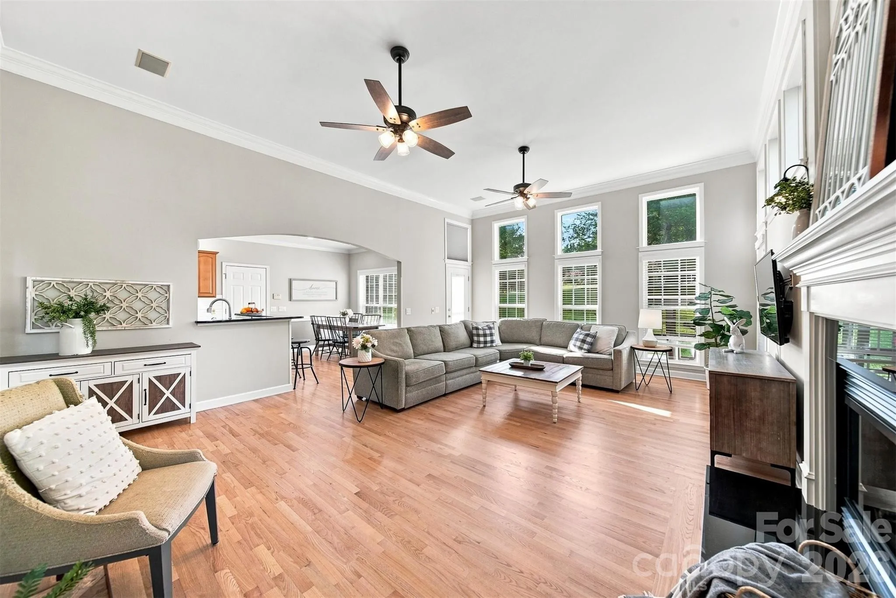
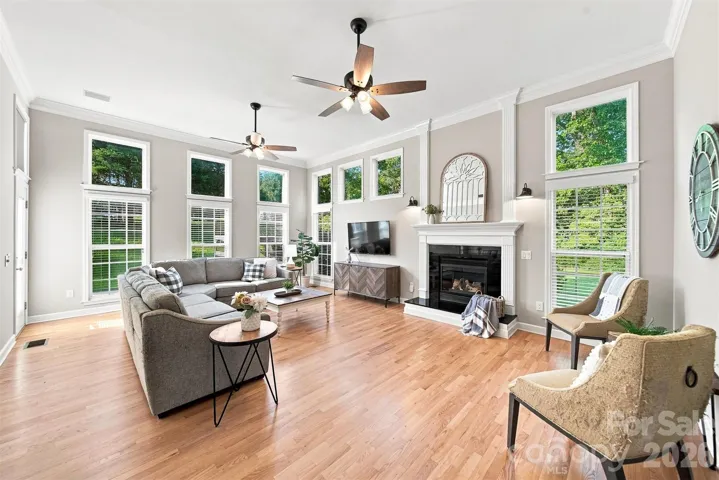
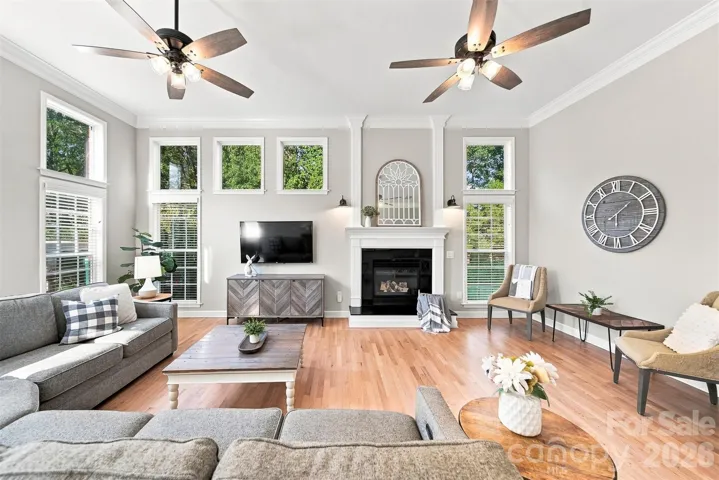
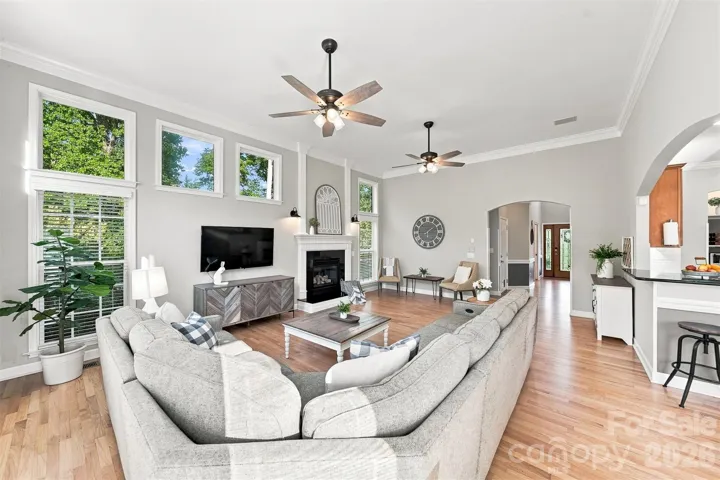
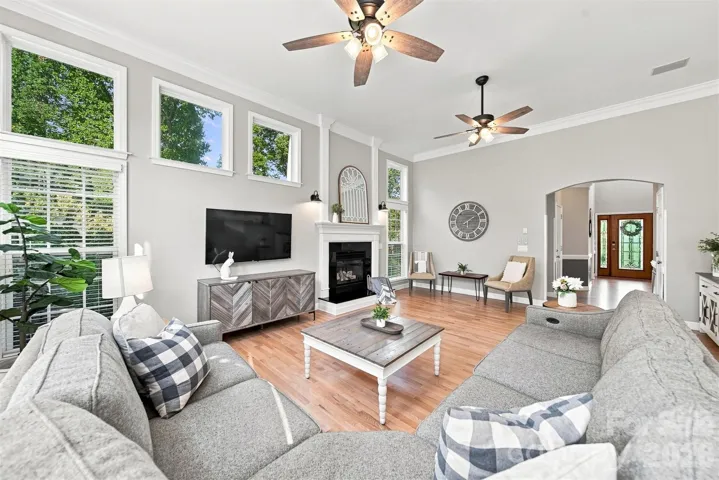
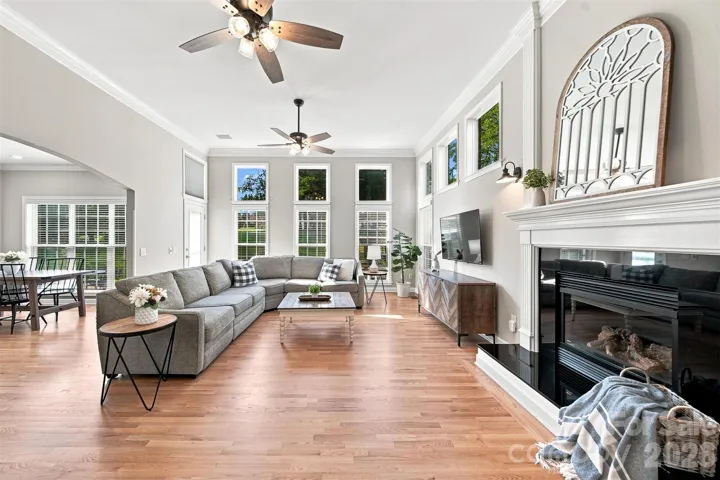
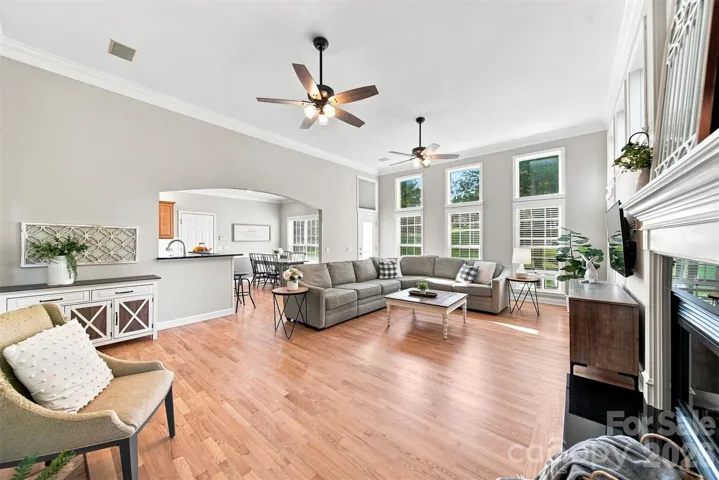
The dramatic two-story great room is truly the centerpiece of the home. A soaring wall of windows fills the space with natural light, while the fireplace creates a warm focal point and beautifully refinished hardwood floors add richness and character throughout the main level.
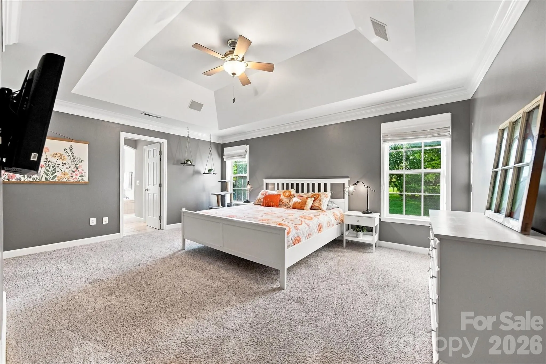
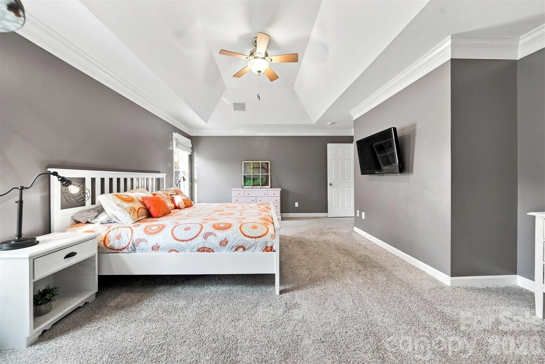
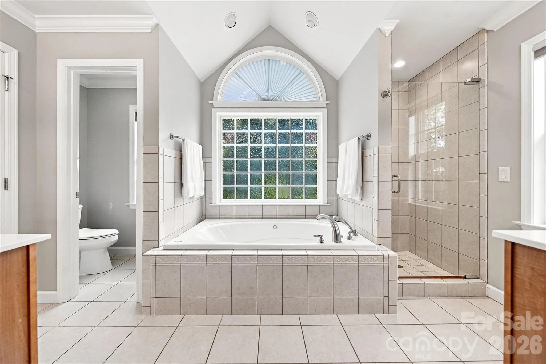
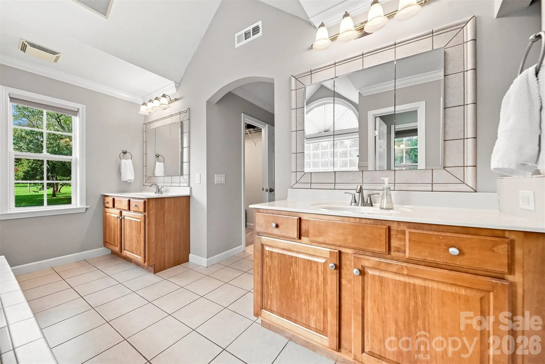
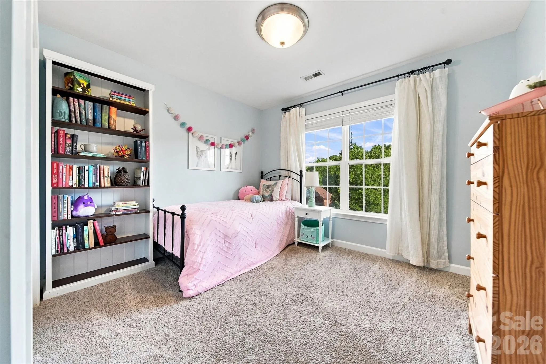
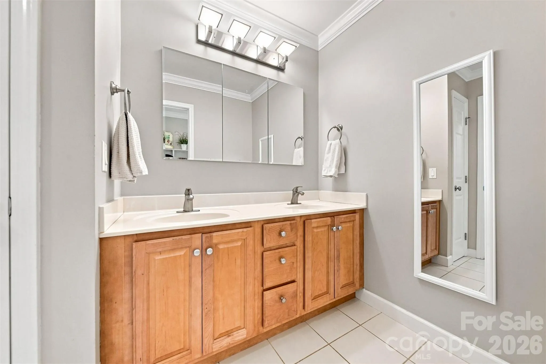
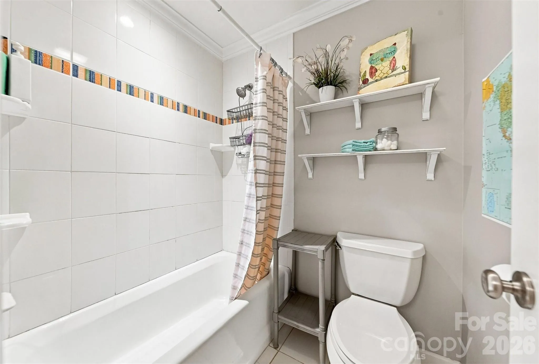
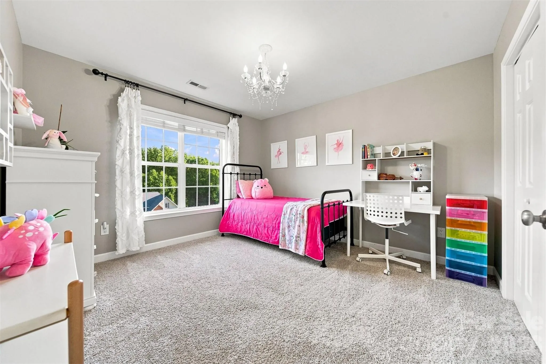
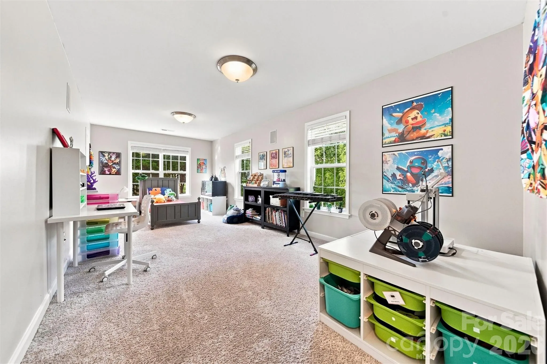
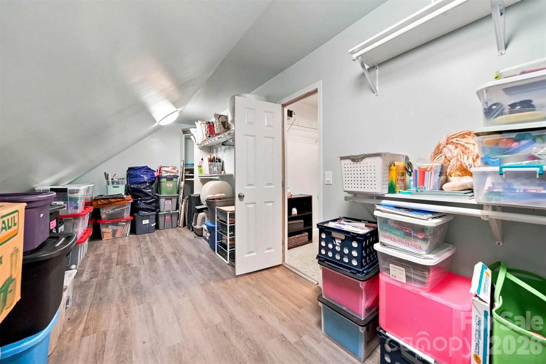
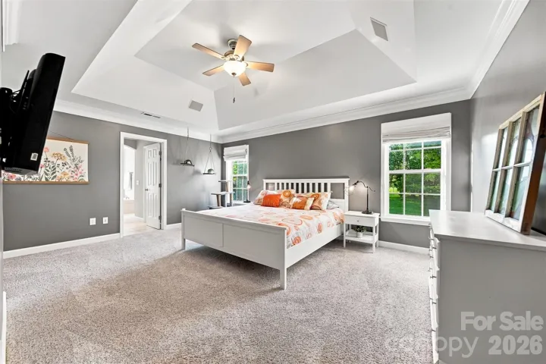
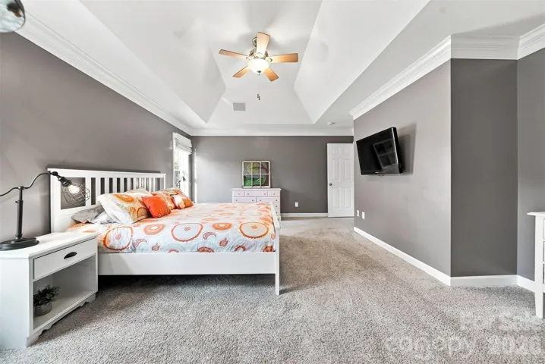
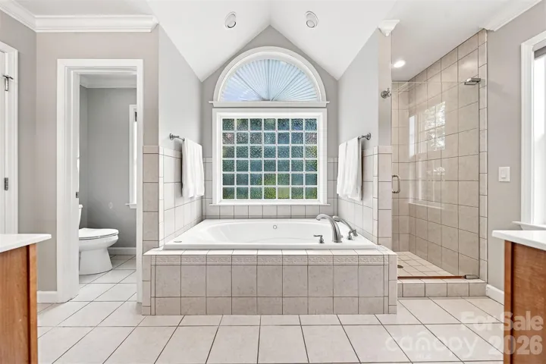
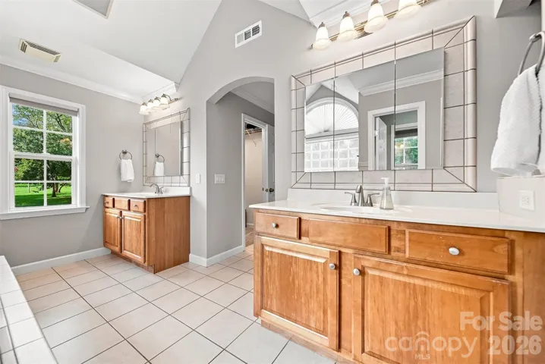
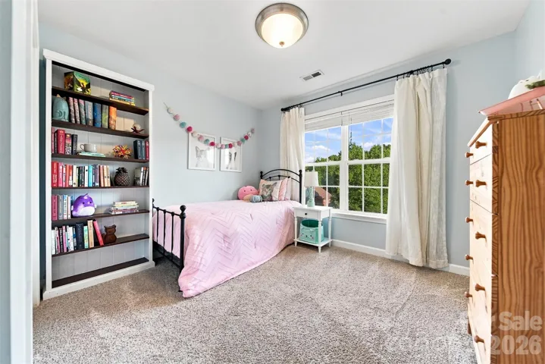
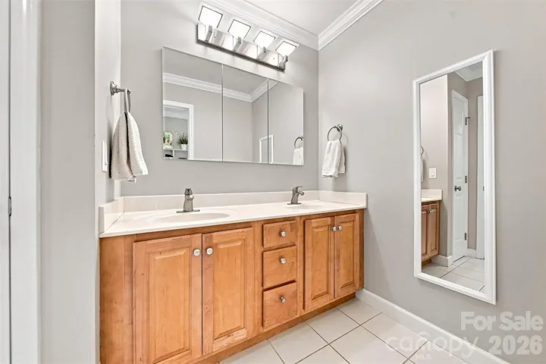
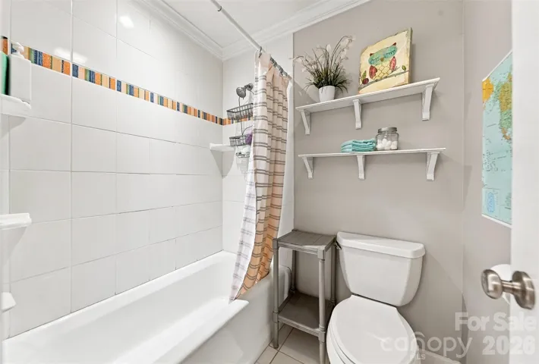
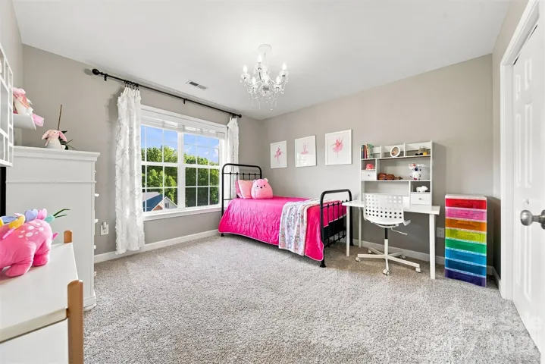
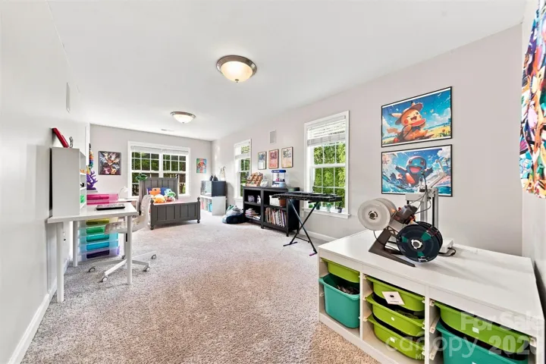
The expansive owner’s suite offers a private sanctuary with room for substantial furnishings and a spa-inspired bath designed for relaxation. Enjoy a jetted soaking tub, spacious walk-in shower, dual vanities, exceptional storage, and even a cleverly concealed closet—one of the home’s unexpected touches. Generously sized secondary bedrooms are thoughtfully positioned on the same level and feature ample closet space.
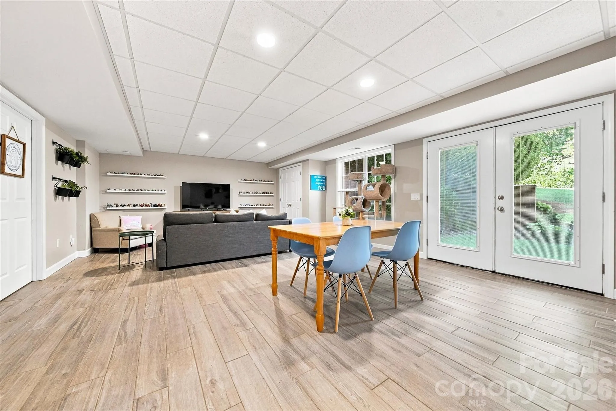
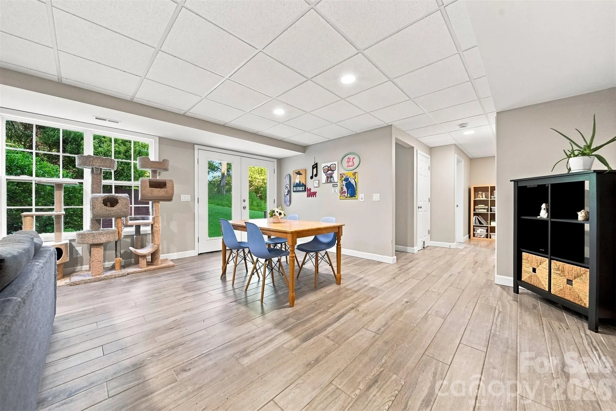
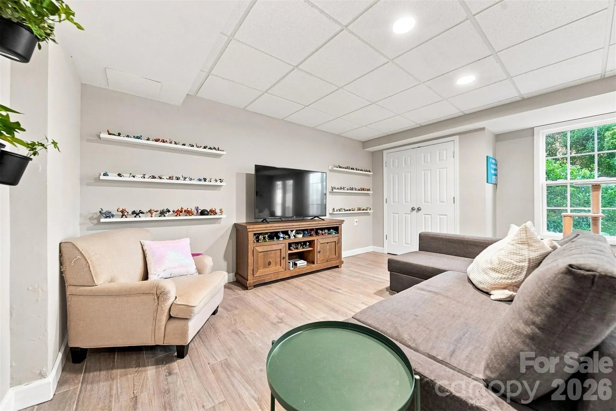
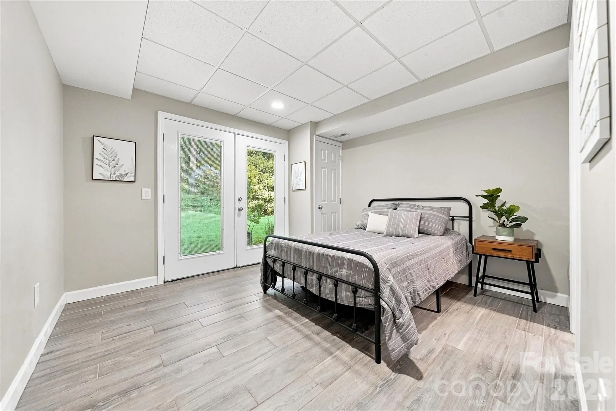
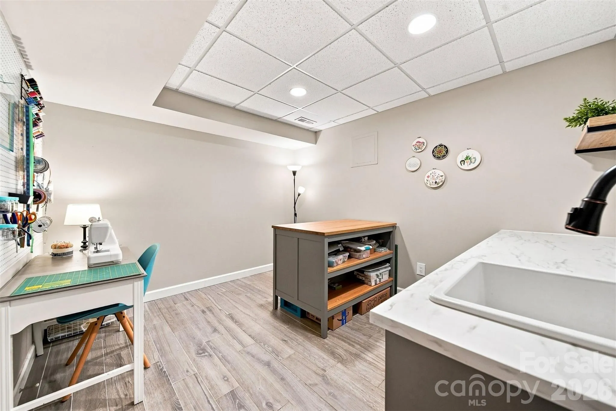
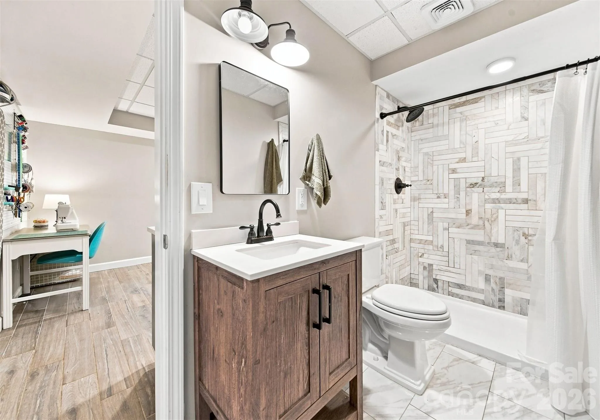
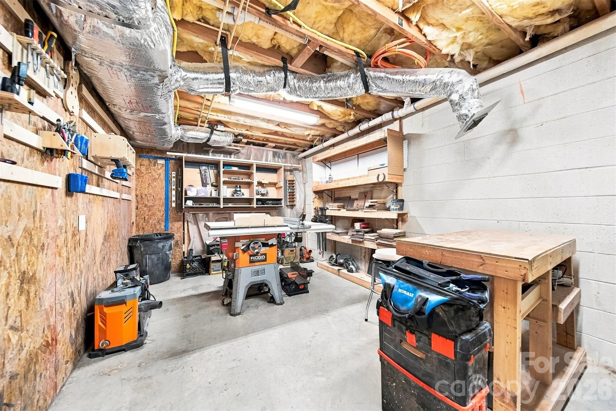
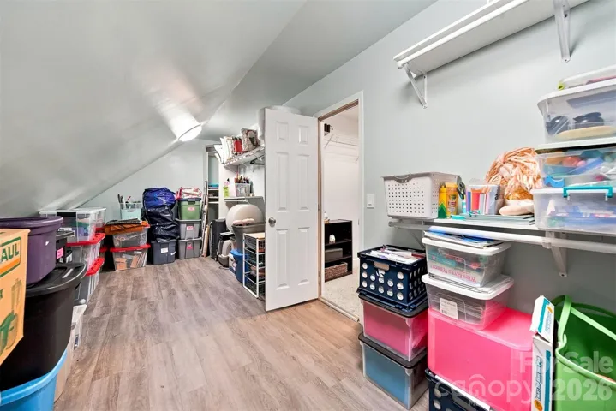
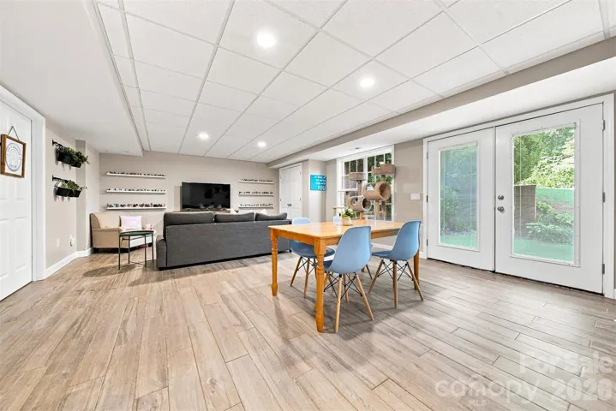
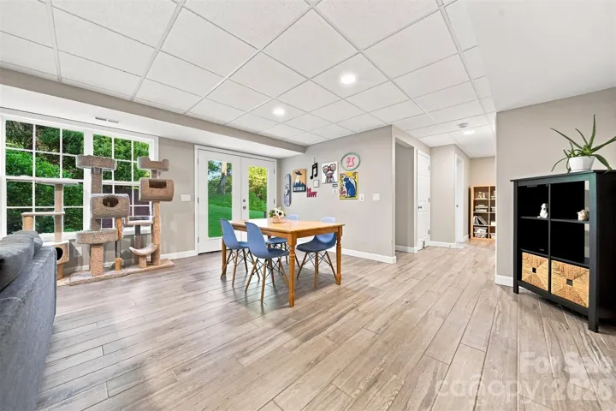
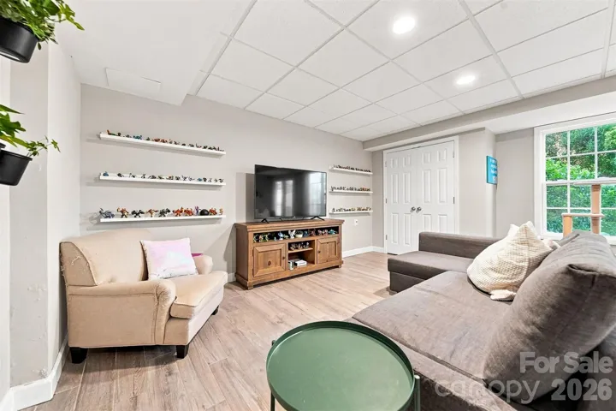
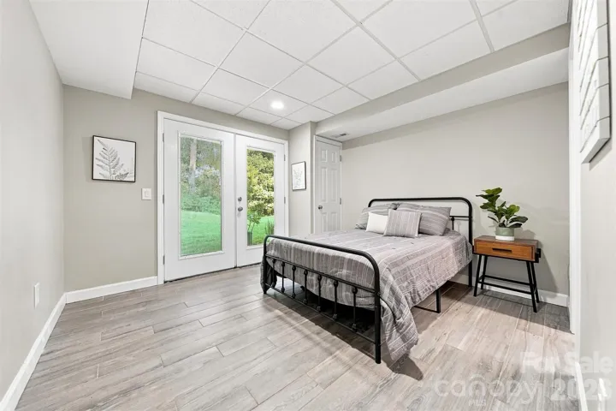
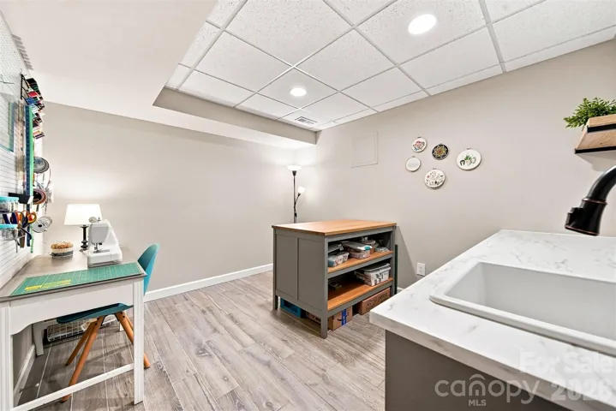
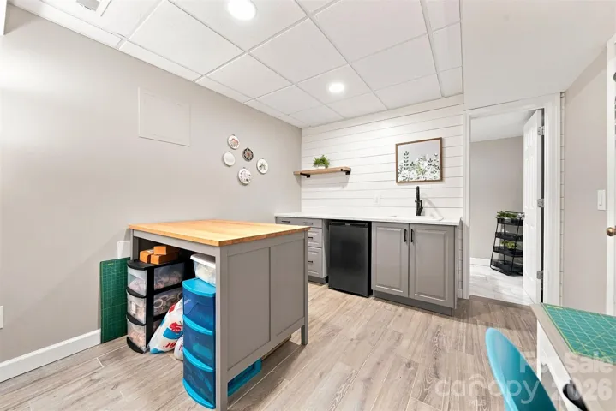
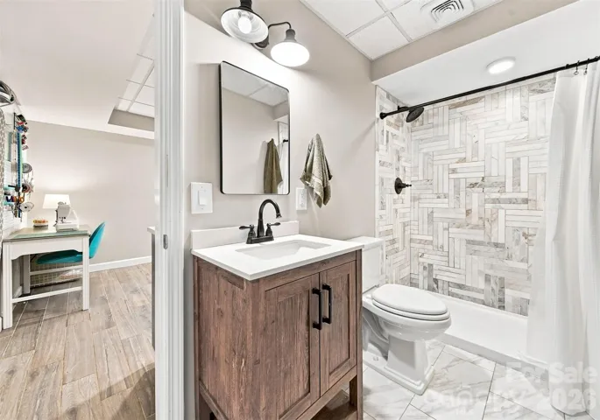
The finished lower level takes versatility to another level, offering an impressive recreation and entertaining area, kitchenette, and deluxe full bath with walk-in shower. Whether envisioned as a private guest retreat, multi-generational living quarters, game-day destination, or an incredible space for entertaining, the possibilities are exceptional.
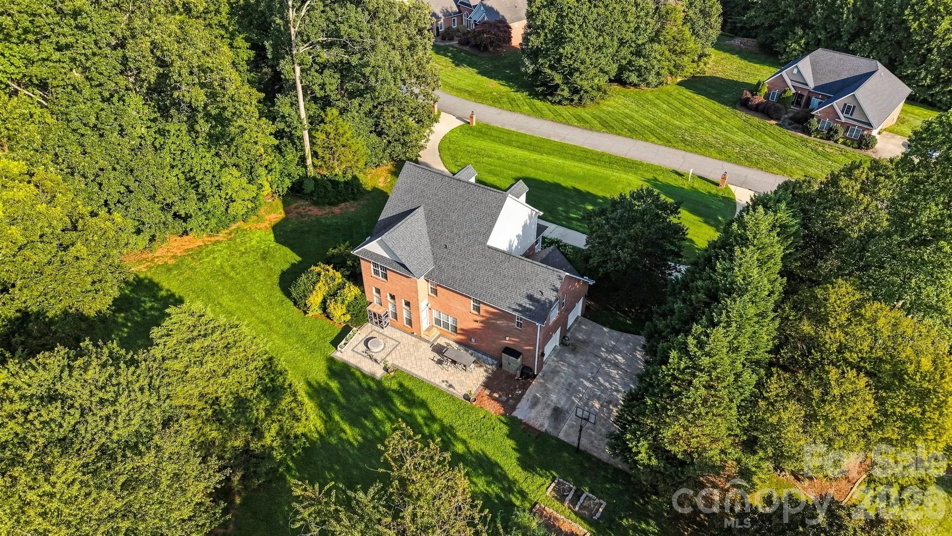
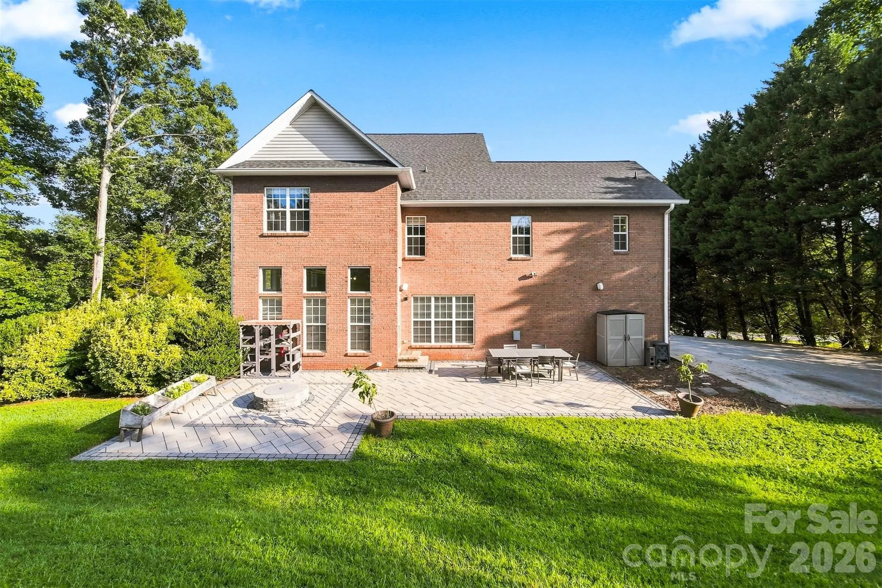
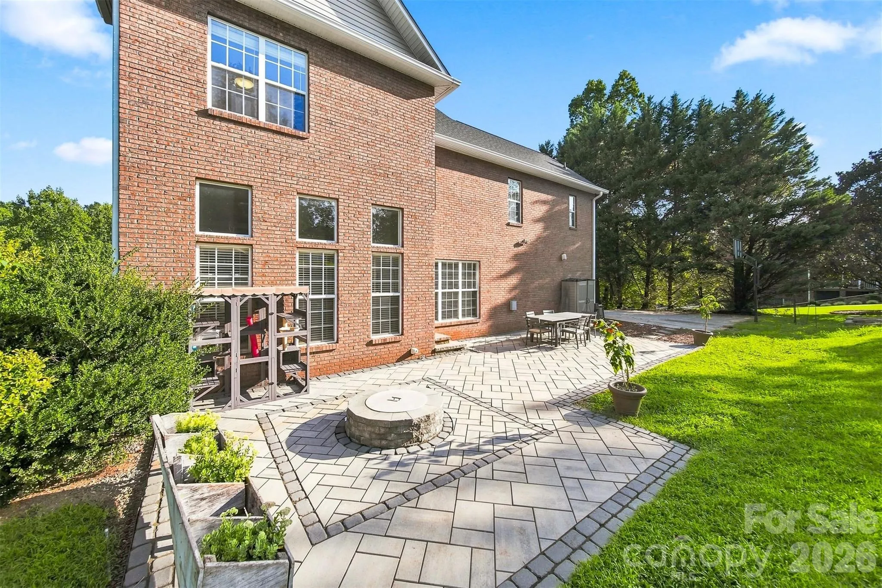
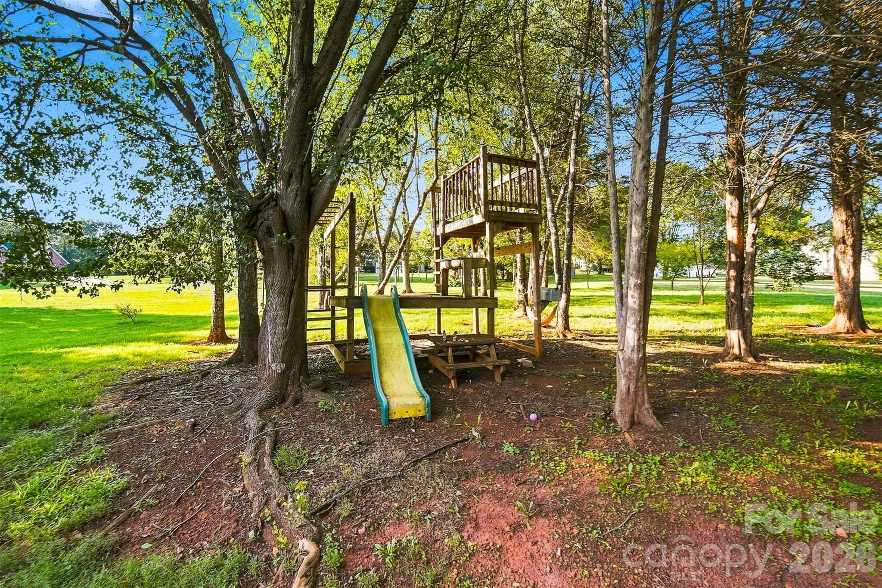
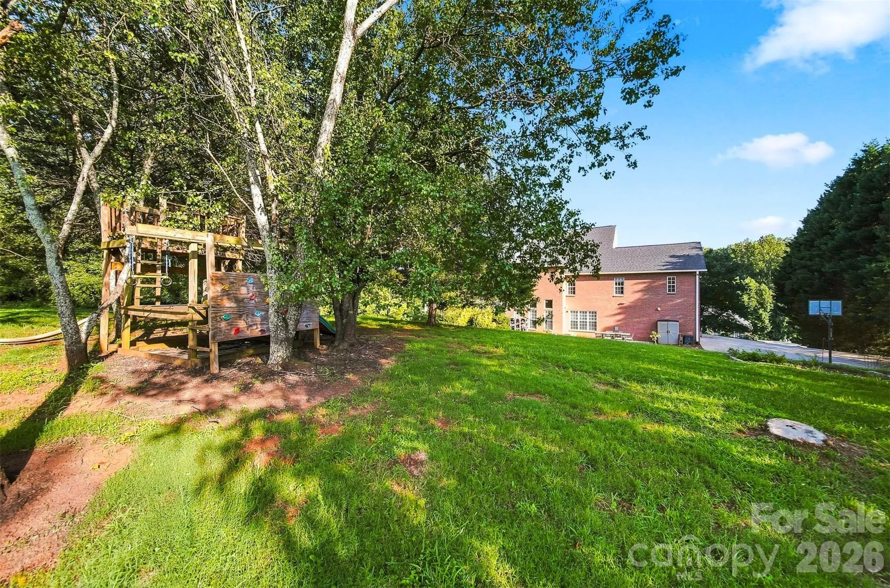
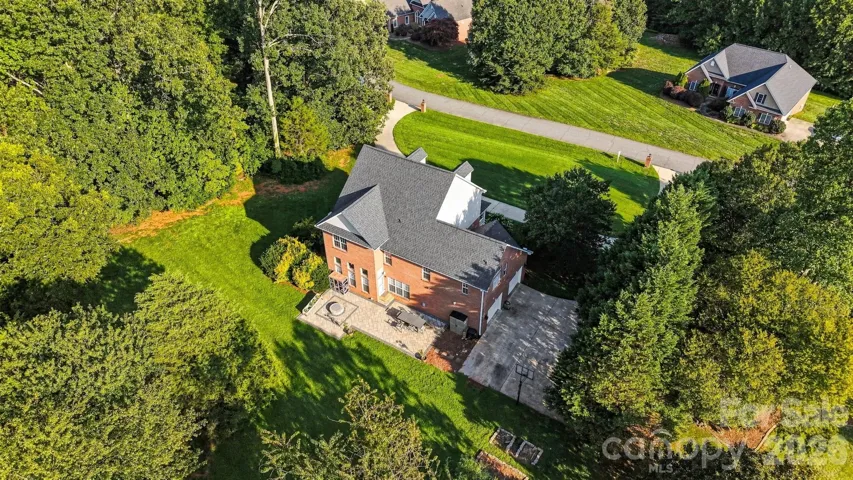
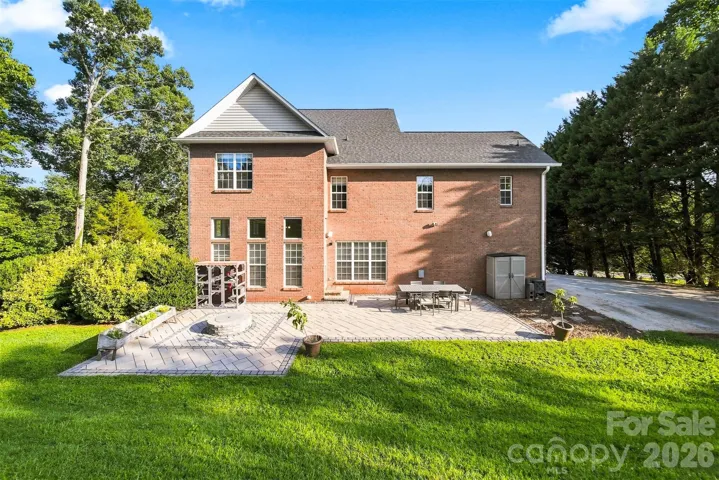
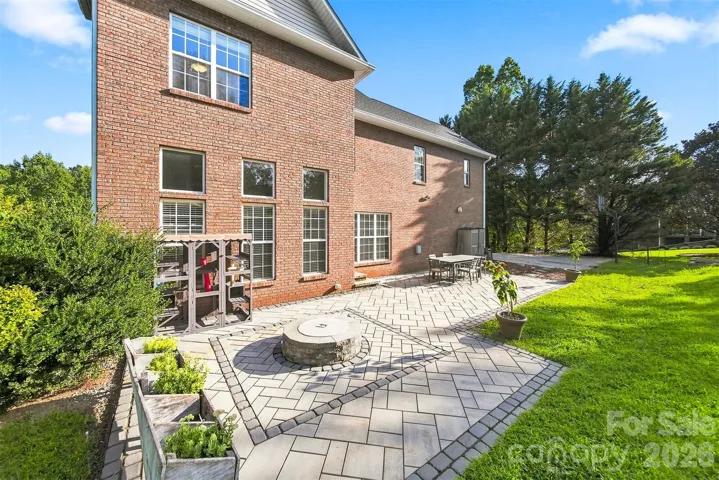
Outdoor living is just as inviting. Gather around the built-in firepit on the beautiful paver patio, entertain friends beneath the stars, or simply enjoy a quiet evening at home.
With impressive architectural details, abundant natural light, beautifully updated finishes, and multiple spaces designed for gathering, relaxing, and entertaining, this home offers more than exceptional square footage—it offers a lifestyle. Sophisticated without sacrificing comfort and spacious without losing its sense of warmth, this is a home that truly deserves to be experienced in person.
- Heating System:
- Heat Pump, Forced Air, Natural Gas
- Cooling System:
- Central Air, Ceiling Fan(s), Heat Pump
- Basement:
- Exterior Entry, Interior Entry, Finished, Partially Finished, Walk-Out Access, Walk-Up Access
- Fireplace:
- Great Room, Gas Log
- Patio:
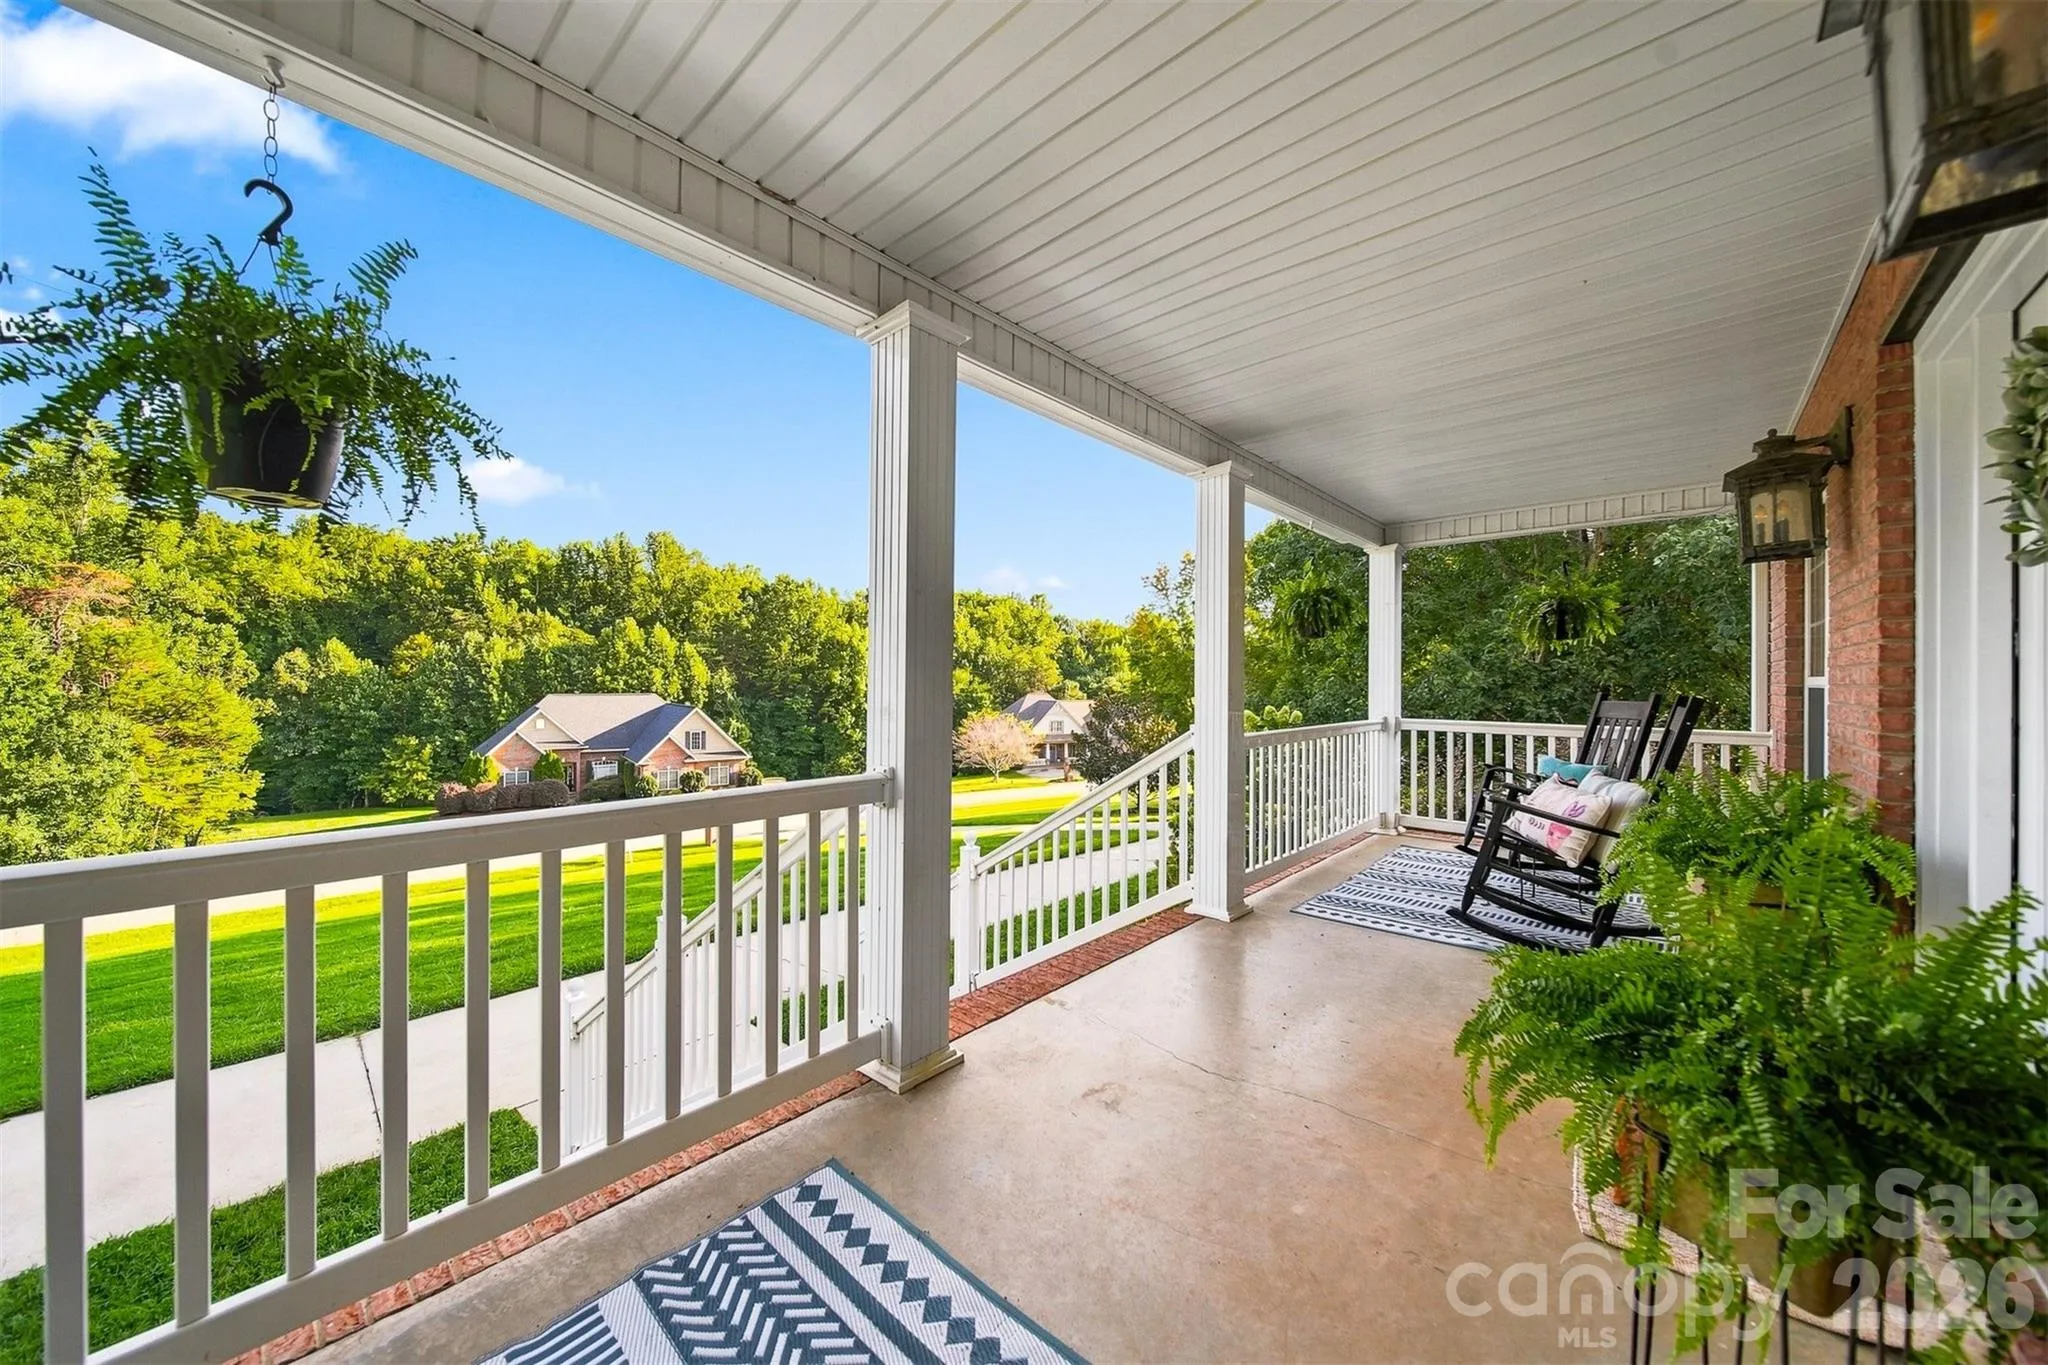
- Front Porch, Patio
- Parking:
- Driveway, Attached Garage, Parking Space(s), Garage Faces Side
- Architectural Style:
- Transitional
- Exterior Features:
- Fire Pit
- Flooring:
- Wood, Carpet, Tile
- Interior Features:
- Breakfast Bar, Pantry, Walk-In Closet(s), Built-in Features
- Laundry Features:
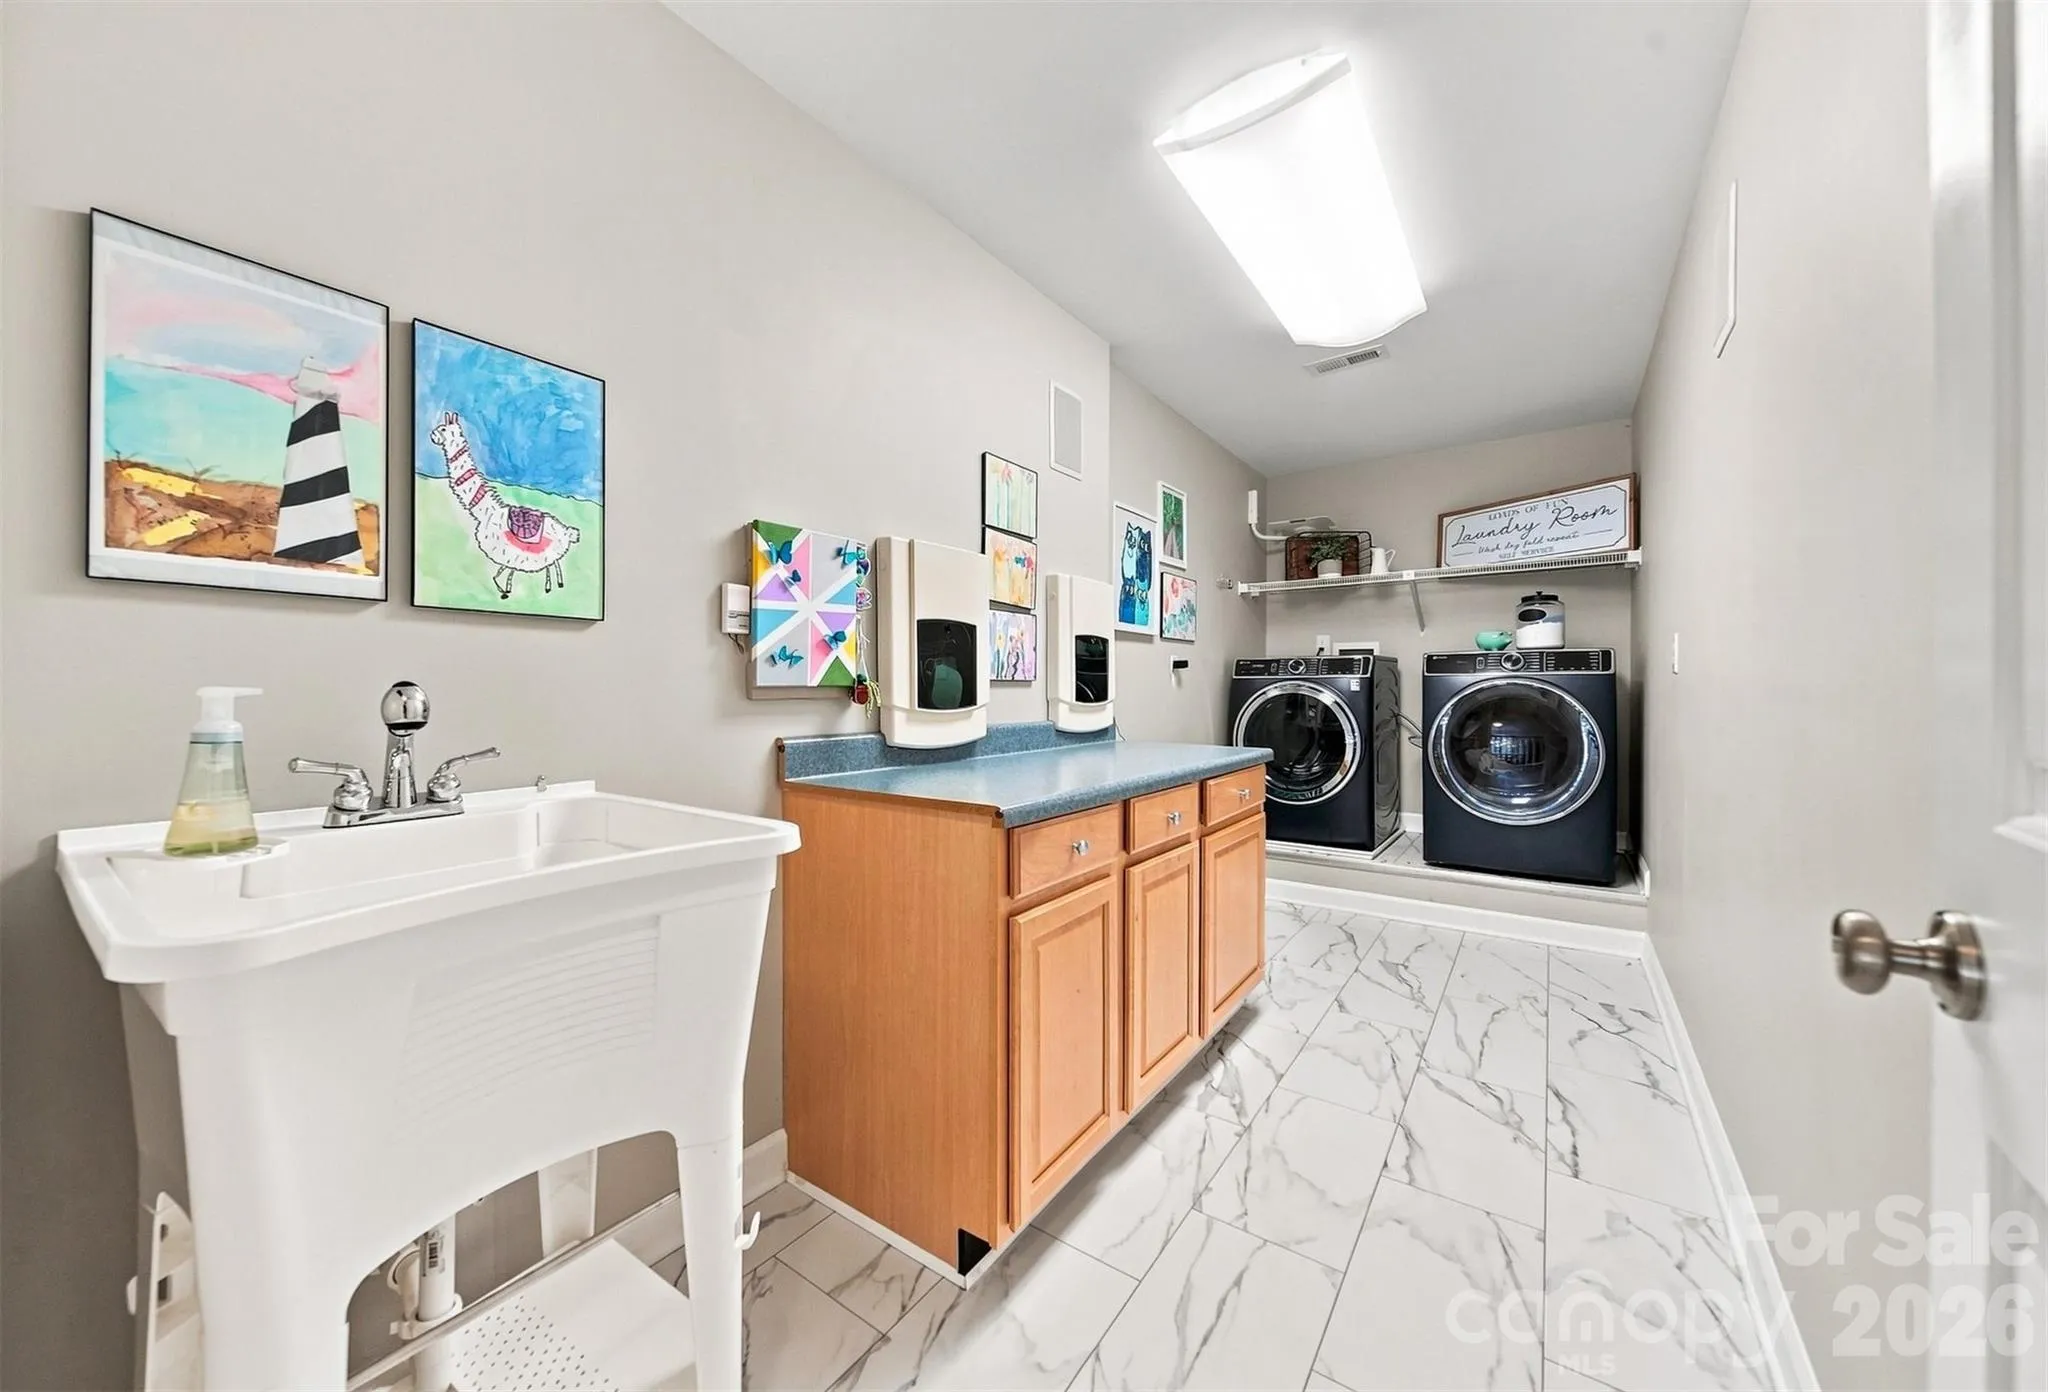
- Laundry Room, Electric Dryer Hookup, Washer Hookup
- Sewer:
- Septic Installed
- Utilities:
- Electricity Connected, Natural Gas
- Appliances:
- Dishwasher, Gas Cooktop, Gas Water Heater
- Country:
- US
- State:
- NC
- County:
- Catawba
- City:
- Newton
- Street:
- Fairway Farms
- Zipcode:
- 28658
- Street:
- Willow Creek
- Street Number:
- 1221
- Street Suffix:
- Drive
- Longitude:
- W82° 43' 22''
- Latitude:
- N35° 38' 56.1''
- Directions:
- LR Blvd SE, turn left onto Hwy. 70, T/R onto Startown Road, T/R onto Willow Creek Drive, keep left to stay on Willow Creek Drive, home on the right.
- Zoning:
- R-20
- Elementary School:
- Startown
- High School:
- Maiden
- Middle School:
- Maiden
- Office Name:
- Weichert, Realtors - Team Metro
- Agent Name:
- Debby Bullock-Benfield
- TaxAnnualAmount:
- $0
- TaxAssessedValue:
- $0
- AssociationFee:
- $0
- Construction Materials:
- Vinyl, Brick Full
- Foundation Details:
- Basement
- Garage:
- 2
- Levels:
- Two
- Lot Features:
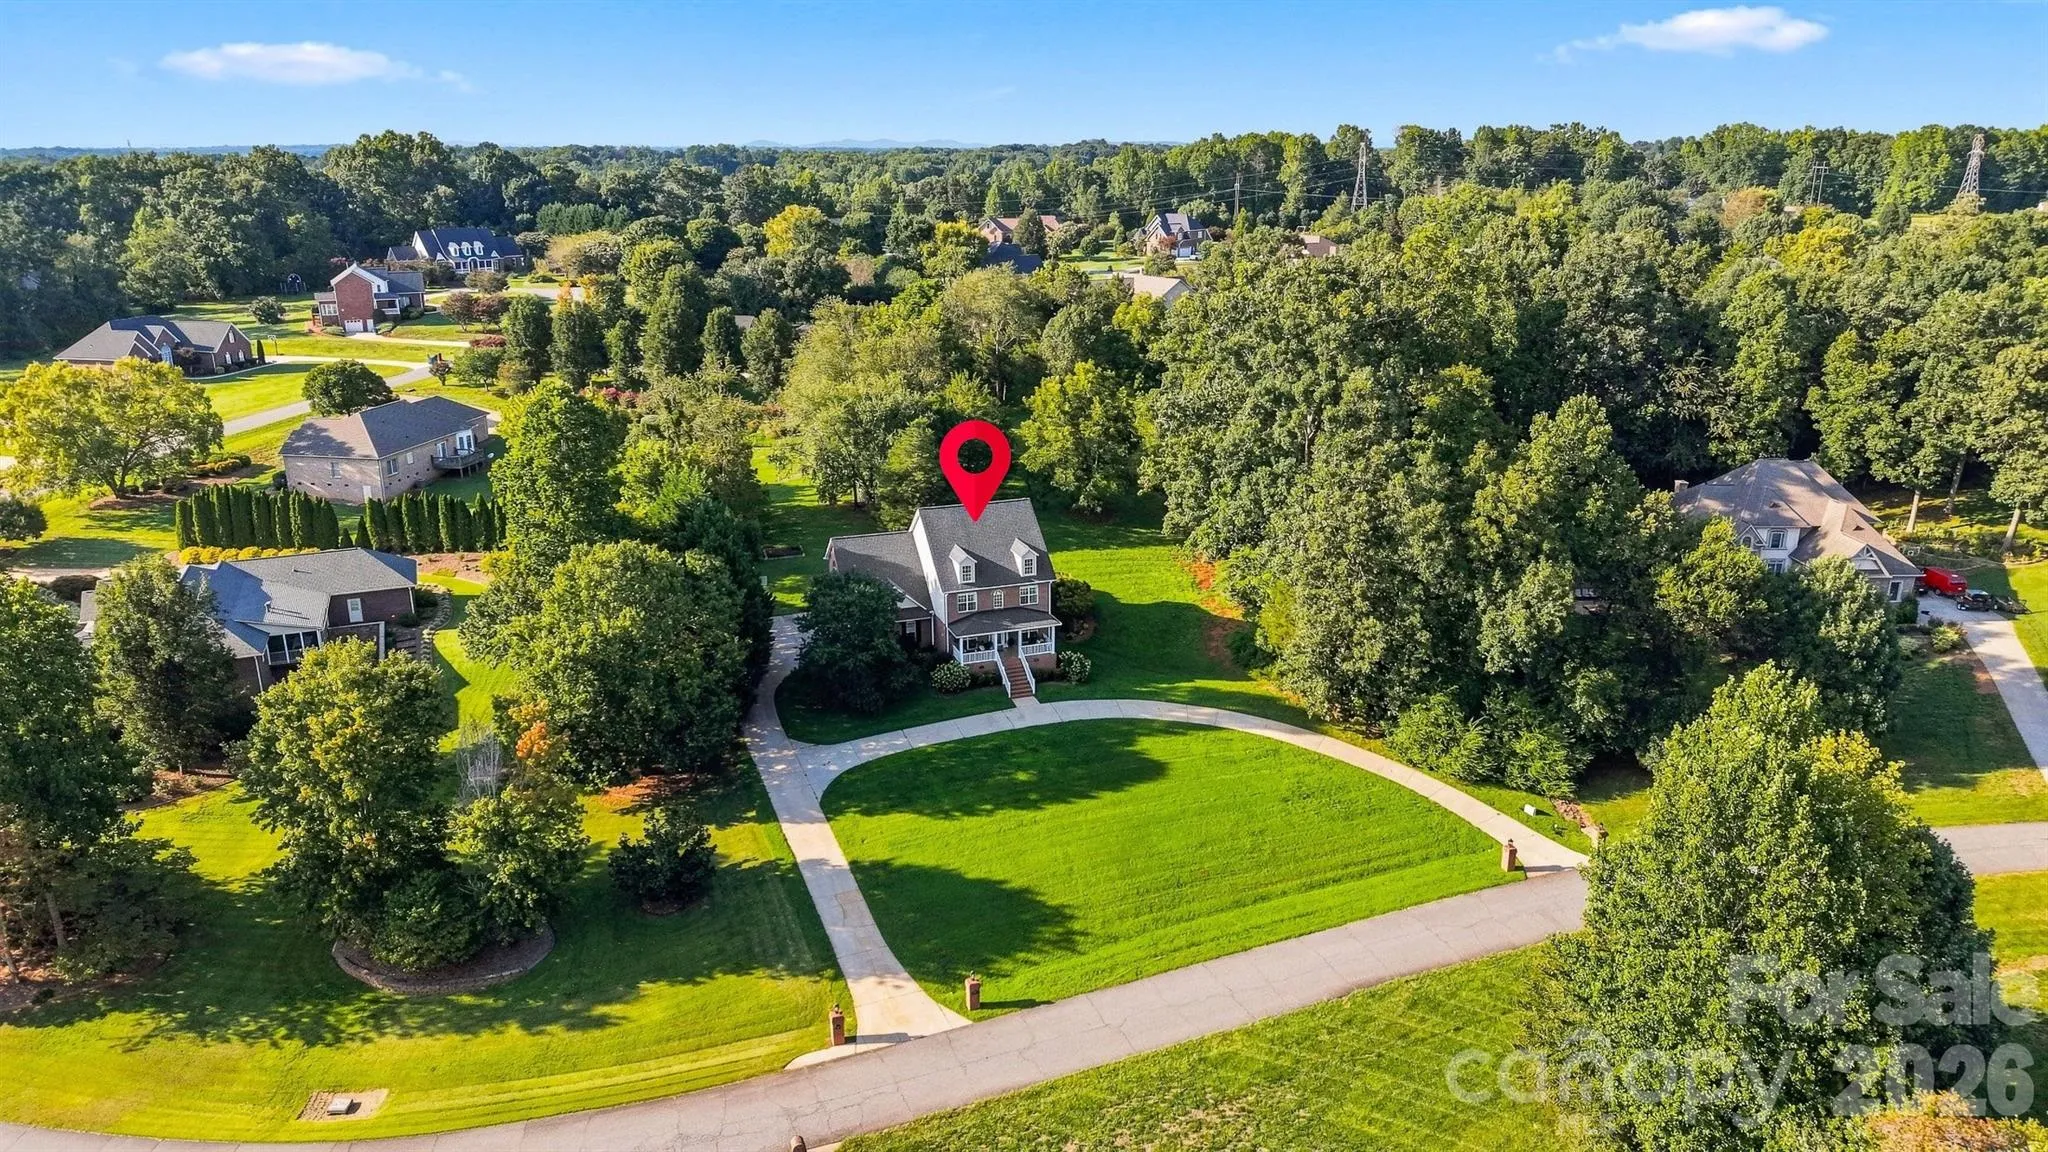
- Wooded, Cleared
- Video Url:
- https://my.matterport.com/show/?m=MKUL2ZUjnwW
- Virtual Tour:
- https://my.matterport.com/show/?m=MKUL2ZUjnwW
- Water Source:
- City
- Association Fee:
- 400
- Association Fee Frequency:
- Annually
- Association Yn:
- 1
- List Agent Mls Id:
- cv1006
- List Office Mls Id:
- cv474
- Mls Status:
- Active
- Modification Timestamp:
- 2026-08-29T09:03:11Z
- Originating System Name:
- Canopy
- Special Listing Conditions:
- None
- Status Change Timestamp:
- 2026-08-28T15:42:32Z
Residential For Sale
1221 Willow Creek Drive, Newton, North Carolina 28658
- Property Type :
- Residential
- Listing Type :
- For Sale
- Listing ID :
- 4419040
- Price :
- $749,600
- Bedrooms :
- 4
- Bathrooms :
- 4
- Half Bathrooms :
- 1
- Square Footage :
- 2,939 Sqft
- Year Built :
- 2003
- Status :
- Active
- Full Bathrooms :
- 3
- Property Sub Type :
- Single Family Residence
- Roof:
- Architectural Shingle

