
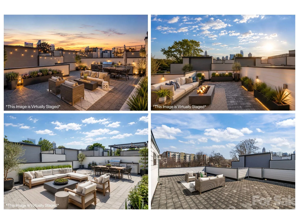
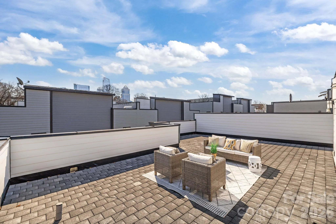
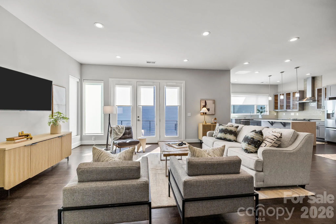
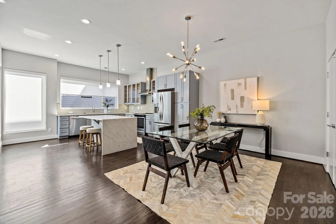
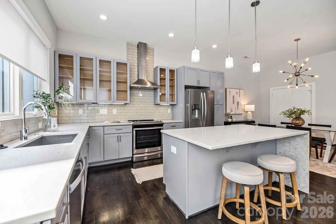

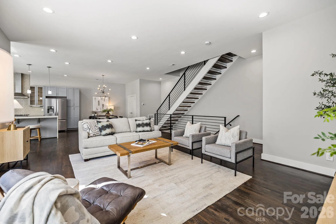
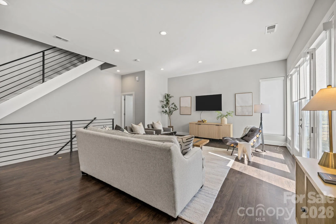
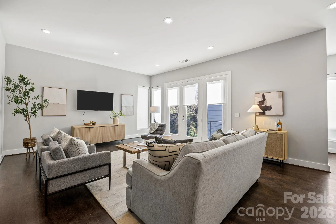
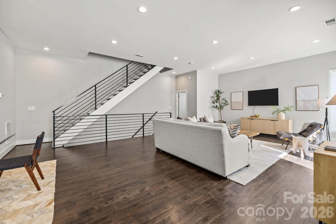
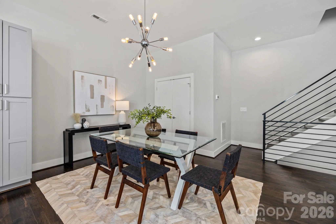
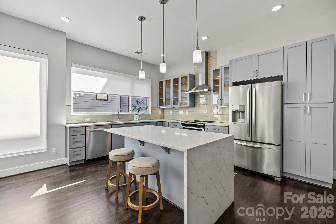
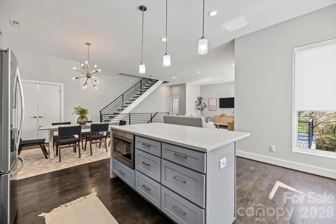

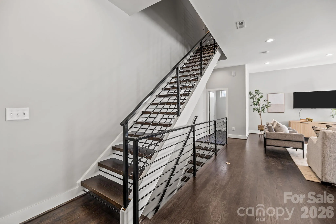
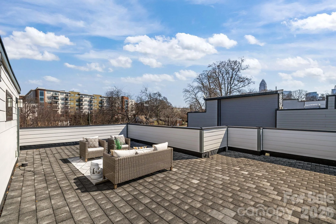
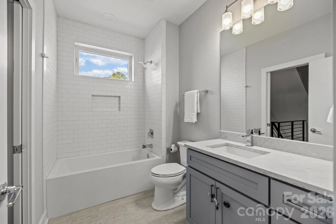
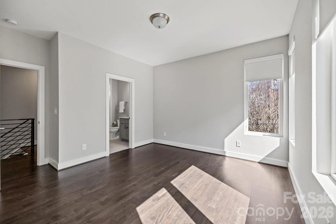
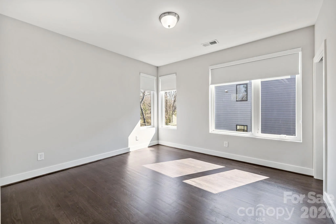
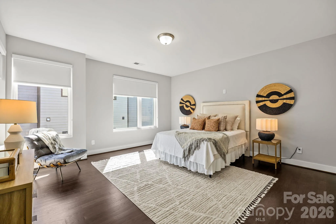
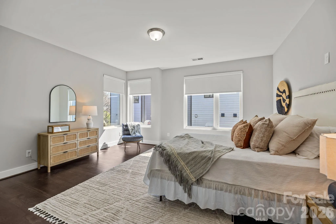
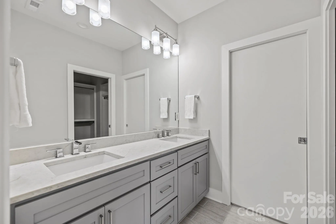
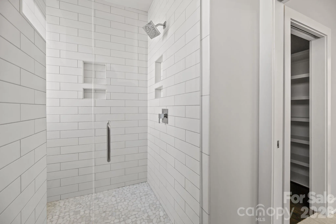
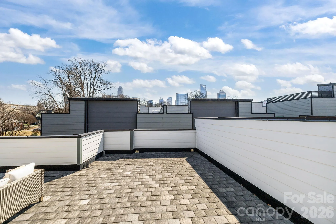
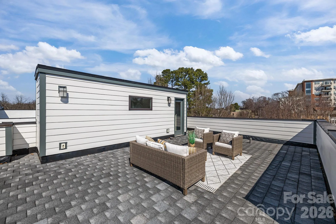
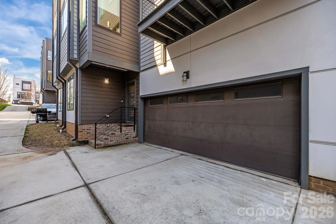
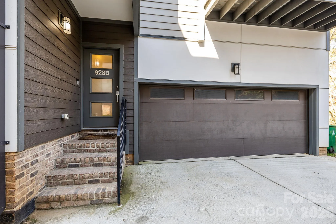
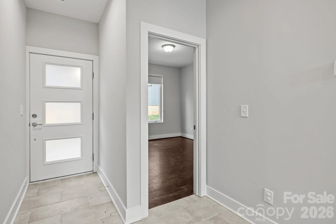
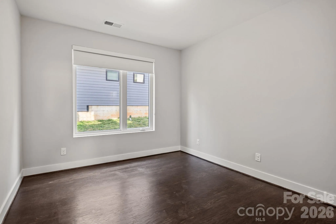
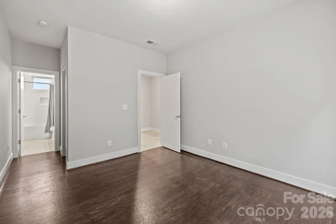
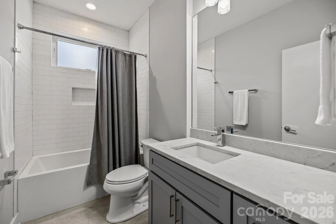
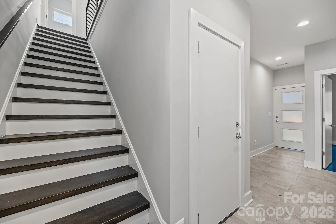
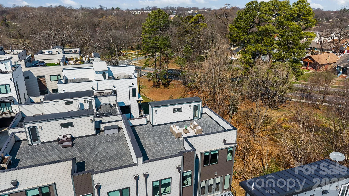

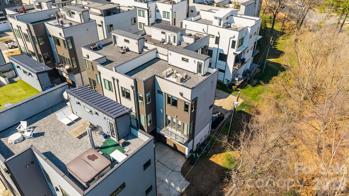
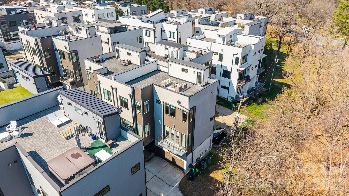
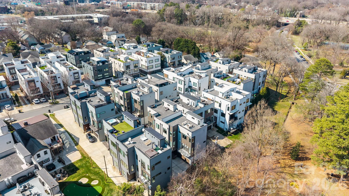
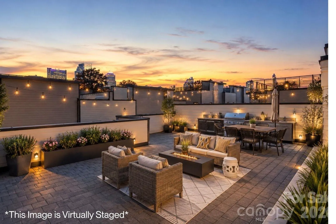
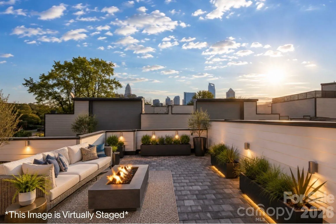
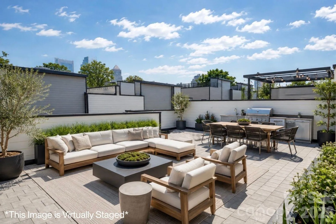
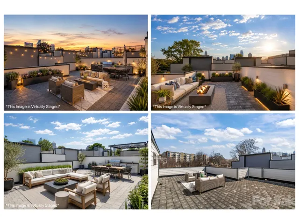
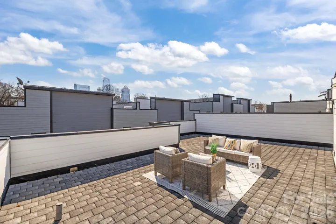
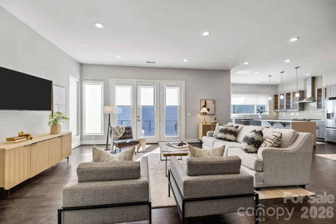
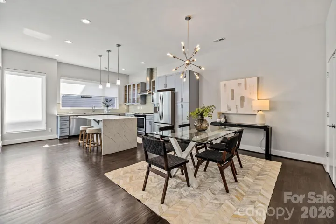
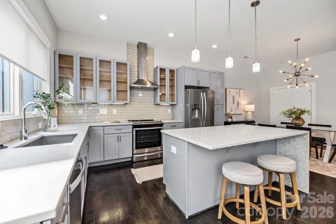

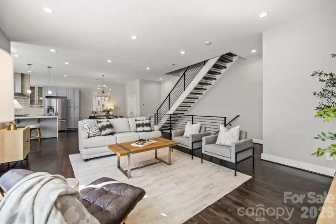
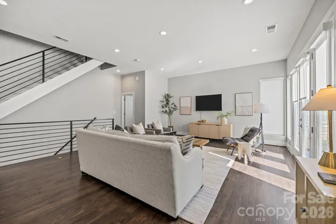
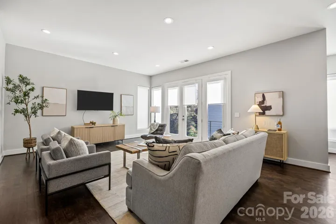
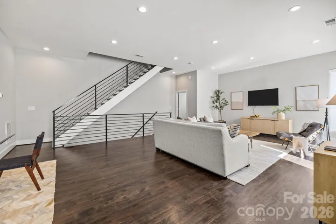
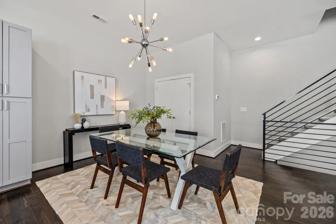
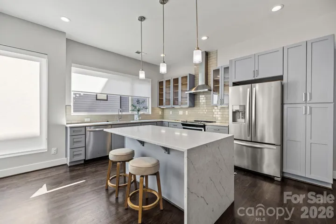
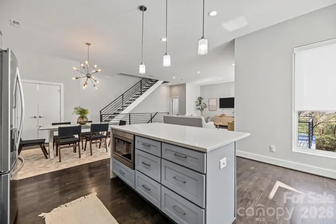

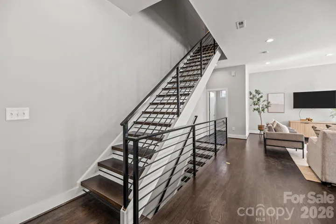
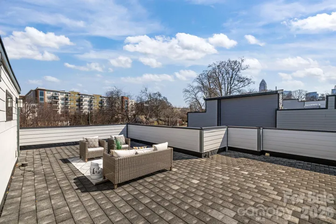
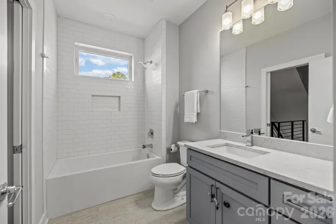
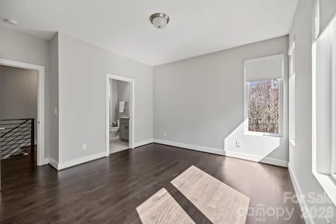
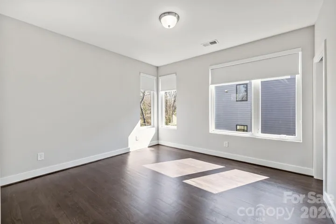
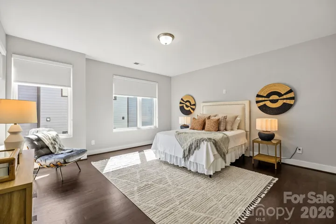
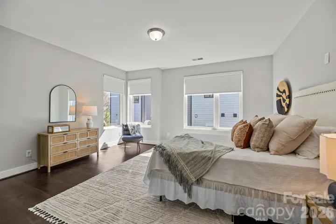
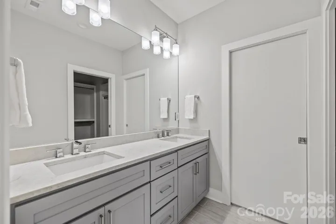
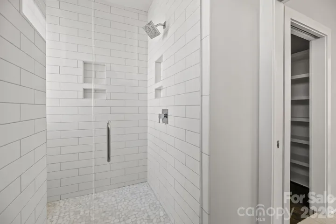
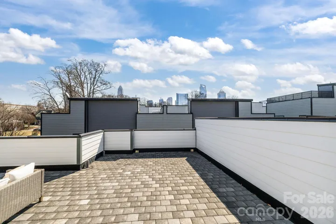
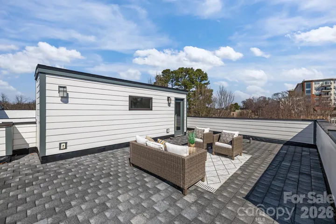
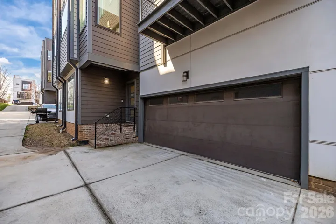
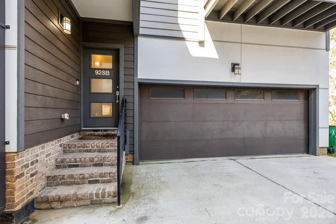

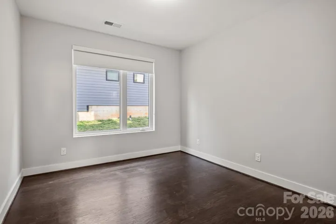
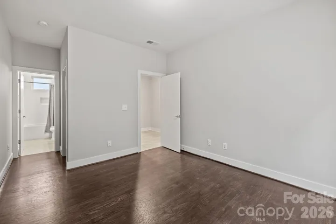
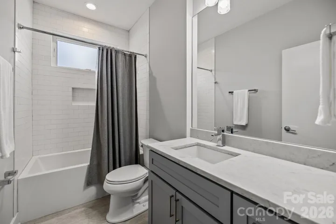
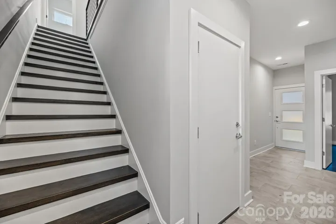
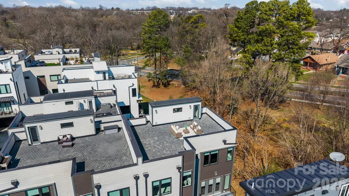

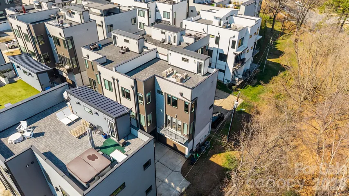
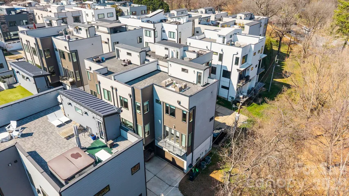
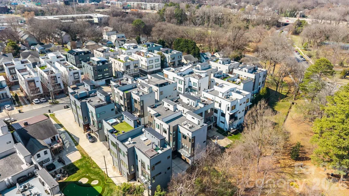
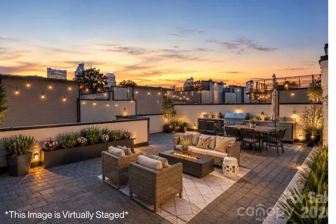
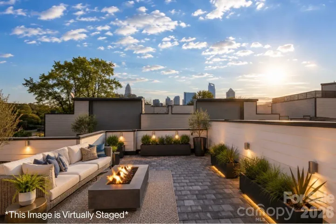
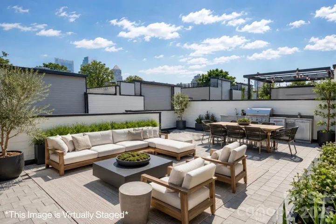
BUYER INCENTIVE!! Seller is offering up to $10,000 toward allowable buyer closing costs and/or an interest rate buydown with an acceptable offer. Spectacular Charlotte skyline views from your own expansive private rooftop terrace! Perfect for entertaining, sunset cocktails, or relaxing above the city, this exceptional end-unit townhome at Luxity Terraces offers a rare combination of space, privacy, and sophisticated Uptown living. Overlooking picturesque Frazier Park in the heart of Third Ward, this move-in-ready residence features over 3,700 square feet, 3 spacious bedrooms, 3 full baths, a powder room, and an oversized two-car garage with additional driveway parking. Soaring 10-foot ceilings, expansive windows, beautiful hardwood floors, and abundant natural light complement the open floor plan. The chef’s kitchen features quartz countertops, custom cabinetry, stainless steel appliances, and a generous center island. A spacious primary suite offers a luxurious bath and walk-in closet, while the versatile lower-level bedroom is ideal for guests or a private office. Freshly painted in 2026 with updated balcony siding in 2024. Enjoy exceptional walkability to Bank of America Stadium, Truist Field, restaurants, theaters, shopping, and the greenway. HOA services include water, sewer, exterior maintenance, and pest control for easy lock-and-leave living. An extraordinary opportunity to enjoy the best of Uptown Charlotte with the space of a home and the convenience of city living!
- Heating System:
- Heat Pump, Central
- Cooling System:
- Central Air
- Patio:
- Terrace
- Parking:
- Attached Garage
- Architectural Style:
- Contemporary
- Exterior Features:
- Rooftop Terrace
- Flooring:
- Wood, Tile, Other - See Remarks
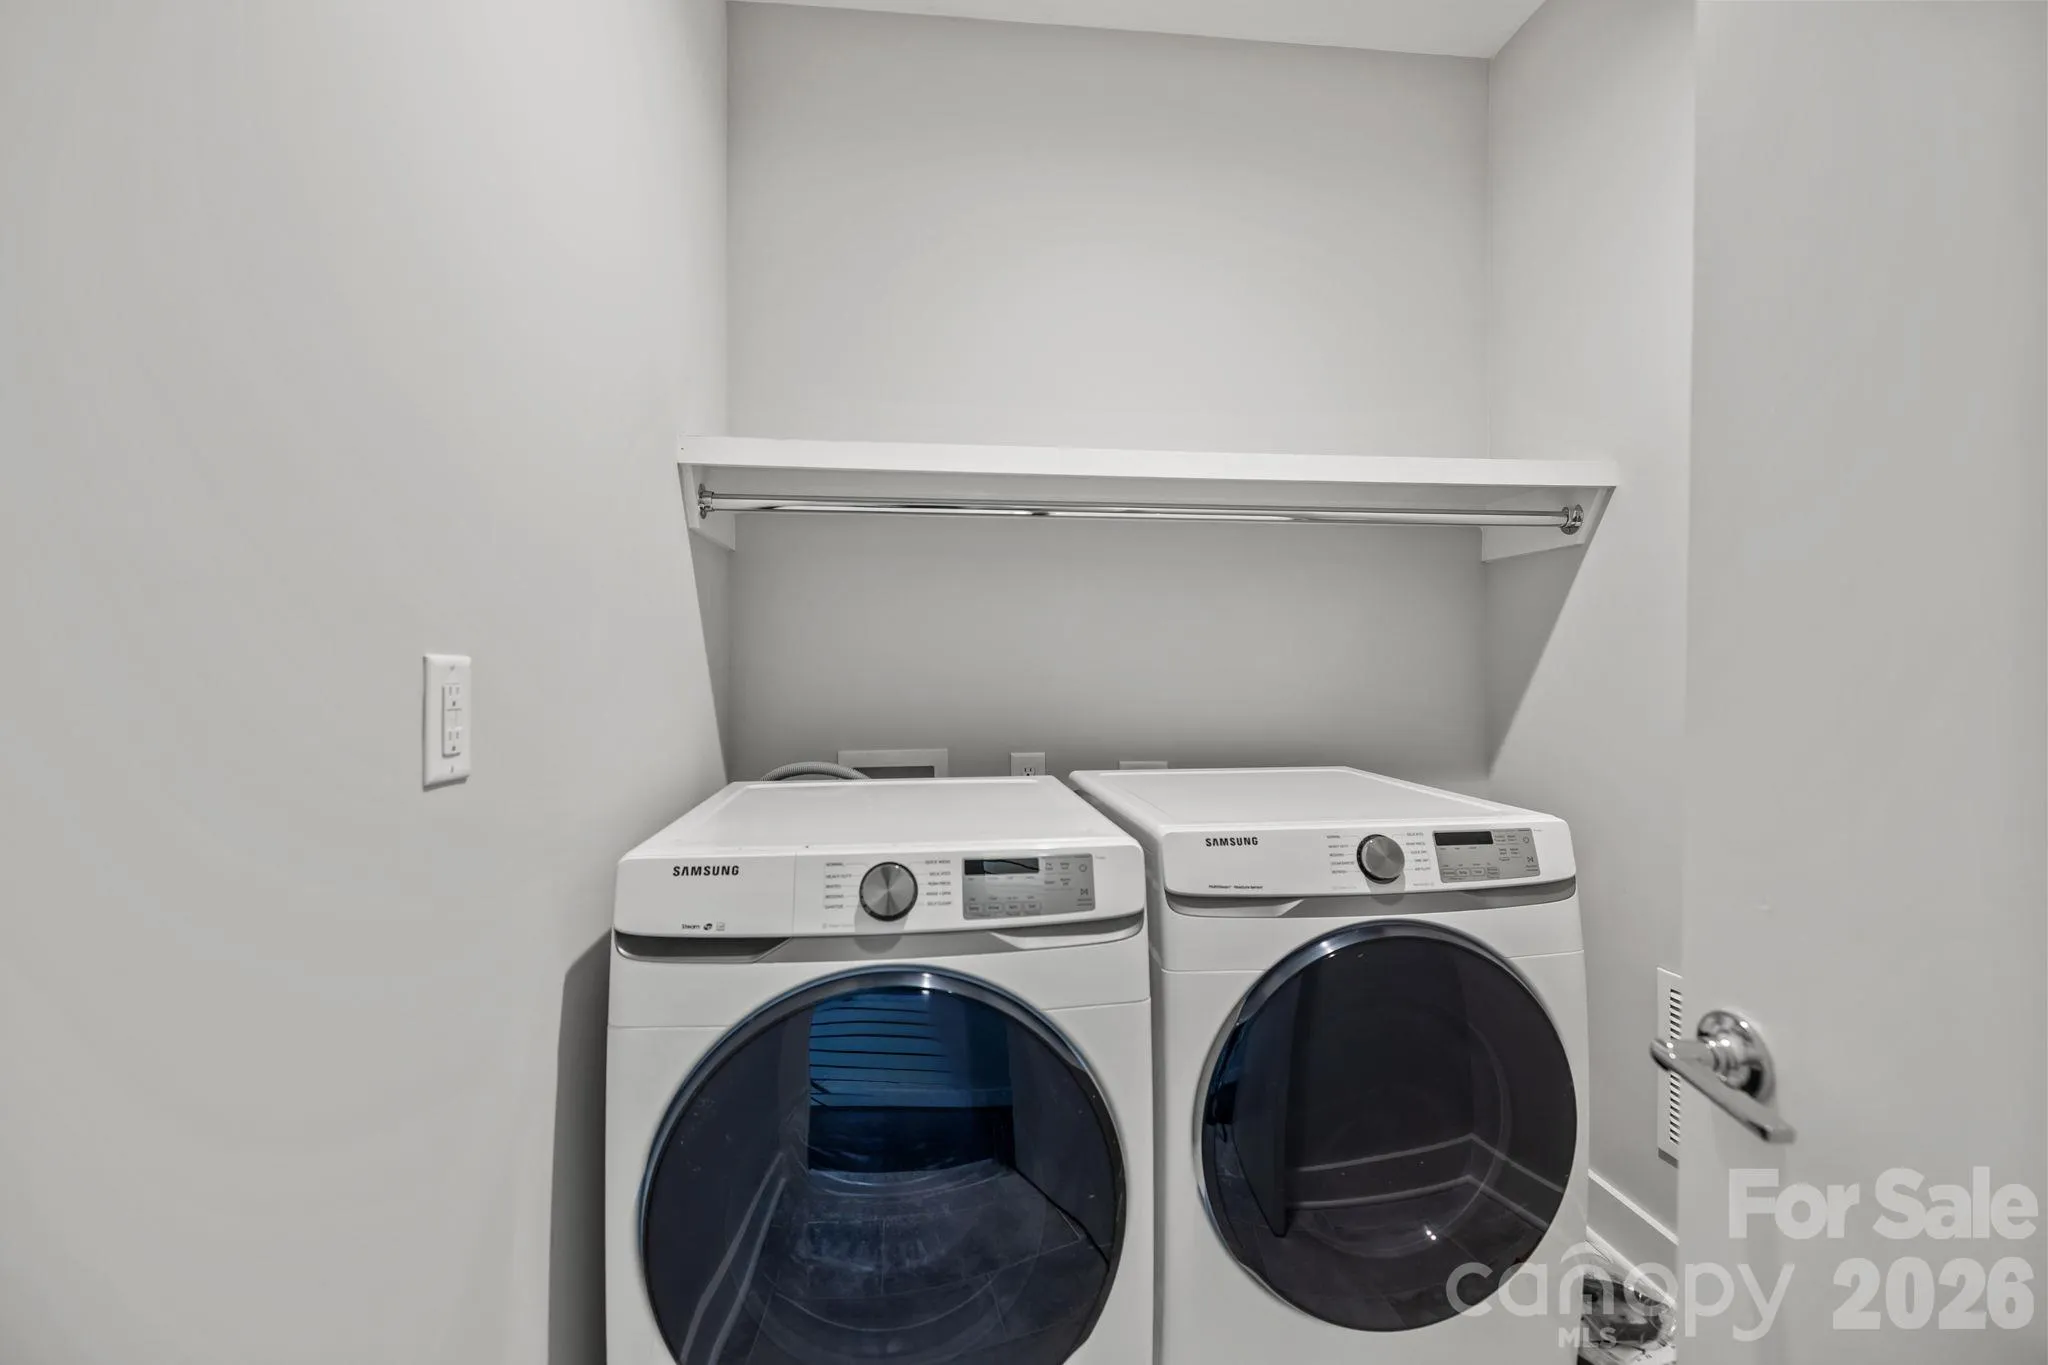
- Laundry Features:
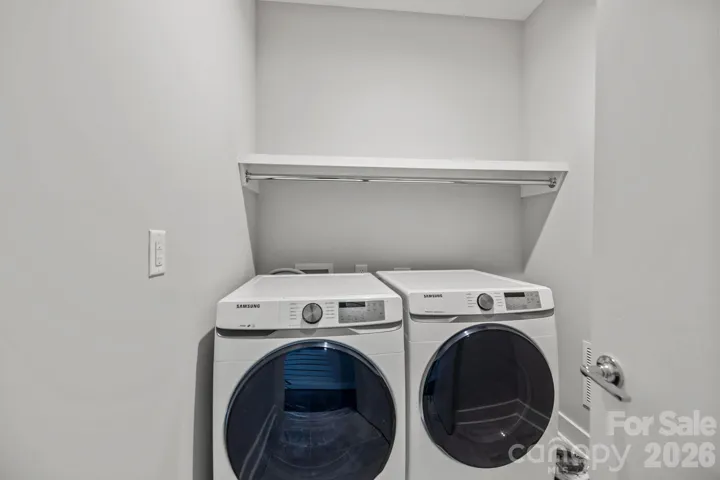
- Electric Dryer Hookup, Upper Level
- Sewer:
- Public Sewer
- Window Features:
- Insulated Window(s)
- Appliances:
- Refrigerator, Electric Cooktop, Dishwasher, Microwave, Oven, Exhaust Fan, Disposal
- Country:
- US
- State:
- NC
- County:
- Mecklenburg
- City:
- Charlotte
- Street:
- Third Ward
- Zipcode:
- 28202
- Street:
- Westbrook
- Street Number:
- 928
- Street Suffix:
- Drive
- Longitude:
- W81° 8' 42.1''
- Latitude:
- N35° 13' 56.3''
- Directions:
- From I-77 to exit 10 onto Trade Street, to Right on Johnson and Wales Way to Victoria to Westbrook OR North on E Fourth Street North to left on Victoria to right on Westbrook, 928 Westbrook on the right
- Unit Number:
- B
- Elementary School:
- Bruns Avenue
- High School:
- Myers Park
- Middle School:
- Sedgefield
- Office Name:
- Dickens Mitchener & Associates Inc
- Agent Name:
- Karen Hollingsworth Miller
- TaxAnnualAmount:
- $0
- TaxAssessedValue:
- $0
- AssociationFee:
- $0
- Construction Materials:
- Brick Partial, Hardboard Siding, Fiber Cement
- Entry Level:
- 1
- Foundation Details:
- Slab
- Garage:
- 2
- Levels:
- Three
- Water Source:
- City
- Association Fee:
- 500
- Association Fee Frequency:
- Monthly
- Association Yn:
- 1
- List Agent Mls Id:
- 88005
- List Office Mls Id:
- 2708
- Listing Term:
- Cash,Conventional
- Mls Status:
- Active
- Modification Timestamp:
- 2026-11-02T18:44:06Z
- Originating System Name:
- Canopy
- Special Listing Conditions:
- None
- Status Change Timestamp:
- 2026-10-22T16:10:53Z
Residential For Sale
928 Westbrook Drive Unit B, Charlotte, North Carolina 28202
- Property Type :
- Residential
- Listing Type :
- For Sale
- Listing ID :
- 4436272
- Price :
- $749,500
- Bedrooms :
- 3
- Bathrooms :
- 4
- Half Bathrooms :
- 1
- Square Footage :
- 2,251 Sqft
- Year Built :
- 2019
- Status :
- Active
- Full Bathrooms :
- 3
- Property Sub Type :
- Condominium

