
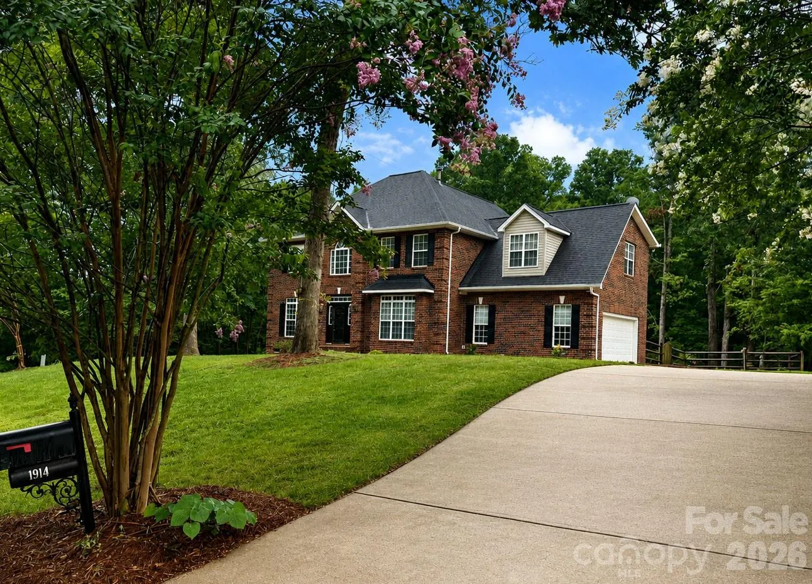
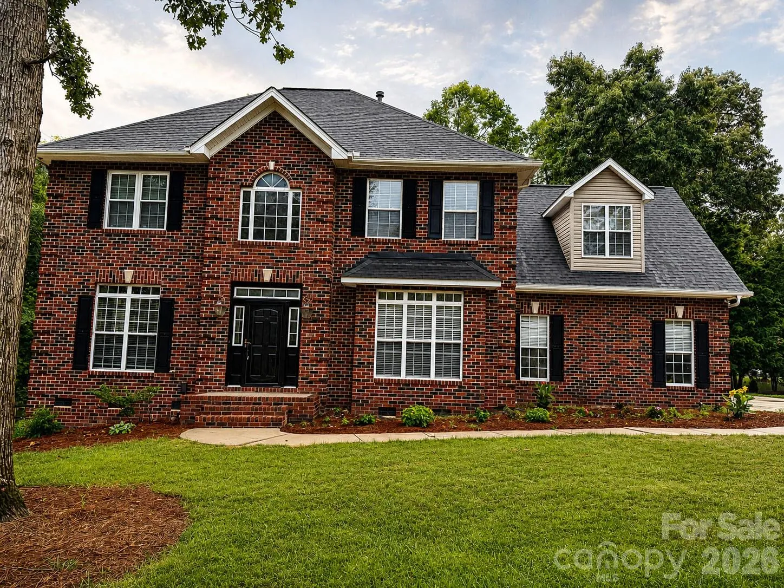
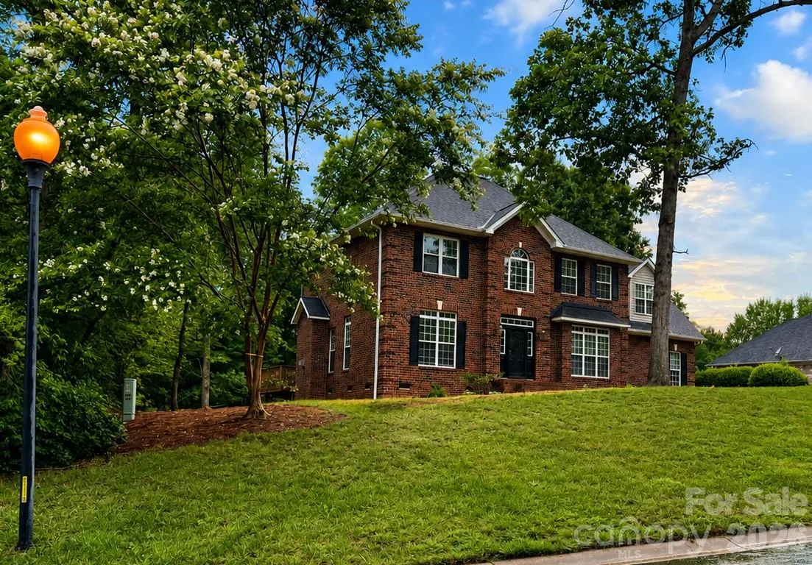
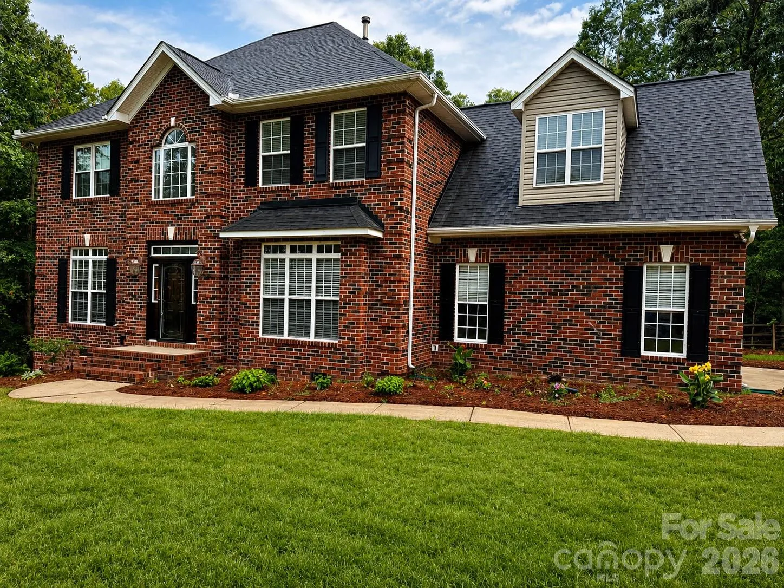
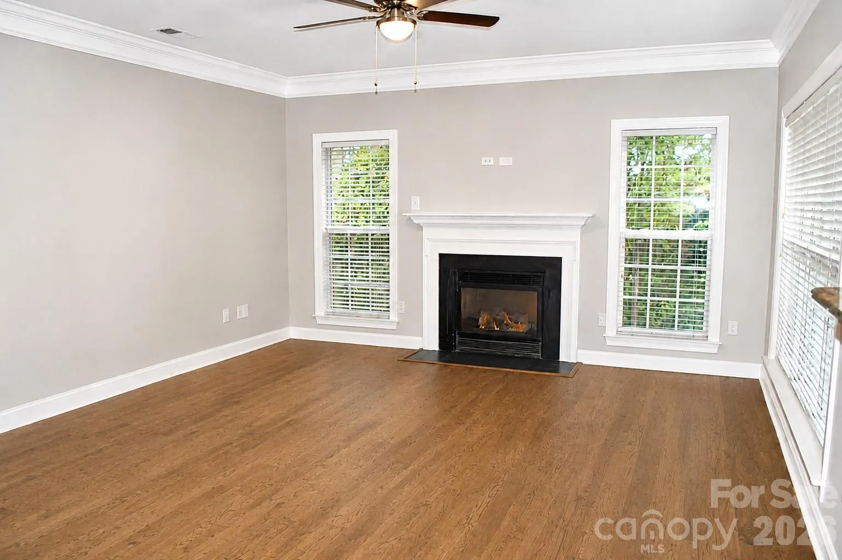
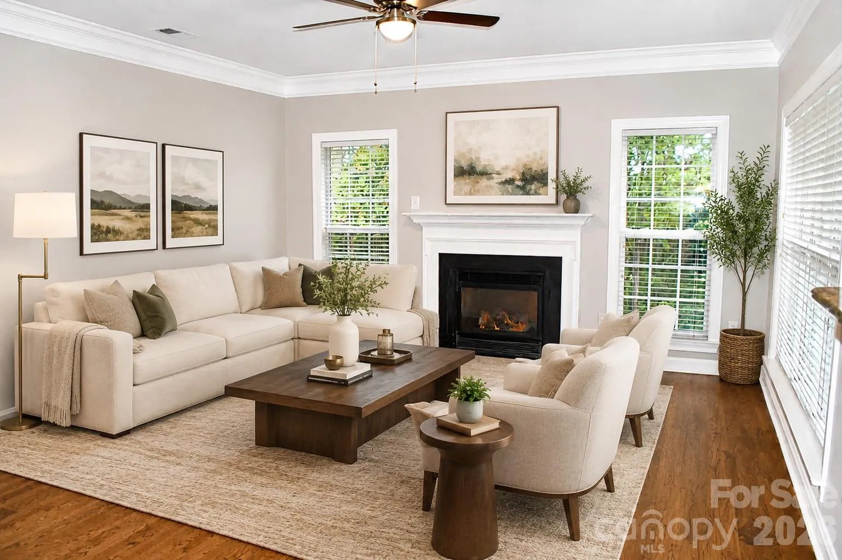
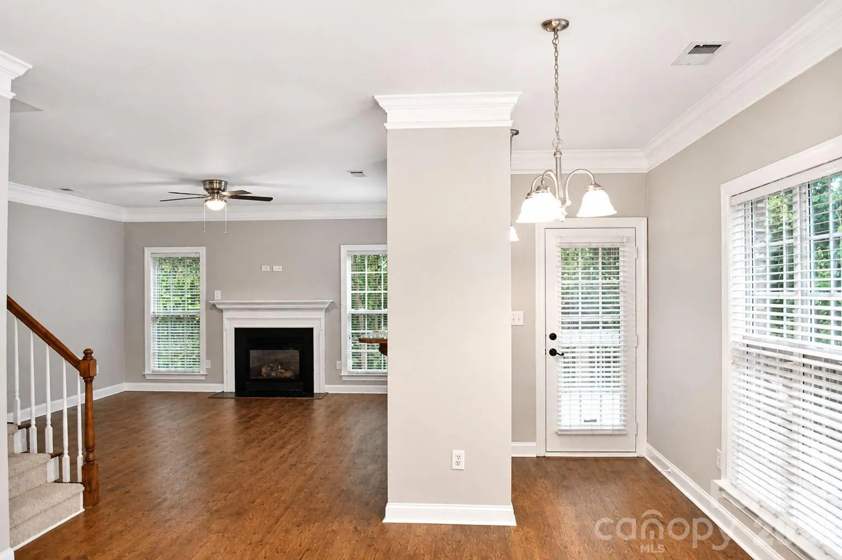
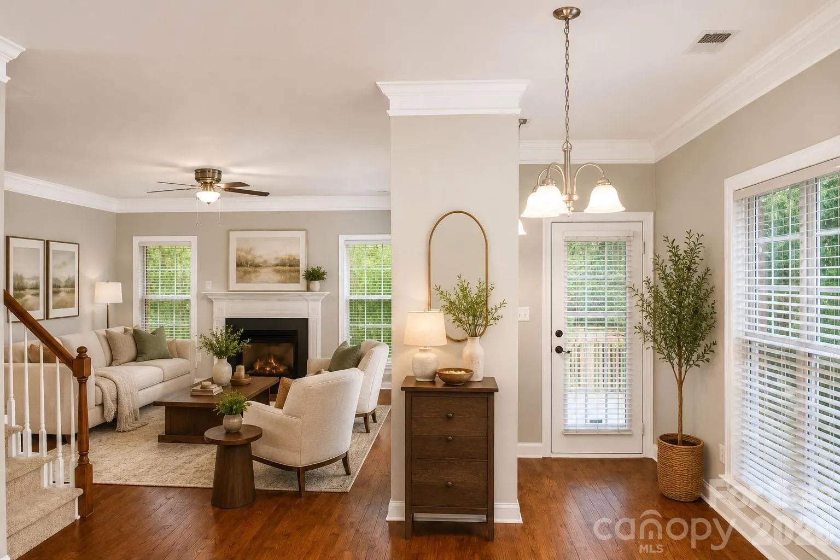


Timeless Elegance in the Heart of Marvin.
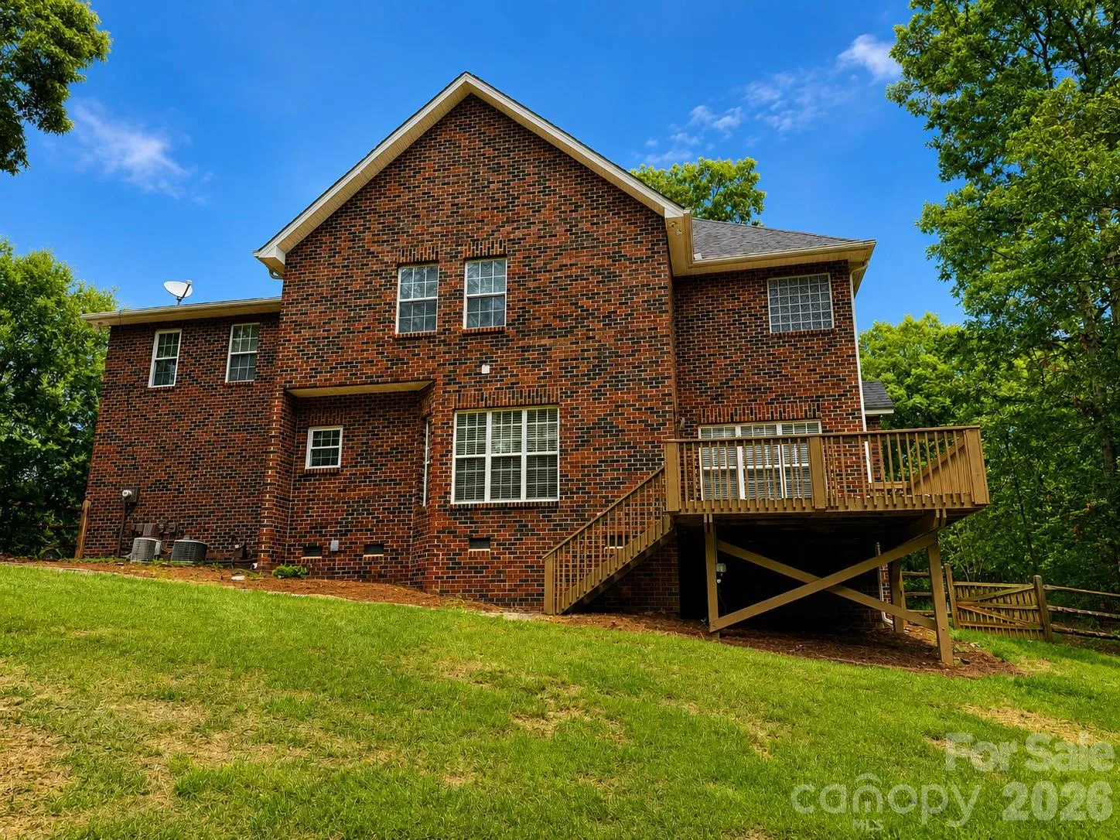
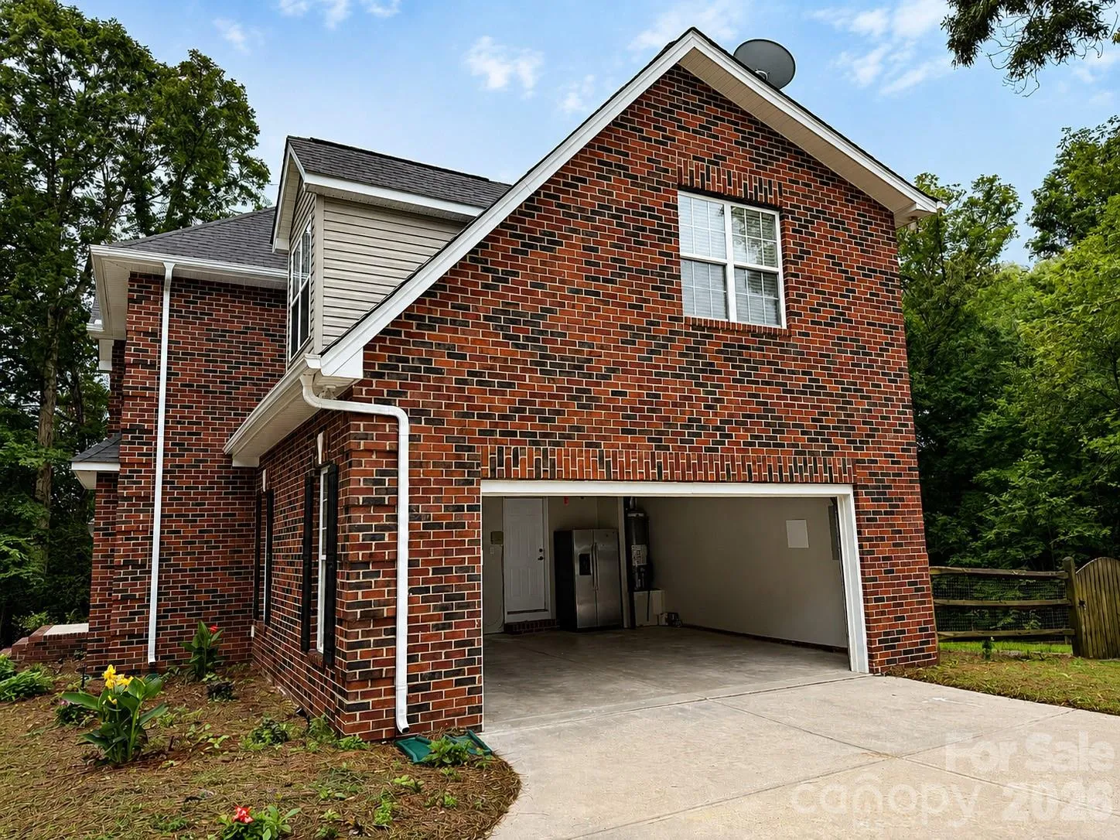
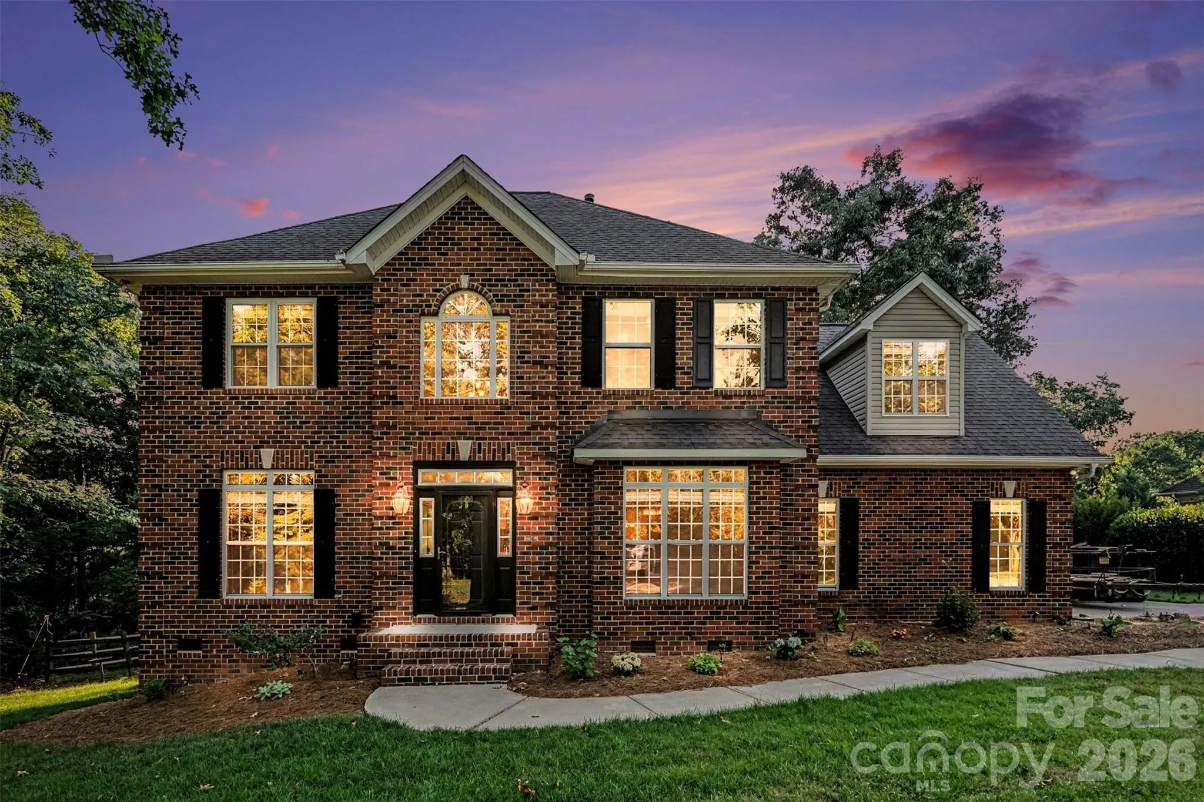
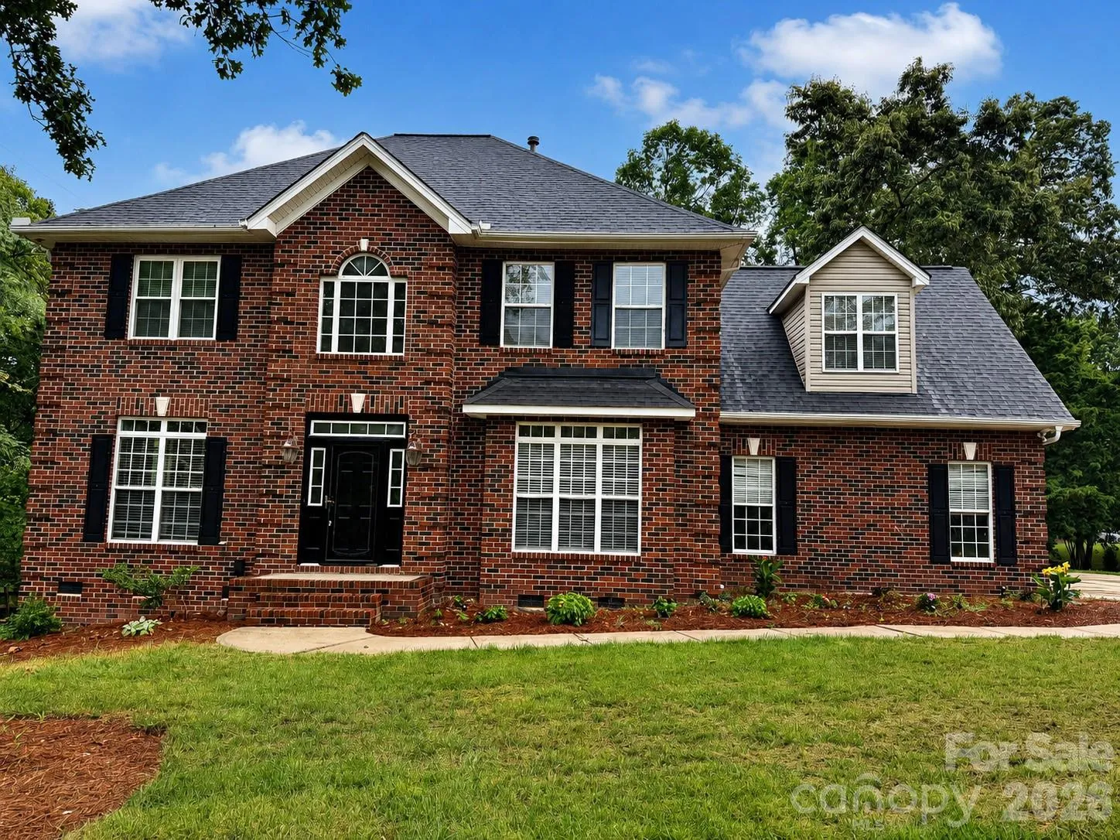
*** Private Corner Homesite *** Four-Sided Brick Exterior
*** Extensively Renovated Throughout *** Fresh Designer Interior Paint *** New and Refinished Flooring
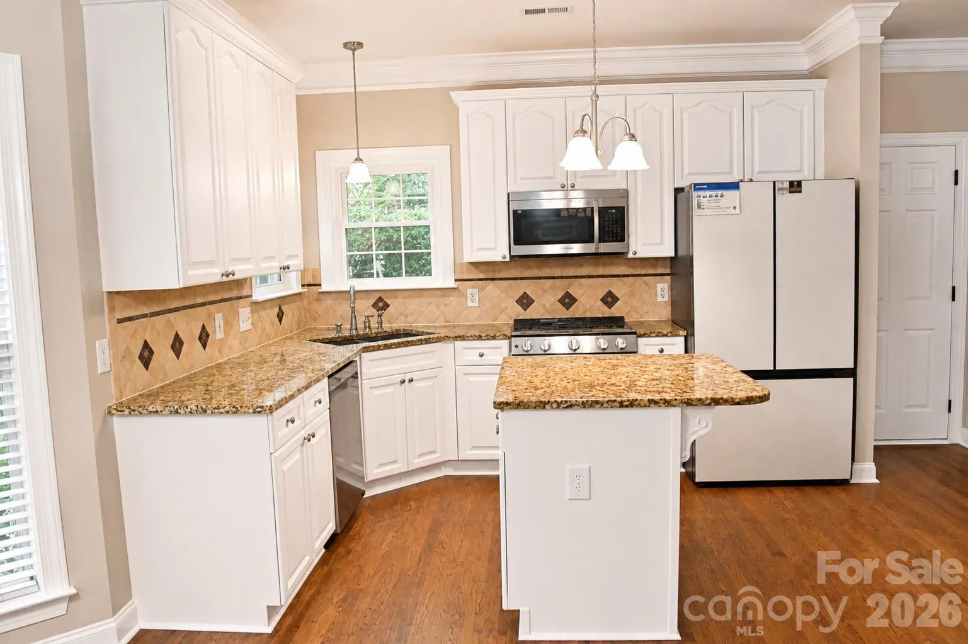
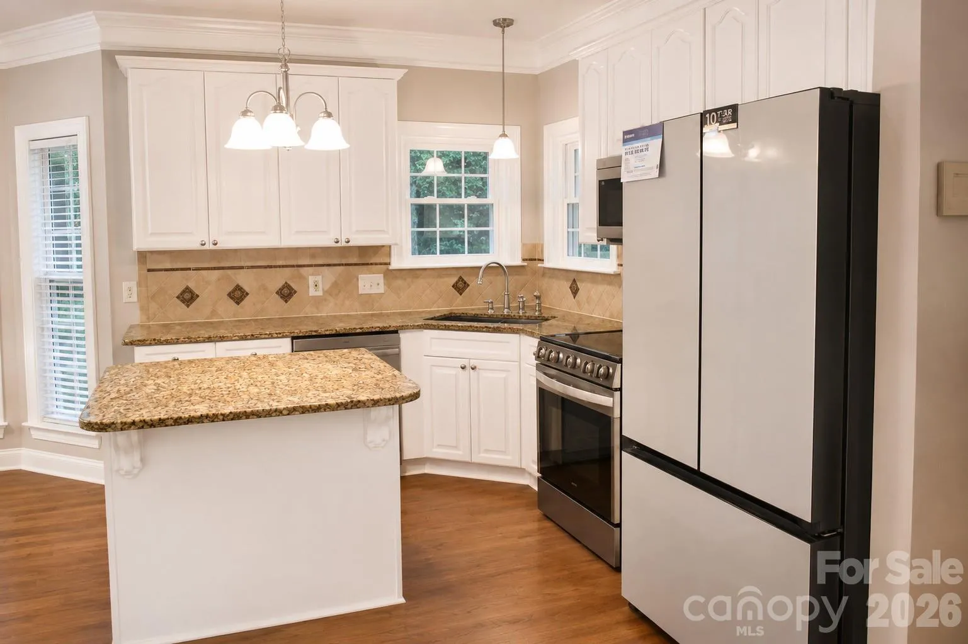
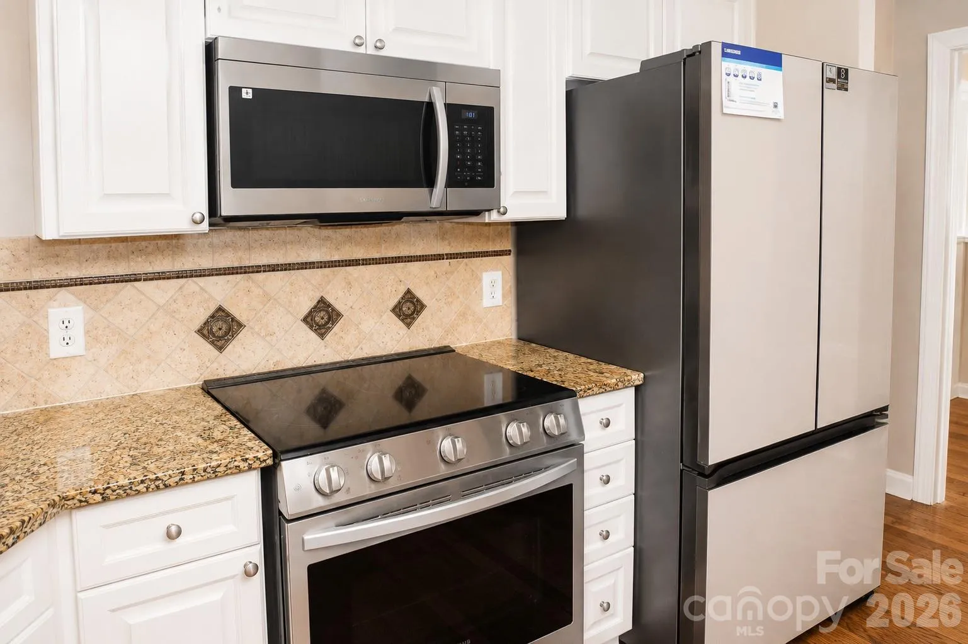
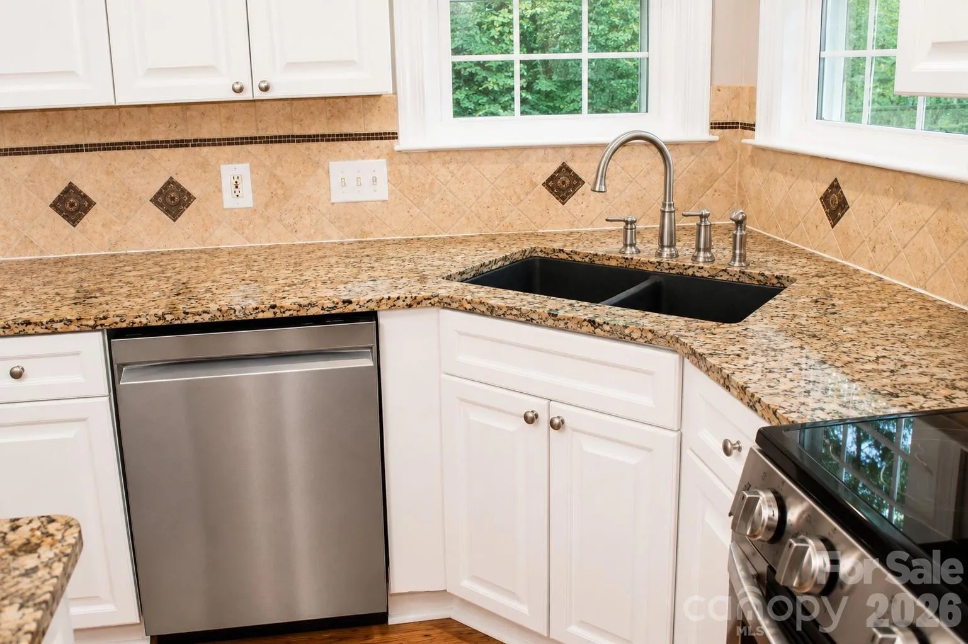
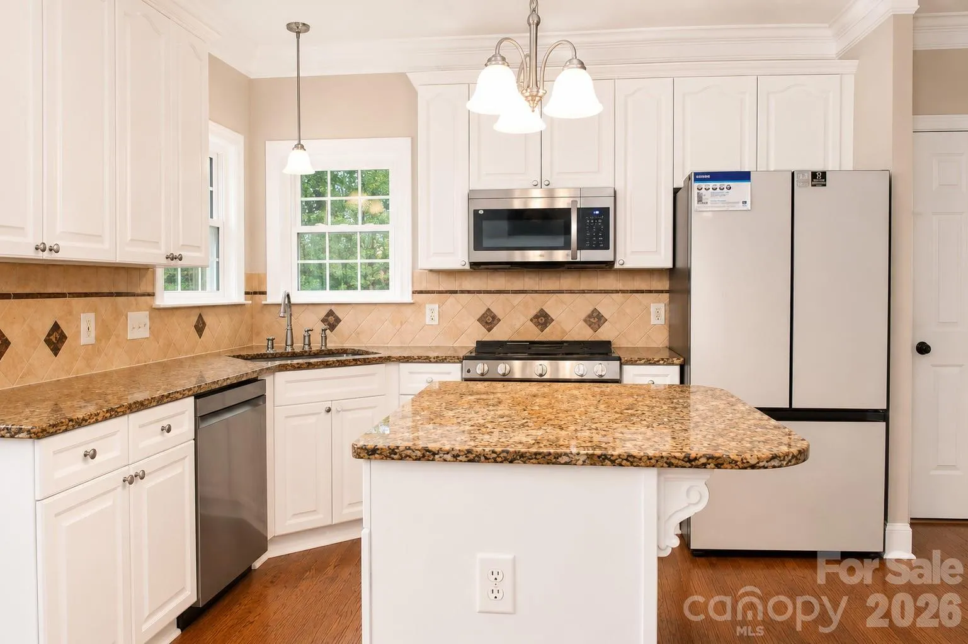
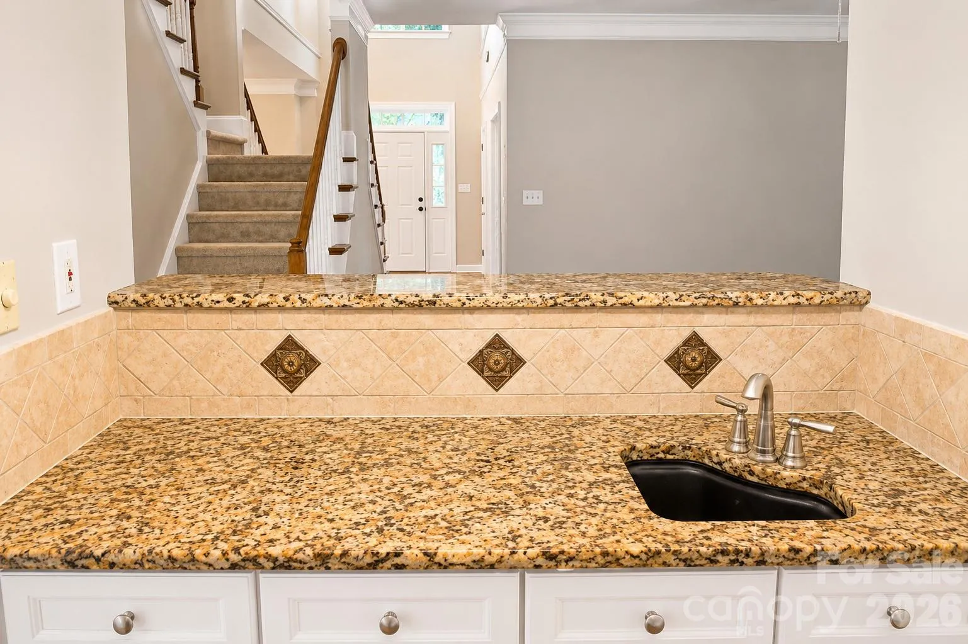
*** Updated Kitchen with New Appliances *** New Designer Kitchen & Bathroom Fixtures
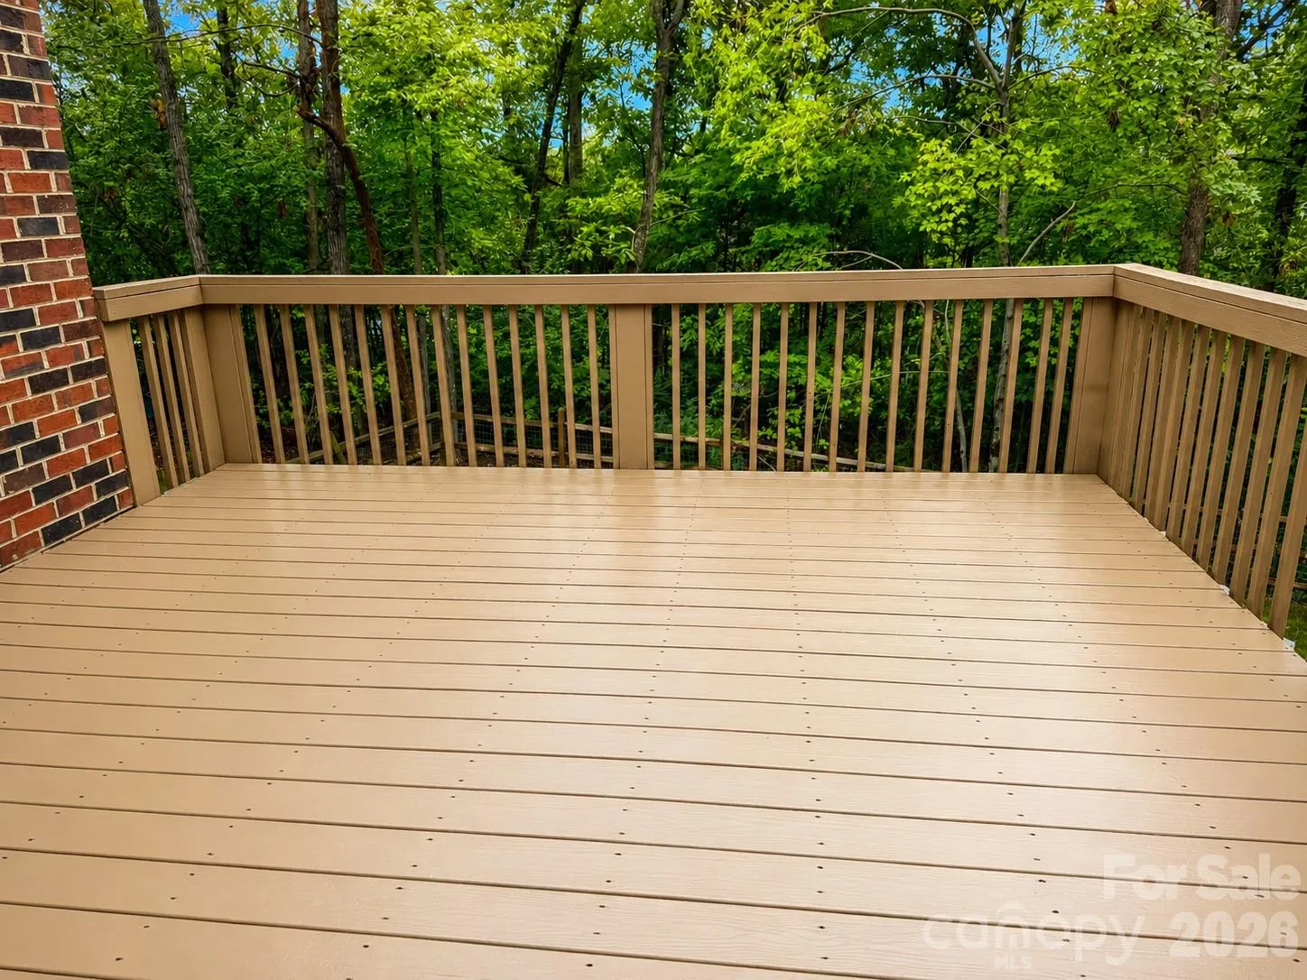
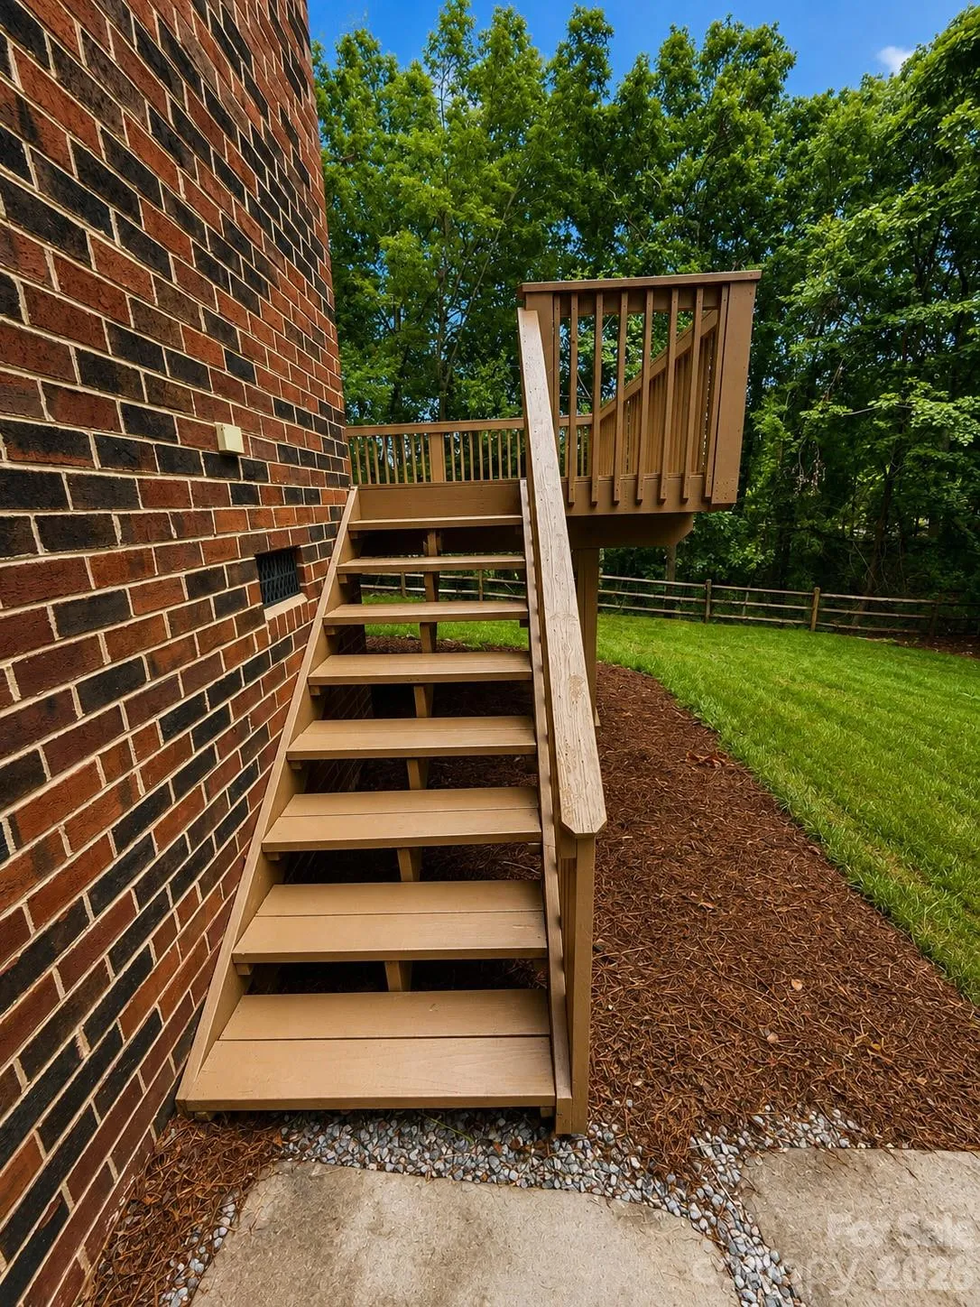
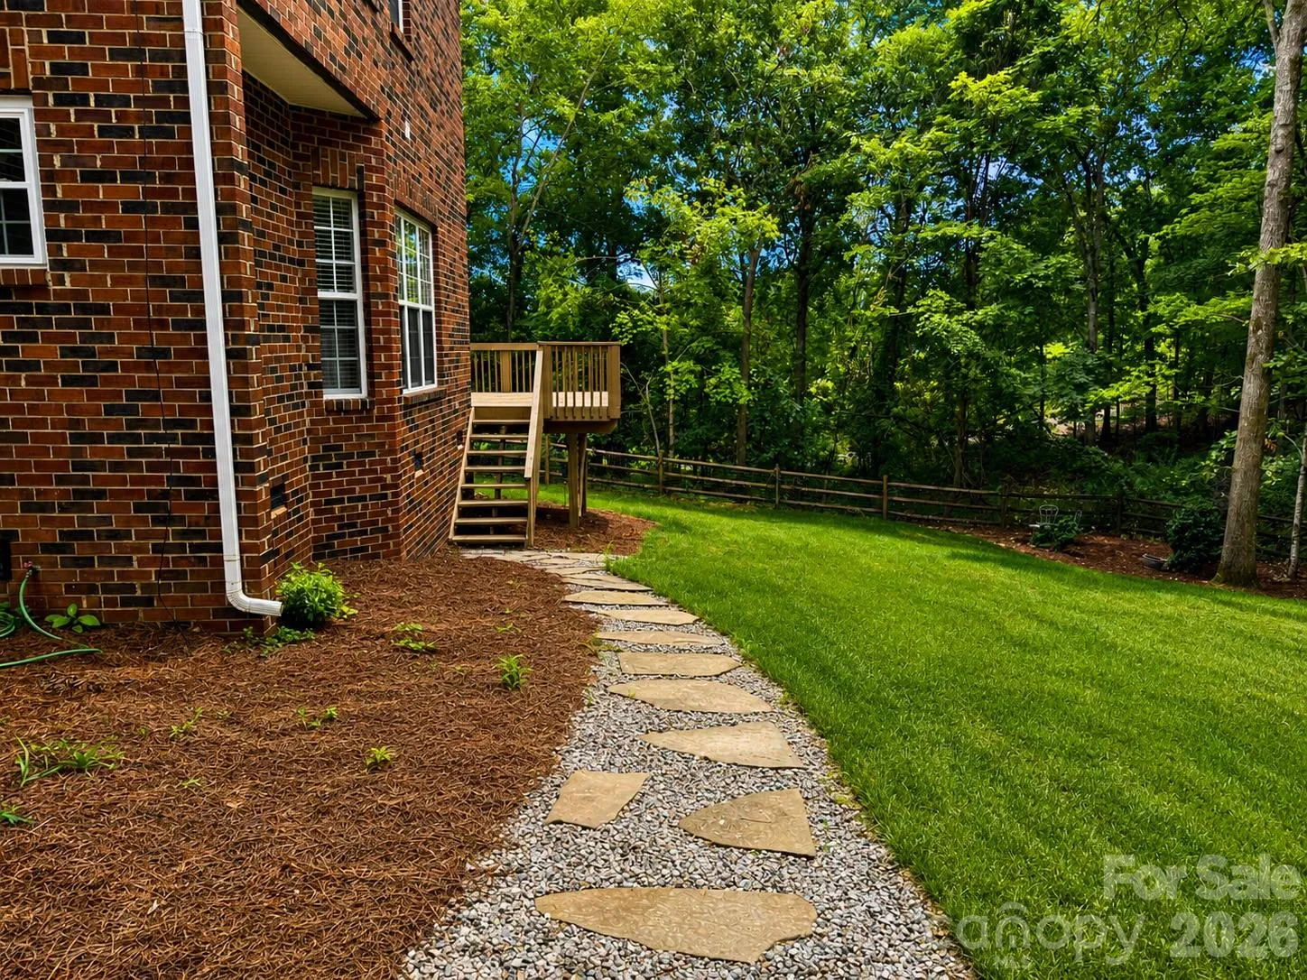
*** Professionally Landscaped Front & Backyard *** Refinished Deck with Fresh Paint
*** Move-In Ready
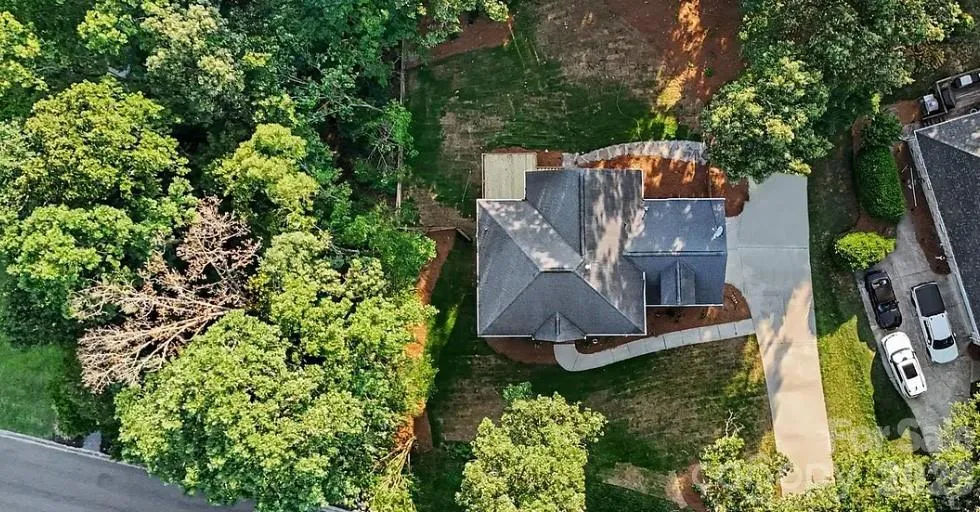
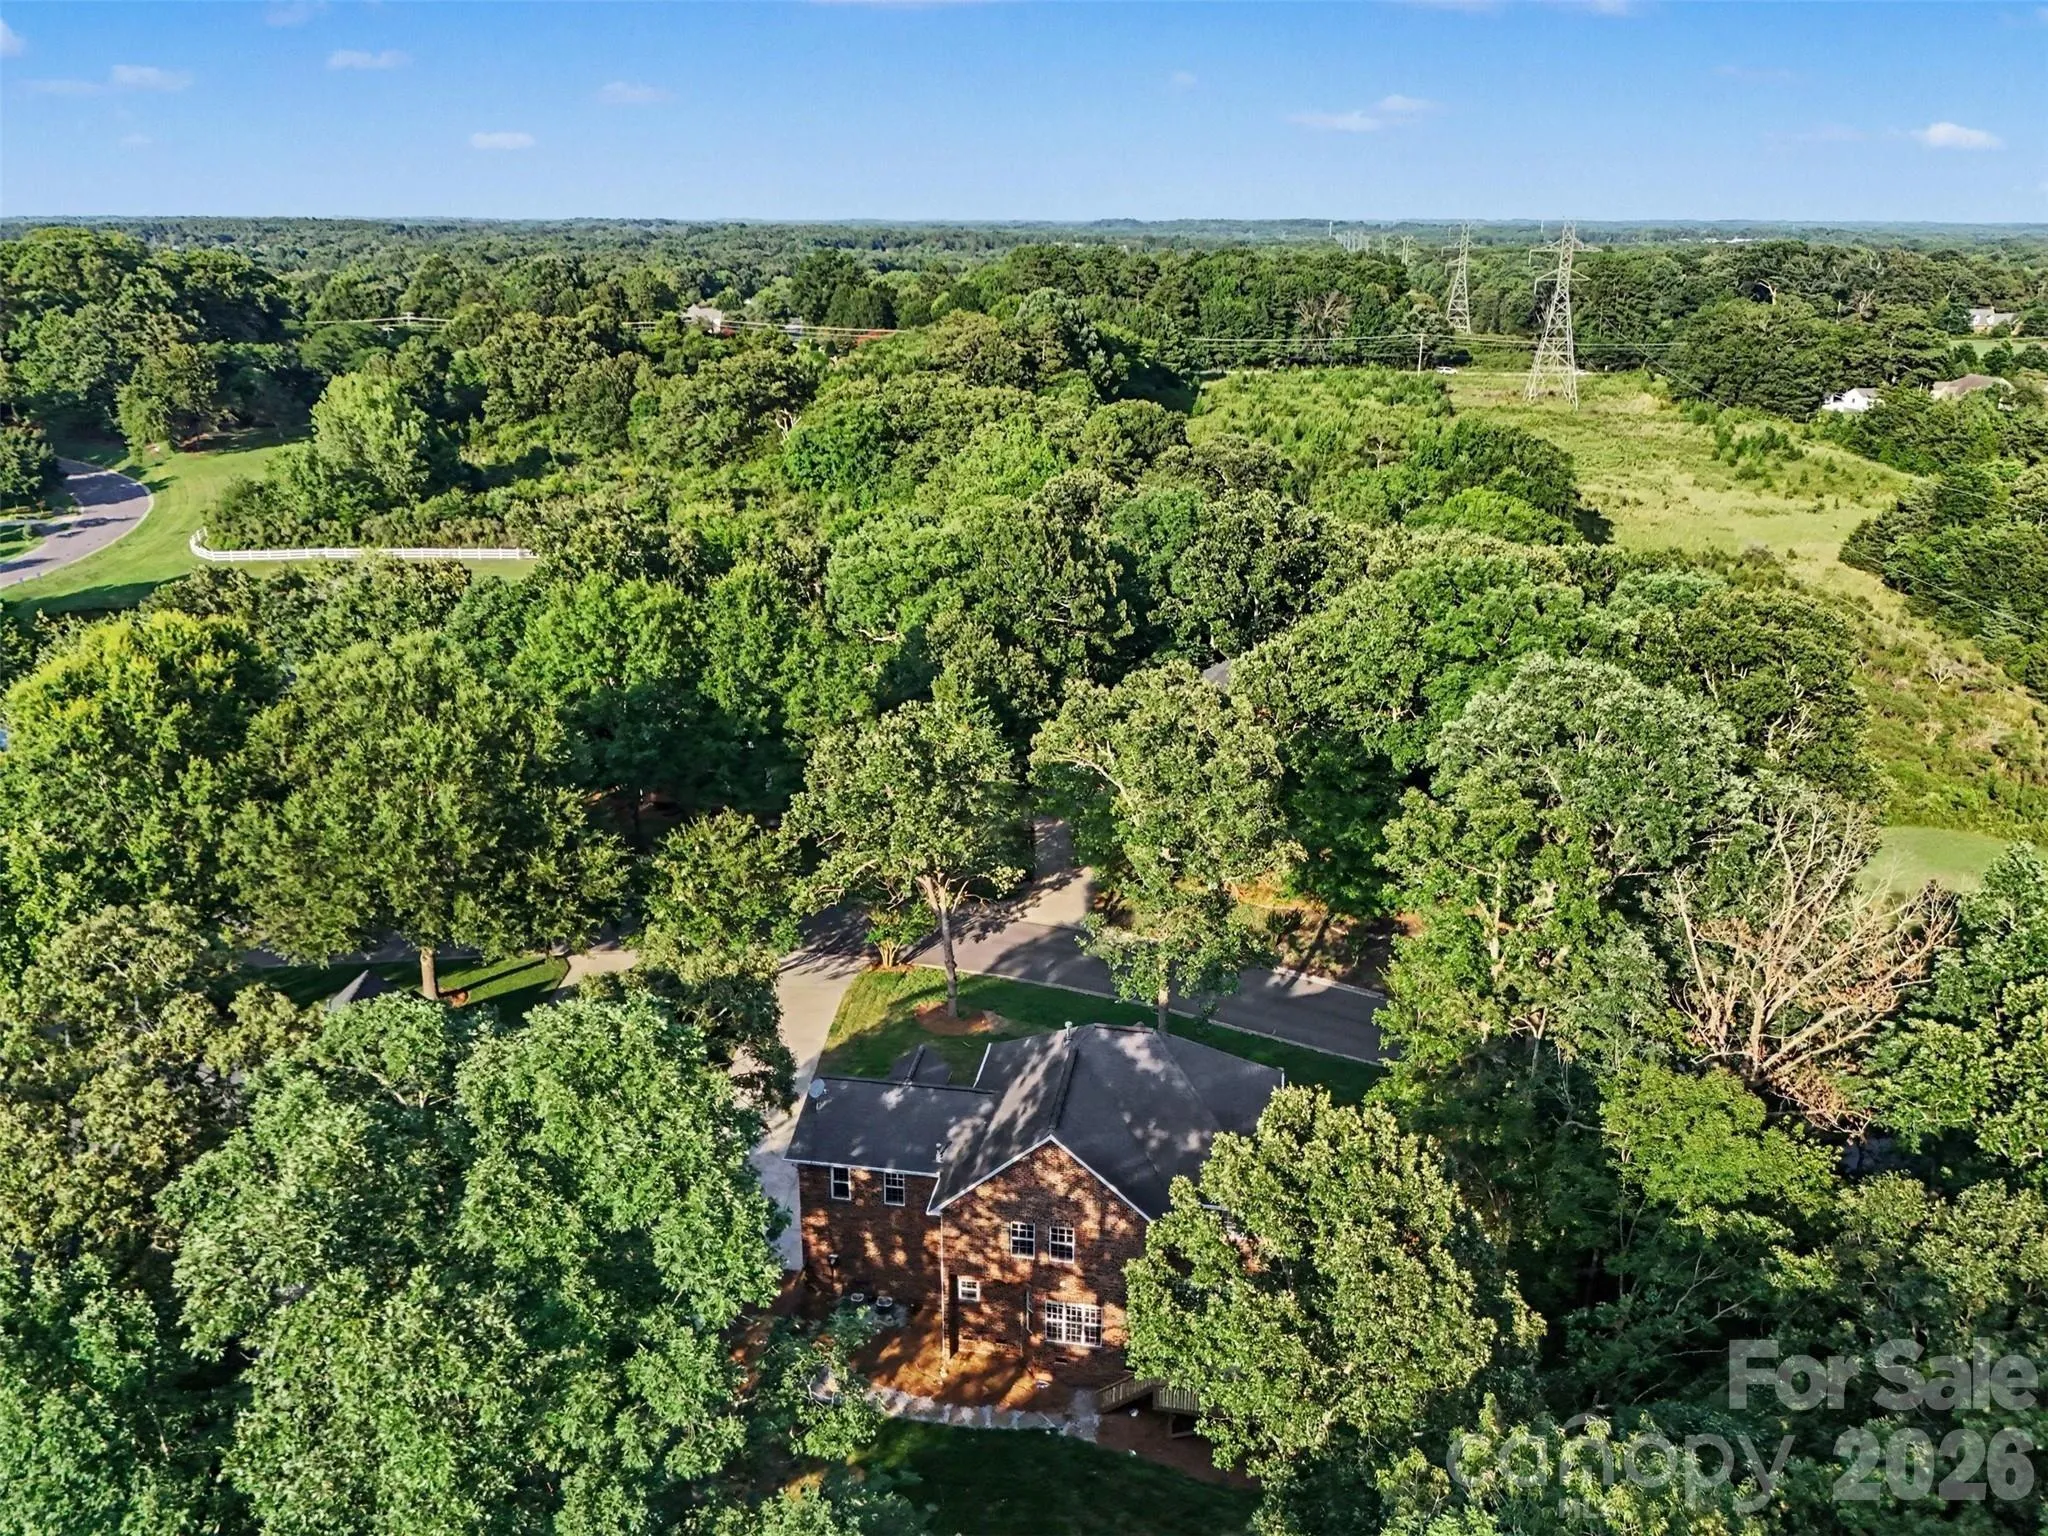
Experience refined living in this beautifully renovated four-sided brick residence nestled on a private corner homesite in one of Marvin’s most sought-after communities. Offering 3,082 square feet of thoughtfully updated living space on a serene 0.43-acre lot, this elegant home combines timeless craftsmanship with modern comfort and exceptional privacy.
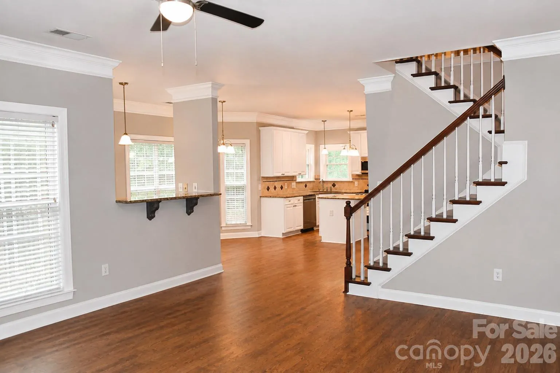
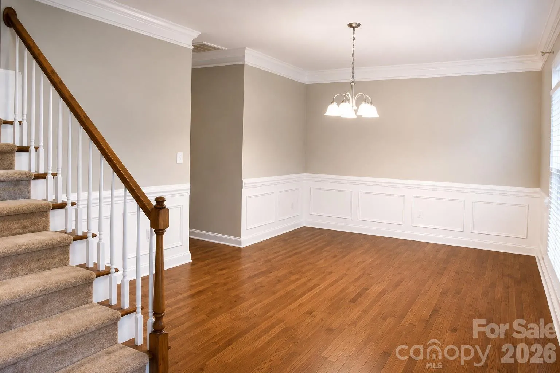
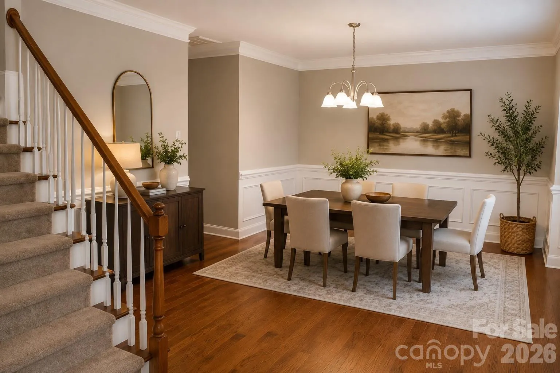
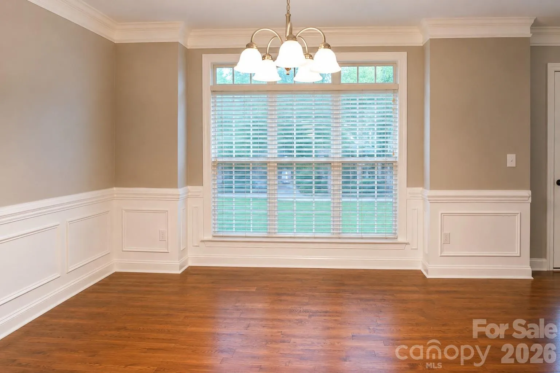
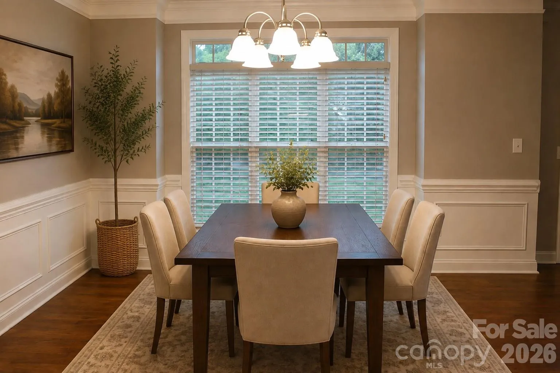
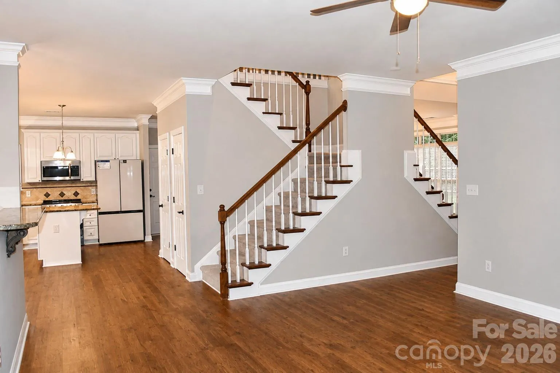
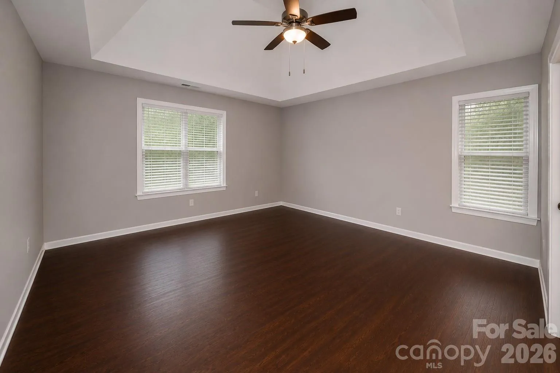
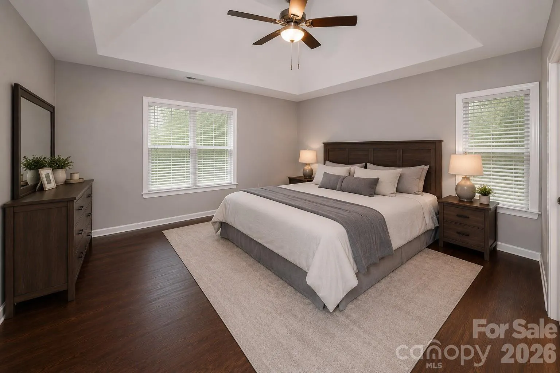
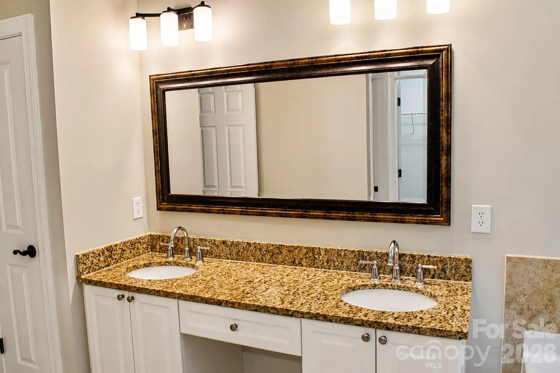
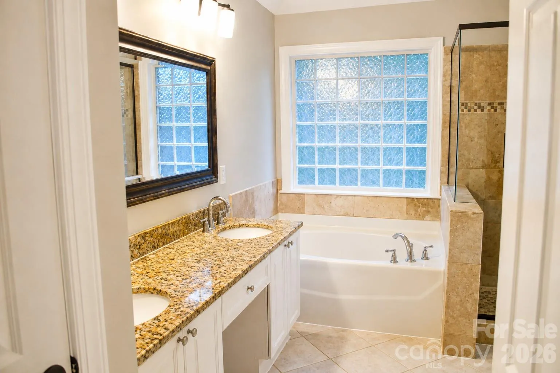
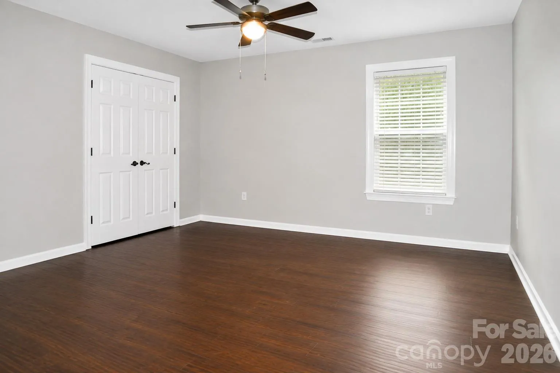
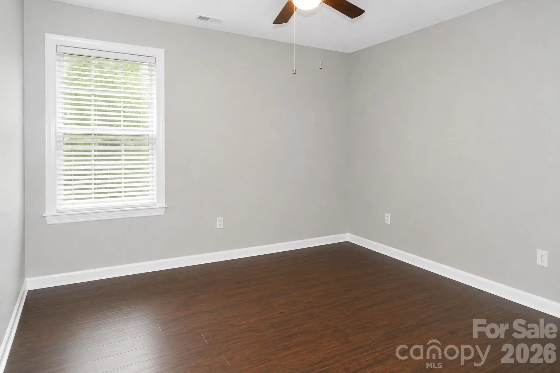
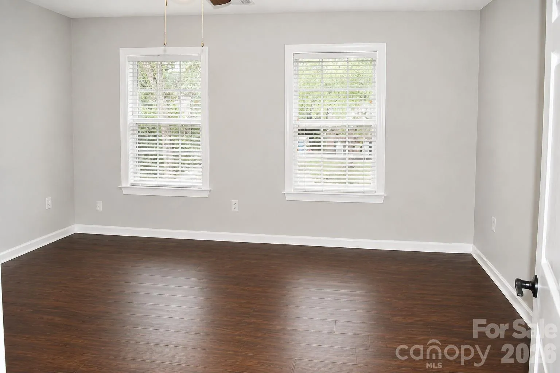
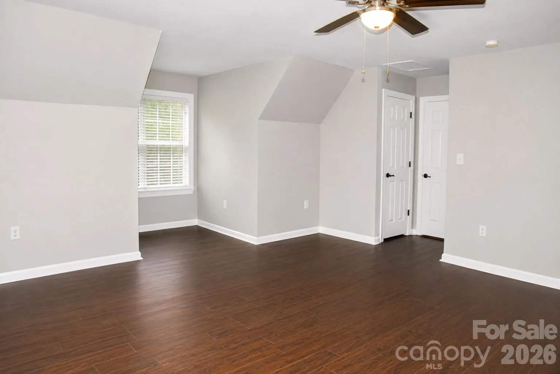
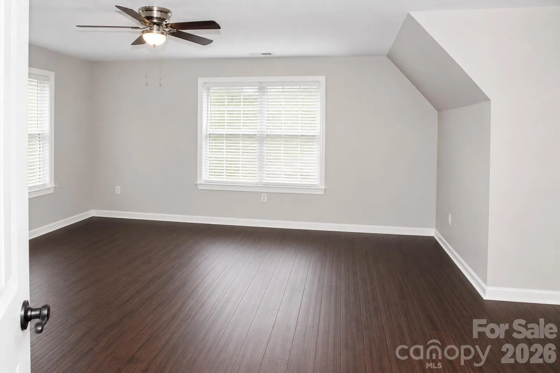
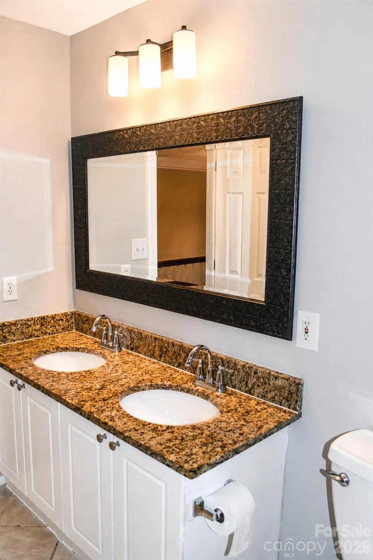
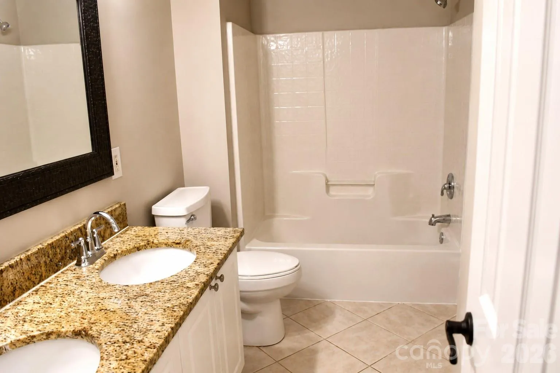
Designed for both comfortable living and effortless entertaining, the thoughtfully crafted floor plan includes a spacious family room, formal dining room, dedicated office, breakfast nook, and an upgraded open kitchen. Upstairs, you’ll find four spacious bedrooms, beautifully updated bathrooms, and a large extra addition of a room offering endless possibilities for recreation, work, or leisure.
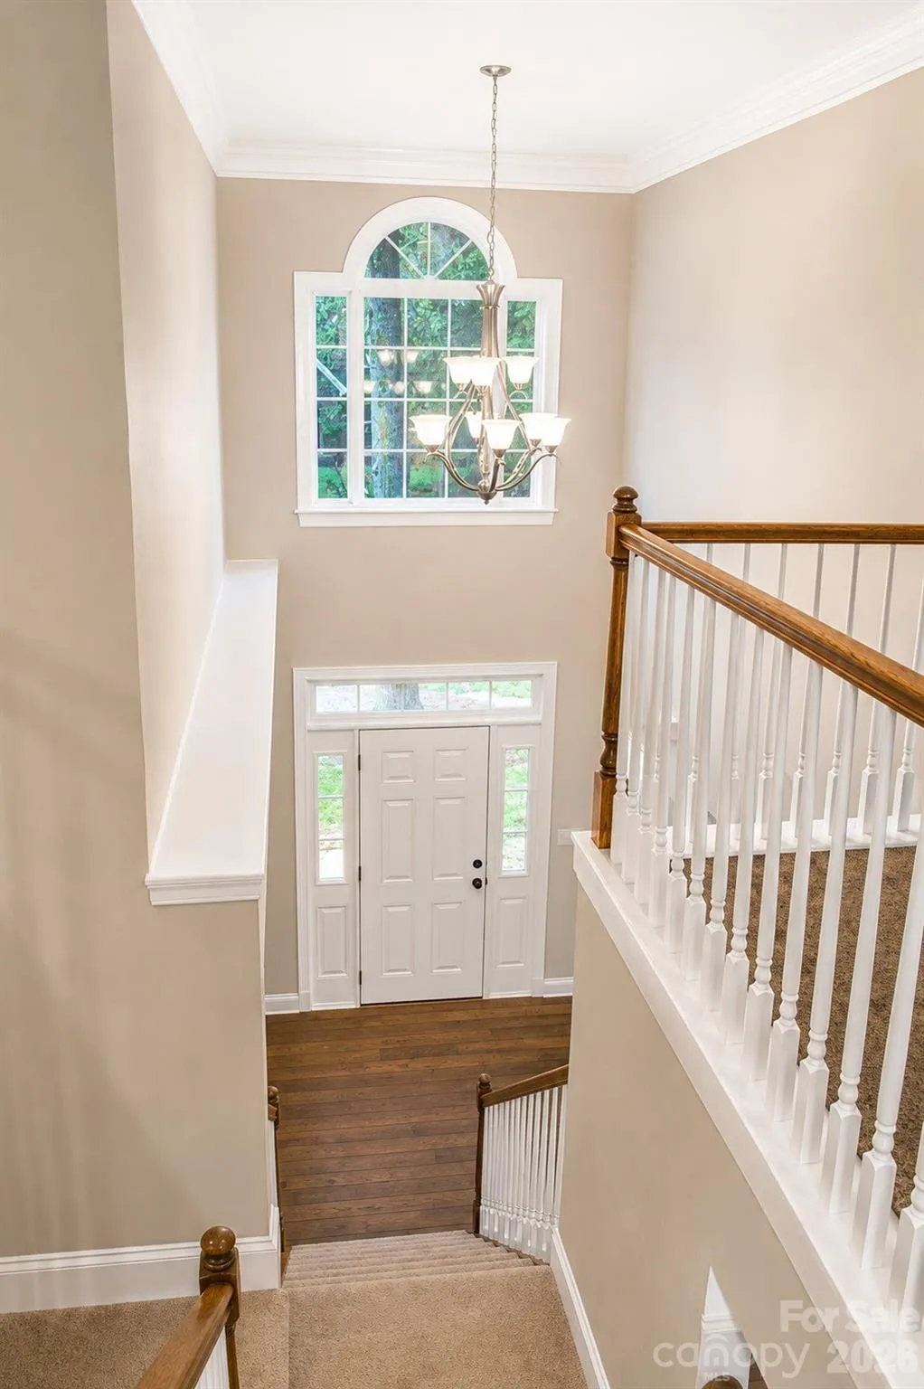
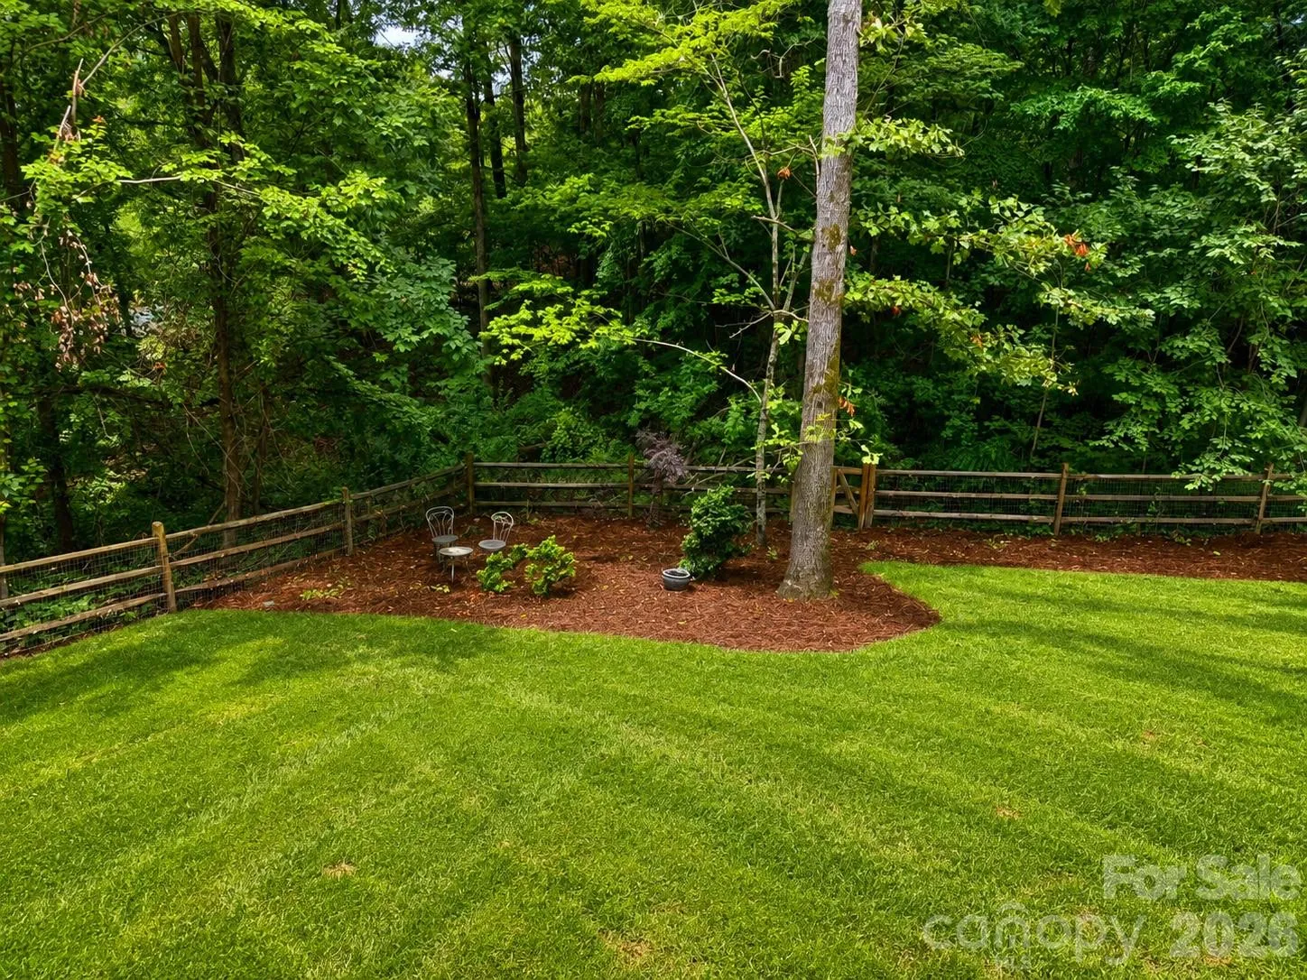
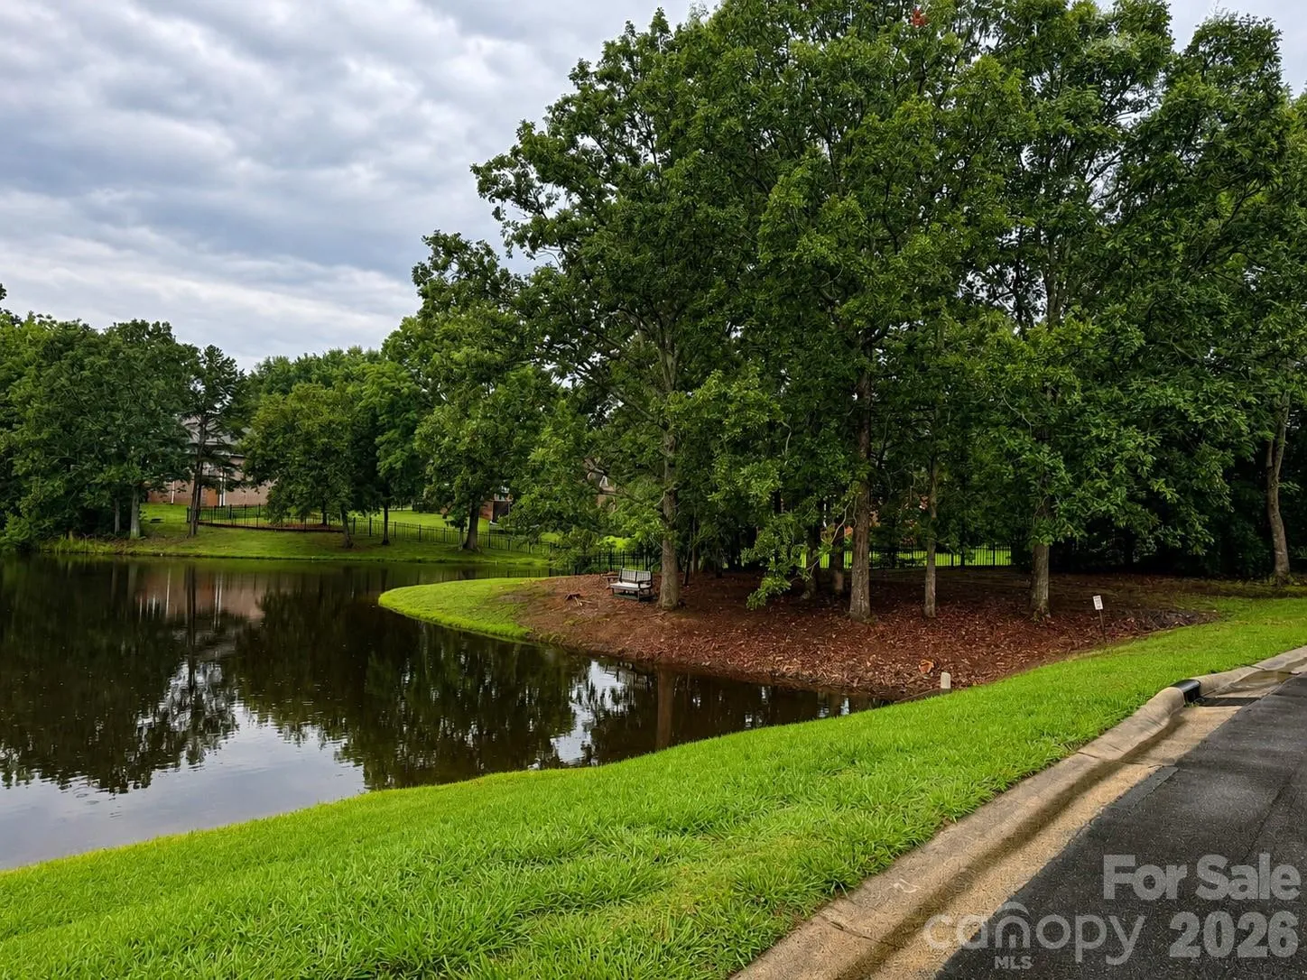
From the moment you arrive, the stately four-sided brick exterior, redesigned landscaping, and inviting curb appeal create a lasting impression. Inside, fresh designer paint, richly refinished hardwood floors, updated lighting, and carefully selected finishes elevate every space. Step outside to a private deck overlooking the fully fenced backyard, creating a peaceful retreat ideal for outdoor dining, entertaining guests, or simply unwinding in privacy.
Perfectly positioned near premier shopping, dining, parks, and recreation—and zoned for the award-winning Marvin school district—this move-in ready residence offers the perfect blend of luxury, convenience, and lifestyle, all within approximately 30 minutes of Uptown Charlotte.
Property Highlights
• Prime Marvin location just minutes from Blakeney, Waverly, downtown Waxhaw, Ballantyne Bowl, and Marvin Efird Park, with convenient access to Uptown Charlotte
• Fully renovated 3,082 sq. ft. residence situated on a private 0.43-acre corner lot offering exceptional privacy
• Elegant four-sided full brick construction providing timeless appeal and lasting durability
• Featuring 4 bedrooms, and a spacious added room offering endless possibilities for recreation, work,
or leisure
• Designed for both everyday living and entertaining, the main level features a spacious family room,
formal dining room, dedicated home office, breakfast nook, and an expansive open kitchen
• Fresh interior paint throughout, including walls, trim, and cabinetry
• Richly refinished and stained hardwood floors throughout the main level
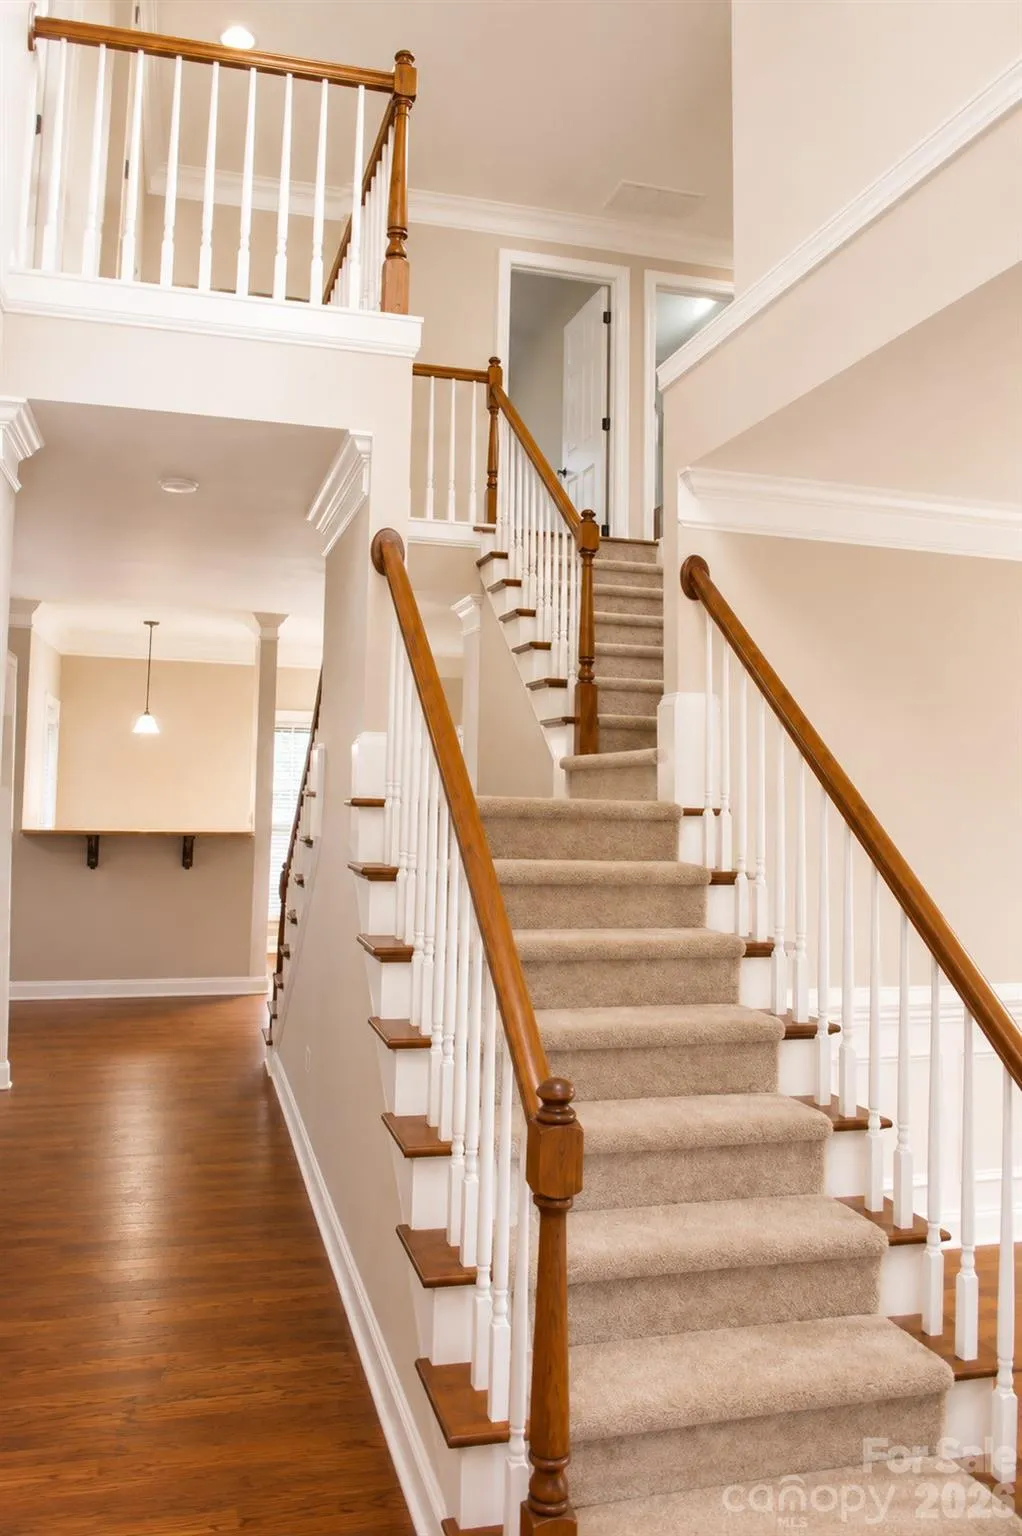
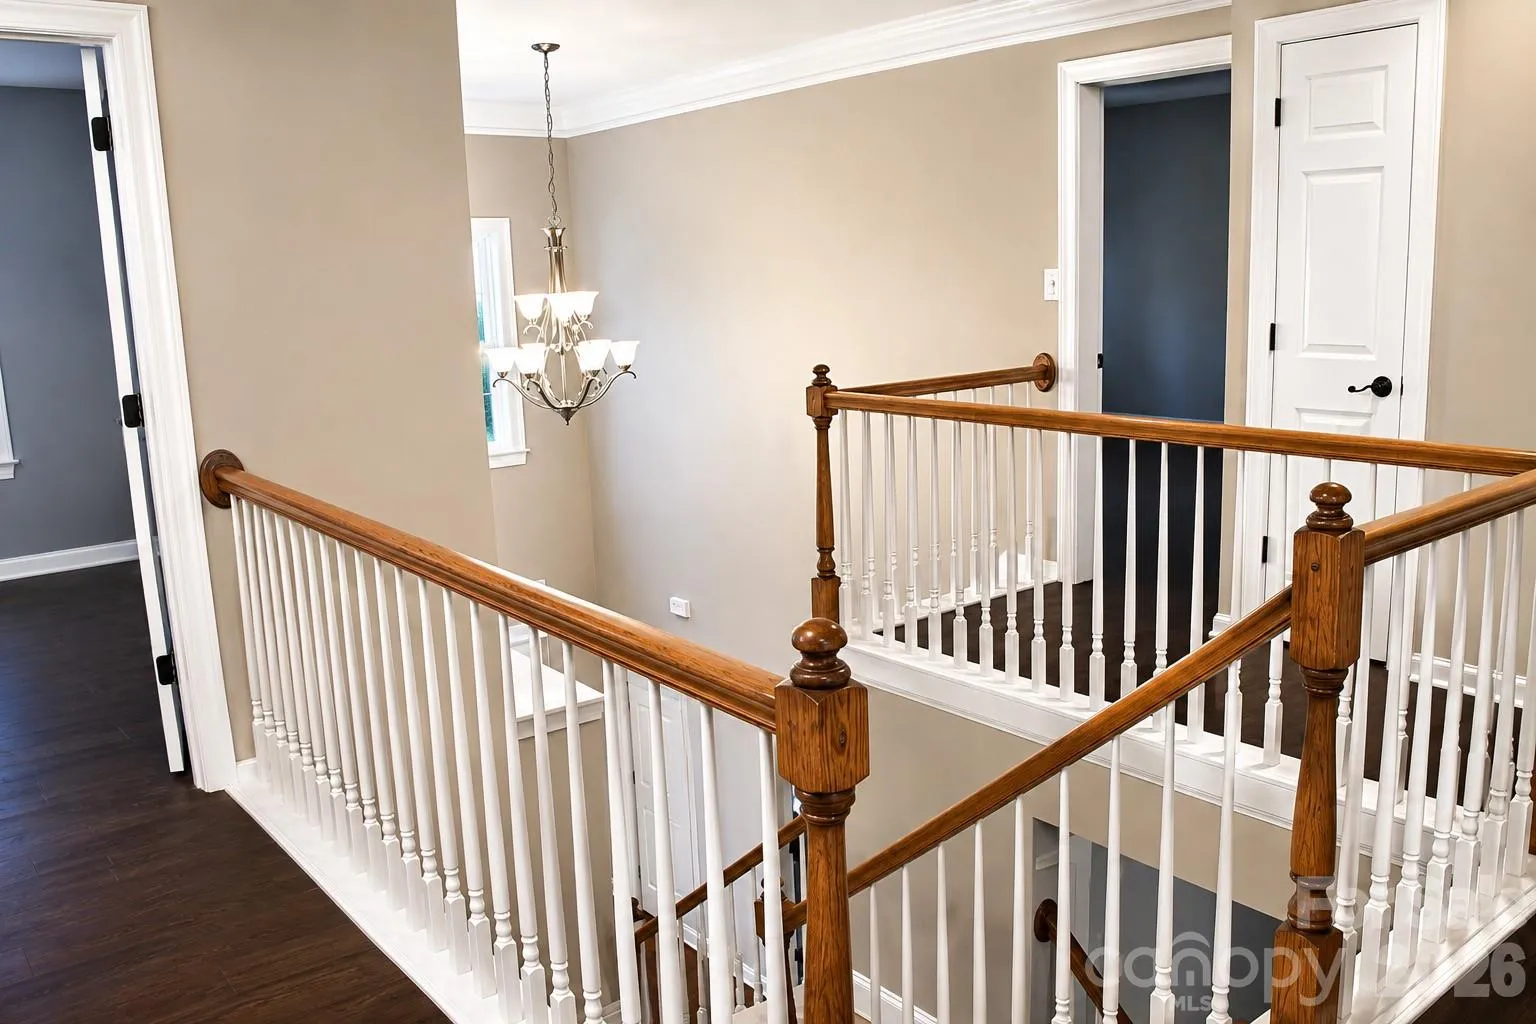
• New flooring and updated staircase on the second level
• New kitchen appliances
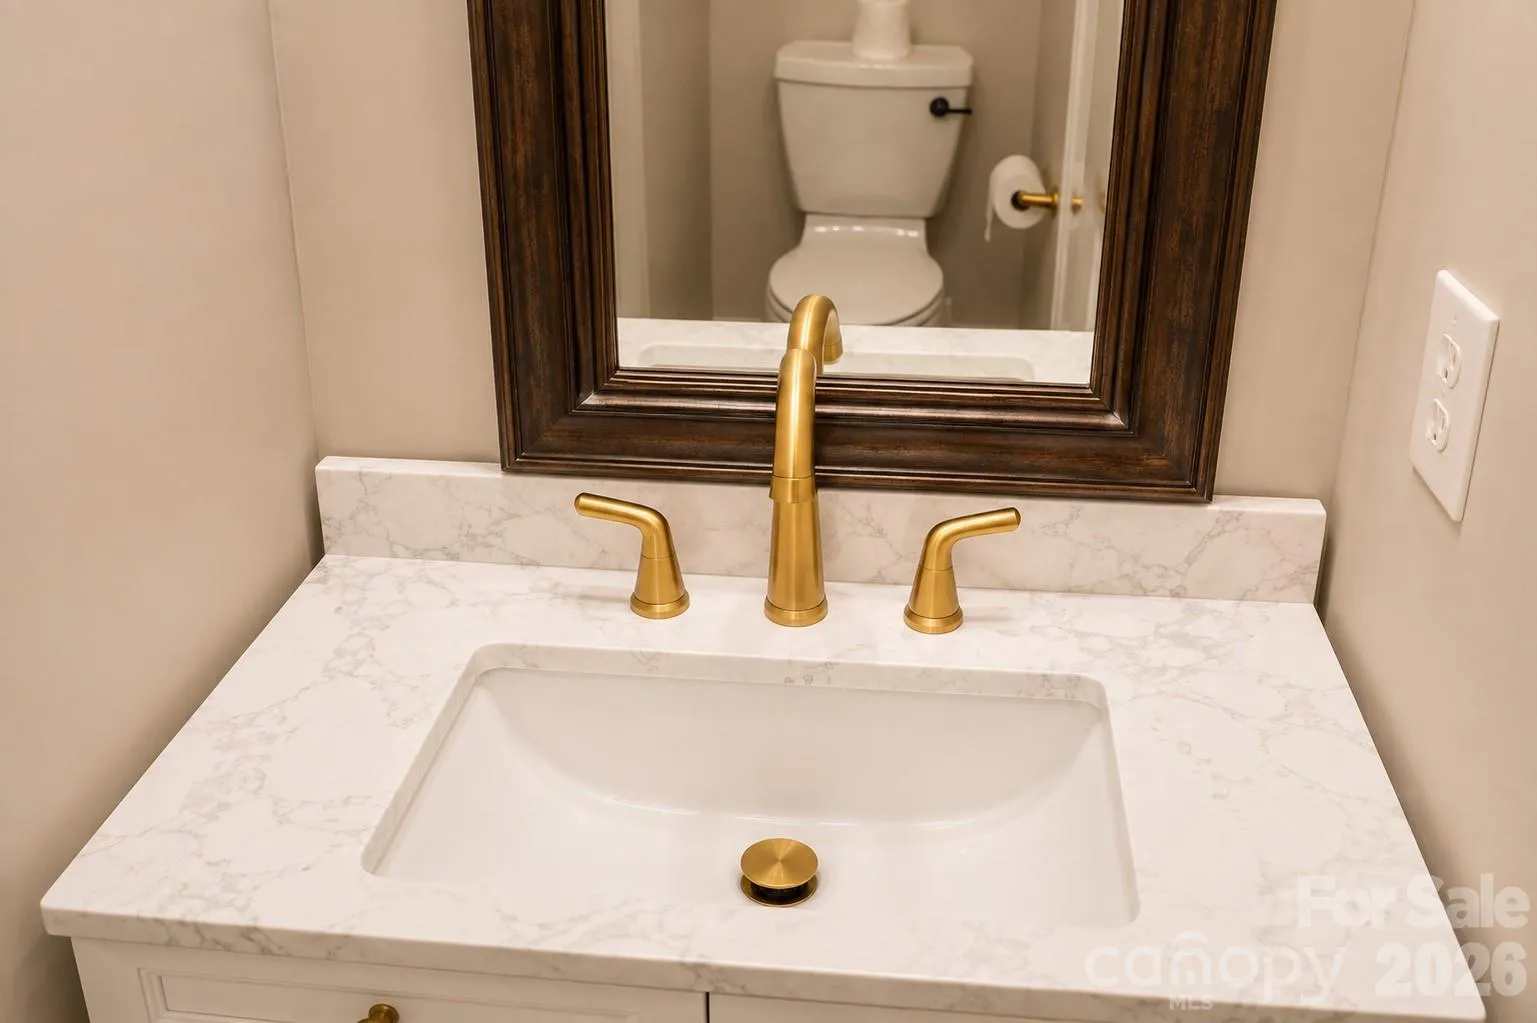
• Upgraded kitchen and bathroom fixtures with contemporary finishes
• New fashionable lighting fixtures and ceiling fans throughout
• Redesigned and enhanced landscaping for exceptional curb appeal
• Private deck overlooking the fully fenced backyard—perfect for entertaining, dining al fresco, or
relaxing in your own backyard retreat
• Fully fenced backyard ideal for outdoor enjoyment
• Private deck overlooking the backyard for entertaining and relaxation
• Programmable irrigation system for easy lawn maintenance
• Located within the highly acclaimed, award-winning Marvin school district
• Move-in ready with extensive updates already completed
- Heating System:
- Central, Forced Air
- Cooling System:
- Central Air, Ceiling Fan(s)
- Fence:
- Back Yard
- Parking:
- Driveway, Attached Garage
- Exterior Features:
- In-Ground Irrigation
- Interior Features:
- Breakfast Bar, Kitchen Island, Open Floorplan, Pantry, Walk-In Closet(s)
- Laundry Features:
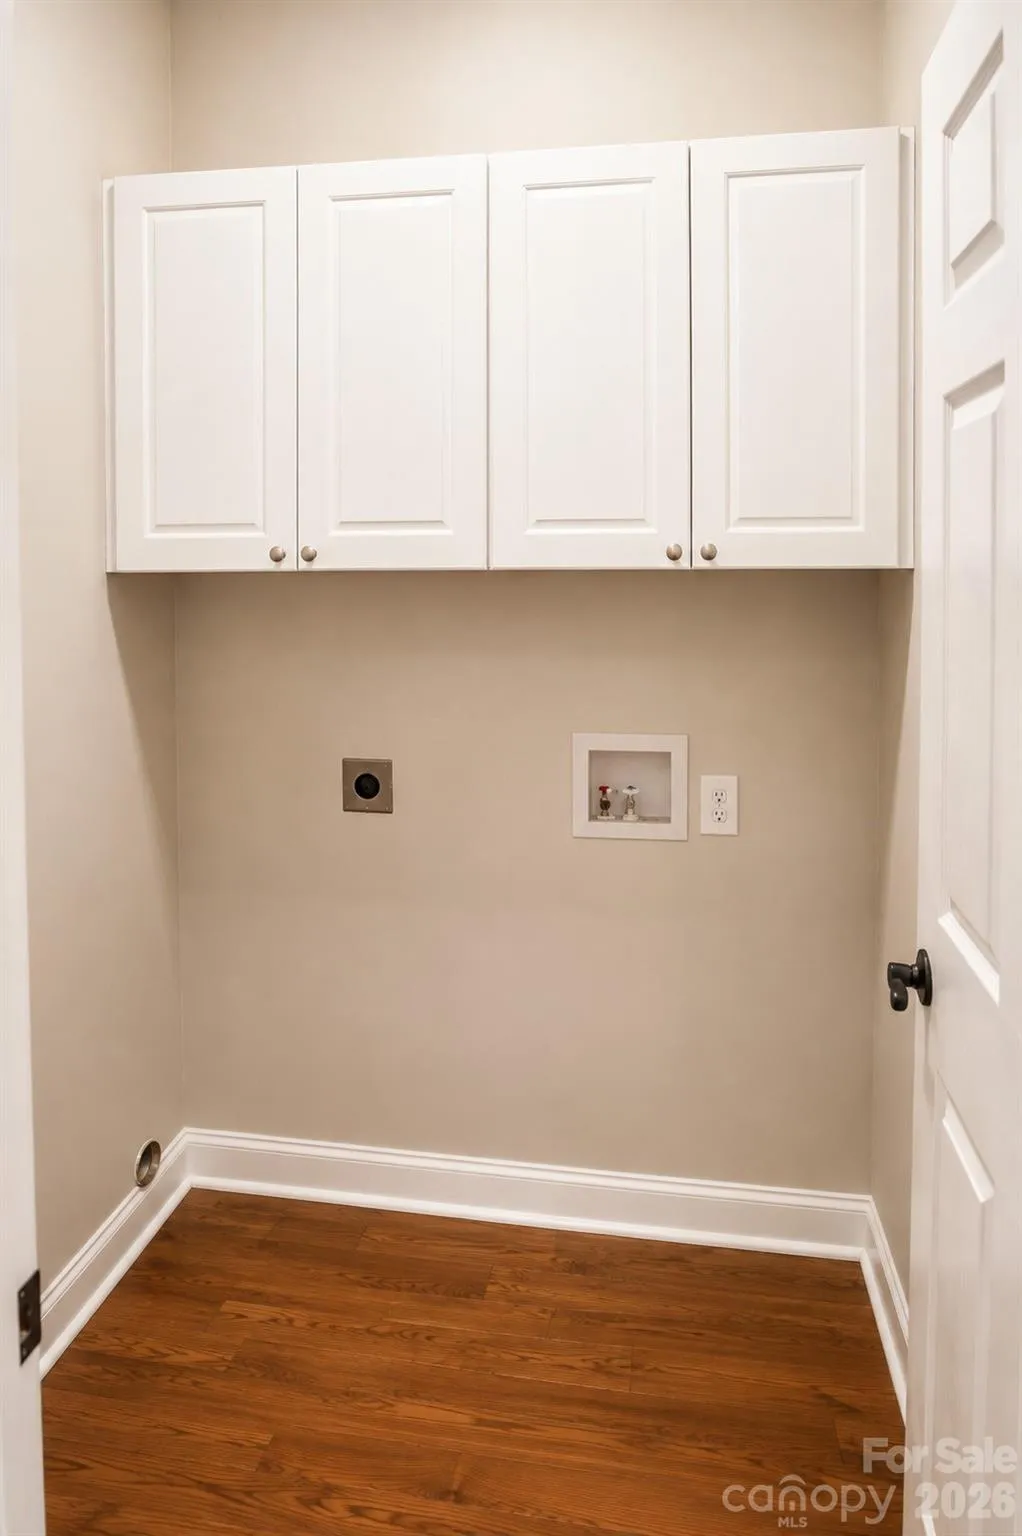
- Laundry Room
- Sewer:
- Public Sewer, County Sewer
- Window Features:
- Insulated Window(s)
- Appliances:
- Dishwasher, Microwave, Electric Range, Refrigerator with Ice Maker
- Country:
- US
- State:
- NC
- County:
- Union
- City:
- Waxhaw
- Street:
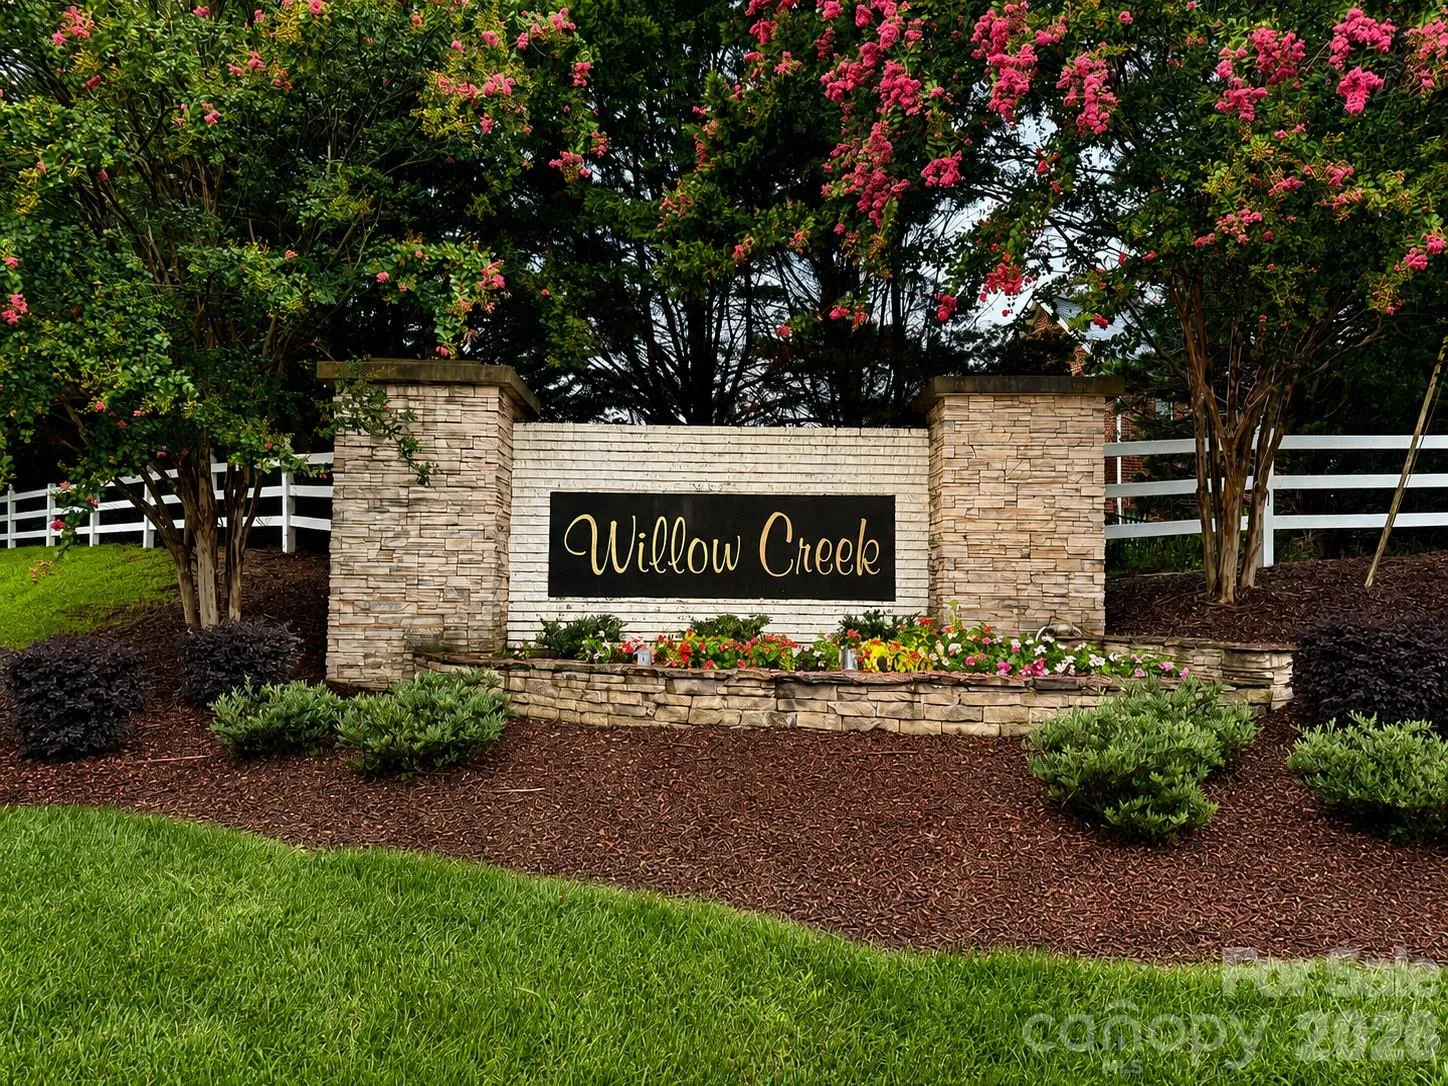
- Willow Creek
- Zipcode:
- 28173
- Street:
- Grigg
- Street Number:
- 1914
- Street Suffix:
- Lane
- Longitude:
- W81° 13' 27.4''
- Latitude:
- N34° 58' 46.7''
- Zoning:
- AP0
- Elementary School:
- Sandy Ridge
- High School:
- Marvin Ridge
- Middle School:
- Marvin Ridge
- Office Name:
- Adobe Rental LLC
- Agent Name:
- Sonali Roy
- TaxAnnualAmount:
- $0
- TaxAssessedValue:
- $0
- AssociationFee:
- $0
- Construction Materials:
- Brick Full
- Foundation Details:
- Crawl Space
- Garage:
- 2
- Levels:
- Two
- Lot Features:
- End Unit
- Previous Price:
- 799000
- Water Source:
- City, County Water
- Association Fee:
- 761
- Association Fee Frequency:
- Annually
- Association Yn:
- 1
- List Agent Mls Id:
- 59864
- List Office Mls Id:
- R11189
- Mls Status:
- Active
- Modification Timestamp:
- 2026-08-08T05:09:05Z
- Originating System Name:
- Canopy
- Special Listing Conditions:
- None
- Status Change Timestamp:
- 2026-06-25T06:14:37Z
Residential For Sale
1914 Grigg Lane, Waxhaw, North Carolina 28173
- Property Type :
- Residential
- Listing Type :
- For Sale
- Listing ID :
- 4394794
- Price :
- $749,000
- Bedrooms :
- 4
- Bathrooms :
- 3
- Half Bathrooms :
- 1
- Square Footage :
- 3,082 Sqft
- Year Built :
- 2001
- Status :
- Active
- Full Bathrooms :
- 2
- Property Sub Type :
- Single Family Residence

