
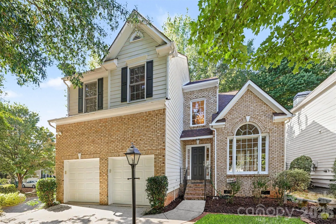
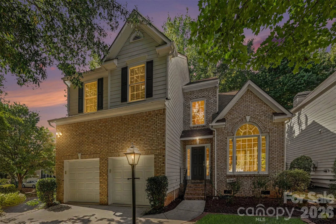
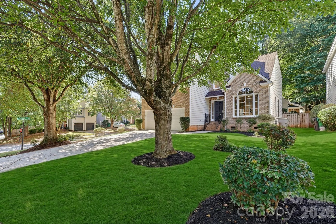
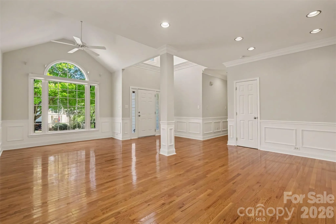
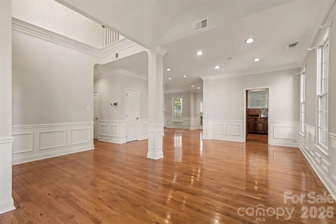
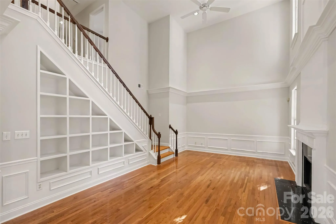
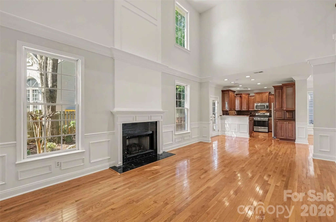
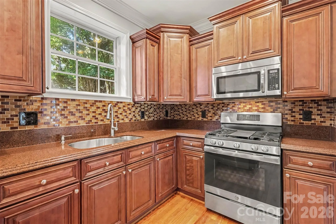
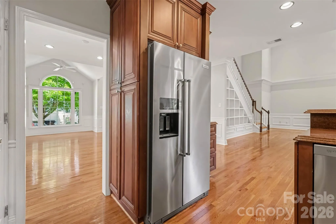
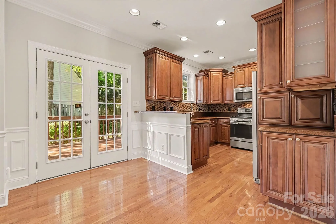
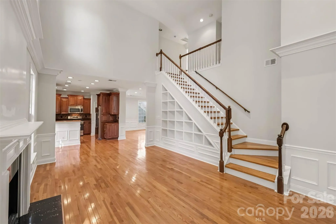
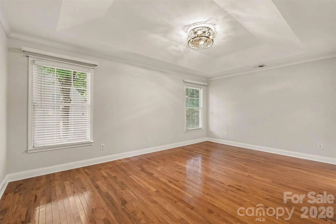
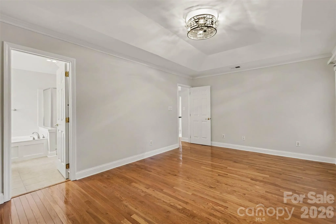
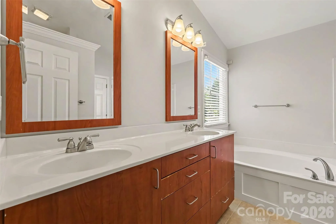
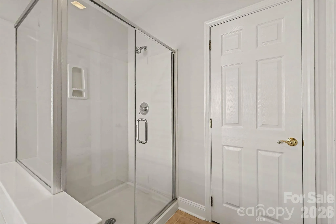
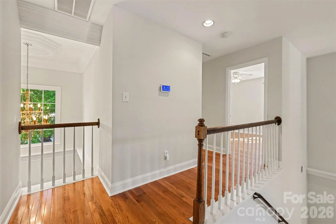
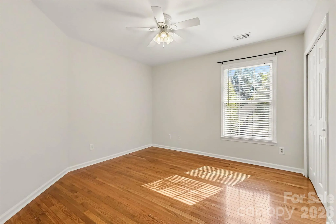
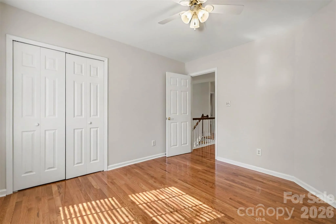
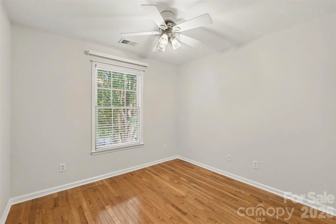
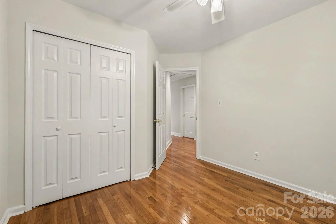
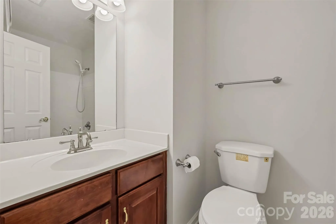
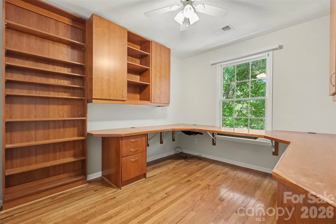
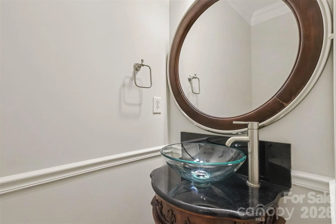
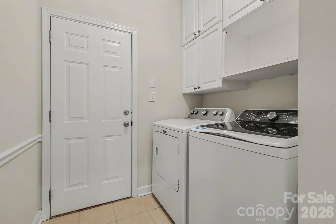
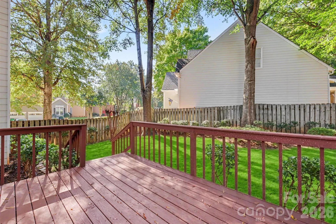
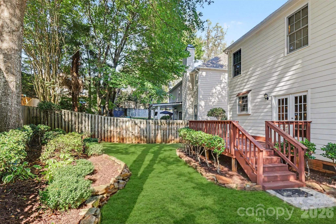
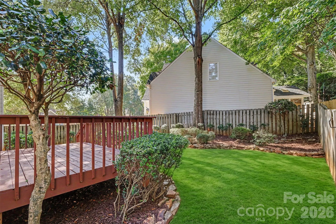
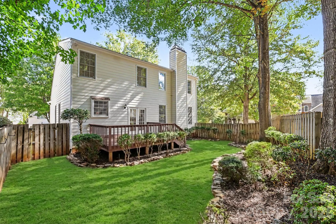
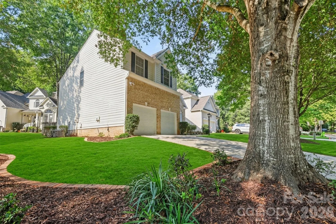
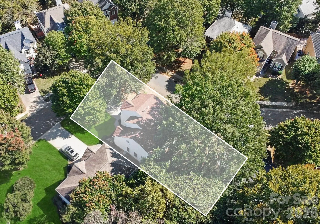
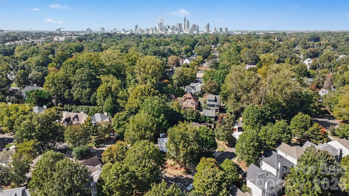
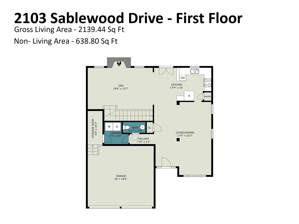
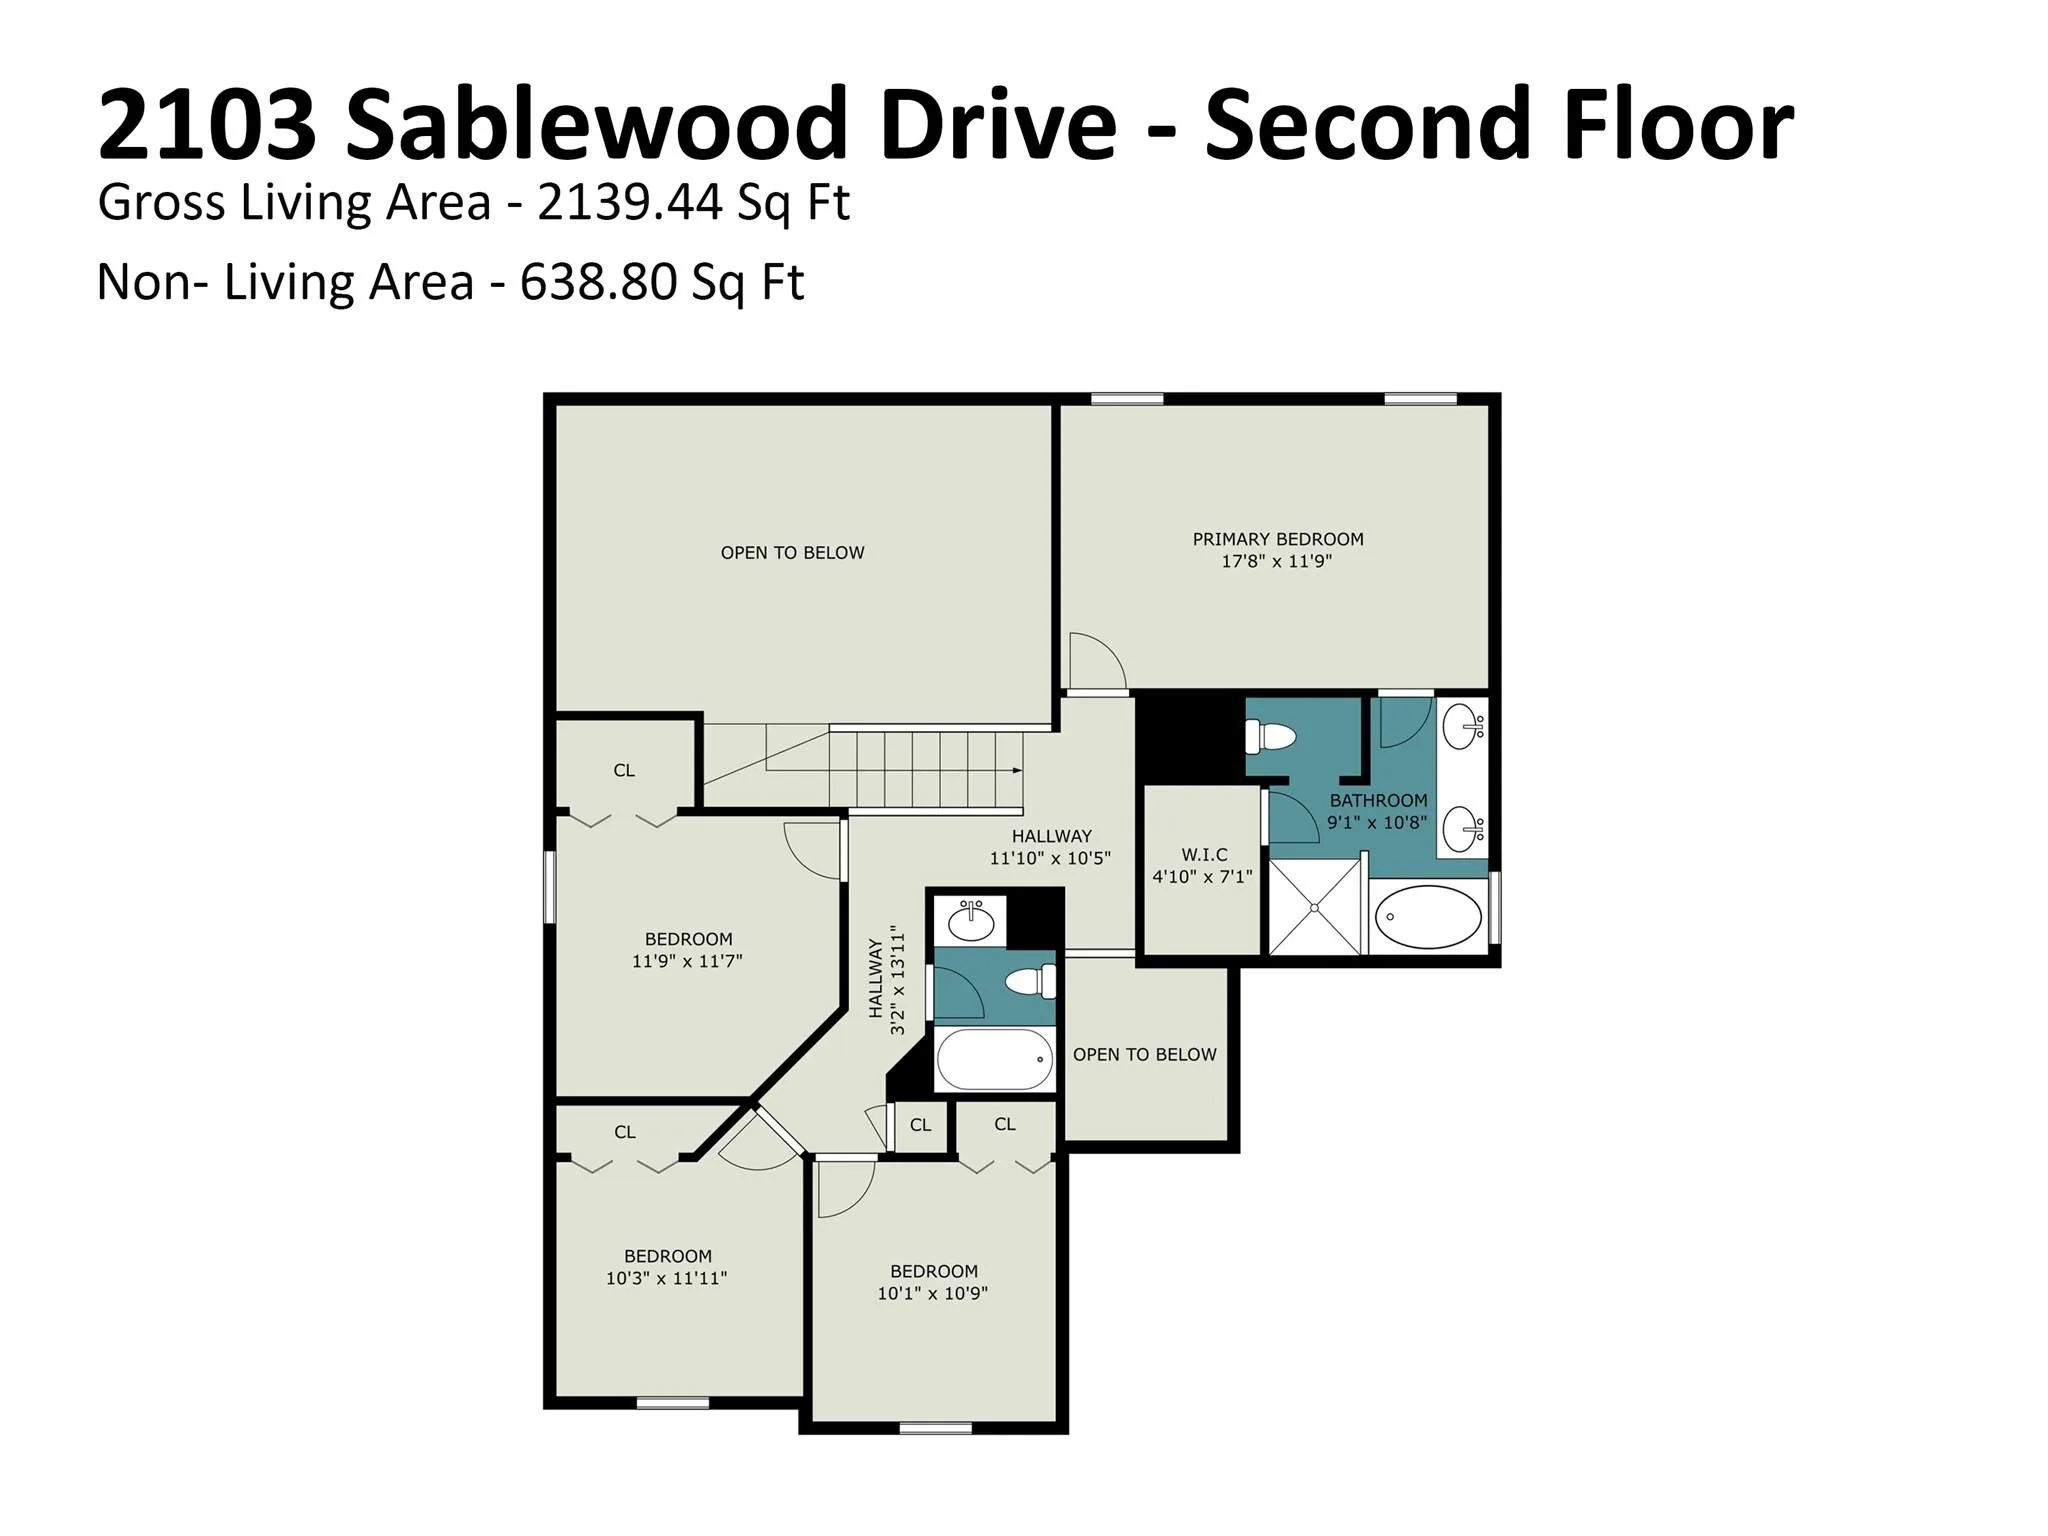
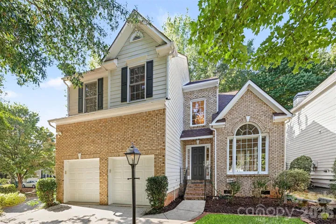
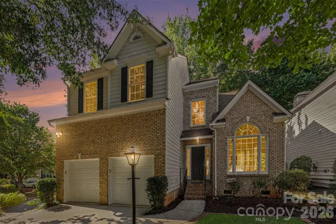
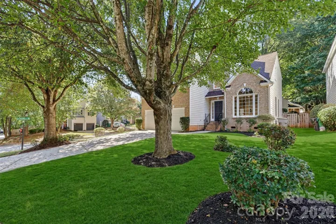
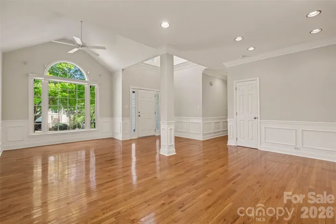
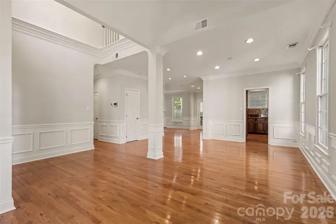
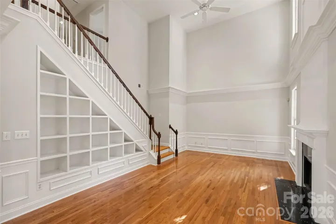
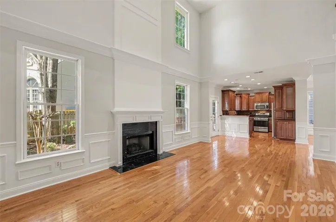
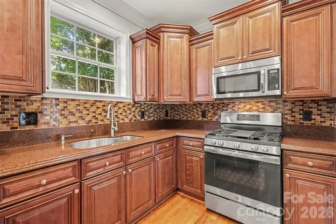
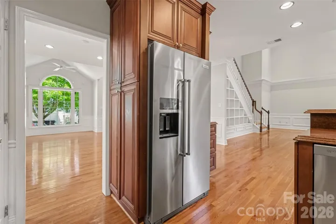
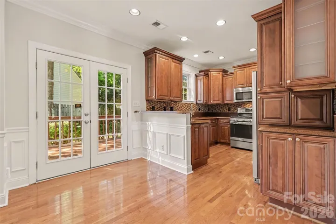
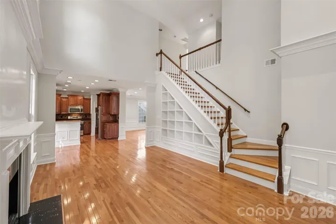
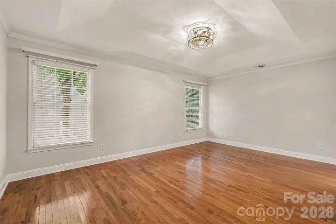
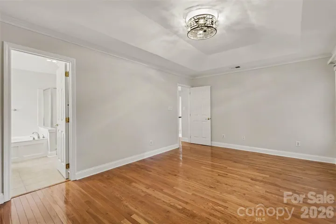
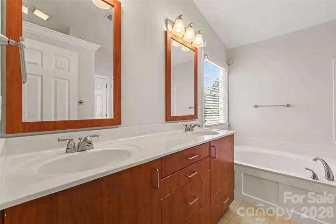
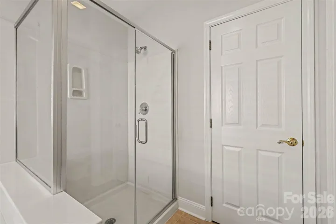
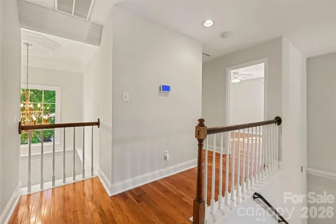
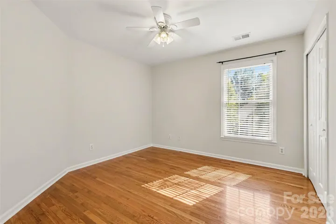
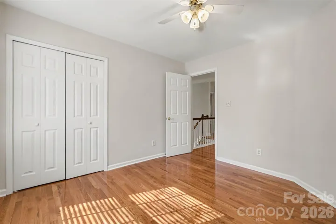
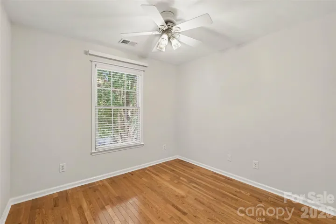
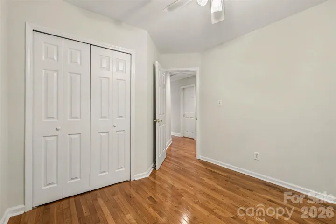
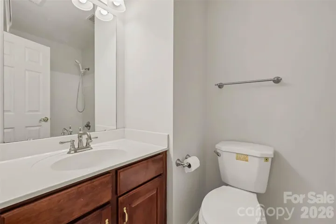
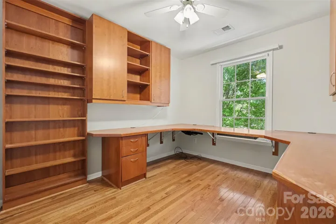

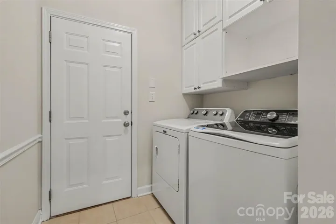
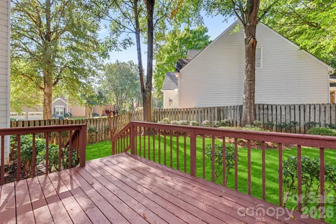
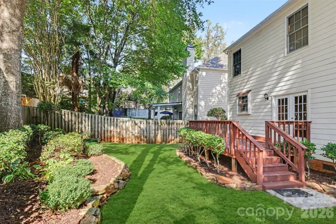
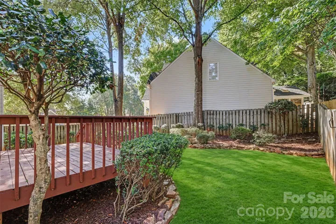
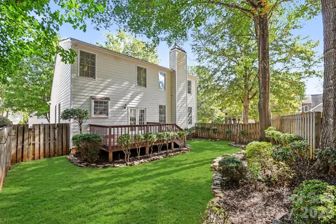
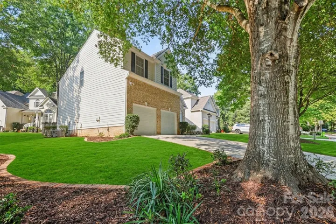
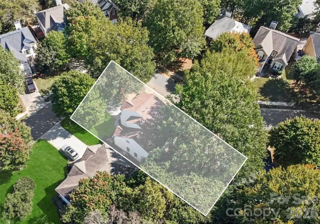
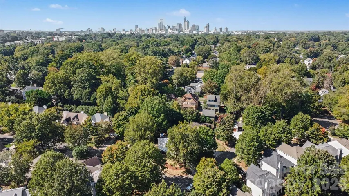
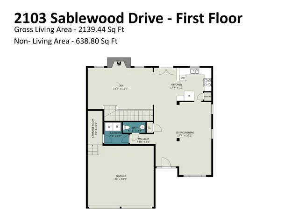
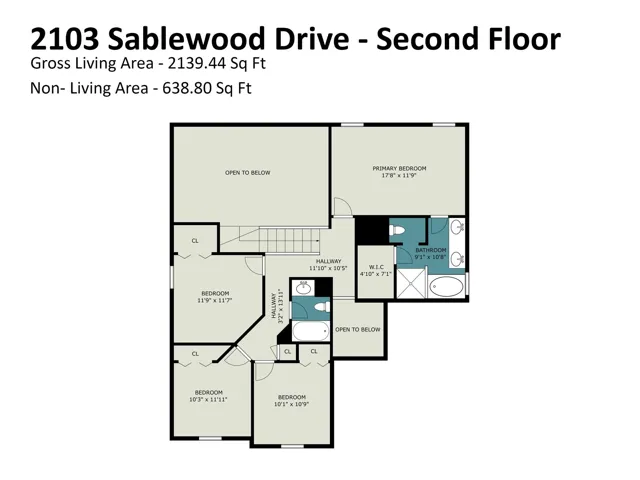
This beautiful home is located on a corner lot in the amazing Midwood neighborhood! Move-In Ready with over 2,100 sqft of living space, 4 bedrooms and 2.5 bathrooms. The home interior has been freshly painted in neutral tones. Gorgeous hardwood floors on both the first and second floors. An open living area makes this home perfect for entertaining! The entryway has a high ceiling with handcrafted wood detail. A light-filled family room has high ceilings and cozy fireplace, wood moulding accents and built-in shelves. The kitchen features thoughtfully designed custom cabinetry, gas range, stainless steel appliances, and pantry closet. Spacious dining and sitting areas. On the second floor, the primary suite has a large bedroom with vaulted ceiling, bathroom with dual vanity, soaking tub, and shower. There are 3 additional bedrooms and full secondary bathroom on the second floor. Laundry room with built-in cabinetry. 2-Car Garage with extra storage shelves. The backyard Deck is perfect for relaxing and entertaining. Fully-Fenced backyard. Move-In Ready with Refrigerator, Washer & Dryer included! Roof replaced in 2024. Great location in the Midwood neighborhood, close to Charlotte Country Club, Midwood Park, quick access to Uptown and the vibrant Plaza Midwood restaurants. Don’t miss out on this incredible home!
- Heating System:
- Natural Gas
- Cooling System:
- Central Air, Electric
- Fence:
- Back Yard, Fenced
- Fireplace:
- Great Room, Gas
- Patio:
- Deck
- Parking:
- Driveway, Attached Garage
- Flooring:
- Wood, Tile
- Laundry Features:
- Laundry Room, Main Level
- Sewer:
- Public Sewer
- Appliances:
- Refrigerator, Dishwasher, Microwave, Gas Range, Disposal, Dryer, Gas Water Heater, Washer
- Country:
- US
- State:
- NC
- County:
- Mecklenburg
- City:
- Charlotte
- Street:
- Midwood
- Zipcode:
- 28205
- Street:
- Sablewood
- Street Number:
- 2103
- Street Suffix:
- Drive
- Longitude:
- W81° 12' 8.5''
- Latitude:
- N35° 13' 29.8''
- Directions:
- From The Plaza, take Belvedere Ave towards Charlotte Country Club. Turn Right onto Sablewood Dr. Home is on the Right, Corner Lot, Sign.
- Elementary School:
- Shamrock Gardens
- High School:
- Garinger
- Middle School:
- Eastway
- Office Name:
- NextHome Paramount
- Agent Name:
- Teresa Becker
- TaxAnnualAmount:
- $0
- TaxAssessedValue:
- $0
- AssociationFee:
- $0
- Construction Materials:
- Brick Partial, Fiber Cement
- Foundation Details:
- Crawl Space
- Garage:
- 2
- Levels:
- Two
- Lot Features:
- Wooded, Corner Lot
- Previous Price:
- 764000
- Video Url:
- https://www.zillow.com/view-imx/b050f020-1e01-409d-8d80-212e0b5406da?setAttribution=mls&wl=true&initialViewType=pano&utm_source=dashboard
- Virtual Tour:
- https://www.zillow.com/view-imx/b050f020-1e01-409d-8d80-212e0b5406da?setAttribution=mls&wl=true&initialViewType=pano&utm_source=dashboard
- Water Source:
- City
- Association Fee:
- 150
- Association Fee Frequency:
- Annually
- Association Yn:
- 1
- List Agent Mls Id:
- 86323
- List Office Mls Id:
- 4065
- Listing Term:
- Cash,Conventional,VA Loan
- Mls Status:
- Active
- Modification Timestamp:
- 2026-11-05T20:48:07Z
- Originating System Name:
- Canopy
- Special Listing Conditions:
- None
- Status Change Timestamp:
- 2026-10-23T06:15:15Z
Residential For Sale
2103 Sablewood Drive, Charlotte, North Carolina 28205
- Property Type :
- Residential
- Listing Type :
- For Sale
- Listing ID :
- 4432145
- Price :
- $749,000
- Bedrooms :
- 4
- Bathrooms :
- 3
- Half Bathrooms :
- 1
- Square Footage :
- 2,139 Sqft
- Year Built :
- 1997
- Status :
- Active
- Full Bathrooms :
- 2
- Property Sub Type :
- Single Family Residence
- Roof:
- Architectural Shingle

