
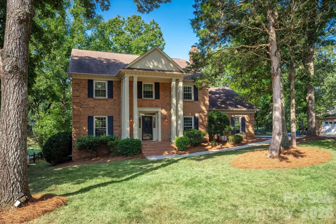
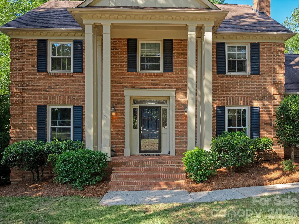
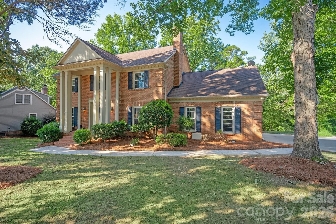
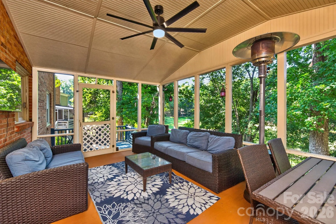
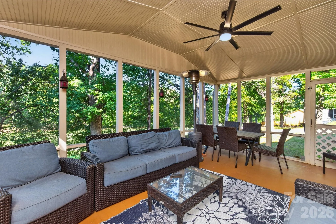
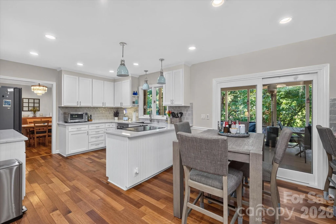
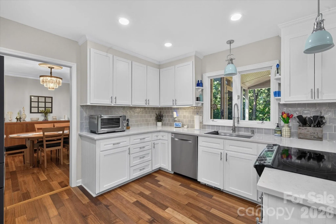
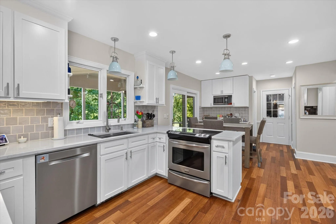
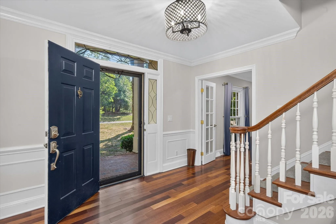
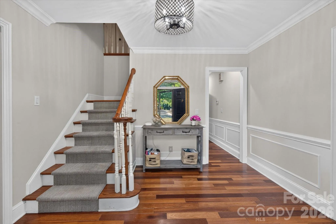
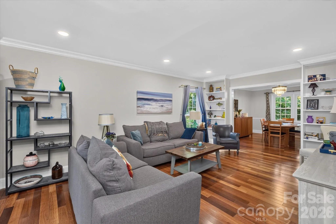
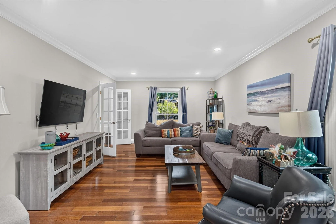
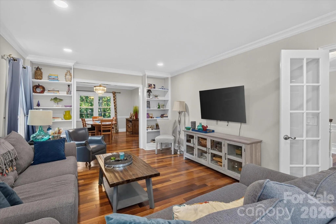
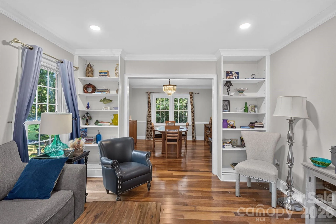
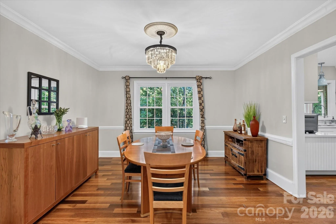
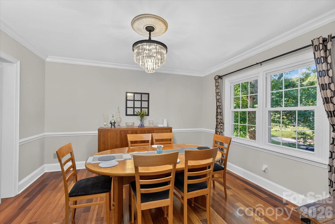
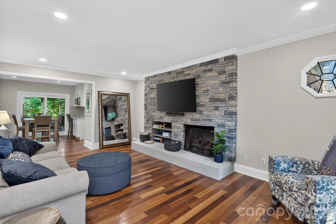
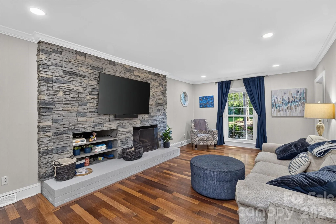
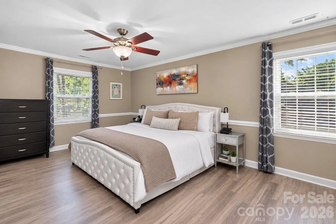
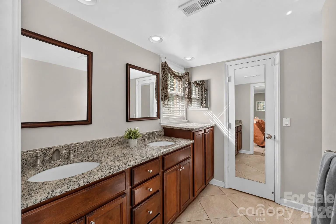
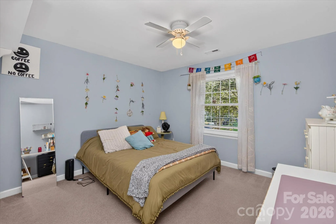
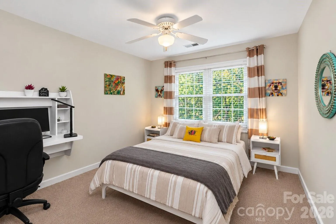
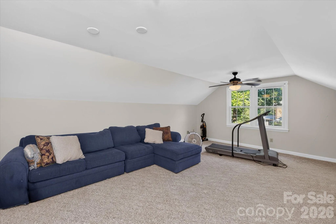
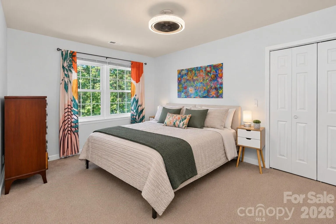
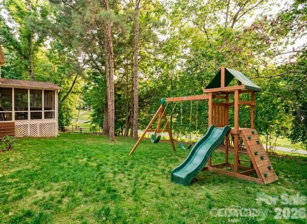
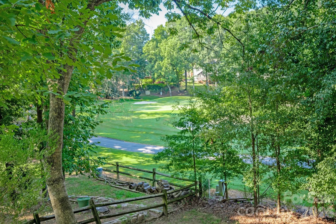
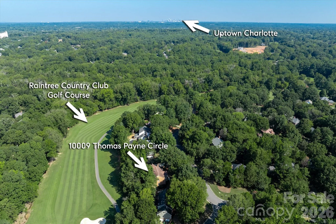
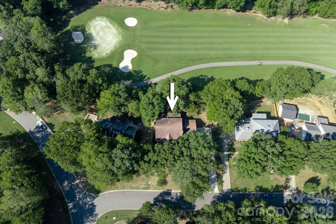
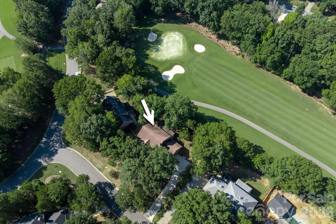
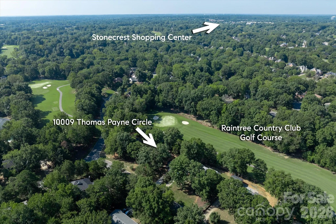
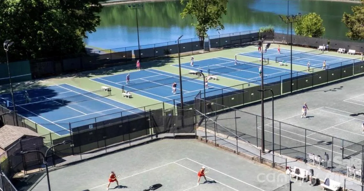
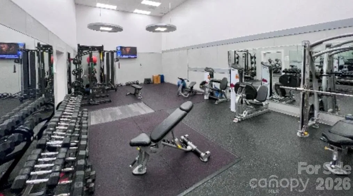
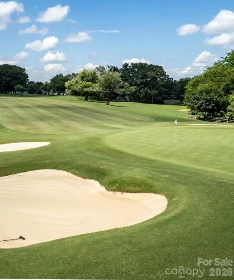
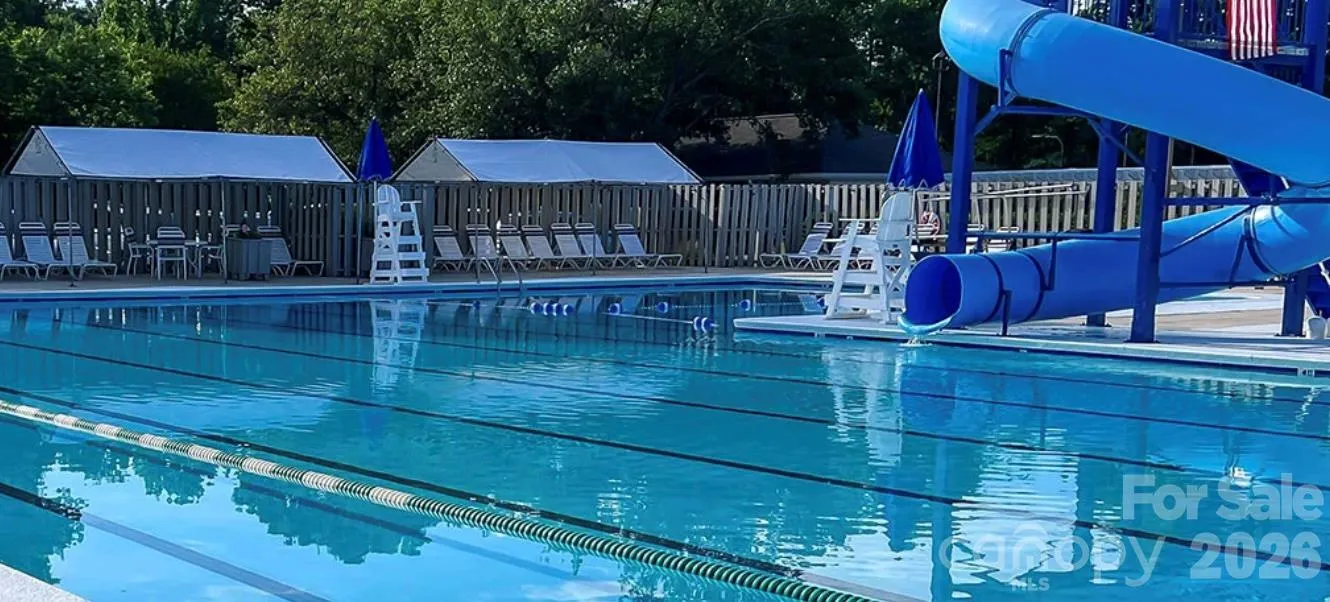
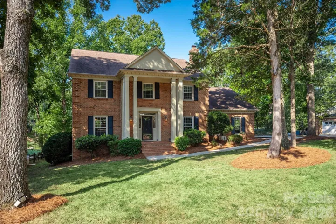
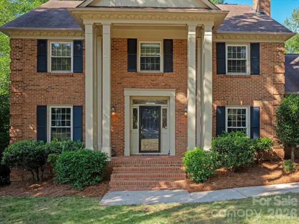
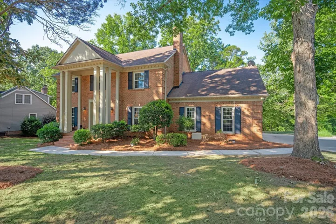
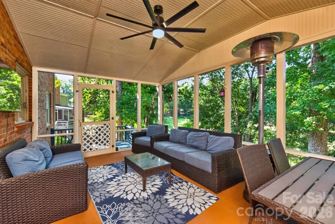
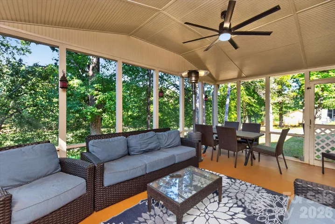
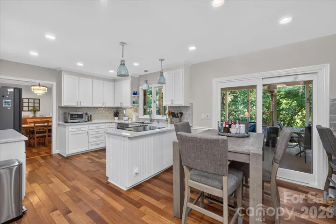
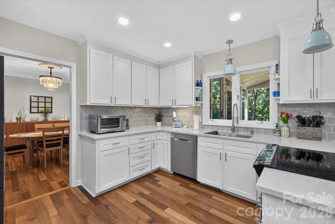
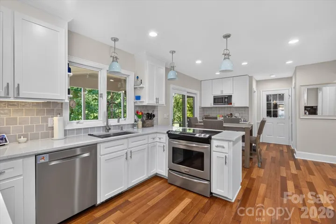
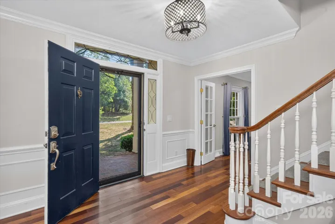
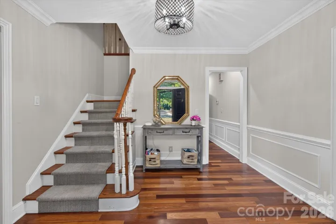
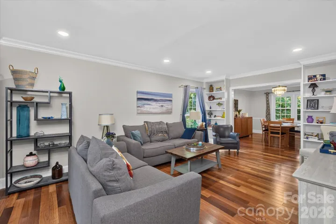
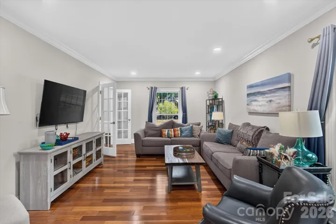
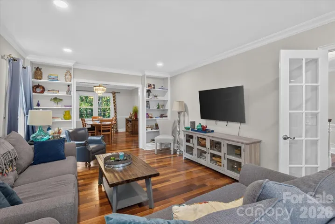
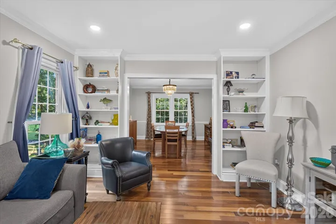
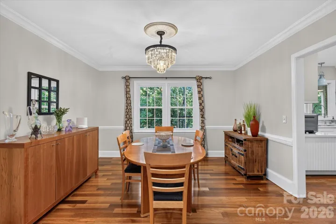
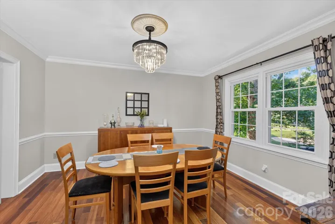
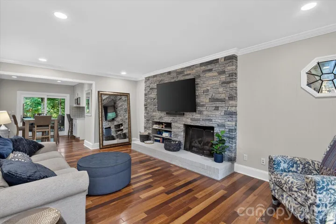
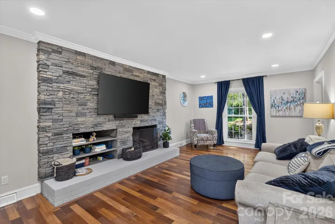
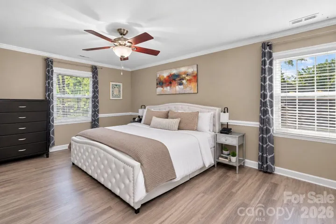
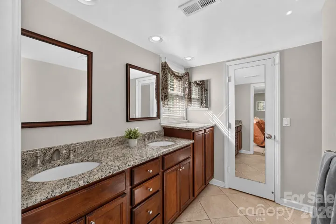
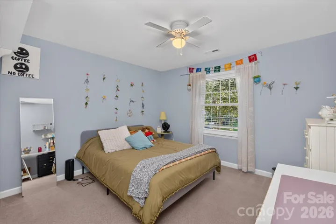
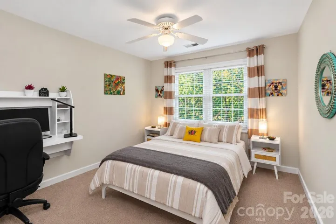
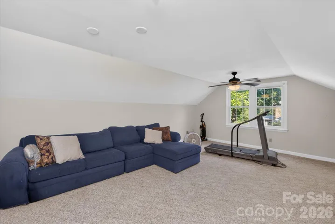
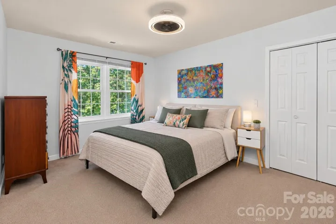
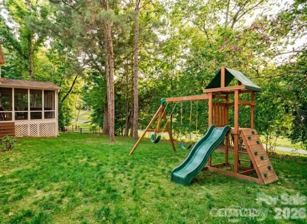
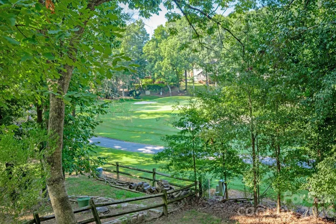
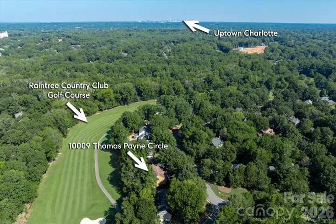
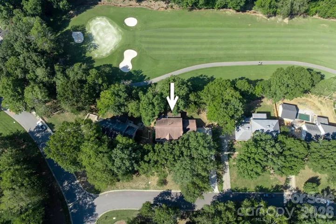
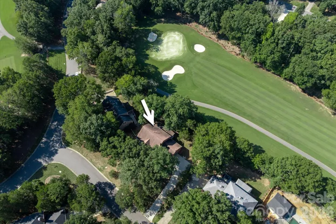
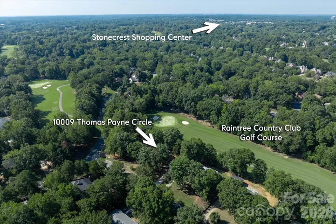
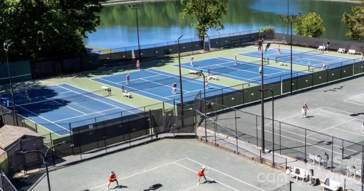
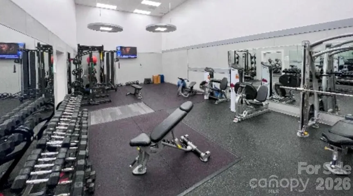
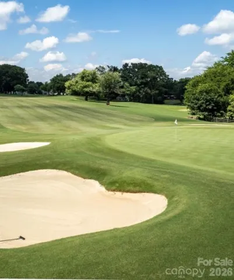
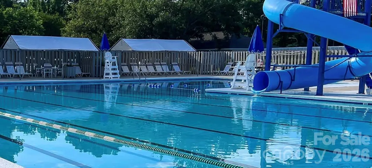
***Seller credit of $15k for rate buy down or closing costs potentially available*** Country club living on the Raintree golf course! Located in the quiet, friendly Williamsburg section of Raintree, this all brick 4-bedroom, 2.5-bath, this all brick home newly painted home offers an exceptional combination of golf course views – all in a prime South Charlotte location linked to Providence High School and low HOA dues of only $25 per month! **$50,000 Raintree Country Club initiation fee is WAIVED for its homeowners** A large front lawn, established landscaping, and spacious lot on a side street create the privacy, character, and breathing room in this rare gem. his home features newer ductwork and AC units, rich moldings, millwork, and Brazilian Cherry hardwood floors throughout the main level, with storage galore. The main floor includes a beautifully updated kitchen with pantry, formal dining room, bright living room, and an open & comfortable family room. One of the home’s standout features is the enclosed screened porch with an elevated setting that offers peaceful, treehouse-like views over the golf course and mature trees, making it a wonderful space for morning coffee, outdoor dining, or pure relaxation. Upstairs, the comfortable primary suite with private bath includes a walk-in closet and another separate flex room currently used as a home office that can be converted to a large custom closet, nursery or additional bath. Three additional bedrooms and a bonus room provide plenty of flexible space for kids, guests, a playroom or perhaps a home gym. The prime South Charlotte location is only 5 minutes from The Arboretum and 7 minutes from Stonecrest, Rea Farms, Providence Promenade, Waverly, and easy access to I-485 from both Rea Road and Providence Road. This is a rare opportunity to enjoy the Raintree lifestyle, golf course setting, with space, character, and unbeatable location in an established and safe community. The club offers a pool, tennis, pickleball, gym, restaurant and two 18-hole golf courses. A rare South Charlotte find combining privacy, location and timeless style!
- Heating System:
- Forced Air, Zoned, Natural Gas
- Cooling System:
- Central Air, Zoned, Ceiling Fan(s)
- Fireplace:
- Gas Log
- Patio:
- Deck, Screened
- Parking:
- Attached Garage, Garage Faces Side
- Architectural Style:
- Traditional
- Exterior Features:
- In-Ground Irrigation
- Interior Features:
- Attic Stairs Pulldown
- Laundry Features:
- Main Level, Inside
- Sewer:
- Public Sewer
- Appliances:
- Dishwasher, Electric Range
- Country:
- US
- State:
- NC
- County:
- Mecklenburg
- City:
- Charlotte
- Street:
- Raintree
- Zipcode:
- 28277
- Street:
- Thomas Payne
- Street Number:
- 10009
- Street Suffix:
- Circle
- Longitude:
- W81° 12' 5.2''
- Latitude:
- N35° 4' 31.9''
- Elementary School:
- Mc Alpine
- High School:
- Providence
- Middle School:
- J.M. Robinson
- Office Name:
- COMPASS
- Agent Name:
- Tom Brennan
- TaxAnnualAmount:
- $0
- TaxAssessedValue:
- $0
- AssociationFee:
- $0
- Community Features:
- Golf, Clubhouse, Tennis Court(s), Fitness Center, Outdoor Pool, Playground
- Construction Materials:
- Brick Full
- Foundation Details:
- Crawl Space
- Garage:
- 2
- Levels:
- Two
- Lot Features:
- On Golf Course
- Previous Price:
- 779000
- Water Source:
- City
- Association Fee:
- 300
- Association Fee Frequency:
- Annually
- Association Yn:
- 1
- List Agent Mls Id:
- R18471
- List Office Mls Id:
- R00287
- Listing Term:
- Cash,Conventional
- Mls Status:
- Active
- Modification Timestamp:
- 2026-11-07T22:35:06Z
- Originating System Name:
- Canopy
- Special Listing Conditions:
- None
- Status Change Timestamp:
- 2026-09-10T13:30:11Z
Residential For Sale
10009 Thomas Payne Circle, Charlotte, North Carolina 28277
- Property Type :
- Residential
- Listing Type :
- For Sale
- Listing ID :
- 4421485
- Price :
- $749,000
- Bedrooms :
- 4
- Bathrooms :
- 3
- Half Bathrooms :
- 1
- Square Footage :
- 3,035 Sqft
- Year Built :
- 1981
- Status :
- Active
- Full Bathrooms :
- 2
- Property Sub Type :
- Single Family Residence

