
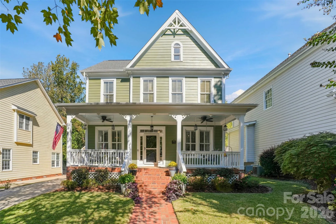
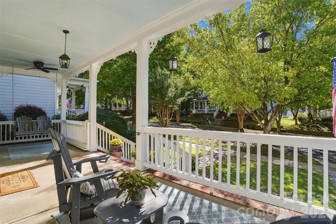
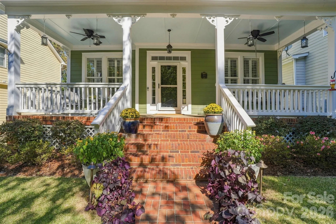
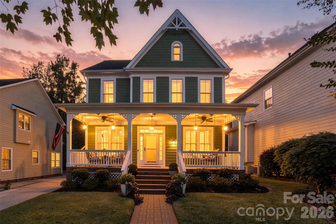
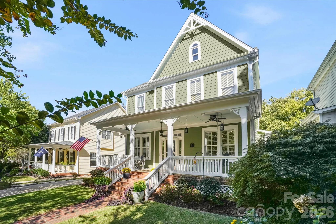
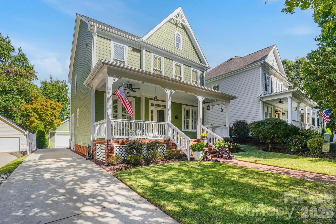
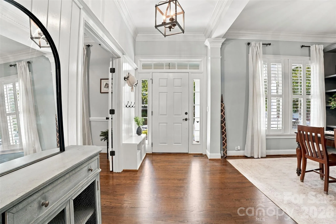
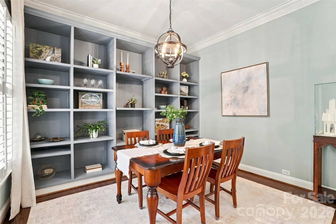
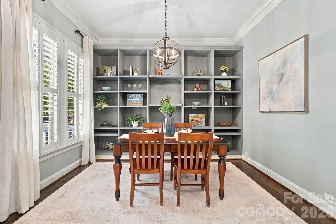
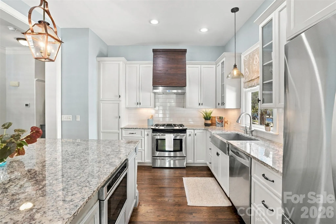
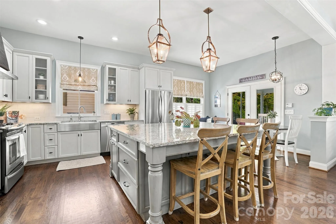
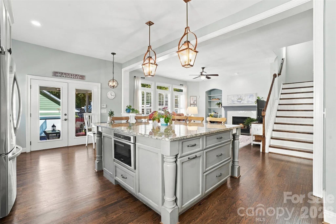
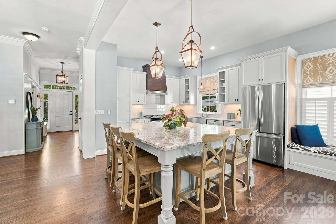
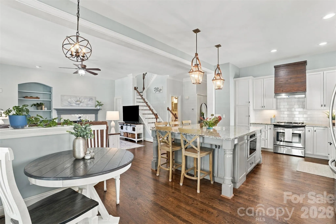
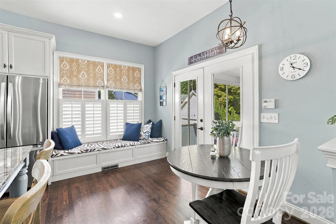
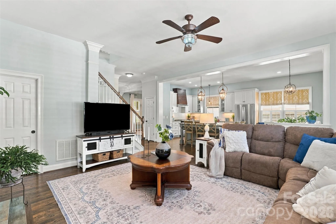
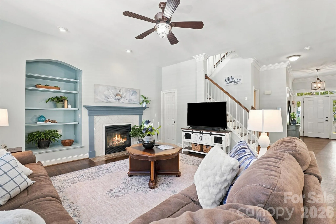
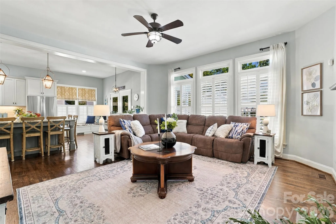
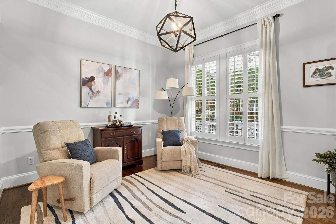
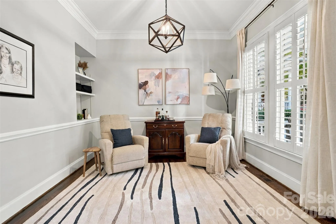
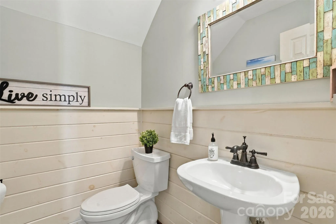
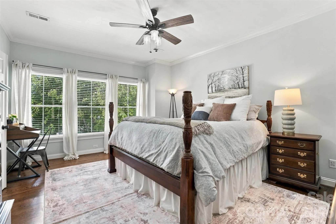
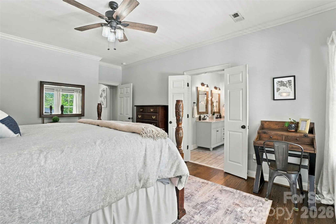
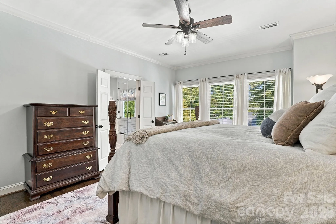
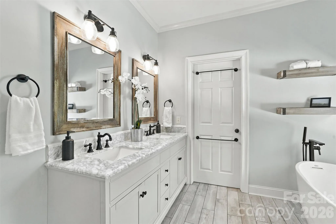
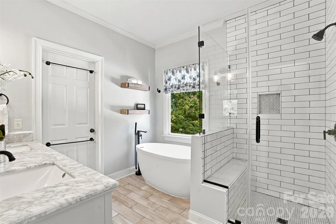
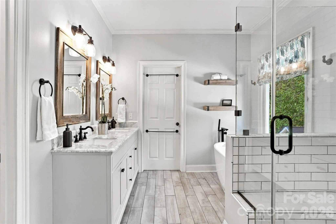
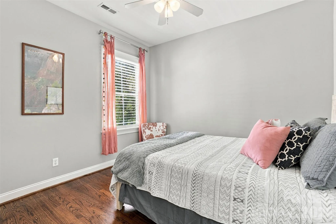
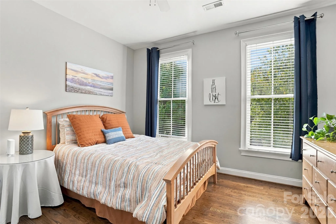
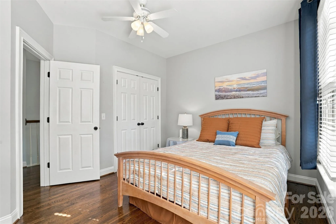
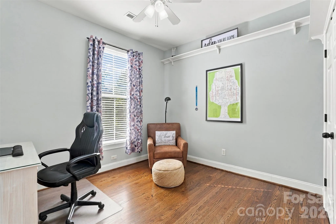
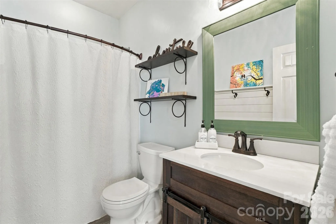
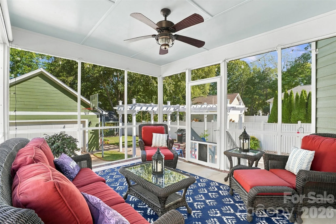
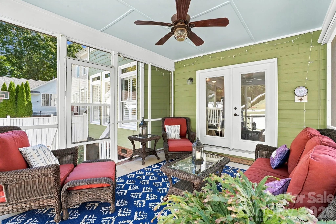
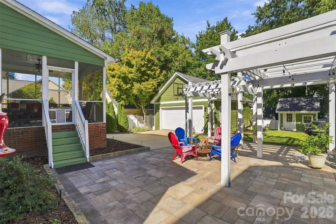
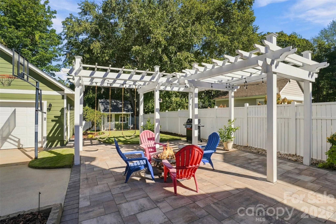
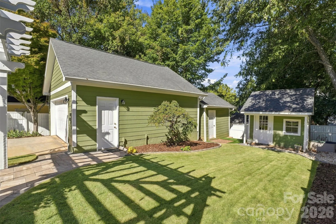
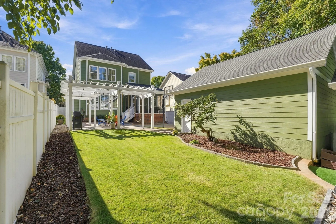
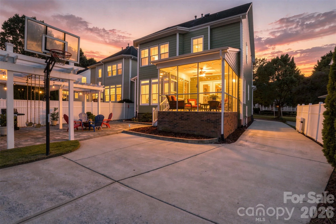
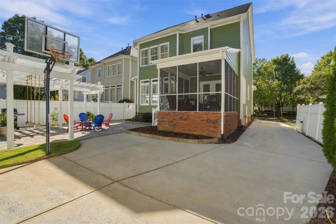
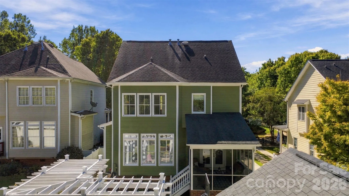
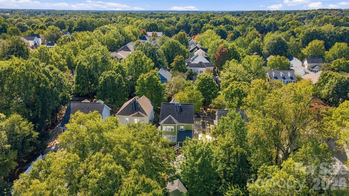
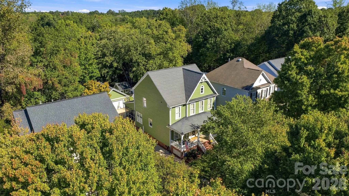
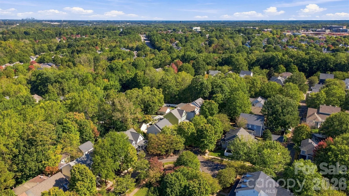
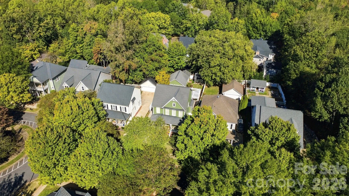
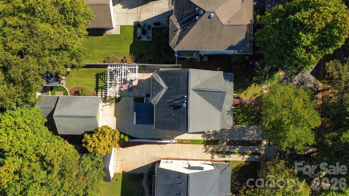

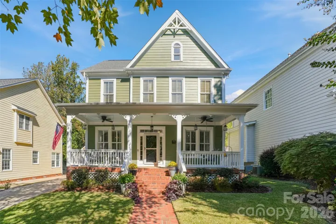
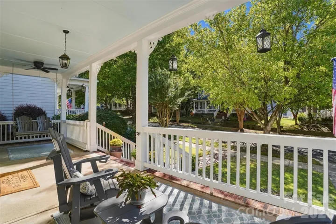
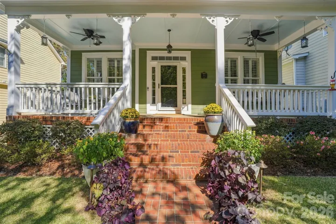
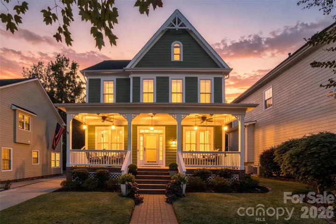
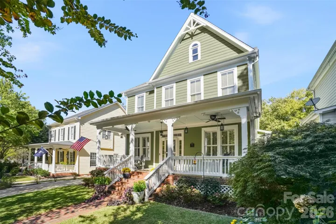
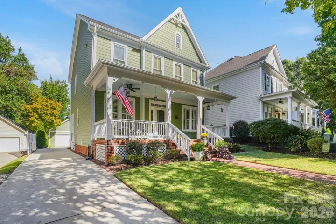
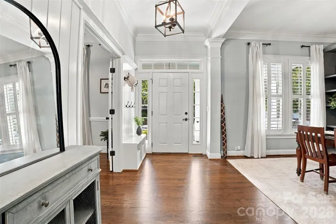
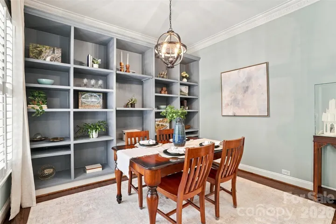
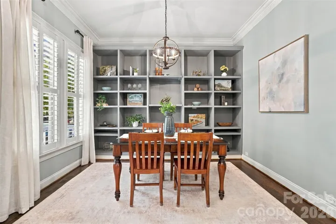
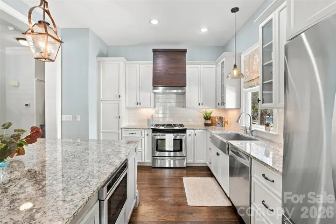
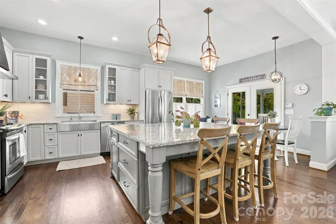
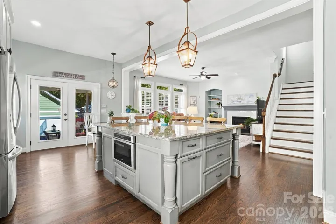
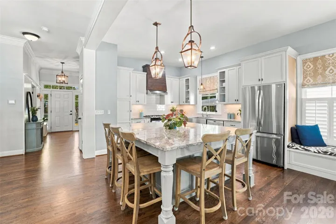
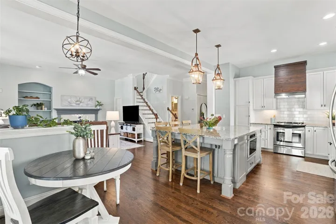
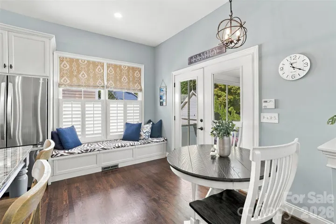
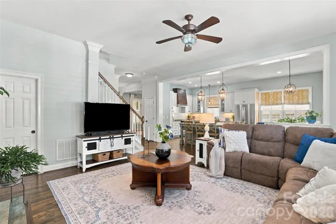
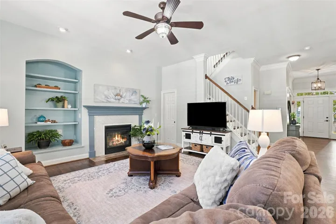
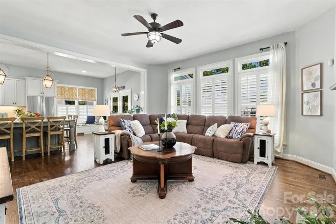
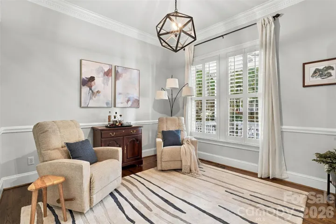
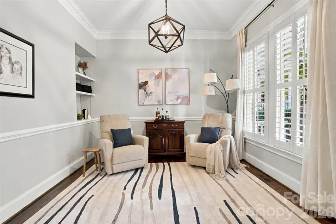
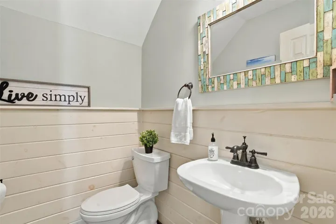
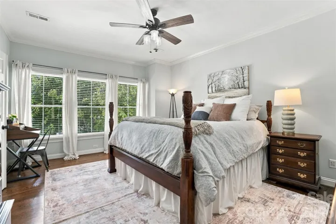
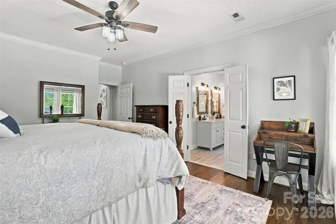
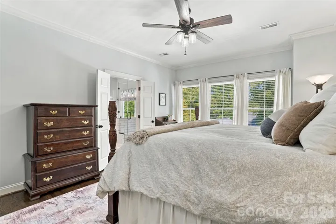
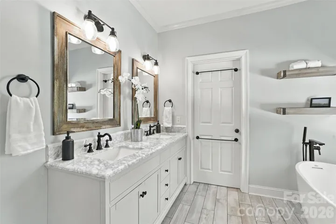
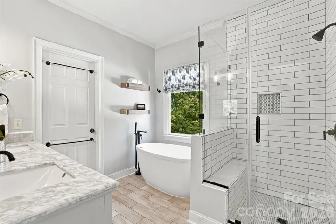
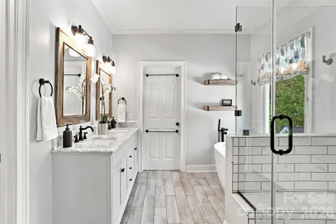
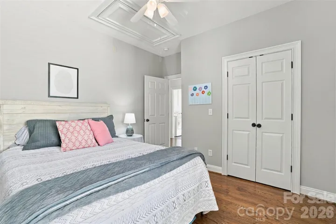
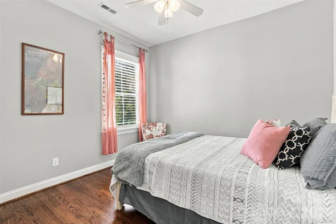
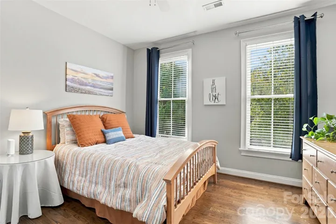
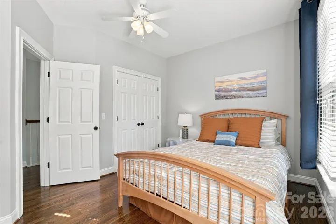
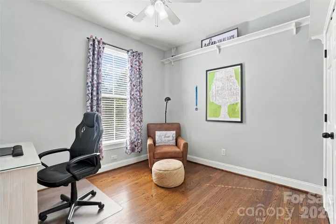
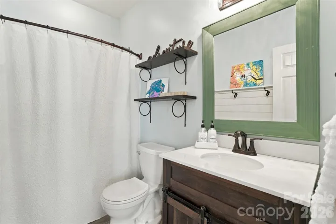
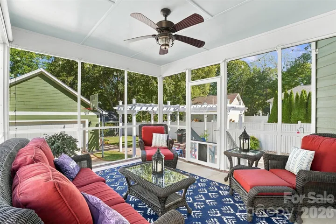
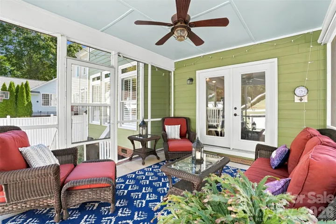
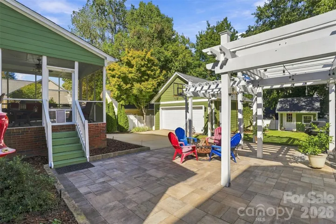
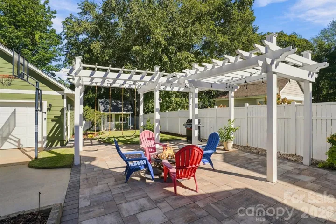
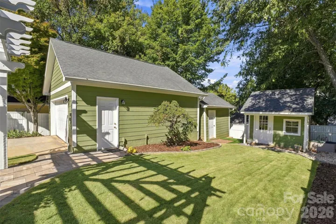
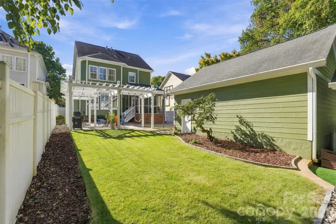
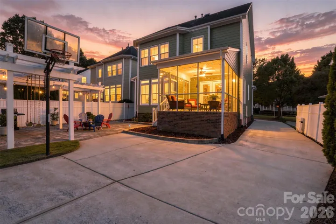
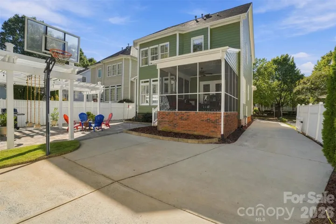
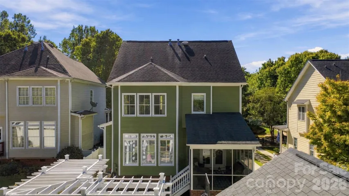
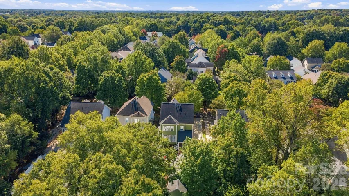
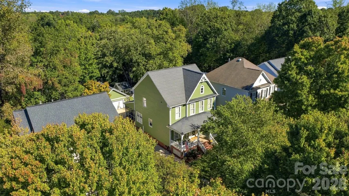
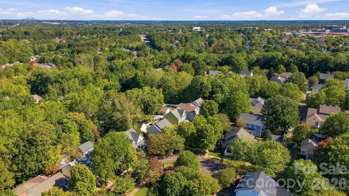
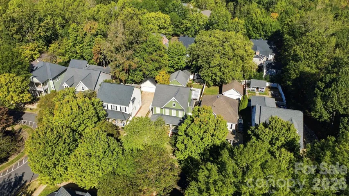
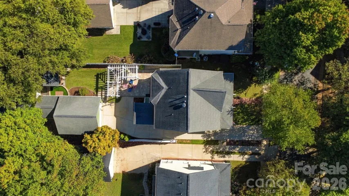

Enjoy inviting spaces, thoughtful updates, and exceptional outdoor living in the heart of Baxter Village’s “Historic District”! A charming rocking-chair front porch and brick-paver walkway set the stage for a home filled with character, from site-finished hardwood floors throughout to custom trim, designer lighting, and plantation shutters on the main level. The fully remodeled kitchen blends style and function with a farmhouse sink, gas range, vent hood, and an oversized island with generous storage. Gather around the great room’s cozy gas fireplace, host memorable meals in the formal dining room with expansive built-ins, or make the versatile office/sitting room your own quiet retreat. Unwind in the lovely primary suite, where the updated bath features a marble-topped dual vanity, freestanding tub, and walk-in shower. Outside, a spacious screened porch invites relaxed mornings and easy evenings overlooking the private, fenced backyard. A paver patio, shade arbor with swings, and a delightful playhouse with electricity create space to entertain, play, and enjoy the Carolina weather. A detached, climate-controlled garage offers flexibility for projects and storage (3 cedar-lined closets), while a separate storage building adds convenience. All this, just a short stroll from the community center, pool, tennis courts, and Market Street’s shops and restaurants—and located in the Fort Mill School District!
- Heating System:
- Forced Air
- Cooling System:
- Central Air, Ceiling Fan(s)
- Fence:
- Fenced
- Fireplace:
- Great Room, Gas Log
- Patio:
- Front Porch, Patio, Covered, Rear Porch, Screened
- Parking:
- Detached Garage
- Exterior Features:
- Other - See Remarks
- Flooring:
- Wood, Tile
- Interior Features:
- Attic Stairs Pulldown, Breakfast Bar, Kitchen Island, Open Floorplan, Pantry, Walk-In Closet(s), Built-in Features
- Laundry Features:
- Laundry Room, Electric Dryer Hookup, Upper Level
- Sewer:
- County Sewer
- Window Features:
- Insulated Window(s)
- Appliances:
- Dishwasher, Microwave, Gas Oven, Gas Range, Disposal, Exhaust Hood, Plumbed For Ice Maker, Tankless Water Heater, Self Cleaning Oven
- Country:
- US
- State:
- SC
- County:
- York
- City:
- Fort Mill
- Street:
- Baxter Village
- Zipcode:
- 29708
- Street:
- Glen Walk
- Street Number:
- 544
- Street Suffix:
- Drive
- Longitude:
- W81° 1' 20.3''
- Latitude:
- N35° 1' 38.5''
- Elementary School:
- Orchard Park
- High School:
- Fort Mill
- Middle School:
- Pleasant Knoll
- Office Name:
- Howard Hanna Allen Tate SouthPark
- Agent Name:
- Vicki Ford
- TaxAnnualAmount:
- $0
- TaxAssessedValue:
- $0
- AssociationFee:
- $0
- Community Features:
- Recreation Area, Clubhouse, Walking Trails, Tennis Court(s), Outdoor Pool, Playground, Sidewalks, Street Lights
- Construction Materials:
- Fiber Cement
- Foundation Details:
- Crawl Space
- Garage:
- 2
- Levels:
- Two
- Lot Features:
- Level, Private
- Video Url:
- https://dl.dropboxusercontent.com/scl/fi/ql196wmiu7sjlrcf9kuut/v2-544-Glen-Walk-Dr.mp4?rlkey=5flk5tbm40p6wr17rryqltocn&raw=1
- Virtual Tour:
- https://dl.dropboxusercontent.com/scl/fi/ql196wmiu7sjlrcf9kuut/v2-544-Glen-Walk-Dr.mp4?rlkey=5flk5tbm40p6wr17rryqltocn&raw=1
- Water Source:
- County Water
- Association Fee:
- 1300
- Association Fee Frequency:
- Annually
- Association Yn:
- 1
- Co List Agent Full Name:
- Kim Trouten
- Co List Agent Mls Id:
- 89719
- Co List Office Mls Id:
- 8100
- Co List Office Name:
- Howard Hanna Allen Tate SouthPark
- List Agent Mls Id:
- 80953
- List Office Mls Id:
- 8100
- Listing Term:
- Cash,Conventional,VA Loan
- Mls Status:
- Active
- Modification Timestamp:
- 2026-11-07T19:06:15Z
- Originating System Name:
- Canopy
- Special Listing Conditions:
- None
- Status Change Timestamp:
- 2026-10-28T21:03:04Z
Residential For Sale
544 Glen Walk Drive, Fort Mill, South Carolina 29708
- Property Type :
- Residential
- Listing Type :
- For Sale
- Listing ID :
- 4431497
- Price :
- $749,000
- Bedrooms :
- 4
- Bathrooms :
- 3
- Half Bathrooms :
- 1
- Square Footage :
- 2,244 Sqft
- Year Built :
- 2000
- Status :
- Active
- Full Bathrooms :
- 2
- Property Sub Type :
- Single Family Residence
- Roof:
- Architectural Shingle

