
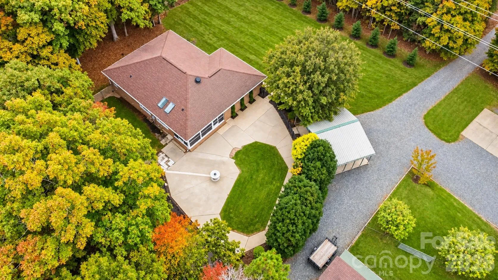
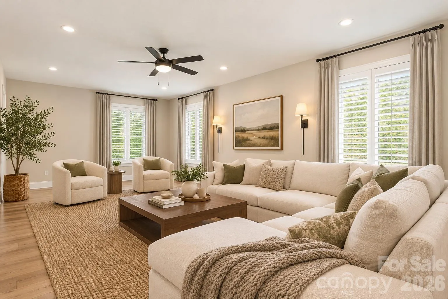
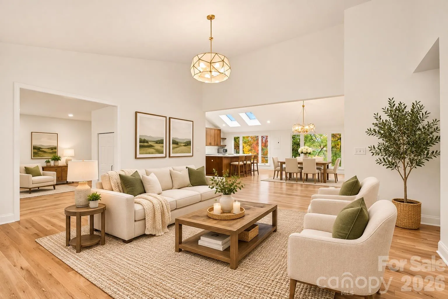

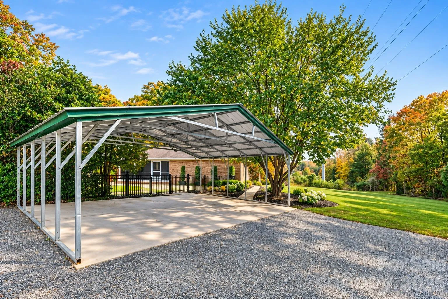
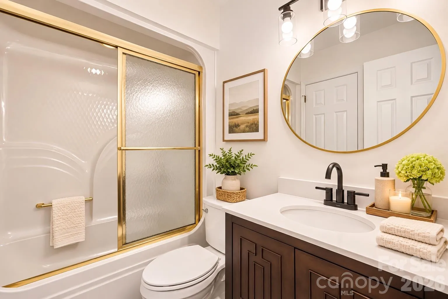
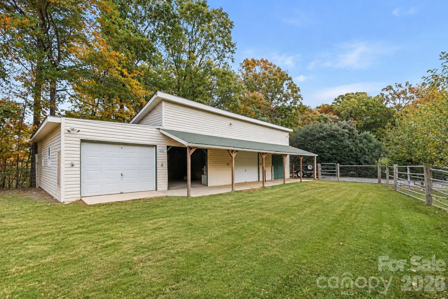
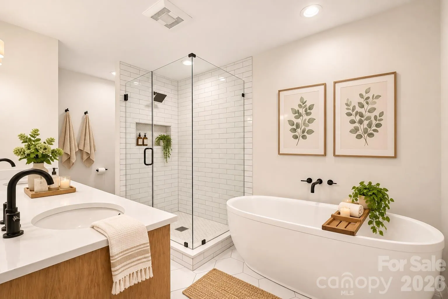
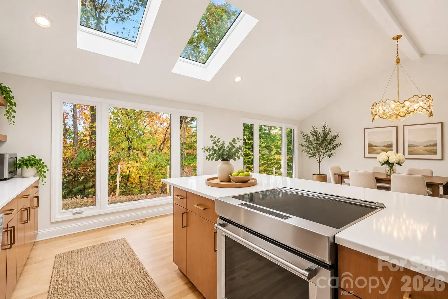
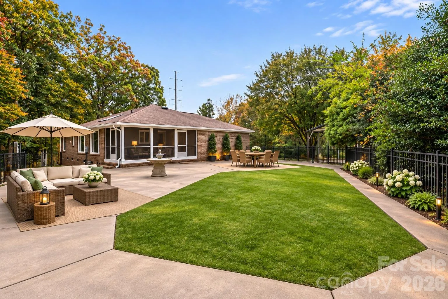
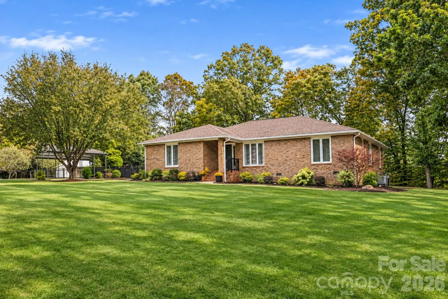
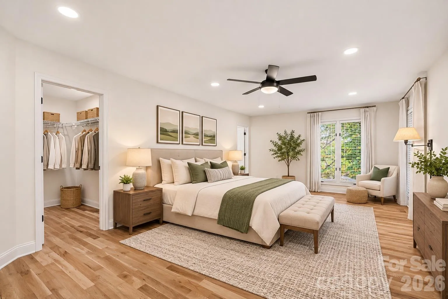
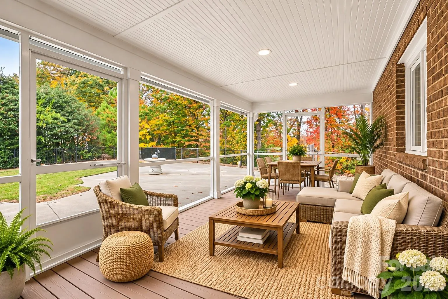
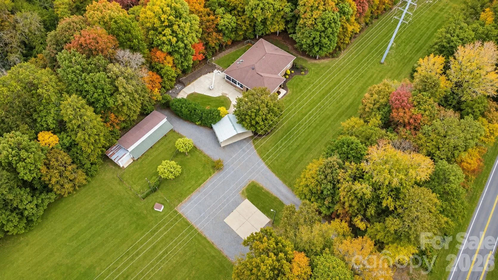
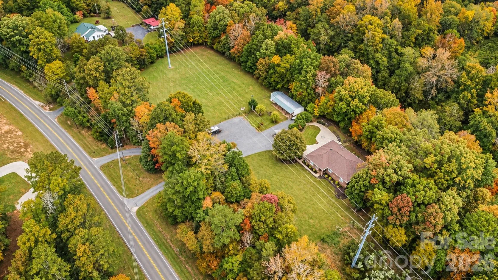
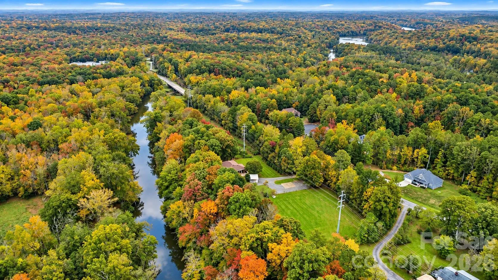
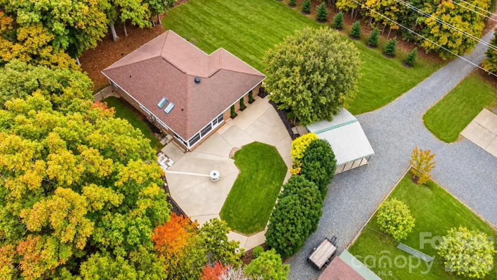
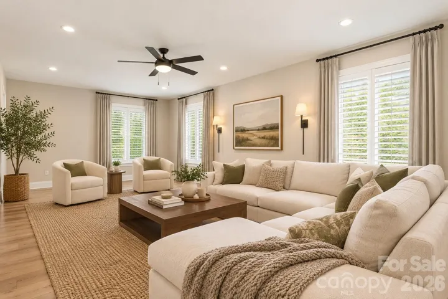
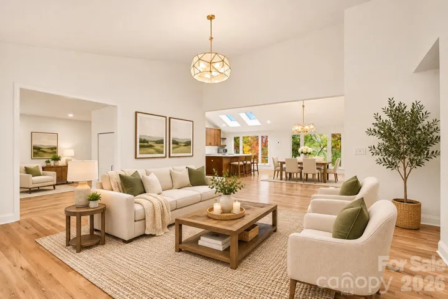

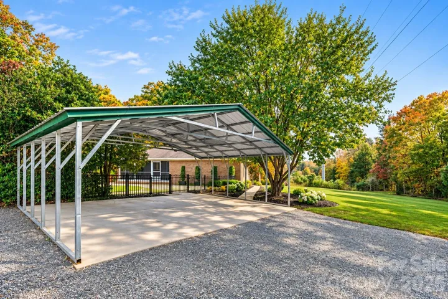

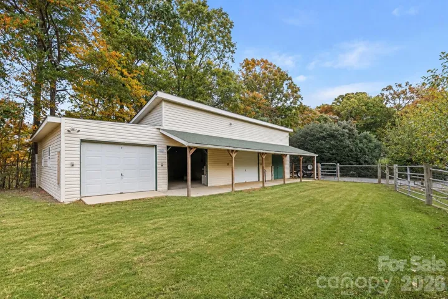
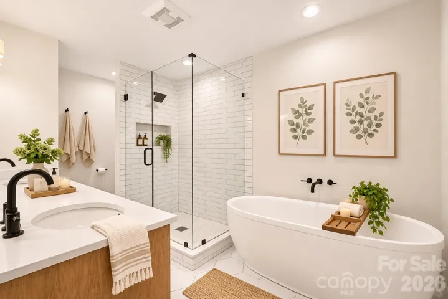

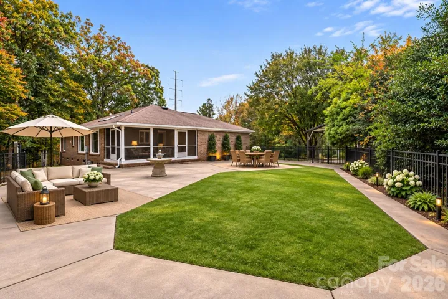
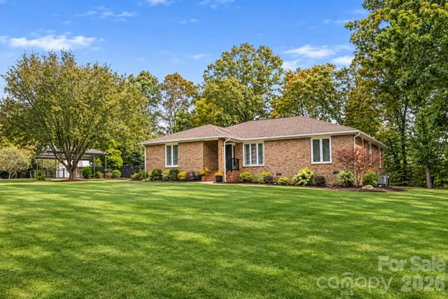

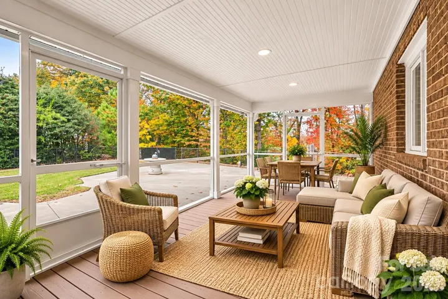
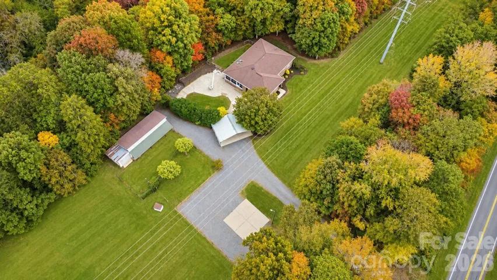
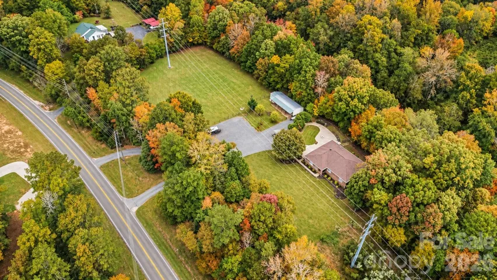
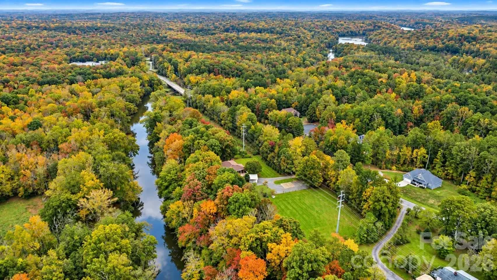
**12.13 PRIVATE ACRES IN FORT MILL | COMPLETELY REMODELED IN 2021 | HORSE-READY PROPERTY | THREE- GARAGE | NO HOA!** Discover an extraordinary opportunity to enjoy privacy, versatility, and country living just minutes from Fort Mill, Indian Land, and Ballantyne! Nestled among mature trees and open pasture, this beautifully remodeled brick ranch offers 2,195 square feet of thoughtfully redesigned living space on 12.13 scenic acres across two parcels. Extensively renovated in 2021, including a completely reconfigured floor plan, the home showcases genuine hardwood flooring throughout, vaulted ceilings, skylights, and abundant natural light. The stunning remodeled kitchen features a spacious center island with a built-in electric cooktop, updated cabinetry, and an inviting layout ideal for gathering and entertaining. The primary suite offers a beautifully remodeled bathroom and closet, while three replacement windows were installed in 2024. Step outside and discover what makes this property truly special! Expansive open grazing areas, fenced pasture, and an existing horse stable provide a horse-ready setting with room for horses and other farm animals. But the possibilities extend far beyond equestrian living! Whether you envision a private countryside retreat, hobby farm, gardening, outdoor recreation, or simply enjoying the freedom of your own land, this property offers incredible flexibility. A spacious three-car garage provides room for vehicles, equipment, woodworking, mechanical projects, or workshop activities. A separate outbuilding with full electrical service and its own half bathroom adds even more versatility for storage, hobbies, and multipurpose use. Mature hardwood trees, wooded surroundings, and the natural beauty of Sugar Creek complete this peaceful setting. **NO HOA!** Enjoy the rare combination of a fully remodeled home, usable acreage, established animal facilities, exceptional workspace, and convenient access to Fort Mill and the greater Charlotte area. **MORE THAN A HOME — 12.13 ACRES OF PRIVACY, FREEDOM, AND POSSIBILITIES!**
- Heating System:
- Central, Forced Air, Electric
- Cooling System:
- Central Air
- Parking:
- Detached Carport, Detached Garage
- Carport Spaces:
- 3
- Exterior Features:
- Storage
- Interior Features:
- Walk-In Closet(s)
- Laundry Features:
- Laundry Room, Main Level
- Sewer:
- Septic Installed
- Window Features:
- Insulated Window(s)
- Appliances:
- Electric Cooktop, Electric Oven, Dishwasher, Microwave, Tankless Water Heater, Refrigerator with Ice Maker
- Country:
- US
- State:
- SC
- County:
- York
- City:
- Fort Mill
- Street:
- None
- Zipcode:
- 29715
- Street:
- Dobys Bridge
- Street Number:
- 3654
- Street Suffix:
- Road
- Longitude:
- W81° 7' 43''
- Latitude:
- N34° 57' 10.3''
- Directions:
- From I-485, take Exit 61 for Johnston Road/US-521 South toward Indian Land. Continue south on Johnston Road/US-521 into South Carolina. Turn right onto Doby's Bridge Road and continue approximately 2.5 miles. Property will be on the right at 3654 S Dobys Bridge Road.
- Street Dir Prefix:
- S
- Elementary School:
- Dobys Bridge
- High School:
- Catawba Ridge
- Middle School:
- Forest Creek
- Office Name:
- Mark Spain Real Estate
- Agent Name:
- Christopher Hendrickson
- TaxAnnualAmount:
- $0
- TaxAssessedValue:
- $0
- AssociationFee:
- $0
- Construction Materials:
- Brick Full
- Foundation Details:
- Crawl Space
- Garage:
- 2
- Levels:
- One
- Lot Features:
- Wooded, Private
- Water Source:
- Well
- List Agent Mls Id:
- R24346
- List Office Mls Id:
- R11274
- Mls Status:
- Active
- Modification Timestamp:
- 2026-11-07T13:14:07Z
- Originating System Name:
- Canopy
- Special Listing Conditions:
- None
- Status Change Timestamp:
- 2026-11-07T13:13:42Z
Residential For Sale
3654 S Dobys Bridge Road, Fort Mill, South Carolina 29715
- Property Type :
- Residential
- Listing Type :
- For Sale
- Listing ID :
- 4441546
- Price :
- $675,000
- Bedrooms :
- 2
- Bathrooms :
- 2
- Square Footage :
- 2,157 Sqft
- Year Built :
- 1993
- Status :
- Active
- Full Bathrooms :
- 2
- Property Sub Type :
- Single Family Residence
- Roof:
- Architectural Shingle

