
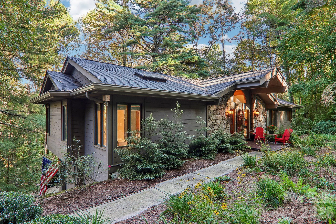
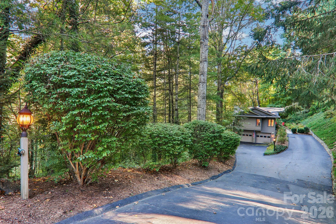
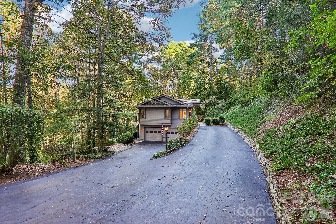
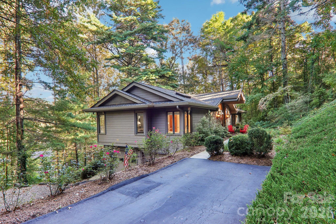
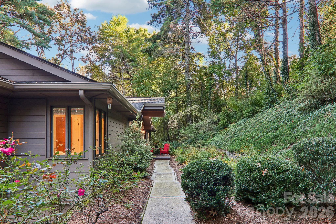
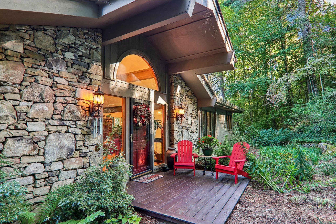
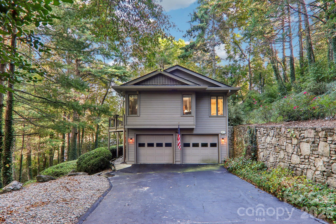
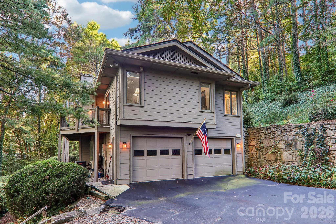
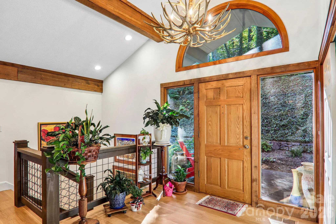
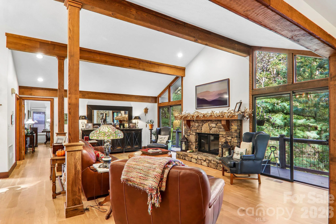
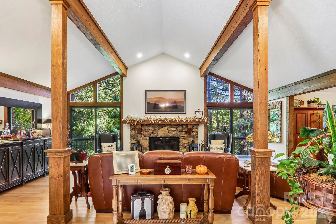
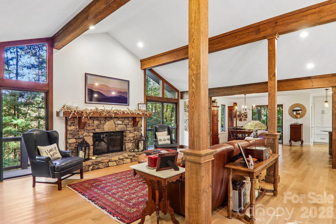
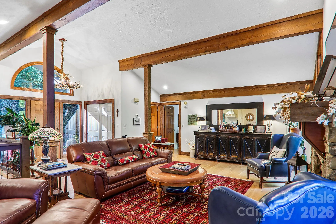
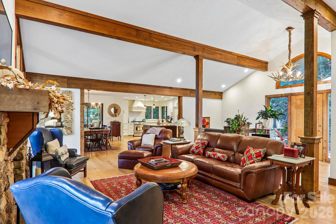
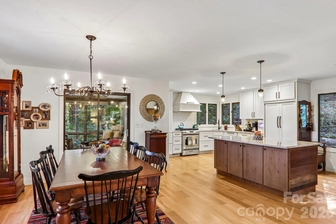
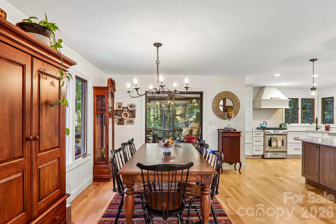
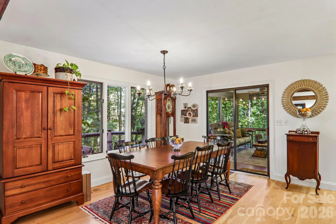
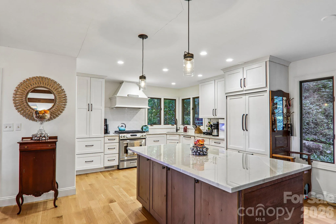
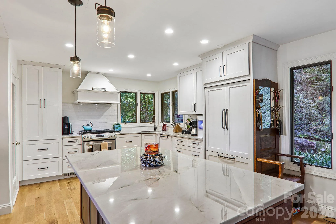
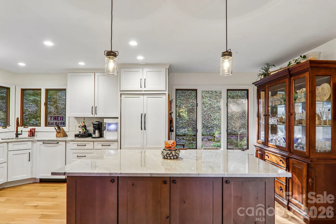

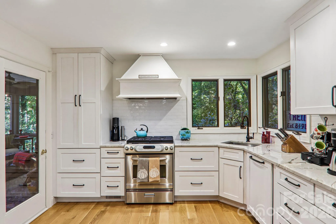
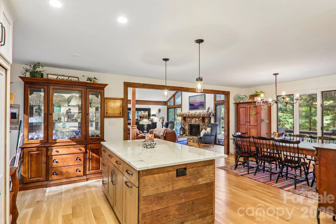
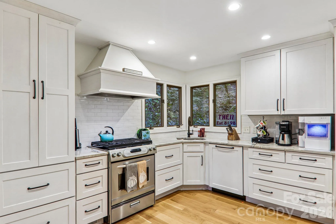
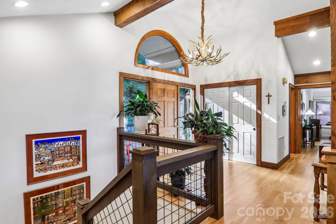
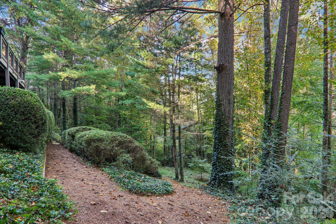
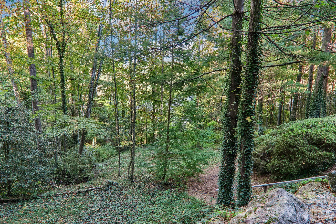
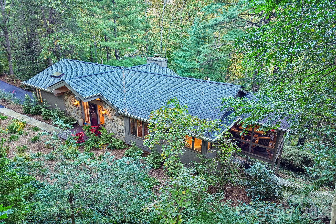

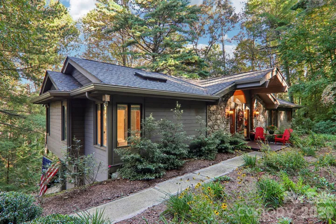
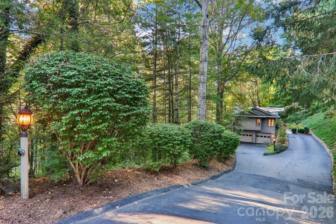
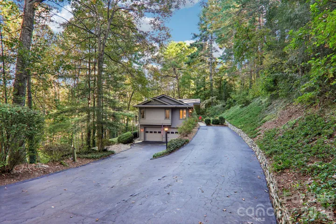
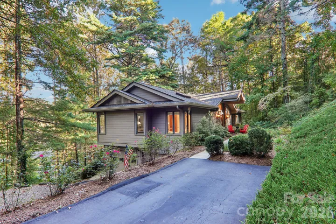
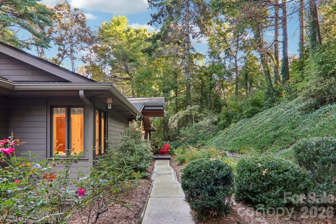
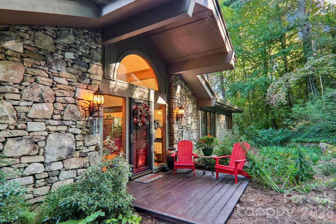
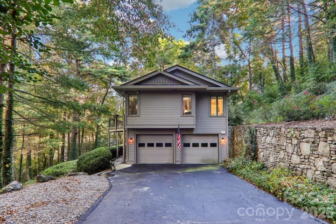
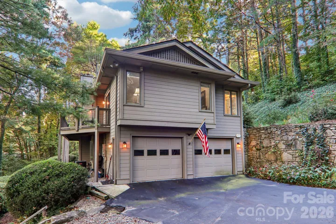
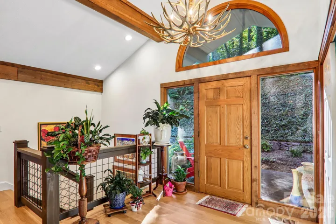
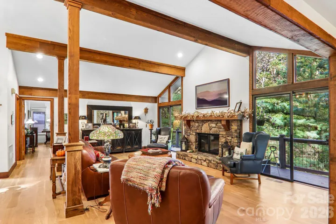
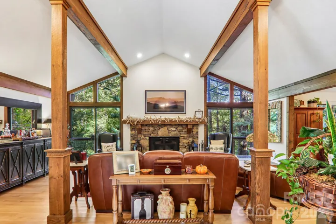
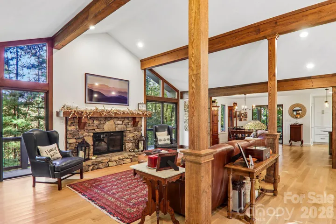
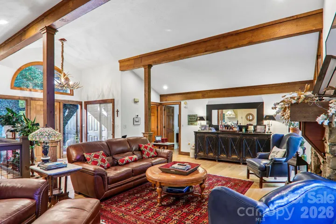
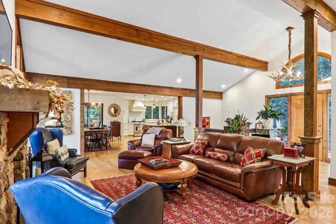
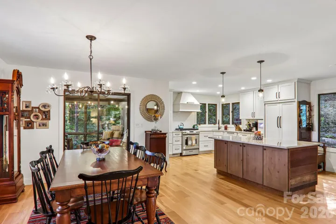

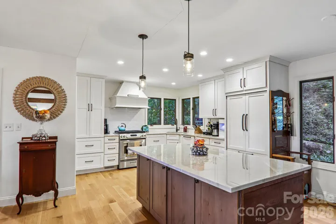
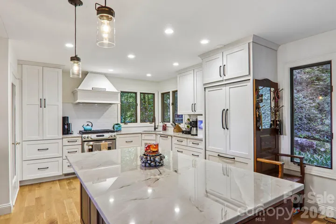
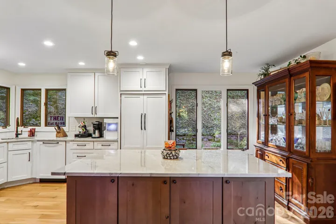

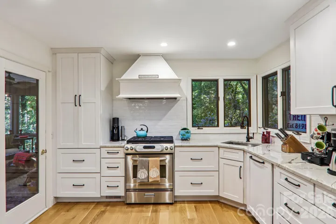
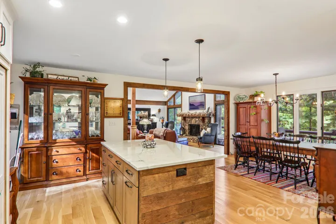
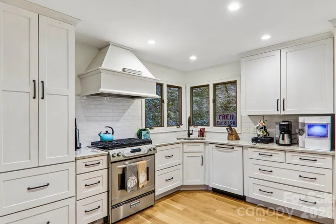
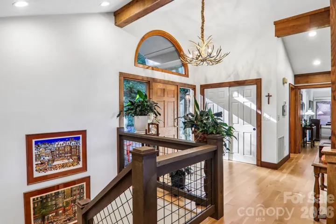
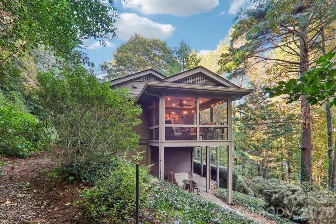
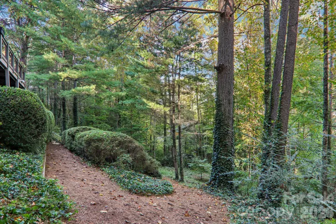

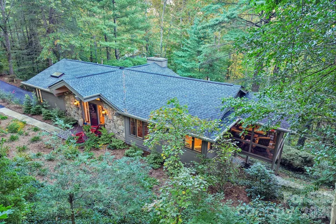

Beautifully renovated and thoughtfully designed, this exceptional home rests on .91 acres of beautifully landscaped grounds in the sought-after Teneriffe community. An added bonus for buyers: a potential assumable mortgage at an attractive 3% interest rate, subject to lender approval and qualification. Additional highlights include a new roof in 2022, a whole-house generator, and a tankless water heater. Inside, an inviting open floor plan showcases a dramatic great room with soaring cathedral ceilings, a striking stone fireplace, and a wall of windows that brings the surrounding natural beauty indoors. White oak flooring, reclaimed barnwood beams, and distinctive wood accents add warmth and character throughout. The stunning, thoughtfully designed kitchen combines style and functionality with quartz countertops, custom cabinetry featuring convenient pull-outs, a tile backsplash, and a spacious island. Premium appliances
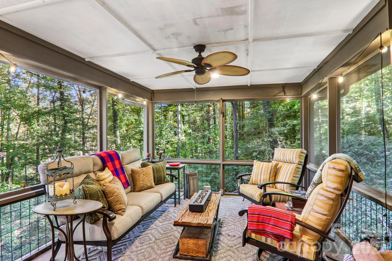
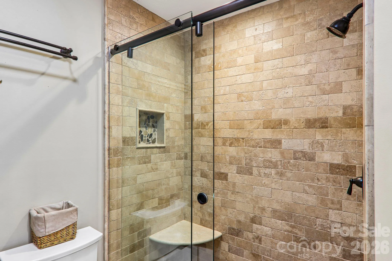
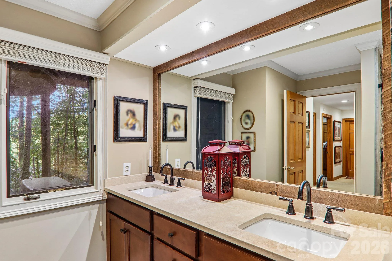
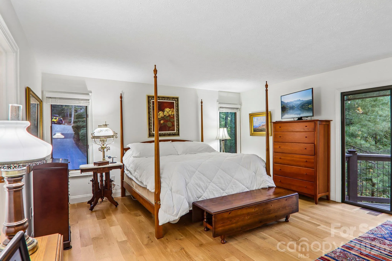
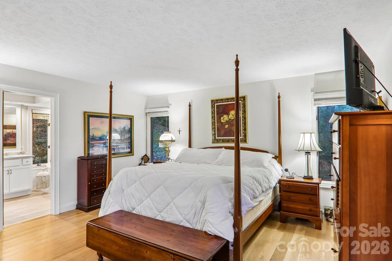
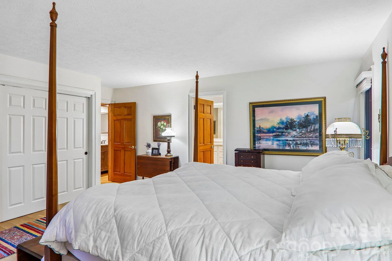
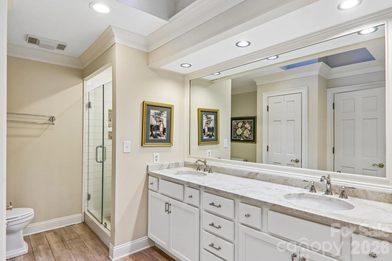
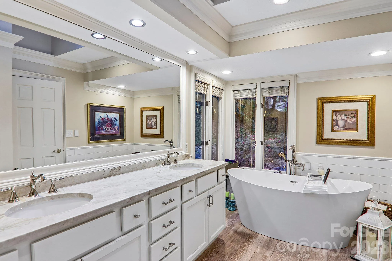
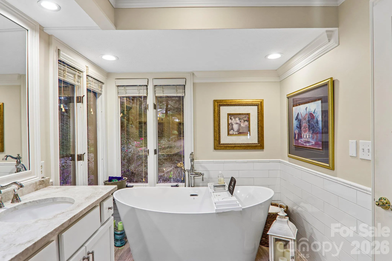
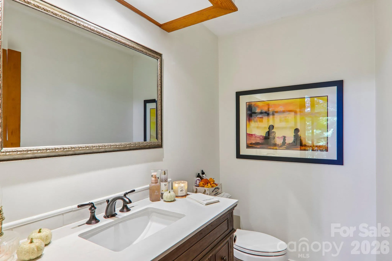
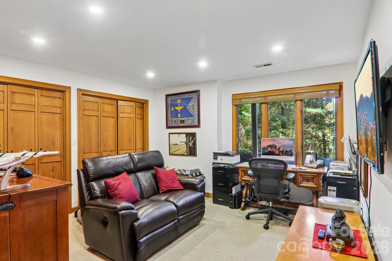
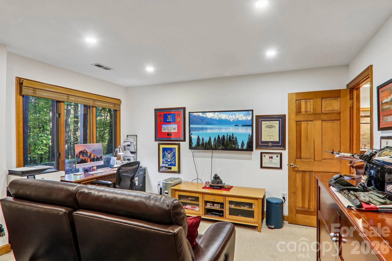
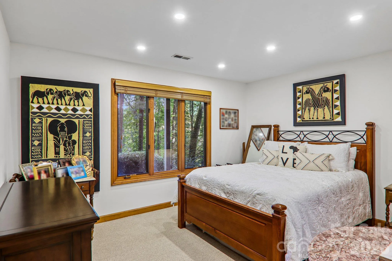
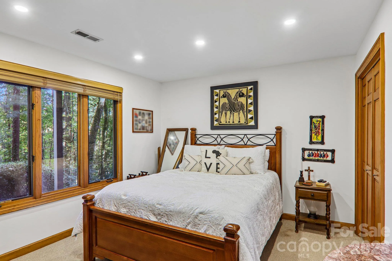
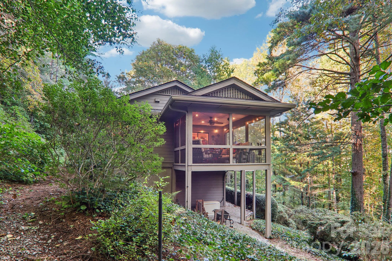
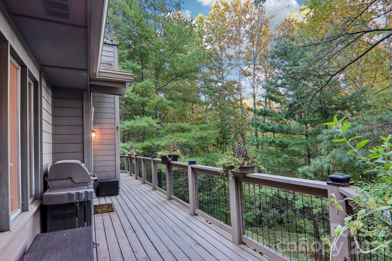
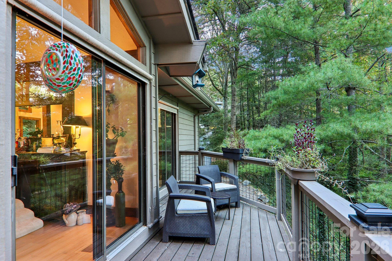
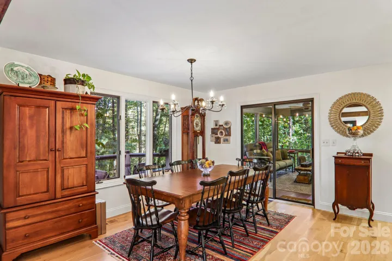
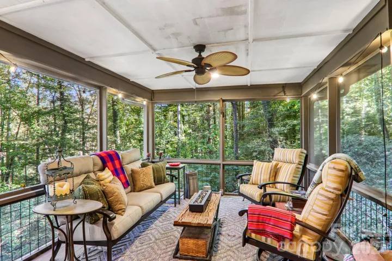
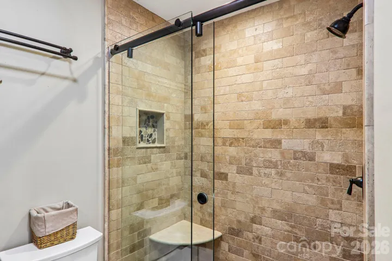
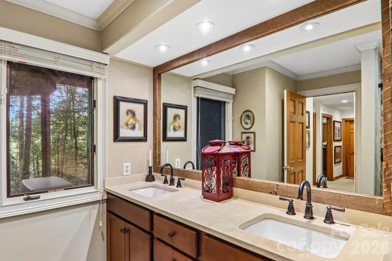
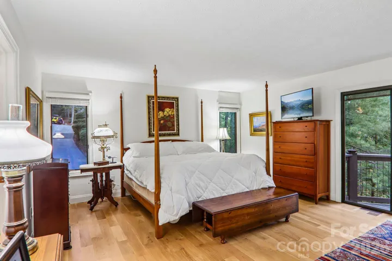
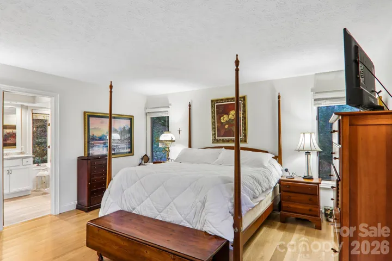
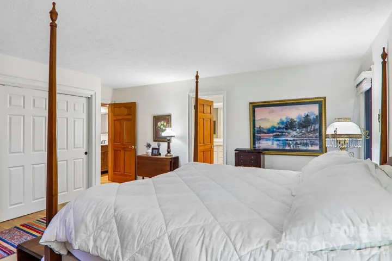
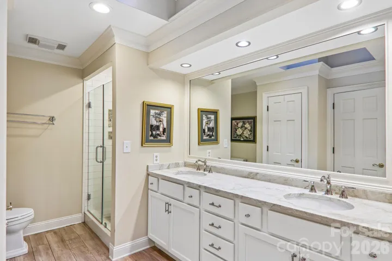
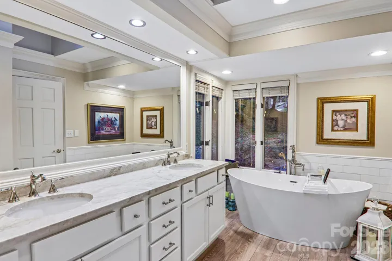
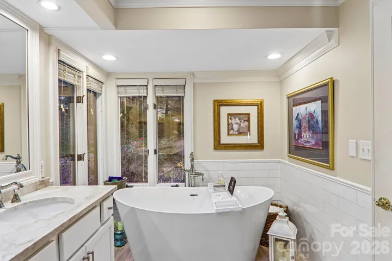
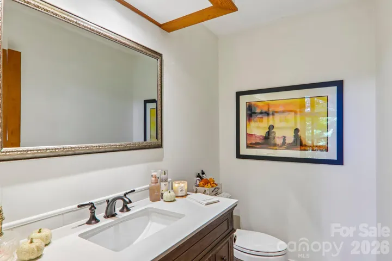
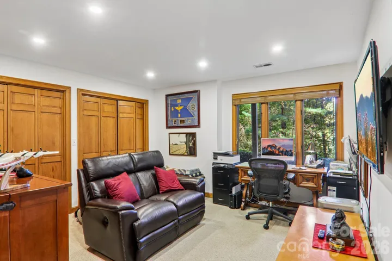
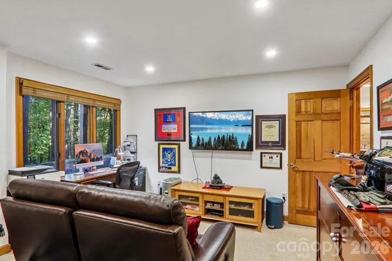
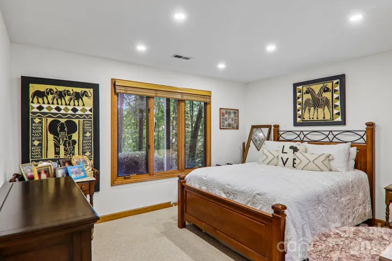
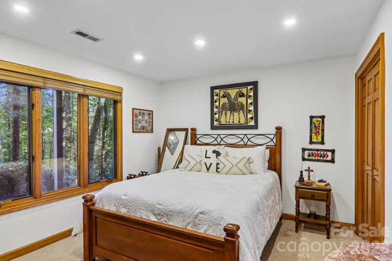
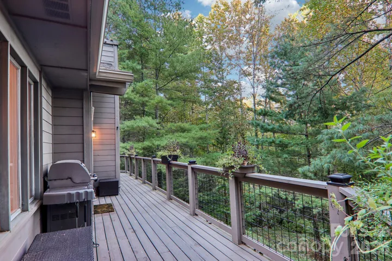
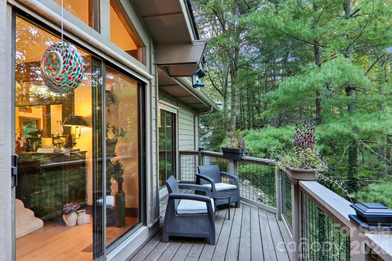
include a Bosch dishwasher and Fisher & Paykel refrigerator. The adjoining dining area provides direct access to the screened porch, creating a lovely setting for relaxed outdoor dining or simply enjoying the peaceful surroundings. The main-level primary suite offers a private retreat, complete with tile plank flooring, a double vanity topped with Taj Mahal quartzite, a beautifully tiled walk-in shower, and a BainUltra soaking tub. An open-air deck, accessible from both the great room and primary suite, provides another inviting space to step outside and enjoy the natural setting. A conveniently located powder room completes the main level. The lower level features two additional bedrooms, a versatile space ideal for a den or study, and a full travertine bath, offering flexibility for guests, hobbies, or working from home. Set amid beautifully landscaped grounds, this Teneriffe home combines exceptional renovations, distinctive
architectural details, and inviting indoor-outdoor living. A wonderful opportunity to enjoy comfort, quality, and the beauty of Western North Carolina.
- Heating System:
- Forced Air, Natural Gas
- Cooling System:
- Central Air
- Basement:
- Interior Entry, Partially Finished, Walk-Up Access
- Fireplace:
- Great Room, Wood Burning
- Patio:
- Front Porch, Deck, Side Porch, Screened
- Parking:
- Driveway, Attached Garage
- Flooring:
- Wood, Carpet, Tile
- Interior Features:
- Kitchen Island
- Laundry Features:
- Laundry Room, In Basement
- Sewer:
- Septic Installed
- Utilities:
- Electricity Connected, Natural Gas
- Appliances:
- Refrigerator, Dishwasher, Microwave, Gas Oven, Gas Range, Gas Cooktop, Disposal, Exhaust Hood, Gas Water Heater, Tankless Water Heater
- Country:
- US
- State:
- NC
- County:
- Henderson
- City:
- Hendersonville
- Street:
- Teneriffe
- Zipcode:
- 28739
- Street:
- Pheasant
- Street Number:
- 212
- Street Suffix:
- Run
- Longitude:
- W83° 31' 33.3''
- Latitude:
- N35° 16' 11''
- Directions:
- Downtown Hendersonville to Greenville Hwy. Right onto Little River Rd. House will be on the left.
- Elementary School:
- Atkinson
- High School:
- East Henderson
- Middle School:
- Flat Rock
- Office Name:
- Howard Hanna Beverly-Hanks
- Agent Name:
- Gina Nicholson
- TaxAnnualAmount:
- $0
- TaxAssessedValue:
- $0
- AssociationFee:
- $0
- Construction Materials:
- Wood, Stone
- Foundation Details:
- Basement
- Garage:
- 2
- Levels:
- One
- Lot Features:
- Wooded, Private, Sloped
- Water Source:
- City
- Association Fee:
- 100
- Association Fee Frequency:
- Annually
- Association Yn:
- 1
- List Agent Mls Id:
- 561009341
- List Office Mls Id:
- NCM10053
- Listing Term:
- Cash,Conventional,USDA Loan
- Mls Status:
- Active
- Modification Timestamp:
- 2026-11-07T20:06:16Z
- Originating System Name:
- Canopy
- Special Listing Conditions:
- None
- Status Change Timestamp:
- 2026-10-23T13:05:39Z
Residential For Sale
212 Pheasant Run, Hendersonville, North Carolina 28739
- Property Type :
- Residential
- Listing Type :
- For Sale
- Listing ID :
- 4436230
- Price :
- $748,000
- Bedrooms :
- 3
- Bathrooms :
- 3
- Half Bathrooms :
- 1
- Square Footage :
- 2,192 Sqft
- Year Built :
- 1988
- Status :
- Active
- Full Bathrooms :
- 2
- Property Sub Type :
- Single Family Residence
- Roof:
- Architectural Shingle

