
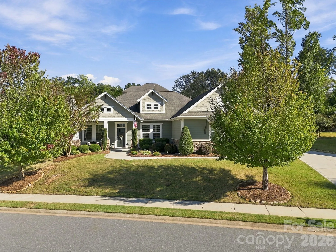
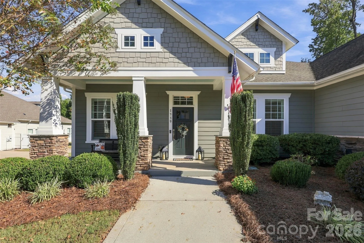
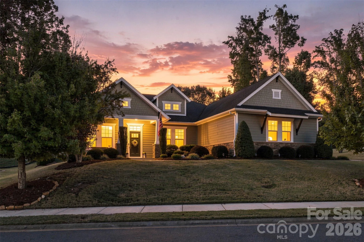
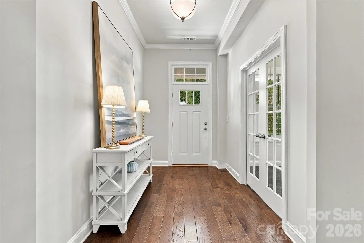
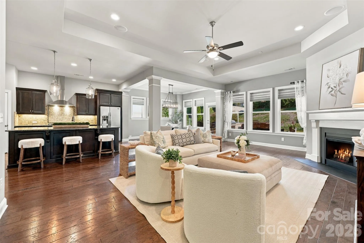
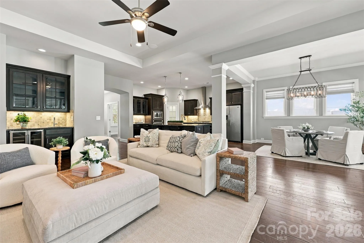
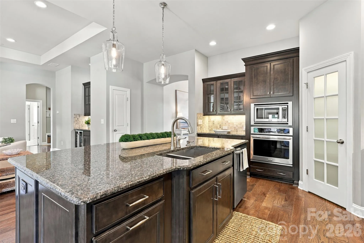
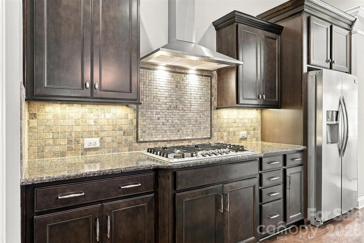
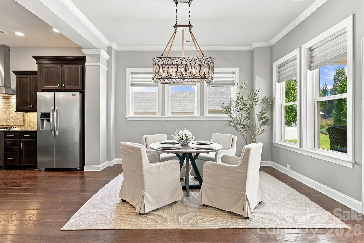
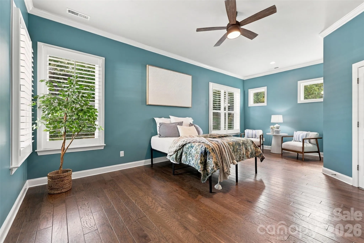
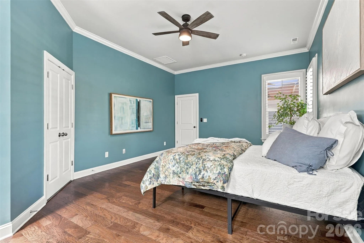
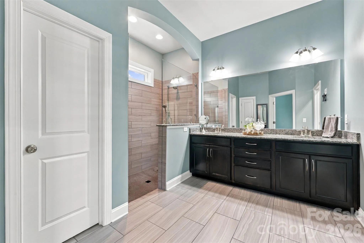
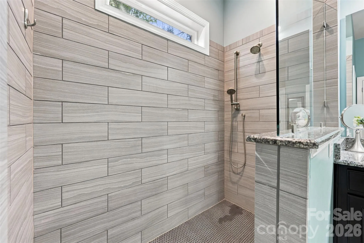
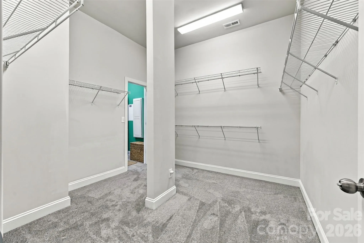
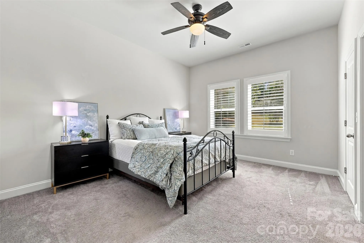
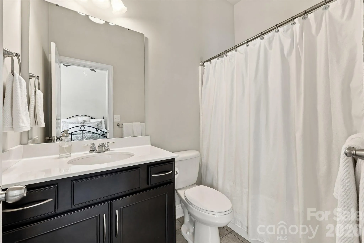
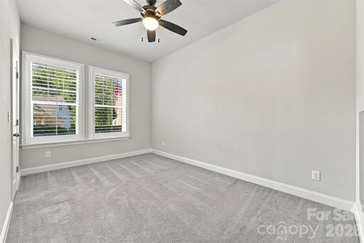
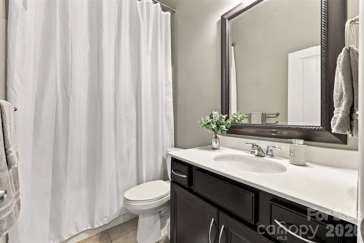
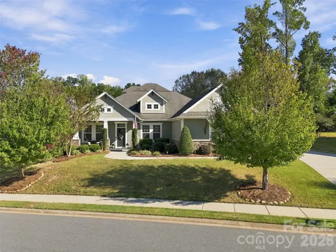
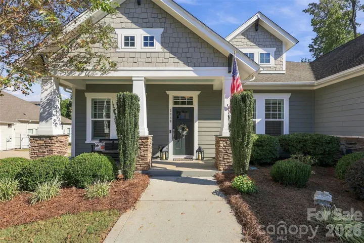
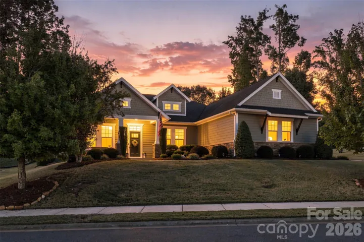
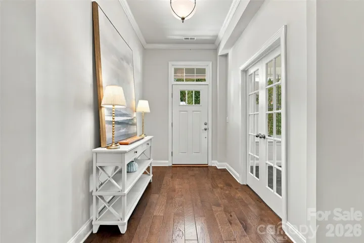
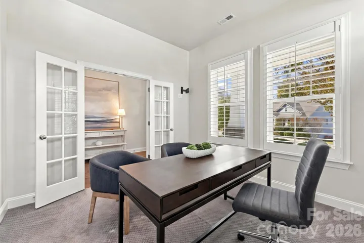
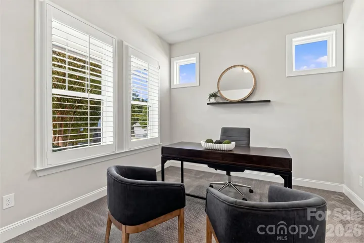
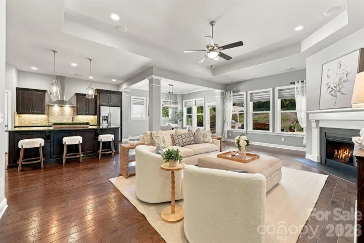
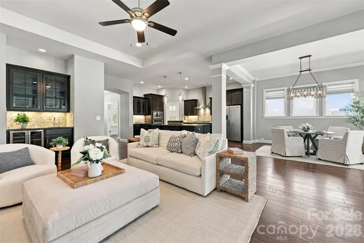
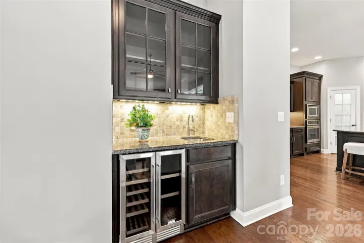
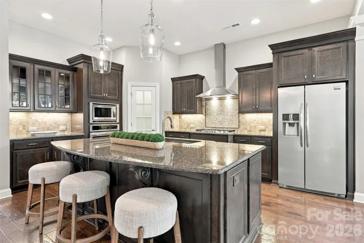
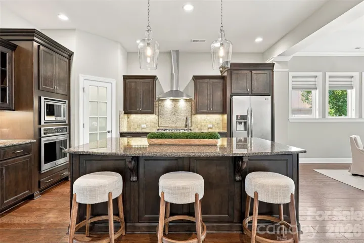
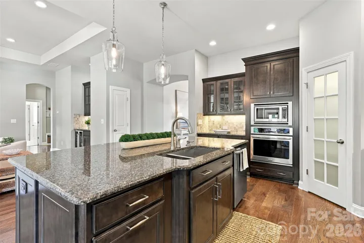
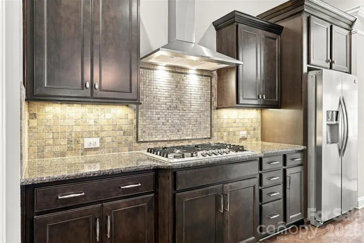
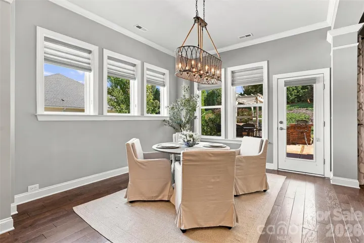
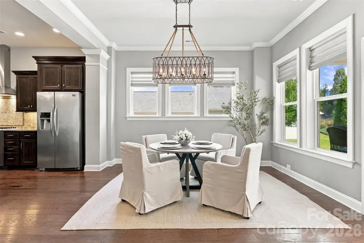
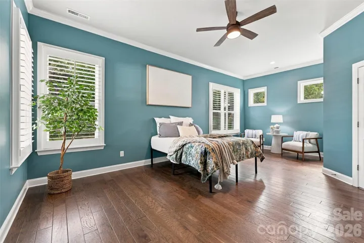
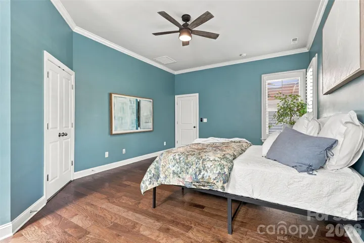
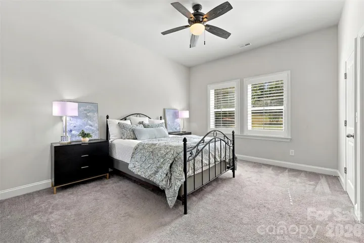
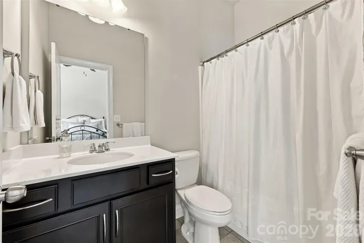
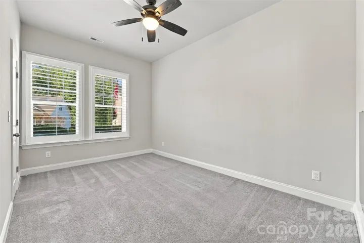
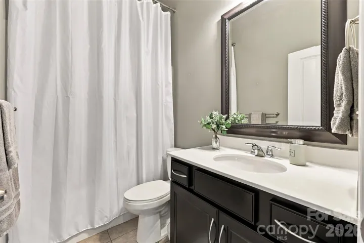
Welcome home to this beautifully designed ranch-style home, offering the perfect blend of comfort, style, and functionality! Featuring 3 bedrooms, 3 full bathrooms, and an inviting open floor plan, this home is thoughtfully designed for both everyday living and effortless entertaining.
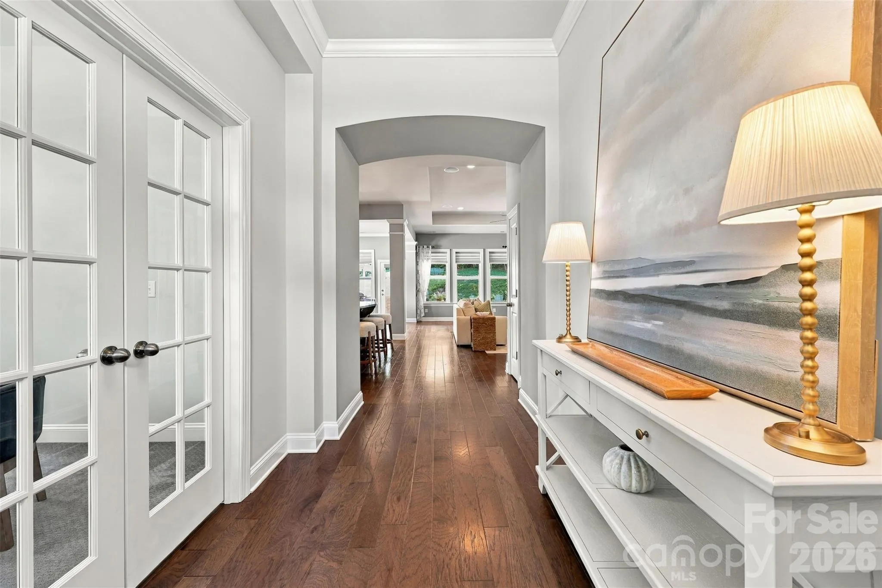
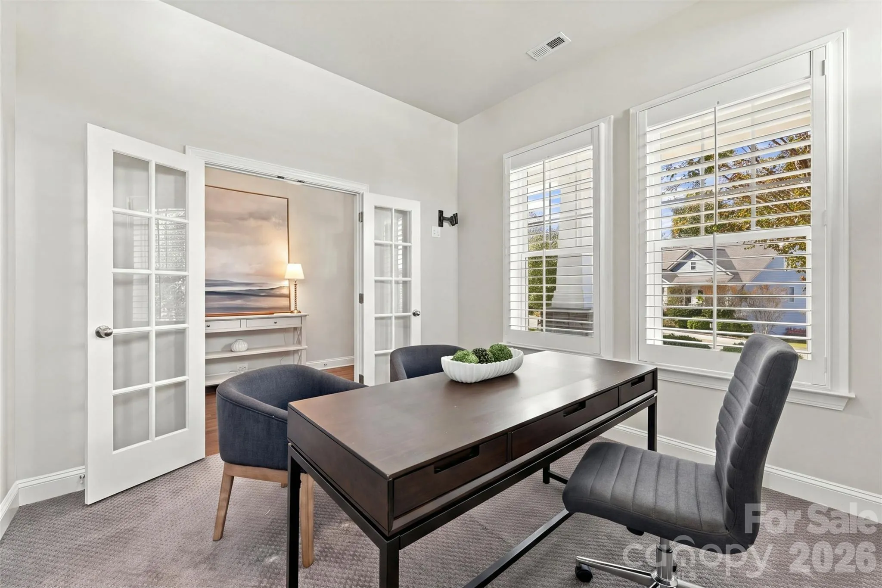
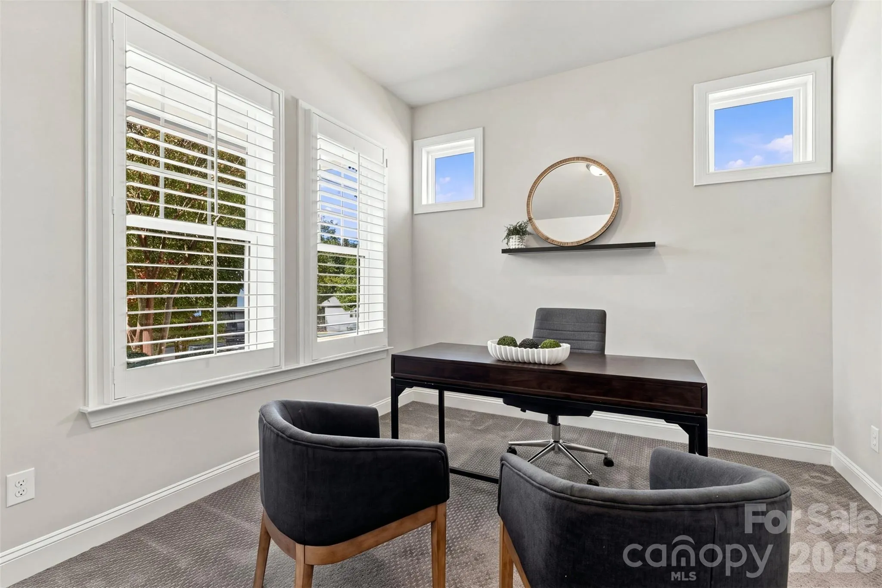
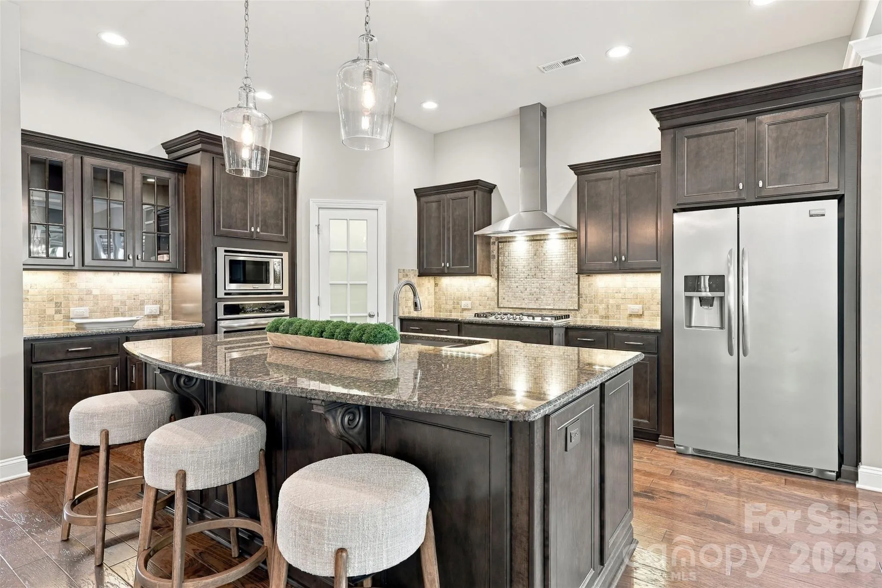
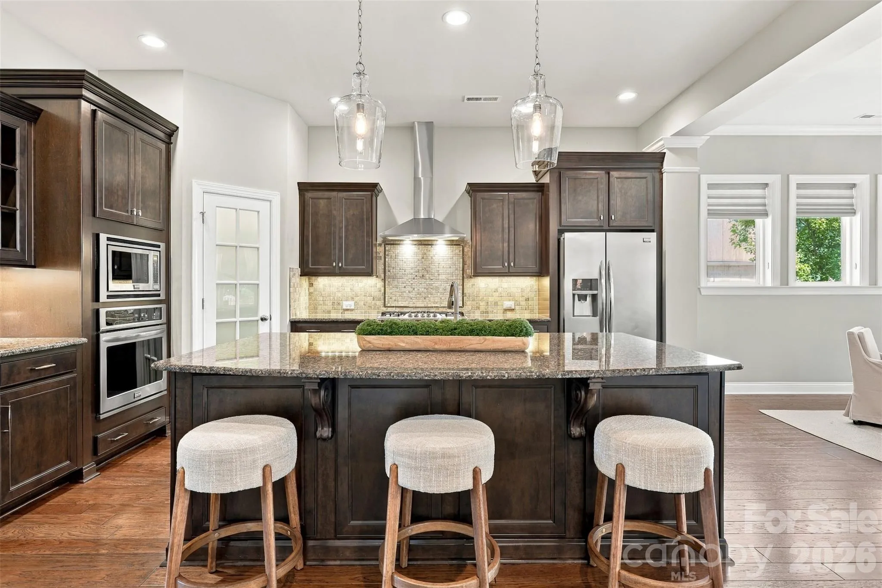
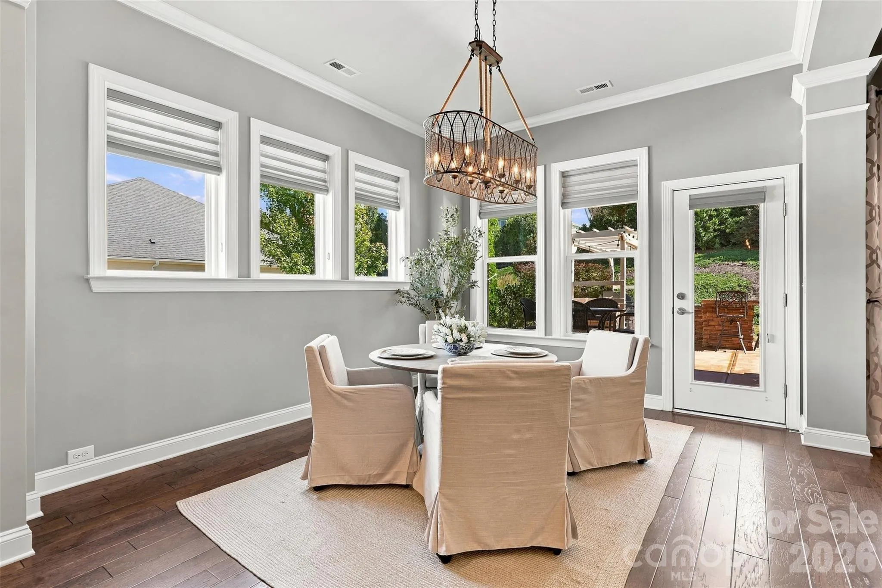
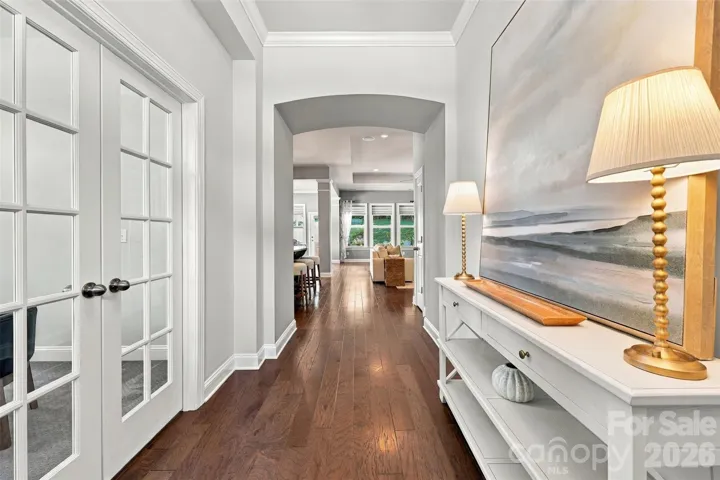
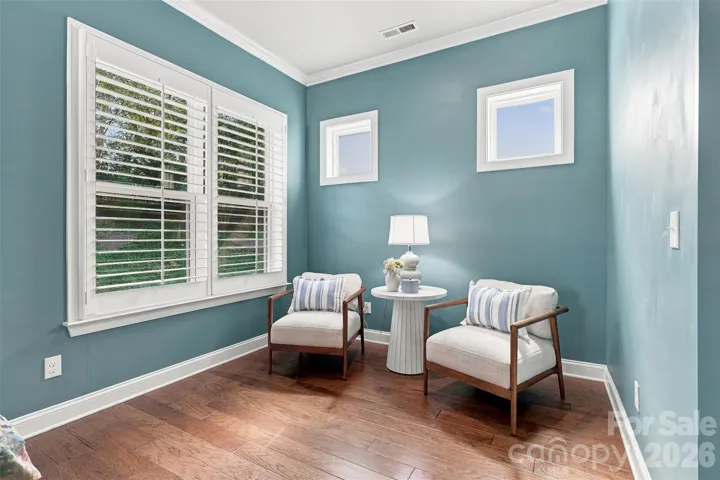
Step inside to discover impressive 10- and 11-foot ceilings that create a bright, spacious feel throughout the home. The open-concept living area flows seamlessly into the kitchen, where a large center island serves as the perfect gathering spot for family and friends. Elegant plantation shutters add timeless charm, while a private office provides the ideal space for working from home or enjoying a quiet retreat.
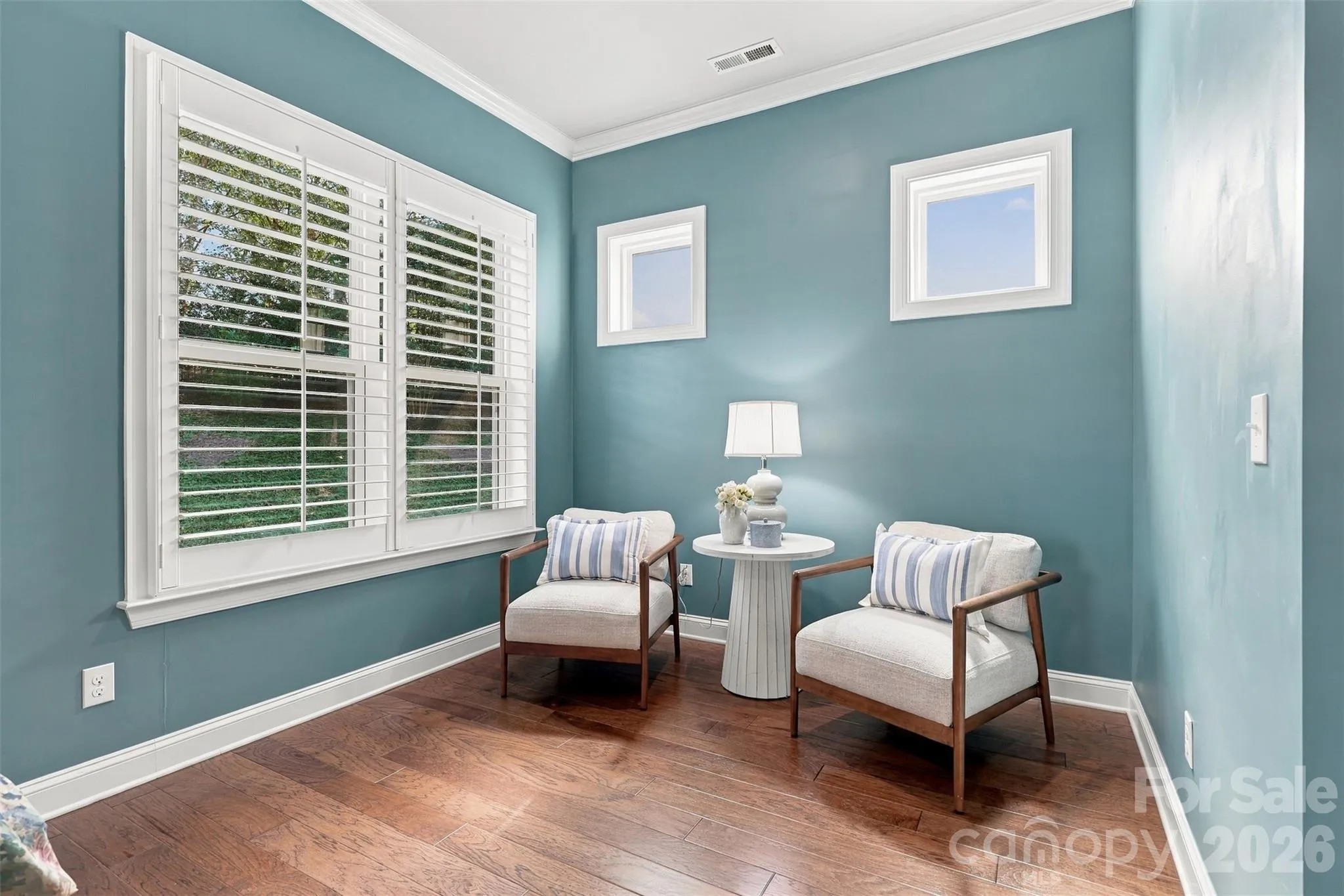
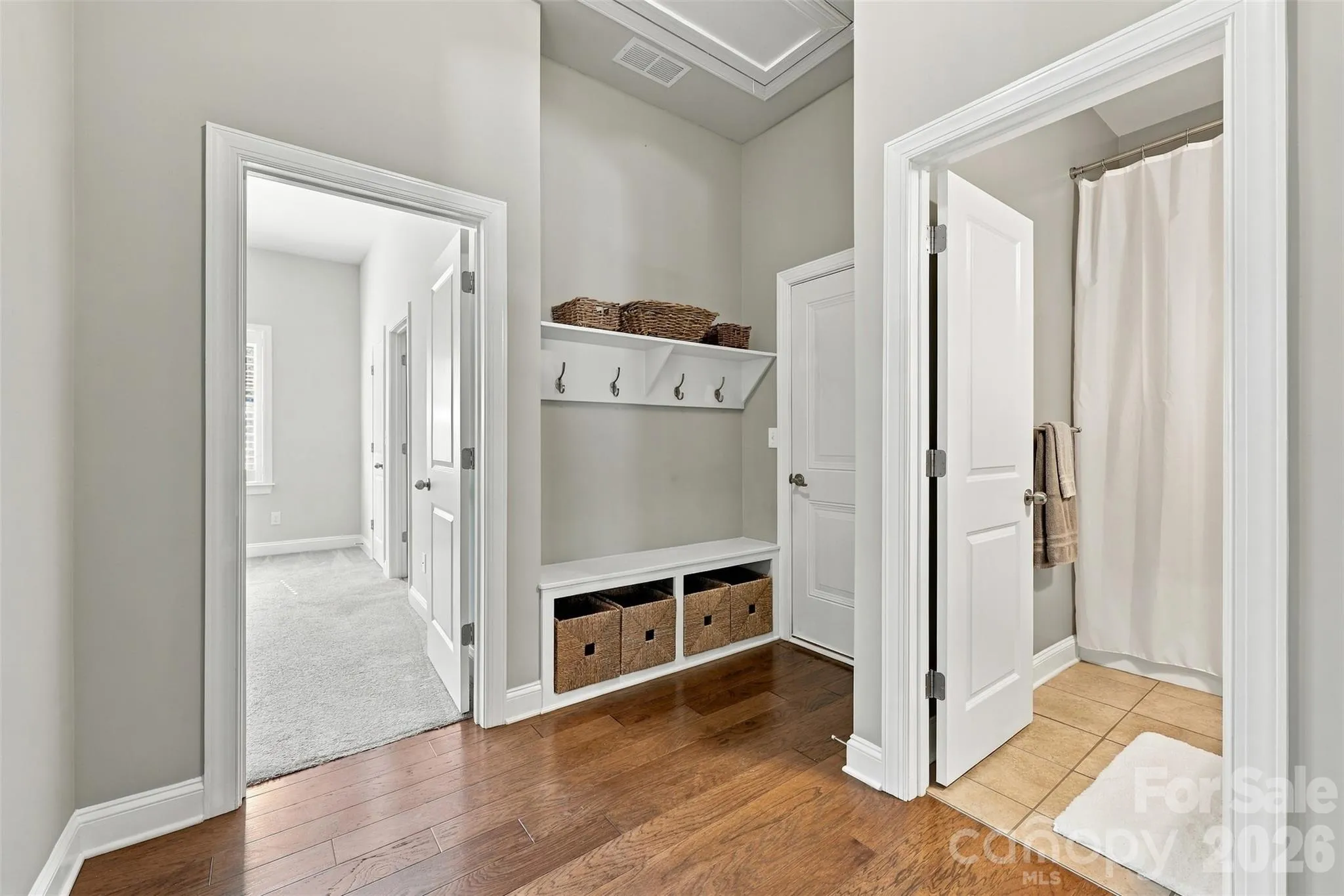
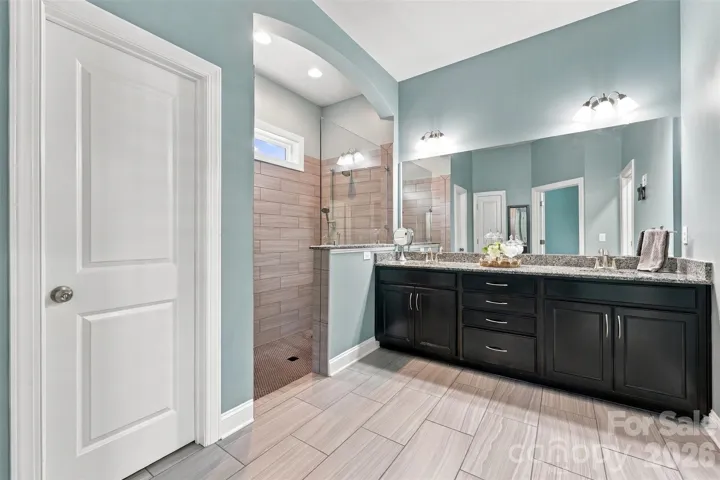
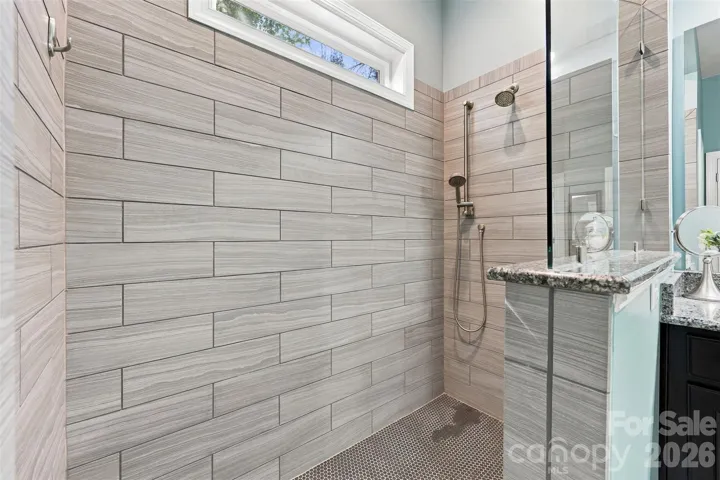
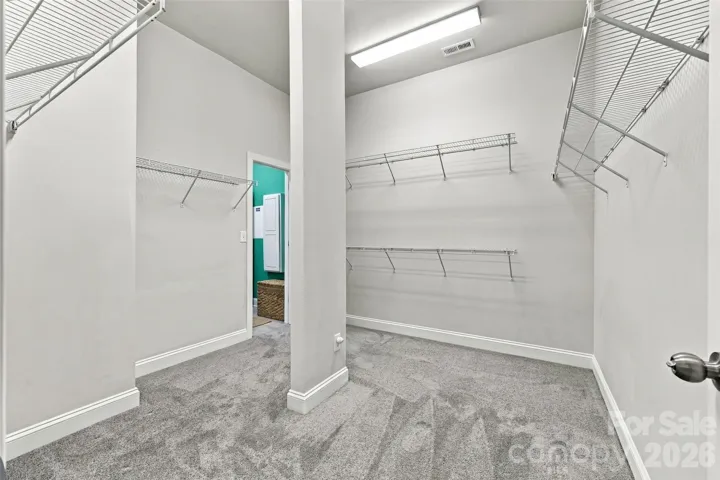
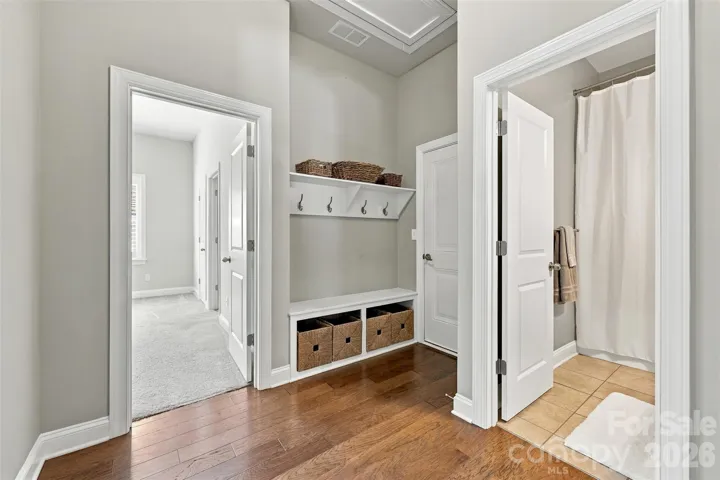
The spacious primary suite offers a relaxing escape, with a generously sized bedroom designed for comfort and tranquility. A convenient drop zone helps keep daily essentials organized, adding practicality to the home’s thoughtful layout.
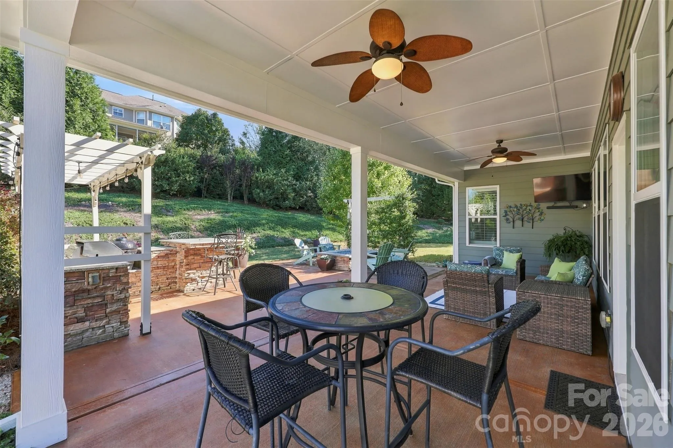
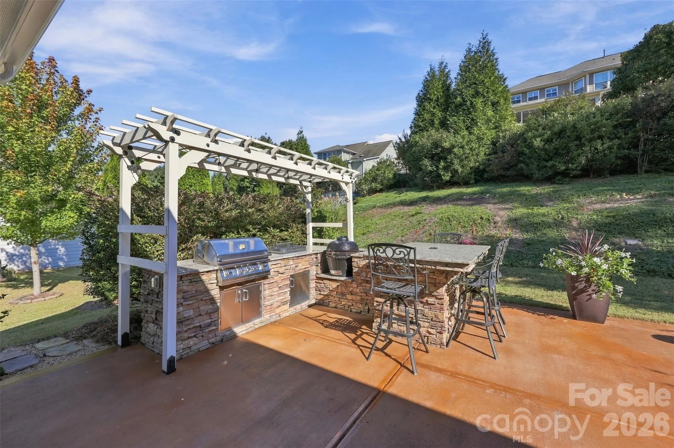
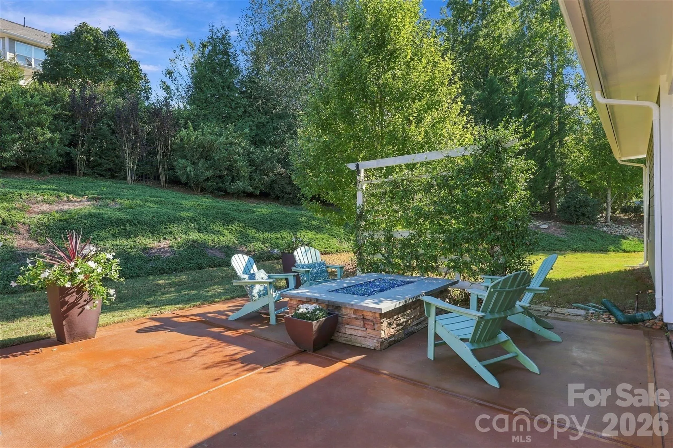
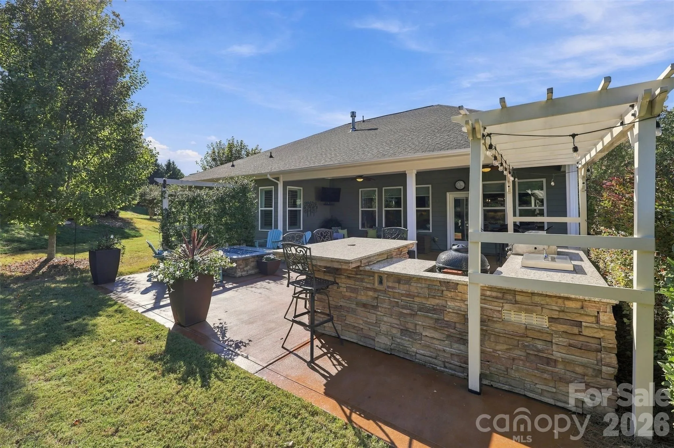
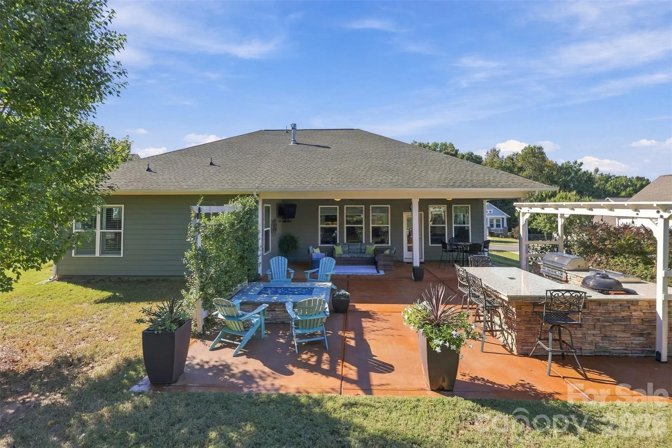
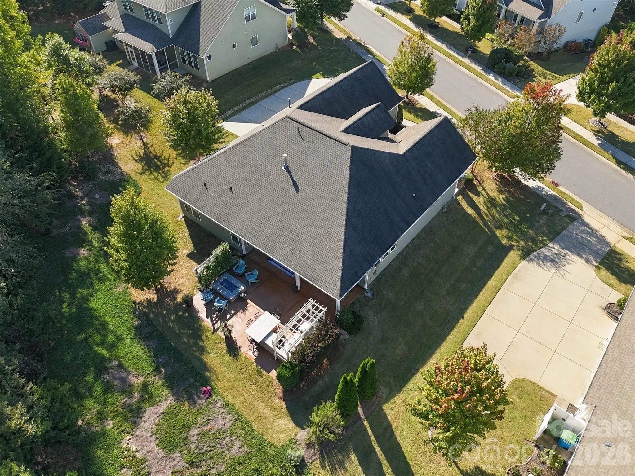
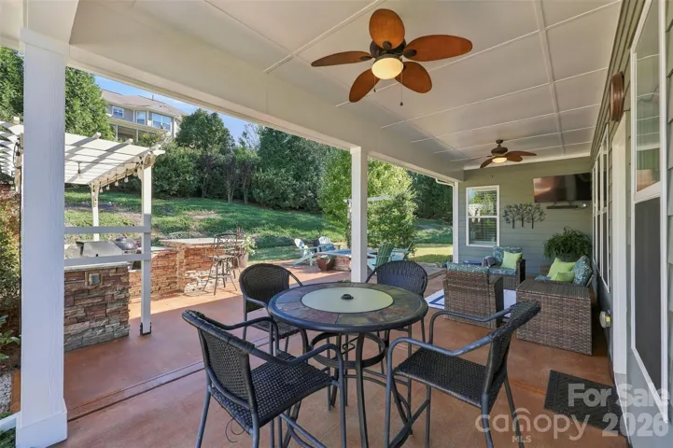
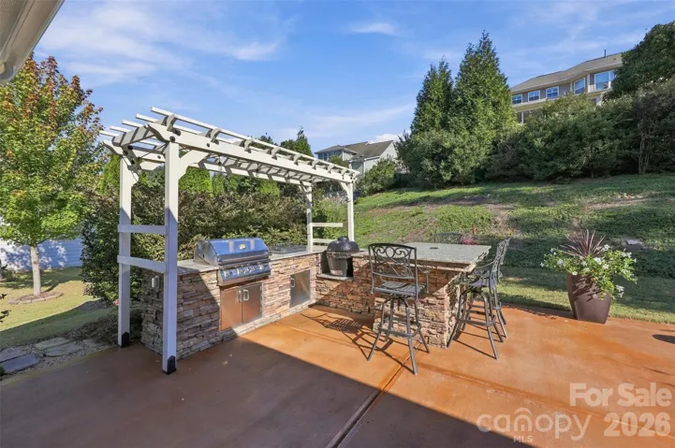
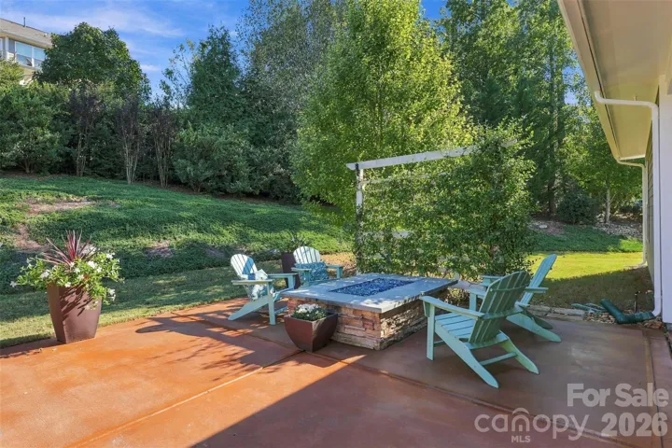
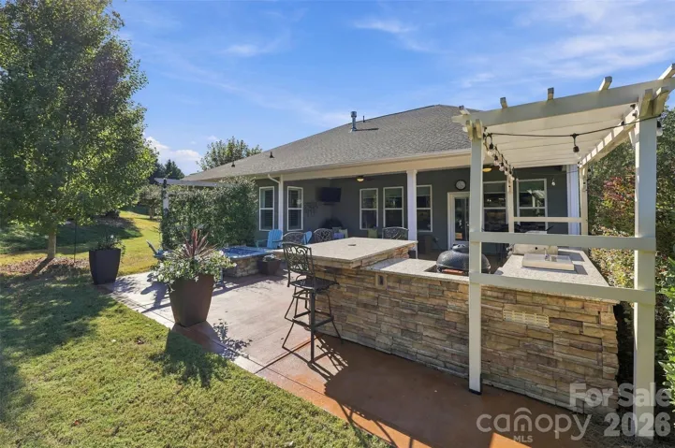
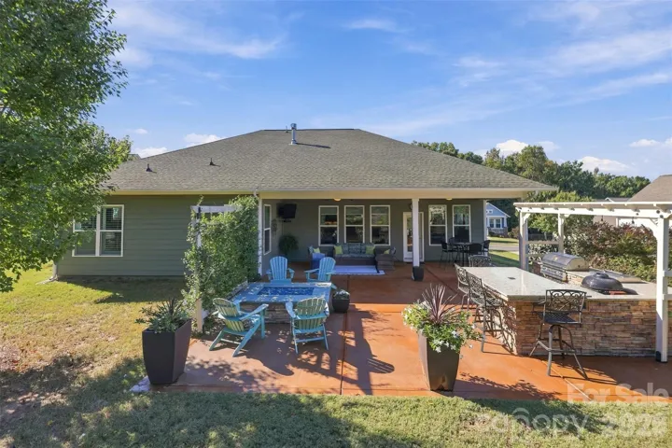
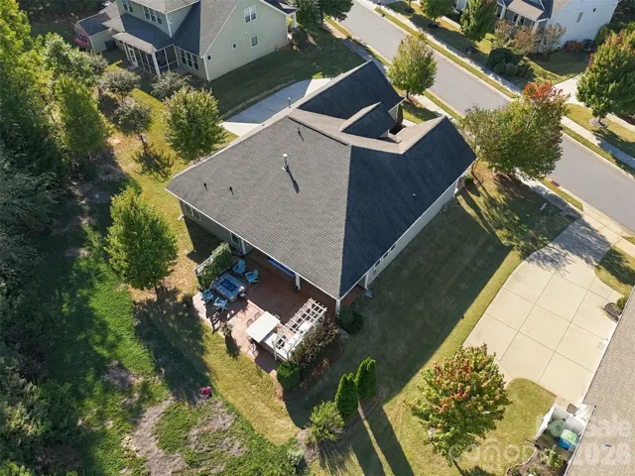
Outdoor living truly shines with a covered back patio, outdoor kitchen, and gas fire pit, creating the perfect setting for hosting gatherings or unwinding on a quiet evening. Mature landscaping adds beauty, character, and a welcoming sense of privacy to the outdoor spaces.
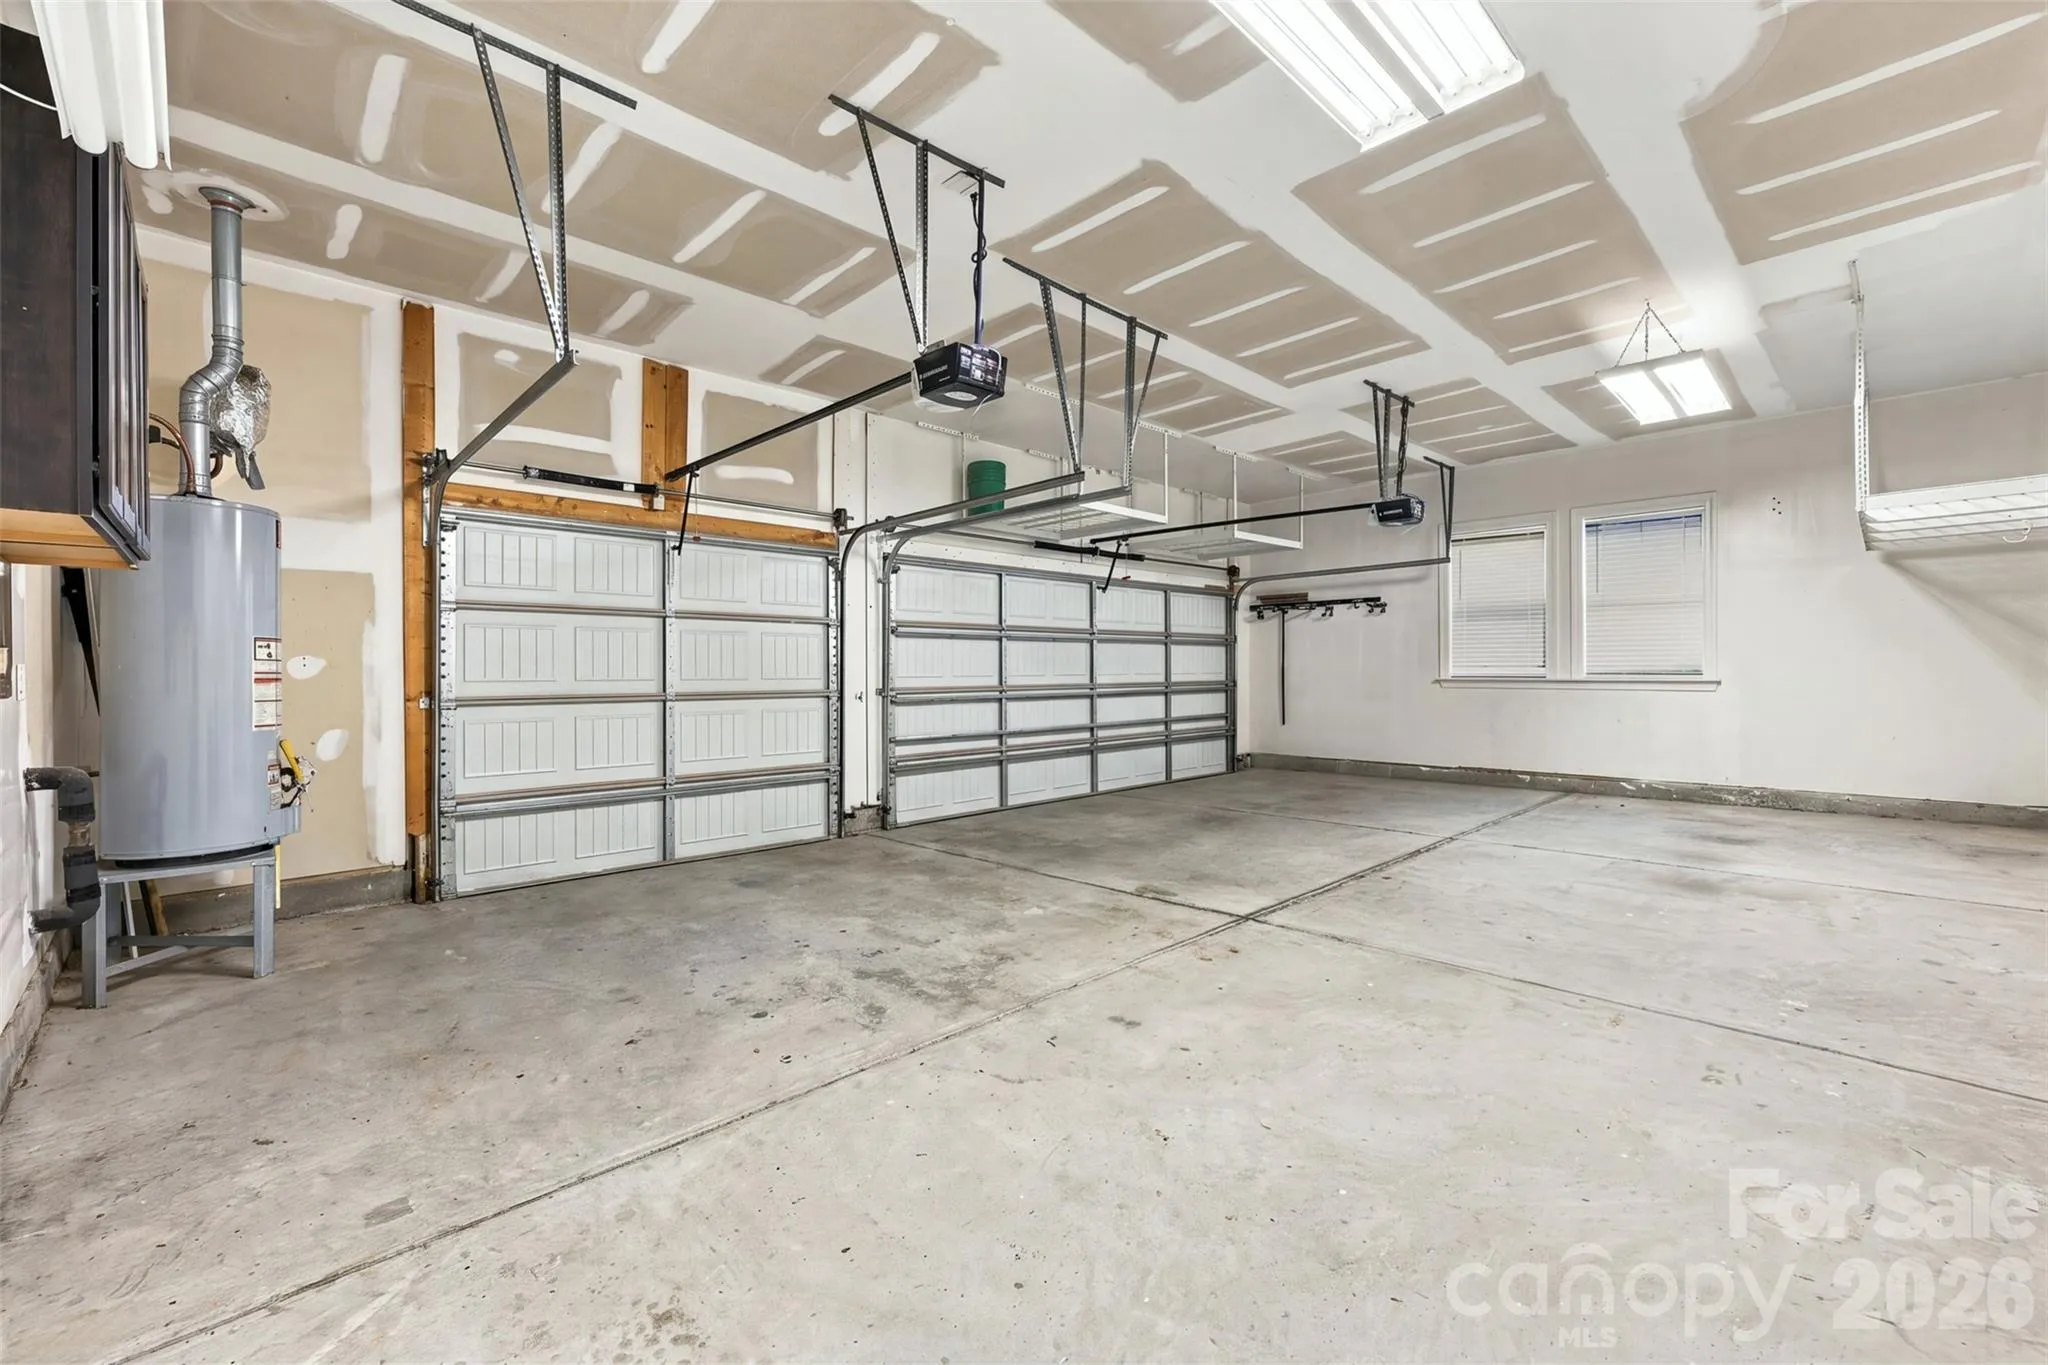
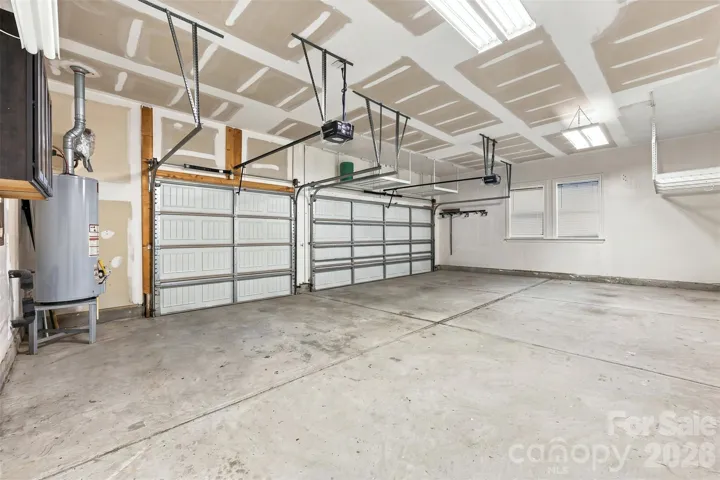
Completing this exceptional home is a three-car garage, offering plenty of room for vehicles, storage, and hobbies.
With its desirable single-level layout, soaring ceilings, spacious living areas, and inviting outdoor amenities, this home offers a wonderful combination of elegance and everyday convenience. Don’t miss the opportunity to make this beautiful property your own!
- Heating System:
- Central
- Cooling System:
- Central Air
- Fireplace:
- Family Room, Gas Log
- Patio:
- Patio, Covered, Porch
- Parking:
- Driveway, Garage Door Opener, Garage Faces Side
- Architectural Style:
- Traditional
- Exterior Features:
- Fire Pit, Outdoor Kitchen, Gas Grill
- Flooring:
- Wood, Carpet
- Interior Features:
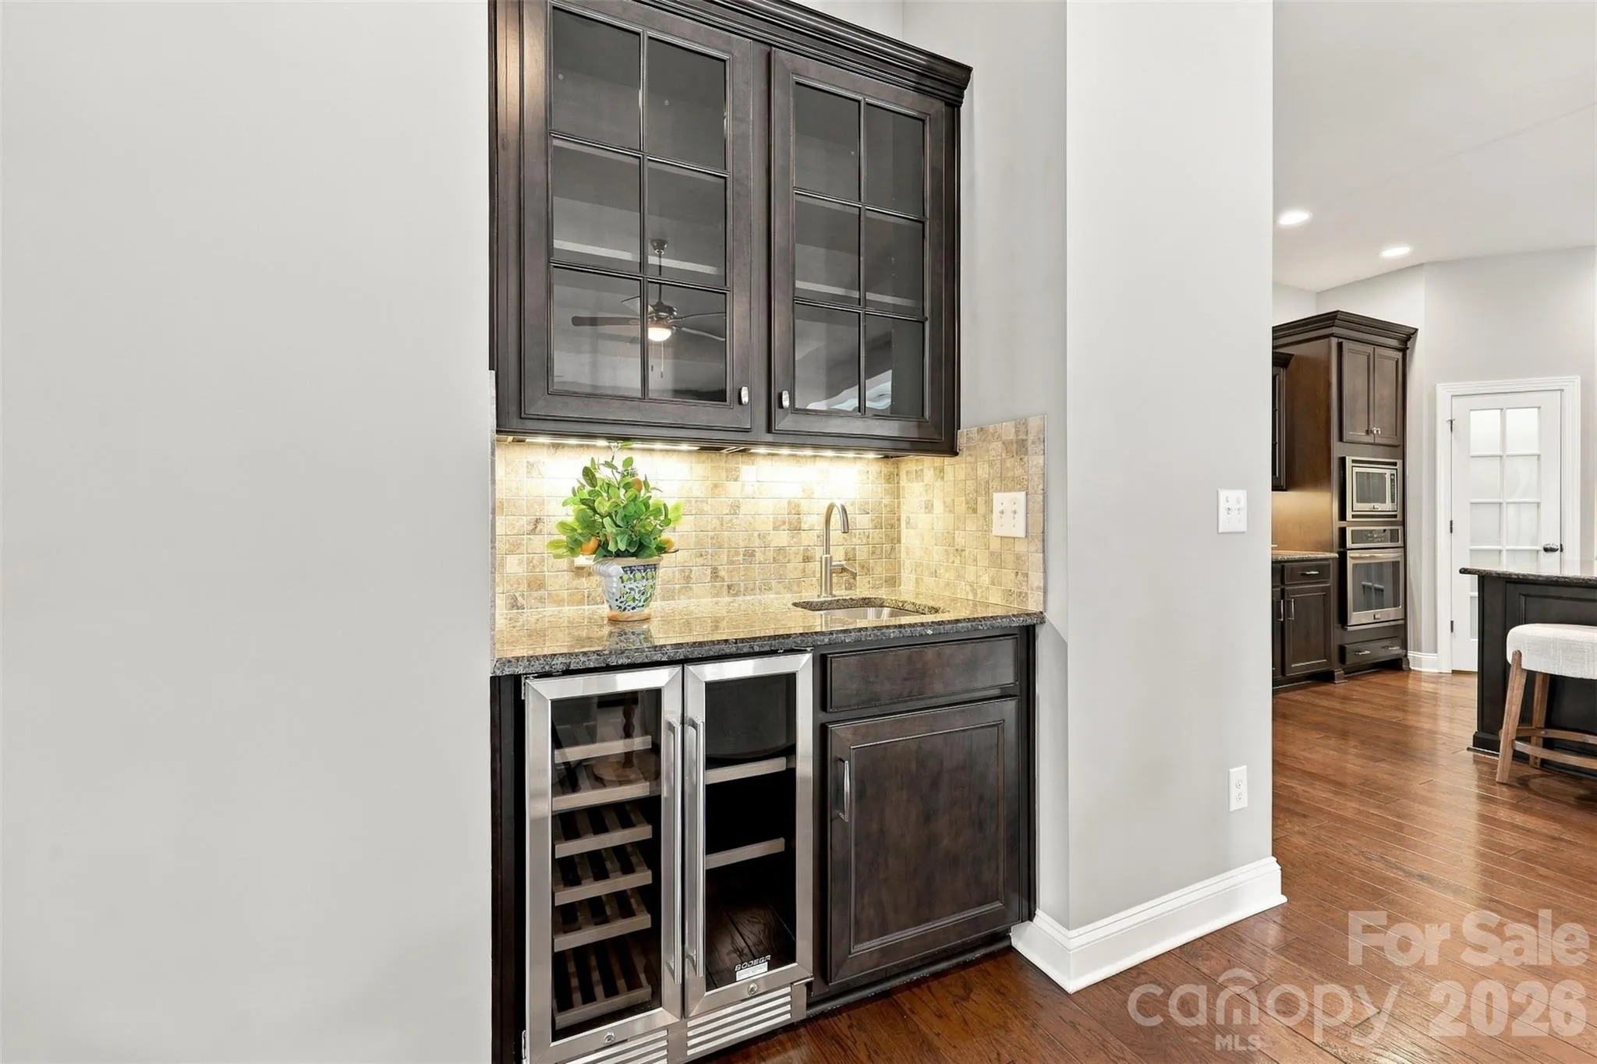
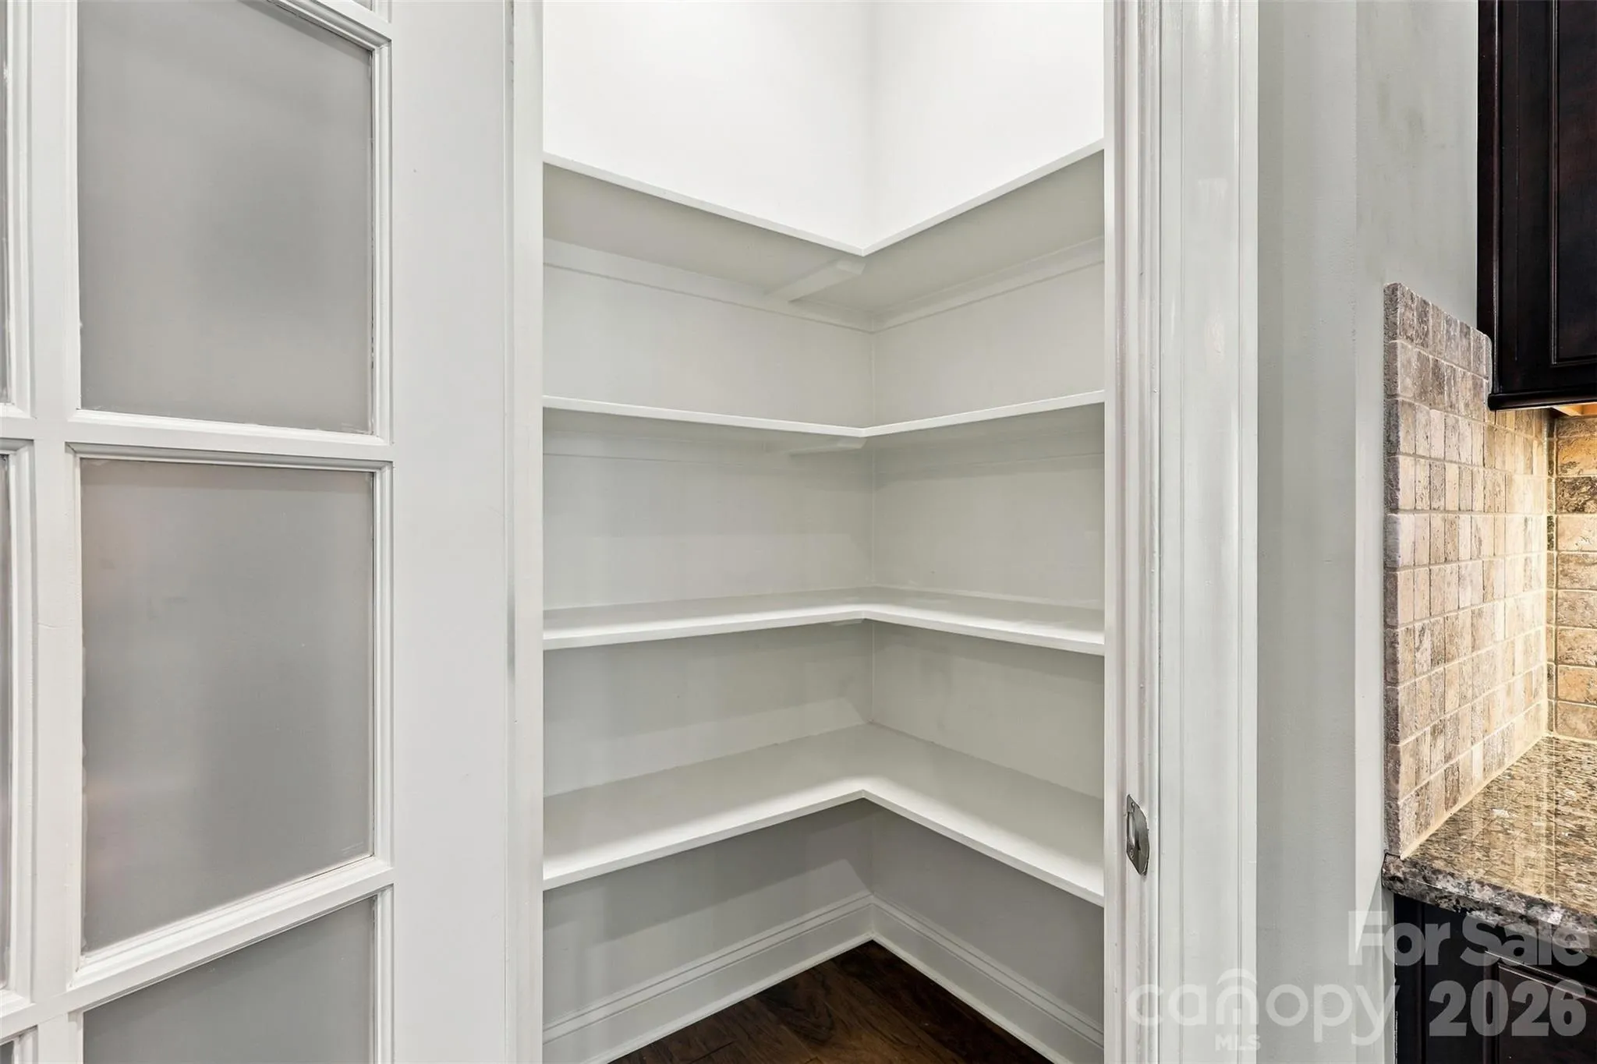
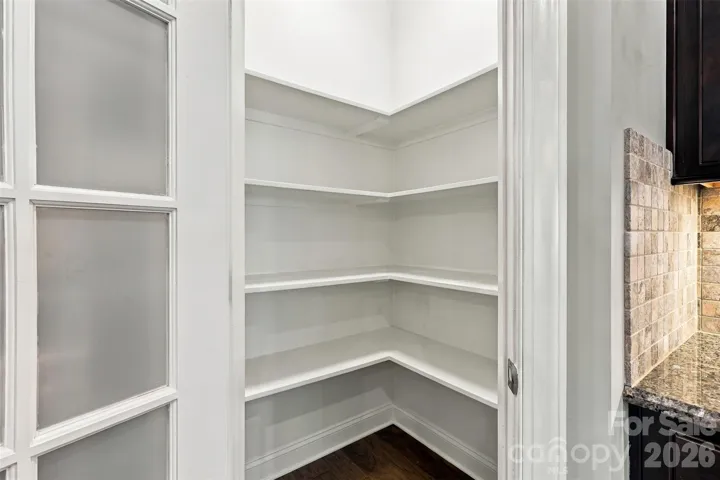
- Attic Stairs Pulldown, Kitchen Island, Open Floorplan, Pantry, Walk-In Closet(s), Walk-In Pantry, Wet Bar, Drop Zone, Split Bedroom
- Laundry Features:
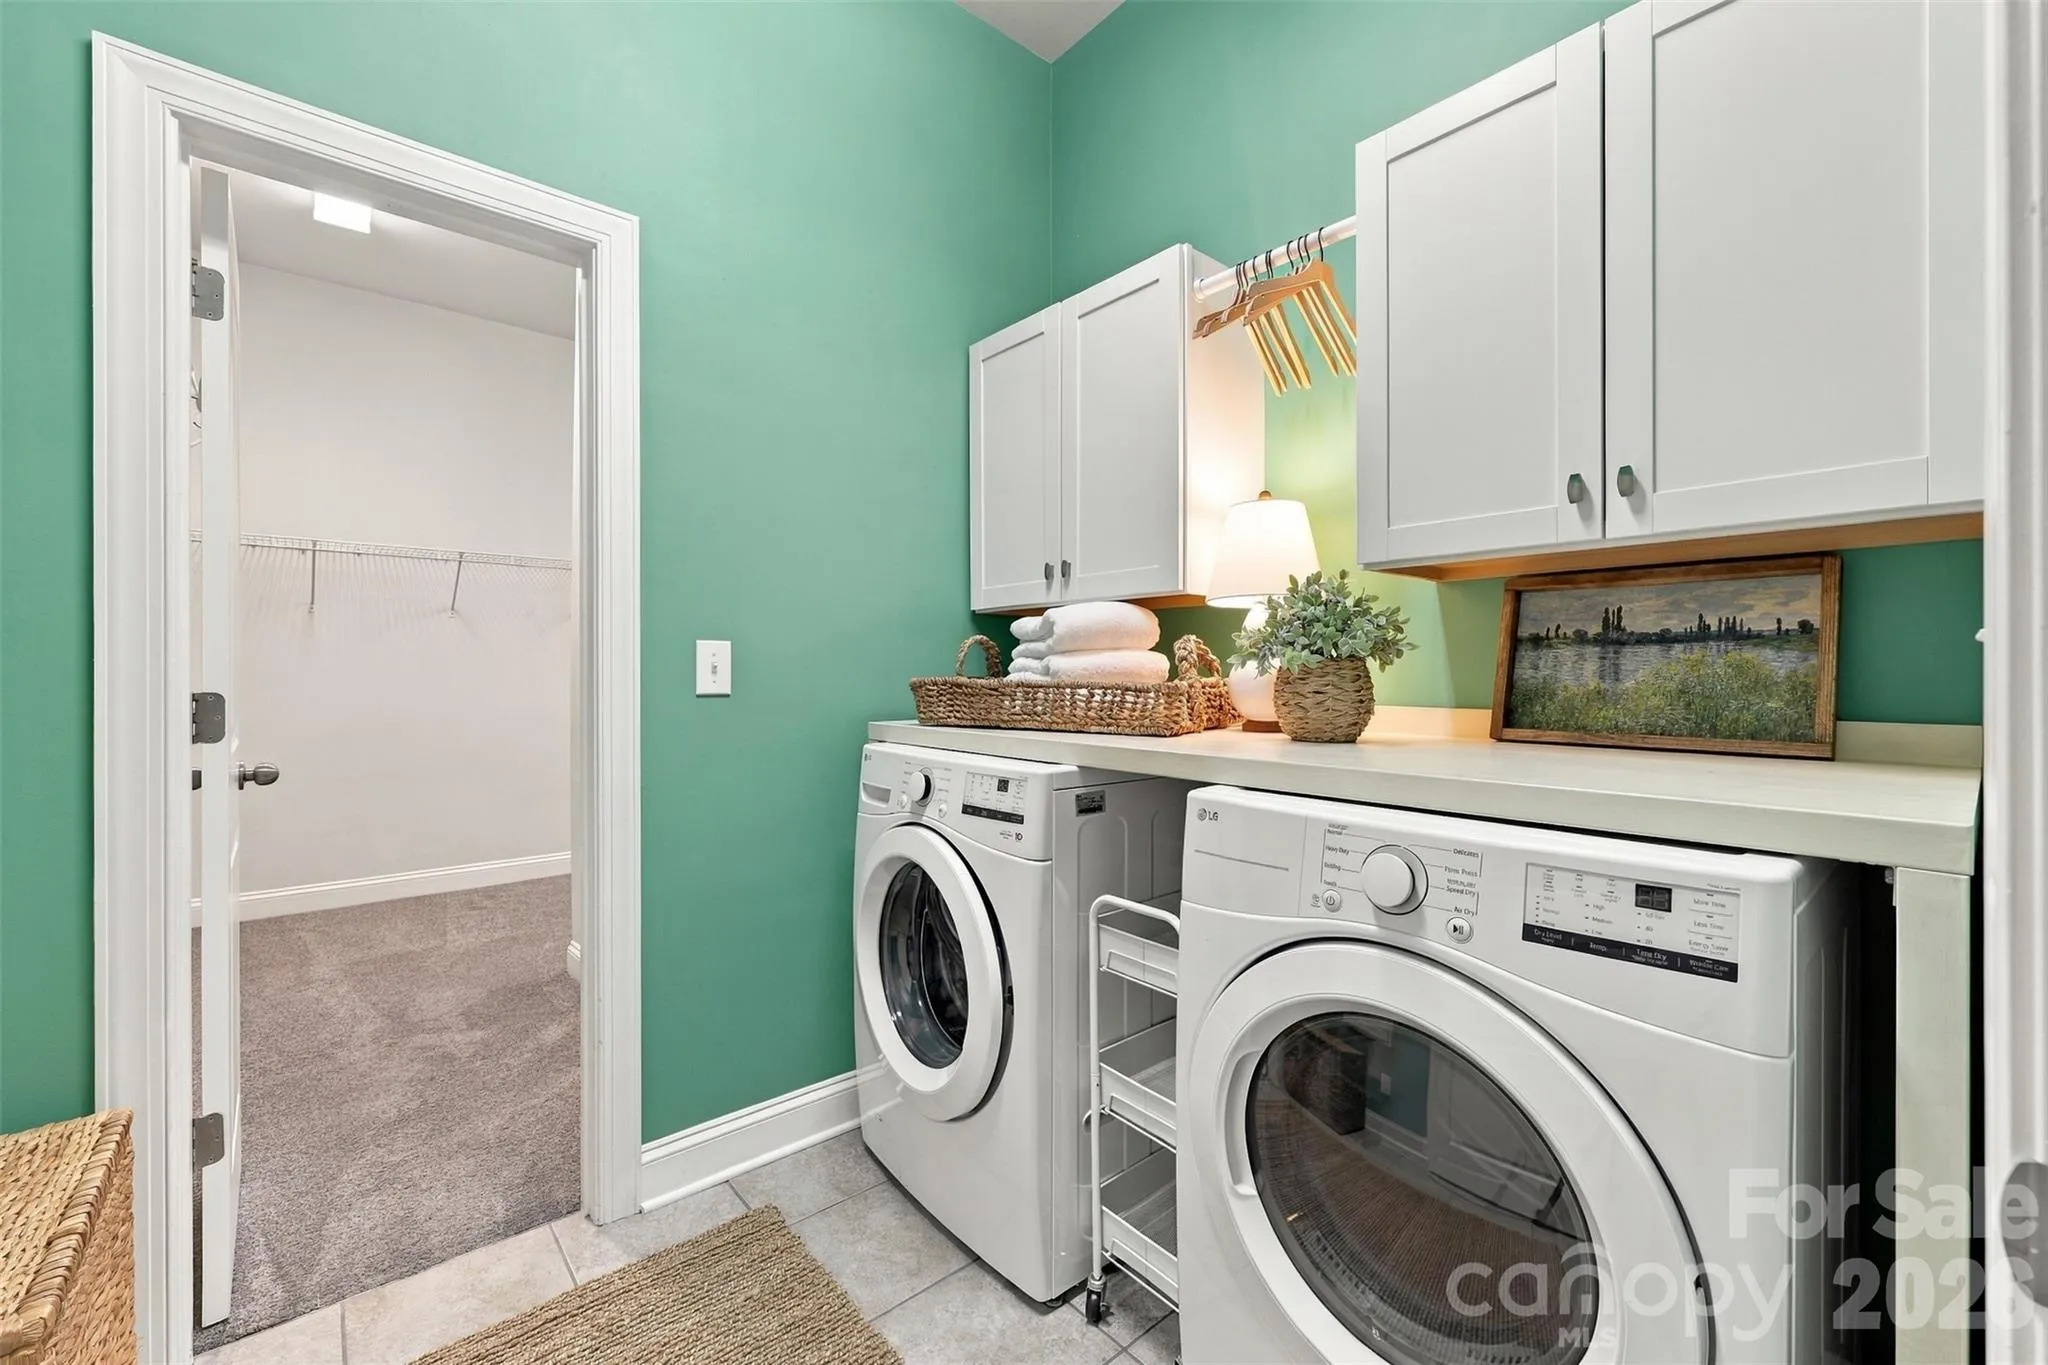
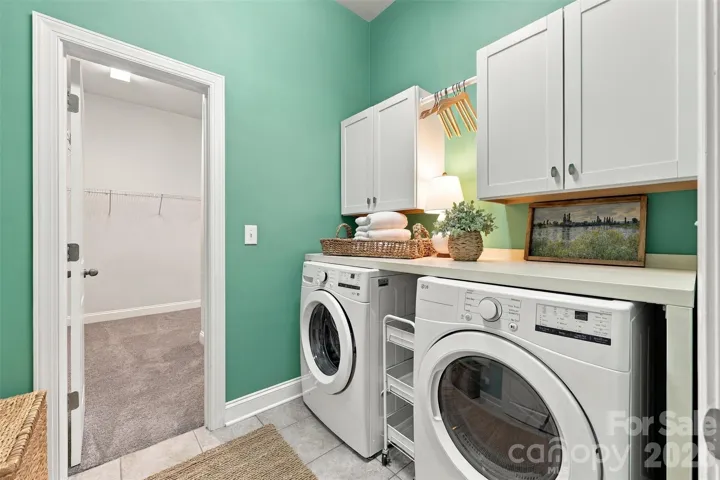
- Laundry Room, Electric Dryer Hookup, Washer Hookup, Main Level
- Sewer:
- Public Sewer
- Window Features:
- Window Treatments
- Appliances:
- Dishwasher, Exhaust Fan, Gas Cooktop, Bar Fridge, Disposal, Exhaust Hood, Plumbed For Ice Maker, Wall Oven, Washer/Dryer, Refrigerator with Ice Maker
- Country:
- US
- State:
- SC
- County:
- York
- City:
- Fort Mill
- Street:
- Massey
- Zipcode:
- 29715
- Street:
- Kings Bottom
- Street Number:
- 1339
- Street Suffix:
- Drive
- Longitude:
- W81° 6' 0.8''
- Latitude:
- N34° 57' 58.4''
- Zoning:
- RES
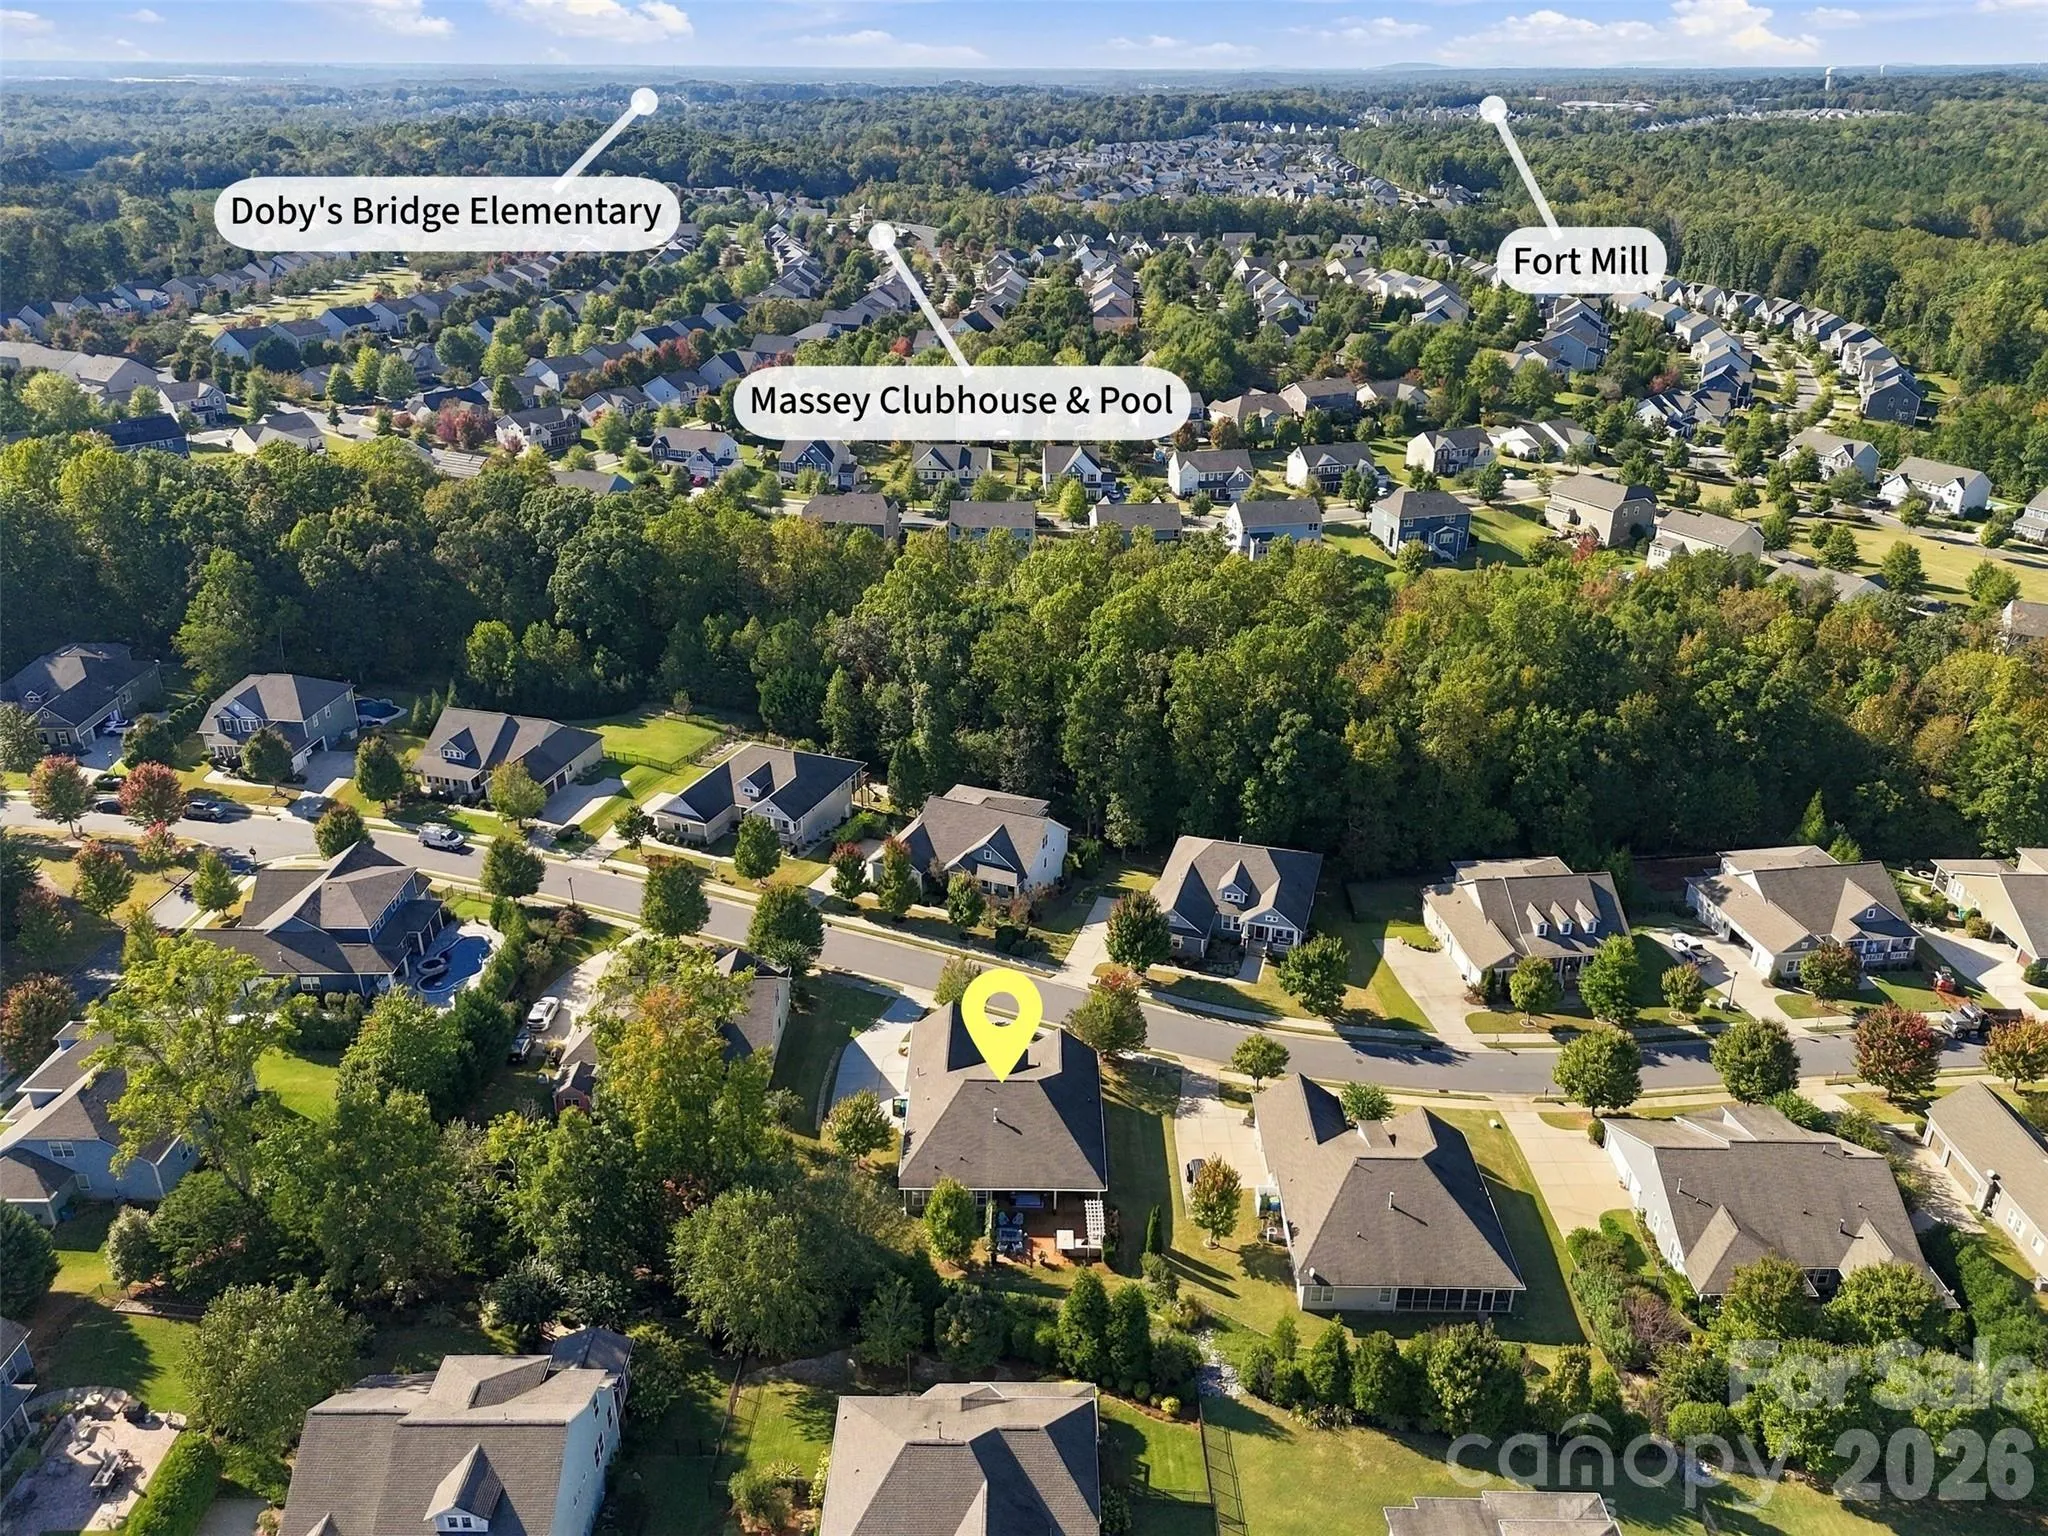
- Elementary School:
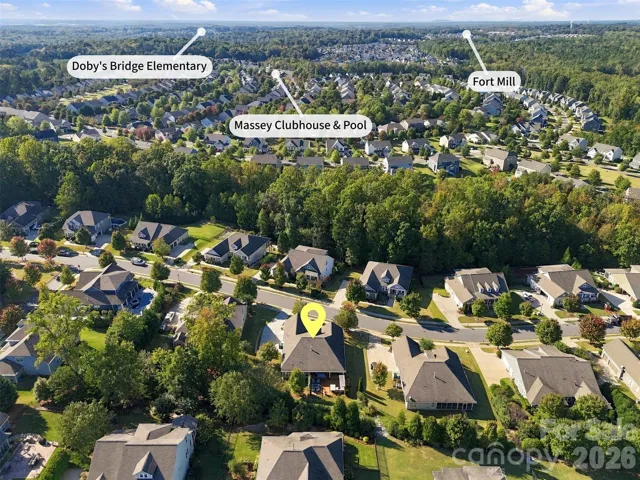
- Dobys Bridge
- High School:
- Catawba Ridge
- Middle School:
- Forest Creek
- Office Name:
- Helen Adams Realty
- Agent Name:
- Stacey Dixson
- TaxAnnualAmount:
- $0
- TaxAssessedValue:
- $0
- AssociationFee:
- $0
- Community Features:
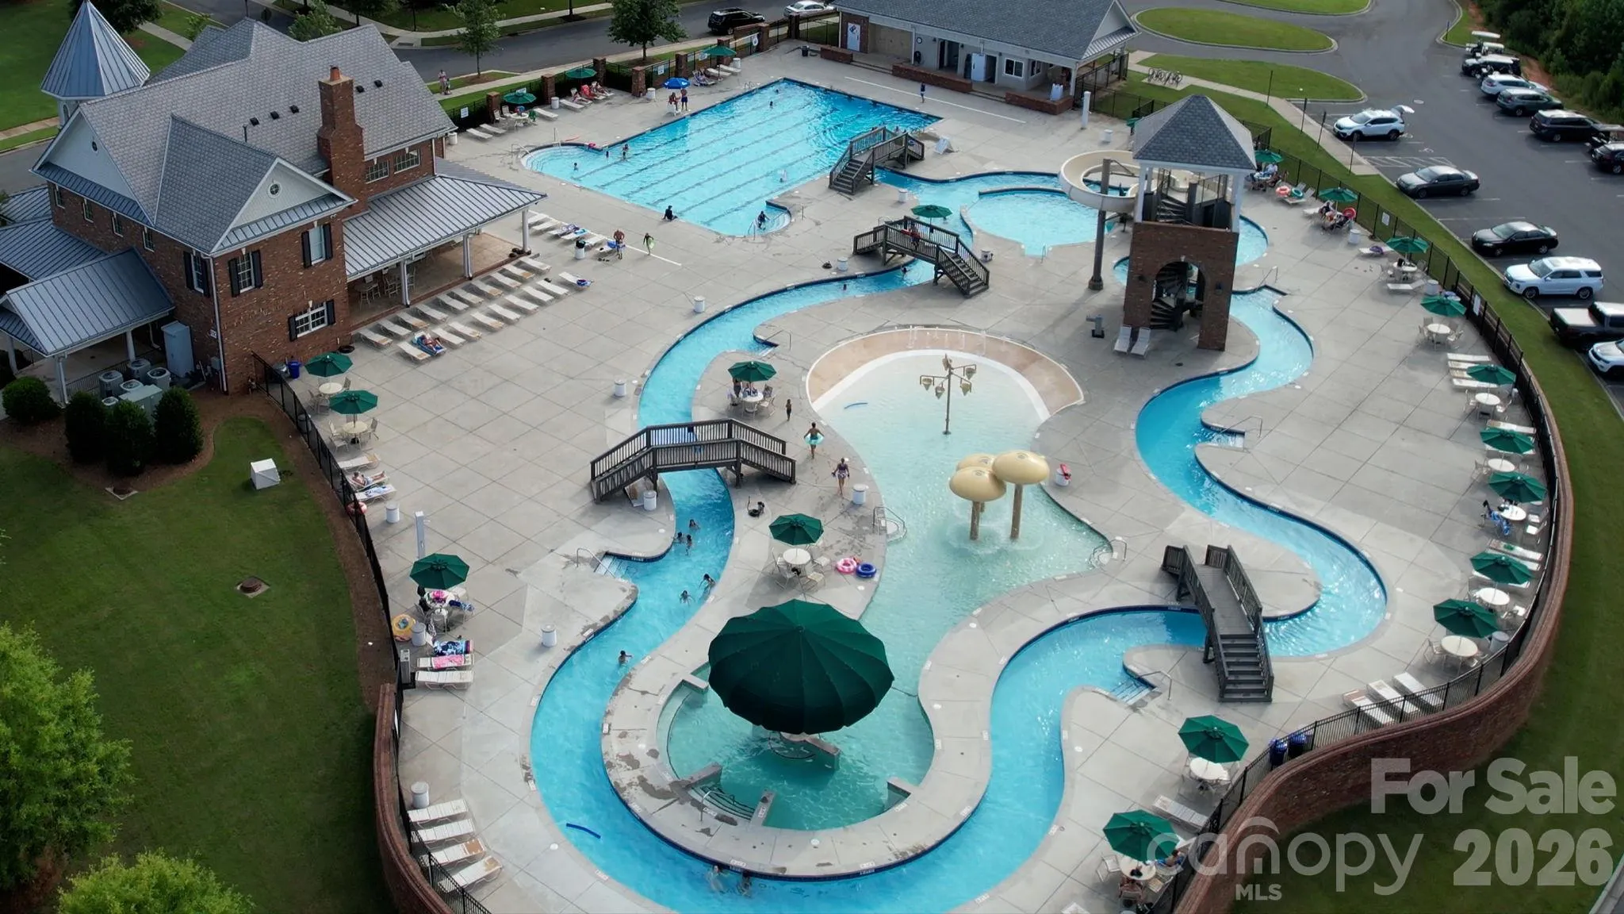
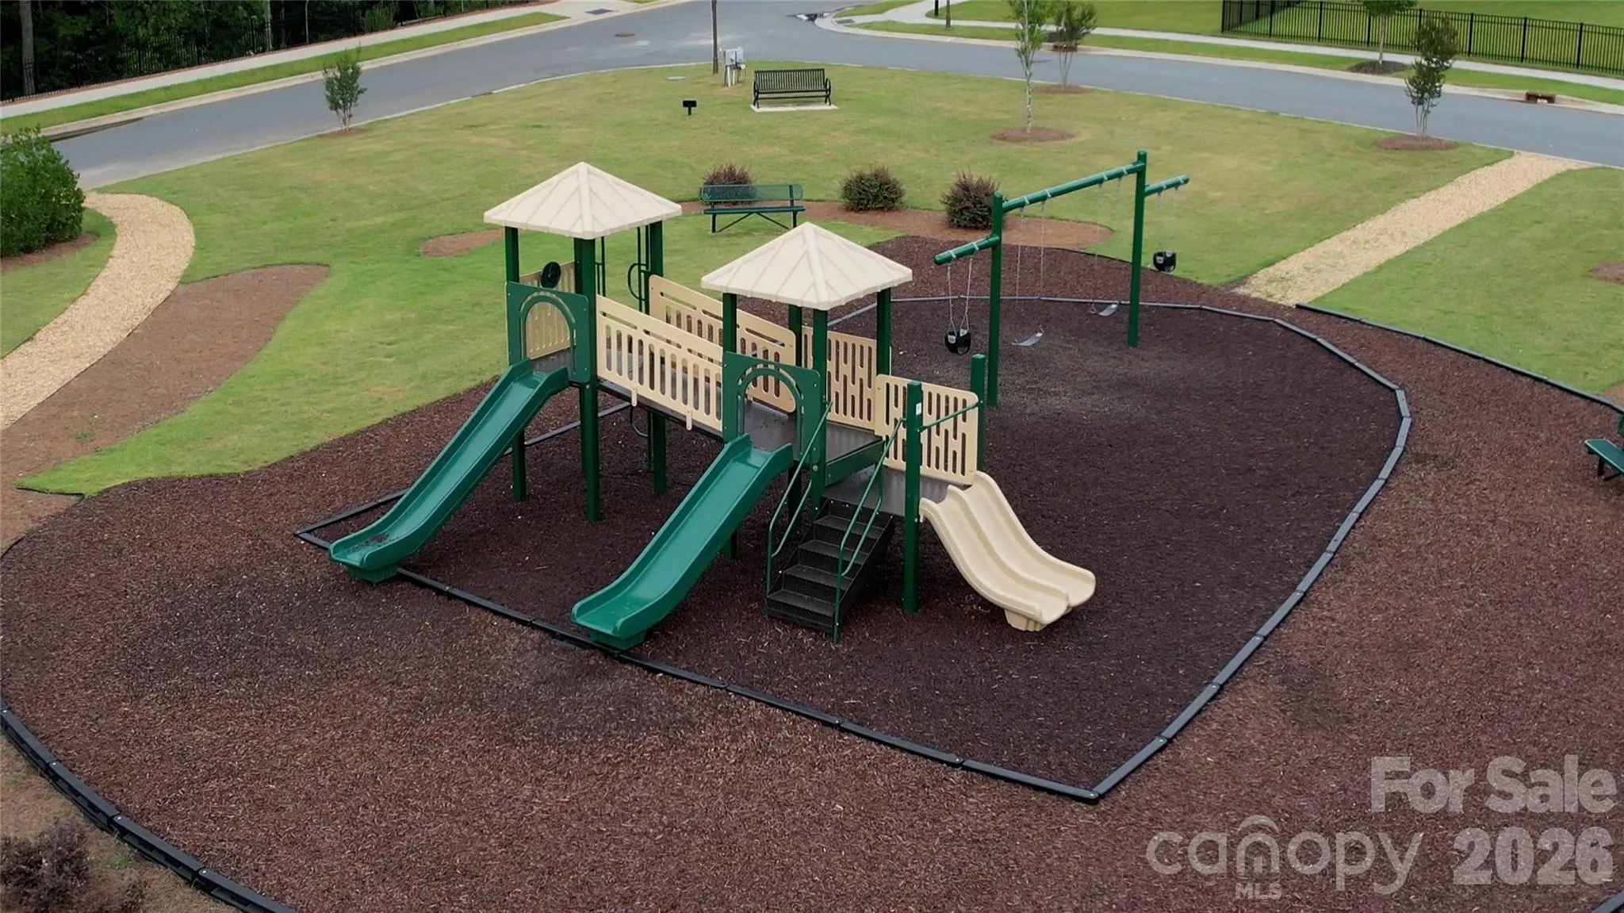
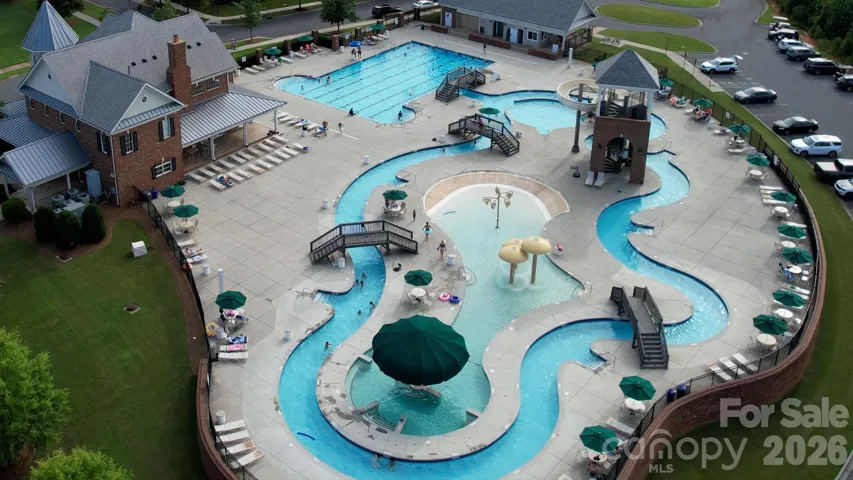
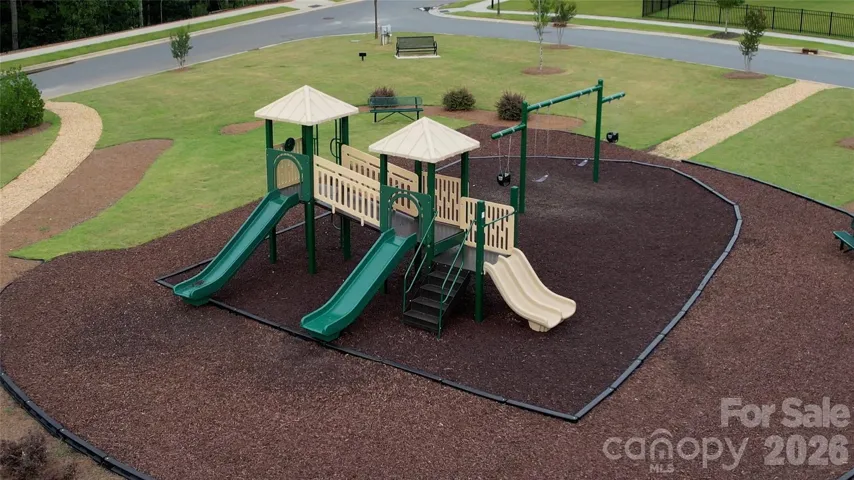
- Recreation Area, Clubhouse, Walking Trails, Fitness Center, Outdoor Pool, Playground, Sidewalks, Street Lights
- Construction Materials:
- Hardboard Siding
- Foundation Details:
- Slab
- Garage:
- 3
- Levels:
- One
- Lot Features:
- Level
- Video Url:
- https://www.zillow.com/view-imx/6a904d33-d898-4b1c-bd93-b993f182283d?setAttribution=mls&wl=true&initialViewType=pano&utm_source=dashboard
- Virtual Tour:
- https://www.zillow.com/view-imx/6a904d33-d898-4b1c-bd93-b993f182283d?setAttribution=mls&wl=true&initialViewType=pano&utm_source=dashboard
- Water Source:
- City
- Association Fee:
- 575
- Association Fee Frequency:
- Semi-Annually
- Association Yn:
- 1
- List Agent Mls Id:
- 49345
- List Office Mls Id:
- 105006
- Listing Term:
- Cash,Conventional,FHA,VA Loan
- Mls Status:
- Active
- Modification Timestamp:
- 2026-11-06T16:05:07Z
- Originating System Name:
- Canopy
- Special Listing Conditions:
- None
- Status Change Timestamp:
- 2026-10-15T06:12:43Z
Residential For Sale
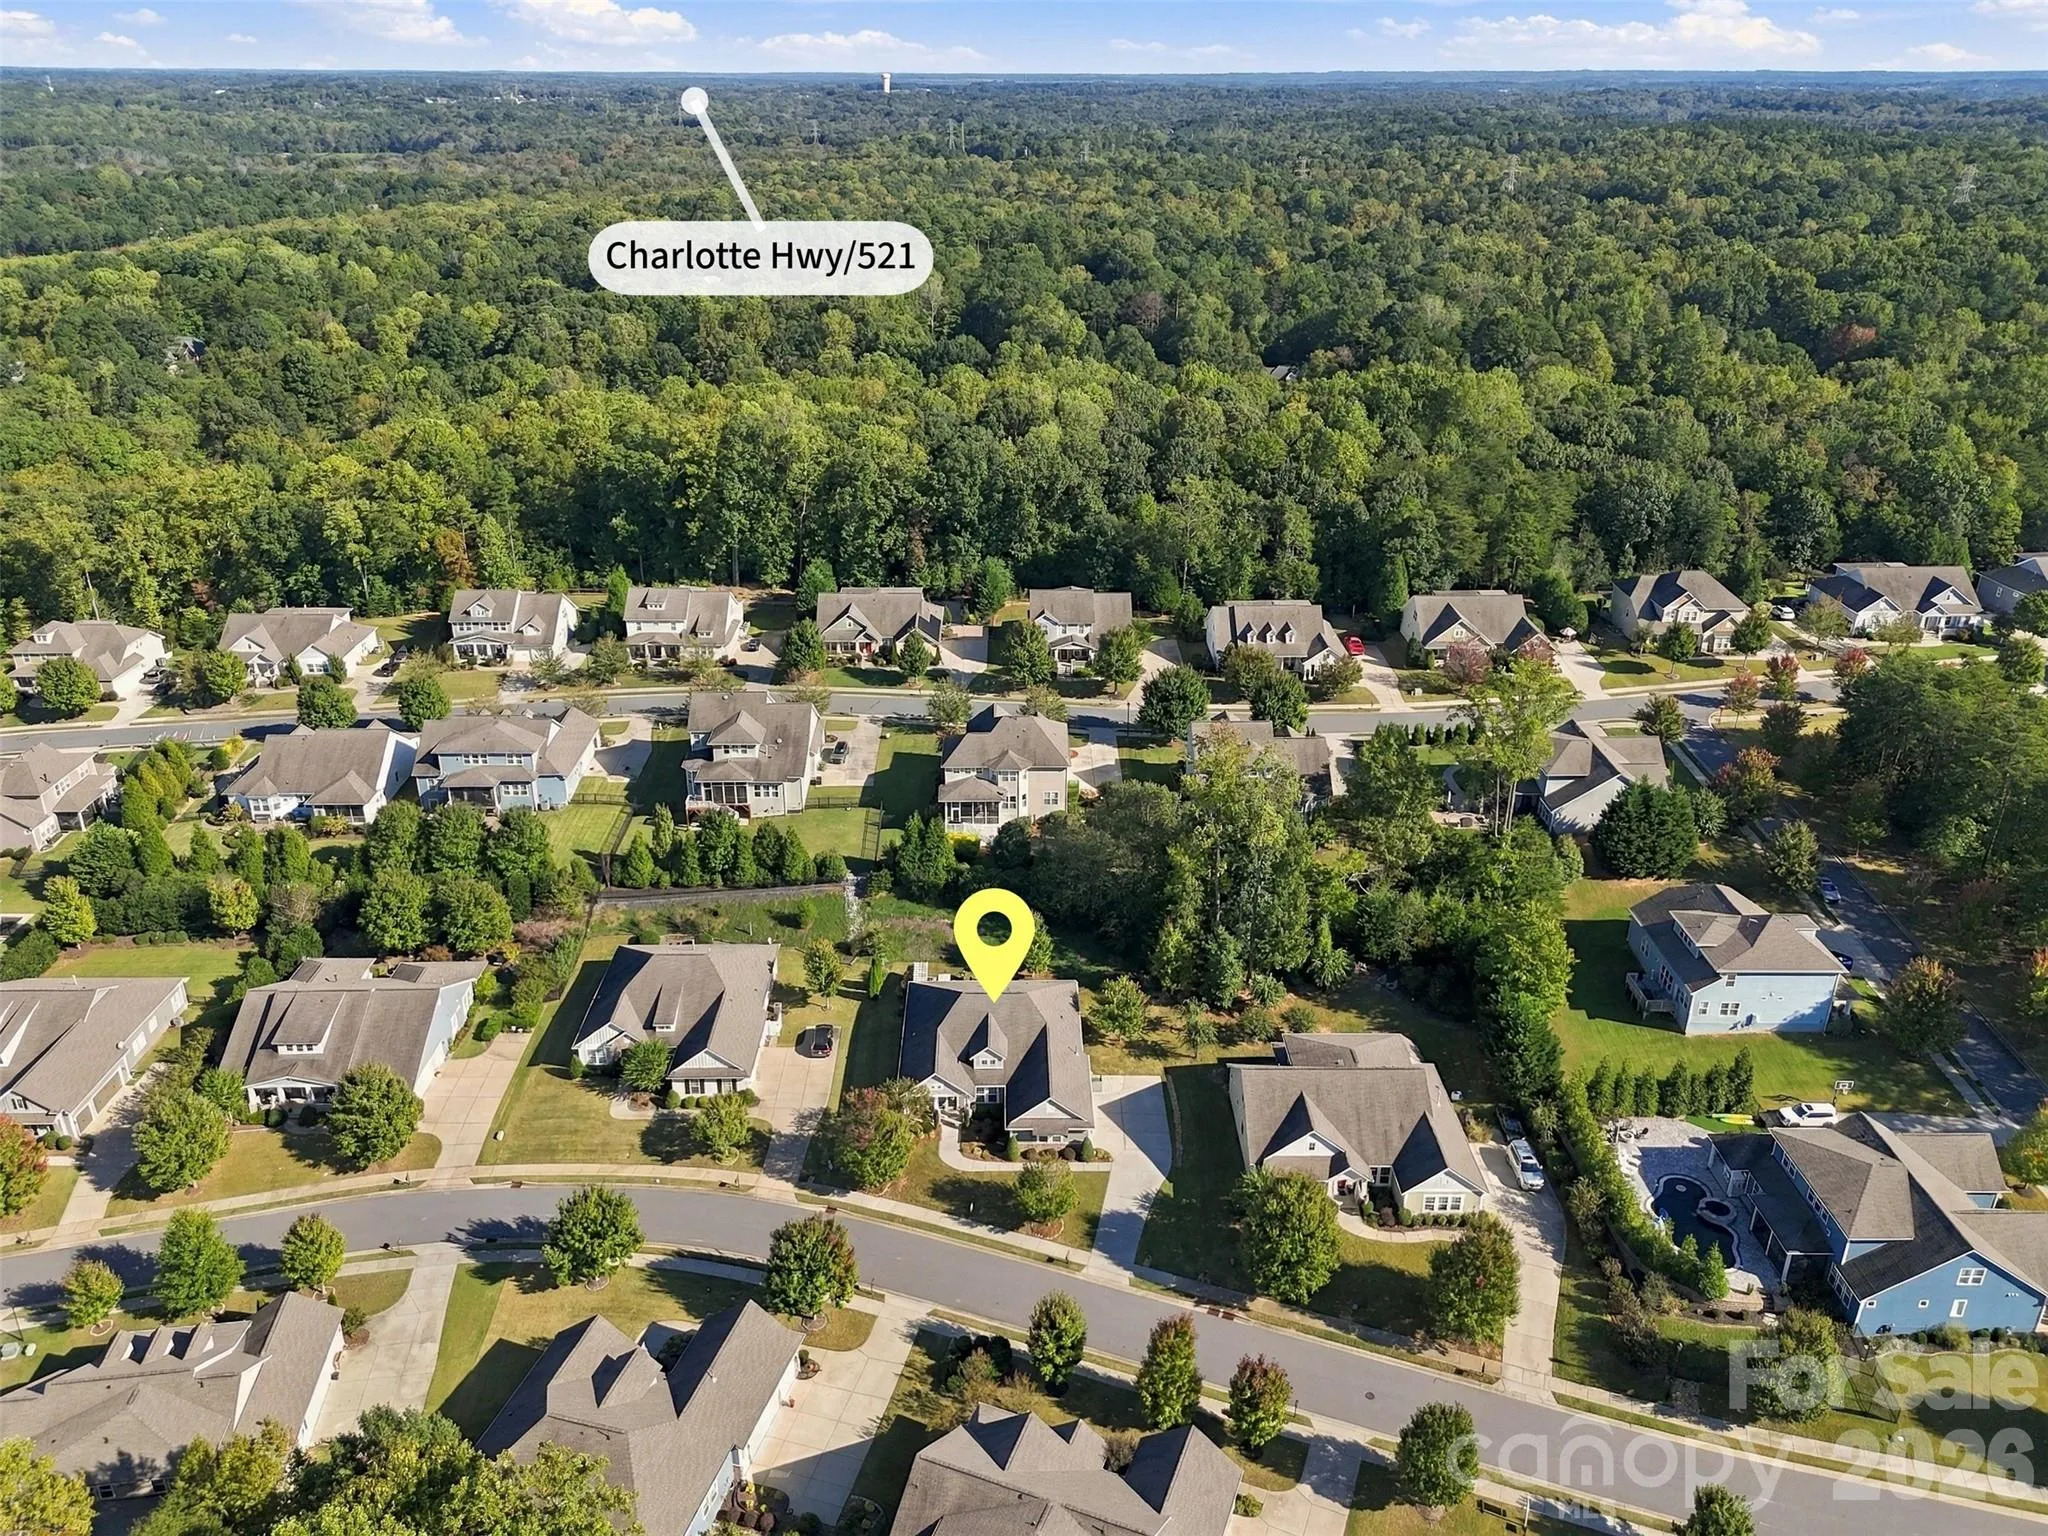
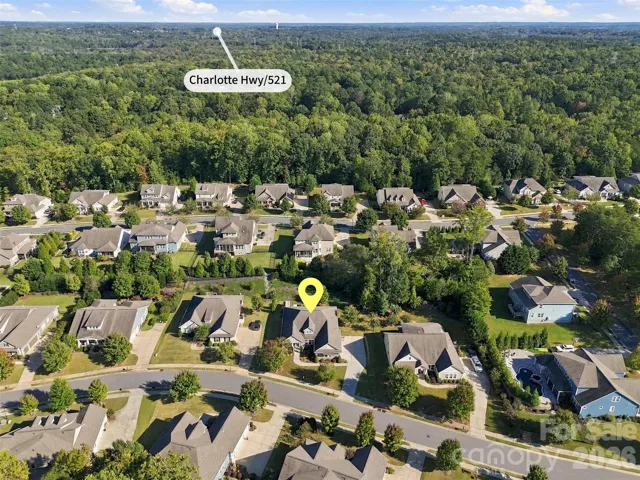
1339 Kings Bottom Drive, Fort Mill, South Carolina 29715
- Property Type :
- Residential
- Listing Type :
- For Sale
- Listing ID :
- 4433607
- Price :
- $745,000
- Bedrooms :
- 3
- Bathrooms :
- 3
- Square Footage :
- 2,360 Sqft
- Year Built :
- 2016
- Status :
- Active
- Full Bathrooms :
- 3
- Property Sub Type :
- Single Family Residence
- Roof:
- Architectural Shingle

- 1. 2026-11-08 (Start time: 18:00 - End time: 20:00)
