
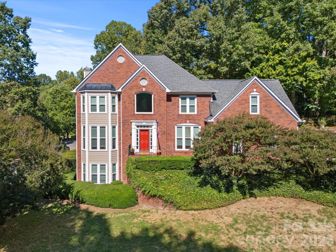
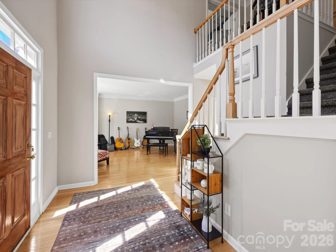
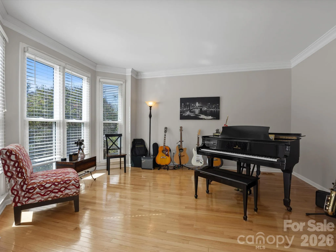
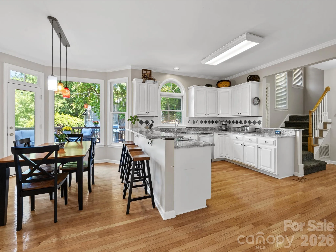
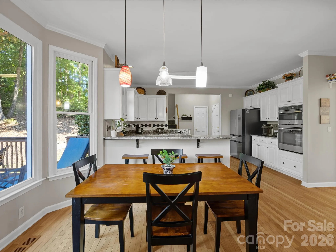
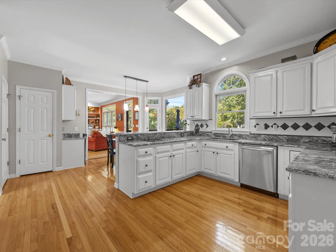
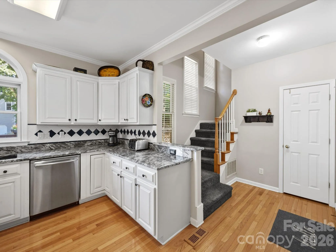
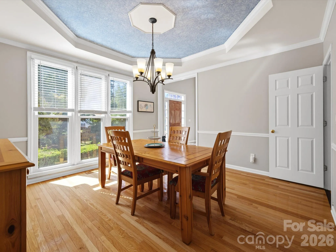
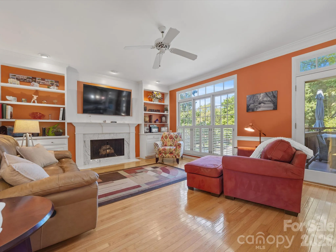
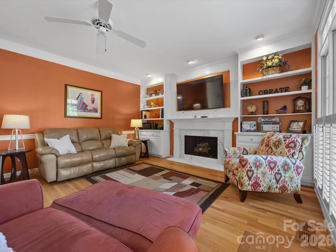
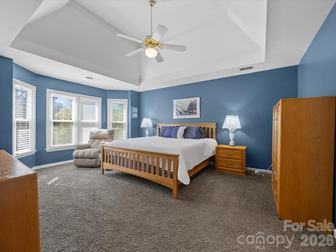
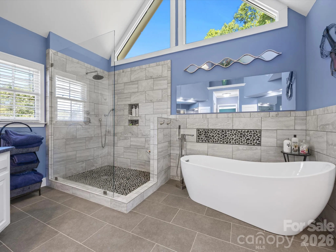
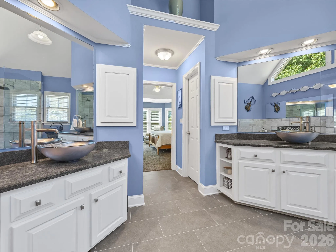
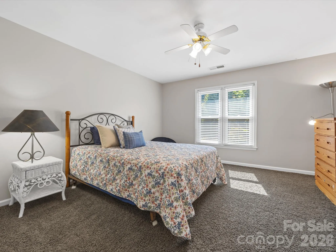
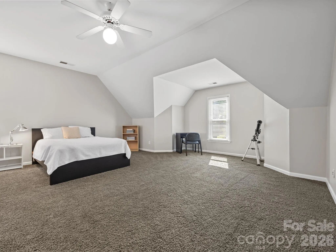
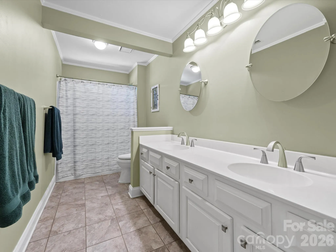
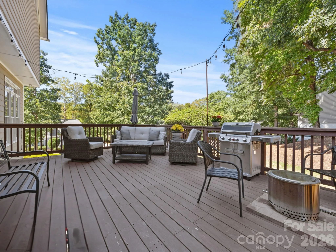
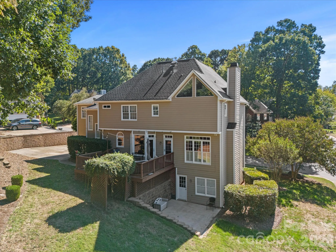
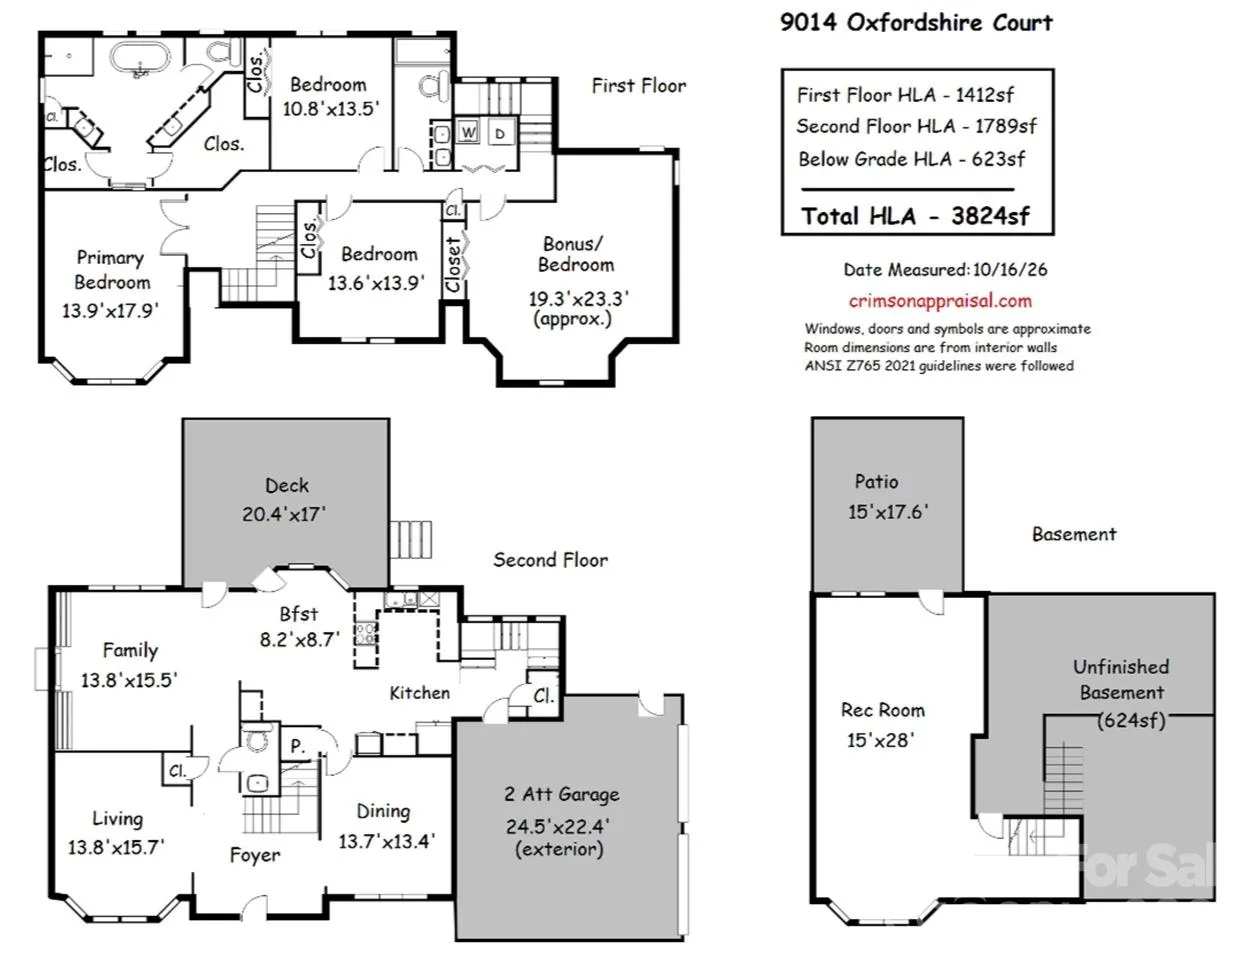
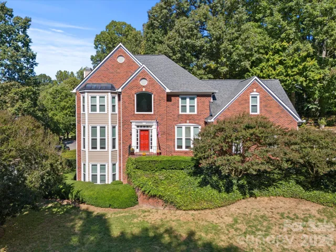
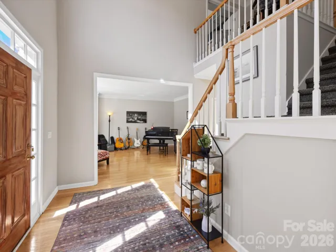
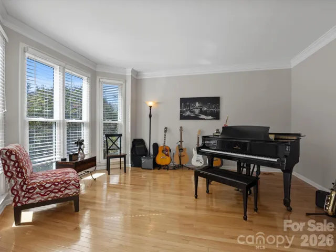
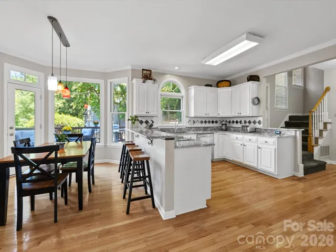
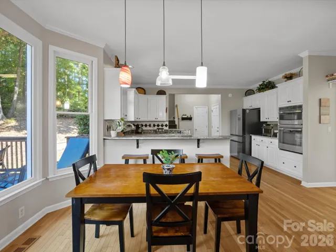
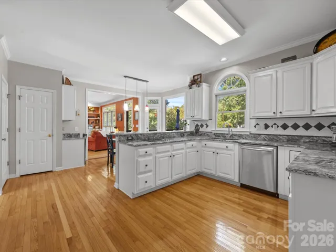
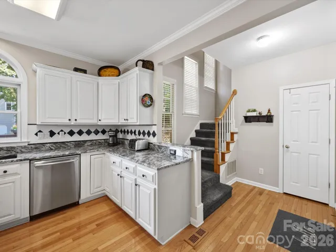
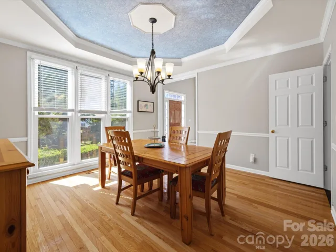
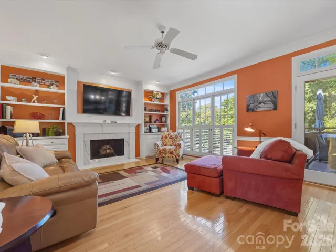
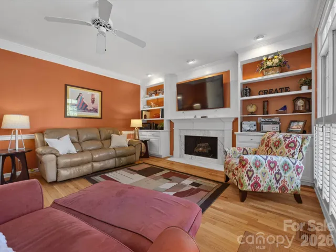
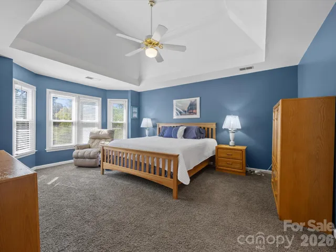
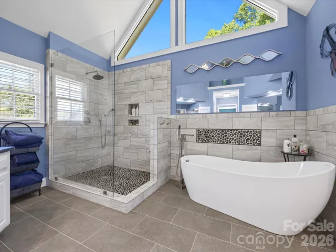
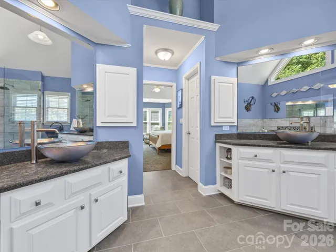
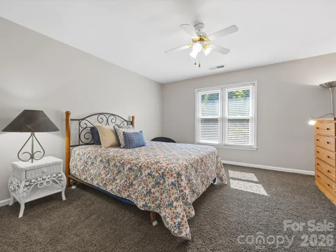
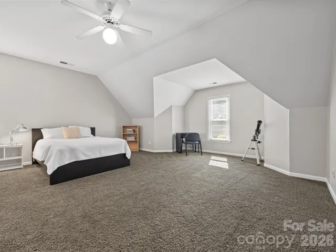
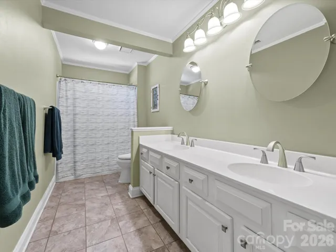
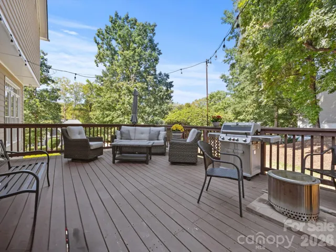
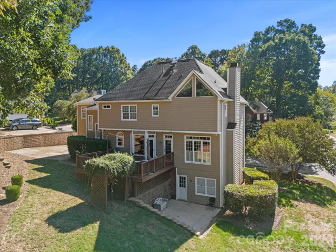
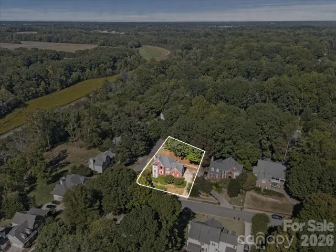
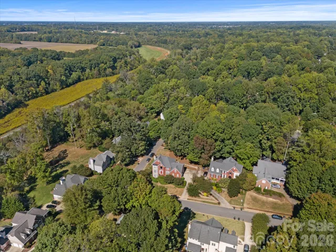
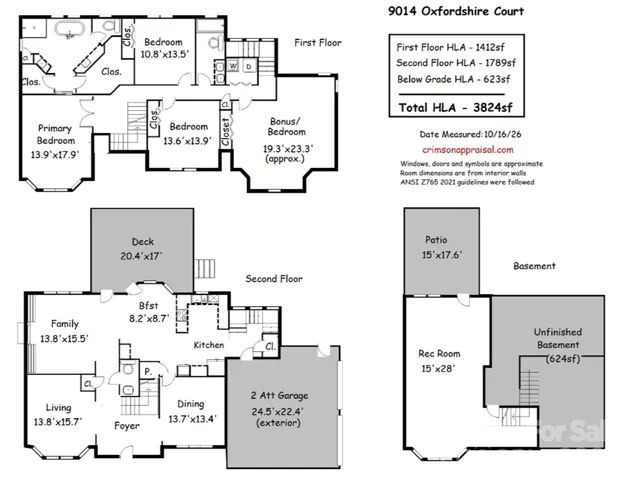
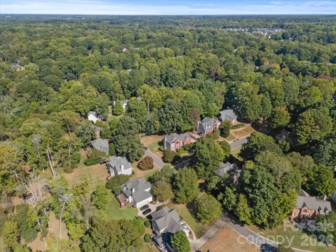
Room to spread out, space to make your own, and a Wynfield location to love WITH A BASEMENT! This well-cared-for home offers a functional layout, versatile living spaces, and room to make it your own. The main level connects everyday living areas with access to a peaceful back porch overlooking the backyard. Upstairs, you’ll find four bedrooms, two full bathrooms, and convenient laundry.
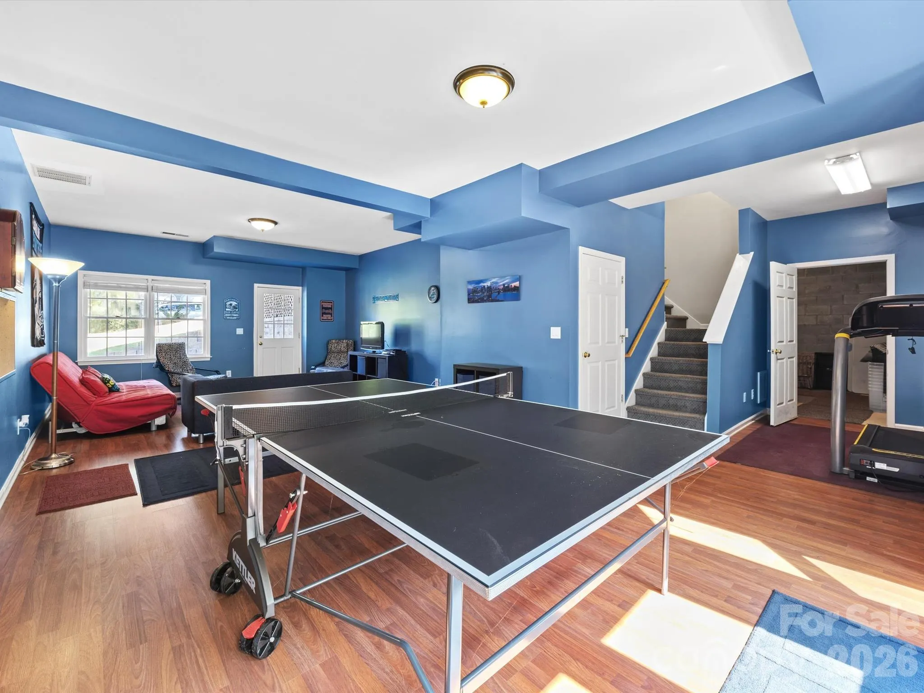
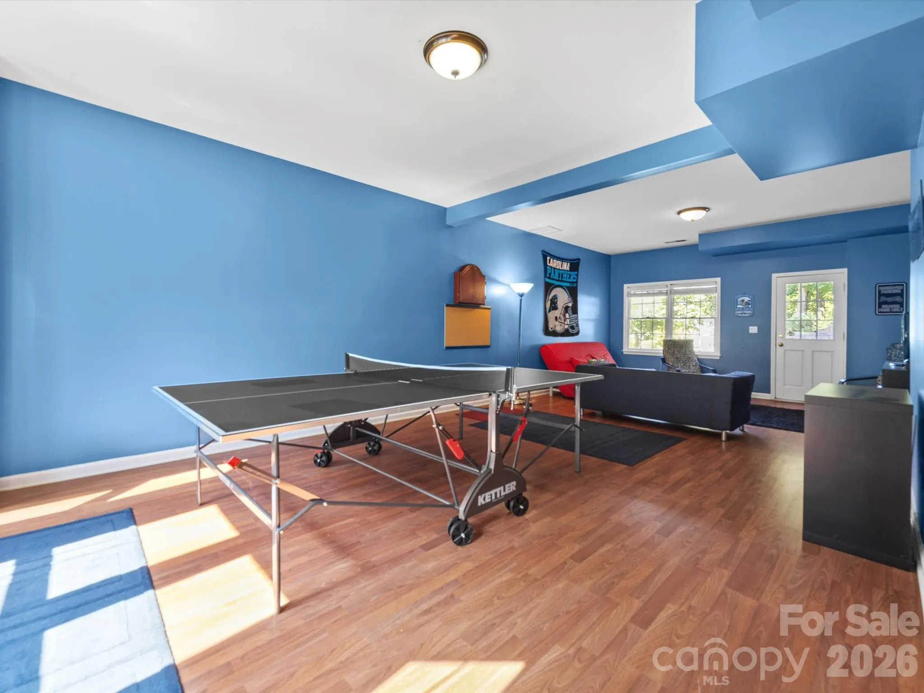
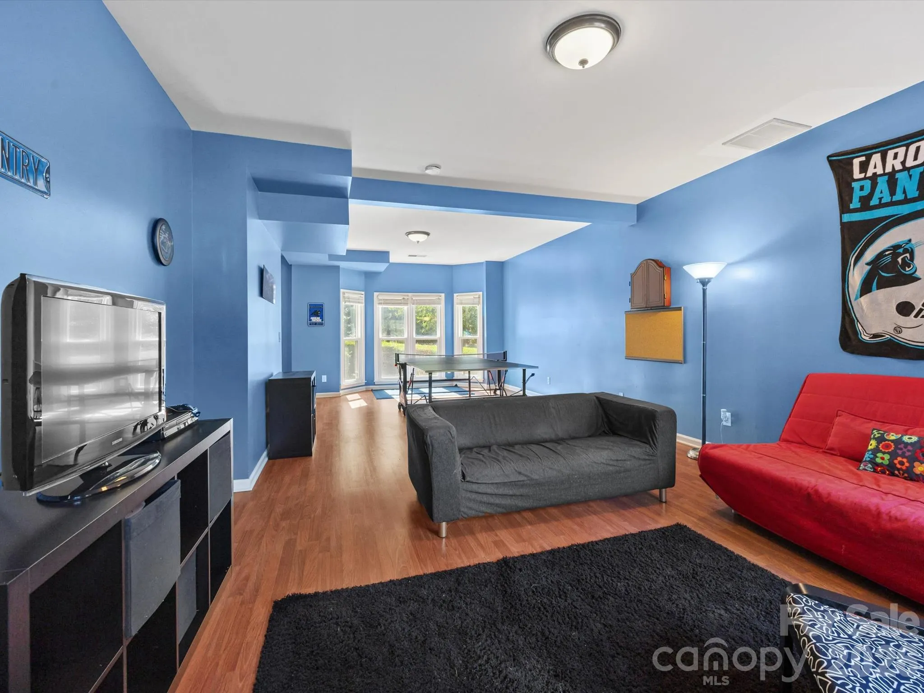
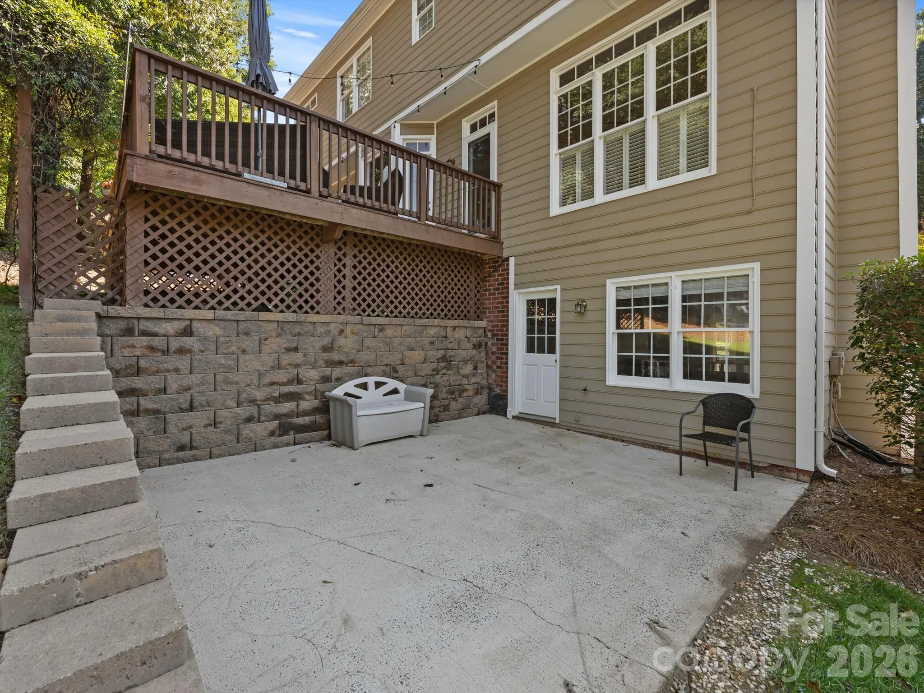
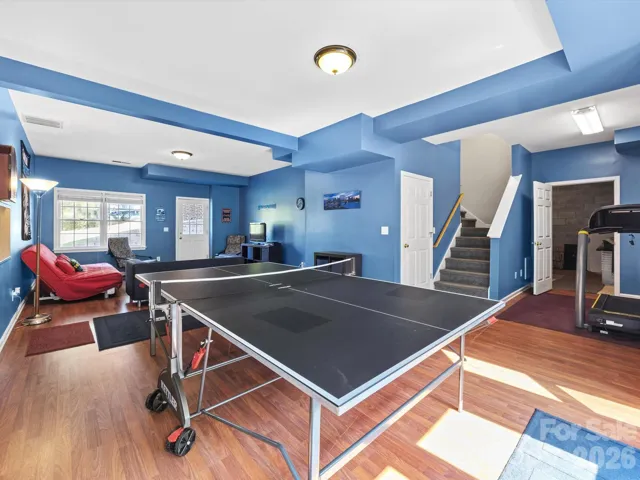
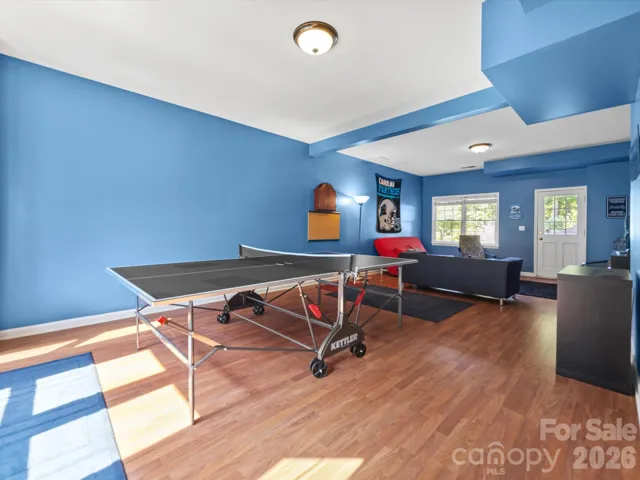
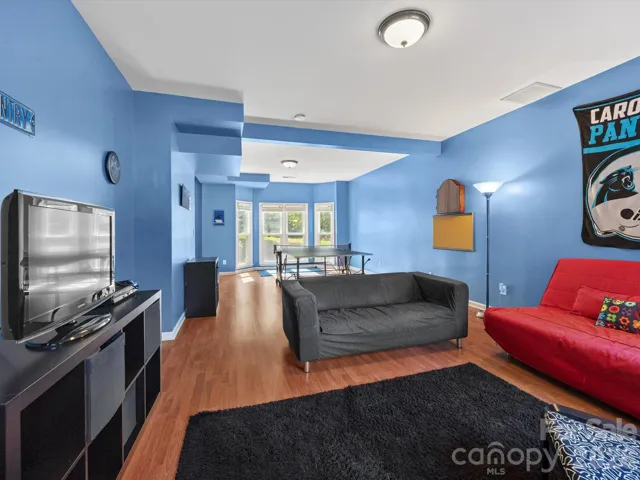
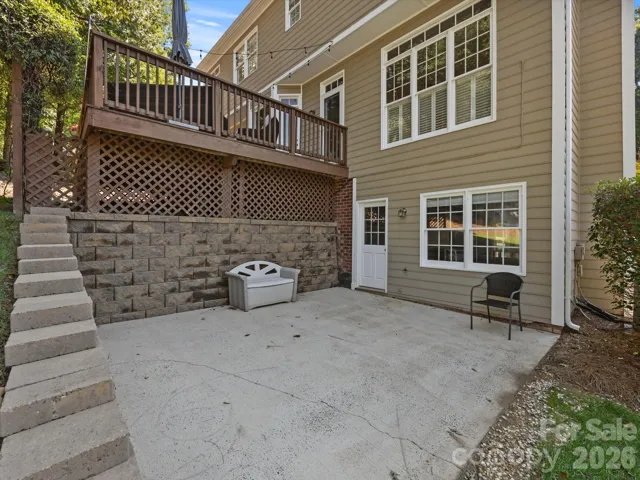
The walkout basement adds even more flexibility, with a finished recreation area ideal for a game room, media lounge, hobby space, or casual hangout, plus an expansive storage area to keep everything organized without crowding your living spaces.
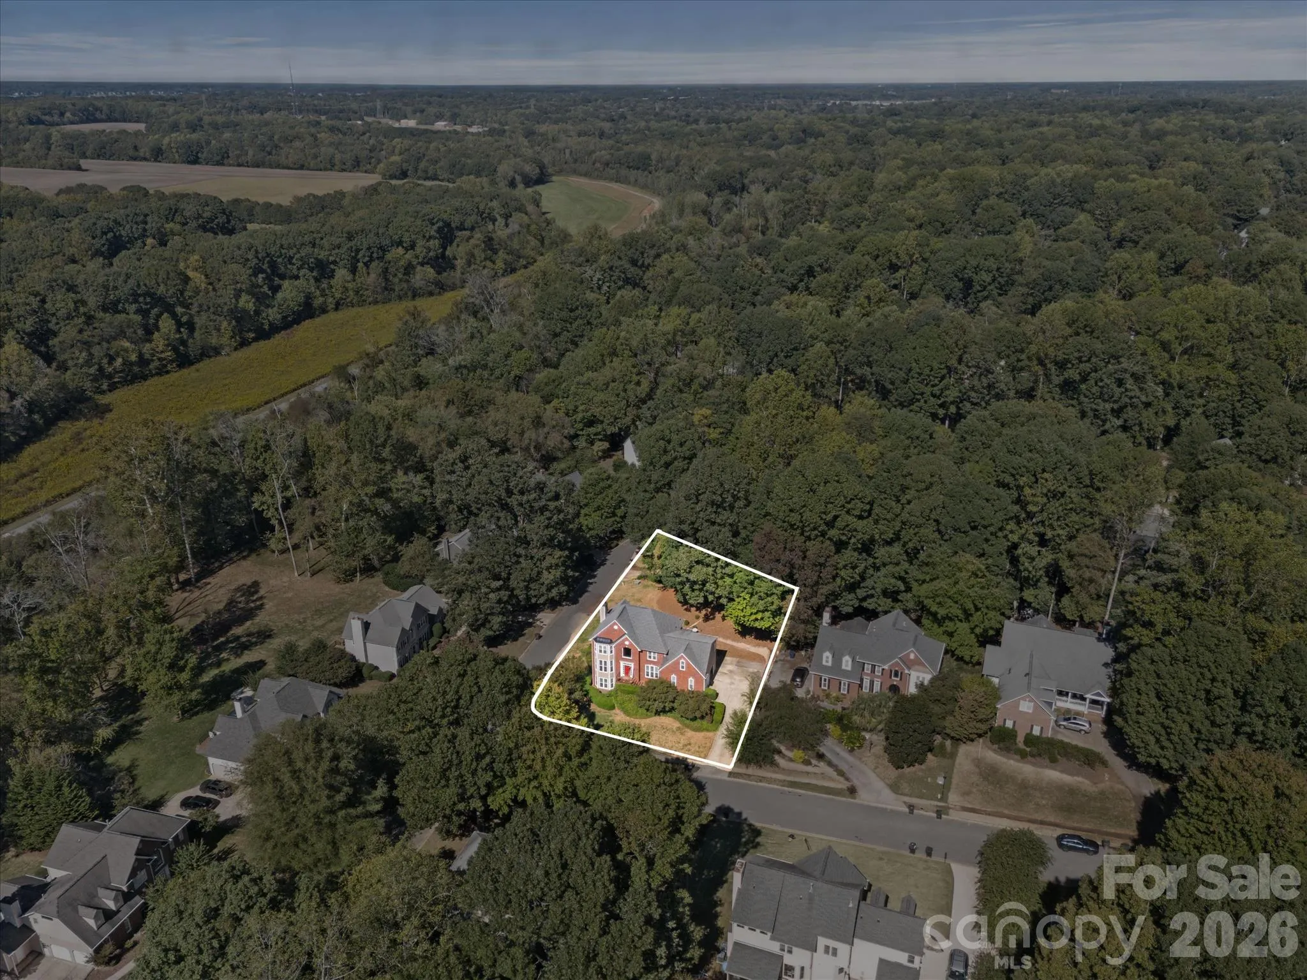
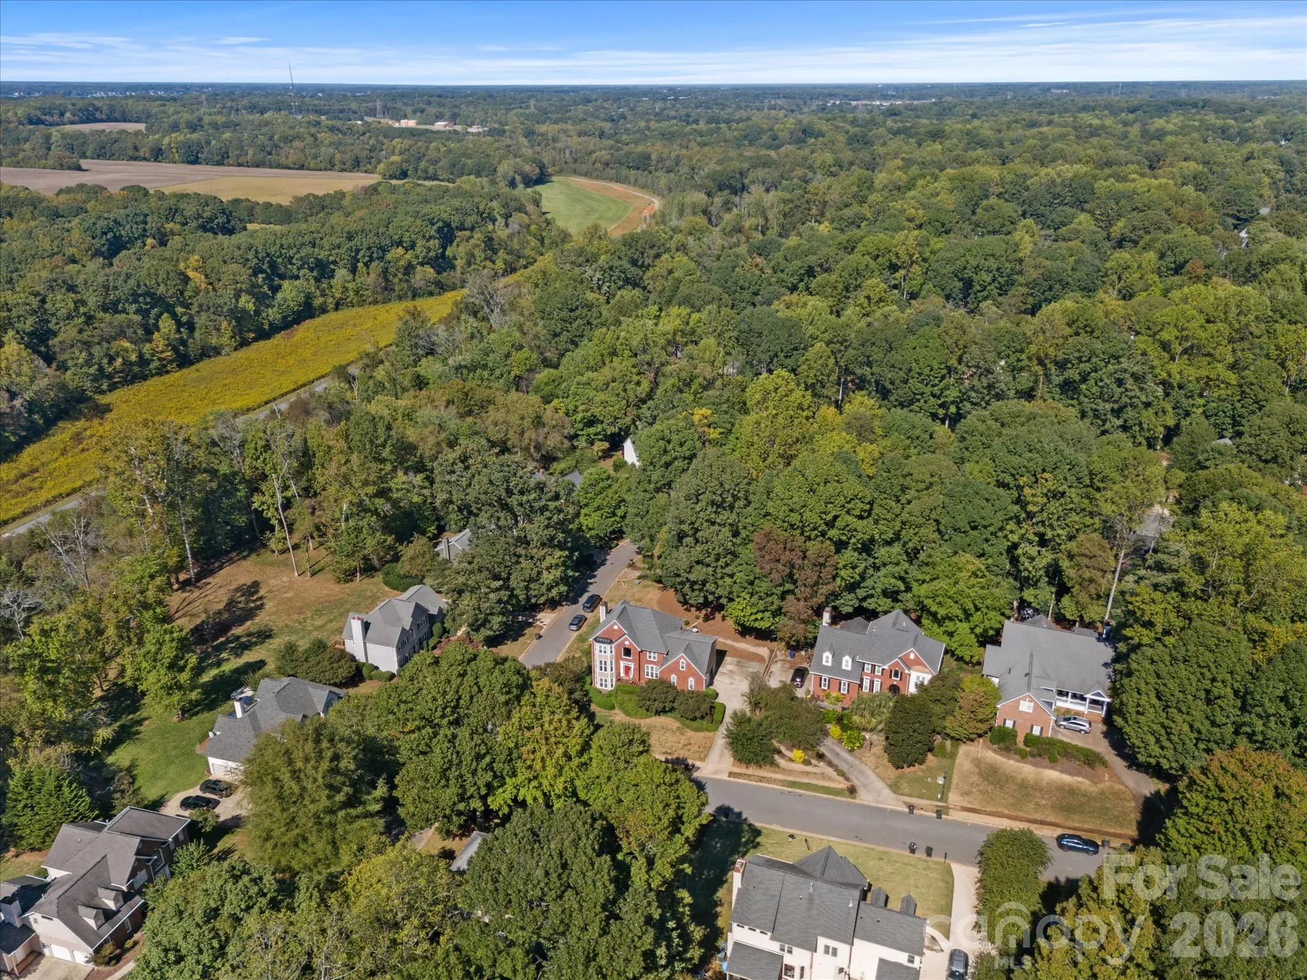
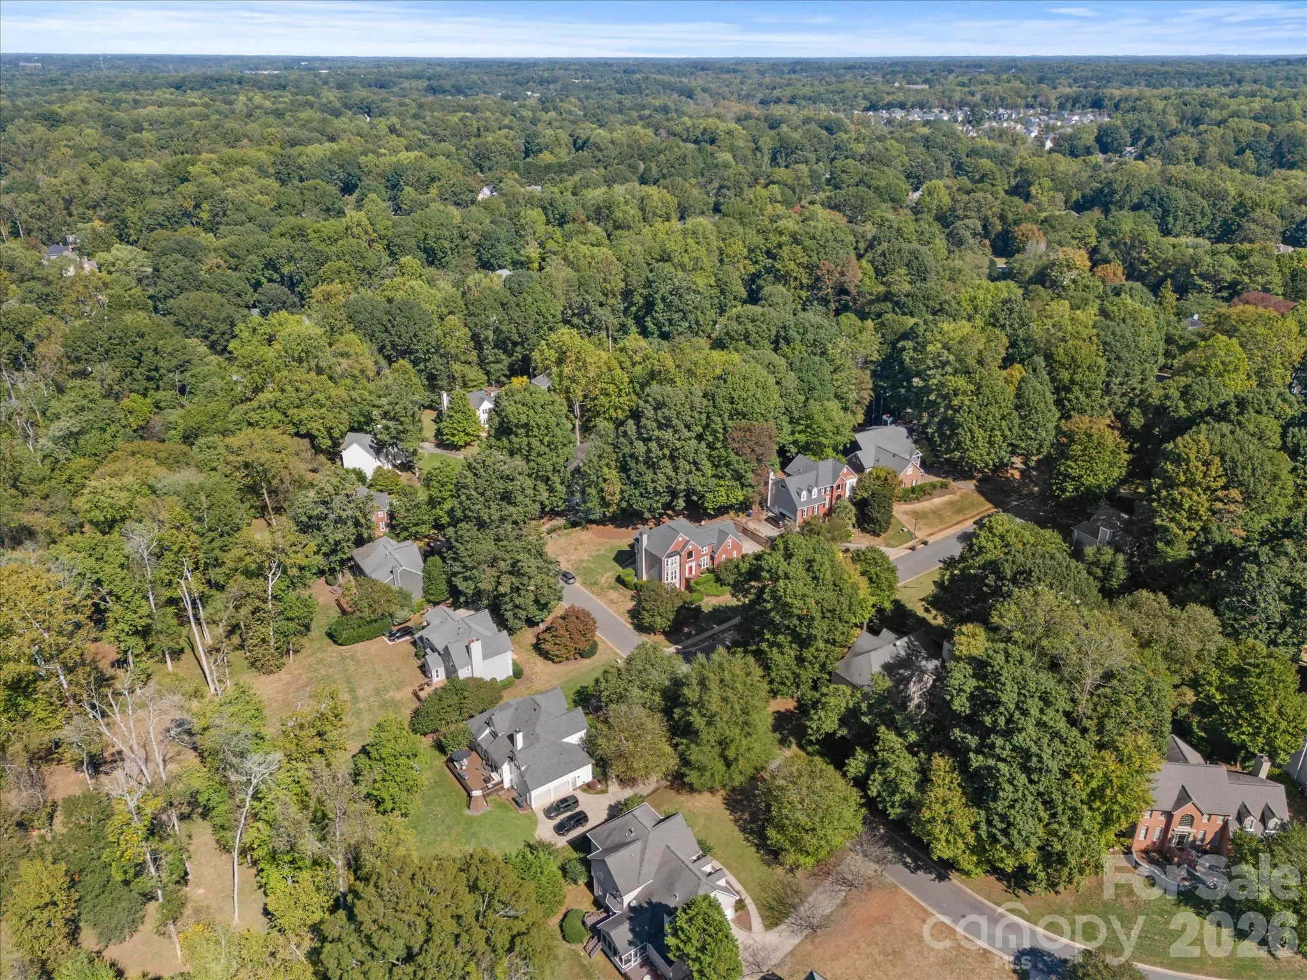
Clean and well loved, this home presents a wonderful opportunity in the established Wynfield neighborhood. Enjoy mature surroundings, neighborhood pool and recreation amenities, and convenient access to everyday essentials, restaurants, I-77, and shopping and dining at Birkdale Village.
With a practical layout, flexible living space, and room to envision what comes next, this is a home worth seeing in person!
- Heating System:
- Central, Forced Air
- Cooling System:
- Central Air, Ceiling Fan(s)
- Basement:
- Storage Space, Partially Finished
- Parking:
- Driveway, Attached Garage
- Laundry Features:
- Laundry Room
- Sewer:
- Public Sewer
- Appliances:
- Dishwasher, Wall Oven, Electric Range
- Country:
- US
- State:
- NC
- County:
- Mecklenburg
- City:
- Huntersville
- Street:
- Wynfield
- Zipcode:
- 28078
- Street:
- Oxfordshire
- Street Number:
- 9014
- Street Suffix:
- Court
- Longitude:
- W81° 6' 51.3''
- Latitude:
- N35° 24' 46.3''
- Elementary School:
- Torrence Creek
- High School:
- Hopewell
- Middle School:
- Francis Bradley
- Office Name:
- COMPASS
- Agent Name:
- Jamie Liner
- TaxAnnualAmount:
- $0
- TaxAssessedValue:
- $0
- AssociationFee:
- $0
- Construction Materials:
- Brick Partial, Hardboard Siding
- Foundation Details:
- Basement
- Garage:
- 2
- Levels:
- Two
- Video Url:
- https://www.zillow.com/view-imx/f2191808-8114-4f61-a6f3-b3444d9d89a7?setAttribution=mls&wl=true&initialViewType=pano&utm_source=dashboard
- Virtual Tour:
- https://www.zillow.com/view-imx/f2191808-8114-4f61-a6f3-b3444d9d89a7?setAttribution=mls&wl=true&initialViewType=pano&utm_source=dashboard
- Water Source:
- City
- Association Fee:
- 550
- Association Fee Frequency:
- Semi-Annually
- Association Yn:
- 1
- List Agent Mls Id:
- R60810
- List Office Mls Id:
- R00287
- Mls Status:
- Active
- Modification Timestamp:
- 2026-11-04T21:19:06Z
- Originating System Name:
- Canopy
- Special Listing Conditions:
- None
- Status Change Timestamp:
- 2026-10-26T06:15:08Z
Residential For Sale
9014 Oxfordshire Court, Huntersville, North Carolina 28078
- Property Type :
- Residential
- Listing Type :
- For Sale
- Listing ID :
- 4433963
- Price :
- $744,900
- Bedrooms :
- 4
- Bathrooms :
- 3
- Half Bathrooms :
- 1
- Square Footage :
- 3,824 Sqft
- Year Built :
- 1993
- Status :
- Active
- Full Bathrooms :
- 2
- Property Sub Type :
- Single Family Residence

