
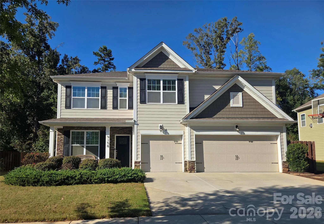
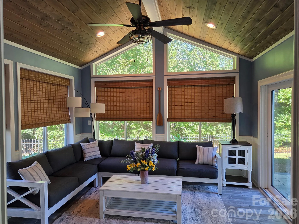
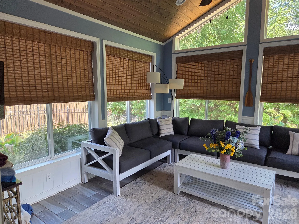
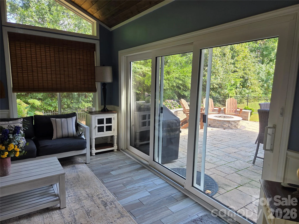
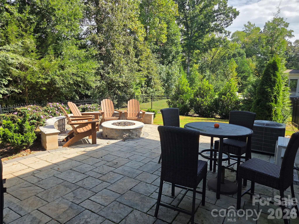
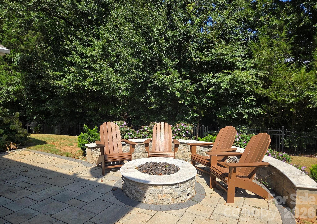
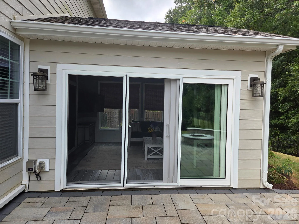
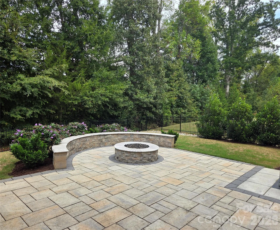
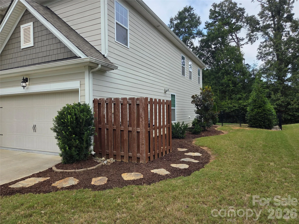
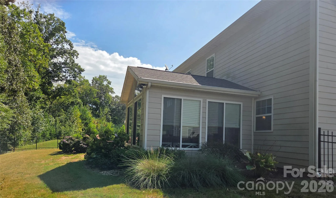
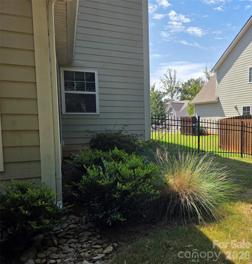
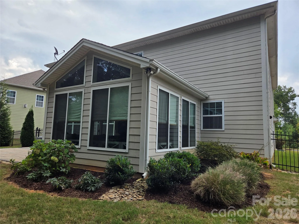
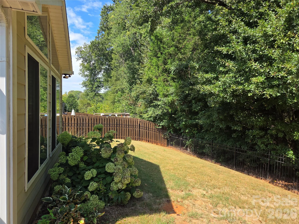
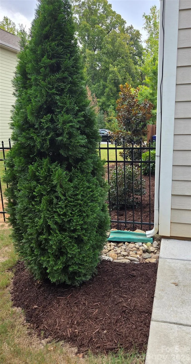
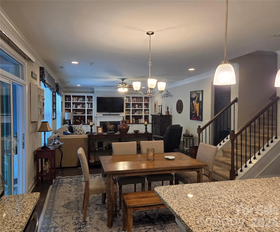
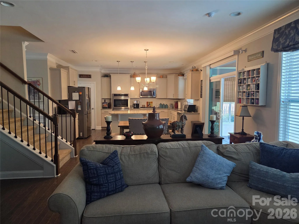
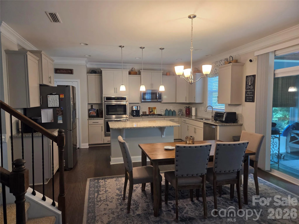
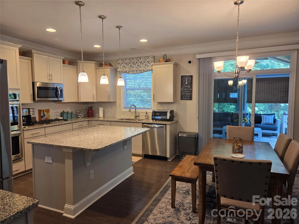
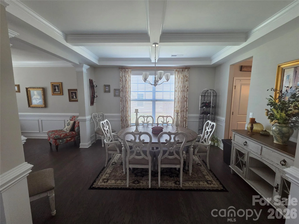
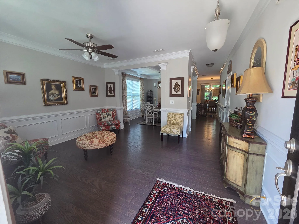
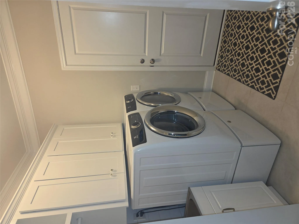
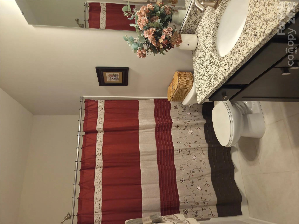
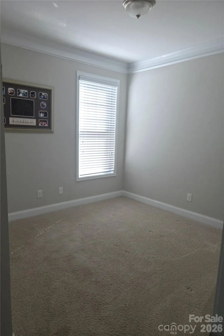
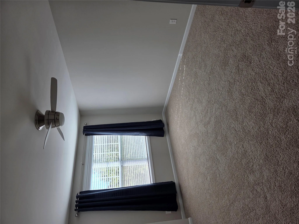
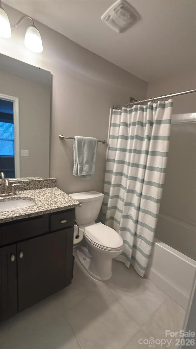
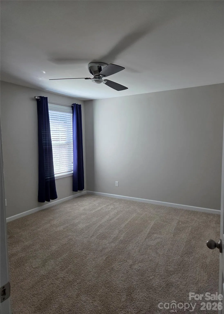
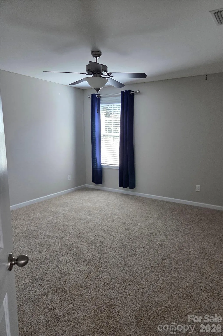
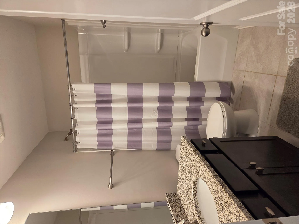
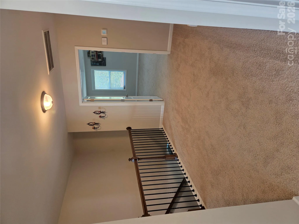
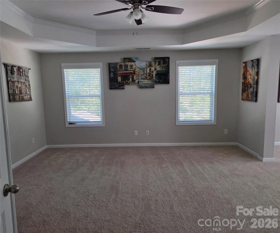
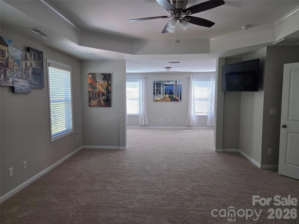
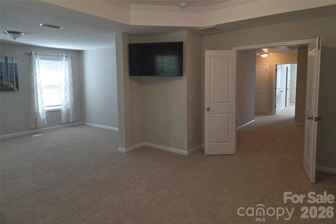
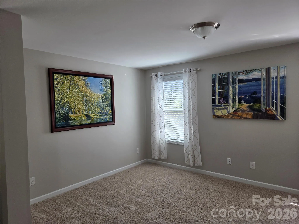
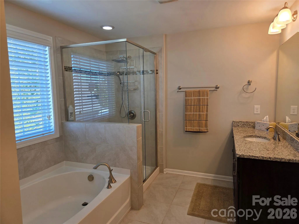
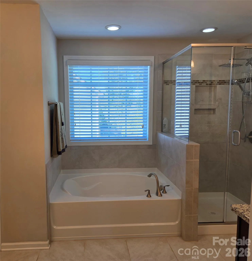
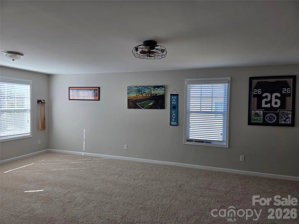
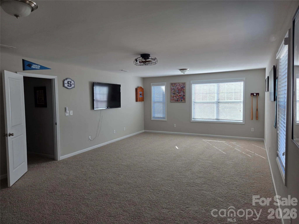
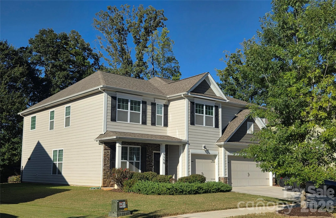
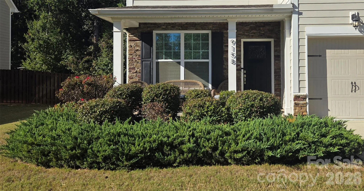
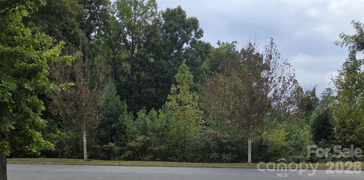
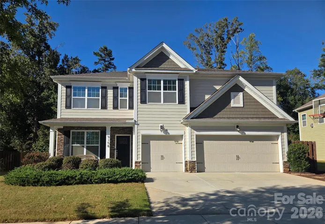
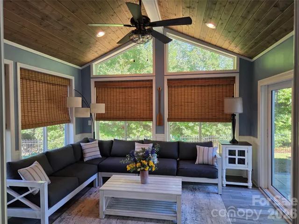
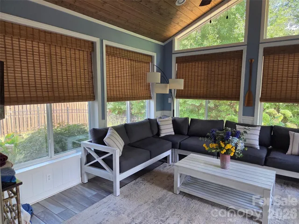
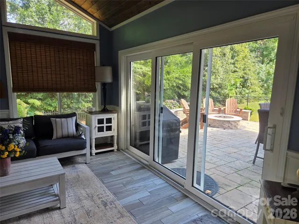
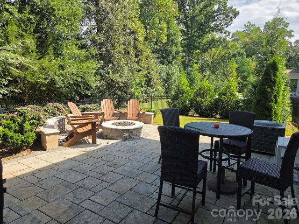
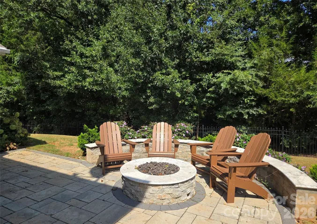
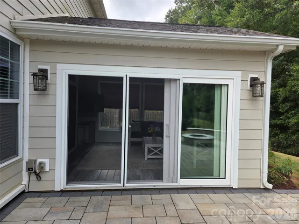
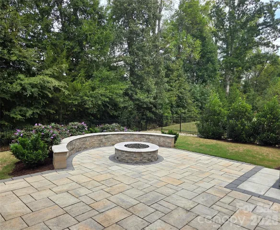
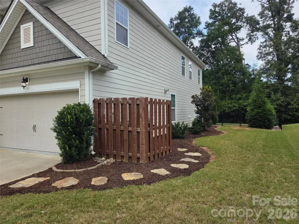
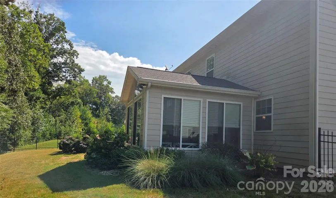
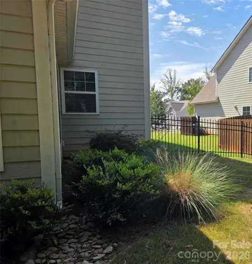

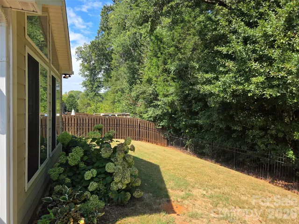
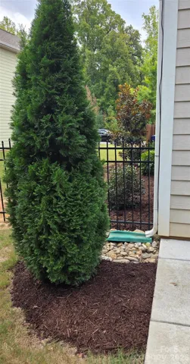
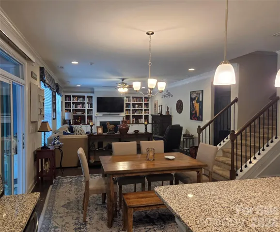
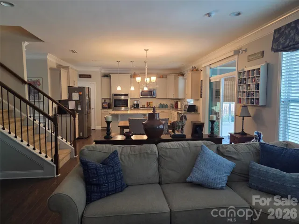
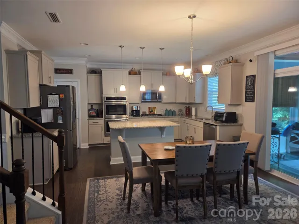
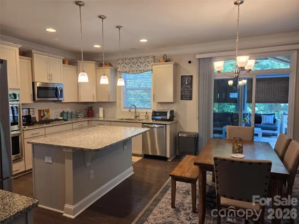
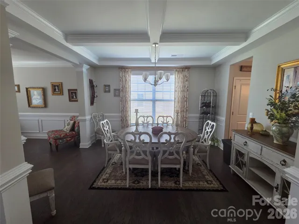
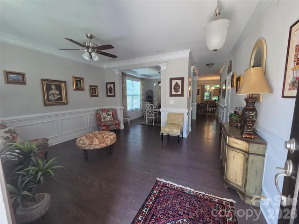
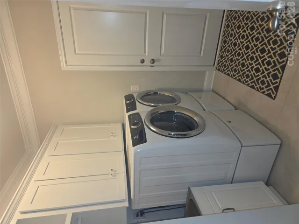
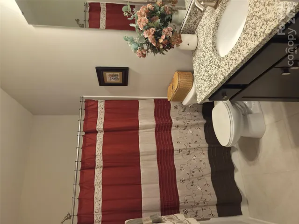
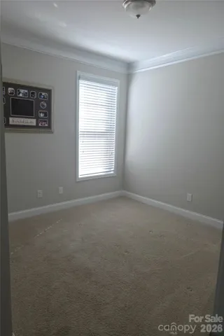
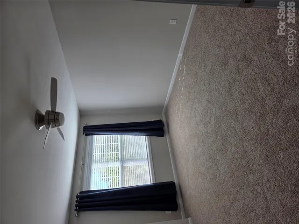
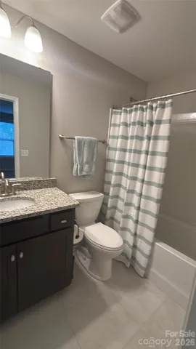
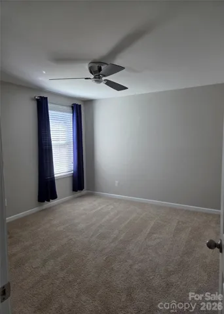
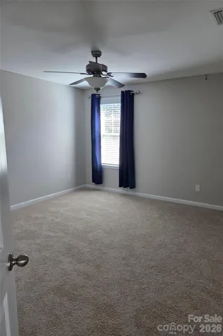
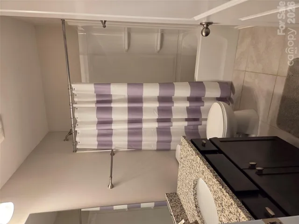
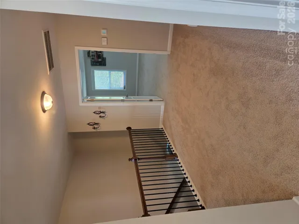
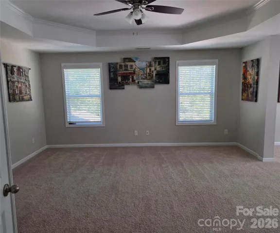
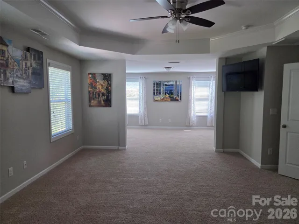
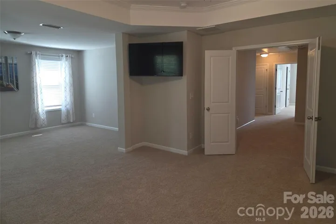
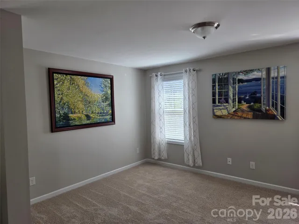
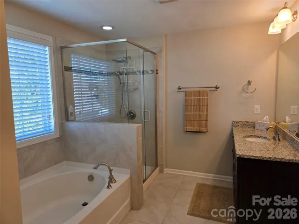
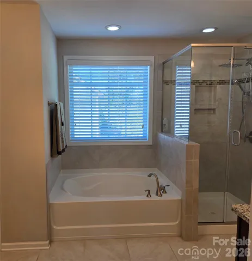
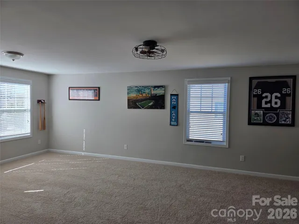
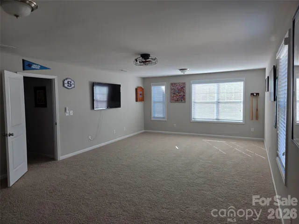
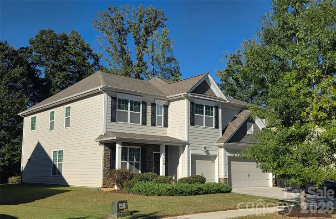
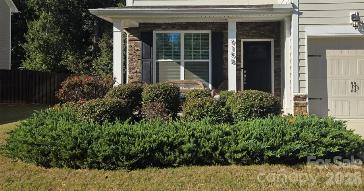
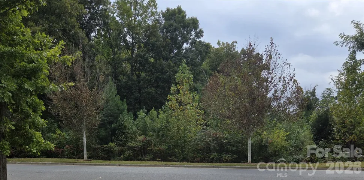
Beautifully maintained home offers comfort, style and exceptional entertaining spaces. Fresh paint, new carpeting and hardwood flooring enhance the main living areas. The primary suite features a tray ceiling, dual vanities, two walk-in closets and a flexible space. A first-floor guest bedroom and full bath add convenience. The family room boasts custom built-ins and a gas fireplace flowing into a well-appointed kitchen with granite countertops, stainless steel appliances, gas cooktop, double ovens and breakfast bar. Upstairs, a large bonus room offers endless possibilities. Enjoy year-round relaxation in the custom built sunroom or entertain on the patio with gas fire pit. The beautifully landscaped wooded backyard offers privacy and a fenced outdoor retreat. Additional features include laundry room with built-in cabinetry, three-car garage with epoxy flooring, storage racks and attic storage. Refrigerator, washer and dryer included. Community amenities include a playground and pool.
- Heating System:
- Heat Pump, Central, Forced Air, Zoned, Ductless
- Cooling System:
- Central Air, Zoned, Ceiling Fan(s), Attic Fan, Ductless, Heat Pump
- Fence:
- Wood, Privacy, Back Yard, Fenced
- Fireplace:
- Gas Vented, Family Room, Gas, Fire Pit, Gas Log, Outside, Insert
- Patio:
- Front Porch, Patio, Covered, Glass Enclosed, Screened, Enclosed
- Parking:
- Driveway, Attached Garage, Garage Door Opener, Keypad Entry, Garage Faces Front
- Architectural Style:
- Transitional
- Exterior Features:
- Fire Pit
- Flooring:
- Carpet, Tile, Hardwood
- Laundry Features:
- Laundry Room, Electric Dryer Hookup, Mud Room, Washer Hookup, Main Level, Sink
- Sewer:
- Public Sewer
- Utilities:
- Electricity Connected, Phone Connected, Cable Connected, Underground Power Lines, Wired Internet Available, Satellite Internet Available, Cable Available, Fiber Optics, Natural Gas
- Window Features:
- Insulated Window(s), Skylight(s)
- Appliances:
- Refrigerator, Dishwasher, Microwave, Exhaust Fan, Gas Cooktop, Disposal, Double Oven, Freezer, Dryer, Gas Water Heater, Plumbed For Ice Maker, Wall Oven, Washer, Washer/Dryer, Self Cleaning Oven
- Country:
- US
- State:
- NC
- County:
- Mecklenburg
- City:
- Huntersville
- Street:
- Arbormere
- Zipcode:
- 28078
- Street:
- Cantrell
- Street Number:
- 9158
- Street Suffix:
- Way
- Longitude:
- W81° 5' 8.8''
- Latitude:
- N35° 24' 34.5''
- Elementary School:
- Barnette
- High School:
- Hopewell
- Middle School:
- Francis Bradley
- Office Name:
- Realty Dynamics Inc.
- Agent Name:
- Stephen Scott
- TaxAnnualAmount:
- $0
- TaxAssessedValue:
- $0
- AssociationFee:
- $0
- Community Features:
- Recreation Area, Outdoor Pool, Playground, Sidewalks
- Construction Materials:
- Fiber Cement
- Foundation Details:
- Slab
- Garage:
- 3
- Levels:
- Two
- Water Source:
- City
- Association Fee:
- 231.64
- Association Fee Frequency:
- Quarterly
- Association Yn:
- 1
- List Agent Mls Id:
- 73041
- List Office Mls Id:
- 10358
- Listing Term:
- Cash,Conventional,FHA,VA Loan
- Mls Status:
- Active
- Modification Timestamp:
- 2026-11-07T20:06:15Z
- Originating System Name:
- Canopy
- Special Listing Conditions:
- None
- Status Change Timestamp:
- 2026-10-13T20:00:46Z
Residential For Sale
9158 Cantrell Way, Huntersville, North Carolina 28078
- Property Type :
- Residential
- Listing Type :
- For Sale
- Listing ID :
- 4434045
- Price :
- $744,500
- Bedrooms :
- 5
- Bathrooms :
- 4
- Square Footage :
- 3,858 Sqft
- Year Built :
- 2018
- Status :
- Active
- Full Bathrooms :
- 4
- Property Sub Type :
- Single Family Residence
- Roof:
- Fiberglass

- 1. 2026-11-08 (Start time: 18:00 - End time: 20:00)
