
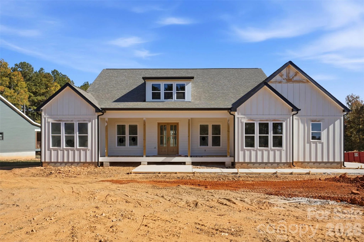
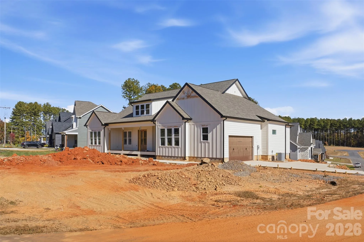
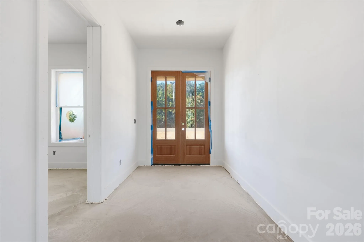
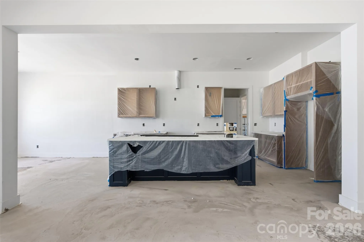
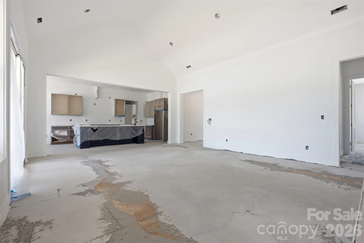
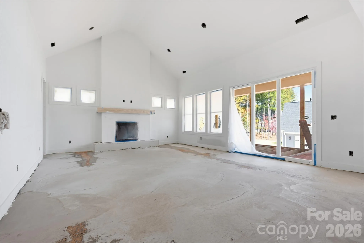
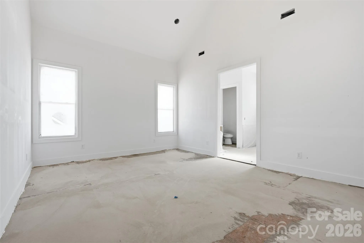
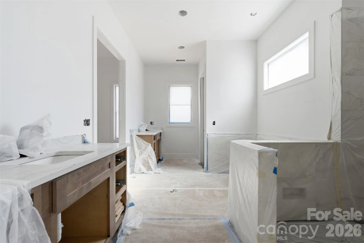
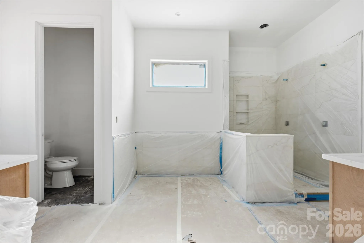
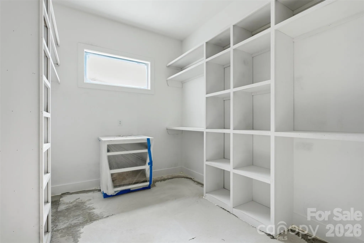
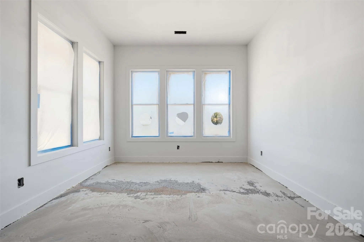
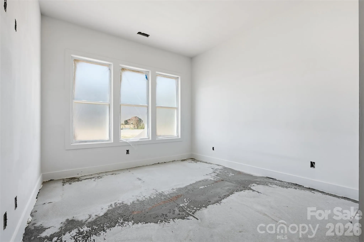
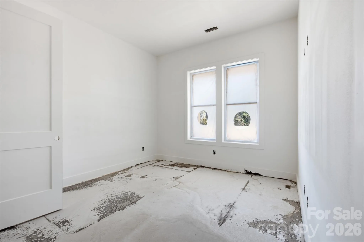
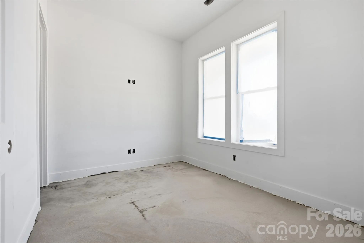
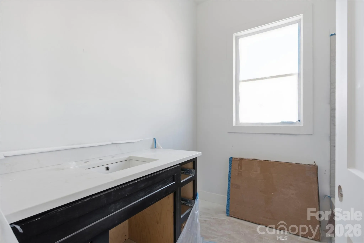
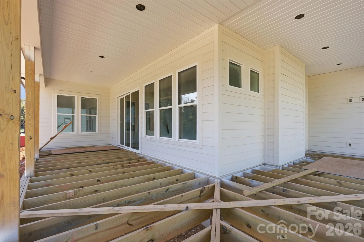
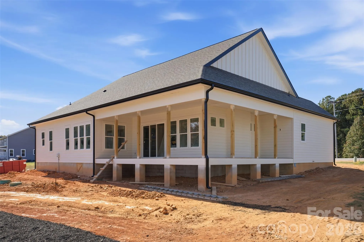
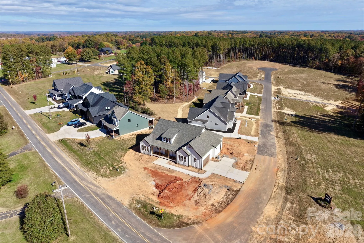
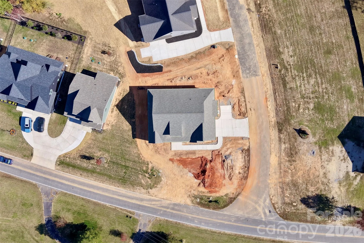
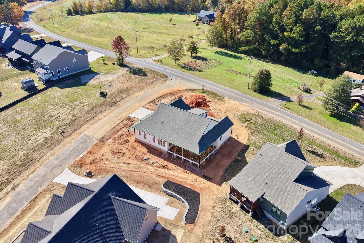
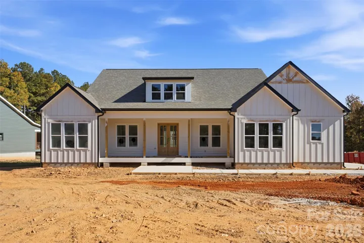
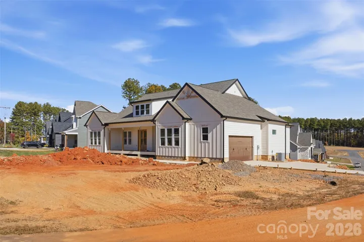
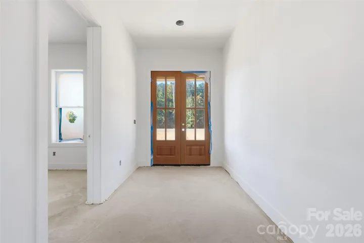
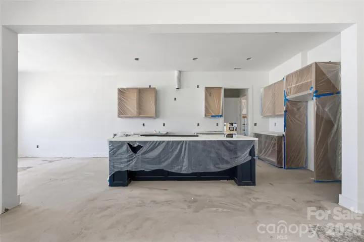
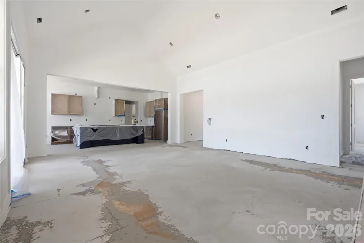
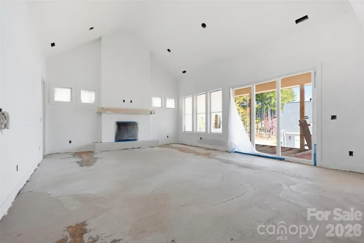
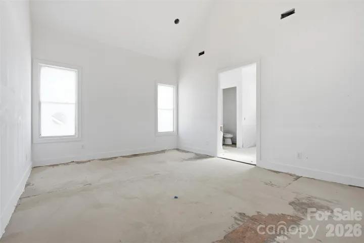
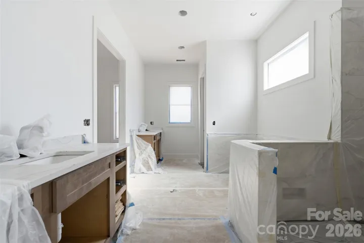
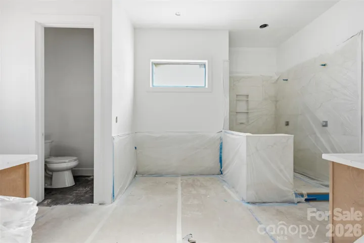
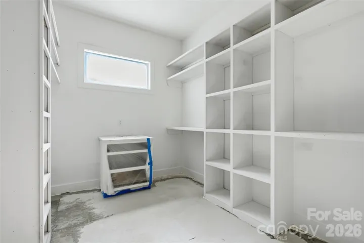
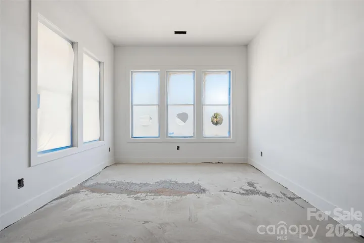
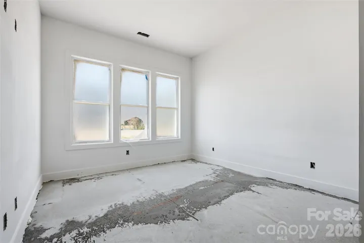
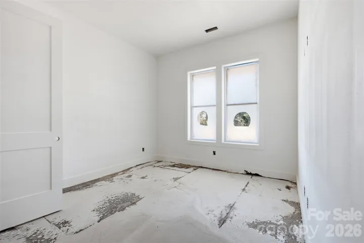
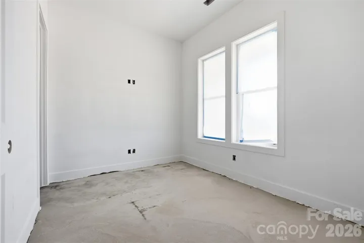
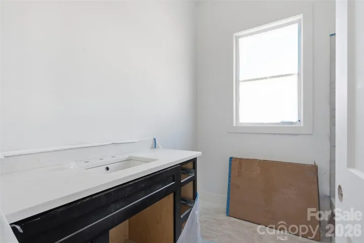
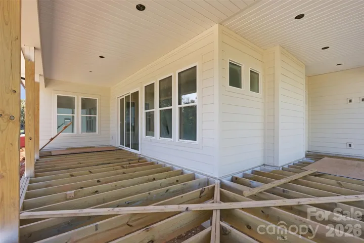
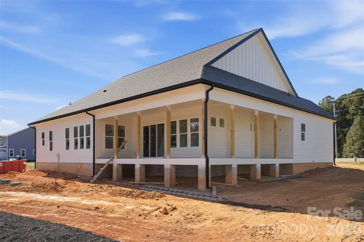
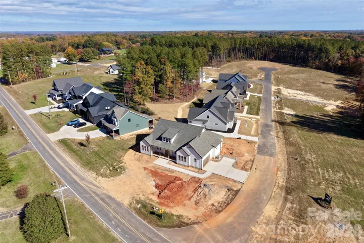
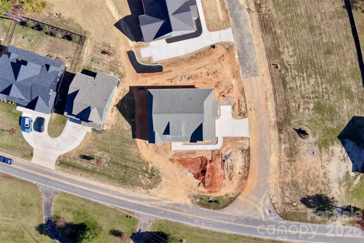
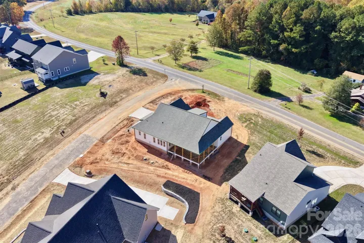
Welcome to the Walnut floorplan, a Luxury 4 bedroom modern farmhouse ranch home in the Mills Garden at Woodstone community. The kitchen is the heart of the home with large island, custom cabinetry, upgraded quartz counters, farmhouse sink, large walk-in pantry and a gourmet Forno gas range ready for everything from weeknight dinners to weekend entertaining. The open floorplan leads straight into the vaulted great room with gas fireplace and 9 foot sliding glass door connect seamlessly to the covered Trex back porch. This is truly an entertainers dream. The primary suite feels like a retreat featuring vaulted ceilings and a spa-style bath with a freestanding soaking tub, seamless glass shower doors, custom tile work, and a walk-in closet with built-ins and dresser drawers that make everyday organizing feel effortless. No stone was left unturned when building this luxury home with an encapsulated crawlspace with dehumidifier, Hardie siding and an oversized 600 sq ft 2 car garage. Expected completion date for this home is Jan 1, 2027. Easy access to I-40 and I-77 boasting commutes to Charlotte or Winston-Salem both being approximately under an hour. Reach out to schedule a showing and find your new home today.
- Heating System:
- Heat Pump, Electric
- Cooling System:
- Central Air, Ceiling Fan(s)
- Fireplace:
- Great Room, Gas, Gas Log
- Patio:
- Front Porch, Covered, Rear Porch
- Parking:
- Attached Garage
- Flooring:
- Vinyl, Carpet, Tile
- Interior Features:
- Kitchen Island, Open Floorplan, Pantry, Walk-In Closet(s), Walk-In Pantry, Cable Prewire, Garden Tub, Split Bedroom
- Laundry Features:
- Laundry Room, Electric Dryer Hookup
- Sewer:
- Septic Installed, Septic Installed (Off Site)
- Appliances:
- Electric Oven, Dishwasher, Electric Water Heater, Exhaust Fan, Gas Cooktop, Refrigerator with Ice Maker
- Country:
- US
- State:
- NC
- County:
- Iredell
- City:
- Statesville
- Street:
- Woodstone at Mills Garden
- Zipcode:
- 28625
- Street:
- Camerons Mill
- Street Number:
- 111
- Street Suffix:
- Lane
- Longitude:
- W81° 14' 15.5''
- Latitude:
- N35° 48' 7''
- Unit Number:
- 35
- Elementary School:
- Cool Spring
- High School:
- Unspecified
- Middle School:
- Unspecified
- Office Name:
- NextHome Paramount
- Agent Name:
- Michelle Selvey
- TaxAnnualAmount:
- $0
- TaxAssessedValue:
- $0
- AssociationFee:
- $0
- Construction Materials:
- Hardboard Siding
- Foundation Details:
- Crawl Space
- Garage:
- 2
- Levels:
- One
- Water Source:
- County Water
- Association Fee:
- 96
- Association Fee Frequency:
- Monthly
- Association Yn:
- 1
- List Agent Mls Id:
- 40895
- List Office Mls Id:
- 4065
- Listing Term:
- Cash,Conventional,FHA,VA Loan
- Mls Status:
- Active
- Modification Timestamp:
- 2026-11-05T10:02:08Z
- Originating System Name:
- Canopy
- Special Listing Conditions:
- None
- Status Change Timestamp:
- 2026-11-04T13:25:23Z
Residential For Sale
111 Camerons Mill Lane Unit 35, Statesville, North Carolina 28625
- Property Type :
- Residential
- Listing Type :
- For Sale
- Listing ID :
- 4440480
- Price :
- $584,900
- Bedrooms :
- 4
- Bathrooms :
- 3
- Half Bathrooms :
- 1
- Square Footage :
- 2,354 Sqft
- Year Built :
- 2027
- Status :
- Active
- Full Bathrooms :
- 2
- New Construction Yn :
- 1
- Property Sub Type :
- Single Family Residence
- Roof:
- Architectural Shingle

