
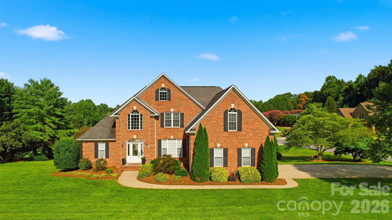
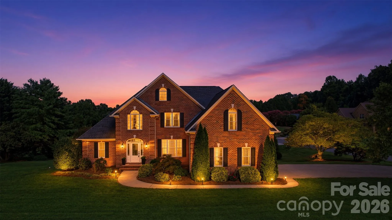
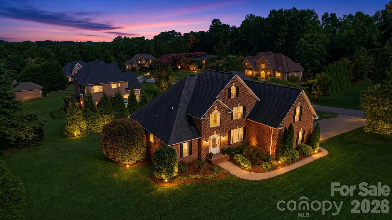
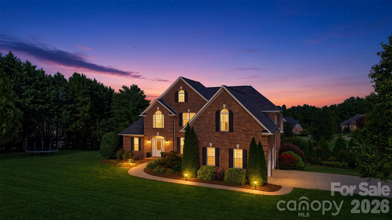
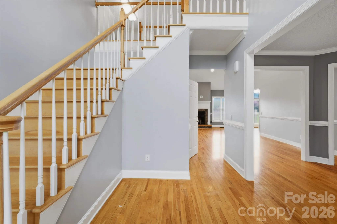
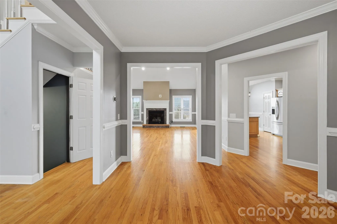
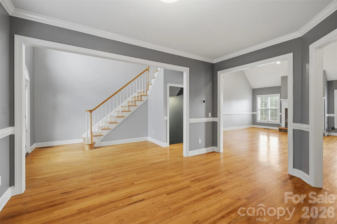

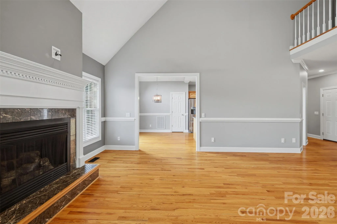
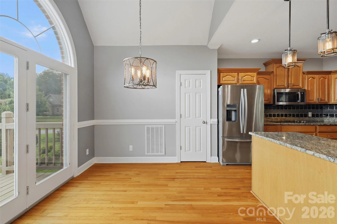
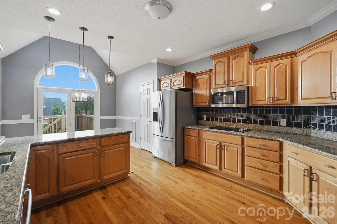
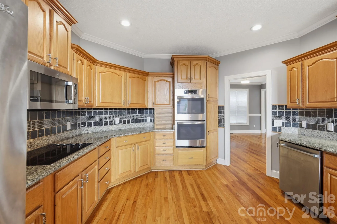
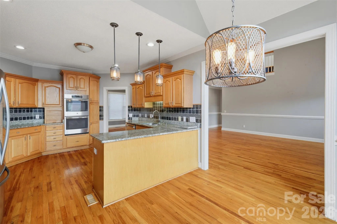
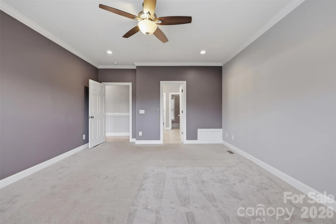
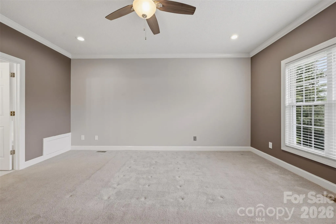
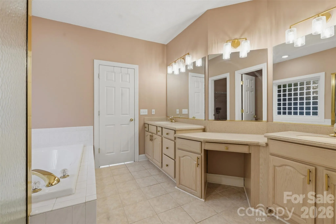
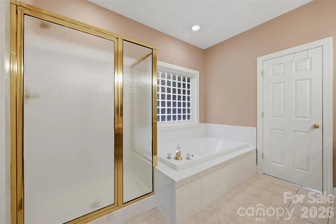
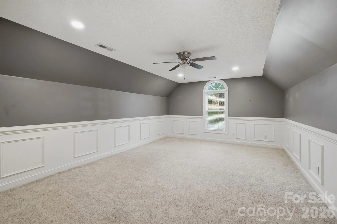
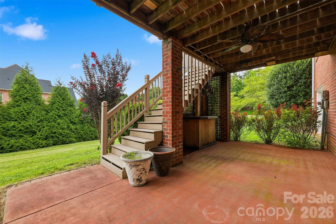
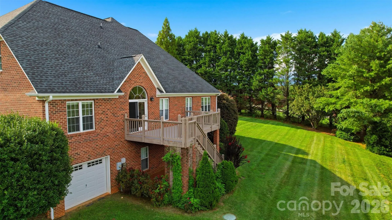
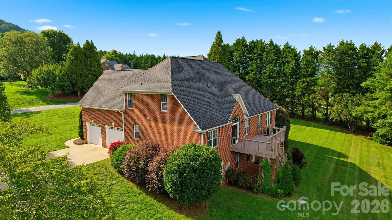
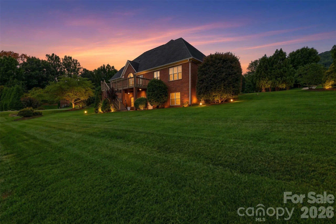
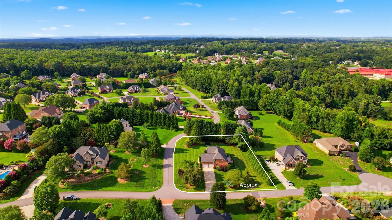
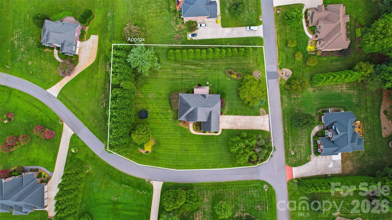
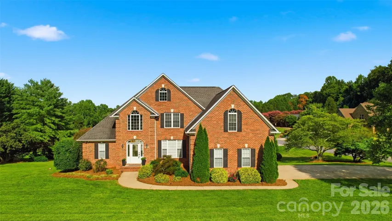
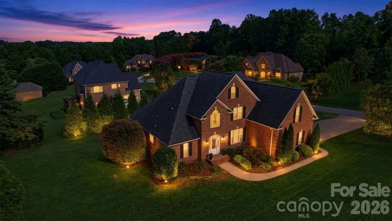
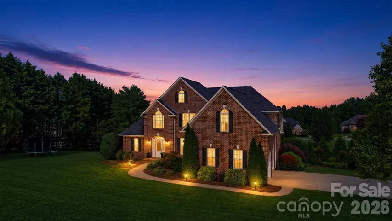
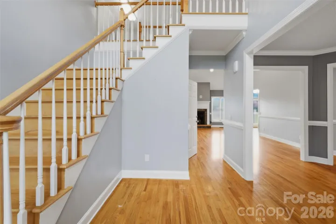
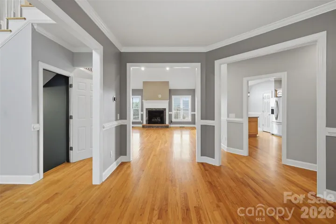
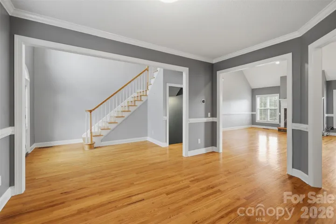

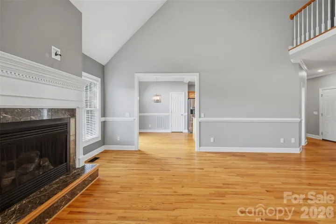
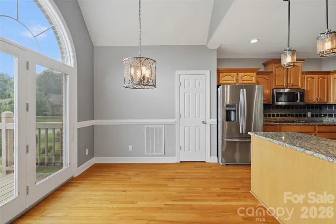
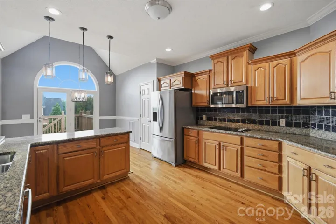
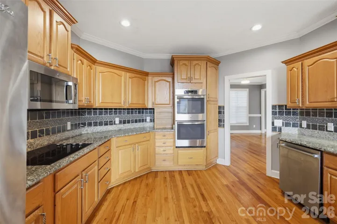
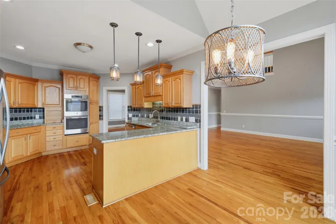
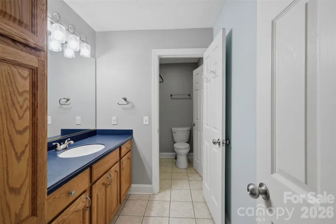
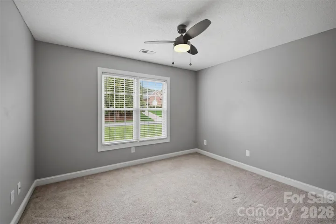
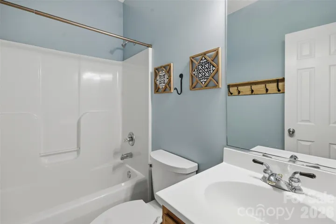
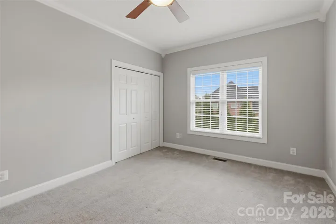
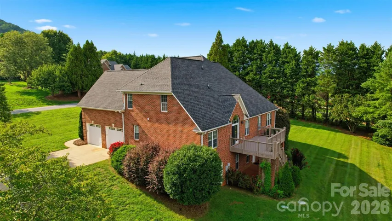
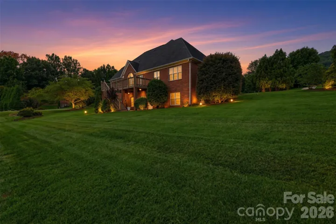
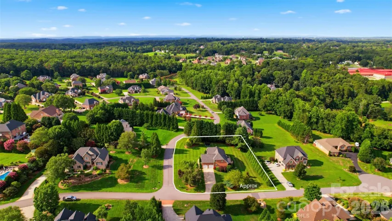
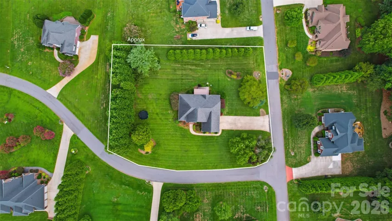
OPEN HOUSE SUN OCT 18th 2:00-4:00 -Welcome to Baker Mountain Estates! Space, flexibility, and timeless all-brick construction come together in this impressive 3-bedroom, 4-bath home offering approximately 4,267 square feet of living space. Built in 2000, this well-established residence offers the generous room sizes, substantial construction, and versatile floor plan that can be difficult to find in newer homes.
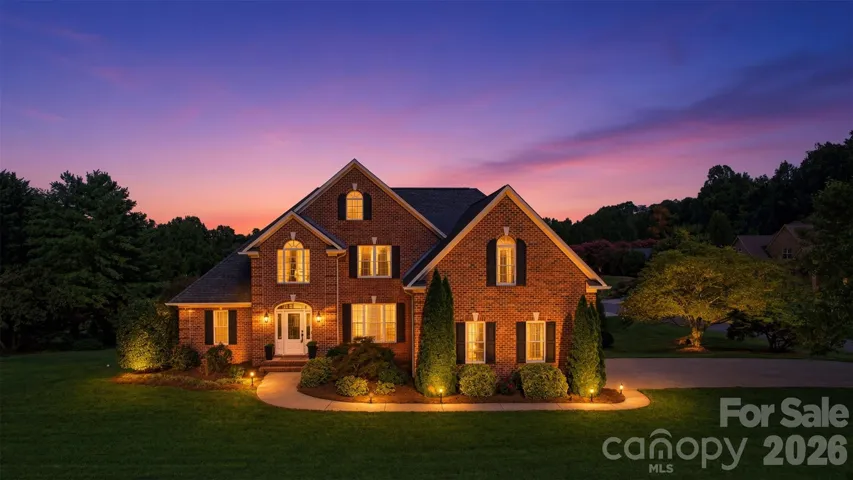
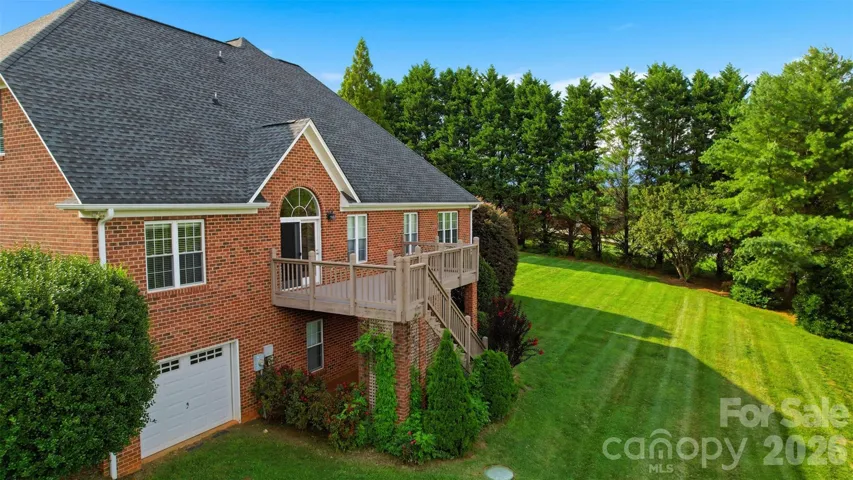
From the moment you arrive, the classic brick exterior creates a beautiful first impression and a sense of permanence and quality. Step inside to an expansive floor plan designed for both comfortable everyday living and effortless entertaining.
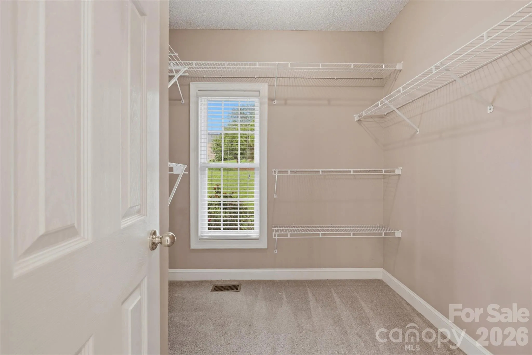
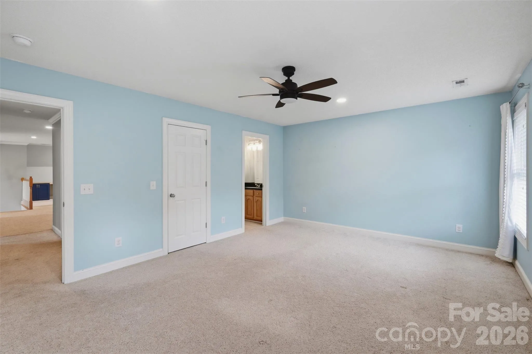
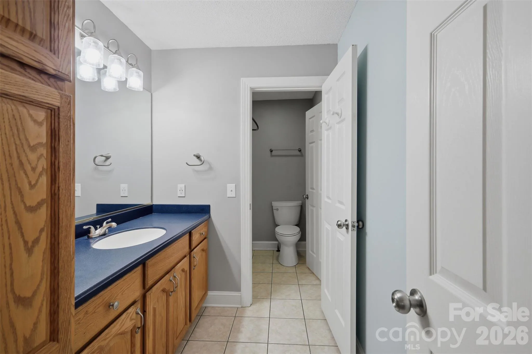
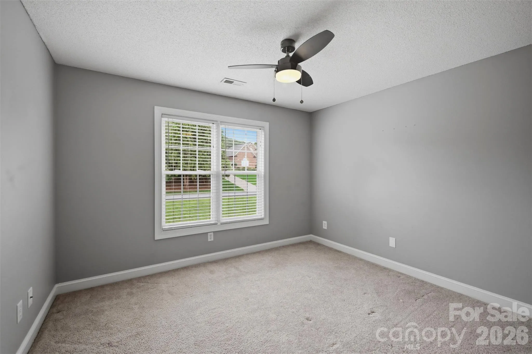
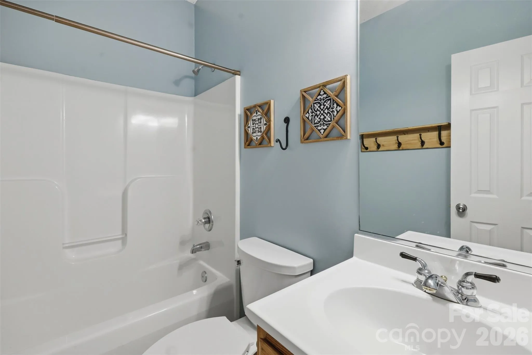
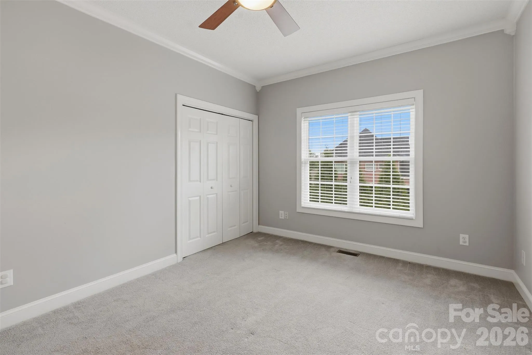
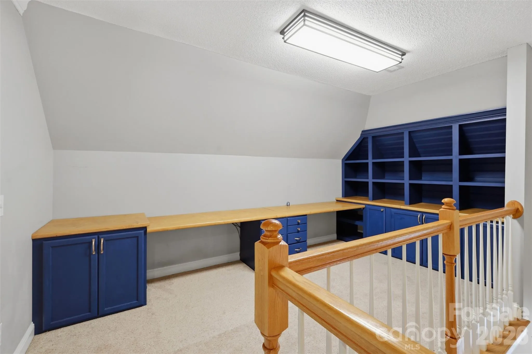
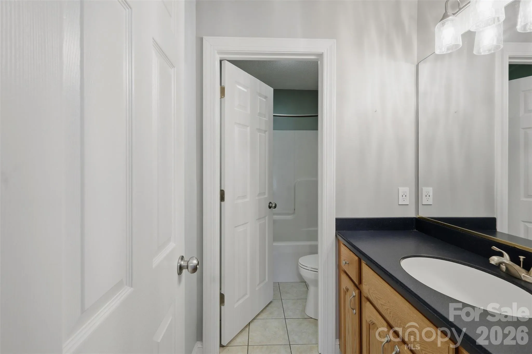
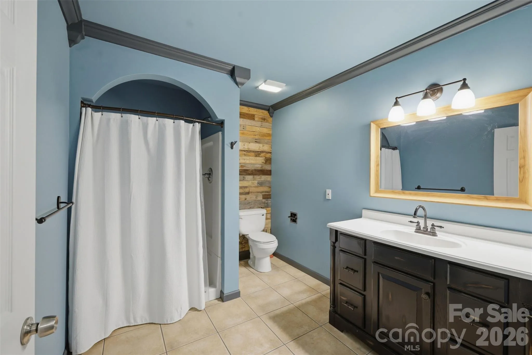
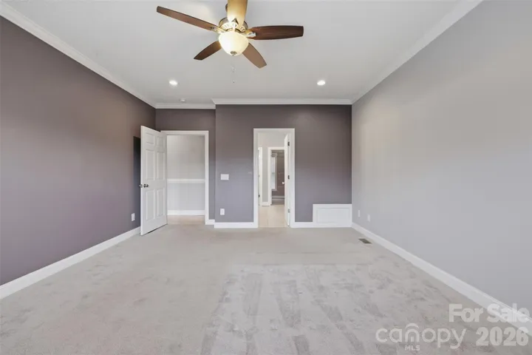
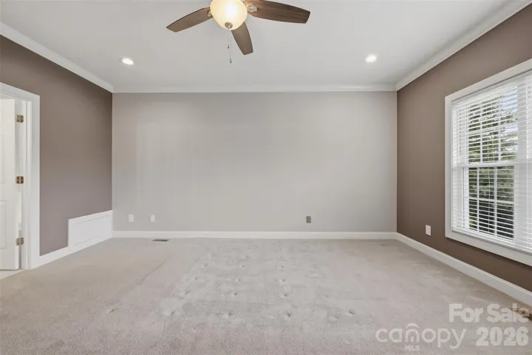
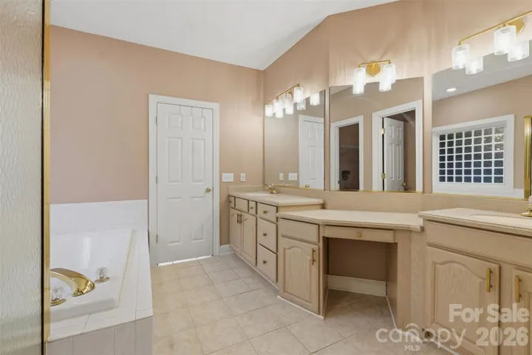
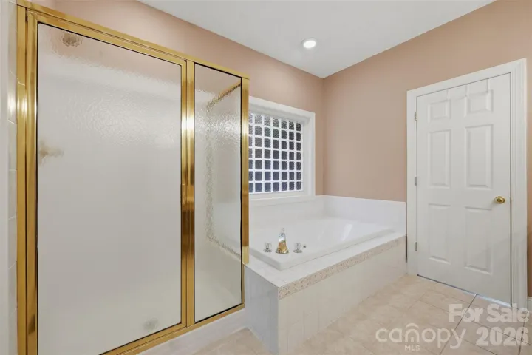
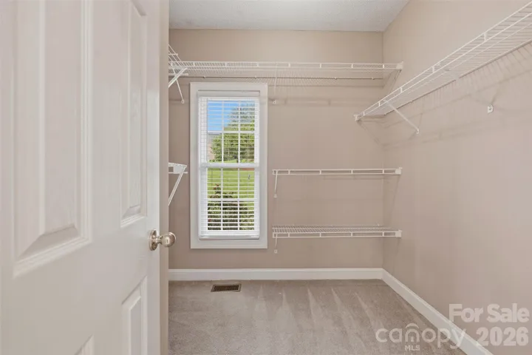
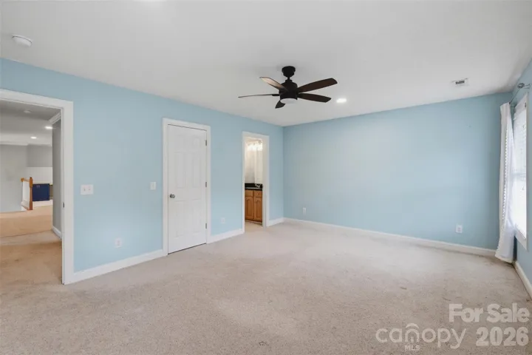
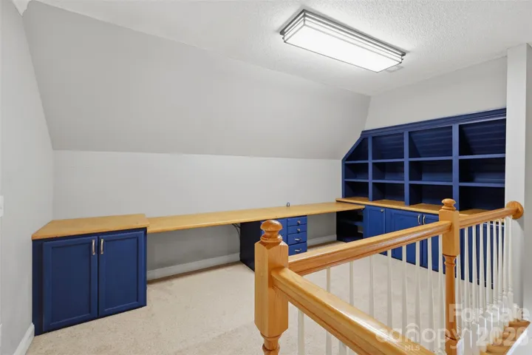
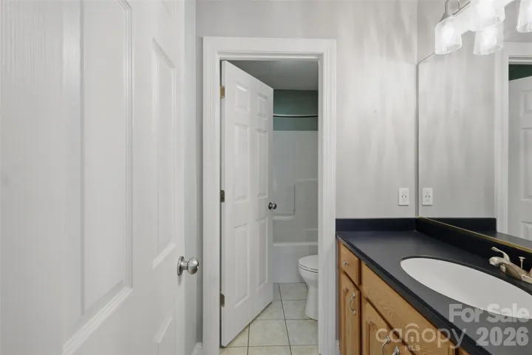
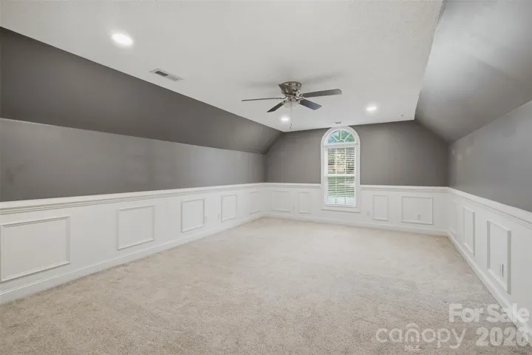
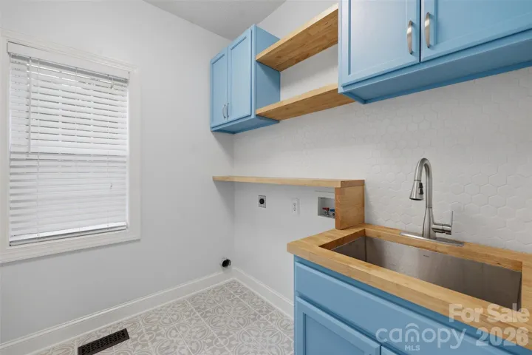
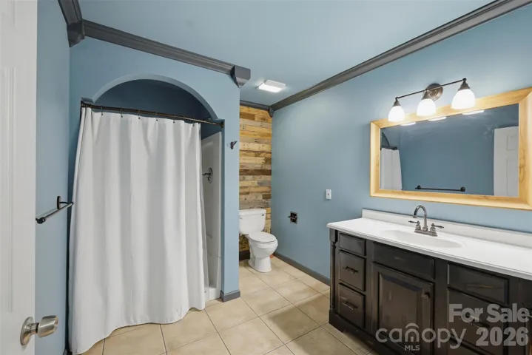
A highly desirable PRIMARY SUITE ON THE MAIN LEVEL adds convenience and functionality, creating a private retreat while keeping everyday living primarily on one floor. Generously sized living areas provide plenty of room to gather, entertain, work from home, or simply spread out and enjoy the space. With three bedrooms and four full baths, the layout offers flexibility for guests, additional living areas, hobbies, or changing needs over time.
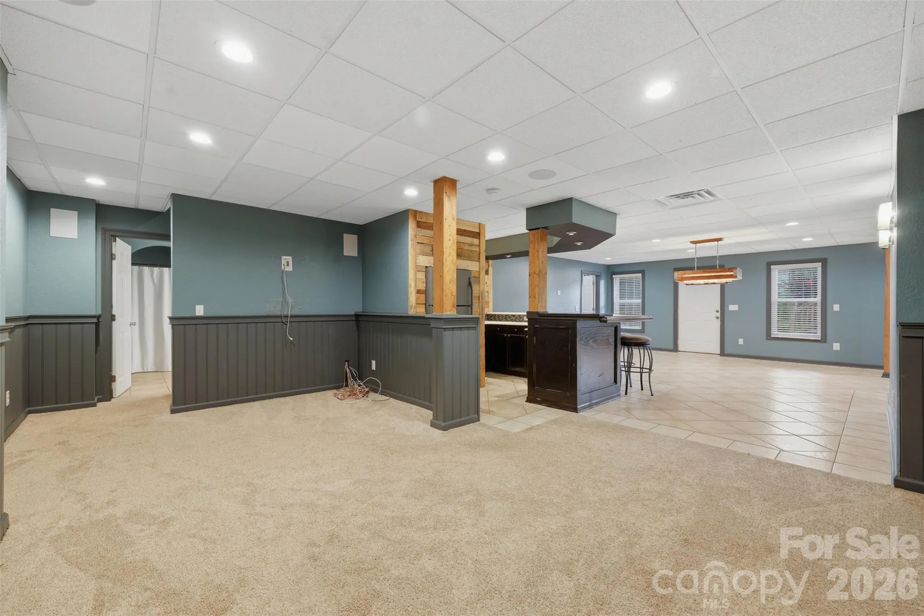
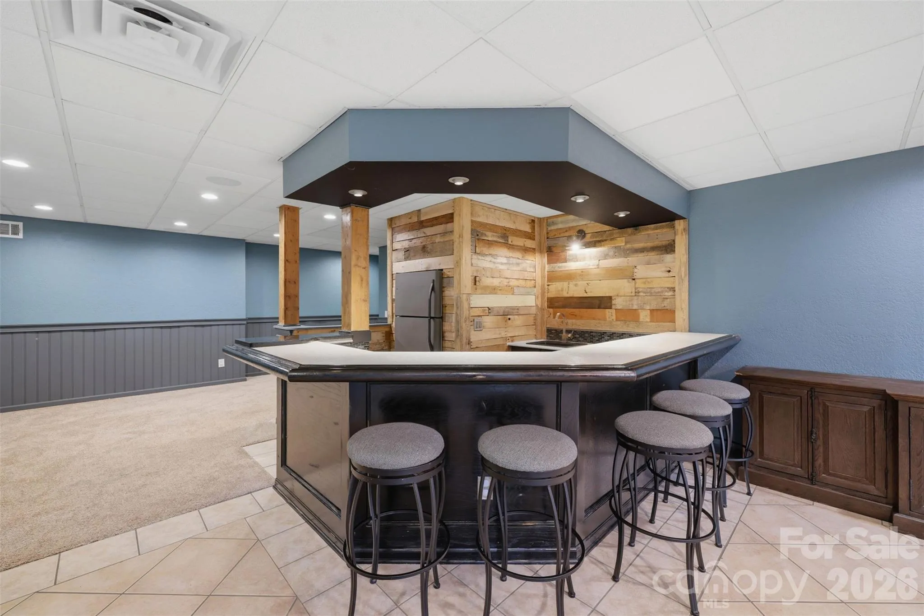
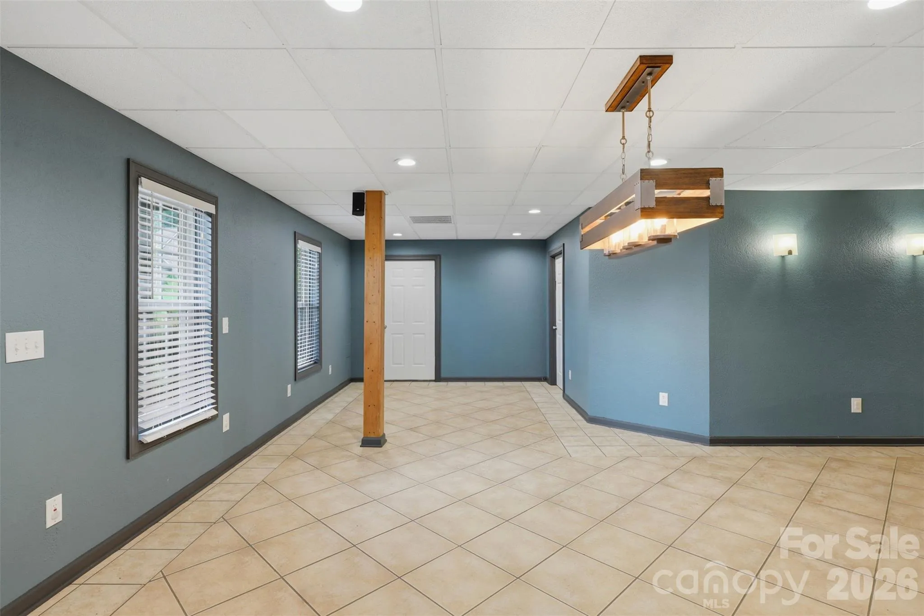
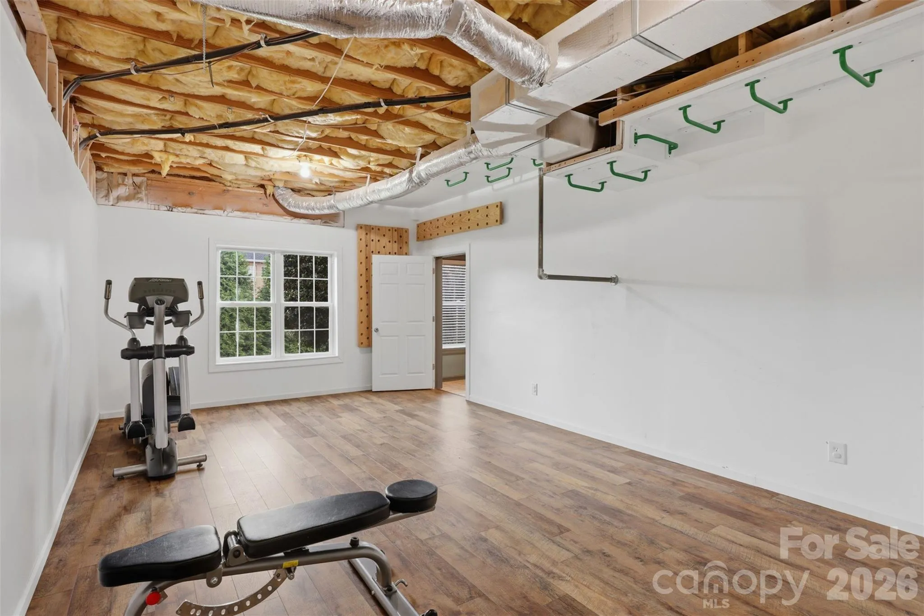
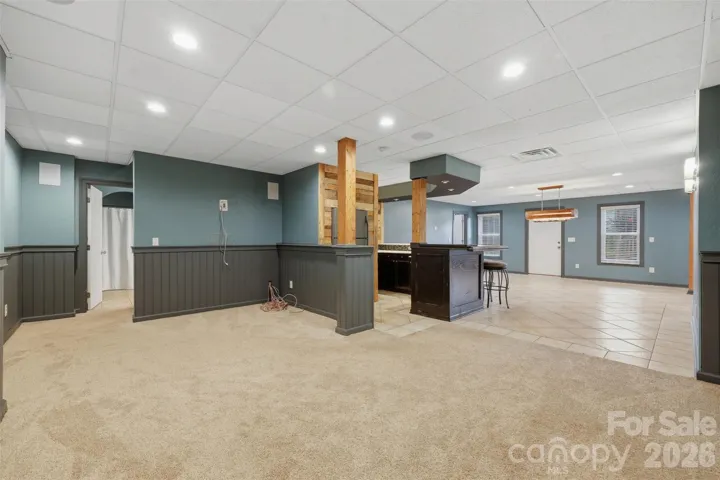
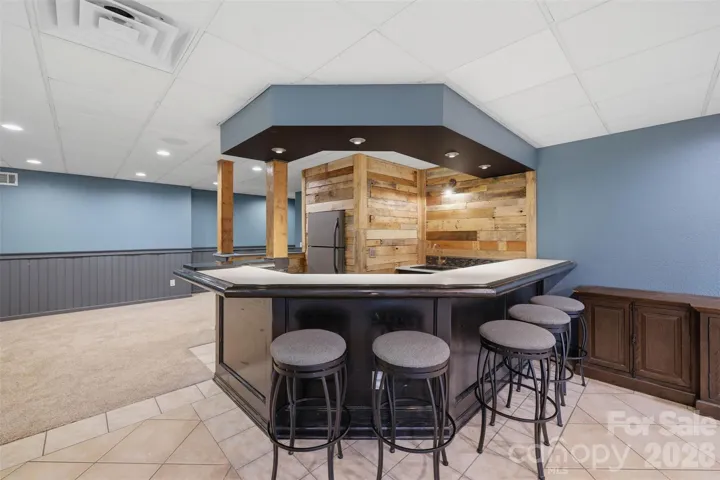
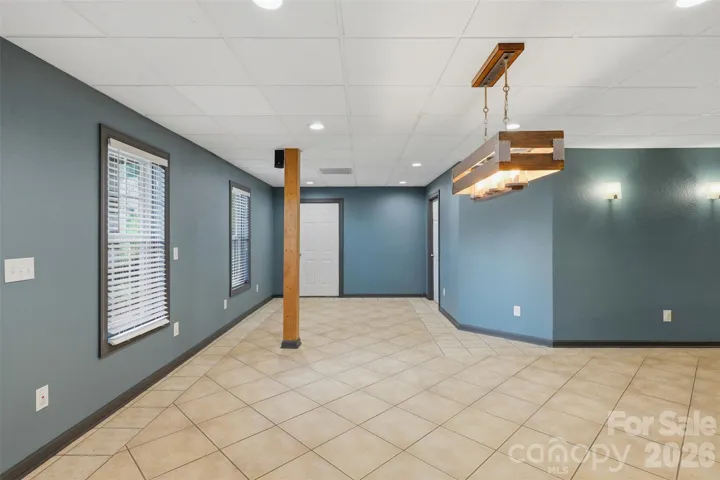
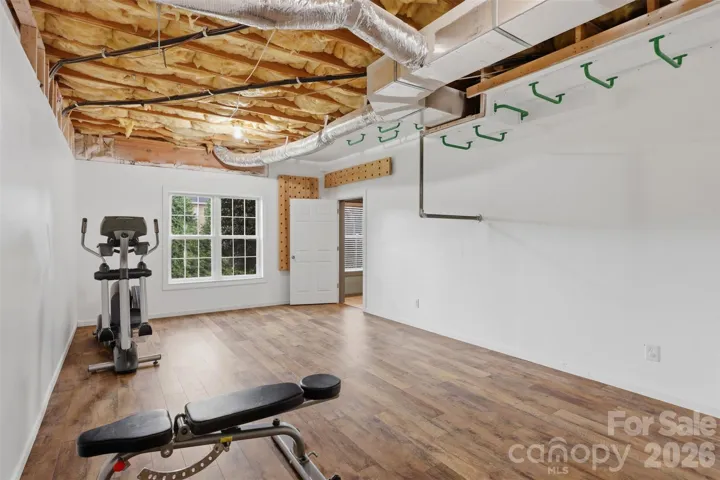
But the space doesn’t stop on the main level—the BASEMENT is made for entertaining! With an abundance of additional living and gathering space, there’s room to create the ultimate game-day destination, media room, game room, home gym, recreation space, or a combination of them all. Whether you envision hosting friends for football season, movie nights with family, a pool table and bar area, or simply having a second living space to escape to, this home gives you the square footage and flexibility to make it happen.
One of the standout features of this property is simply the amount of usable space it offers. At approximately 4,267 square feet, there is room for everyone without sacrificing dedicated spaces for entertaining, relaxing, working, or hosting overnight guests. The established floor plan offers a refreshing alternative to today’s more compact construction, with generously proportioned rooms and plenty of possibilities to personalize the home to your style.
Located in Baker Mountain Estates, this home combines an established neighborhood setting with the timeless appeal of an all-brick exterior and a floor plan designed to adapt to the way you live.
If your wish list includes a MAIN-LEVEL PRIMARY SUITE, more than 4,200 square feet, multiple entertaining spaces, a finished basement, and classic all-brick construction, this one deserves a closer look.
Come experience the space and possibilities of Baker Mountain Estates—this is more than a home with extra square footage; it’s a home with room to LIVE, GATHER, ENTERTAIN, and make it your own.
- Heating System:
- Forced Air, Propane, Natural Gas
- Cooling System:
- Central Air
- Basement:
- Partially Finished
- Fireplace:
- Gas Log
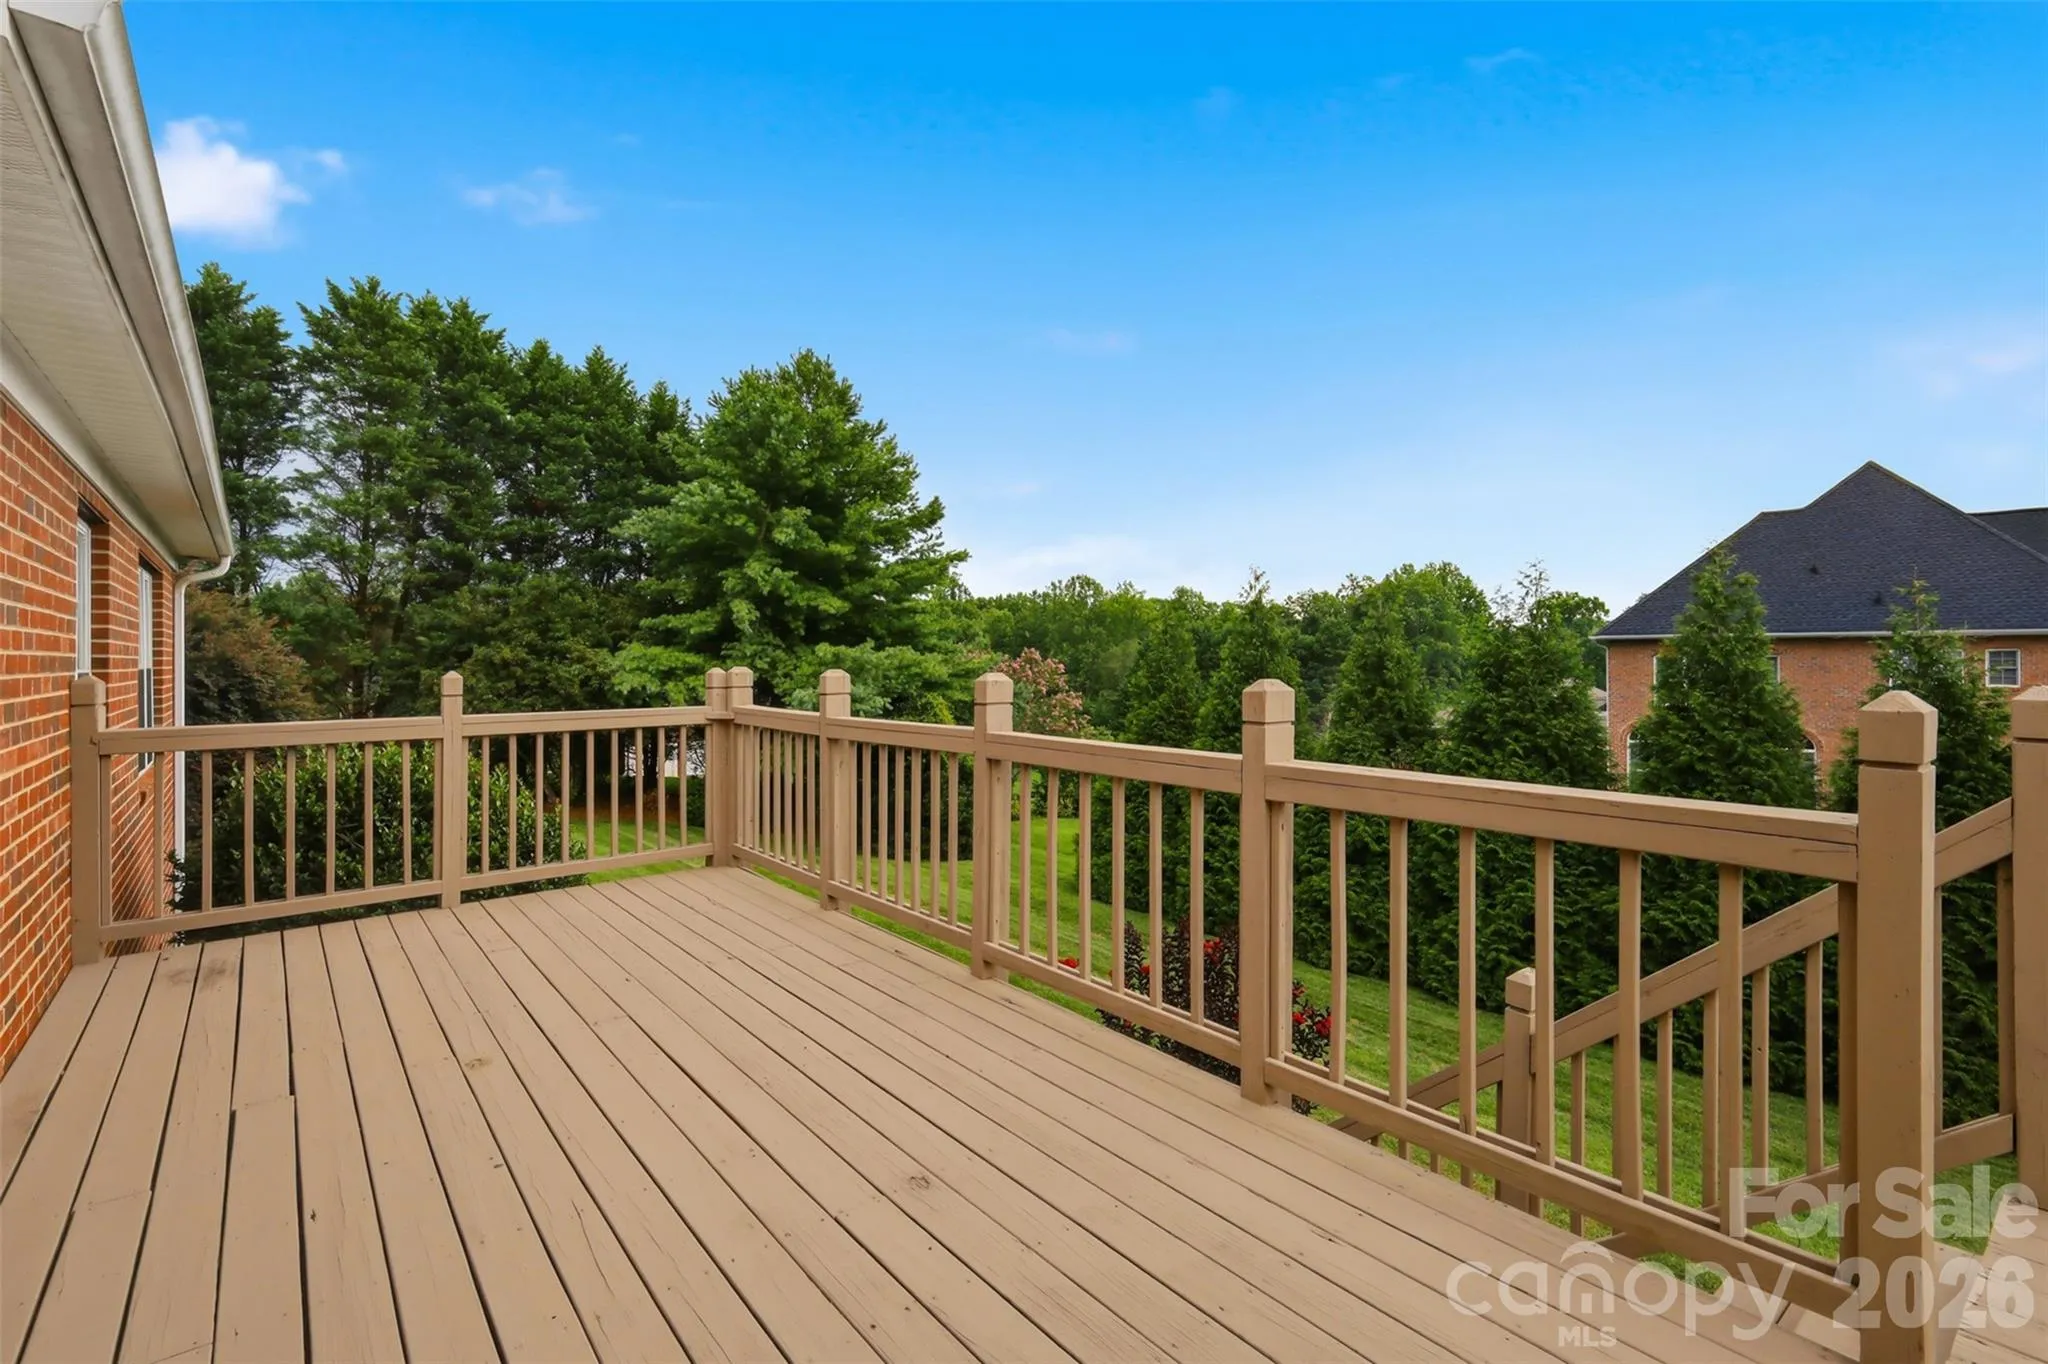
- Patio:
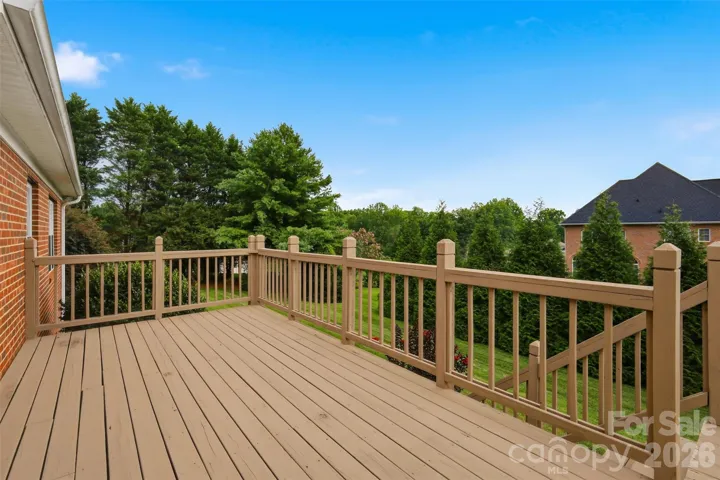
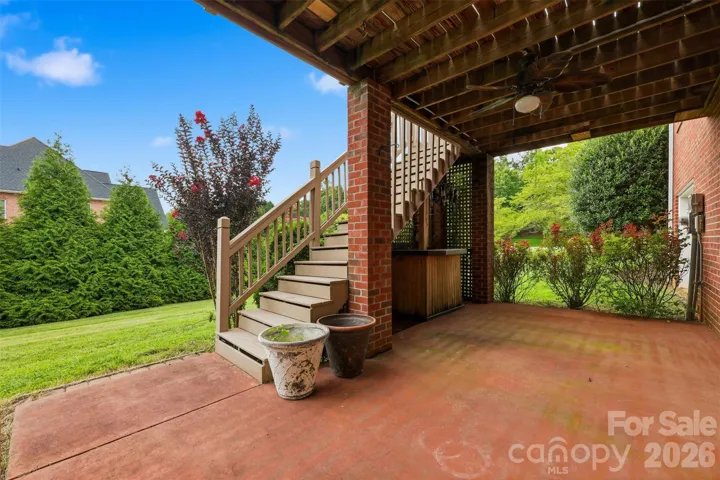
- Covered, Deck
- Parking:
- Driveway, Attached Garage
- Interior Features:
- Breakfast Bar, Entrance Foyer
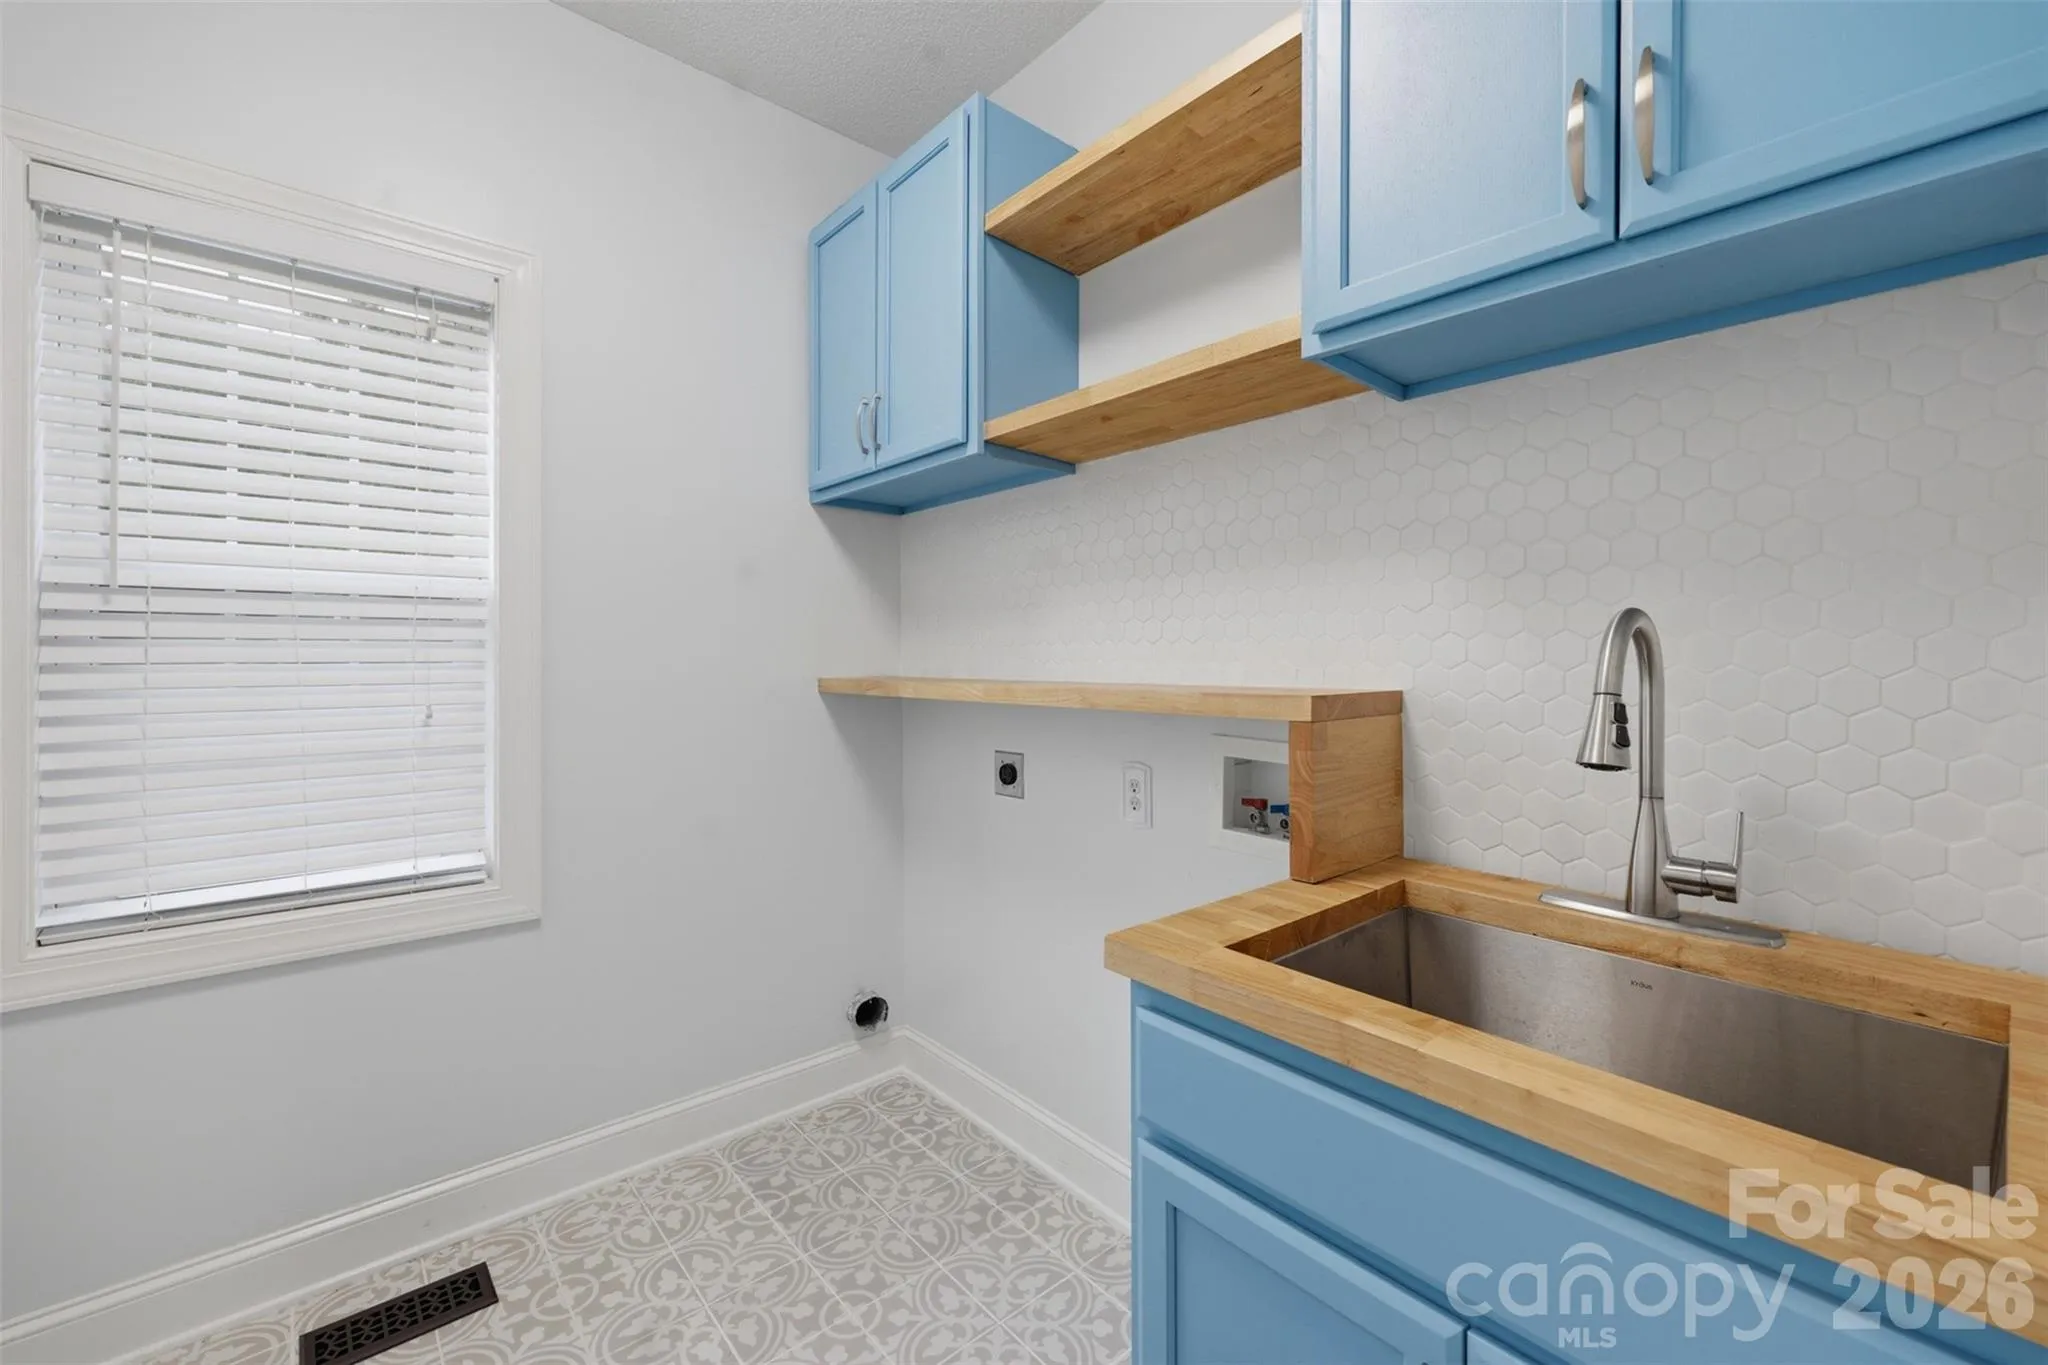
- Laundry Features:
- Main Level
- Sewer:
- Septic Installed
- Appliances:
- Refrigerator, Dishwasher, Disposal
- Country:
- US
- State:
- NC
- County:
- Catawba
- City:
- Hickory
- Street:
- Baker Mountain Estates
- Zipcode:
- 28602
- Street:
- Baker Barn
- Street Number:
- 1064
- Street Suffix:
- Road
- Longitude:
- W82° 36' 36.9''
- Latitude:
- N35° 39' 34.6''
- Elementary School:
- Mountain View
- High School:
- Fred T. Foard
- Middle School:
- Jacobs Fork
- Office Name:
- RE/MAX A-Team
- Agent Name:
- Andi Jack
- TaxAnnualAmount:
- $0
- TaxAssessedValue:
- $0
- AssociationFee:
- $0
- Construction Materials:
- Brick Full
- Foundation Details:
- Basement
- Garage:
- 2
- Levels:
- One and One Half
- Lot Features:
- Corner Lot
- Previous Price:
- 749900
- Video Url:
- https://view.spiro.media/order/8257561c-fe1b-45e6-b16b-08deec9aa7ab?version=13_185&branding=true
- Virtual Tour:
- https://view.spiro.media/order/8257561c-fe1b-45e6-b16b-08deec9aa7ab?version=13_185&branding=true
- Water Source:
- City
- Association Fee:
- 300
- Association Fee Frequency:
- Annually
- Association Yn:
- 1
- Co List Agent Full Name:
- Hilary Repass
- Co List Agent Mls Id:
- cv71525
- Co List Office Mls Id:
- cv366
- Co List Office Name:
- RE/MAX A-Team
- List Agent Mls Id:
- cv70158
- List Office Mls Id:
- cv366
- Listing Term:
- Cash,Conventional,FHA,USDA Loan,VA Loan
- Mls Status:
- Active
- Modification Timestamp:
- 2026-10-18T20:06:11Z
- Originating System Name:
- Canopy
- Special Listing Conditions:
- None
- Status Change Timestamp:
- 2026-08-11T22:15:19Z
Residential For Sale
1064 Baker Barn Road, Hickory, North Carolina 28602
- Property Type :
- Residential
- Listing Type :
- For Sale
- Listing ID :
- 4410717
- Price :
- $739,900
- Bedrooms :
- 3
- Bathrooms :
- 4
- Square Footage :
- 4,267 Sqft
- Year Built :
- 2000
- Status :
- Active
- Full Bathrooms :
- 4
- Property Sub Type :
- Single Family Residence

