
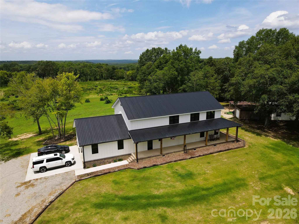
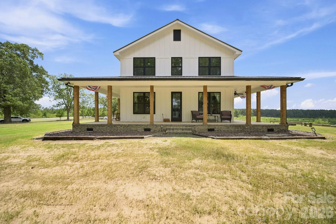
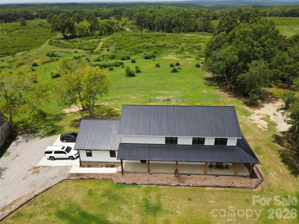

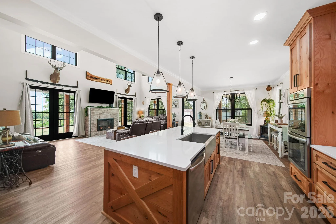
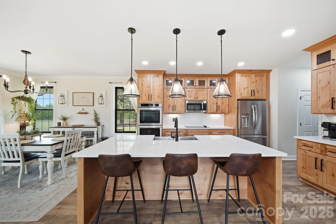
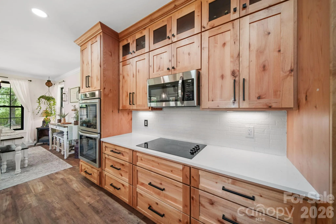
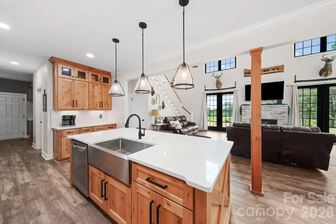
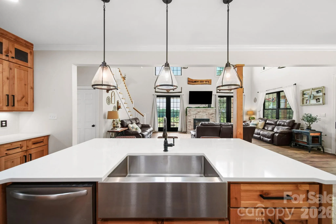
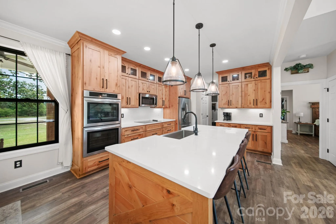
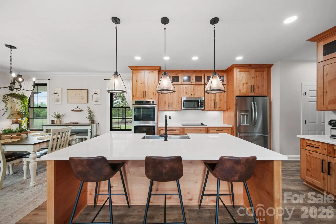
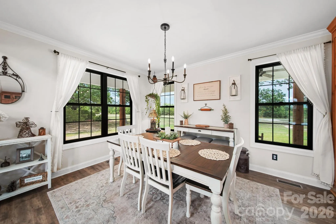
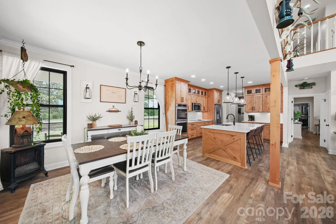
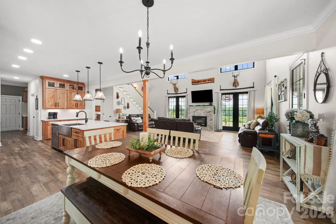
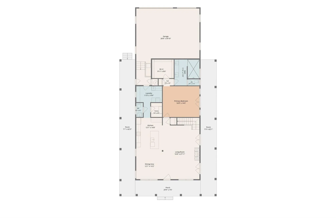
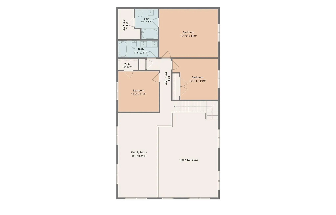
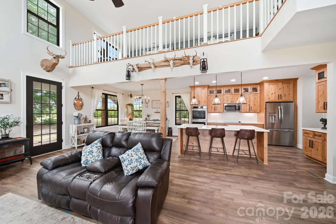
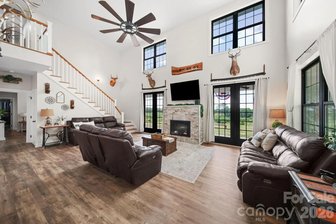
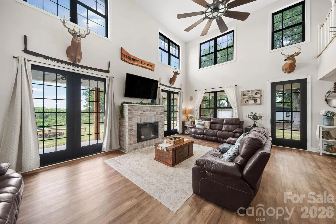
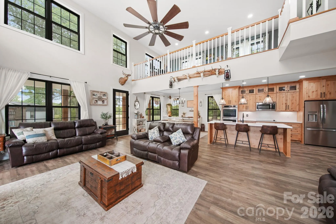
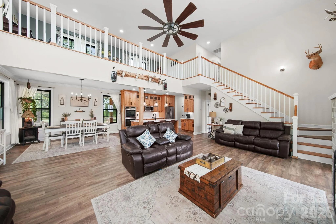
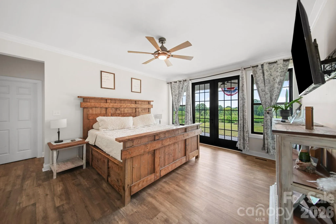
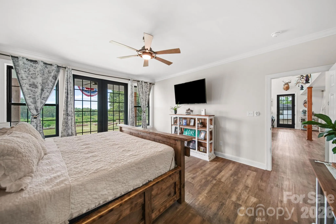
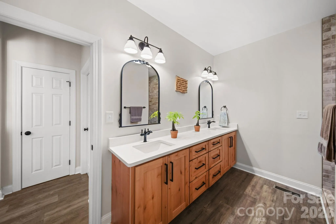
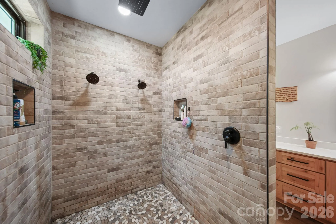
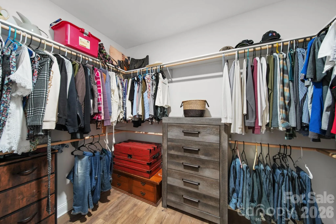
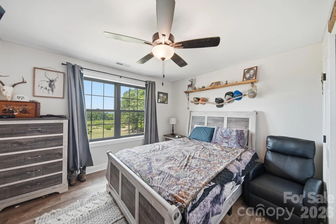
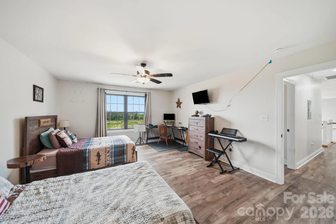
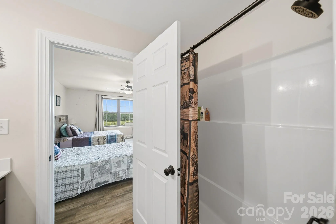
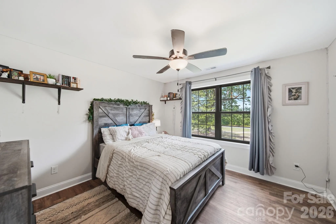
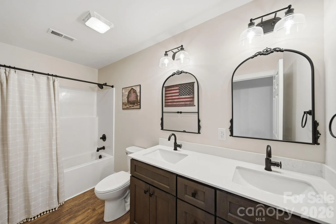
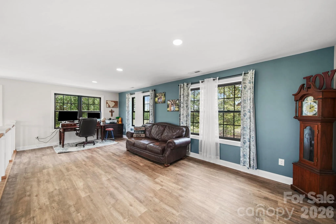
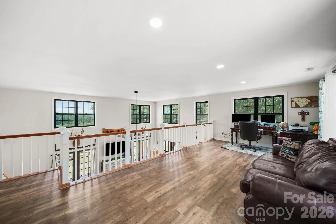
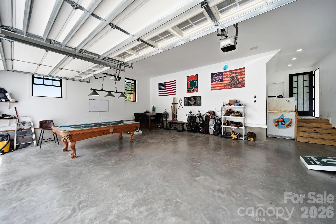
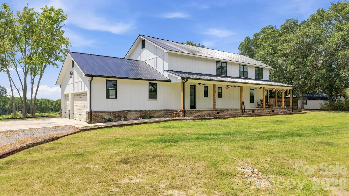
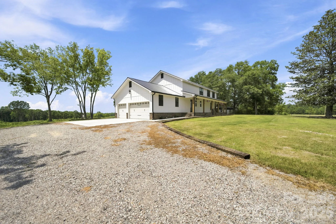
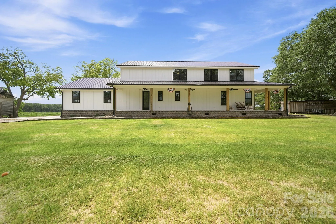
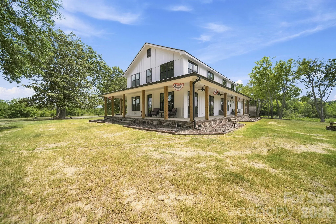
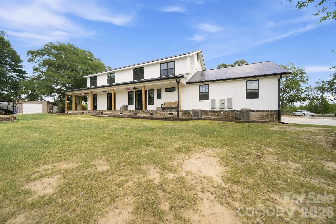
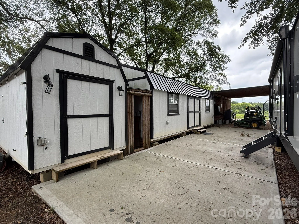
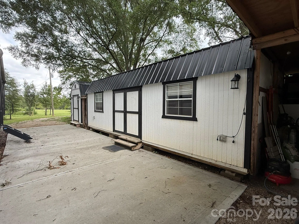
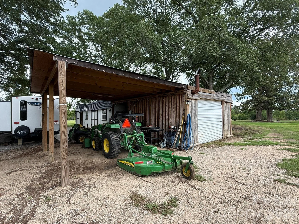
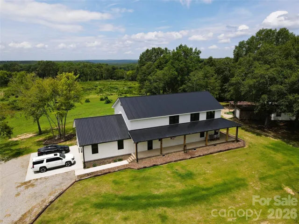
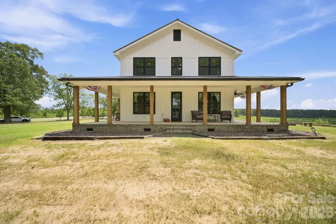
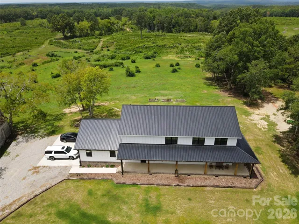
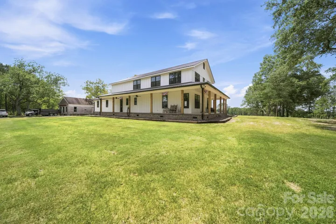
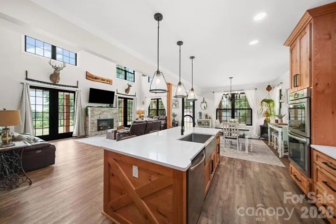
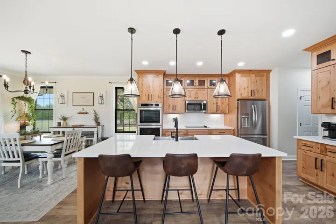
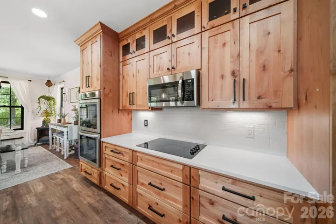
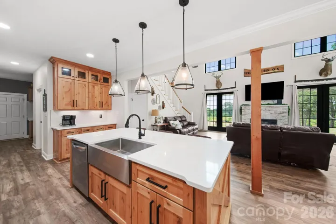
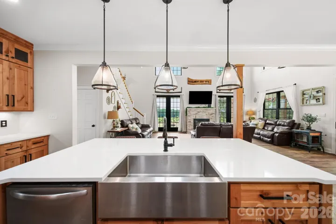
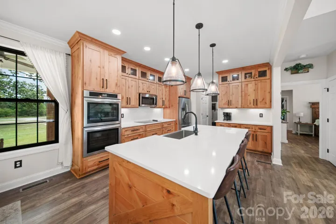
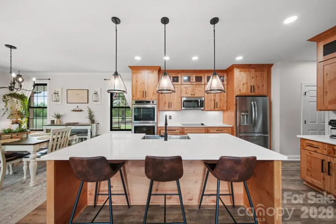
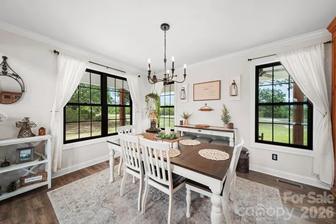
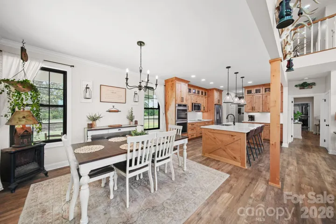
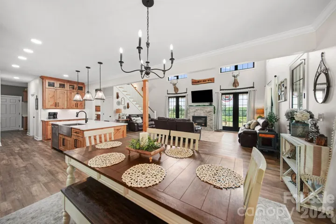
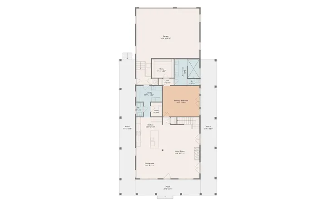
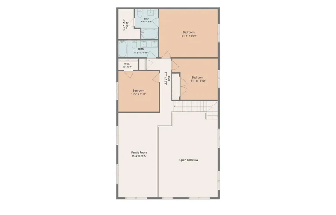
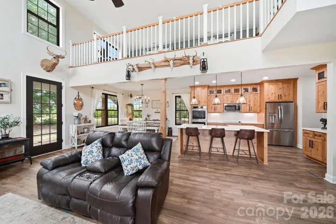
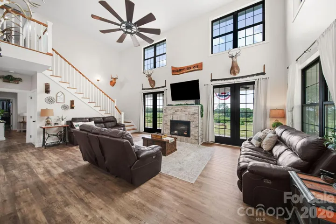
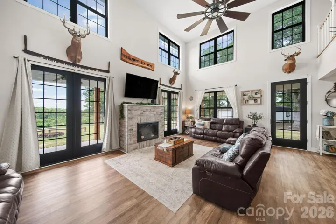
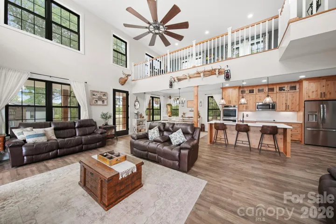
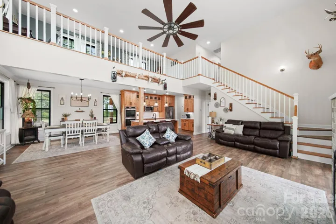
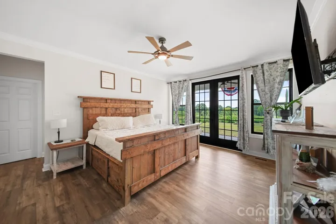
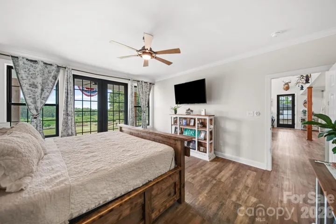
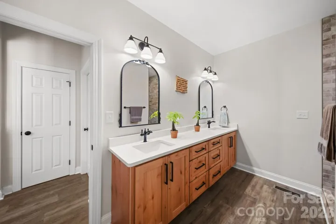
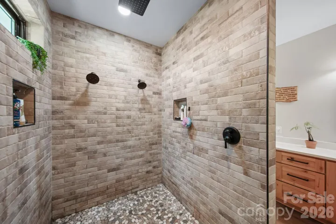
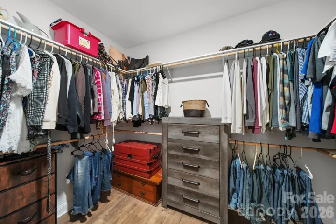
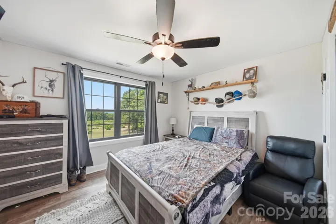
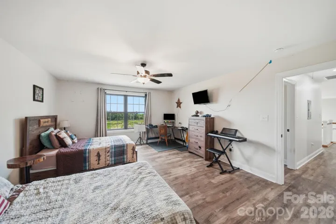
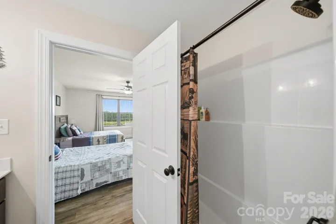
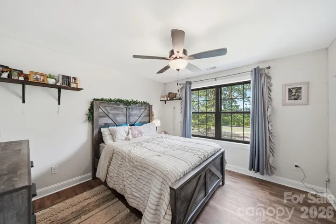
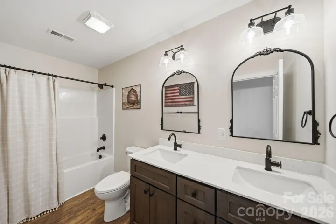
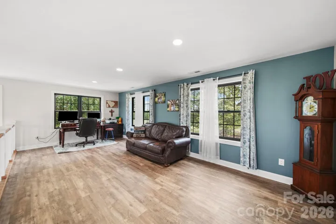
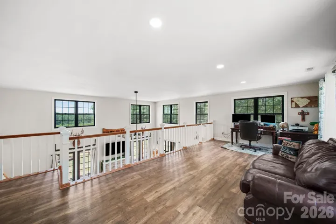
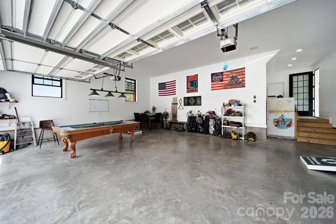
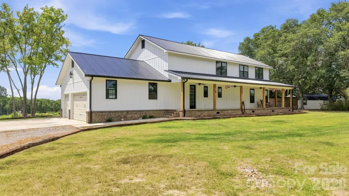
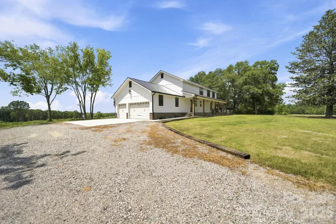
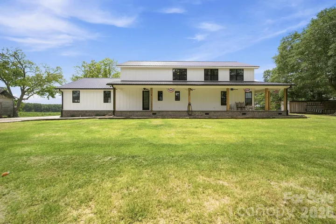
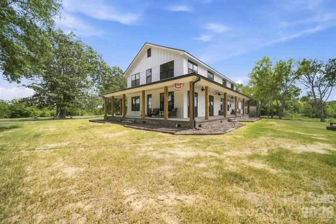
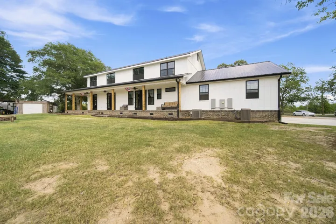
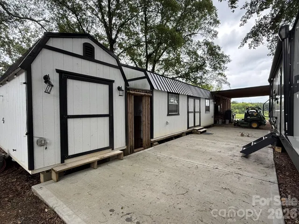
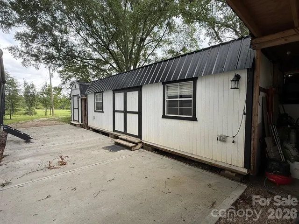
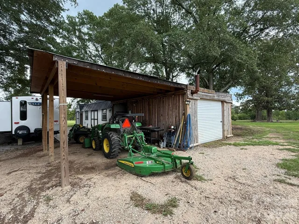
Set in a quiet country setting just outside Rockingham, this custom-built farmhouse offers the space, character, and flexibility that are hard to find on 5.4 acres. The 4-bedroom, 3.5-bath home features a welcoming three-sided wrap-around country porch, a main-level primary suite, an open floor plan, 3-car garage, and additional accessory buildings for storage. The kitchen is well suited for both everyday living and entertaining, with stainless appliances, a large island with farmhouse sink that doubles as a breakfast counter, and an abundance of solid-surface countertop space. The kitchen and dining area open directly into the impressive two-story family room, which features two sets of French doors leading to the wrap-around porch and a large ceiling fan that complements the open space. Just off the family room is the main-level primary suite, where French doors provide access to the back porch. The primary bath features a massive walk-in shower with multiple shower heads, including a rainfall shower head, a dual vanity with solid-surface countertop, and a large walk-in closet. Upstairs, a spacious loft/flex area provides additional room for an office, sitting area, playroom, or whatever your needs may be. One of the upper-level bedrooms is oversized and includes a private bath, while the other two bedrooms share a hall bath with a dual solid-surface vanity. The home is connected to county water and served by a septic system. For those looking for even more land, the adjoining 98 acres can also be purchased (see MLS# 4403632 for the home and acreage together).
- Heating System:
- Heat Pump, Electric
- Cooling System:
- Central Air, Electric, Heat Pump
- Fireplace:
- Electric, Great Room
- Patio:
- Covered, Porch, Wrap Around
- Parking:
- Driveway, Attached Garage, Garage Door Opener, Garage Faces Side
- Architectural Style:
- Farmhouse
- Exterior Features:
- Storage
- Flooring:
- Laminate
- Interior Features:
- Kitchen Island, Open Floorplan, Walk-In Closet(s), Walk-In Pantry, Attic Other
- Laundry Features:
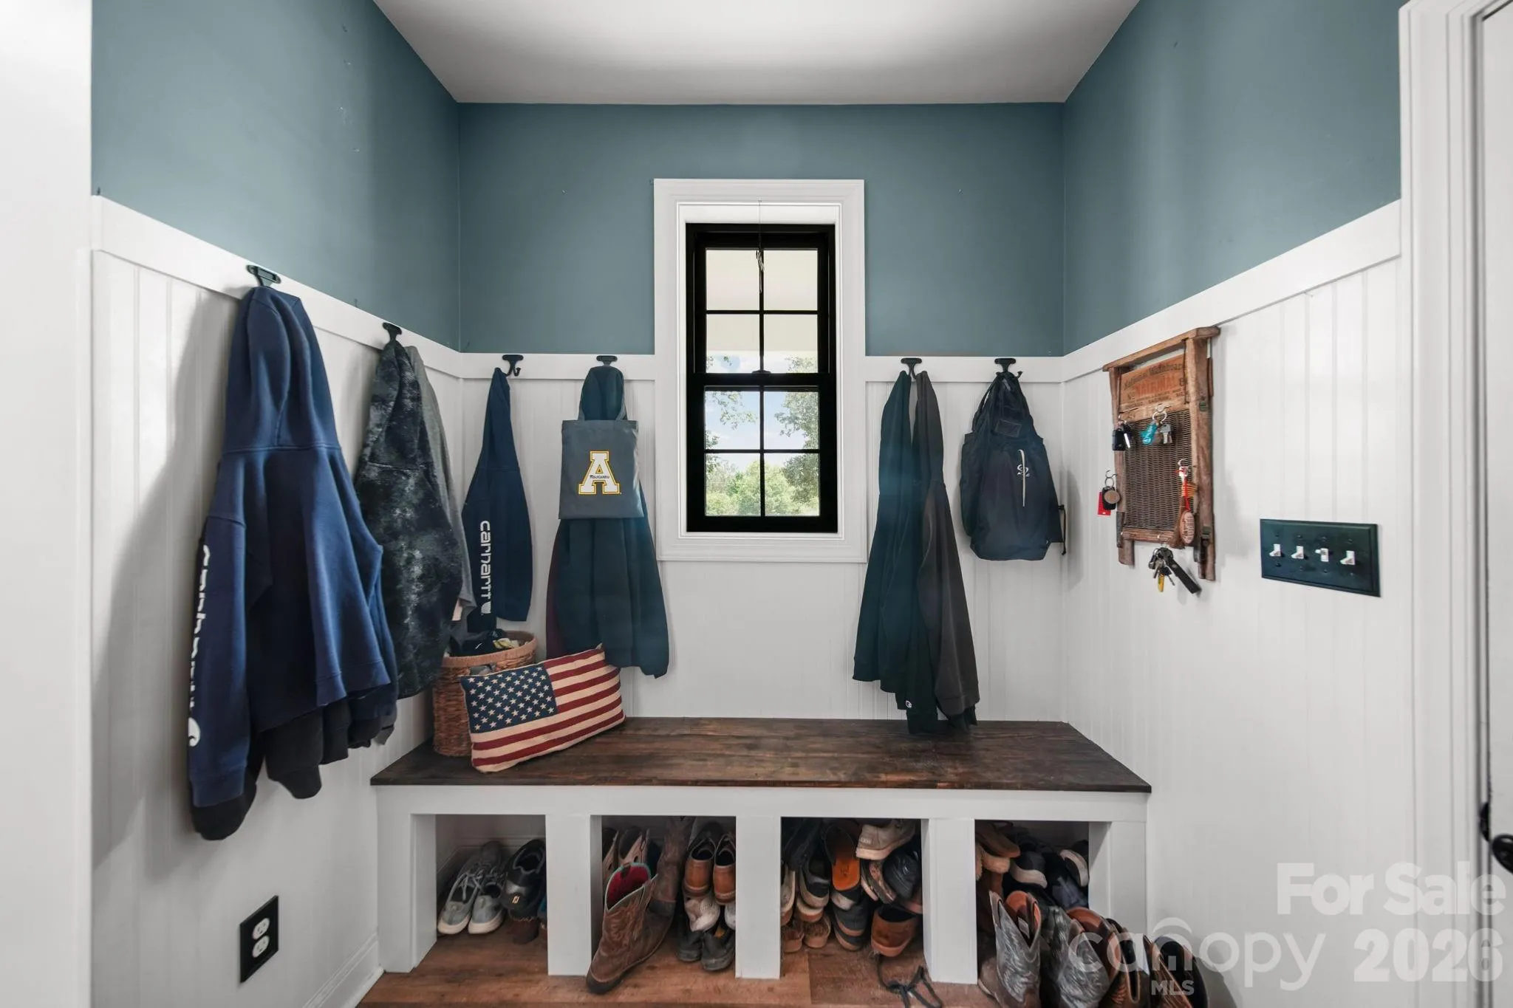
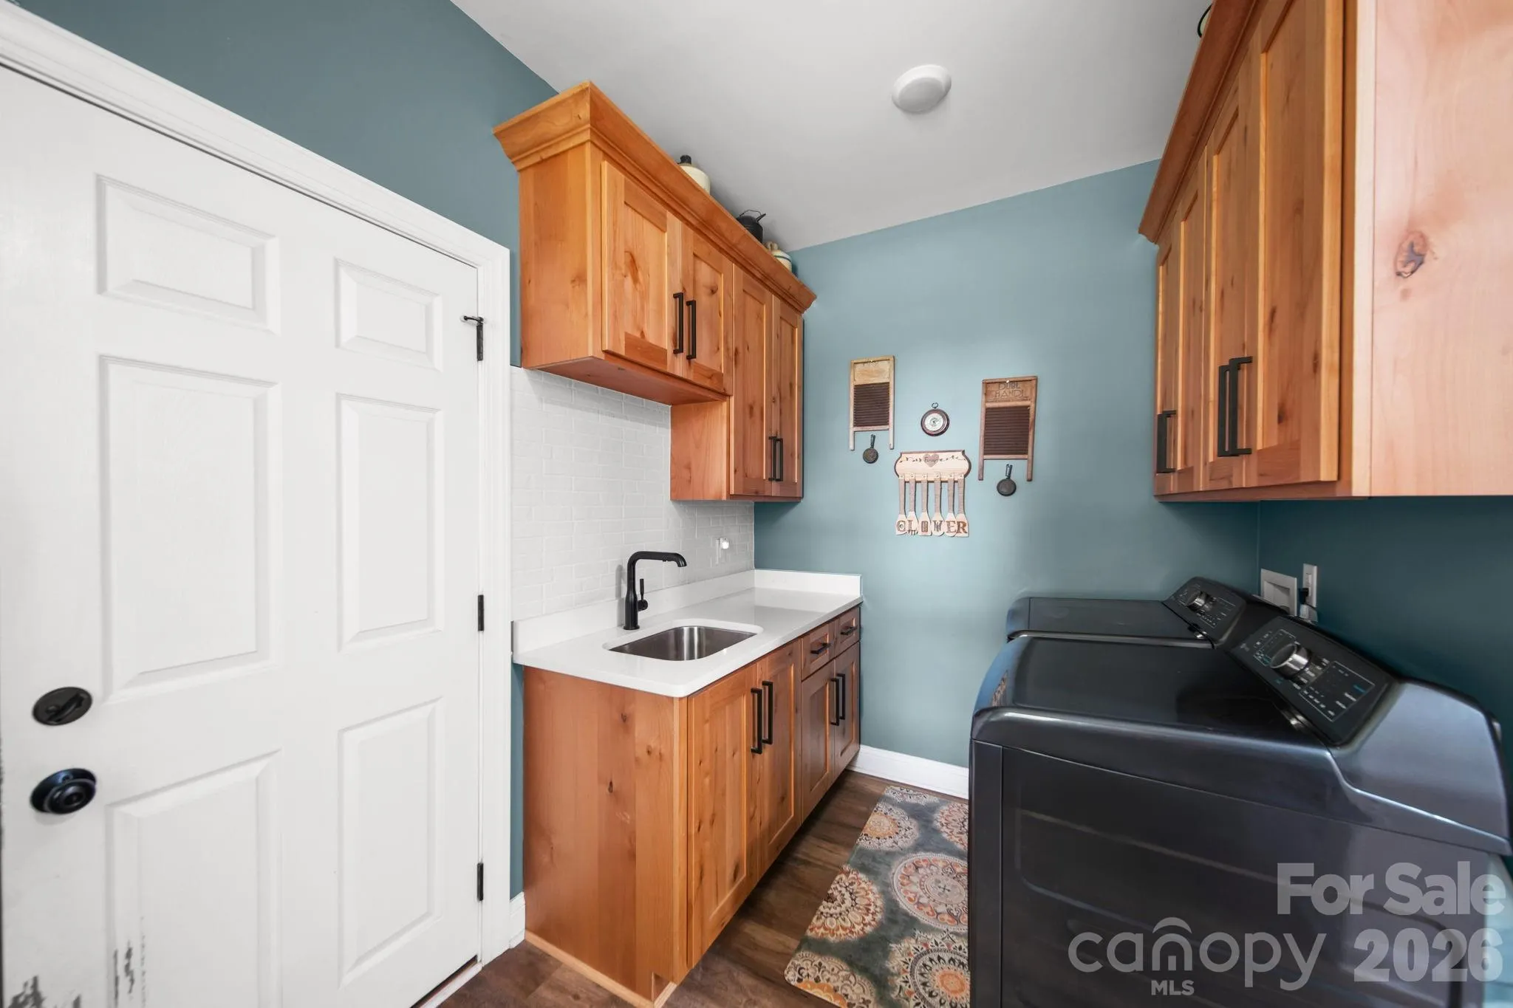
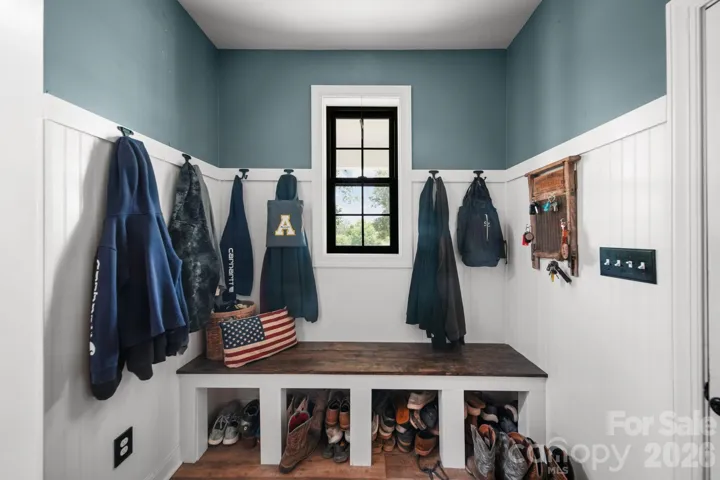
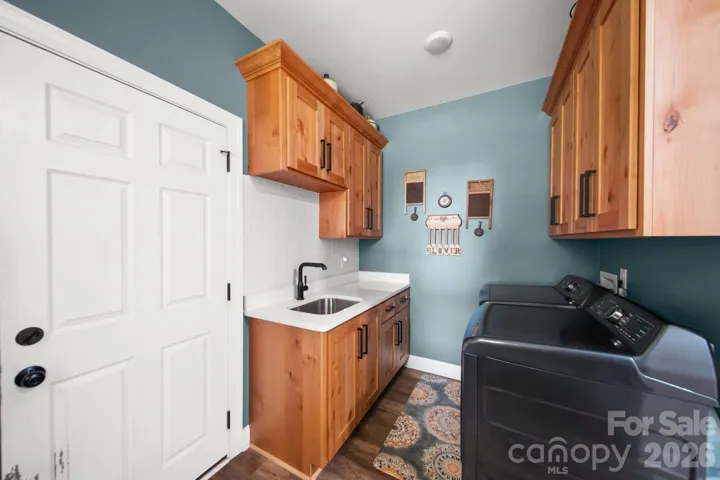
- Electric Dryer Hookup, Mud Room, Washer Hookup, Main Level
- Sewer:
- Septic Installed
- Utilities:
- Electricity Connected, Cable Connected, Fiber Optics
- Window Features:
- Insulated Window(s)
- Appliances:
- Electric Cooktop, Electric Oven, Dishwasher, Microwave, Electric Water Heater, Double Oven, Exhaust Hood, Plumbed For Ice Maker, Wall Oven
- Country:
- US
- State:
- NC
- County:
- Richmond
- City:
- Rockingham
- Street:
- none
- Zipcode:
- 28379
- Street:
- Old Cheraw
- Street Number:
- 1726-b
- Street Suffix:
- Highway
- Longitude:
- W80° 8' 33.2''
- Latitude:
- N34° 50' 55.5''
- Directions:
- From US-74 Bypass / I-74 in Rockingham, take exit 311 for US Hwy 1, Go south on US-1 5.9 miles, (R) on Old Cheraw Hwy, property will .2 mile on the left (see sign).
- Zoning:
- AR
- Elementary School:
- Unspecified
- High School:
- Unspecified
- Middle School:
- Unspecified
- Office Name:
- National Land Realty Central NC MLS LLC
- Agent Name:
- Bobby Spivey
- TaxAnnualAmount:
- $0
- TaxAssessedValue:
- $0
- AssociationFee:
- $0
- Construction Materials:
- Fiber Cement
- Foundation Details:
- Crawl Space
- Garage:
- 3
- Levels:
- Two
- Lot Features:
- Wooded, Views
- Previous Price:
- 749900
- Video Url:
- https://my.matterport.com/show/?m=KiopbQwHaKN
- Virtual Tour:
- https://my.matterport.com/show/?m=KiopbQwHaKN
- Water Source:
- County Water
- List Agent Mls Id:
- 13675
- List Office Mls Id:
- R03811
- Listing Term:
- Cash,Conventional
- Mls Status:
- Active
- Modification Timestamp:
- 2026-09-16T18:52:06Z
- Originating System Name:
- Canopy
- Special Listing Conditions:
- None
- Status Change Timestamp:
- 2026-08-27T01:25:07Z
Residential For Sale
1726 Old Cheraw Highway, Rockingham, North Carolina 28379
- Property Type :
- Residential
- Listing Type :
- For Sale
- Listing ID :
- 4417997
- Price :
- $739,900
- View :
- Long Range
- Bedrooms :
- 4
- Bathrooms :
- 4
- Half Bathrooms :
- 1
- Square Footage :
- 2,861 Sqft
- Year Built :
- 2024
- Status :
- Active
- Full Bathrooms :
- 3
- Property Sub Type :
- Single Family Residence
- Roof:
- Metal

