
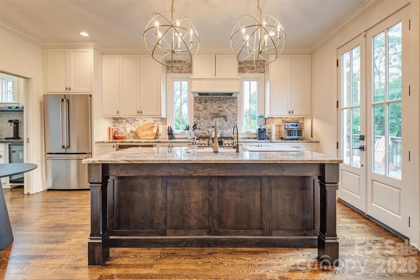
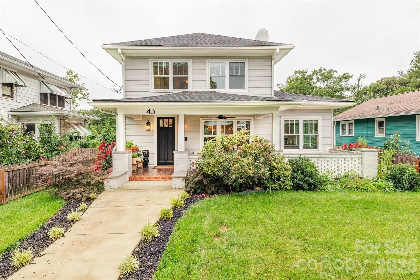
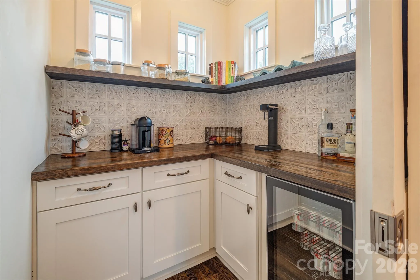
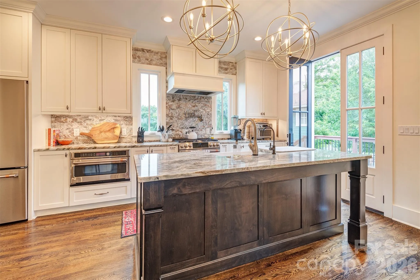
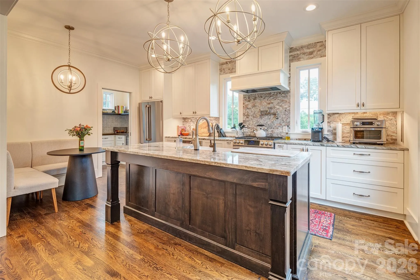
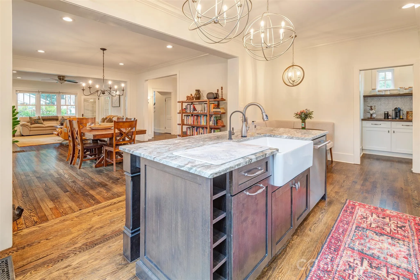
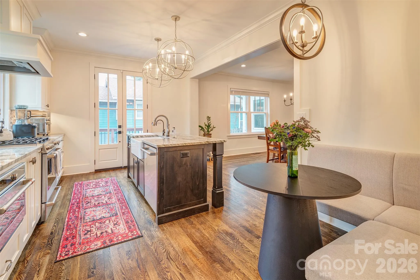
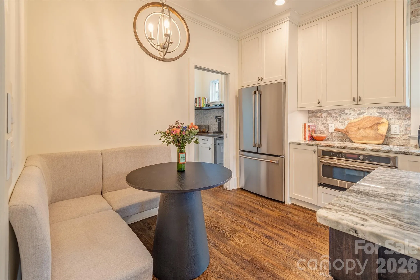
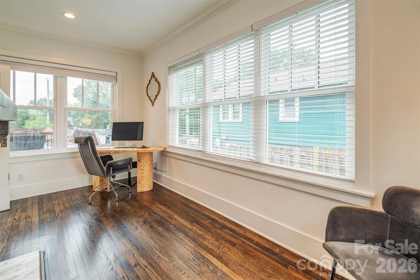
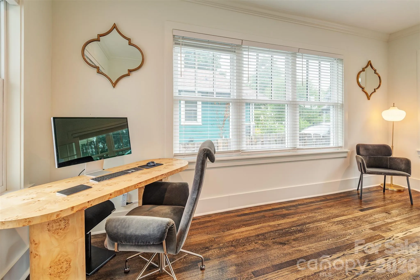
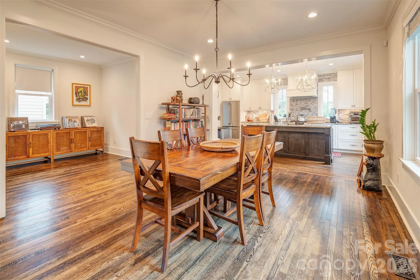
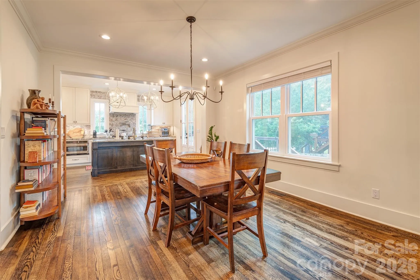
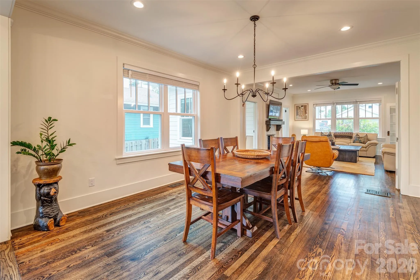
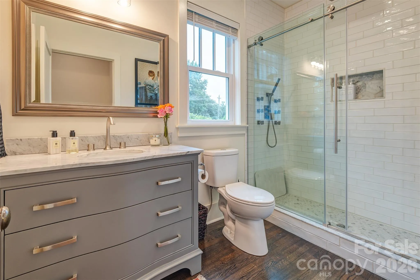
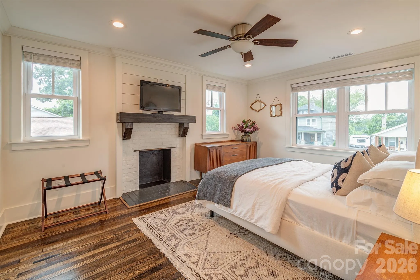
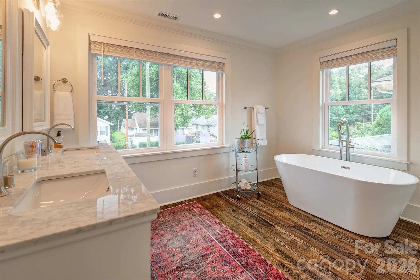
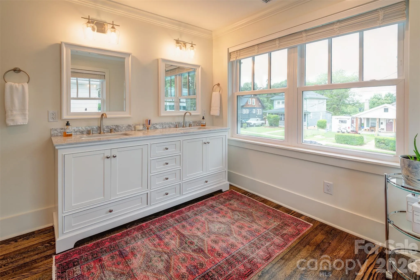
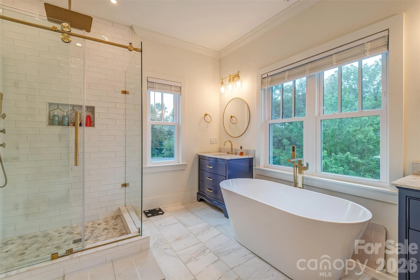
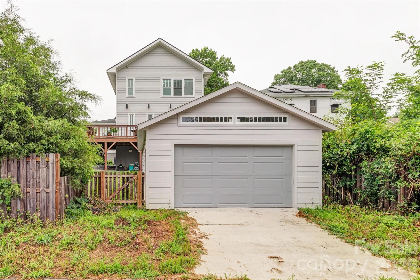


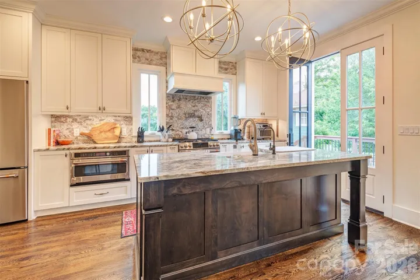
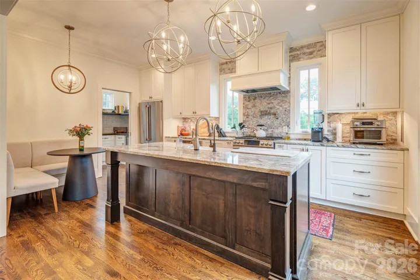
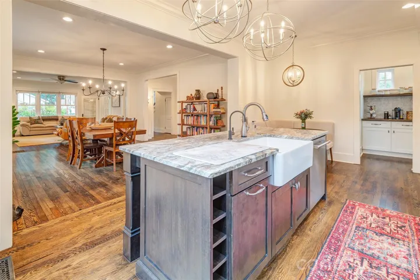
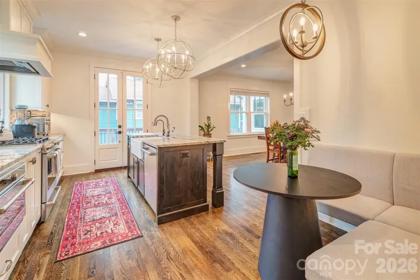
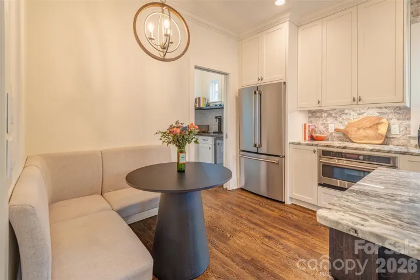
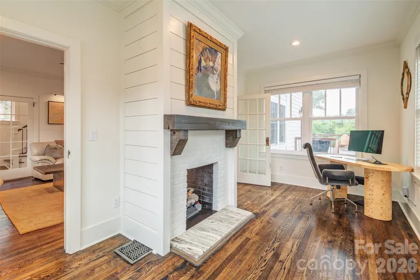
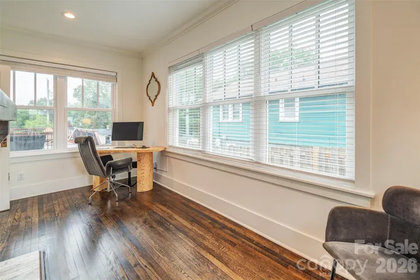
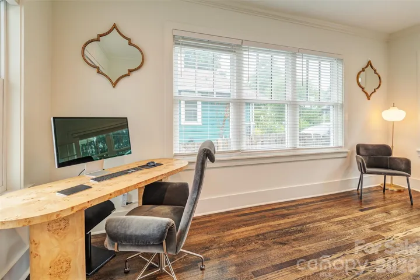
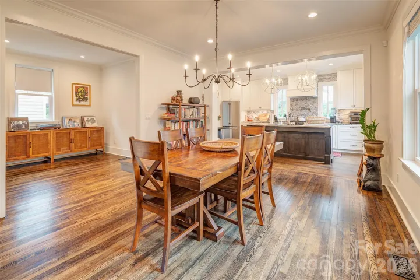
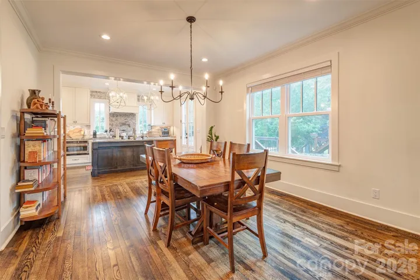
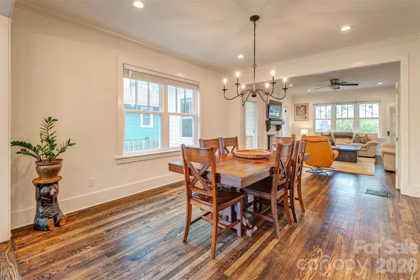
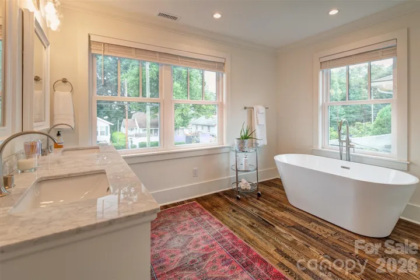
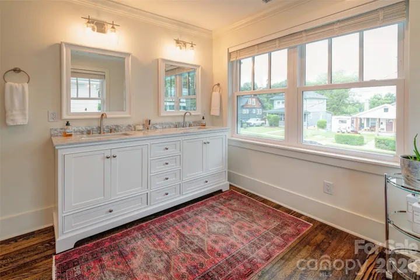

Extensively renovated, blending original 1920s character with new systems: new roof, siding, plumbing and electrical; tankless water heater with spray-foam insulation; fully encapsulated crawlspace. Interior upgrades include a chef’s kitchen (custom cabinetry, marble surfaces, stainless appliances), spa-quality bathrooms, open floor plan, formal dining room, office/library, sunroom, composite decking, fenced yard, and a basement workshop with exterior entry. In 2024, the owners added an attached two-car garage at a cost of over $100,000 — a substantial, very recent capital improvement.
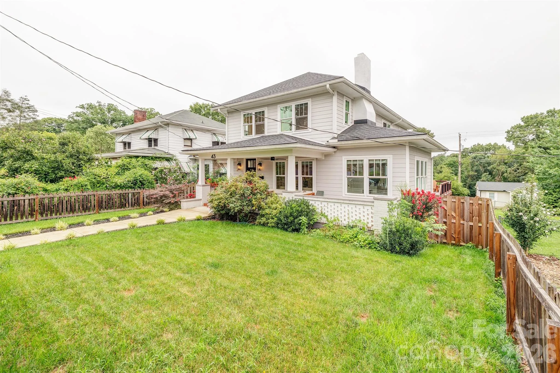
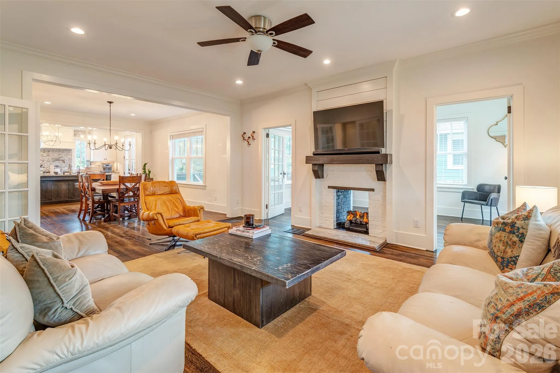
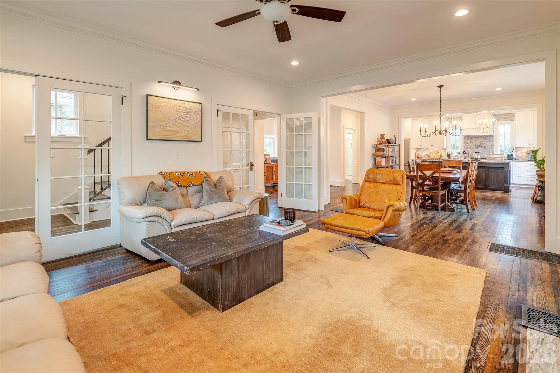
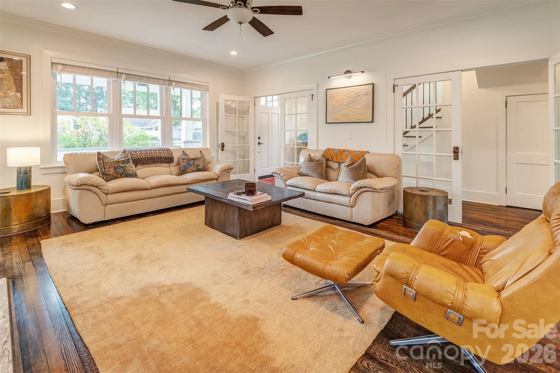
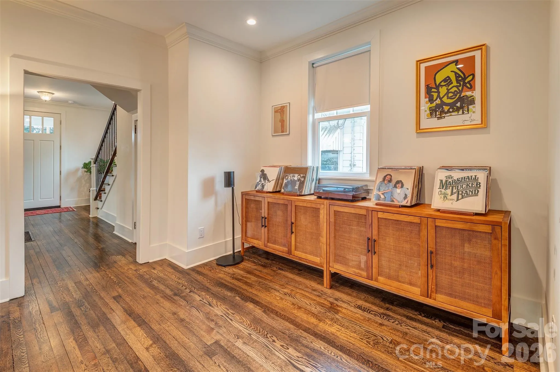
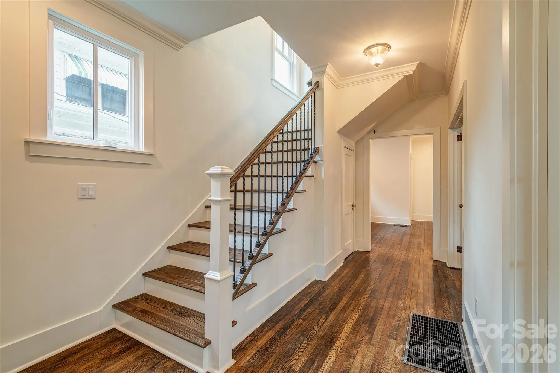
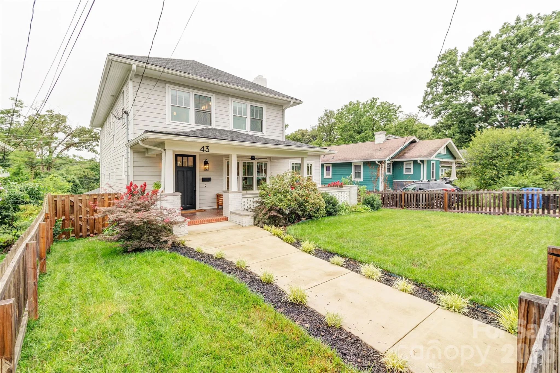
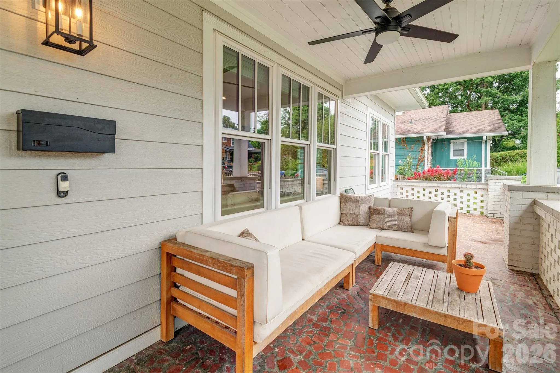
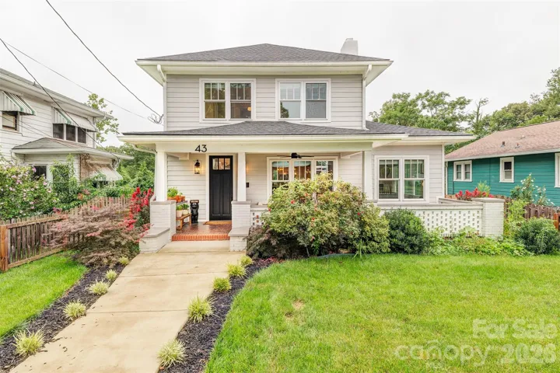
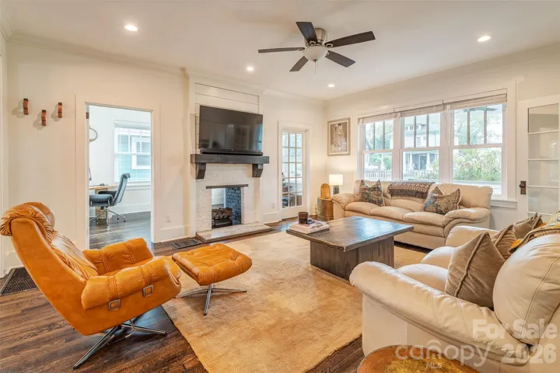
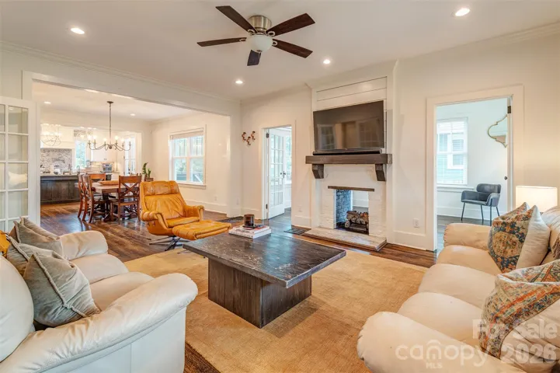
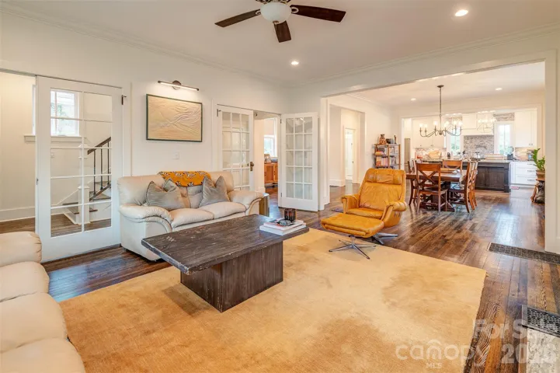
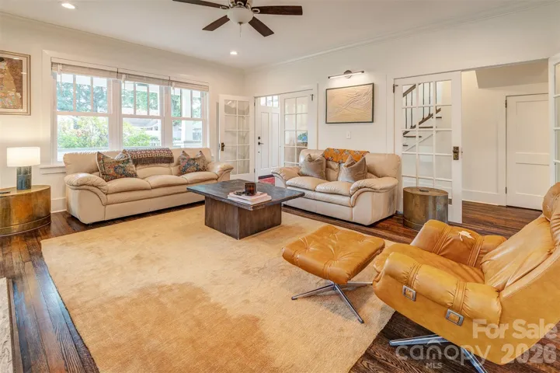
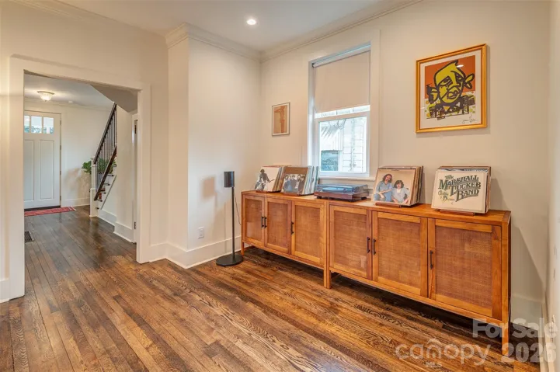
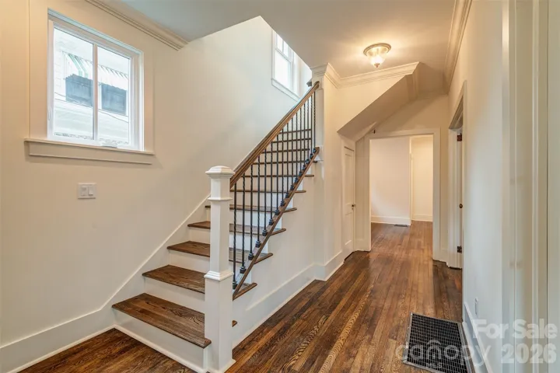
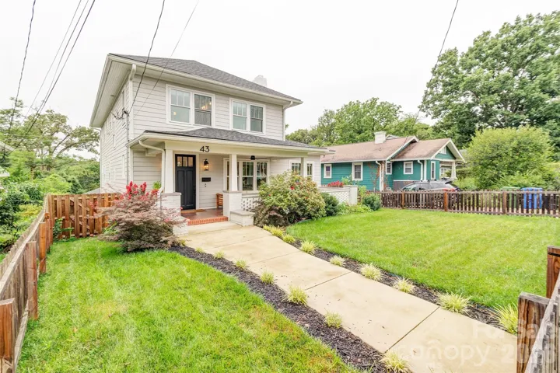
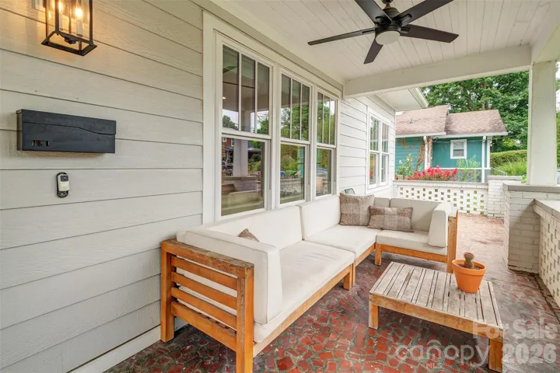
Step through the covered front porch of this beautifully reimagined 1923 home and discover a rare combination: century-old craftsmanship layered with a true top-to-bottom renovation — new roof, siding, plumbing, tankless water heater, spray-foam insulation, and a fully encapsulated crawlspace, so nothing was left untouched. Wide-plank wood floors, French doors, and pocket doors carry the home’s original character into a light-filled, open layout built for how people actually live today.
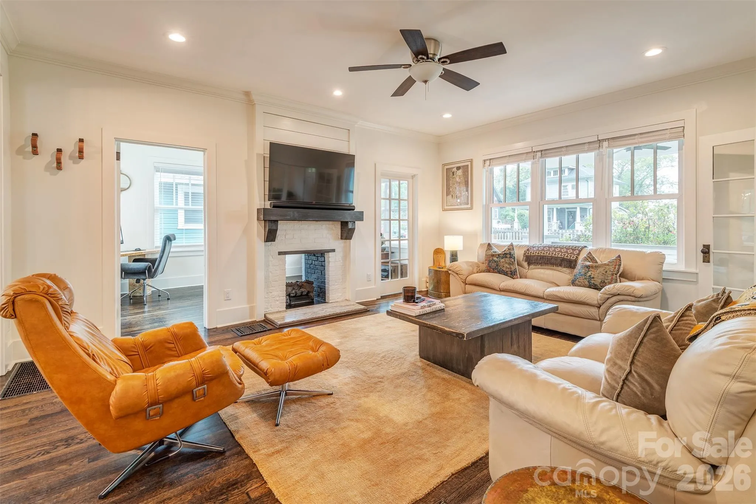
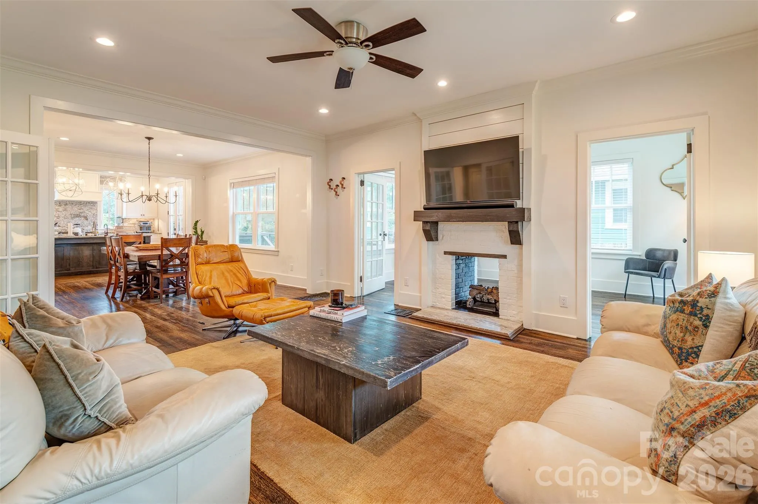
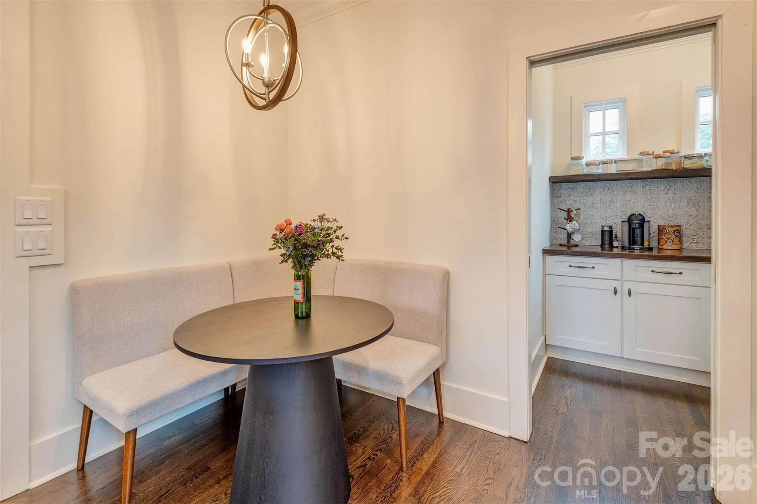
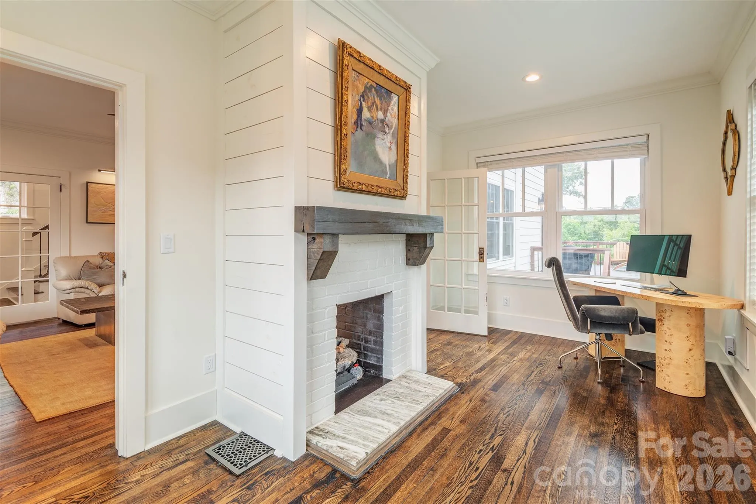
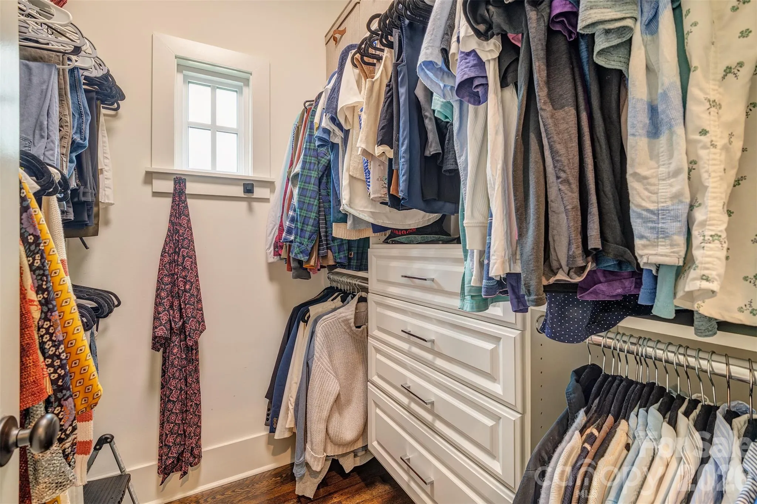
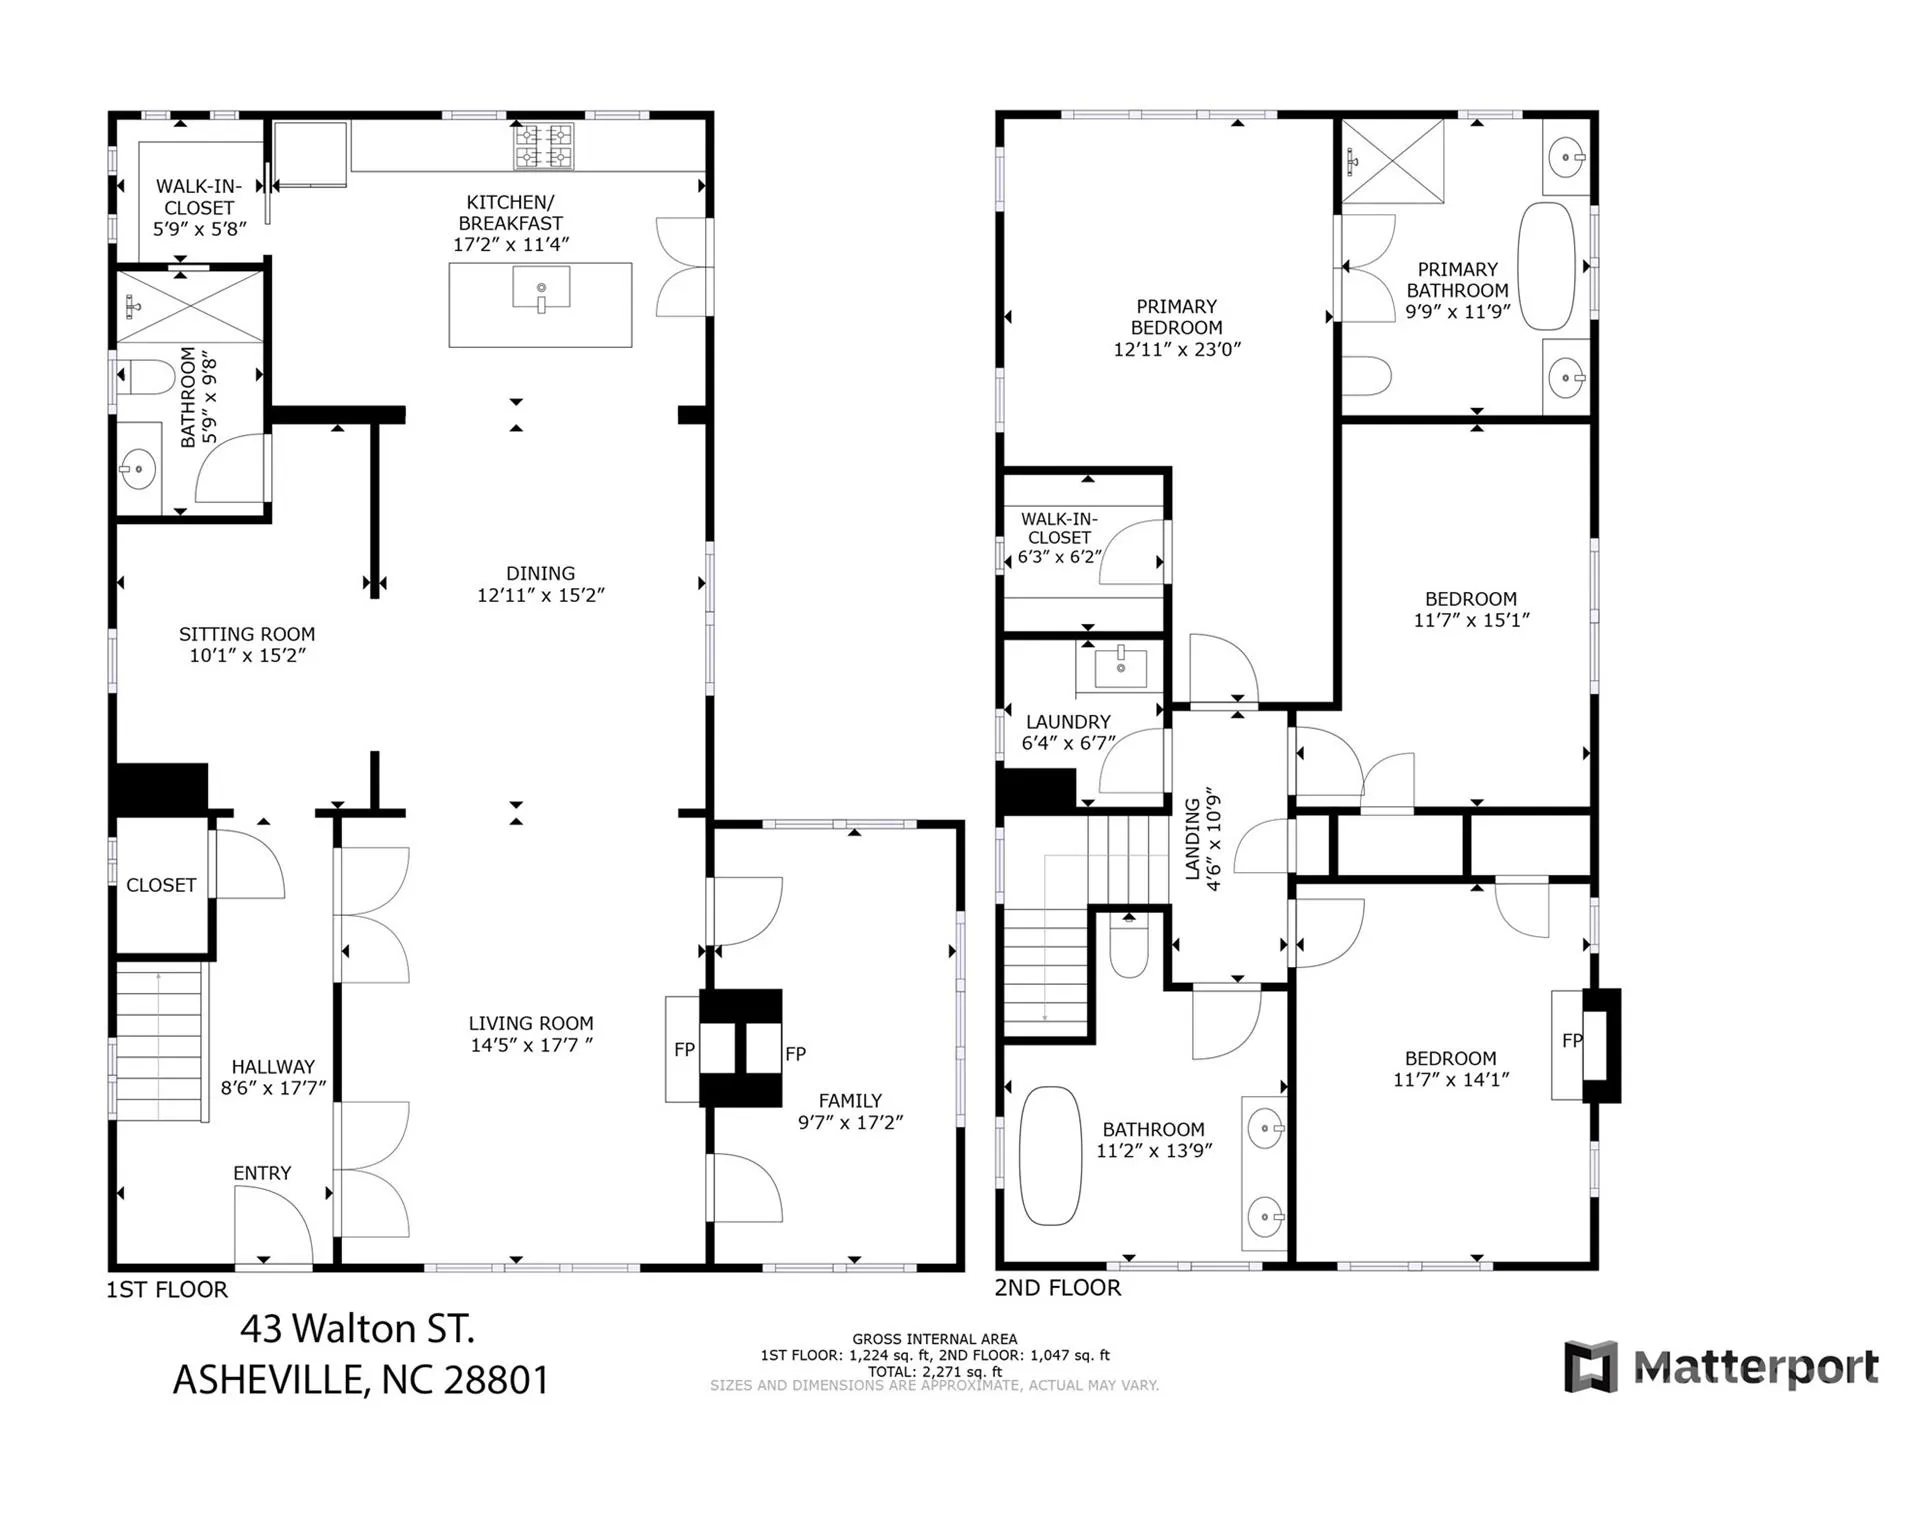
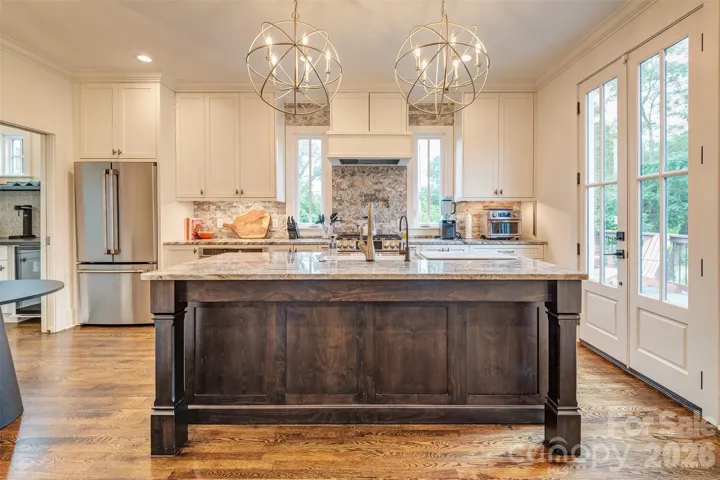
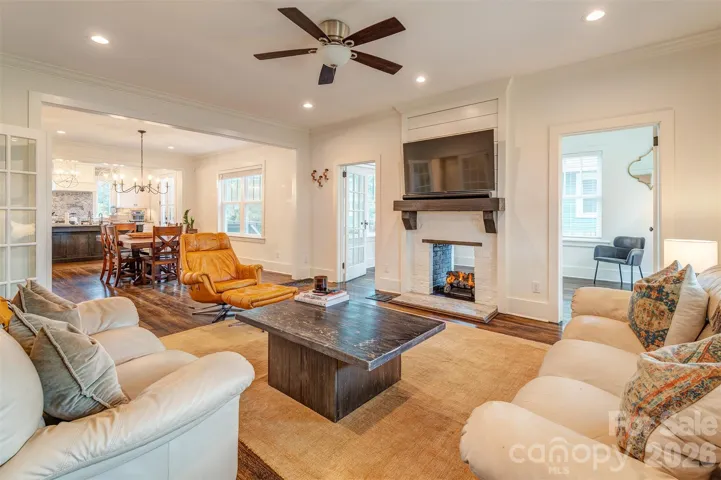
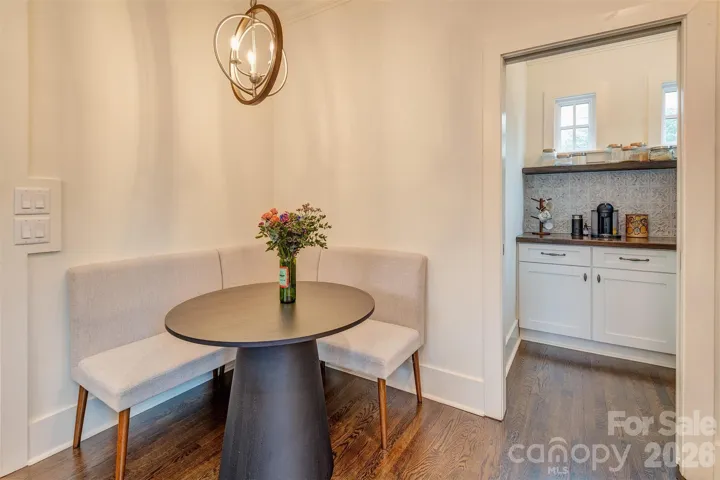
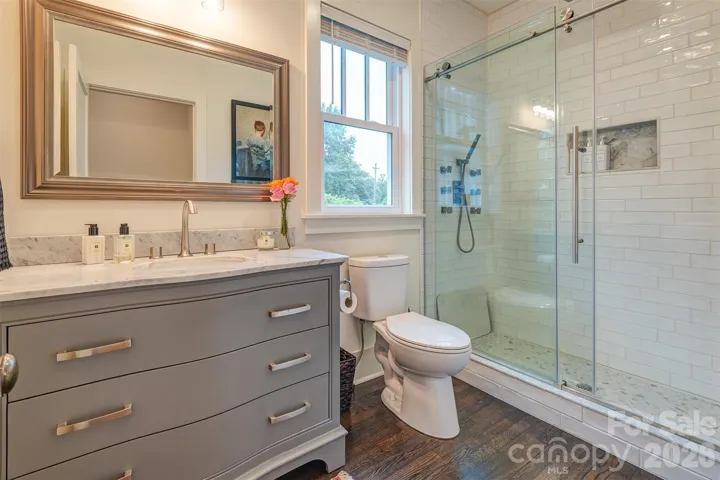
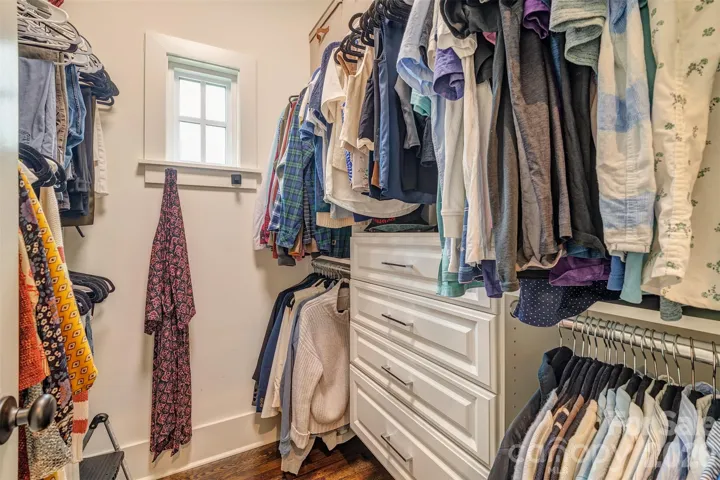
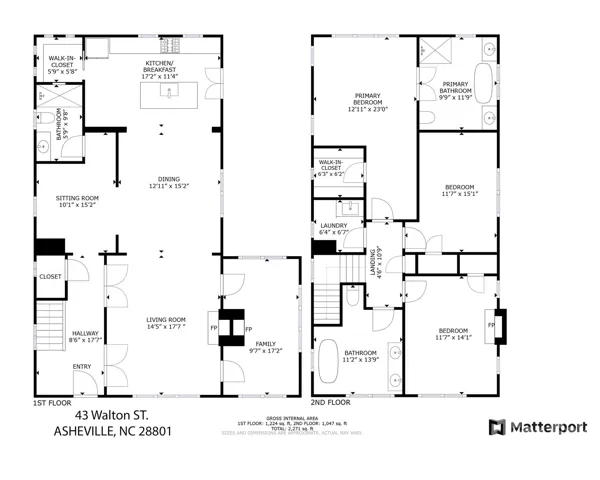
At the heart of the home, a chef-caliber kitchen anchors the main level — custom cabinetry, marble surfaces, an oversized island, gas range, double ovens, and a beverage refrigerator make it as functional as it is beautiful, opening onto a spacious dining room and sun-filled breakfast area. A gracious living room and adjoining family room share a striking see-through fireplace, while a separate sitting room gives the main floor even more room to spread out. A full bath and a generous walk-in closet complete the first floor.
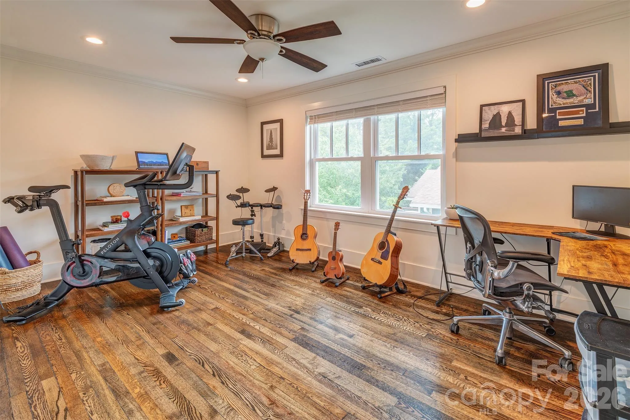
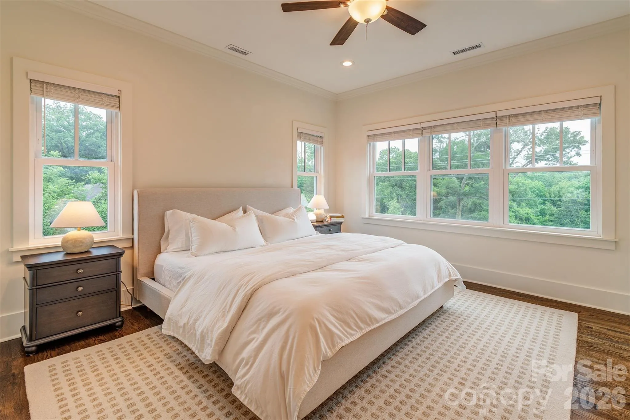
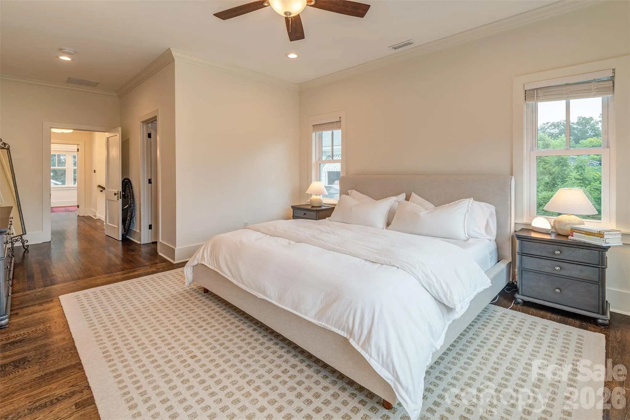
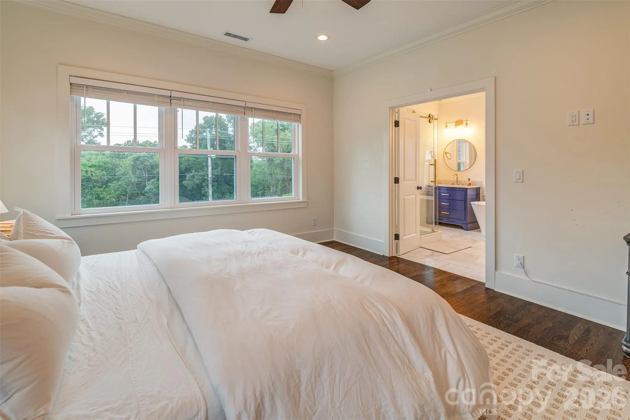
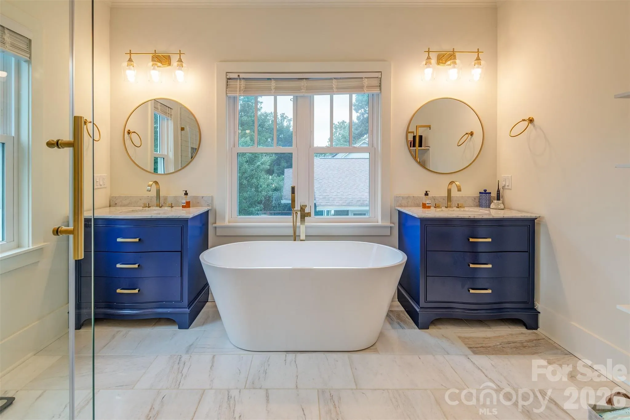
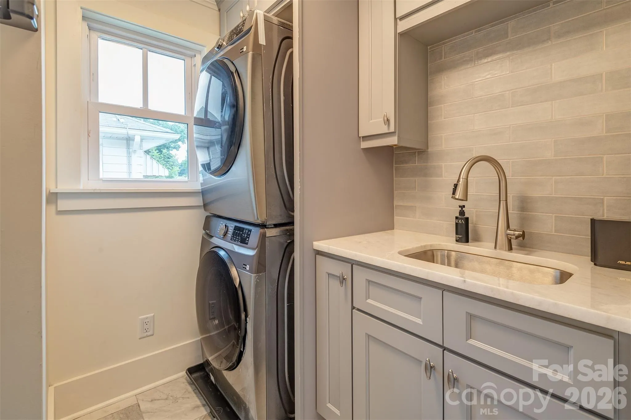
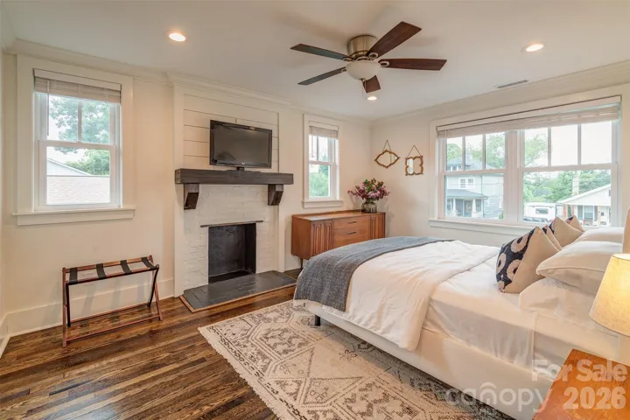
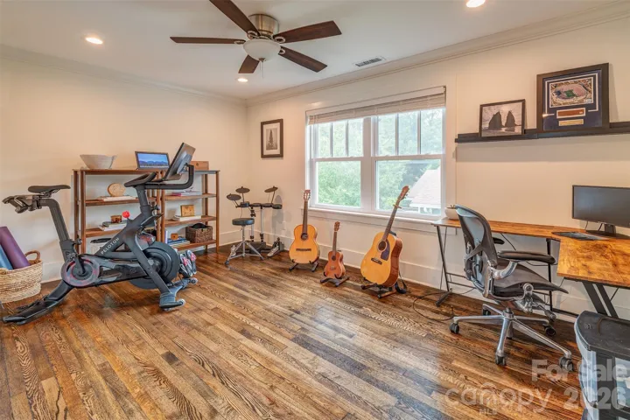
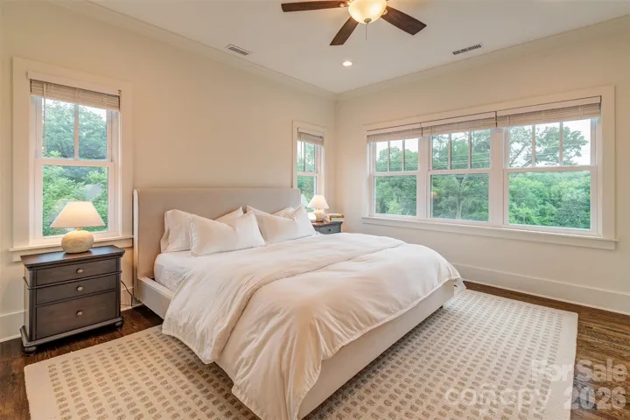
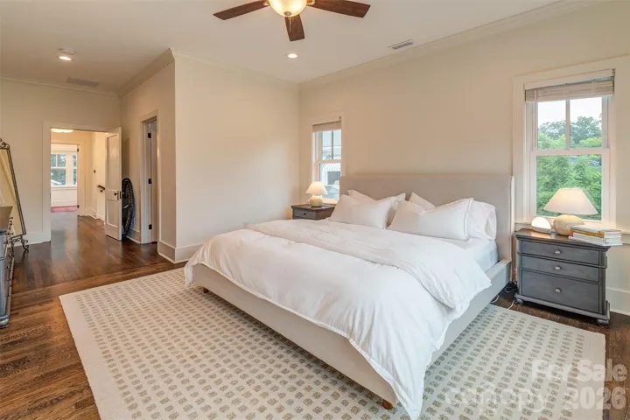
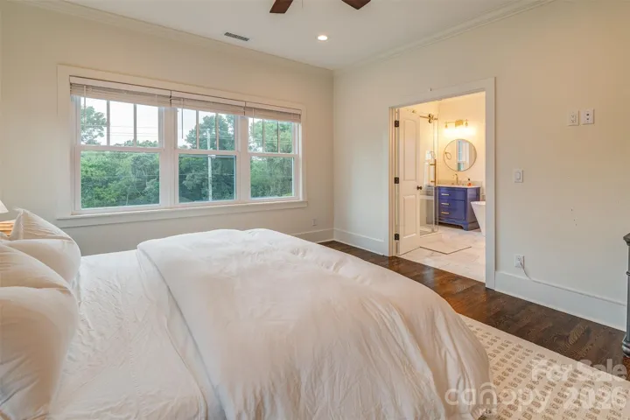
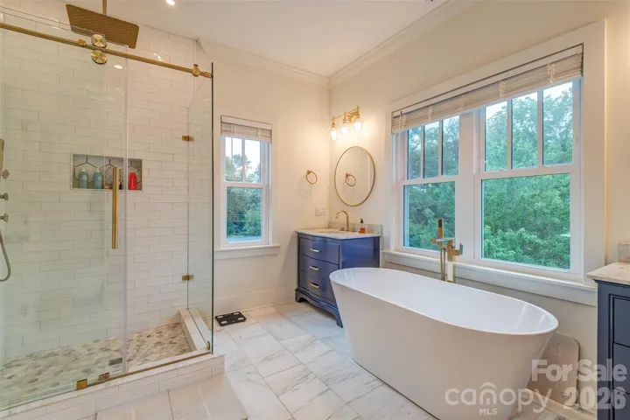
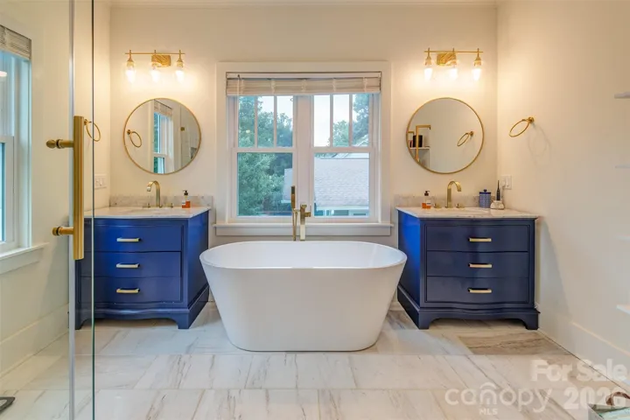
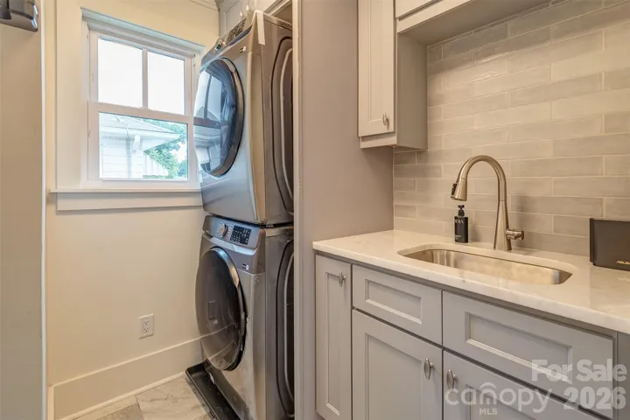
Upstairs, the primary suite is a true retreat — a 23-foot-long bedroom, a walk-in closet, and a spa-style primary bath with a garden tub. Two additional bedrooms (one with its own fireplace), a second full bath, and a dedicated laundry room round out the second level.
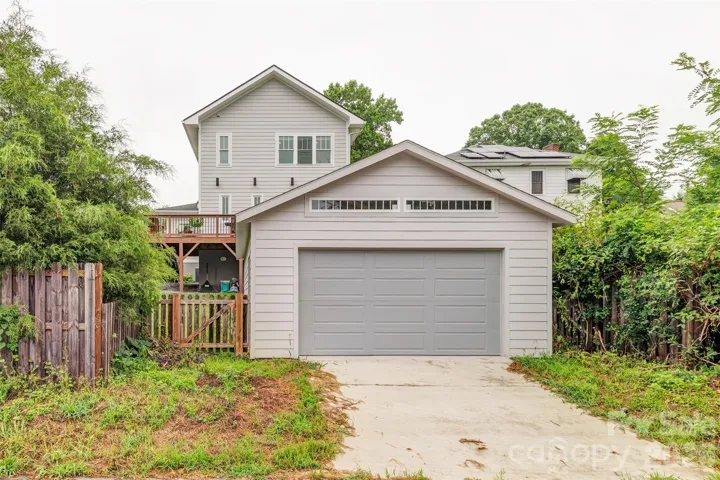
Since purchase, the old gravel driveway gave way to a major upgrade that’s genuinely hard to find on a home this age: a detached, 720-square-foot two-car-plus garage in the backyard, wired with electricity and with room for a full workshop — with its own private access from the street behind the home. Extra storage, hobby space, studio potential, or simply parking that never competes with the house.
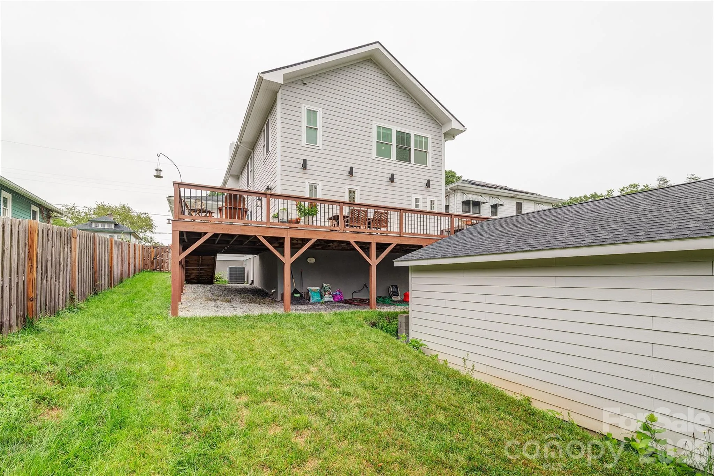
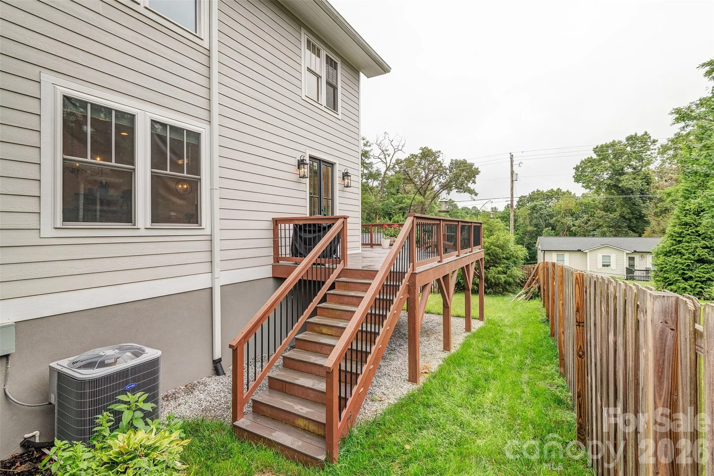
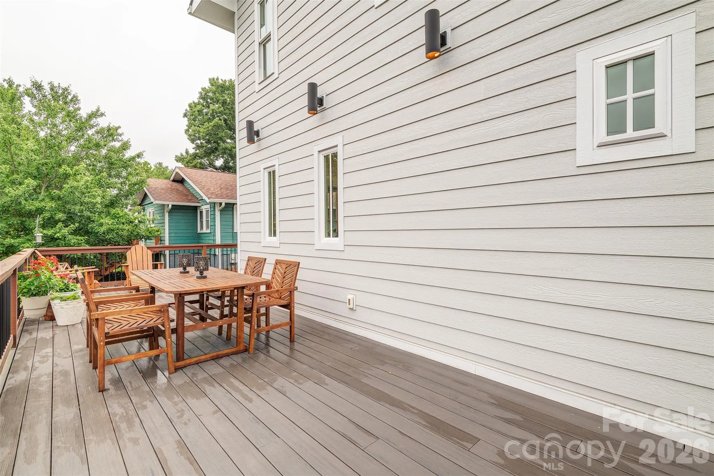
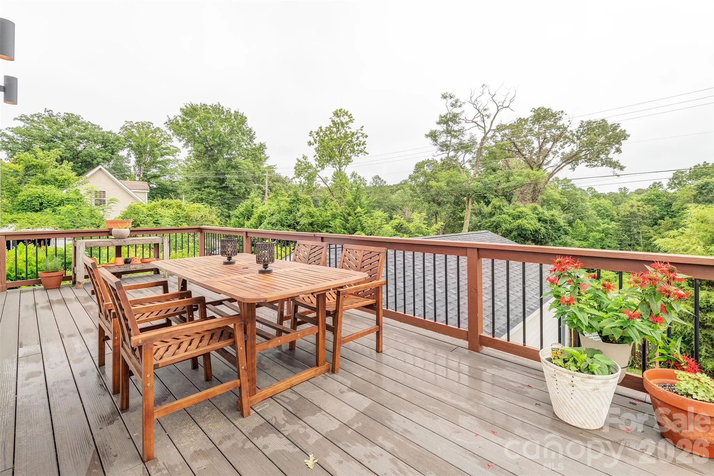
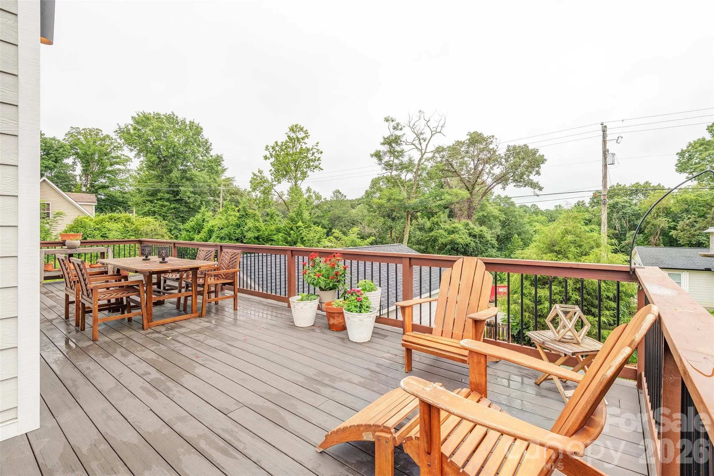
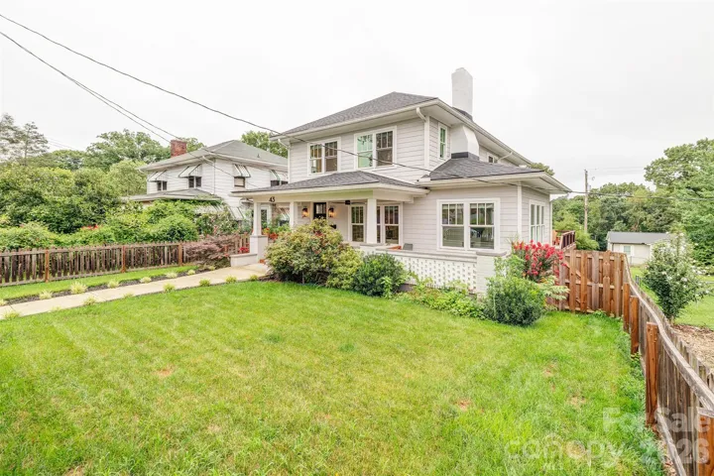
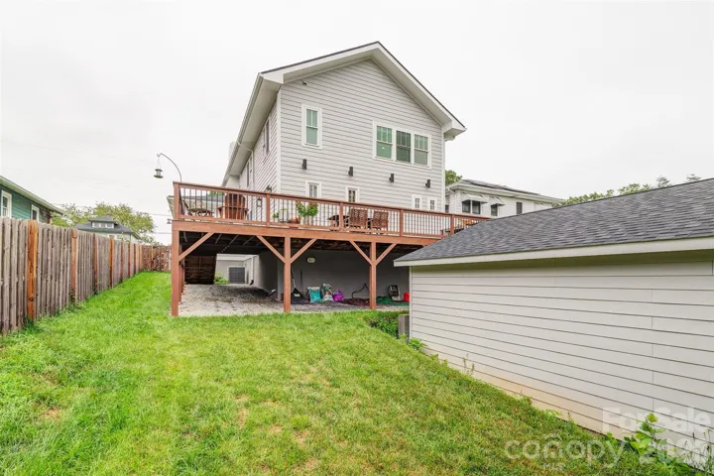
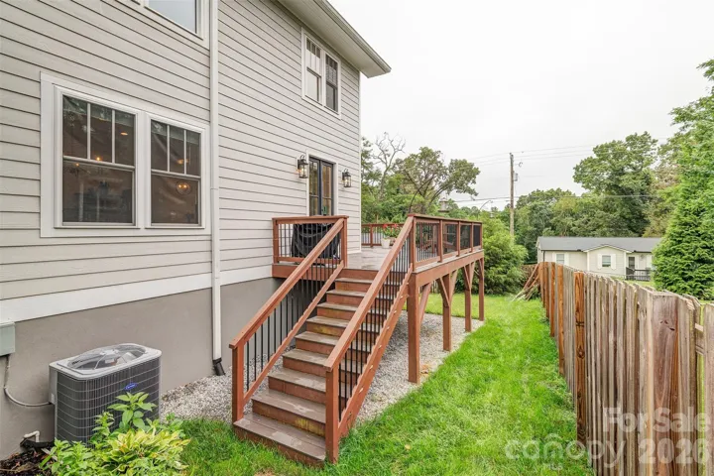
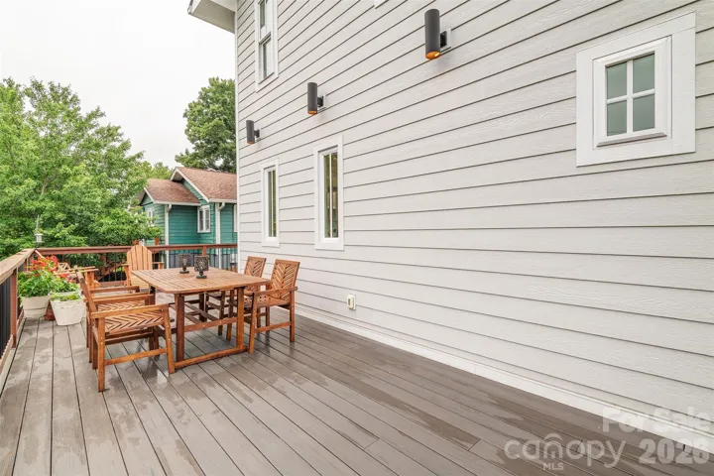
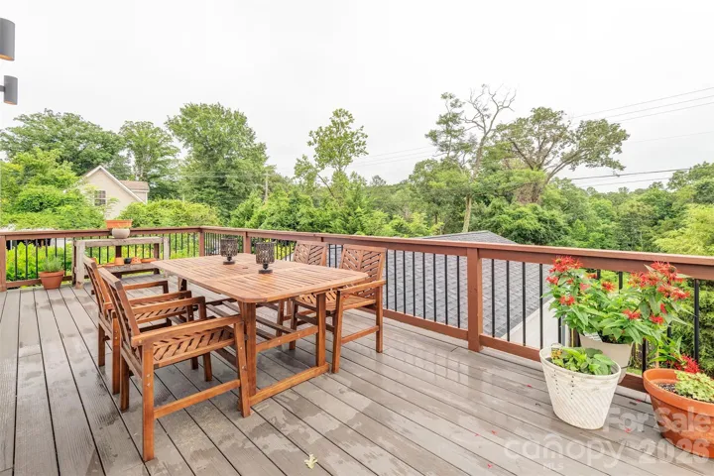
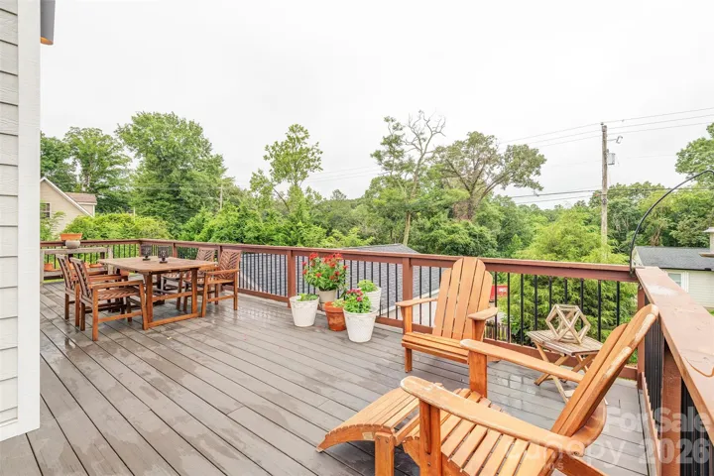
Outside, a huge deck, a wraparound porch, and a partially fenced, private yard make the most of the level 0.15-acre lot. A full basement with exterior entry adds even more storage or workshop potential. Natural gas heat with radiant floor warmth, central air, insulated windows, and a security system round out a home where the character comes without the compromises.
Moments from the restaurants, galleries, and breweries of the River Arts District, with easy access to downtown Asheville. Zoned for Hall Fletcher Elementary, Asheville Middle, and Asheville High.
- Heating System:
- Radiant Floor, Forced Air, Natural Gas
- Cooling System:
- Central Air
- Basement:
- Full, Exterior Entry
- Fence:
- Partial, Privacy
- Fireplace:
- Den, Gas Log, Living Room, Bonus Room, See Through
- Patio:
- Front Porch, Covered, Rear Porch, Deck, Wrap Around
- Parking:
- Detached Garage
- Flooring:
- Wood, Tile, Marble
- Interior Features:
- Entrance Foyer, Kitchen Island, Open Floorplan, Pantry, Walk-In Closet(s), Cable Prewire, Garden Tub
- Laundry Features:
- Laundry Room
- Sewer:
- Public Sewer
- Utilities:
- Cable Available, Natural Gas
- Window Features:
- Insulated Window(s)
- Appliances:
- Refrigerator, Dishwasher, Microwave, Oven, Gas Range, Bar Fridge, Disposal, Double Oven, Gas Water Heater, Plumbed For Ice Maker, Convection Oven
- Country:
- US
- State:
- NC
- County:
- Buncombe
- City:
- Asheville
- Street:
- None
- Zipcode:
- 28801
- Street:
- Walton
- Street Number:
- 43
- Street Suffix:
- Street
- Longitude:
- W83° 26' 24.9''
- Latitude:
- N35° 34' 29.7''
- Zoning:
- RS8
- Elementary School:
- Hall Fletcher
- High School:
- Asheville
- Middle School:
- Asheville
- Office Name:
- Coldwell Banker Advantage
- Agent Name:
- Monica Krider
- TaxAnnualAmount:
- $0
- TaxAssessedValue:
- $0
- AssociationFee:
- $0
- Construction Materials:
- Brick Partial, Hardboard Siding, Hard Stucco
- Foundation Details:
- Basement, Crawl Space
- Garage:
- 2
- Levels:
- Two
- Lot Features:
- Level, Views
- Lot Size Dimensions:
- 6639
- Previous Price:
- 799900
- Water Source:
- City
- List Agent Mls Id:
- 75358
- List Office Mls Id:
- NCM11290
- Listing Term:
- Cash,Conventional,Exchange,FHA,USDA Loan,VA Loan
- Mls Status:
- Active
- Modification Timestamp:
- 2026-10-01T13:00:05Z
- Originating System Name:
- Canopy
- Special Listing Conditions:
- None
- Status Change Timestamp:
- 2026-08-14T01:04:11Z
Residential For Sale
43 Walton Street, Asheville, North Carolina 28801
- Property Type :
- Residential
- Listing Type :
- For Sale
- Listing ID :
- 4414367
- Price :
- $739,000
- Bedrooms :
- 3
- Bathrooms :
- 3
- Square Footage :
- 2,271 Sqft
- Year Built :
- 1923
- Status :
- Active
- Full Bathrooms :
- 3
- Property Sub Type :
- Single Family Residence
- Roof:
- Architectural Shingle

