
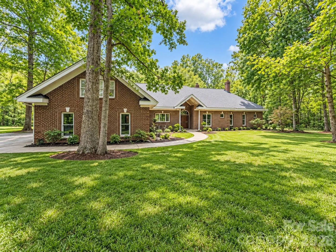
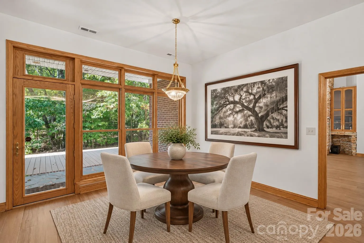
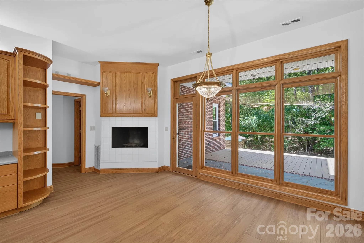
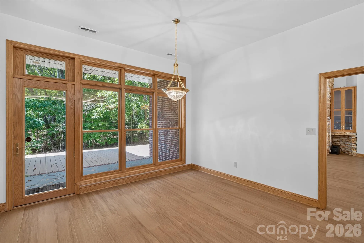
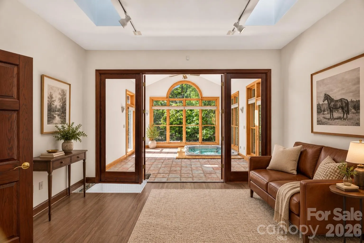
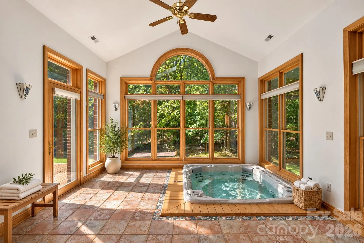
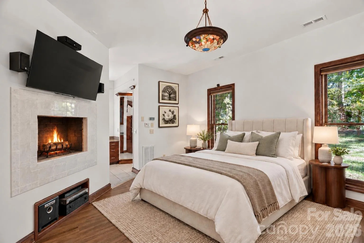
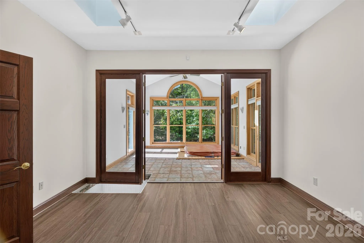
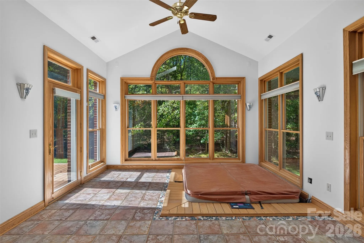
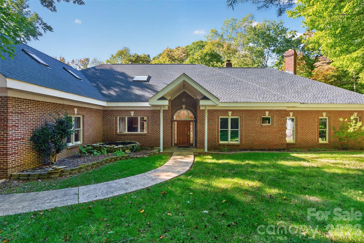
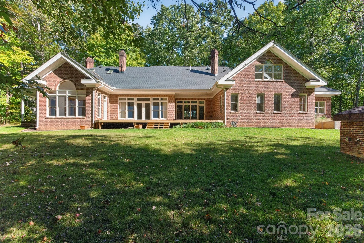
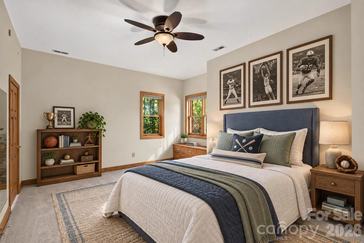
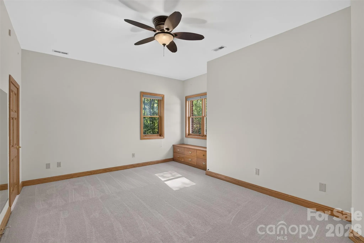
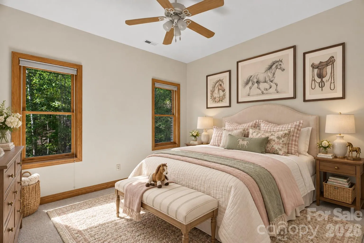
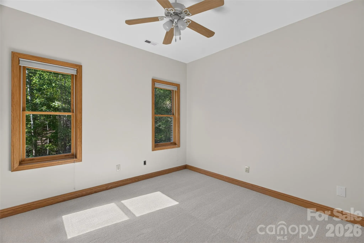
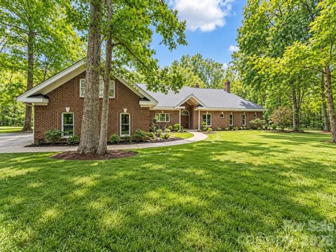
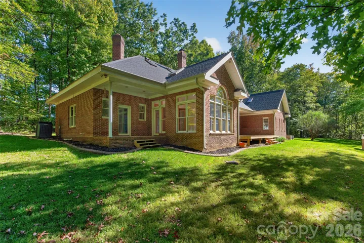
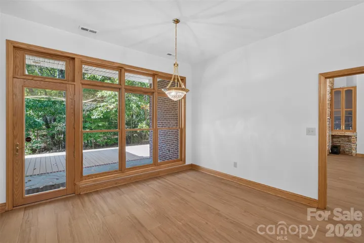
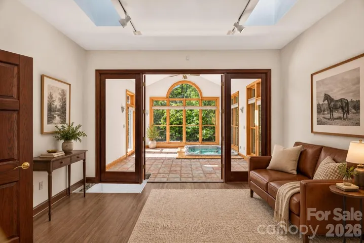
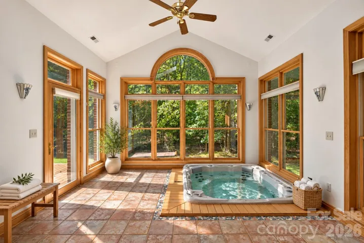
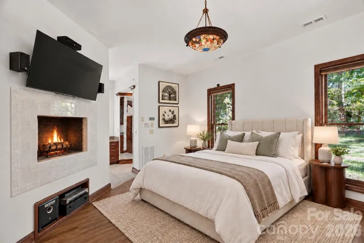
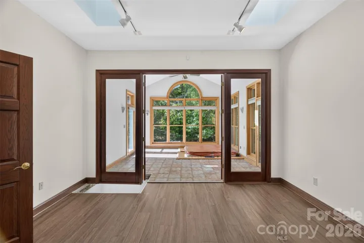
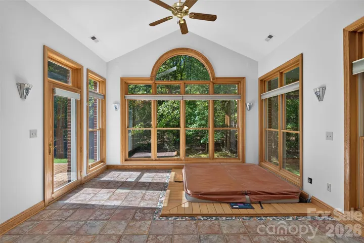
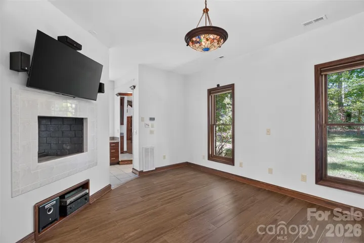
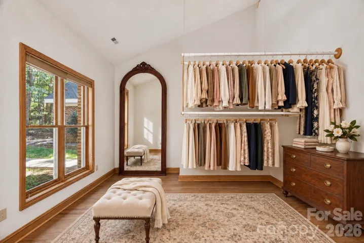
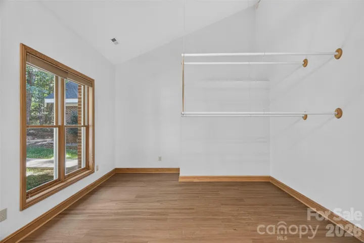
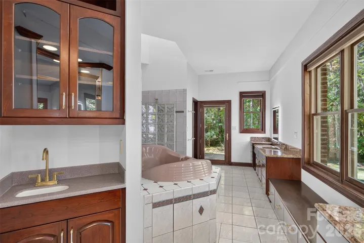
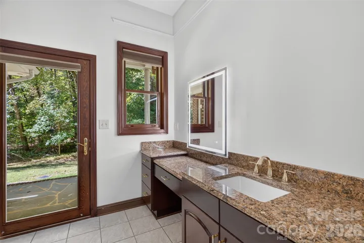
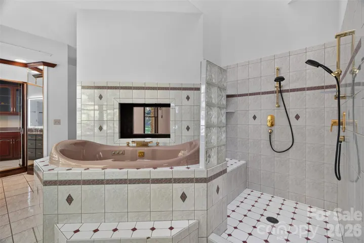
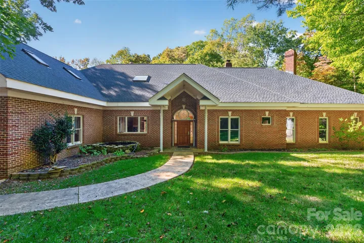
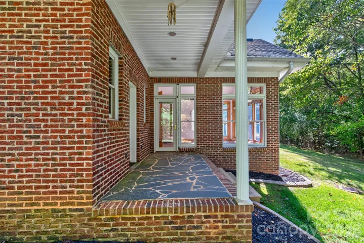
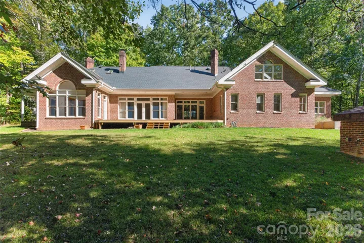
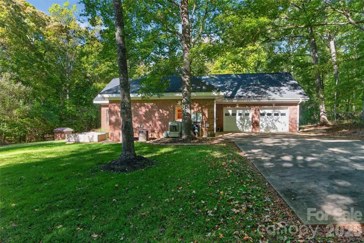
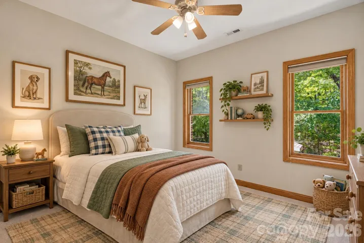
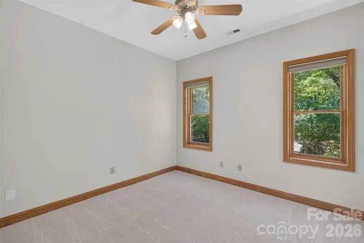
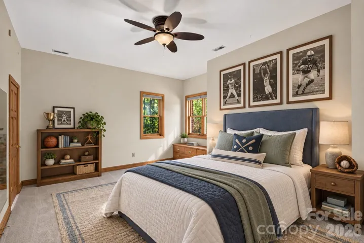
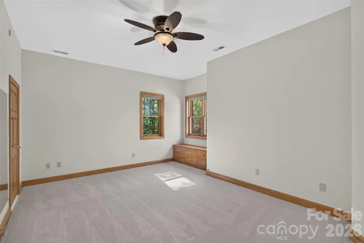
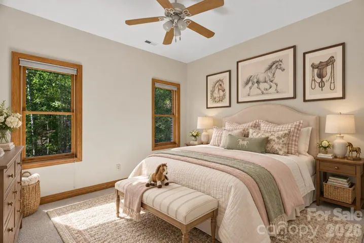
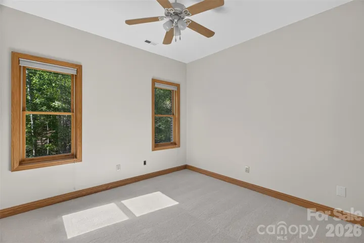
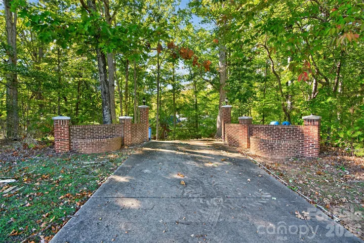
All-Brick Custom Estate. Some homes are built to impress. Others are built to last. This extraordinary custom estate offers both.
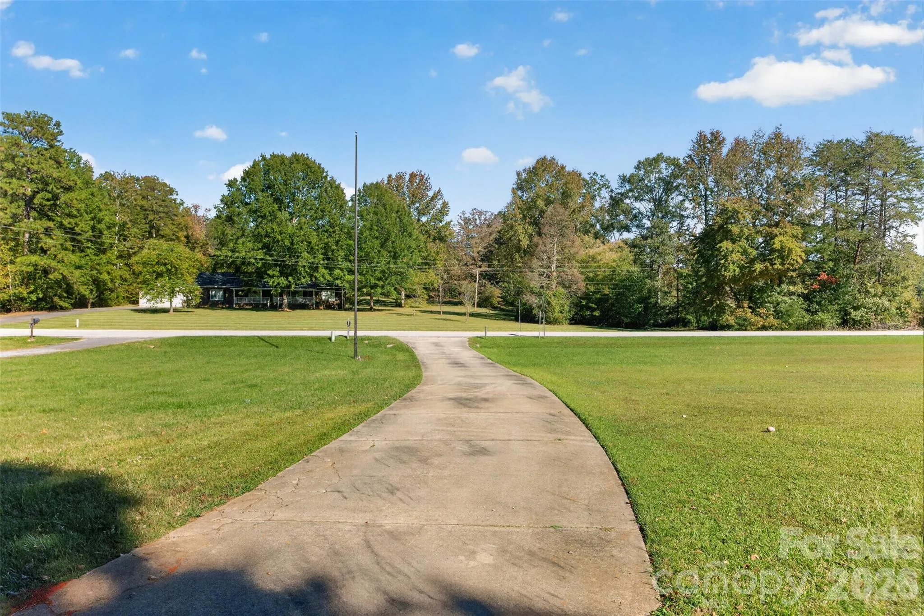
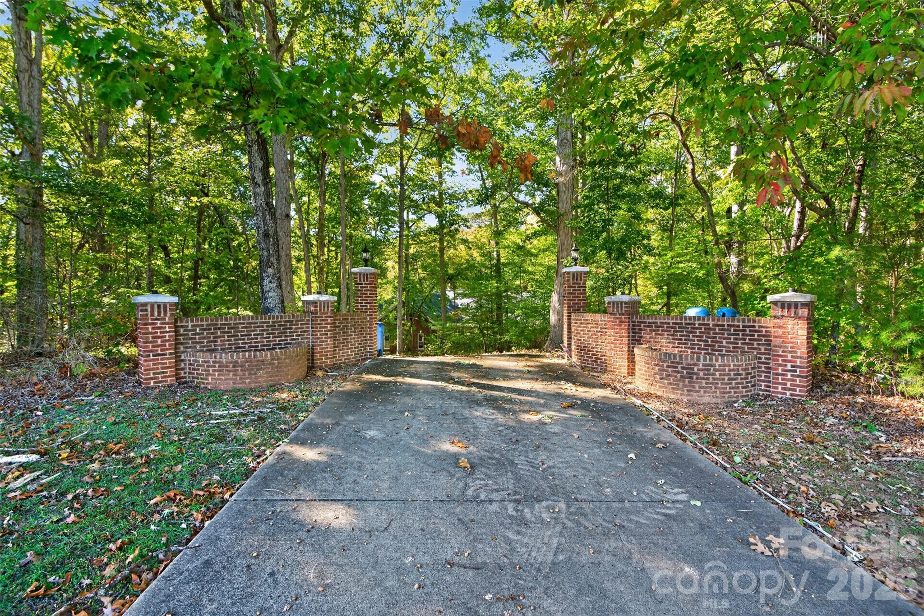
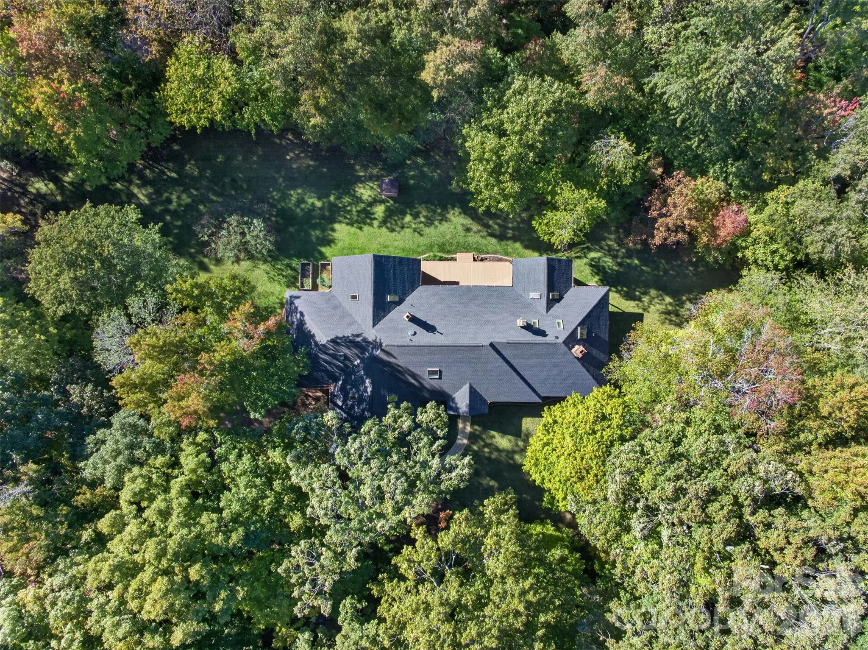
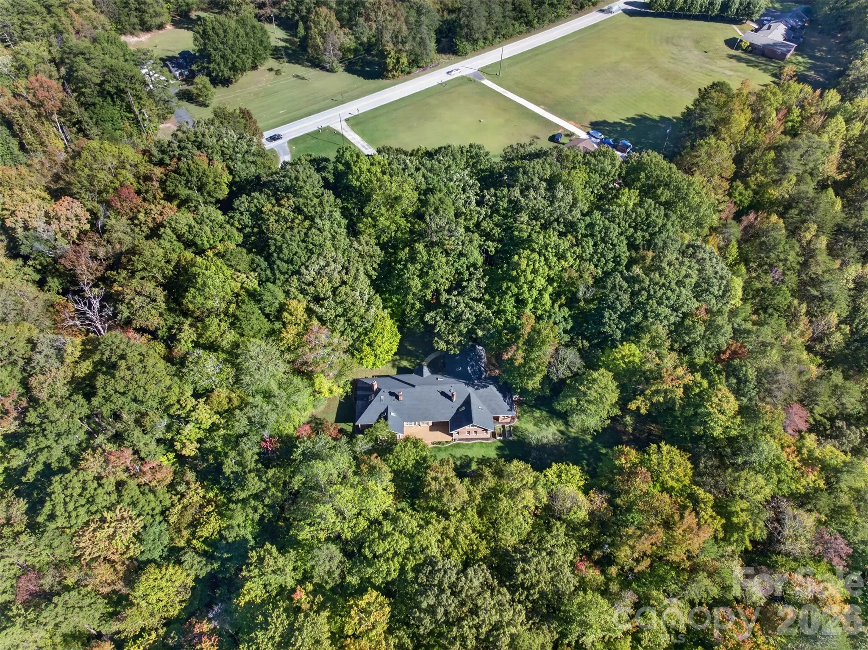
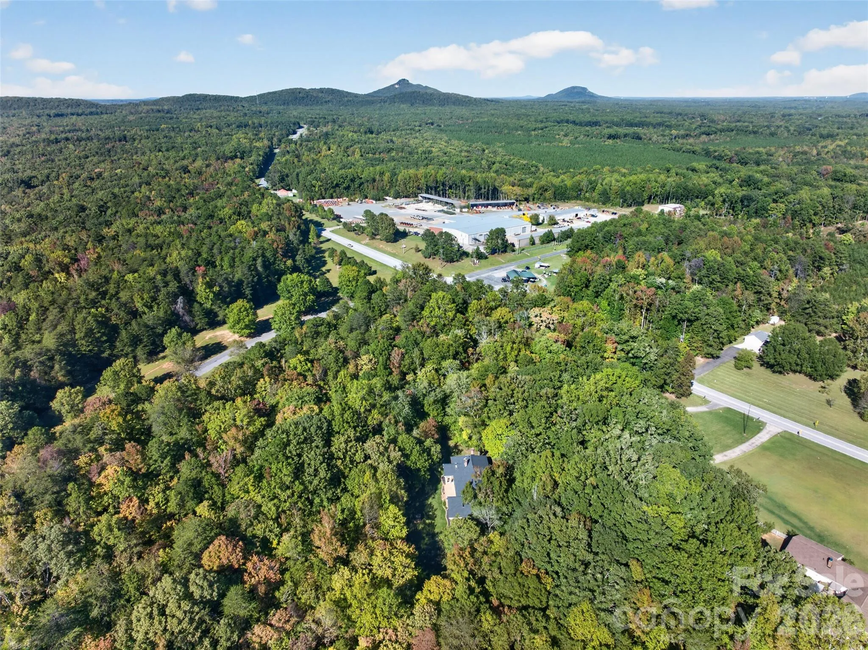
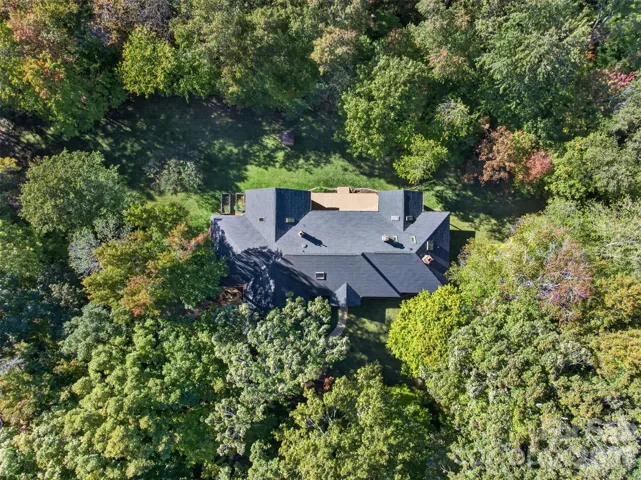
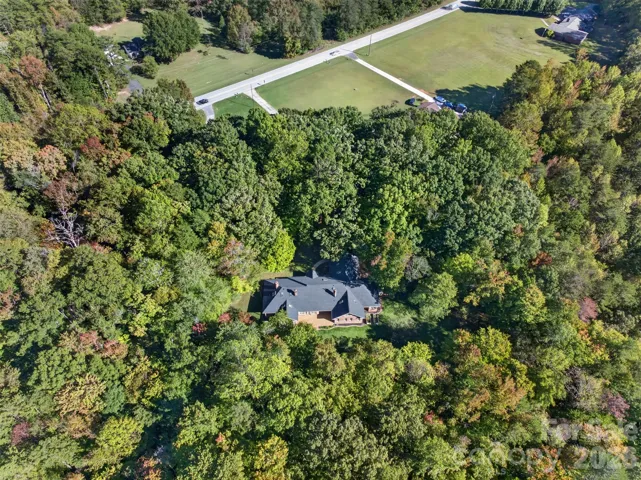
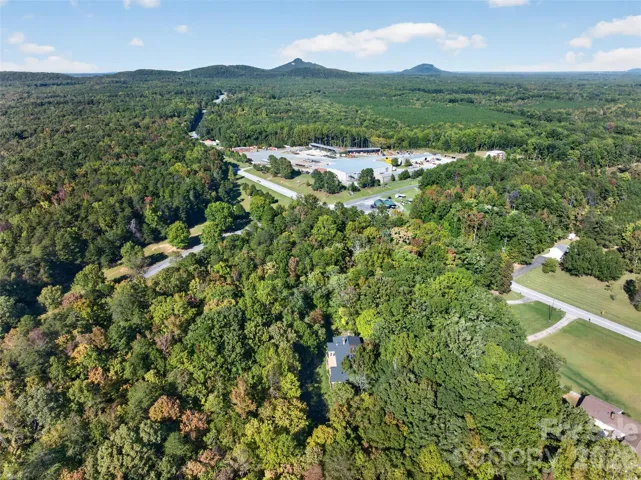
Discover a truly distinctive property nestled on approximately three private acres, backing to the natural beauty of Kings Mountain State Park. Designed and constructed by a commercial general contractor and engineer, this remarkable 4-bedroom, 5-bathroom residence delivers a level of structural integrity, craftsmanship, and thoughtful engineering rarely encountered in traditional residential construction.
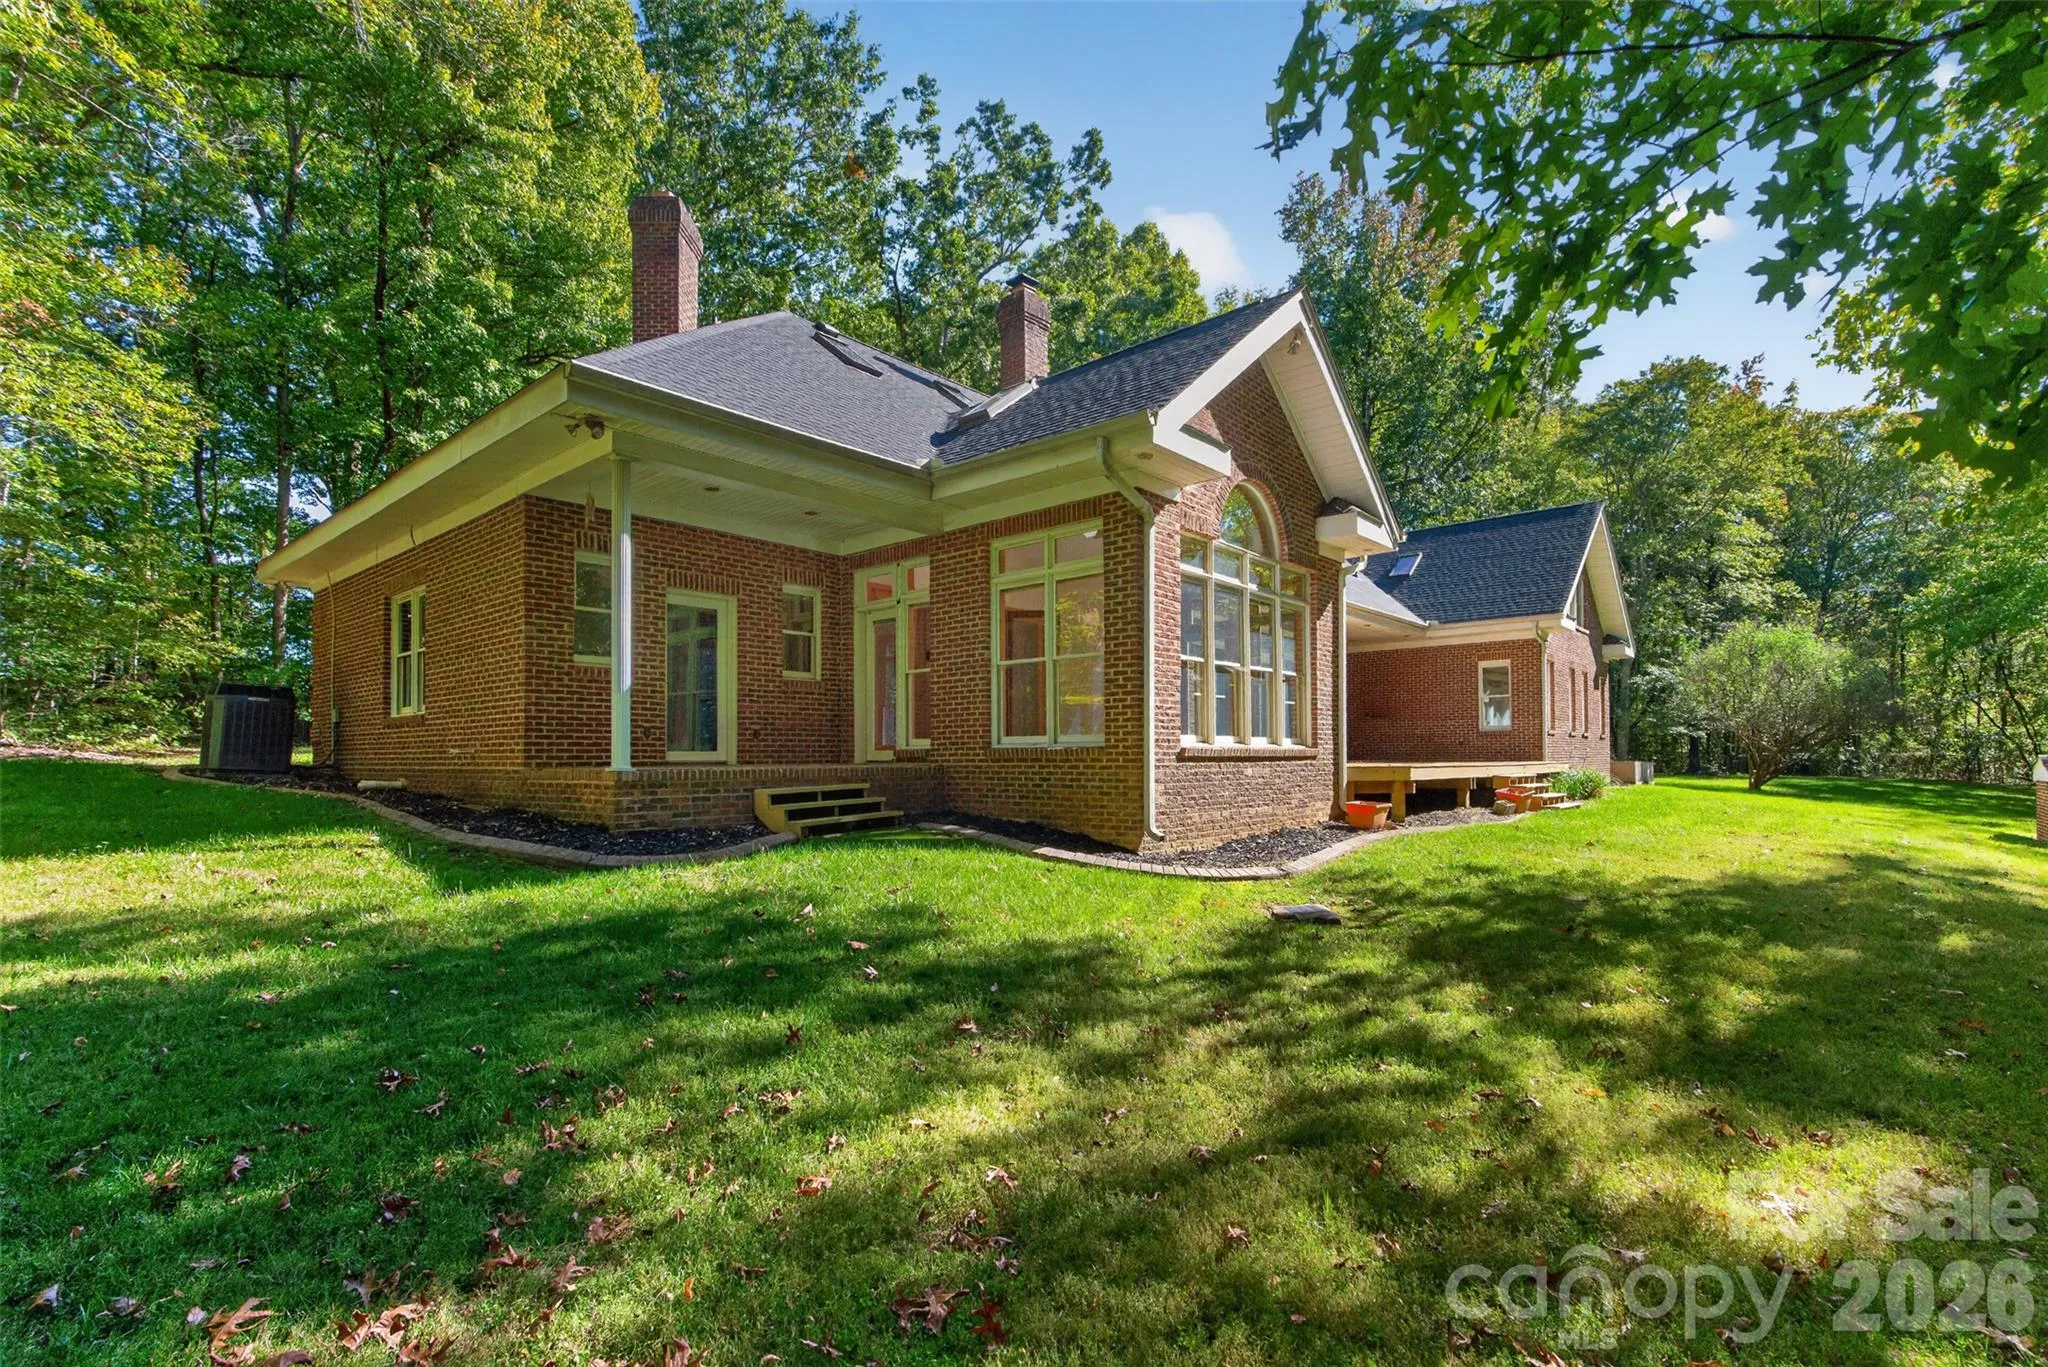
Behind its timeless all-brick exterior lies an impressive infrastructure featuring commercial-inspired steel-stud construction, a reinforced concrete second floor supported by structural steel, fire-rated interior assemblies, and exceptionally engineered drainage systems. The six-inch exterior walls incorporate rock wool insulation, providing excellent thermal performance, while a brand-new roof adds further peace of mind. These substantial construction elements represent an investment in durability, efficiency, and longevity that would be extremely costly to reproduce today.
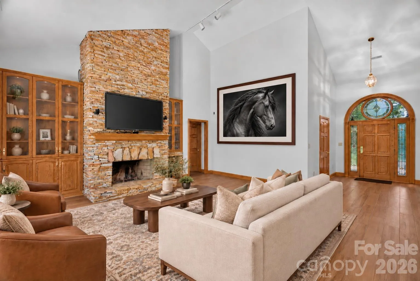
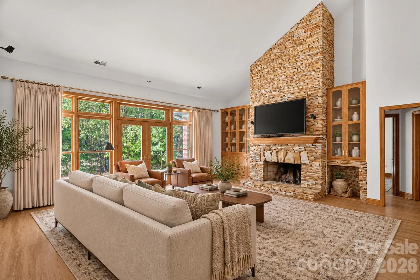
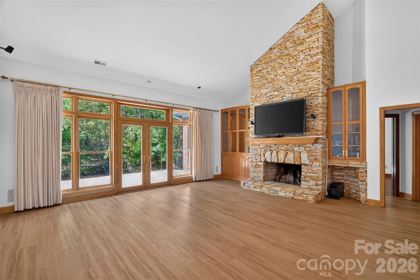
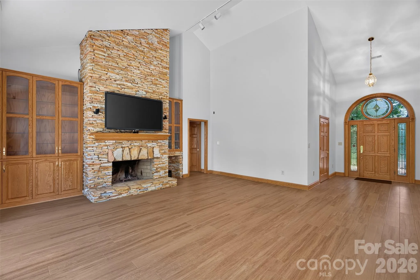
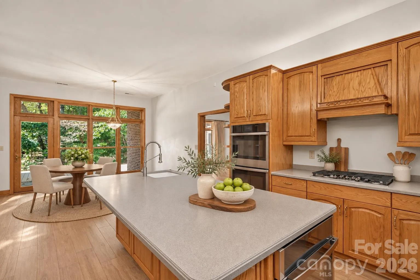
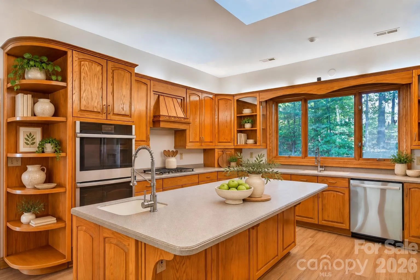
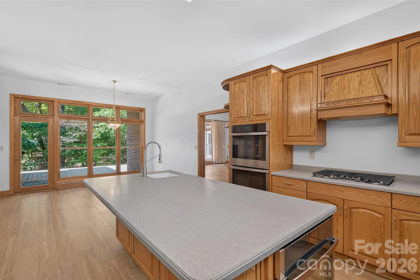
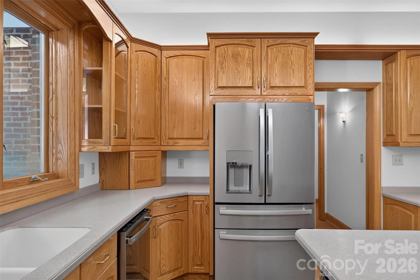
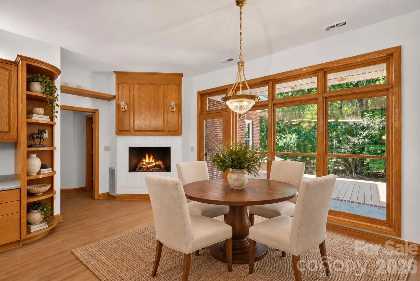
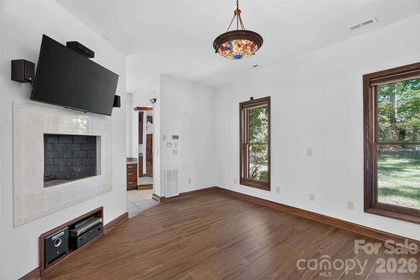
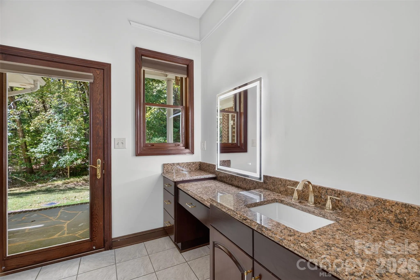
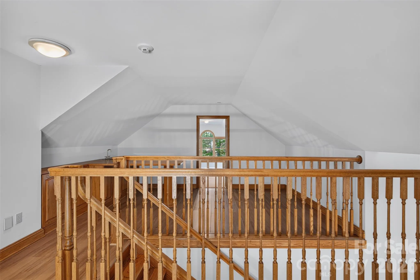
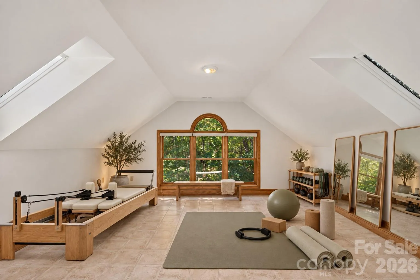
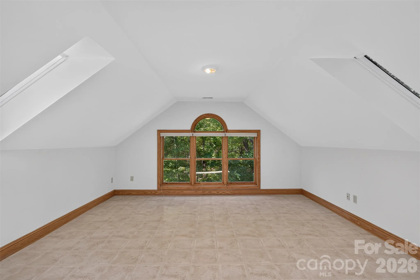
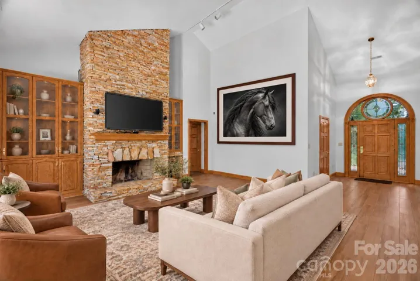
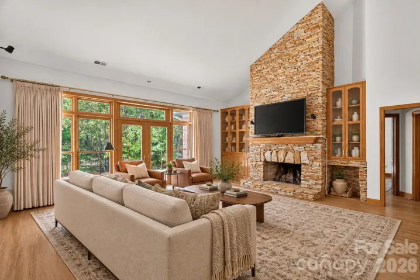
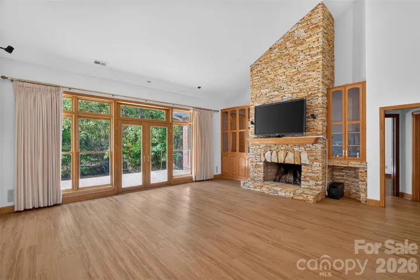
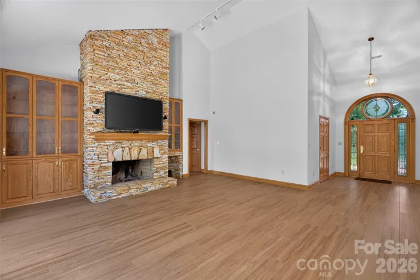
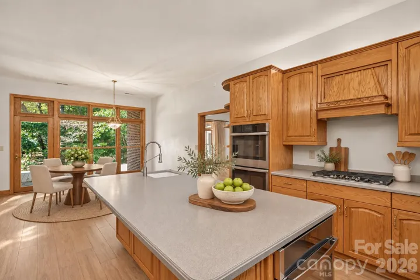
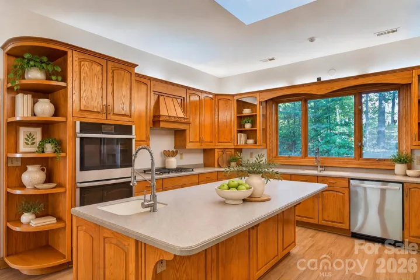
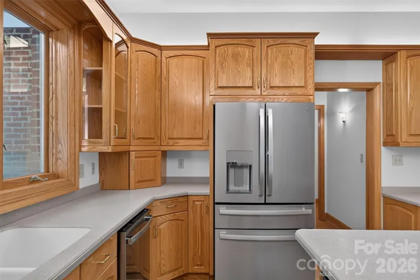
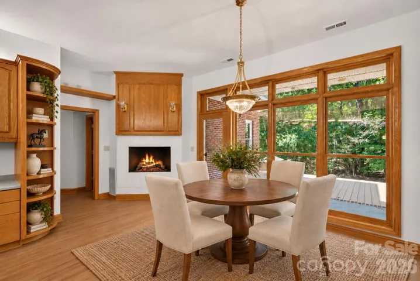
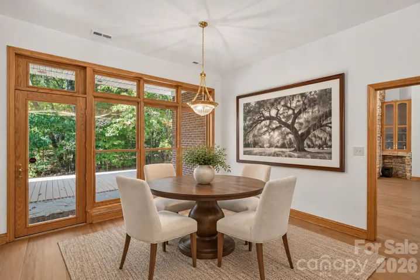
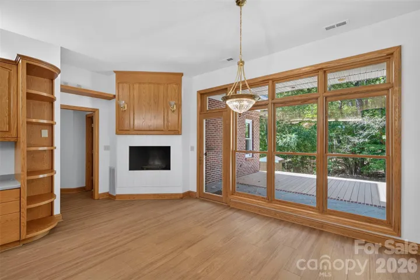
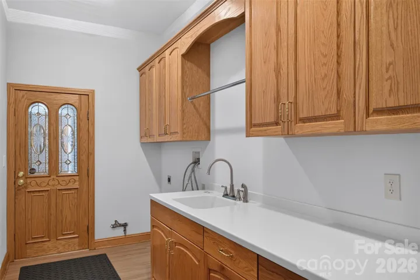
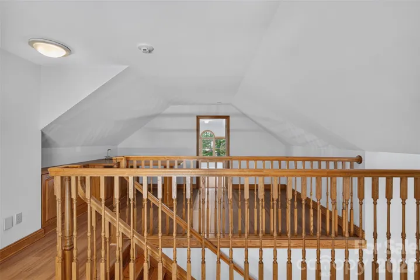
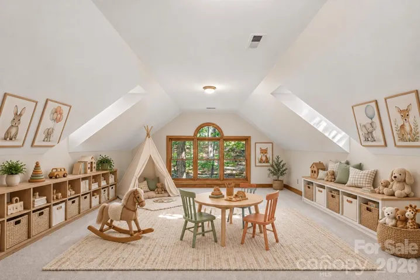
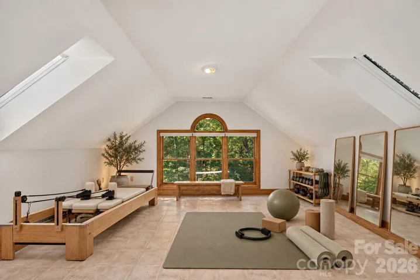
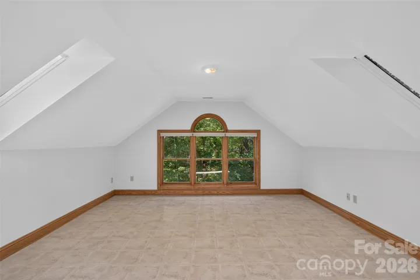
Inside, approximately 4,900 square feet of thoughtfully designed living space showcases authentic craftsmanship and architectural warmth. Soaring cathedral ceilings, 10-foot main-level ceilings, custom solid-oak cabinetry and doors, rich mahogany detailing, and three traditional fireplaces create an inviting atmosphere of understated luxury. The expansive great room features a dramatic custom dry-stack stone fireplace, establishing a beautiful gathering space for family and guests.
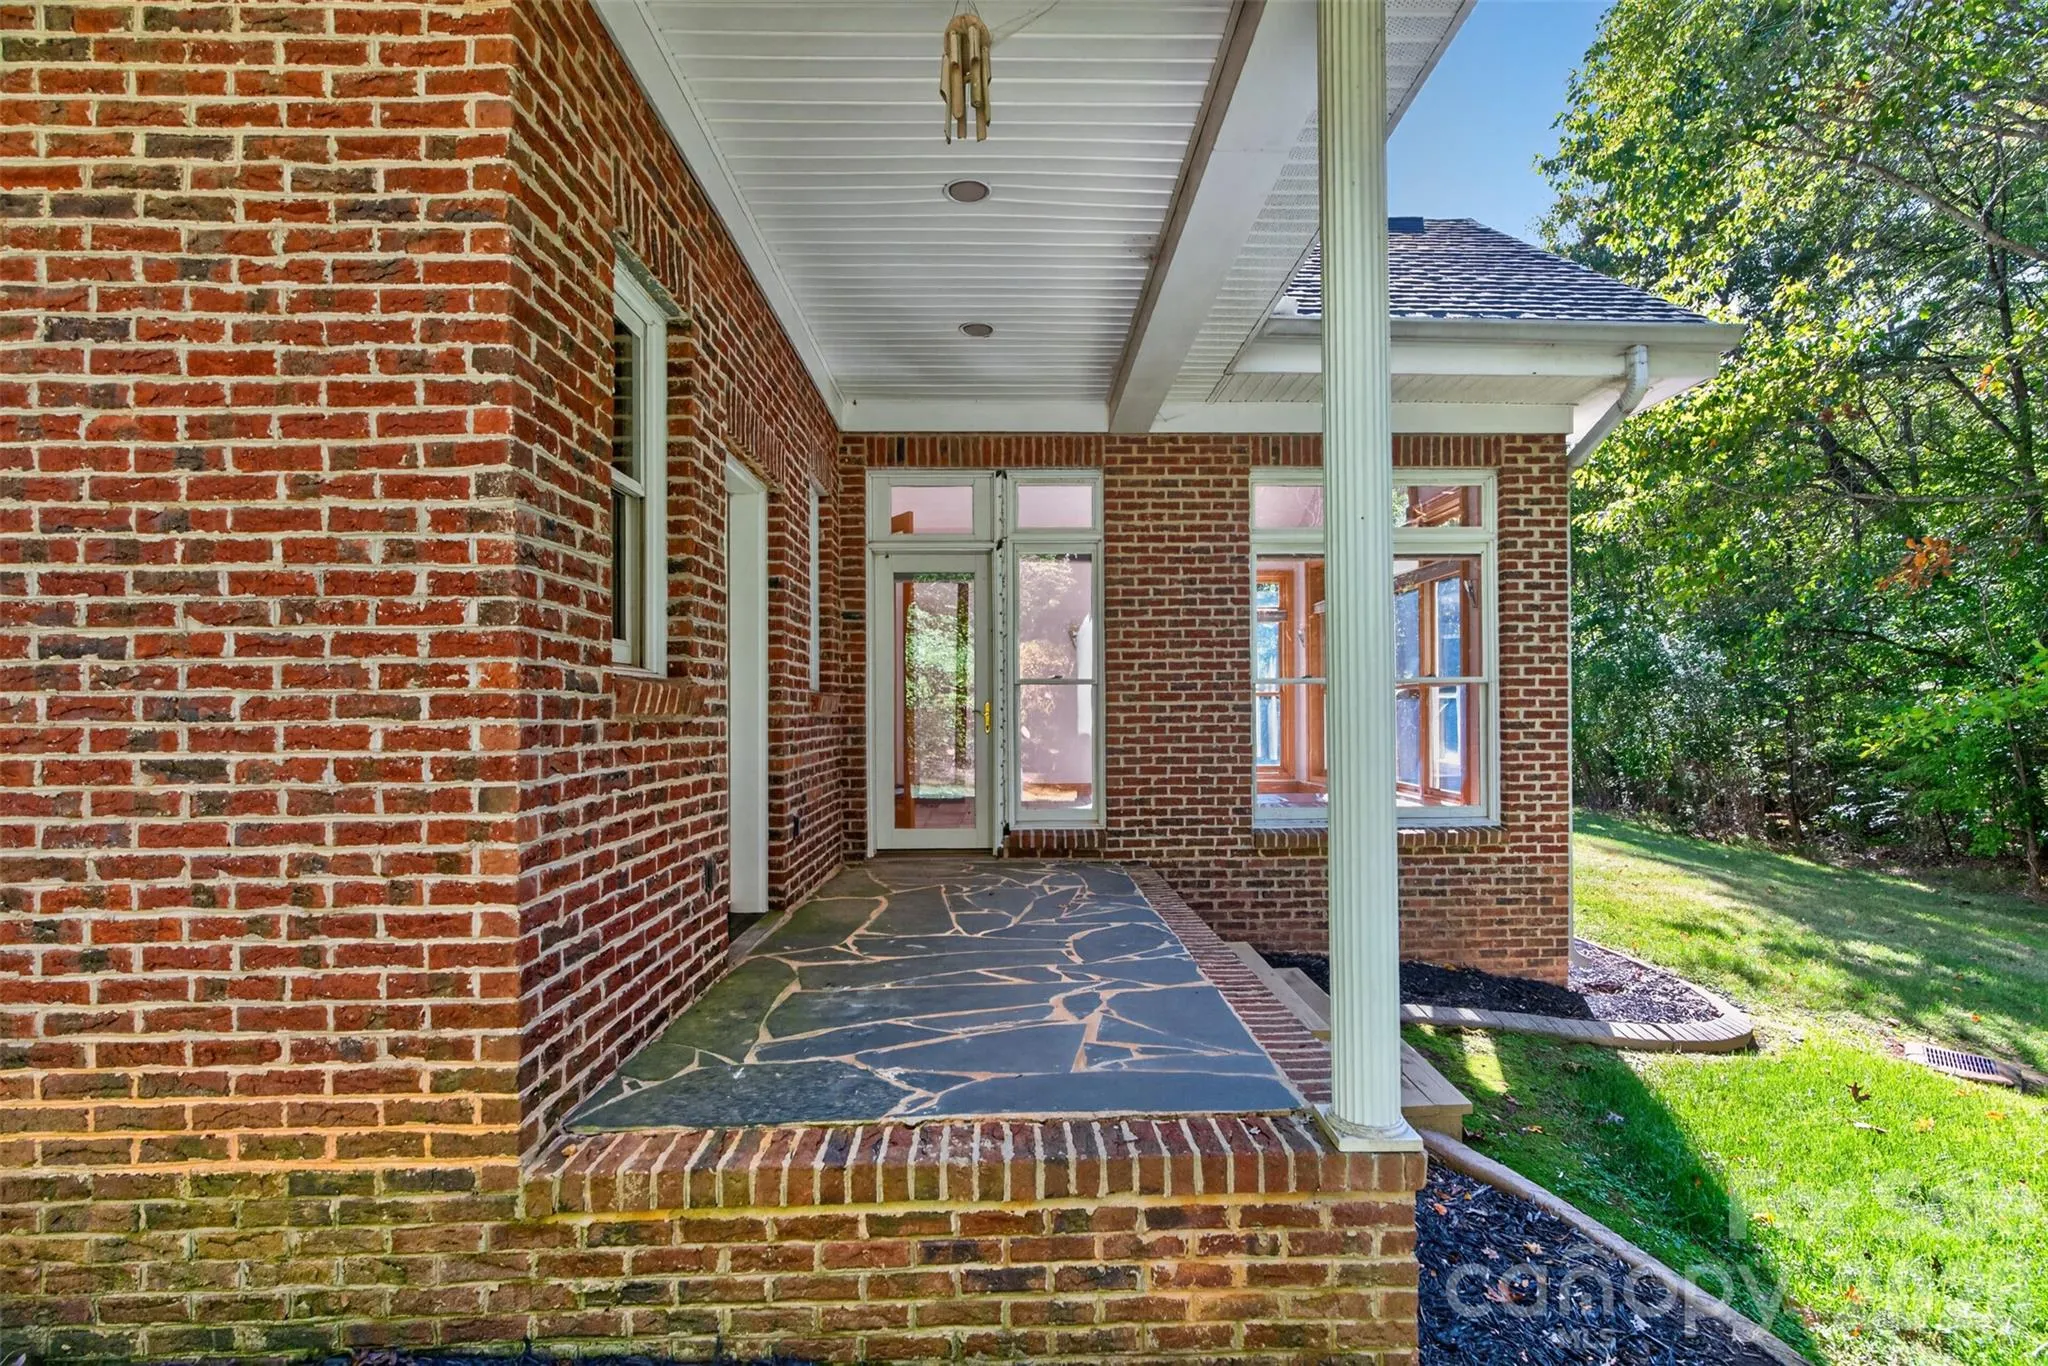
Step outside and experience three acres of privacy, mature natural surroundings, expansive outdoor entertaining areas, and access to trails leading into Kings Mountain State Park. Enjoy morning coffee surrounded by nature, peaceful evenings under the stars, or outdoor gatherings against
- Heating System:
- Heat Pump, Central, Forced Air, Zoned, Propane
- Cooling System:
- Central Air, Zoned, Ceiling Fan(s), Electric, Heat Pump
- Fireplace:
- Great Room, Primary Bedroom, Propane, Wood Burning, Gas Unvented, See Through
- Patio:
- Front Porch, Patio, Covered, Rear Porch, Deck
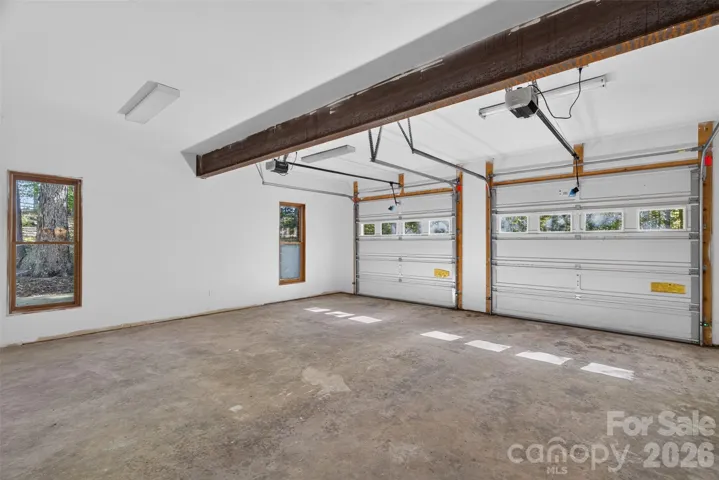
- Parking:
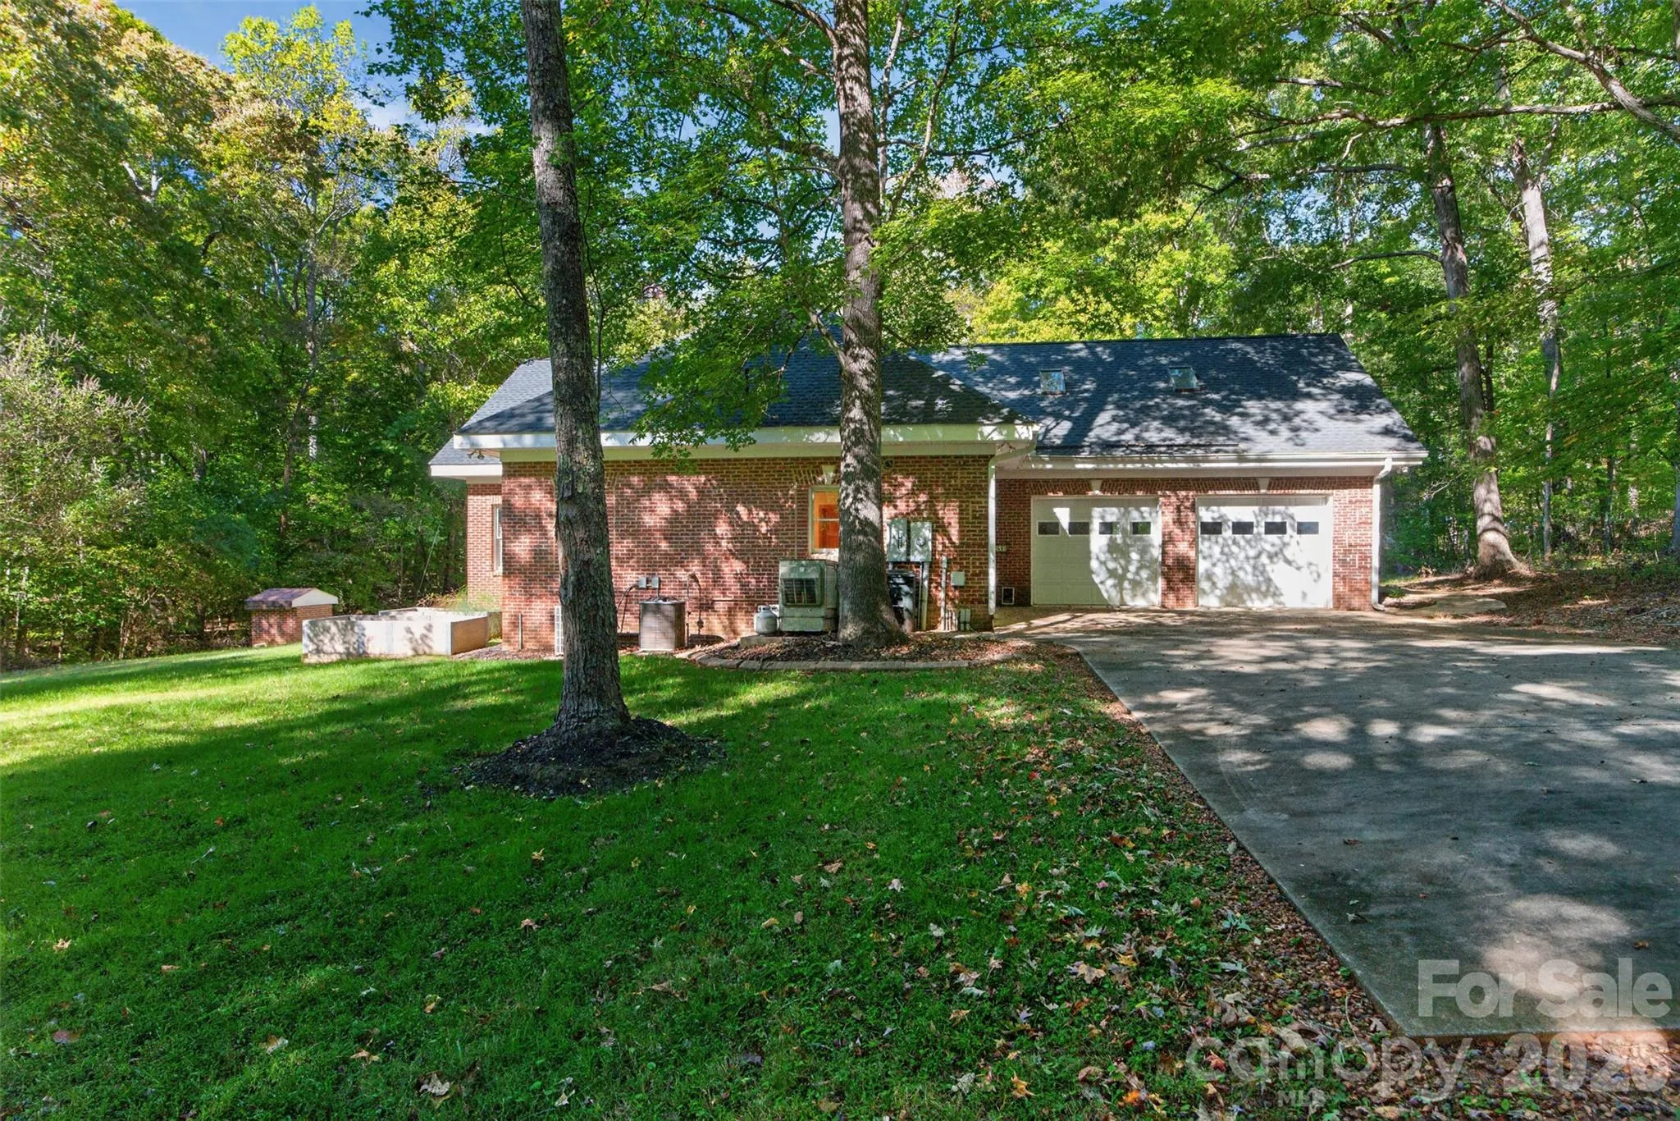
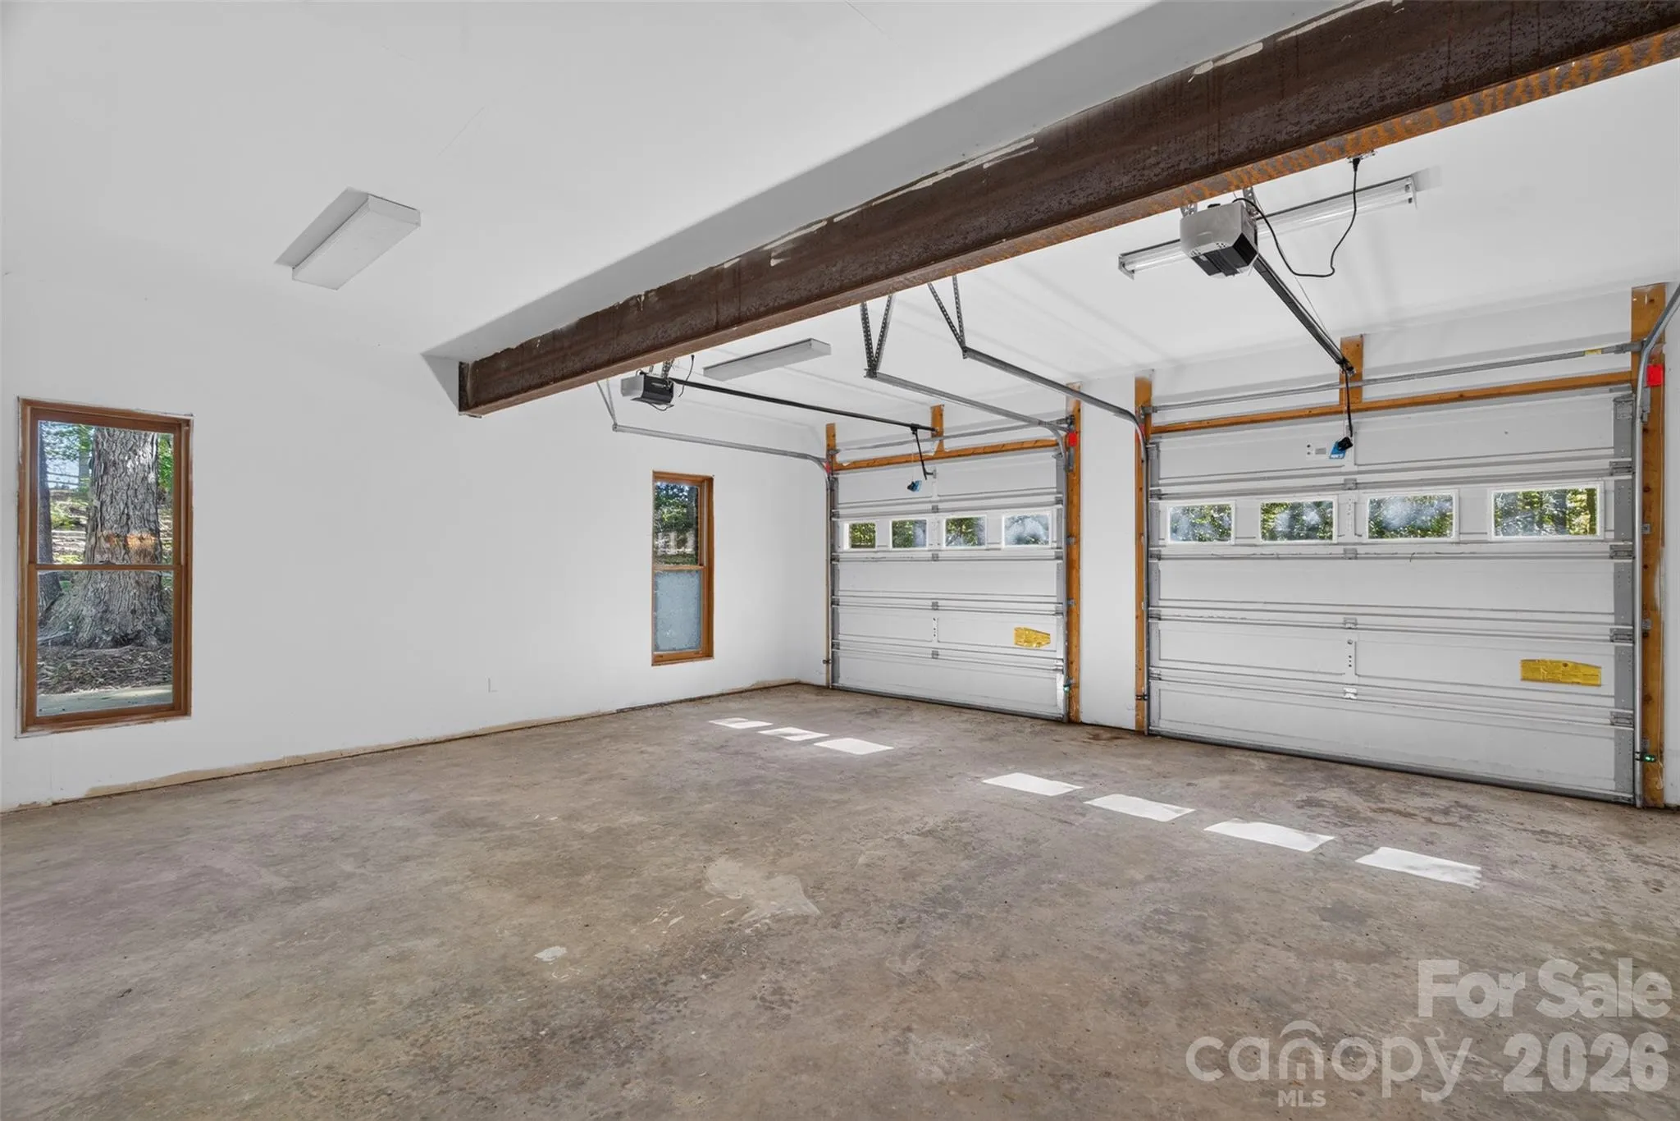
- Driveway, Attached Garage, Garage Door Opener, Garage Faces Side
- Interior Features:
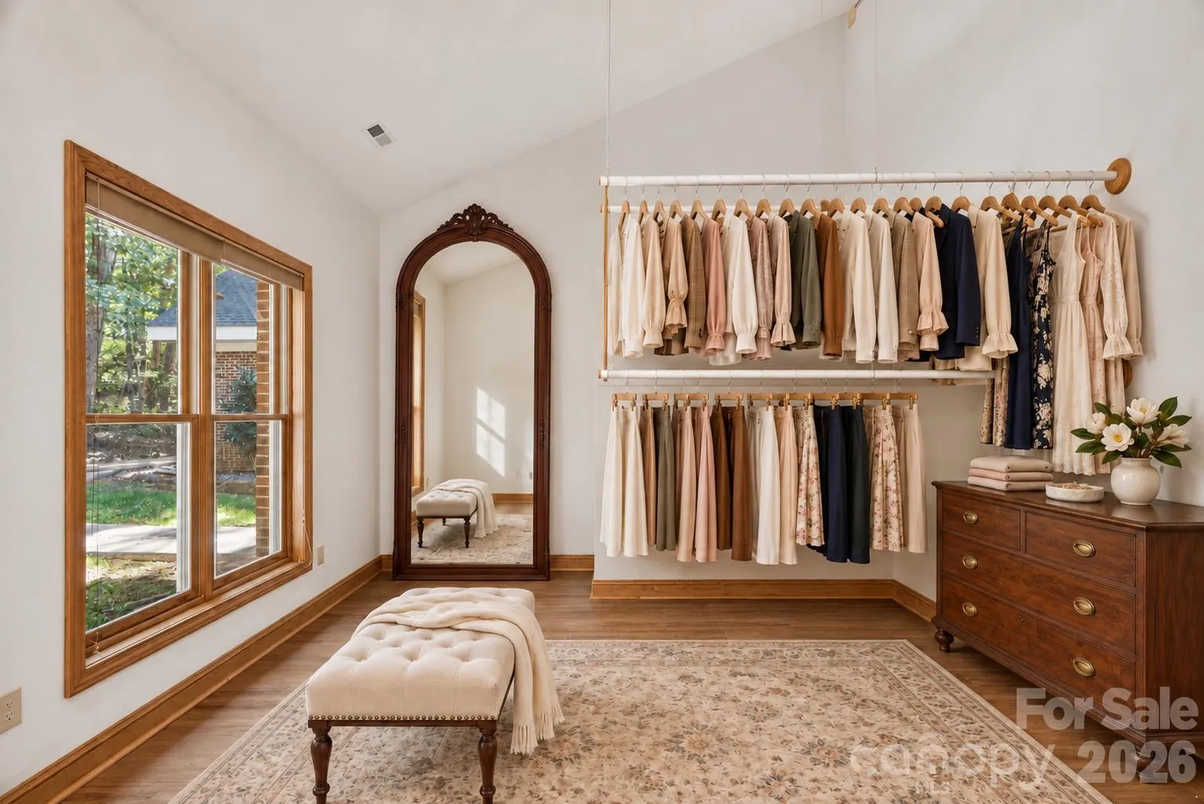
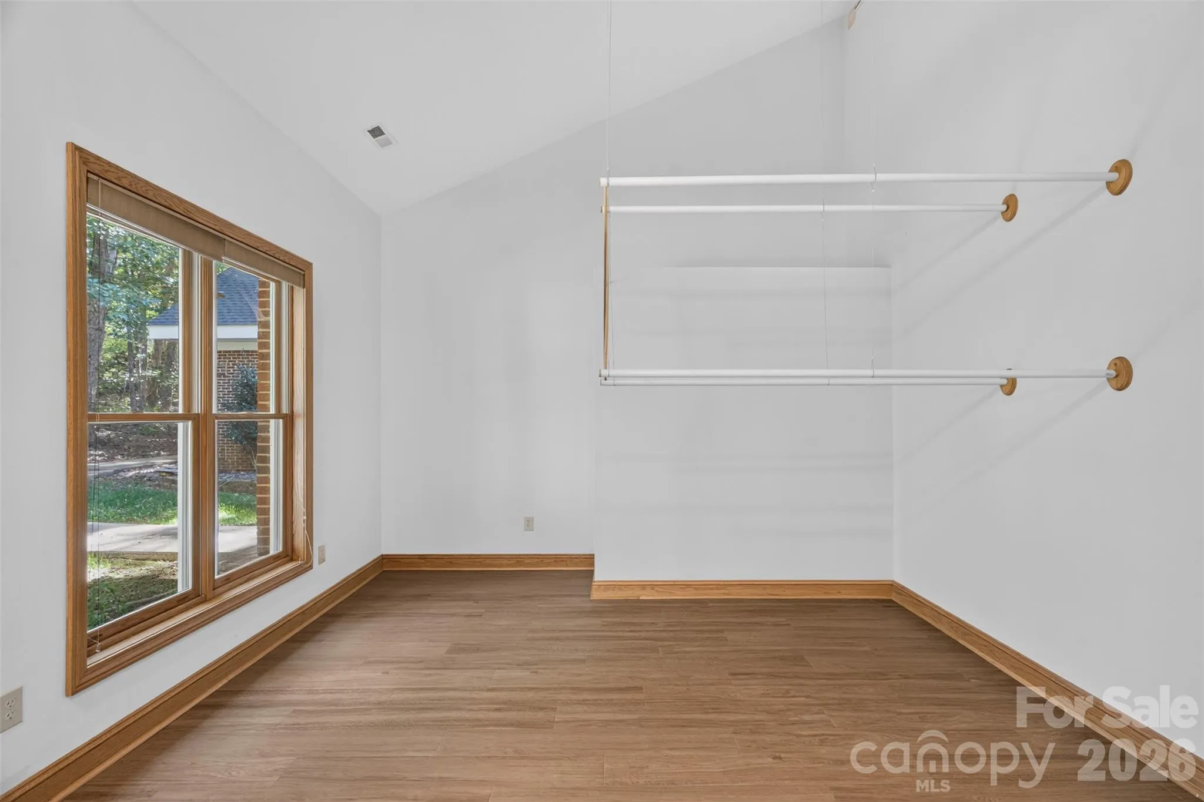
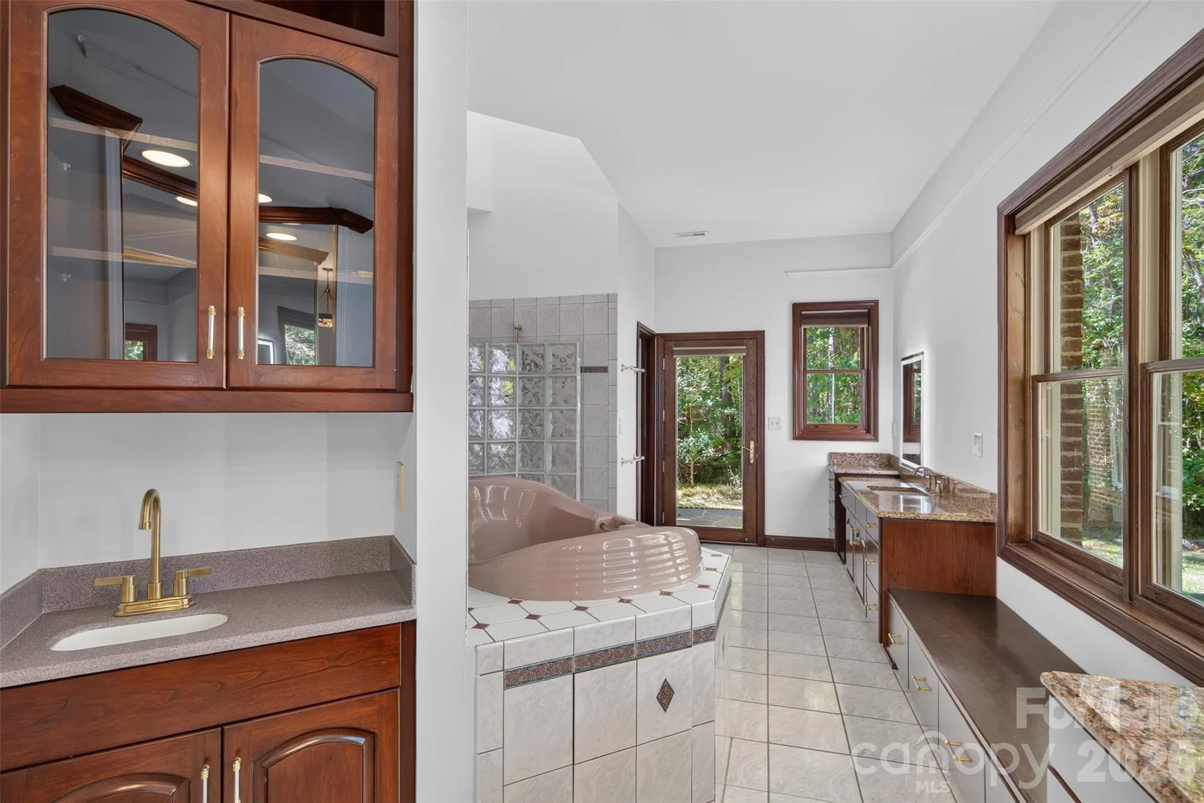
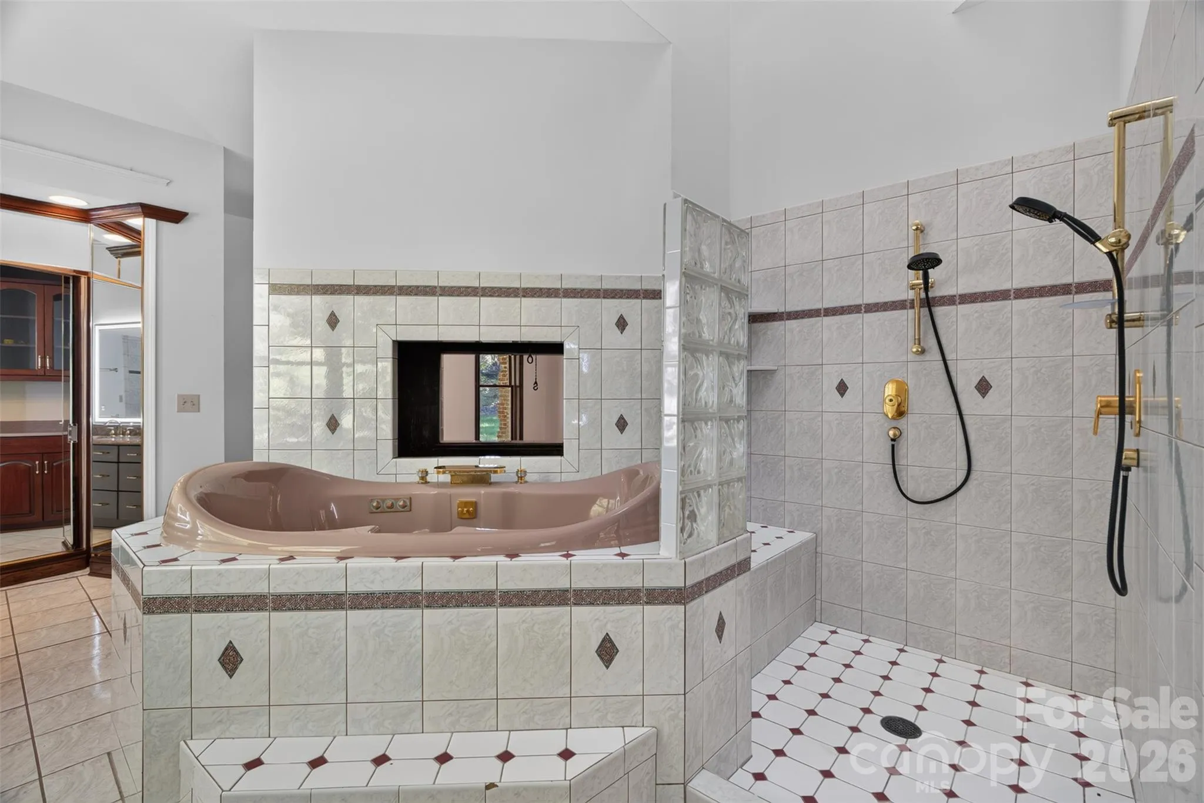
- Breakfast Bar, Entrance Foyer, Kitchen Island, Open Floorplan, Pantry, Walk-In Closet(s), Walk-In Pantry, Wet Bar, Built-in Features, Garden Tub, Split Bedroom, Storage, Whirlpool, Hot Tub
- Laundry Features:
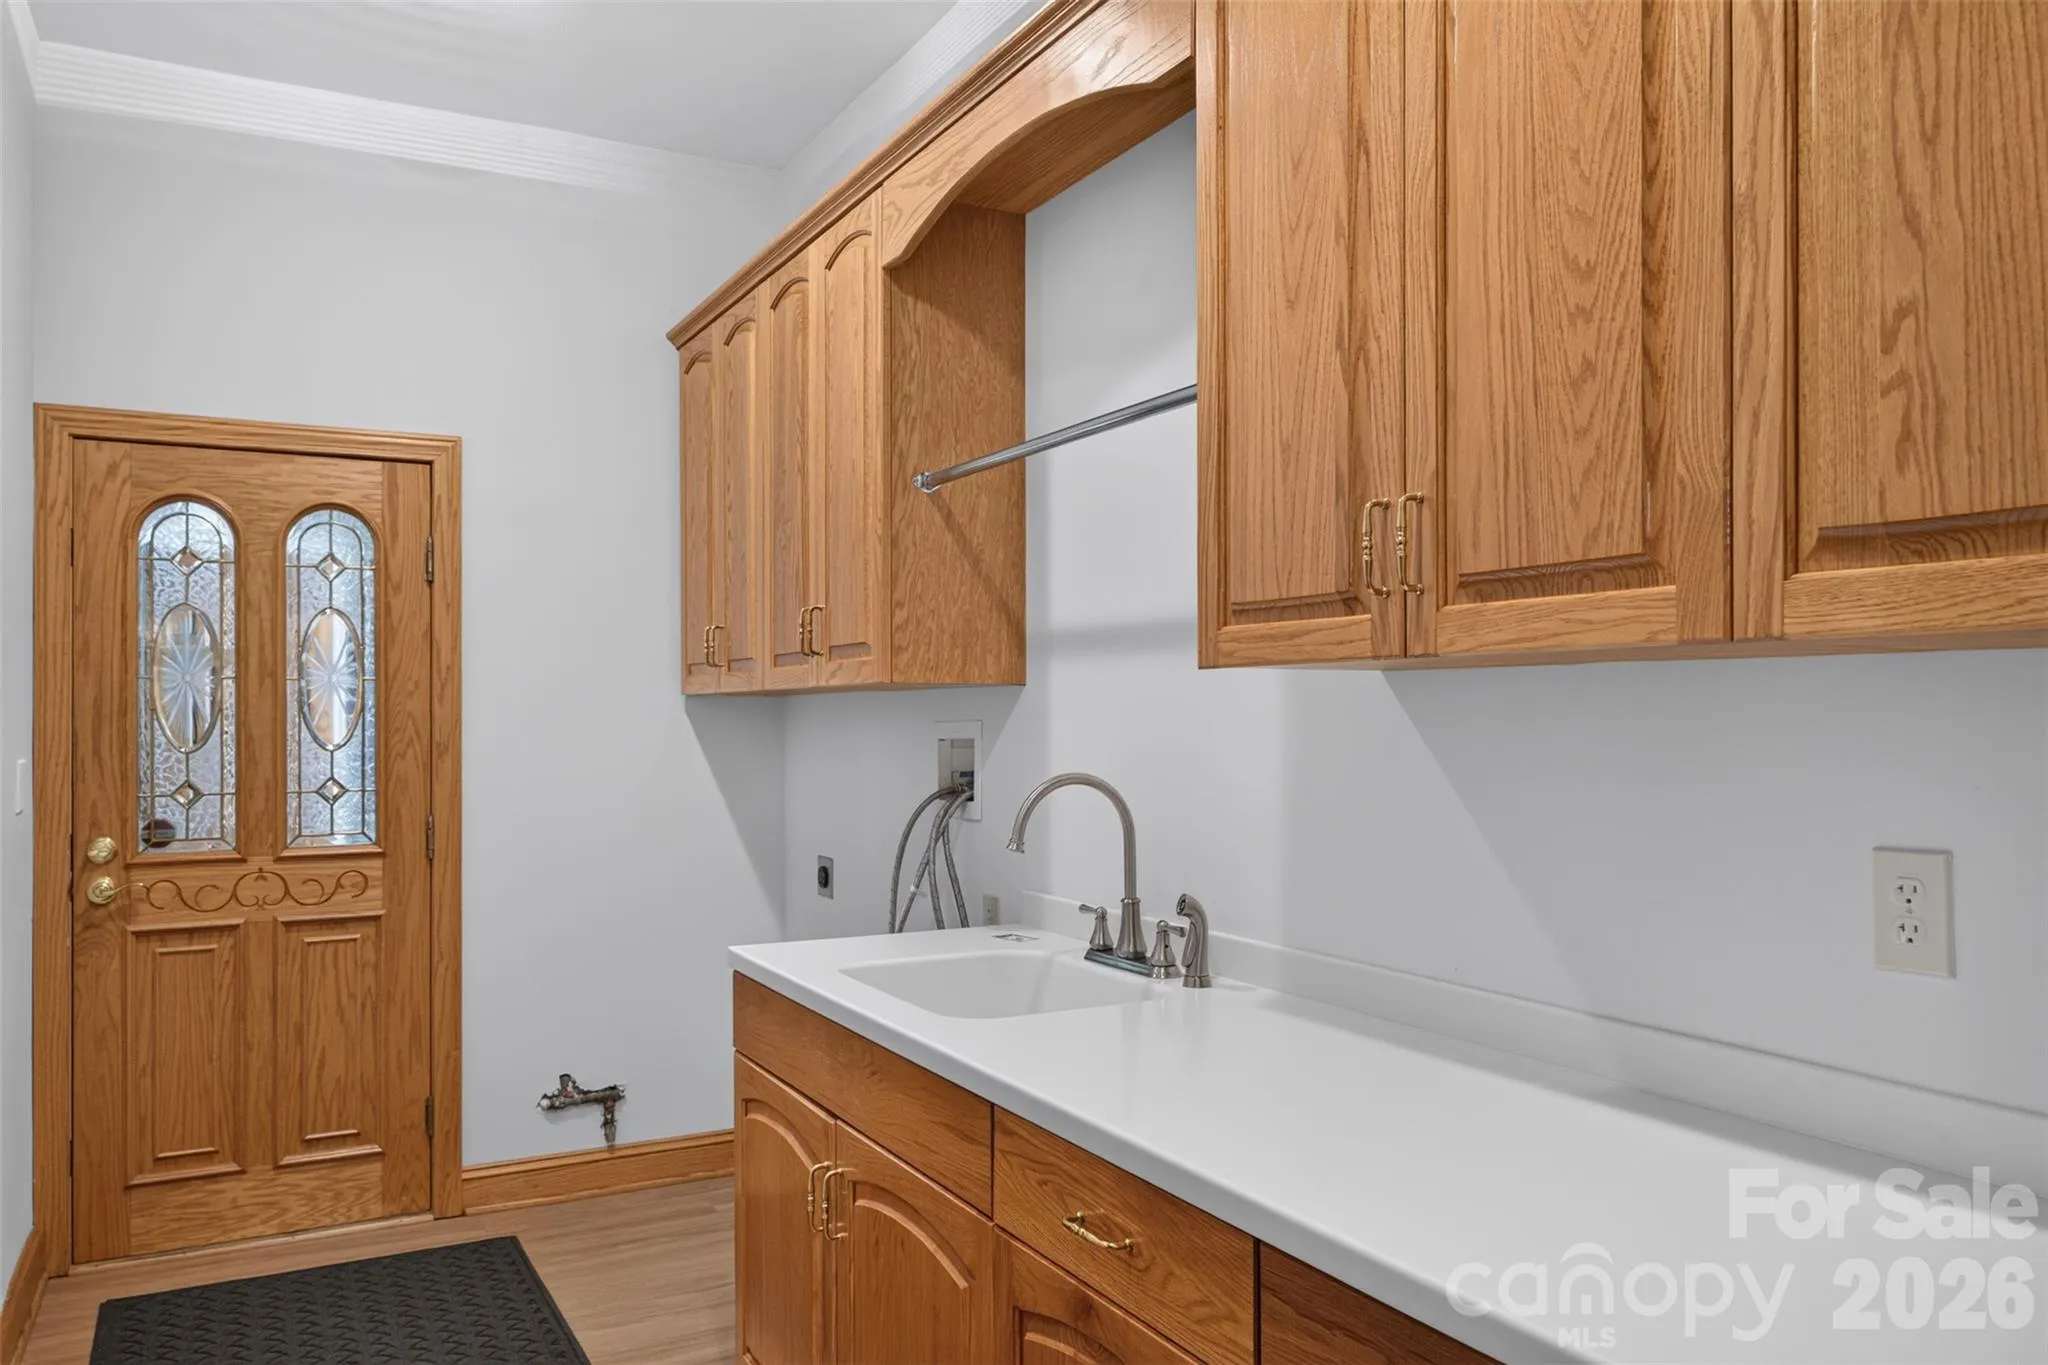
- Laundry Room, Electric Dryer Hookup
- Sewer:
- Septic Installed
- Window Features:
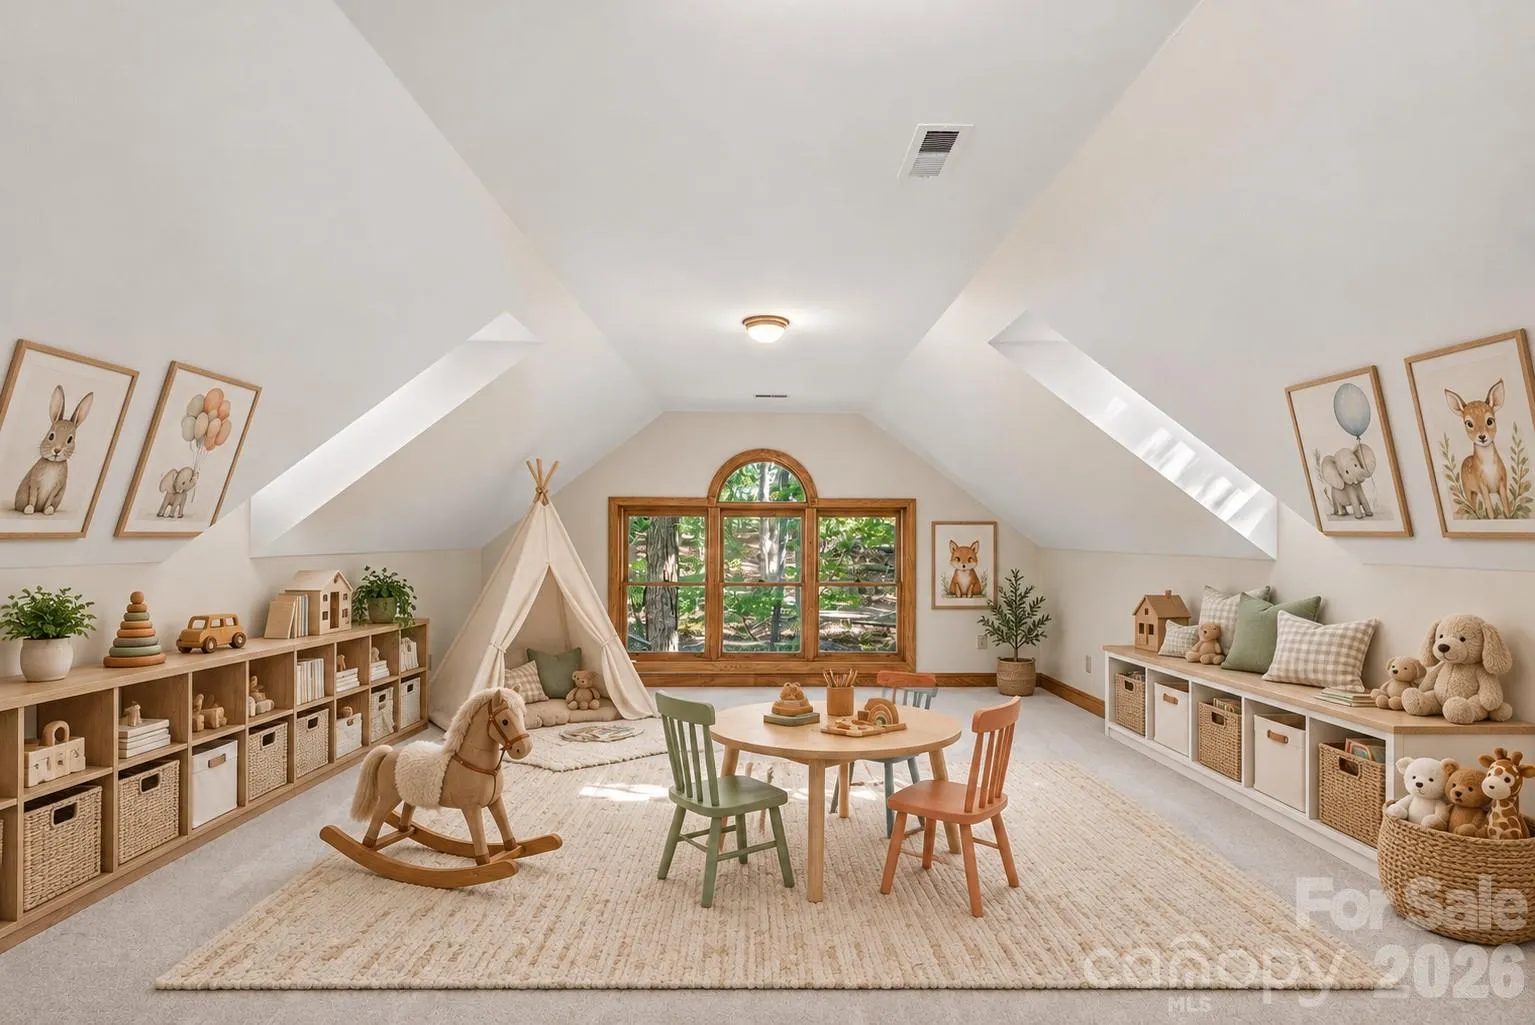
- Skylight(s)
- Appliances:
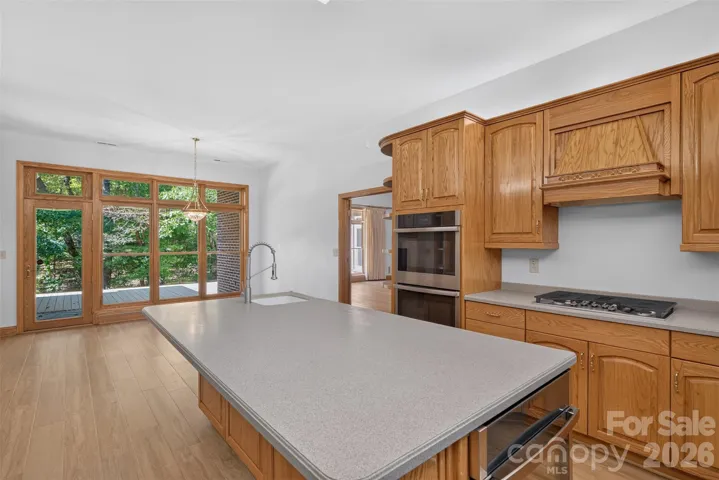
- Electric Oven, Dishwasher, Microwave, Gas Cooktop, Disposal, Double Oven, Exhaust Hood, Plumbed For Ice Maker, Wall Oven
- Country:
- US
- State:
- SC
- County:
- York
- City:
- Clover
- Street:
- None
- Zipcode:
- 29710
- Street:
- Highway 161
- Street Number:
- 253
- Street Suffix:
- South
- Longitude:
- W82° 40' 20.8''
- Latitude:
- N35° 9' 30''
- Directions:
- GPS to 253 Highway 161 S, Clover, SC
- Zoning:
- RUD
- Elementary School:
- Bethany
- High School:
- Clover
- Middle School:
- Clover
- Office Name:
- Henderson Properties
- Agent Name:
- Mario Mitchell
- TaxAnnualAmount:
- $0
- TaxAssessedValue:
- $0
- AssociationFee:
- $0
- Construction Materials:
- Brick Full
- Foundation Details:
- Slab
- Garage:
- 2
- Levels:
- One and One Half
- Lot Features:
- Level, Wooded, Private, Adjoins Forest
- Water Source:
- Well
- List Agent Mls Id:
- 32261
- List Office Mls Id:
- 3690
- Listing Term:
- Cash,Conventional,USDA Loan,VA Loan
- Mls Status:
- Active
- Modification Timestamp:
- 2026-10-23T06:14:07Z
- Originating System Name:
- Canopy
- Special Listing Conditions:
- None
- Status Change Timestamp:
- 2026-10-23T06:13:18Z
Residential For Sale
253 Highway 161 Road, Clover, South Carolina 29710
- Property Type :
- Residential
- Listing Type :
- For Sale
- Listing ID :
- 4435858
- Price :
- $736,900
- Bedrooms :
- 4
- Bathrooms :
- 5
- Half Bathrooms :
- 1
- Square Footage :
- 4,918 Sqft
- Year Built :
- 1998
- Status :
- Active
- Full Bathrooms :
- 4
- Property Sub Type :
- Single Family Residence

