
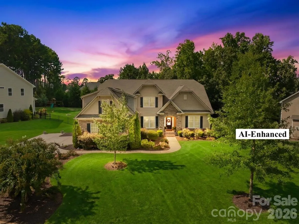
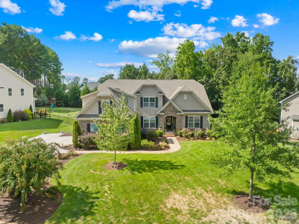
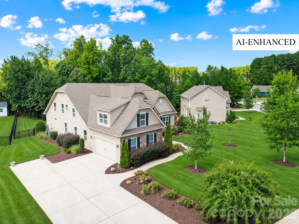
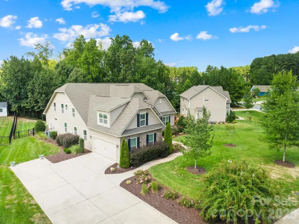
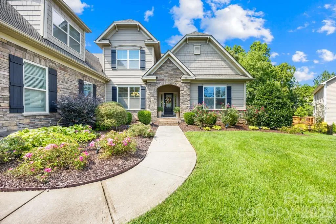
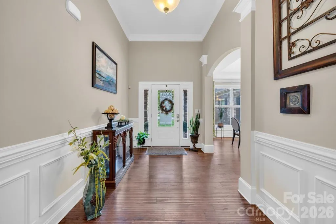
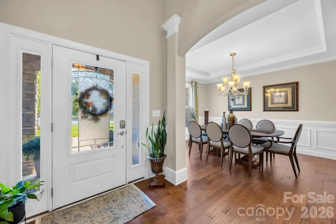
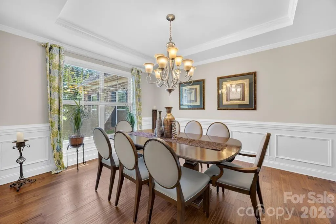
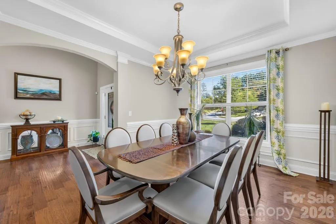
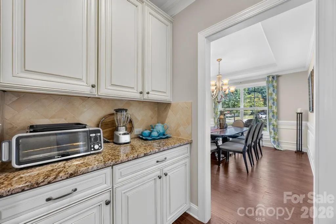
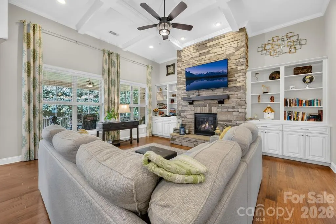
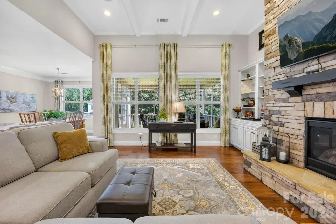
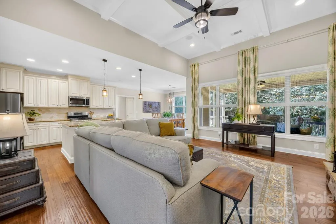
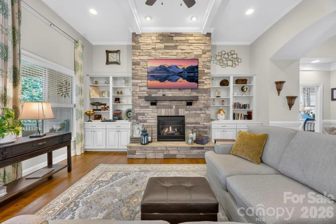
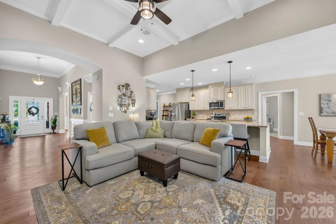
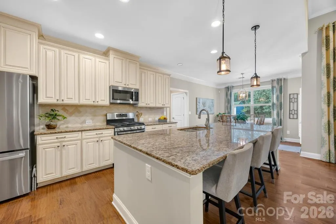
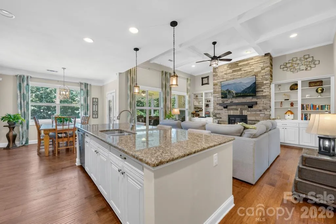
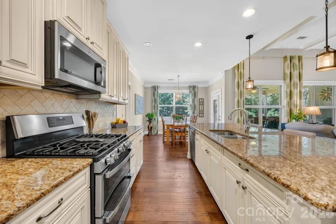
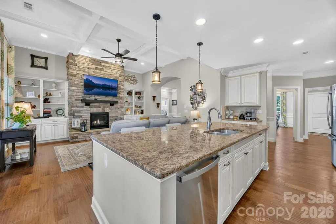
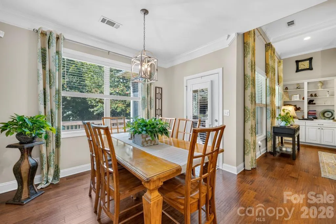
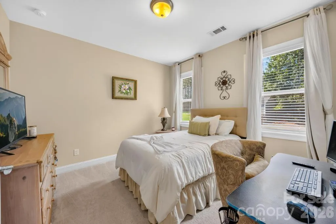
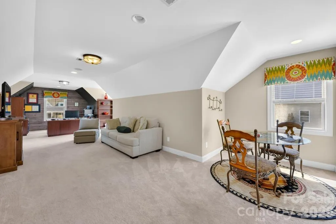
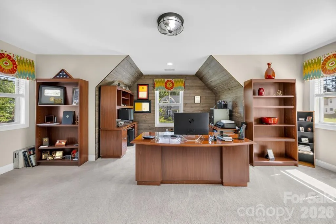
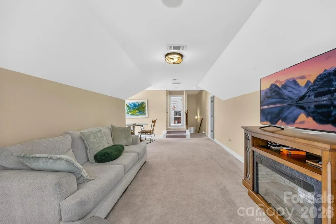
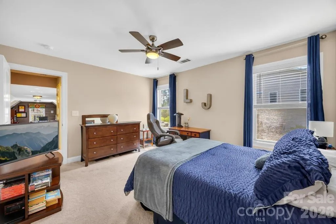
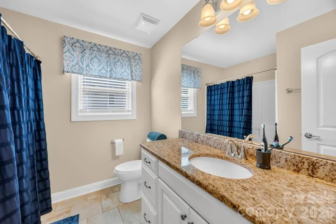
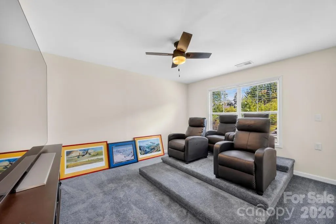
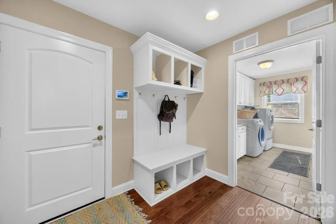
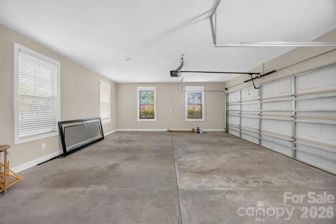
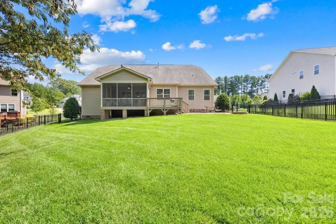
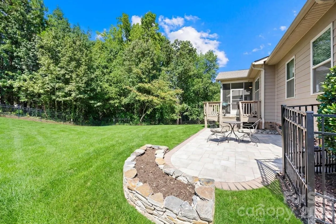
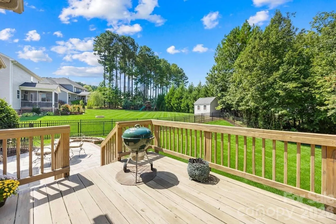
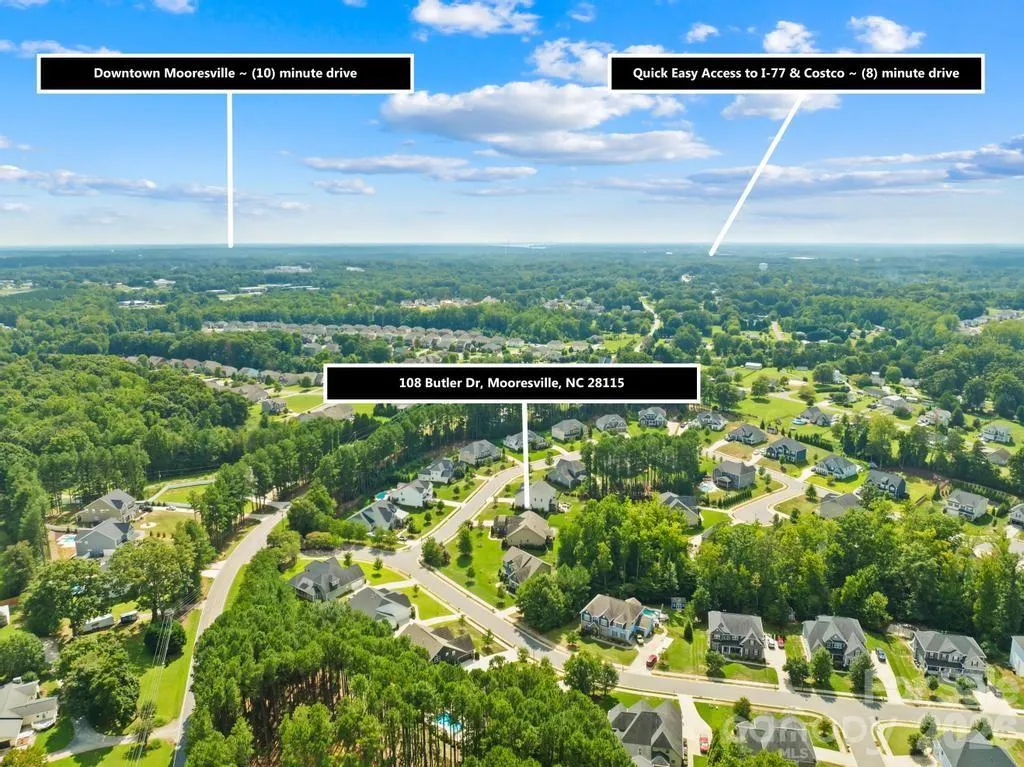
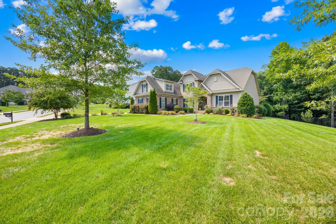
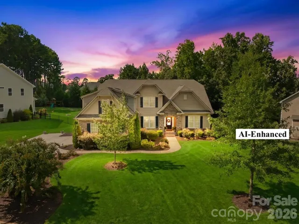
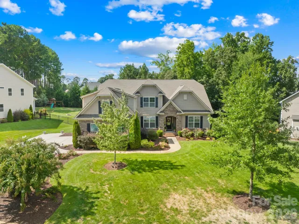
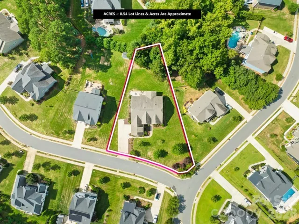
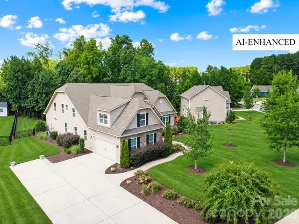
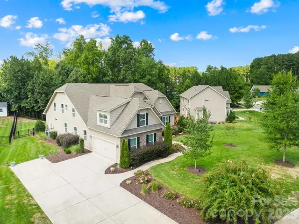
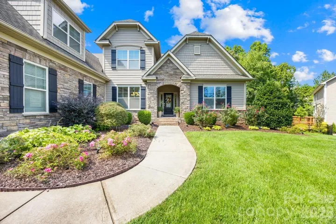
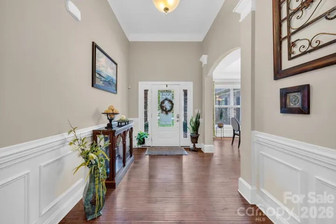
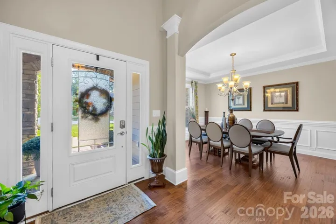
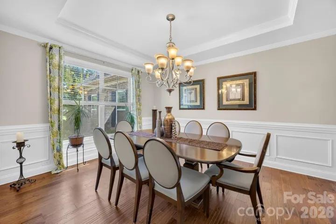
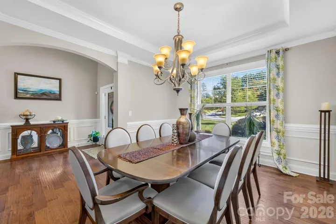
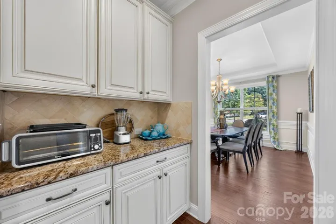
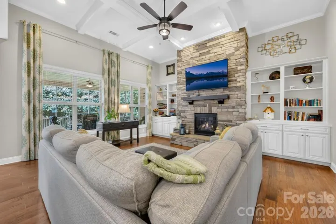
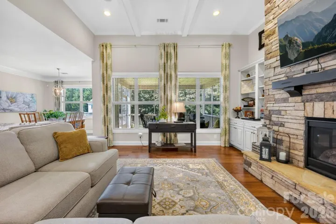
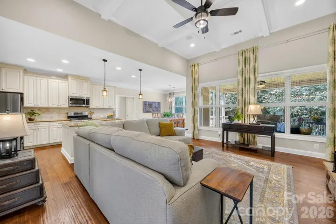
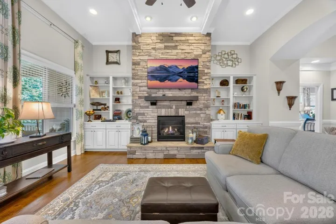
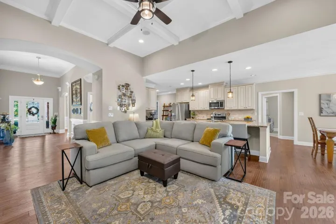
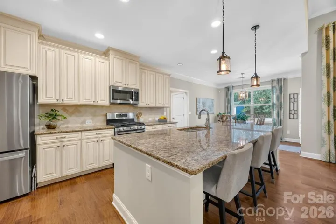
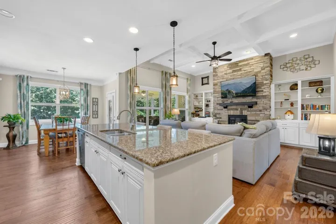
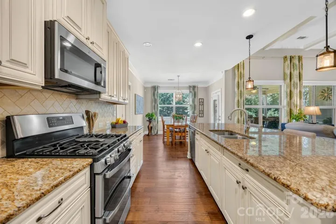
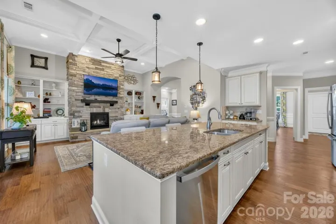
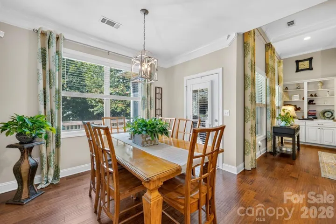
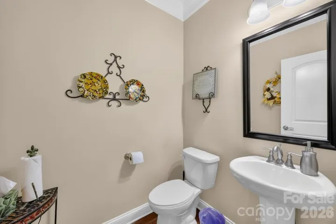
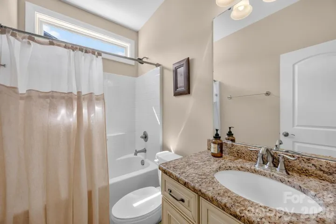
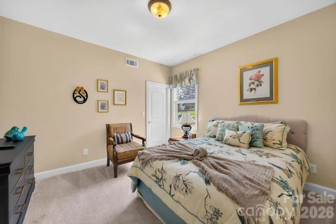
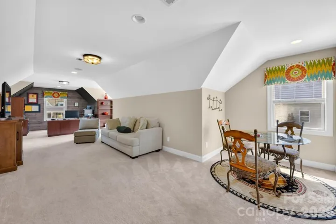
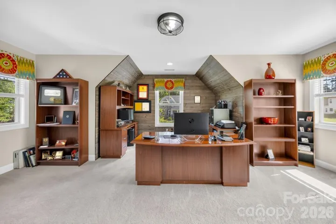

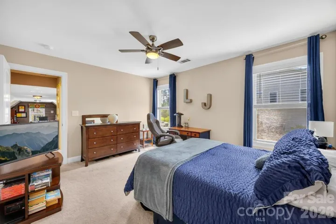
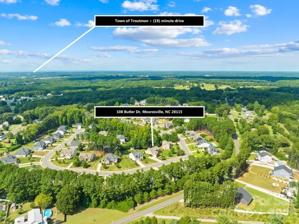
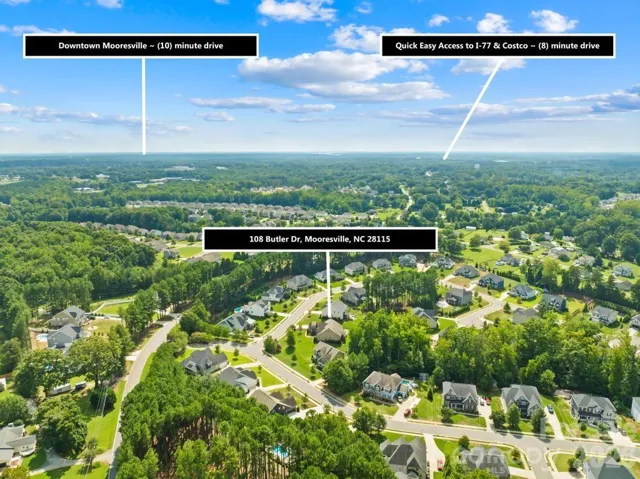
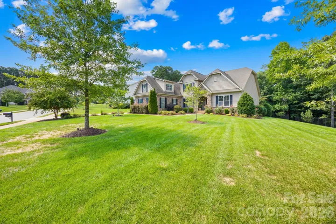
This beautifully designed former model home offers an exceptional floor plan with impressive living spaces, thoughtful details, and room for everyone. The main level features an open-concept living area with soaring ceilings, a floor-to-ceiling stone fireplace, custom built-ins, and a stunning kitchen with a large island, breakfast area, walk-in pantry, and butler’s pantry.
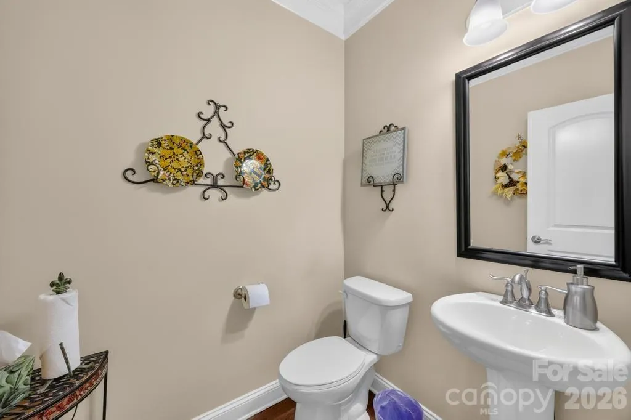
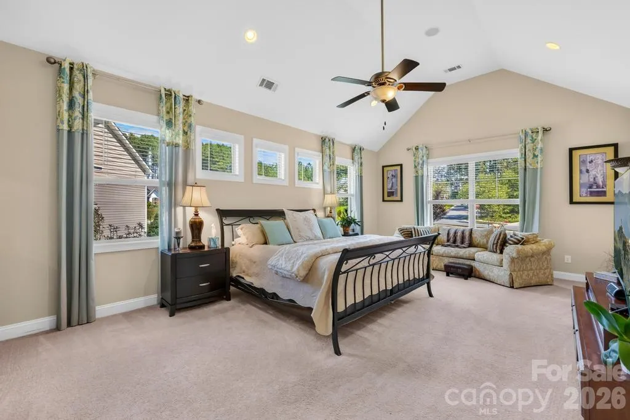
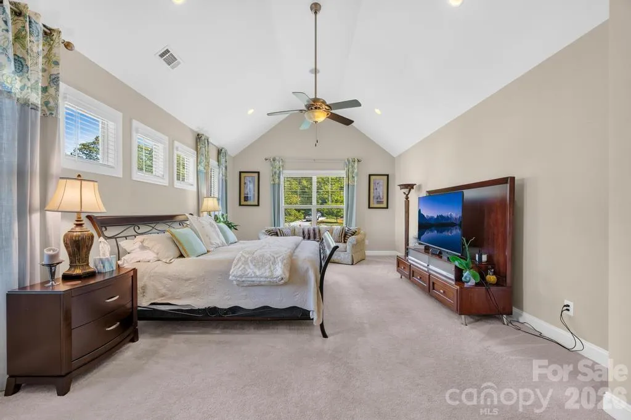
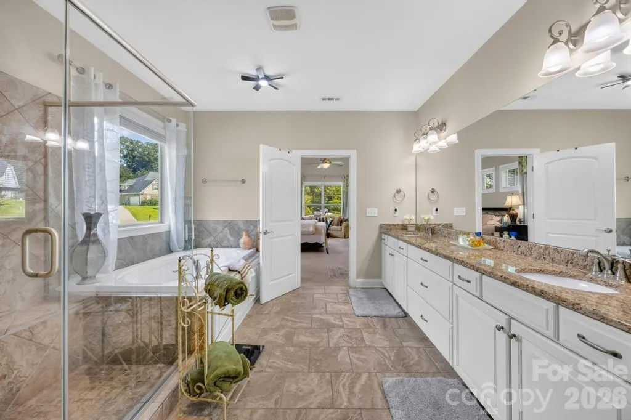
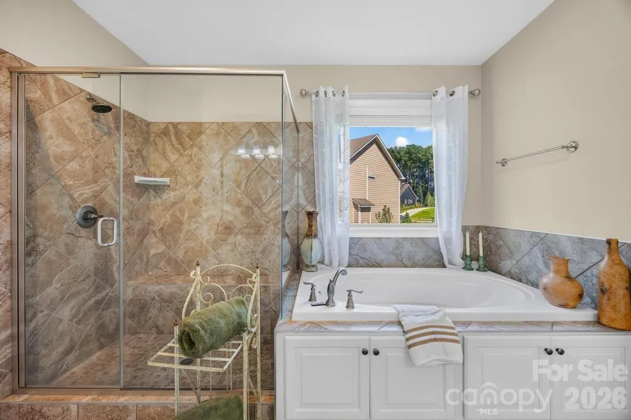
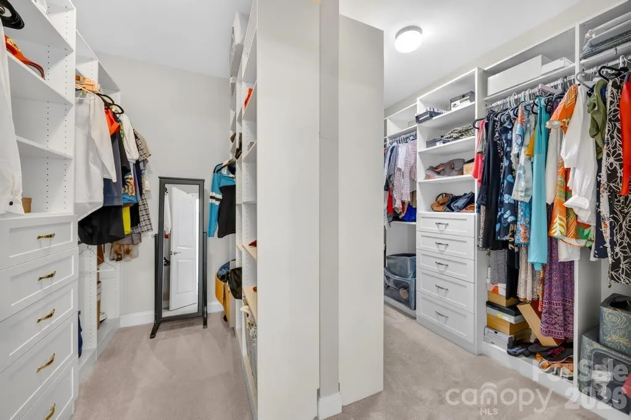
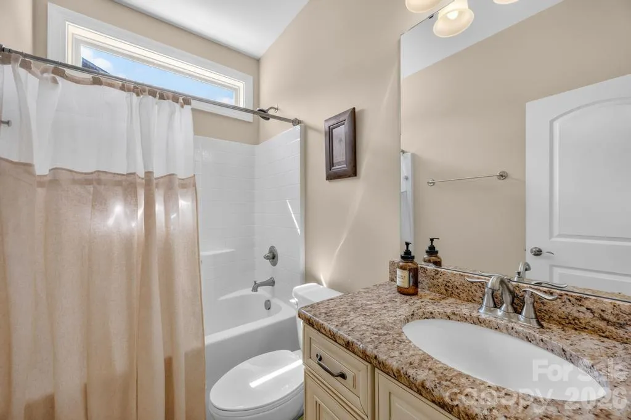
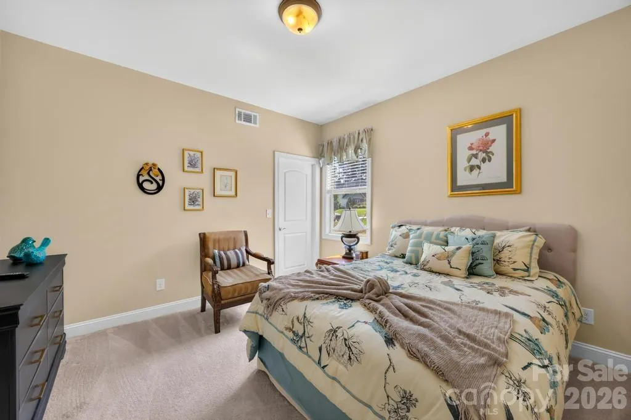
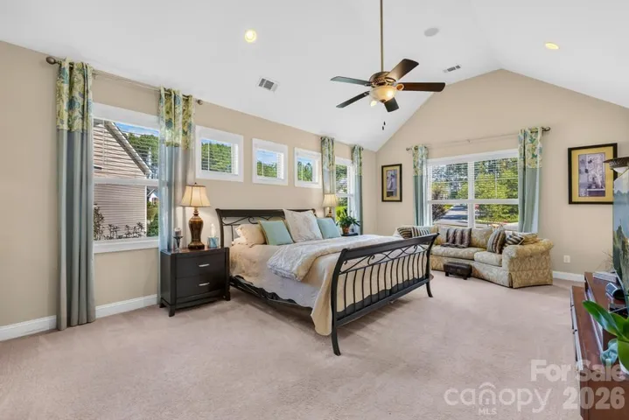
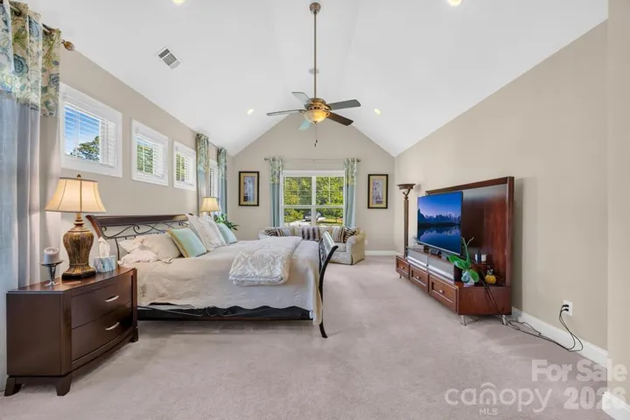
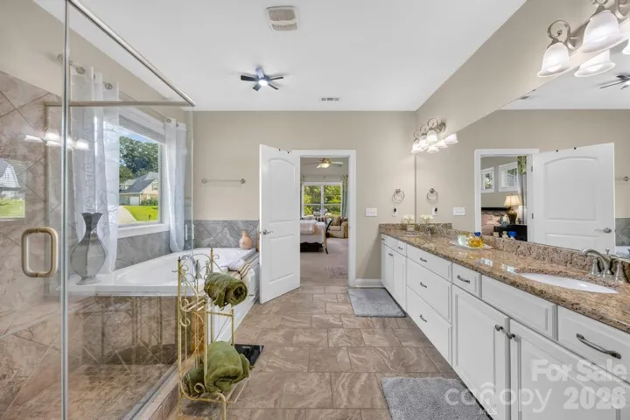
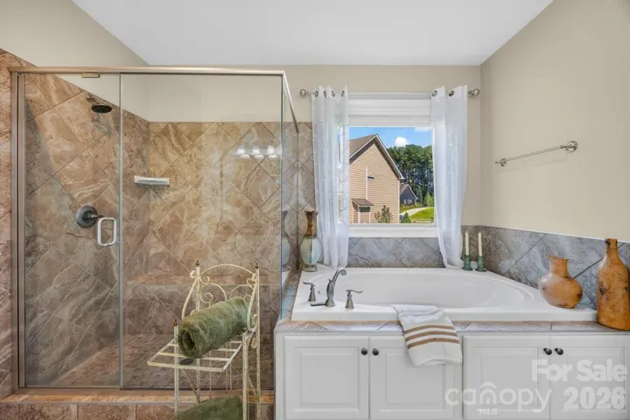
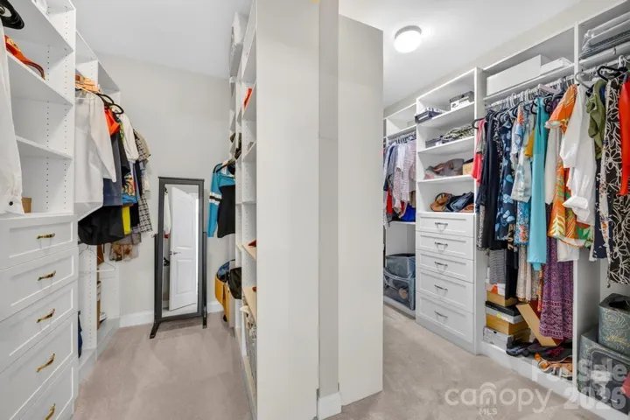
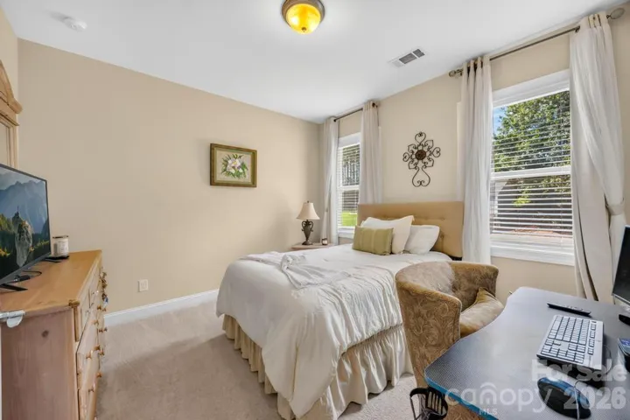
The spacious primary suite is conveniently located on the main level and features a vaulted ceiling, sitting area, custom closet, and luxurious bath with soaking tub and separate glass shower. Two additional bedrooms and a full bath complete the main level.
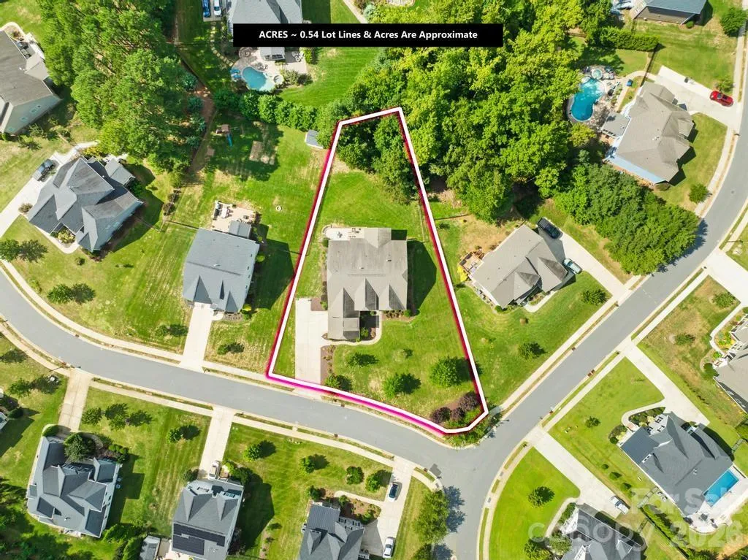
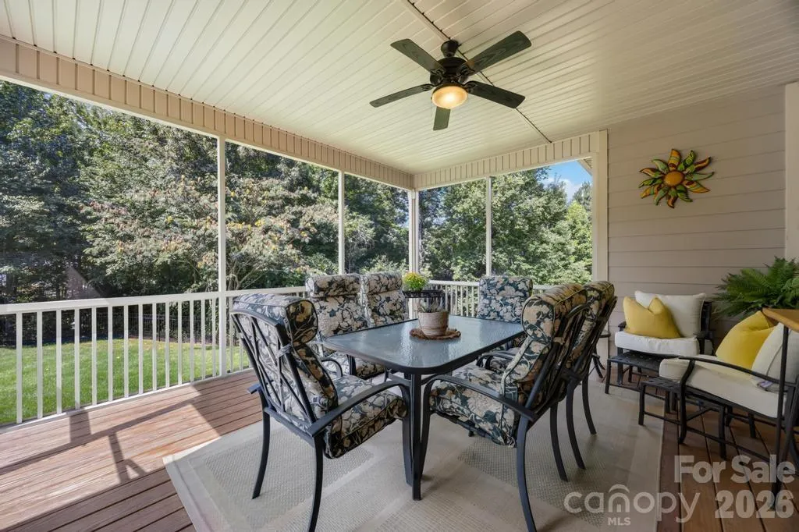
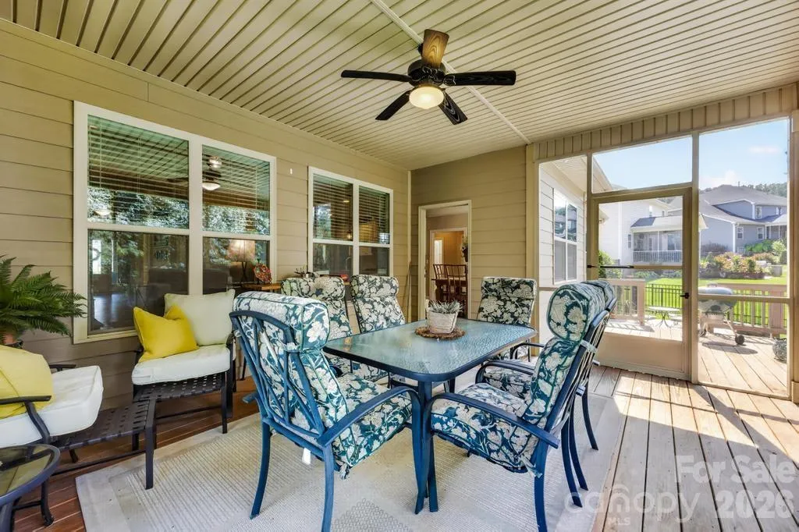
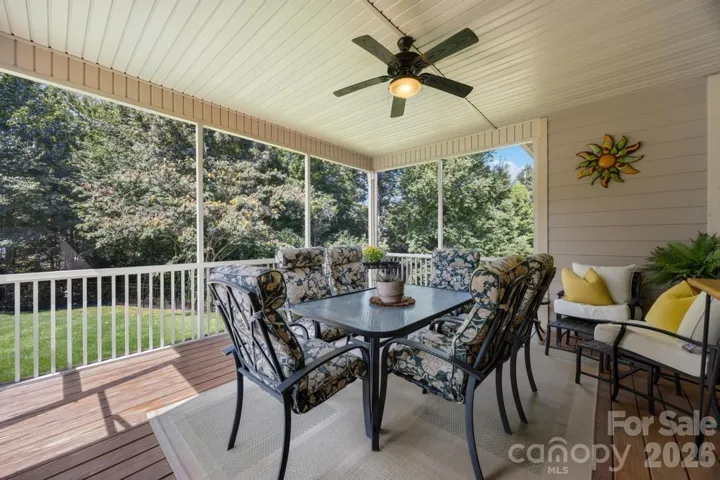
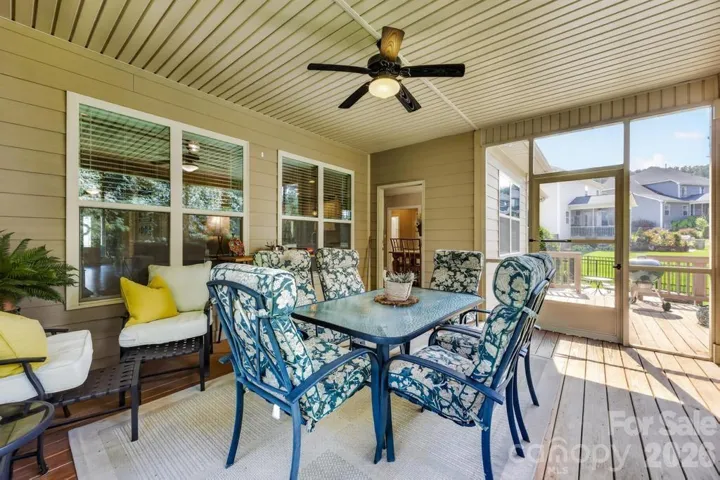
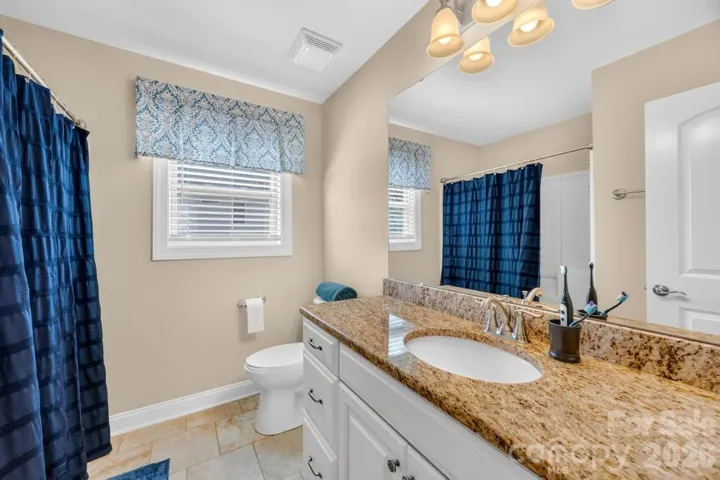
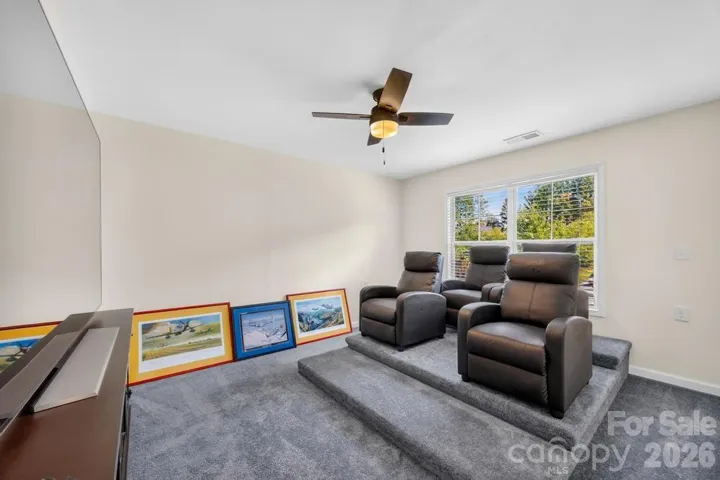
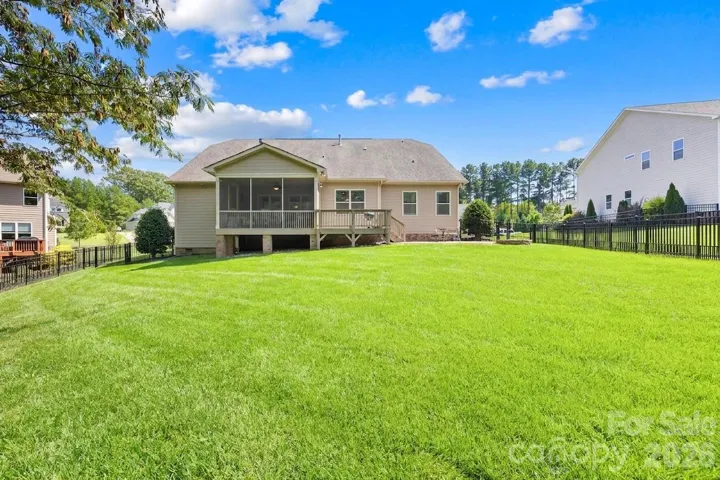
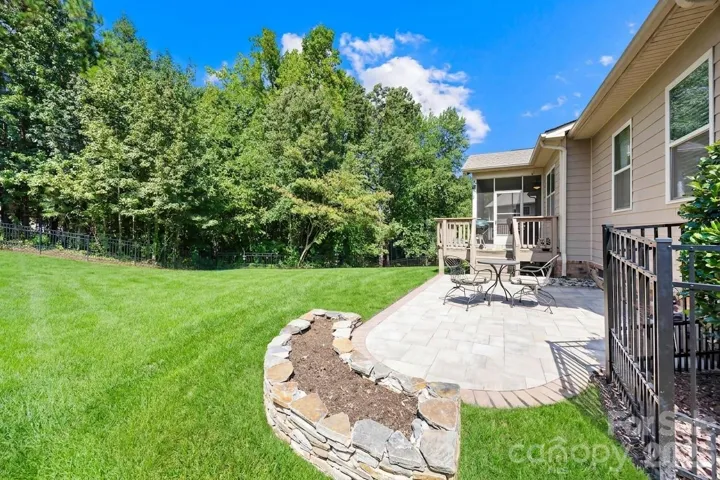
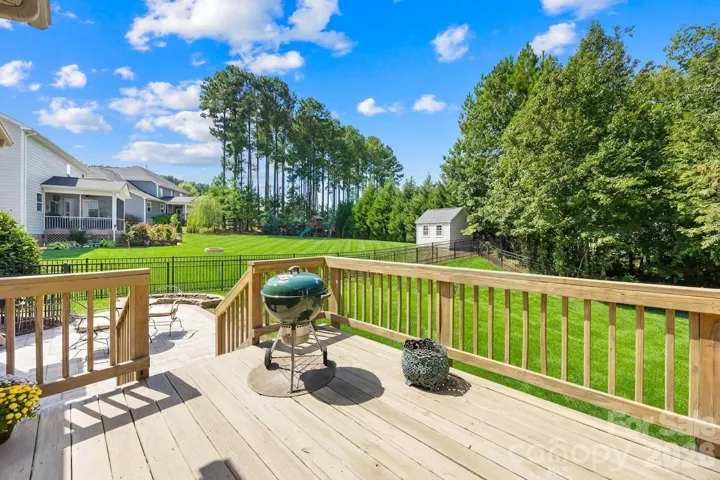
Upstairs, you’ll find a dedicated movie theater, bonus room, bedroom, and full bath—ideal for entertaining, guests, or relaxing. Outside, enjoy the screened porch, patio, and deck overlooking the fenced-in yard, with plenty of room for a pool.
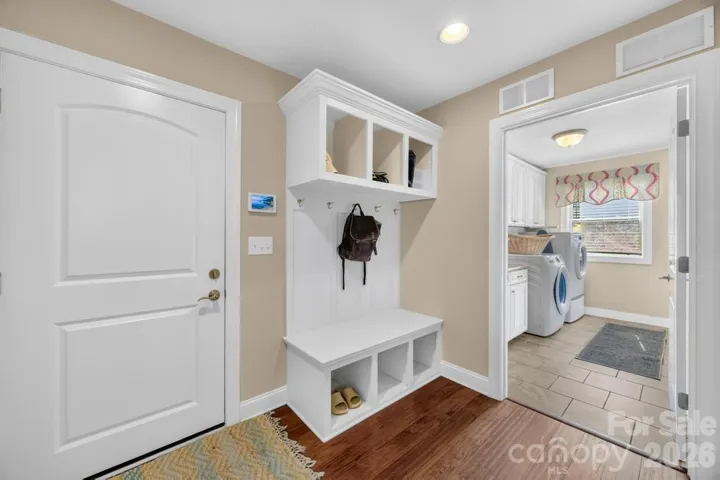
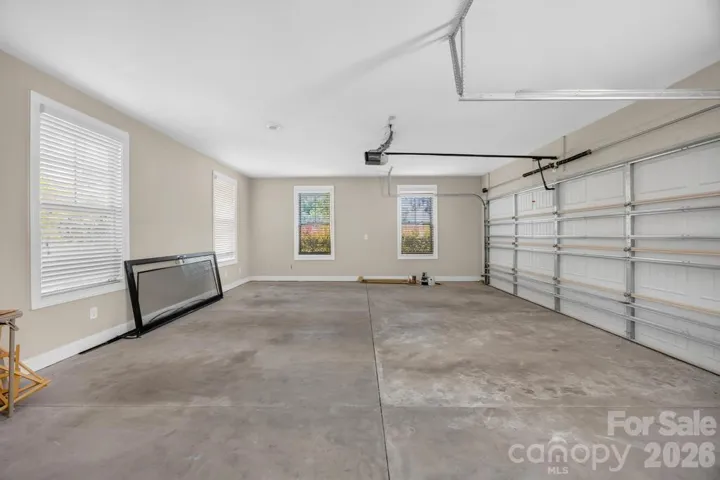
A large laundry room, drop zone, two-car garage with additional storage, irrigation system, and whole-home sound system add even more convenience. A truly special home with the space, flexibility, and amenities to fit the way you live.
- Heating System:
- Central, Forced Air, Natural Gas
- Cooling System:
- Central Air, Gas
- Fireplace:
- Great Room, Gas Log
- Patio:
- Front Porch, Covered, Rear Porch, Deck, Screened
- Parking:
- Attached Garage, Garage Door Opener, Garage Faces Side
- Flooring:
- Carpet, Tile, Hardwood
- Interior Features:
- Breakfast Bar, Kitchen Island, Open Floorplan, Pantry, Walk-In Closet(s), Built-in Features, Cable Prewire, Drop Zone, Garden Tub, Split Bedroom, Attic Other
- Laundry Features:
- Laundry Room, Main Level
- Sewer:
- Public Sewer
- Utilities:
- Cable Available, Natural Gas
- Window Features:
- Insulated Window(s)
- Appliances:
- Electric Oven, Dishwasher, Microwave, Gas Range, Disposal, Double Oven, Gas Water Heater, Plumbed For Ice Maker, Tankless Water Heater, Convection Oven, Self Cleaning Oven
- Country:
- US
- State:
- NC
- County:
- Iredell
- City:
- Mooresville
- Street:
- Shinnville Ridge
- Zipcode:
- 28115
- Street:
- Butler
- Street Number:
- 108
- Street Suffix:
- Drive
- Longitude:
- W81° 11' 17.3''
- Latitude:
- N35° 37' 57.9''
- Elementary School:
- Shepherd
- High School:
- South Iredell
- Middle School:
- Lakeshore
- Office Name:
- Keller Williams Unified
- Agent Name:
- Emily Phipps
- TaxAnnualAmount:
- $0
- TaxAssessedValue:
- $0
- AssociationFee:
- $0
- Community Features:
- Sidewalks, Street Lights
- Construction Materials:
- Fiber Cement, Stone Veneer
- Foundation Details:
- Crawl Space
- Garage:
- 2
- Levels:
- One and One Half
- Lot Features:
- Level, Wooded
- Video Url:
- https://tours.loveitlisting.com/ShrmNpdd
- Virtual Tour:
- https://tours.loveitlisting.com/ShrmNpdd
- Water Source:
- City
- Association Fee:
- 350
- Association Fee Frequency:
- Annually
- Association Yn:
- 1
- Co List Agent Full Name:
- Eric Maynard
- Co List Agent Mls Id:
- 74249
- Co List Office Mls Id:
- 4812
- Co List Office Name:
- Keller Williams Unified
- List Agent Mls Id:
- R40022
- List Office Mls Id:
- 4812
- Listing Term:
- Cash,Conventional,FHA,VA Loan
- Mls Status:
- Active
- Modification Timestamp:
- 2026-10-18T12:22:05Z
- Originating System Name:
- Canopy
- Special Listing Conditions:
- None
- Status Change Timestamp:
- 2026-09-19T06:20:38Z
Residential For Sale
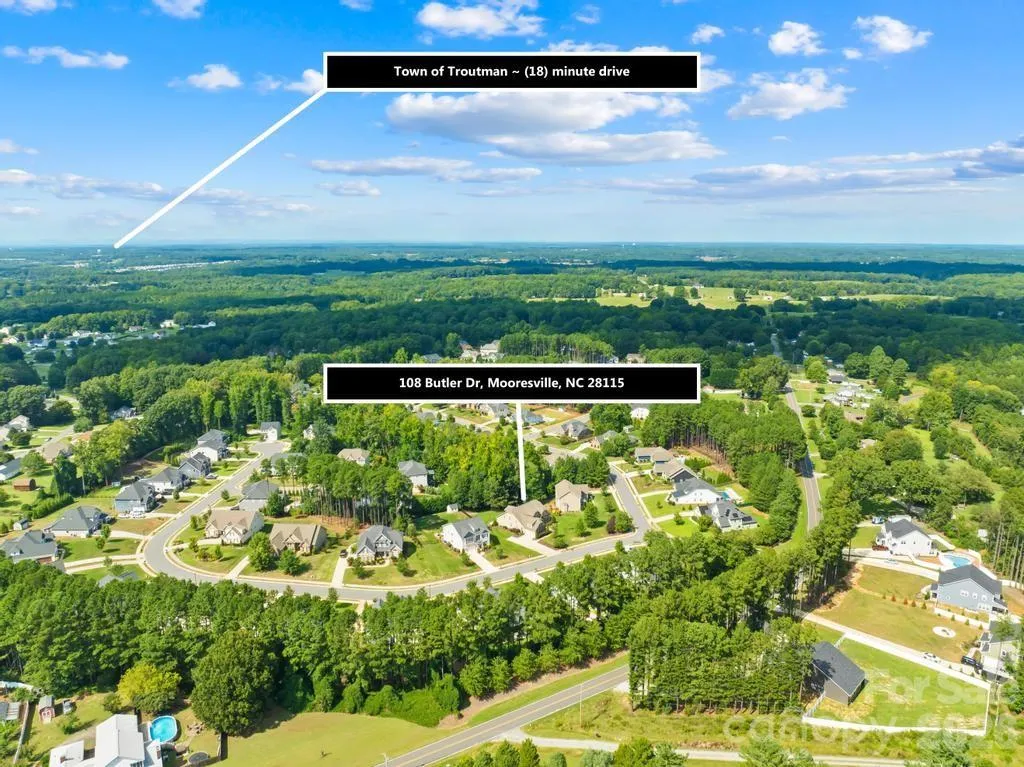
108 Butler Drive, Mooresville, North Carolina 28115
- Property Type :
- Residential
- Listing Type :
- For Sale
- Listing ID :
- 4422638
- Price :
- $735,000
- Bedrooms :
- 4
- Bathrooms :
- 4
- Half Bathrooms :
- 1
- Square Footage :
- 3,736 Sqft
- Year Built :
- 2016
- Status :
- Active
- Full Bathrooms :
- 3
- Property Sub Type :
- Single Family Residence
- Roof:
- Architectural Shingle

