
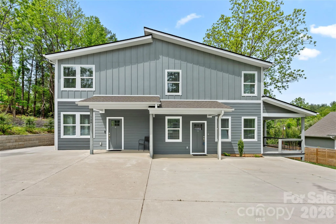
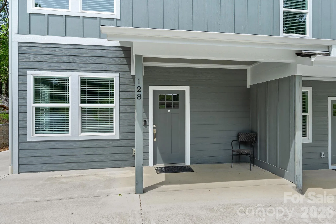
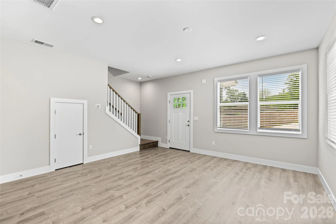
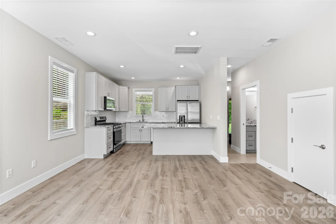
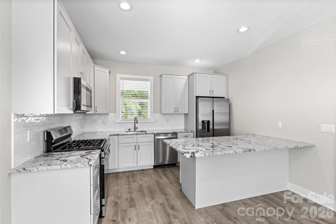
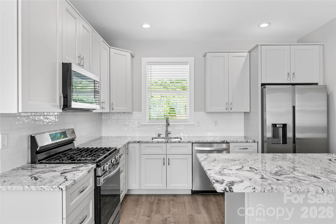
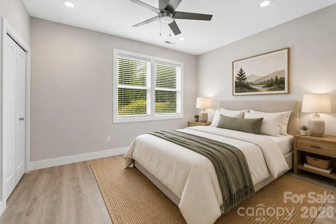
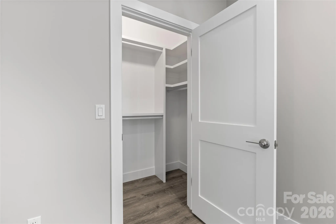
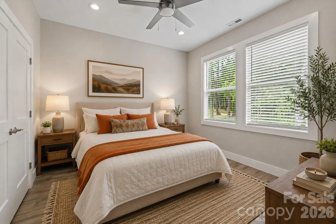
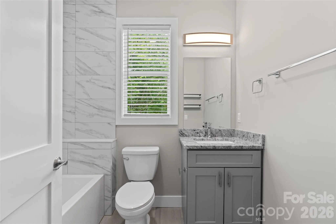
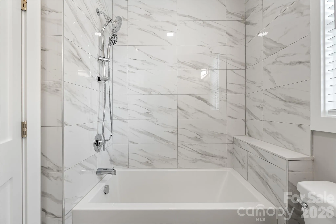
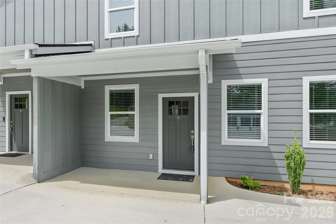
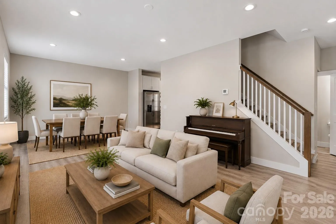
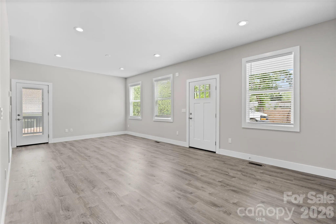
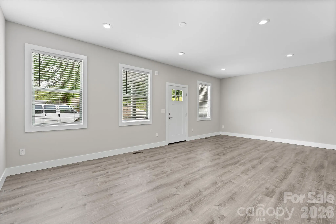
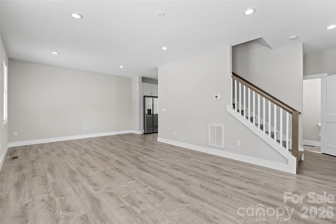

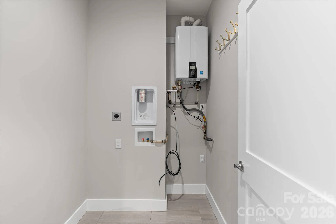
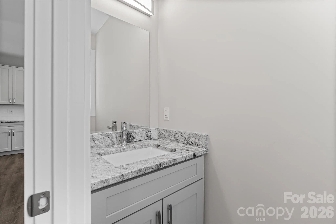
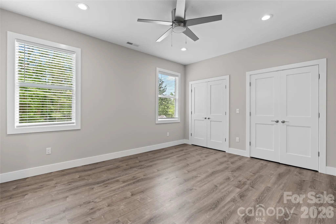
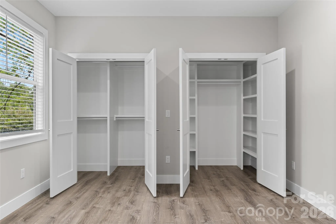
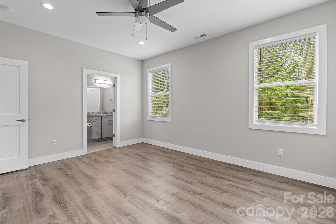
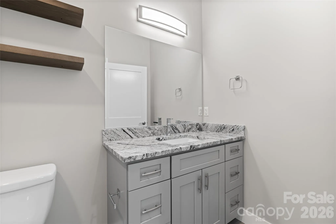
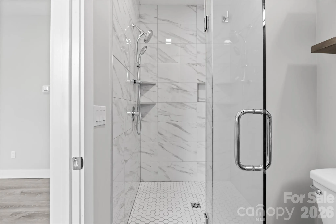
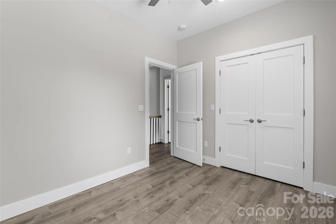

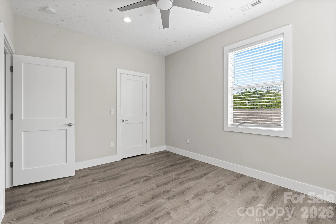
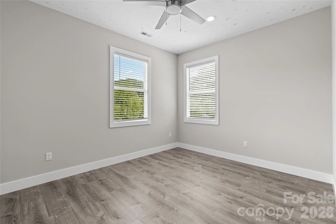
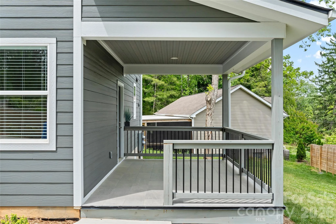
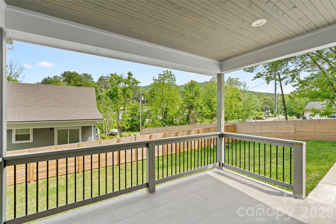
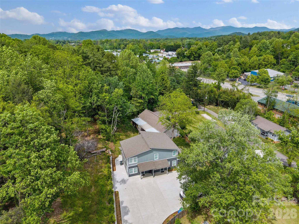
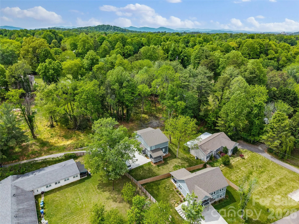
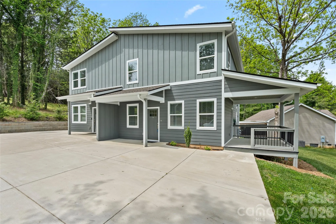
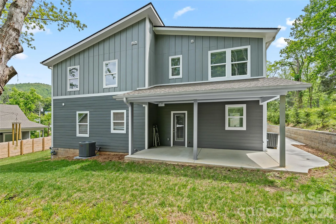
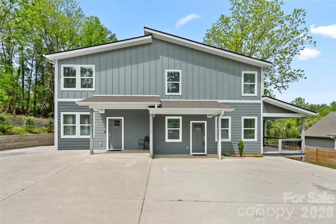
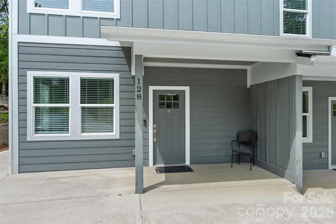
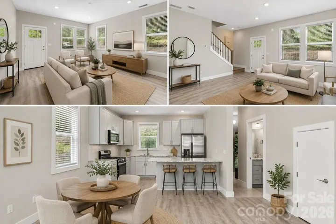
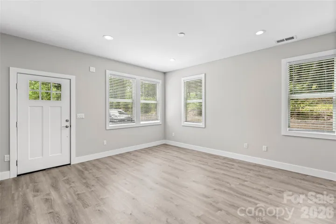
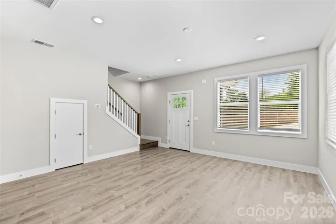
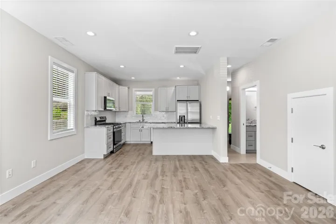
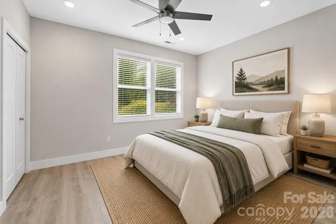
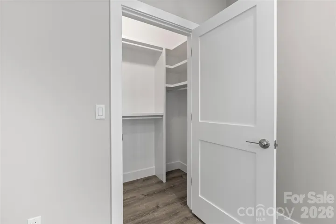
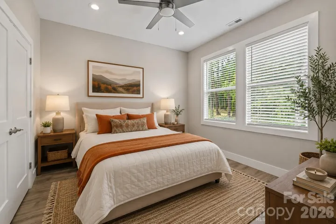
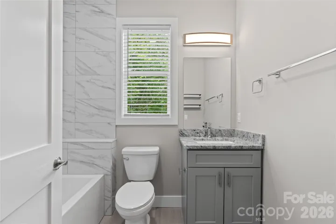
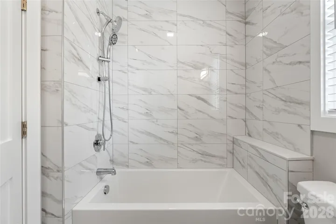
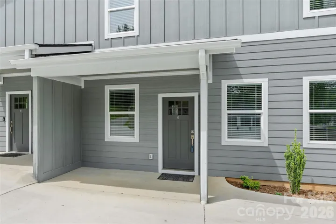
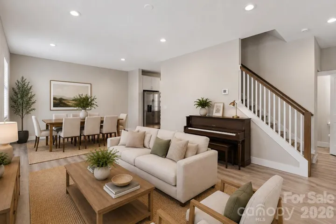
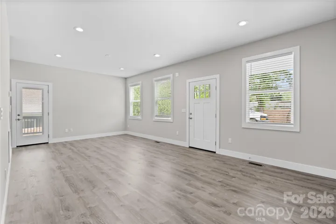
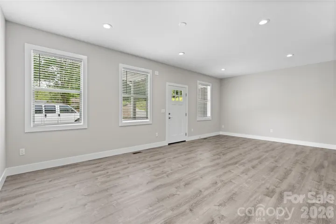
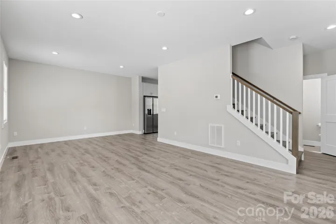

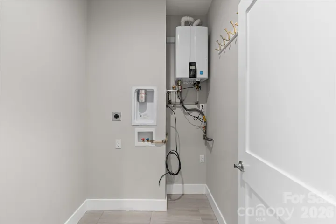
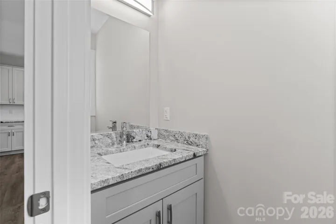
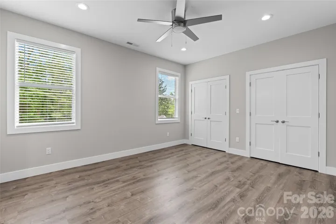
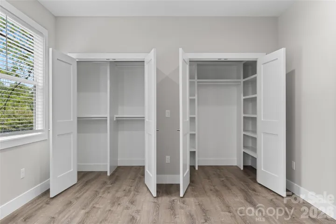
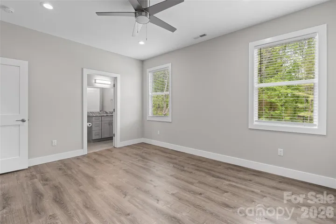
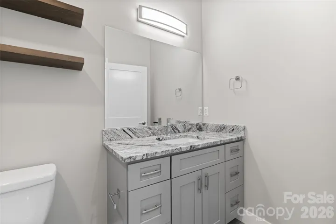
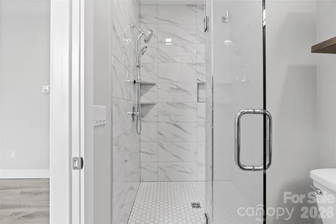
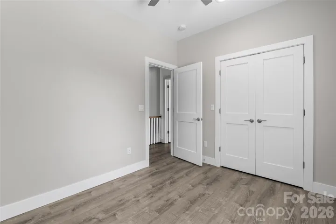

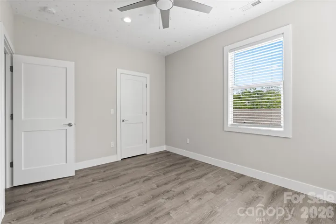
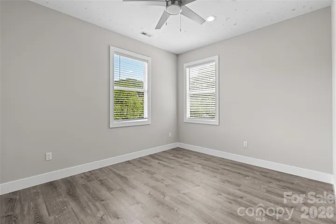
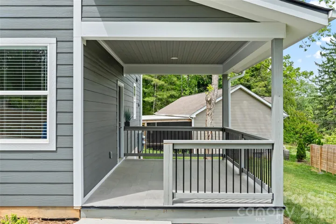
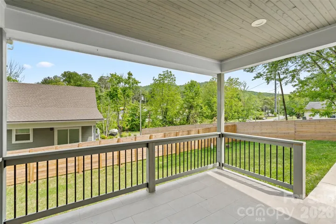
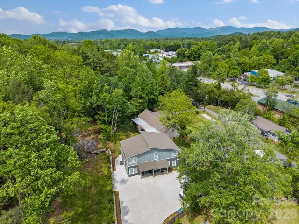
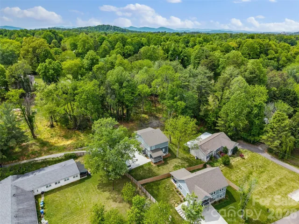
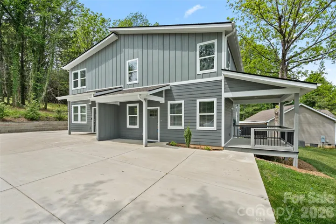
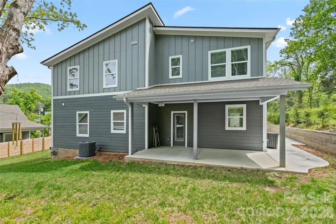
Beautifully maintained home offering two separate living spaces in one of Asheville’s most desirable and convenient locations. Built just two years ago, this like-new property features a spacious 3-bedroom, 2.5-bath main residence along with a private 2-bedroom, 1.5-bath secondary living quarters—ideal for multi-generational living, guests, a home office setup, or potential rental income opportunities.
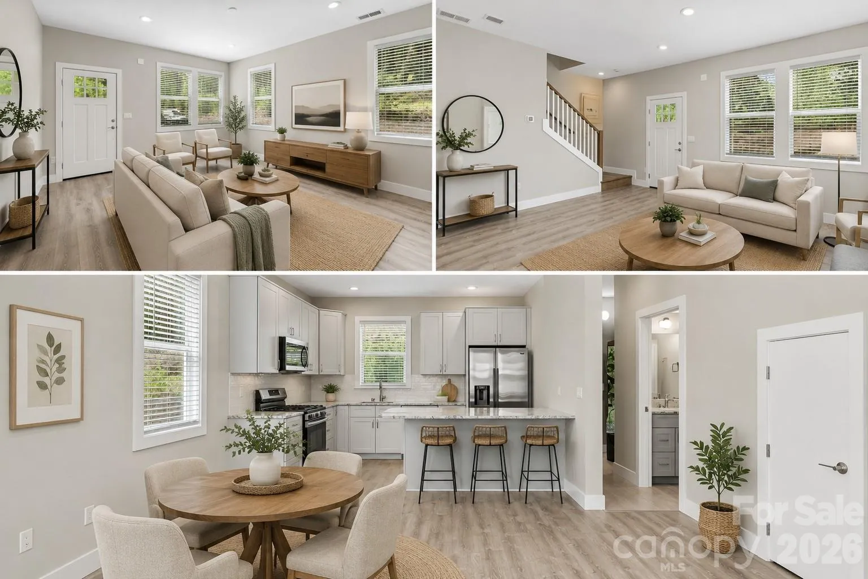
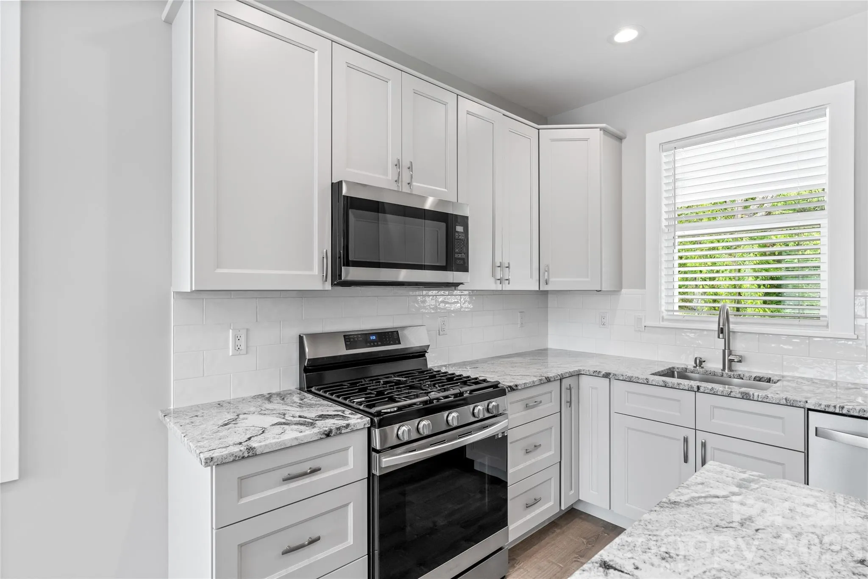
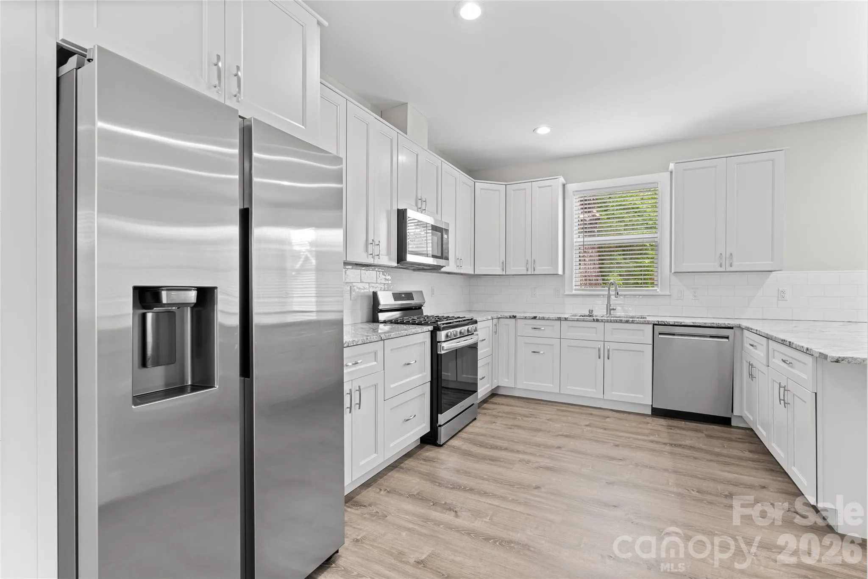
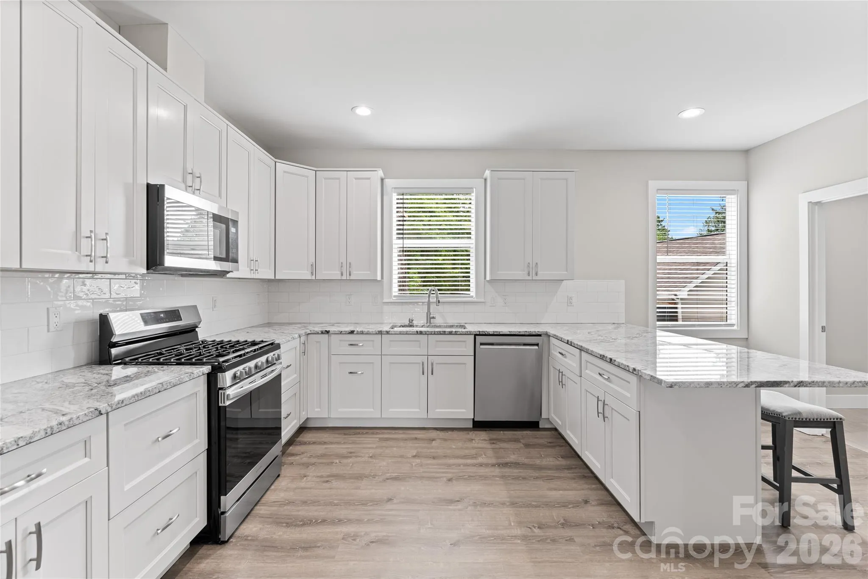
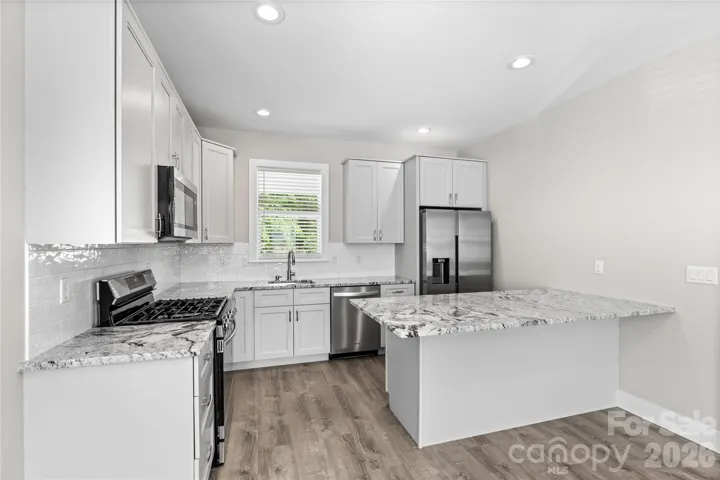
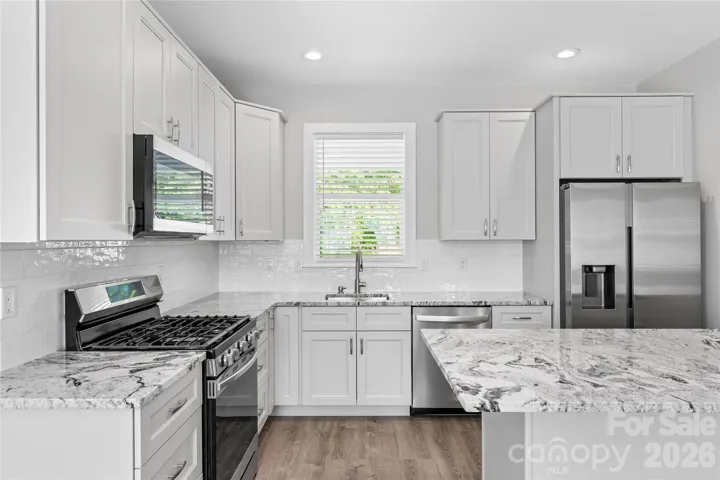
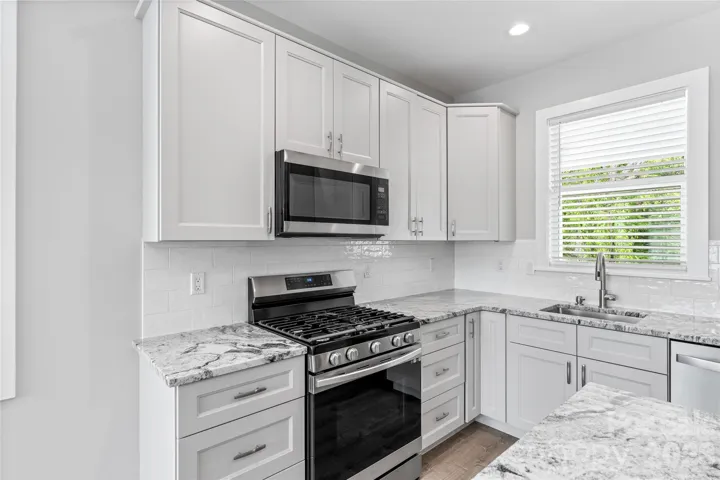
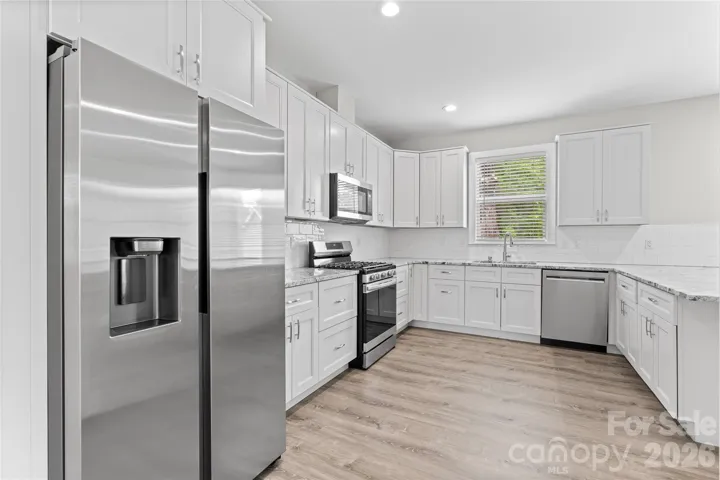
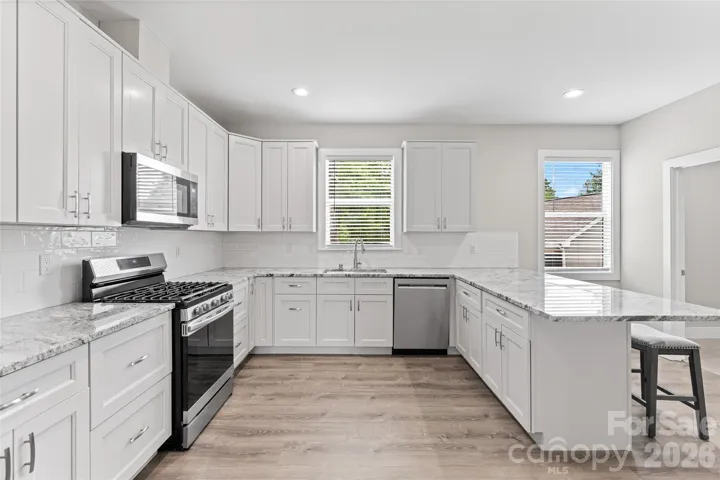
Thoughtfully designed with high-end finishes throughout, the home showcases granite countertops, modern fixtures, and quality craftsmanship that provide both style and lasting value. Energy-efficient construction and insulation contribute to year-round comfort and lower utility costs. Separate gas and electric meters, along with individual mailboxes, offer added convenience and flexibility.
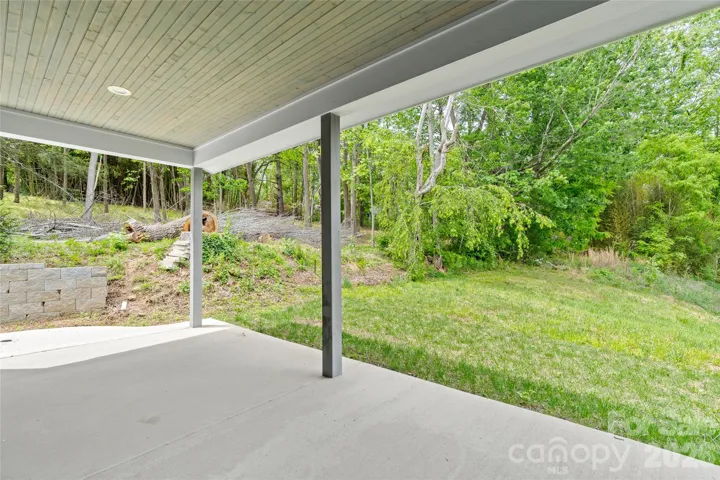
The low-maintenance exterior and established lot create an easy-care lifestyle while maintaining a sense of privacy from the road. Located just minutes from the Biltmore Estate, Mission Hospital, shopping, dining, and major highways, the property offers exceptional accessibility. Downtown Asheville is only a 10-minute drive away, while the nearby Blue Ridge Parkway provides endless opportunities for outdoor recreation and scenic enjoyment.
A rare opportunity to own a modern home with flexible living arrangements in a highly sought-after Asheville location.
- Heating System:
- Heat Pump, Central
- Cooling System:
- Central Air, Ceiling Fan(s), Heat Pump
- Patio:
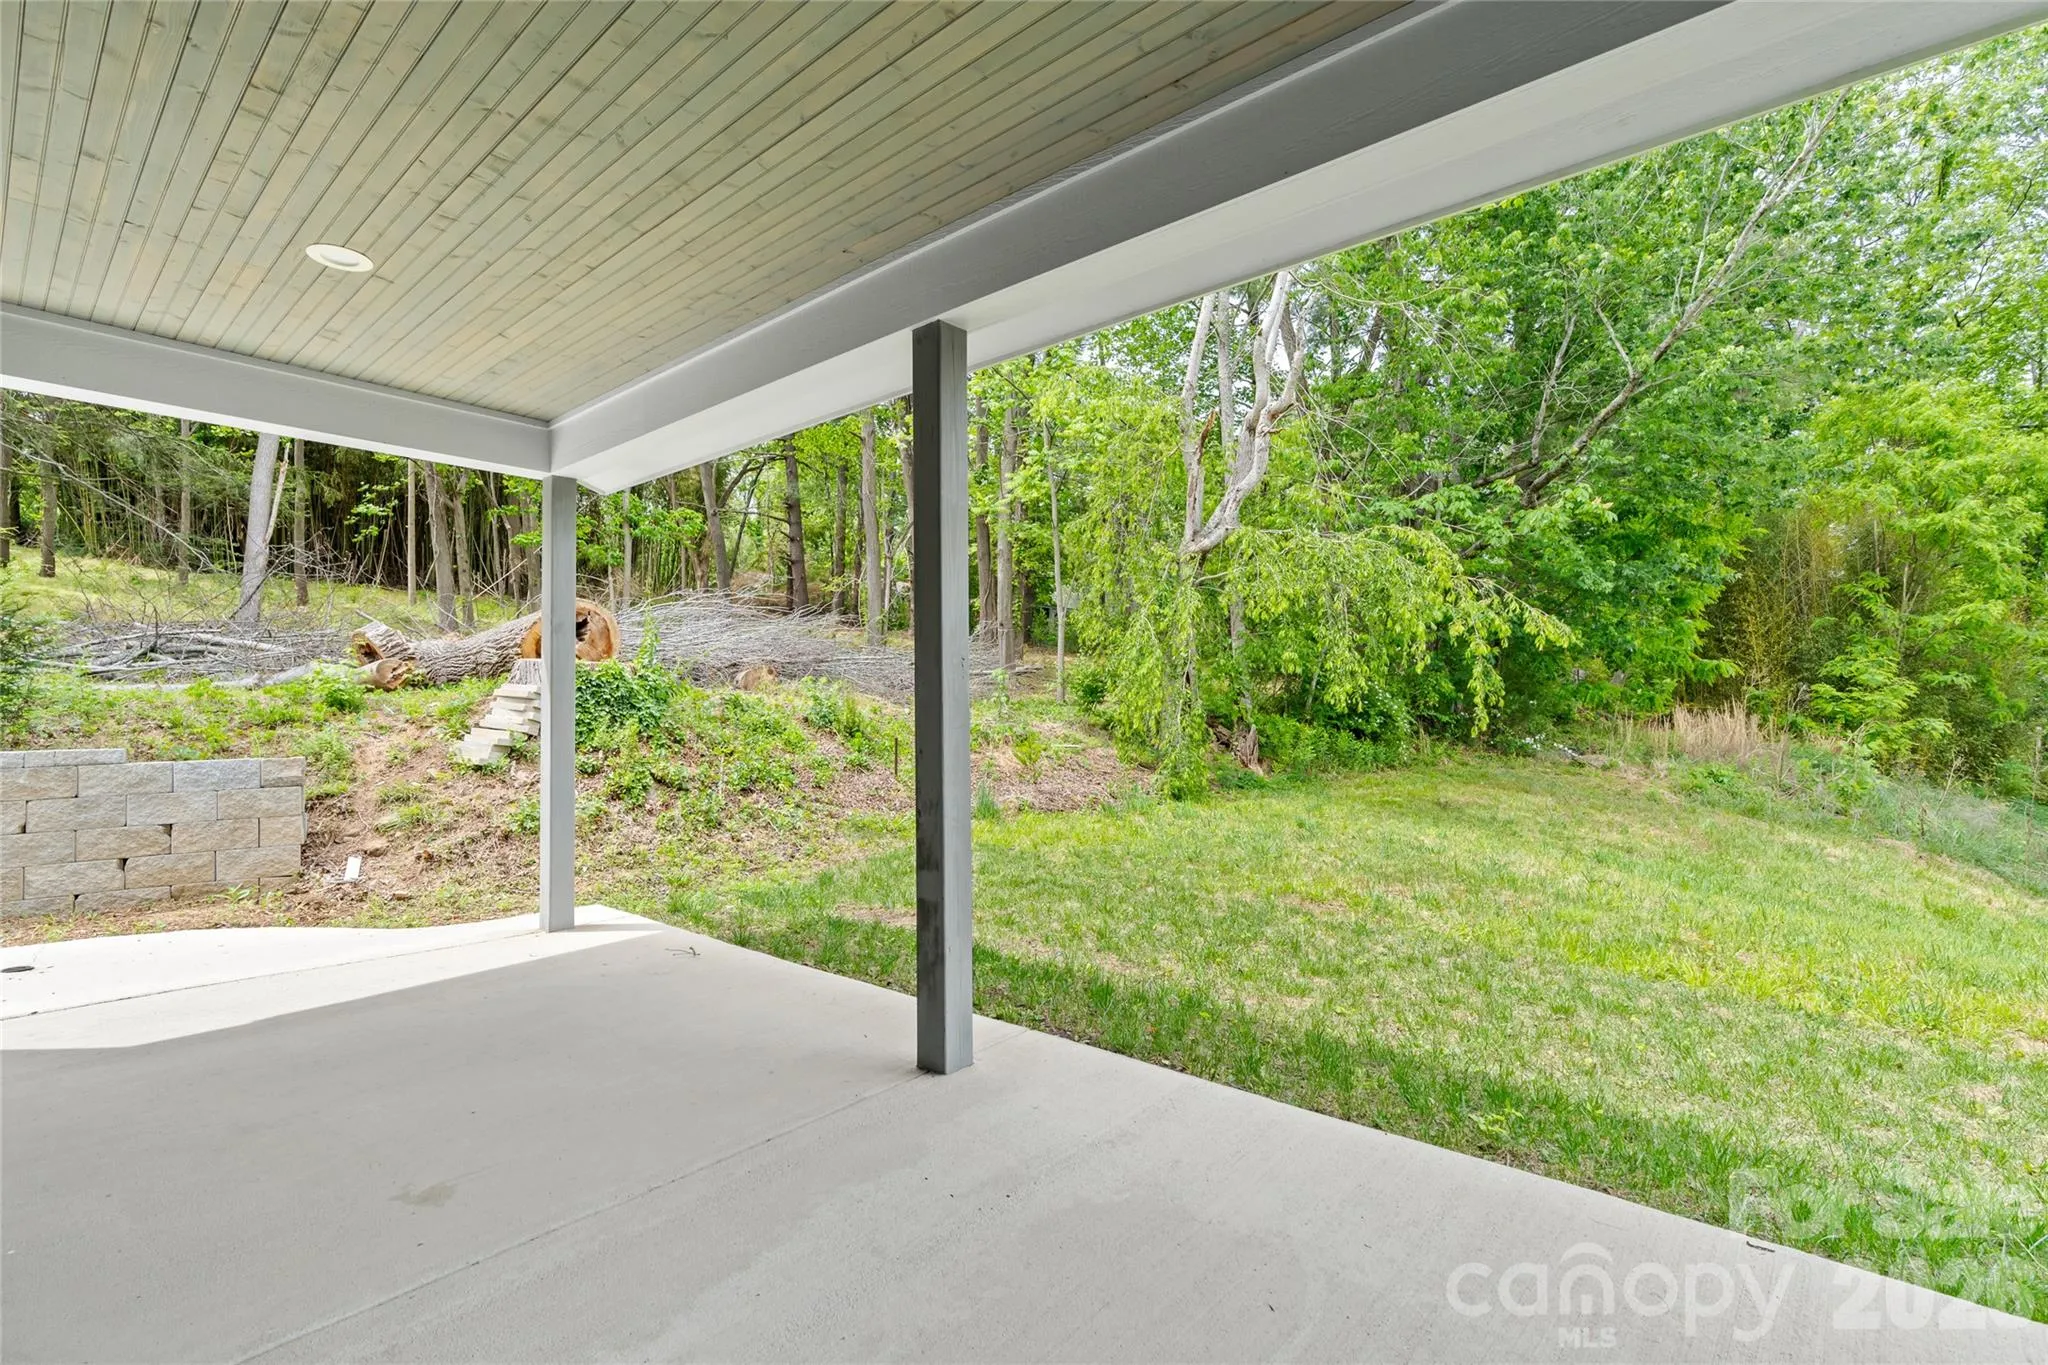
- Covered, Deck
- Parking:
- Driveway
- Flooring:
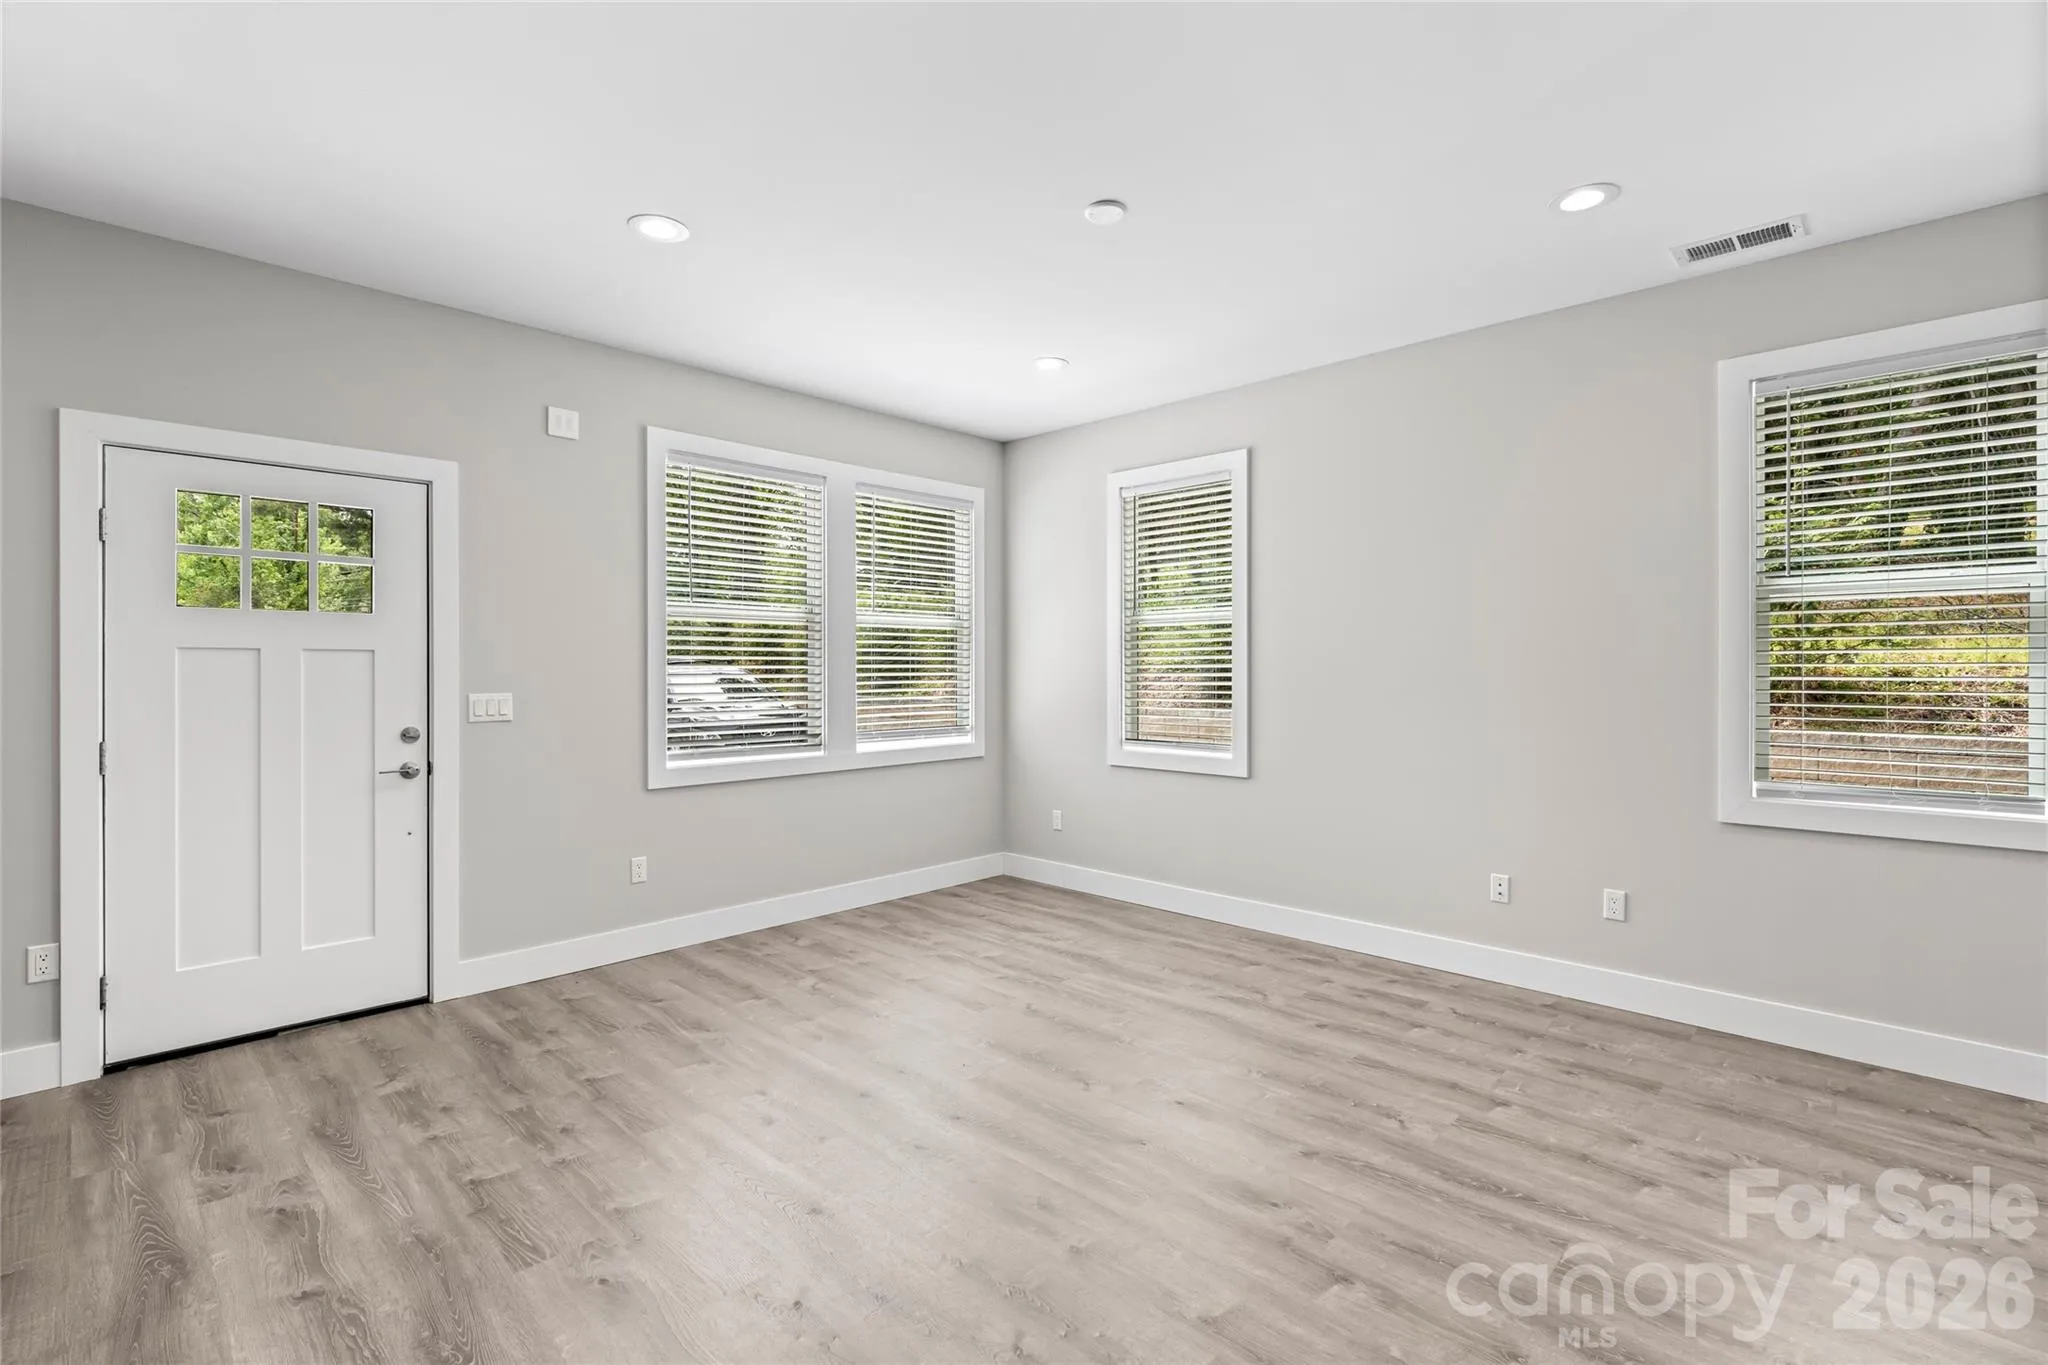
- Laminate
- Interior Features:
- Breakfast Bar, Pantry, Walk-In Closet(s), Walk-In Pantry, Built-in Features
- Laundry Features:
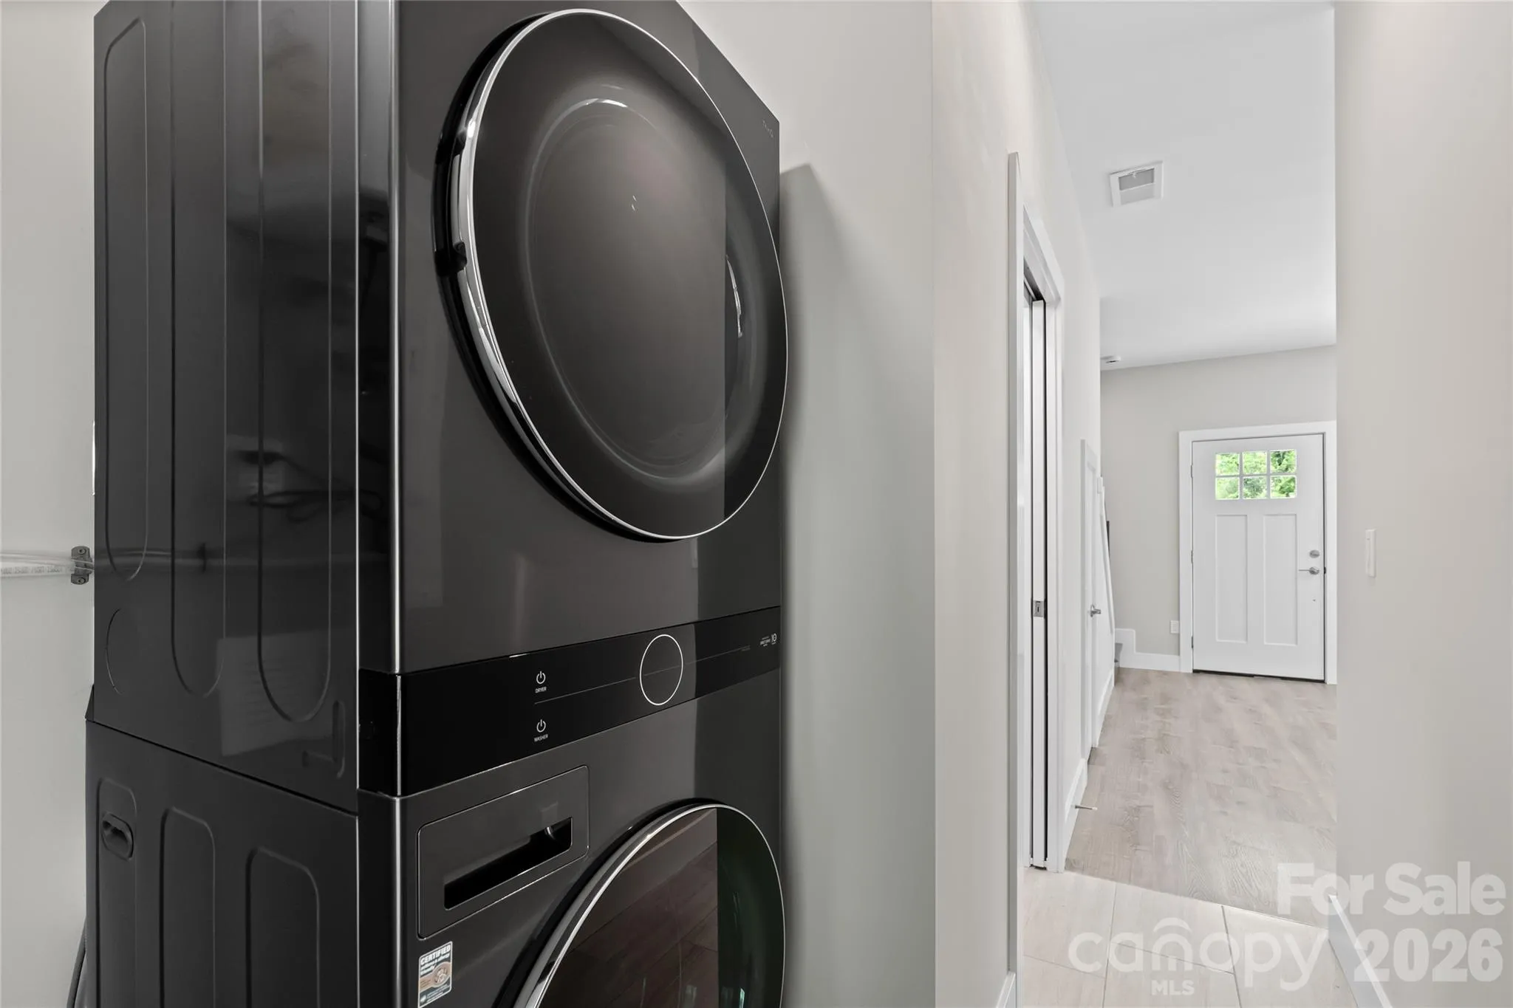
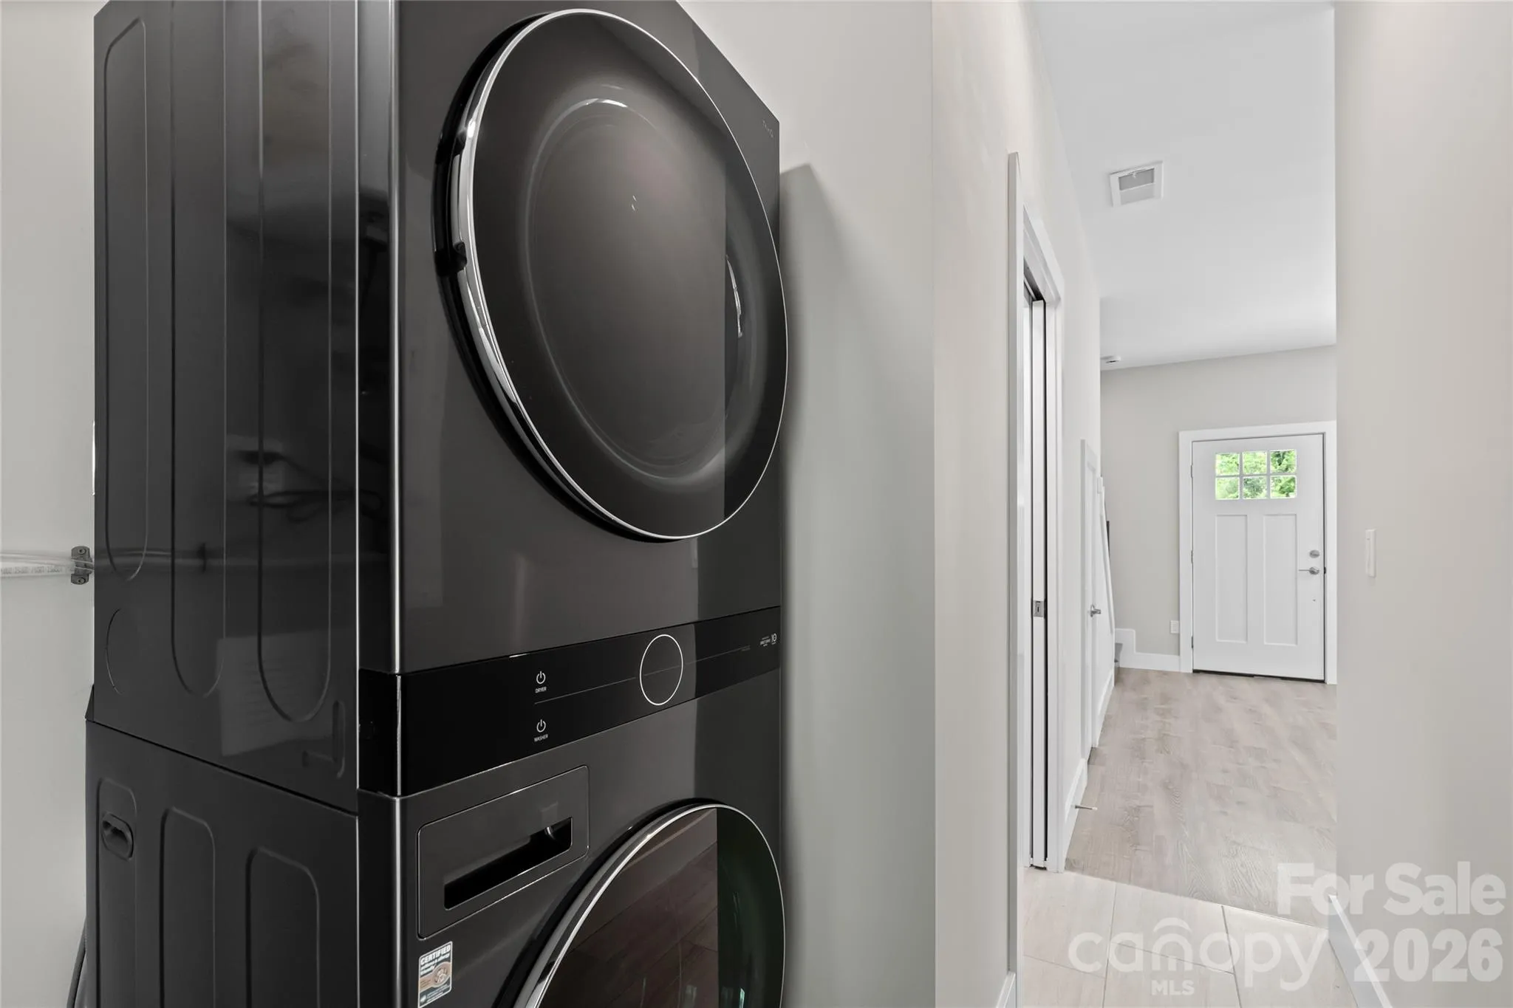
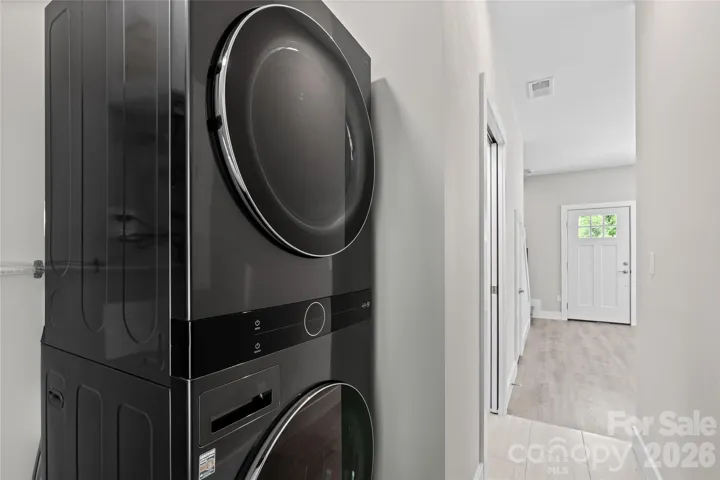
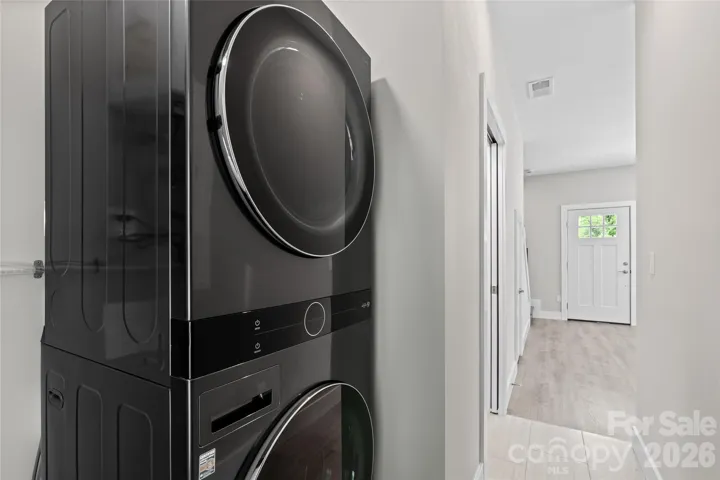
- Common Area, Laundry Closet
- Sewer:
- Public Sewer
- Utilities:
- Electricity Connected, Cable Connected, Natural Gas
- Window Features:
- Insulated Window(s)
- Appliances:
- Dishwasher, Gas Cooktop, Tankless Water Heater, Convection Oven, Self Cleaning Oven, Refrigerator with Ice Maker, Convection Microwave
- Country:
- US
- State:
- NC
- County:
- Buncombe
- City:
- Asheville
- Street:
- none
- Zipcode:
- 28803
- Street:
- Rock Hill
- Street Number:
- 128
- Street Suffix:
- Road
- Longitude:
- W83° 28' 45''
- Latitude:
- N35° 32' 9.1''
- Directions:
- As GPS suggested.
- Elementary School:
- William Estes
- High School:
- T.C. Roberson
- Middle School:
- Valley Springs
- Office Name:
- Edwards Realty LLC
- Agent Name:
- Ekaterina Hagen
- TaxAnnualAmount:
- $0
- TaxAssessedValue:
- $0
- AssociationFee:
- $0
- Construction Materials:
- Fiber Cement
- Foundation Details:
- Slab
- Levels:
- Two
- Lot Features:
- Cleared
- Previous Price:
- 699000
- Video Url:
- https://www.zillow.com/view-imx/4ab2f60d-3a19-4864-97d5-08029def83ec?setAttribution=mls&wl=true&initialViewType=pano&utm_source=dashboard
- Virtual Tour:
- https://www.zillow.com/view-imx/4ab2f60d-3a19-4864-97d5-08029def83ec?setAttribution=mls&wl=true&initialViewType=pano&utm_source=dashboard
- Water Source:
- City
- Co List Agent Full Name:
- Tatyana Edwards
- Co List Agent Mls Id:
- taty
- Co List Office Mls Id:
- NCM32060
- Co List Office Name:
- Edwards Realty LLC
- List Agent Mls Id:
- R24575
- List Office Mls Id:
- NCM32060
- Listing Term:
- Cash,Conventional,FHA,VA Loan
- Mls Status:
- Active
- Modification Timestamp:
- 2026-10-30T20:05:07Z
- Originating System Name:
- Canopy
- Special Listing Conditions:
- None
- Status Change Timestamp:
- 2026-06-20T18:36:27Z
Residential For Sale
128 Rock Hill Road, Asheville, North Carolina 28803
- Property Type :
- Residential
- Listing Type :
- For Sale
- Listing ID :
- 4395815
- Price :
- $649,000
- Bedrooms :
- 5
- Bathrooms :
- 5
- Half Bathrooms :
- 2
- Square Footage :
- 2,580 Sqft
- Year Built :
- 2023
- Status :
- Active
- Full Bathrooms :
- 3
- Property Sub Type :
- Single Family Residence
- Roof:
- Architectural Shingle

