
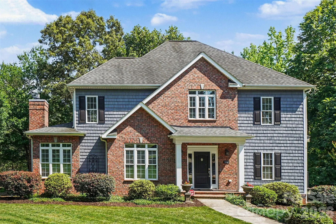
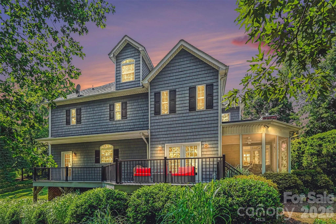
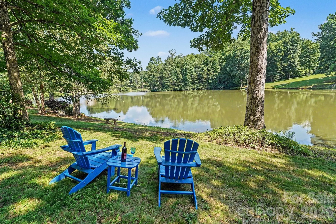
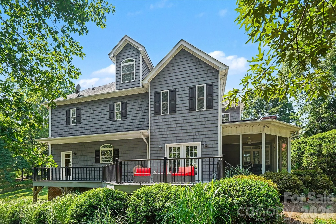
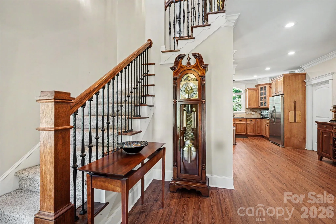
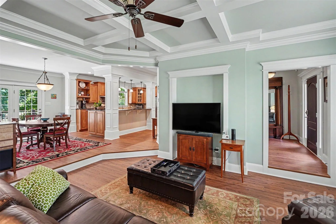
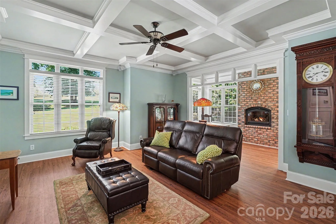
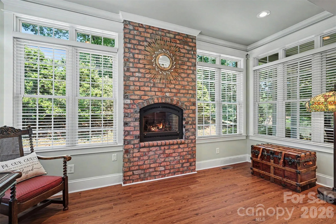
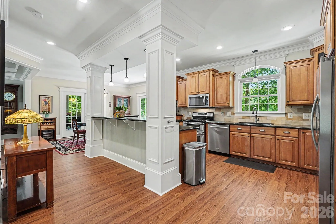
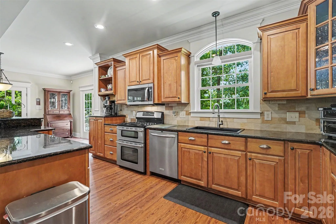
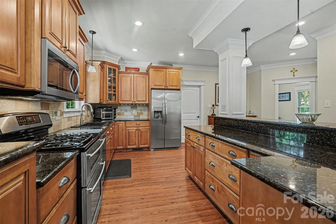
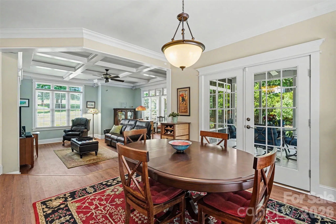
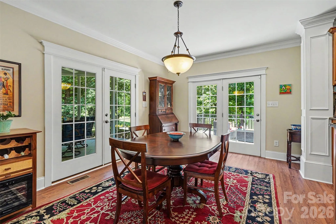
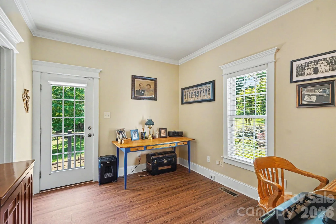
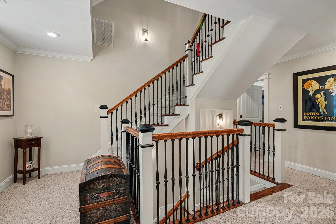
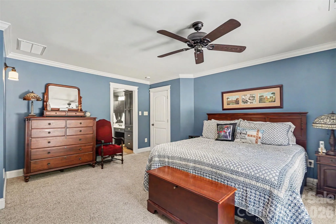
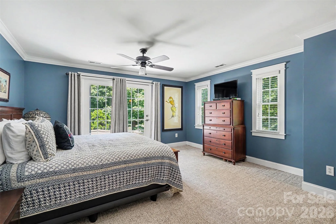
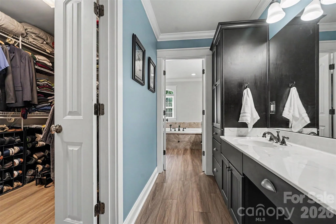
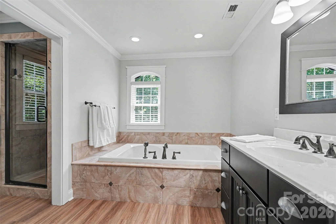
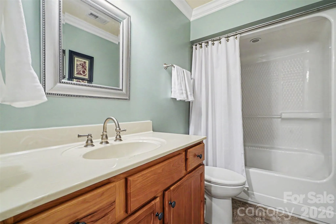
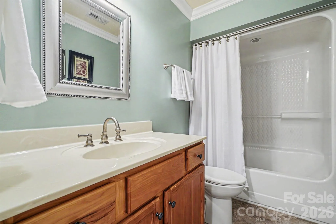
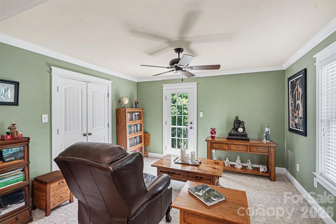
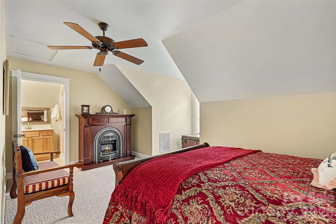
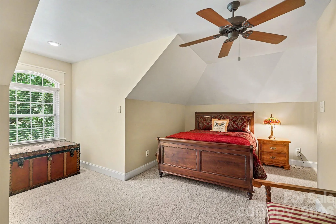
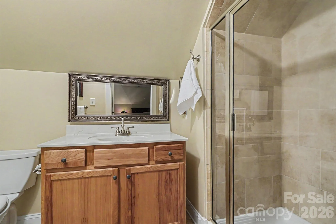
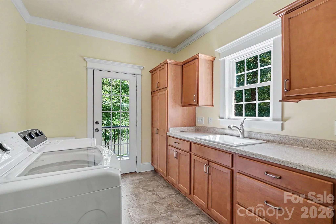
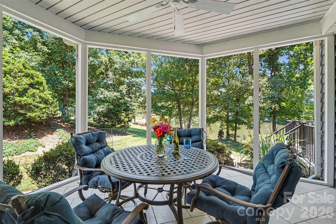
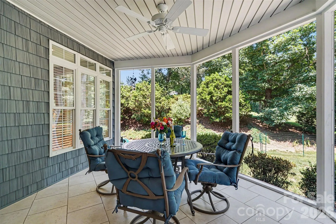
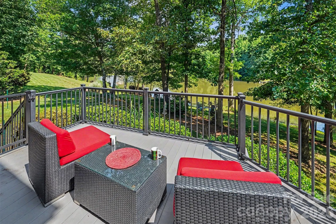
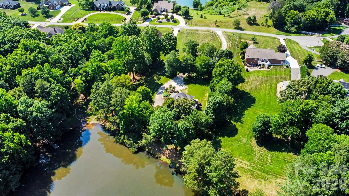
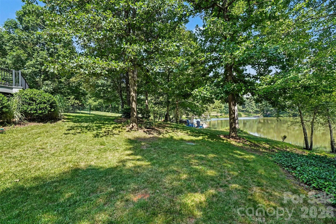
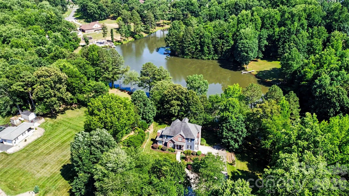
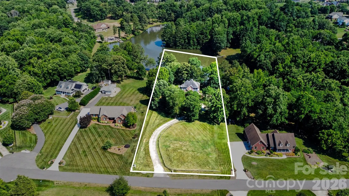
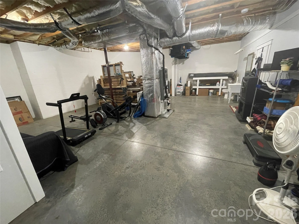
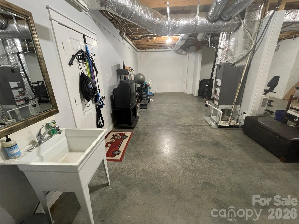
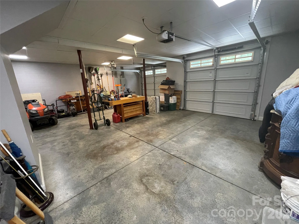
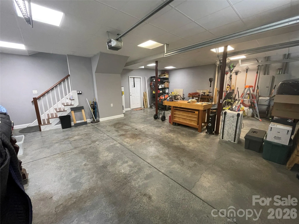
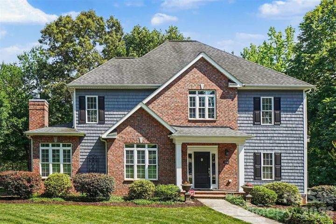
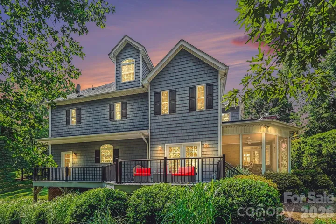
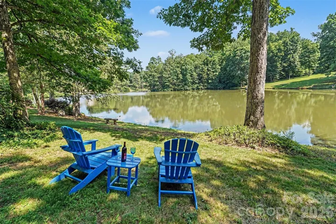
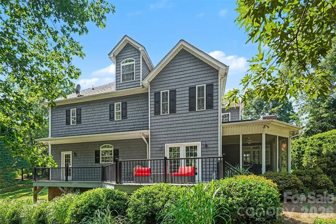
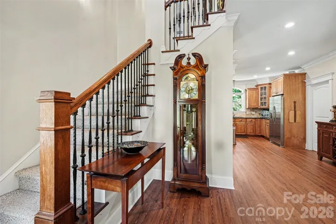
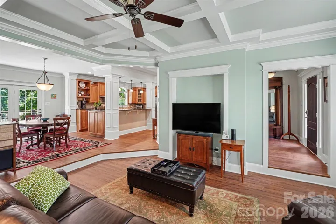
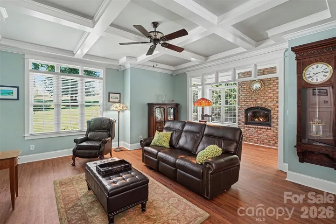
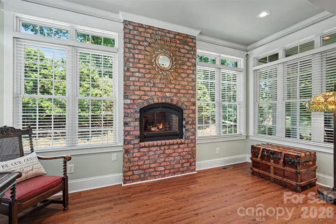
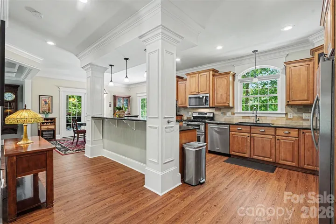
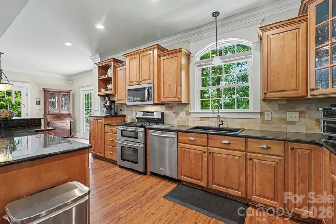
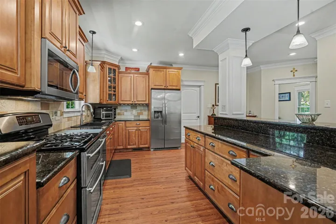
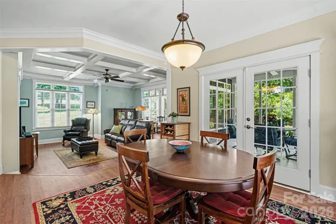
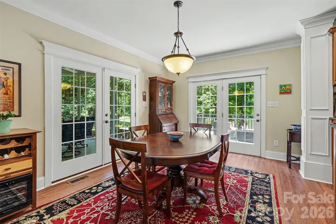
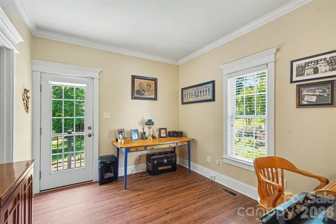
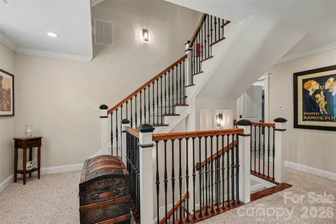
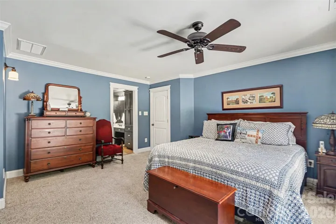
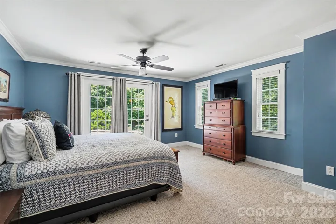
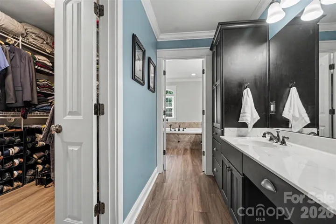
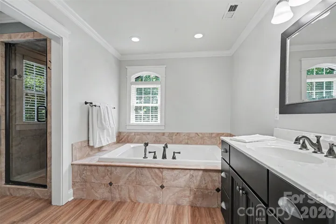

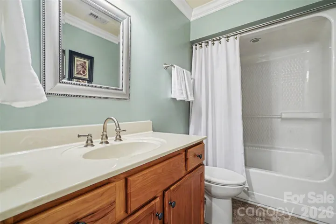
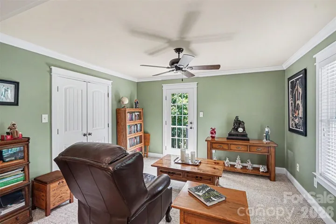
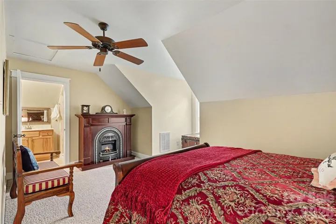
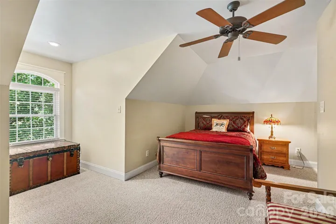
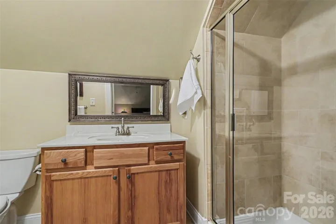
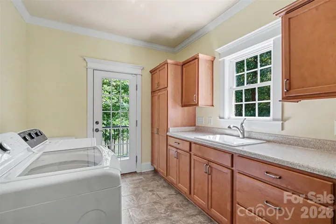


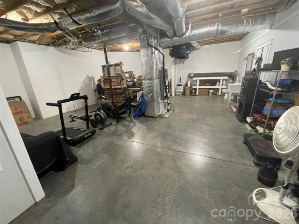
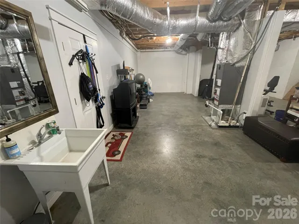
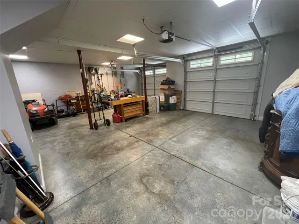
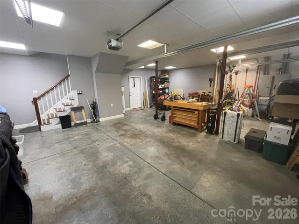
This stunning 3,000-square-foot custom home is nestled on a private 2-acre waterfront lot in a peaceful, sought-after neighborhood—offering the perfect blend of comfort, functionality, and outdoor enjoyment. Start your day on the screened porch with a warm cup of coffee, surrounded by tranquil water views and the soothing sounds of nature. Overlooking a scenic 9-acre pond, this property invites endless outdoor recreation, including paddleboarding, kayaking, and fishing right from your backyard. Inside, the thoughtfully designed layout features three spacious bedrooms and three and a half baths, including two impressive primary suites—ideal for multi-generational living or hosting guests with ease. Amazing 9 foot ceilings throughout the first floor with coffered ceilings in the living room adding a special touch. Flexible living areas provide ample space for both relaxation and productivity, highlighted by a dedicated home office on the main level and a sweet reading retreat on the upper level. Recent upgrades, including luxury vinyl plank flooring and 2 new HVAC systems, ensure modern comfort and peace of mind. The lower level offers a generous workshop area with 10 foot ceilings plus a half bath, perfect for hobbies, storage, or additional workspace. Multiple private terraces extend the living space outdoors, allowing you to take in the serene surroundings from various vantage points throughout the home. This exceptional waterfront retreat truly offers a lifestyle where you can live, work, and play—all in one beautiful setting.
- Heating System:
- Heat Pump
- Cooling System:
- Central Air
- Basement:
- Basement Shop, Interior Entry, Storage Space, Unfinished, Basement Garage Door
- Fireplace:
- Propane, Living Room
- Patio:
- Balcony, Deck, Side Porch, Screened
- Parking:
- Attached Garage
- Architectural Style:
- Traditional
- Exterior Features:
- In-Ground Irrigation, Rooftop Terrace
- Flooring:
- Carpet, Laminate
- Interior Features:
- Attic Stairs Pulldown, Breakfast Bar, Entrance Foyer, Walk-In Closet(s), Drop Zone, Storage
- Laundry Features:
- Laundry Room, Main Level
- Sewer:
- Septic Installed
- Utilities:
- Electricity Connected, Propane
- Waterfront Features:
- Paddlesport Launch Site
- Appliances:
- Dishwasher, Microwave, Double Oven, Dryer, Washer/Dryer, Refrigerator with Ice Maker
- Country:
- US
- State:
- NC
- County:
- Iredell
- City:
- Statesville
- Street:
- Fort Dobbs Farms
- Zipcode:
- 28625
- Street:
- Twin Lakes
- Street Number:
- 162
- Street Suffix:
- Drive
- Longitude:
- W81° 5' 46.7''
- Latitude:
- N35° 49' 43.4''
- Zoning:
- R-20
- Elementary School:
- N.B. Mills
- High School:
- Statesville
- Middle School:
- East Iredell
- Office Name:
- Coldwell Banker Realty
- Agent Name:
- Melissa Sanchez
- TaxAnnualAmount:
- $0
- TaxAssessedValue:
- $0
- AssociationFee:
- $0
- Community Features:
- Pond
- Construction Materials:
- Vinyl, Brick Partial
- Foundation Details:
- Basement
- Garage:
- 2
- Levels:
- Three
- Lot Features:
- Wooded, Sloped, Waterfront, Pond(s)
- Previous Price:
- 749900
- Water Body Name:
- Twin Lakes
- Water Source:
- City
- Co List Agent Full Name:
- Erik Sanchez
- Co List Agent Mls Id:
- R14082
- Co List Office Mls Id:
- 9669
- Co List Office Name:
- Coldwell Banker Realty
- List Agent Mls Id:
- 62492
- List Office Mls Id:
- 161706
- Listing Term:
- Cash,Conventional,FHA,VA Loan
- Mls Status:
- Active
- Modification Timestamp:
- 2026-10-16T14:46:06Z
- Originating System Name:
- Canopy
- Special Listing Conditions:
- None
- Status Change Timestamp:
- 2026-06-20T06:14:36Z
Residential For Sale
162 Twin Lakes Drive, Statesville, North Carolina 28625
- Property Type :
- Residential
- Listing Type :
- For Sale
- Listing ID :
- 4391300
- Price :
- $734,900
- View :
- Water,Year Round
- Bedrooms :
- 3
- Bathrooms :
- 4
- Half Bathrooms :
- 1
- Square Footage :
- 3,004 Sqft
- Year Built :
- 2007
- Status :
- Active
- Full Bathrooms :
- 3
- Property Sub Type :
- Single Family Residence
- Roof:
- Composition

