
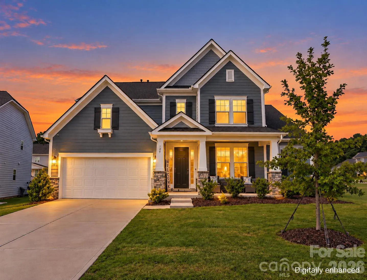
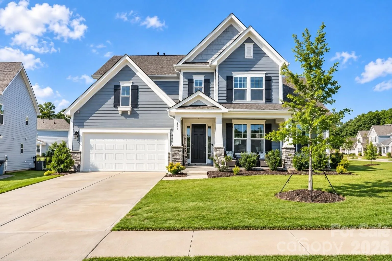
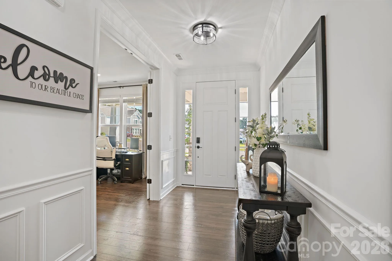
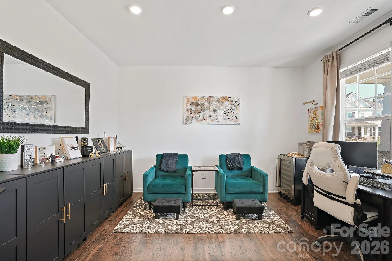
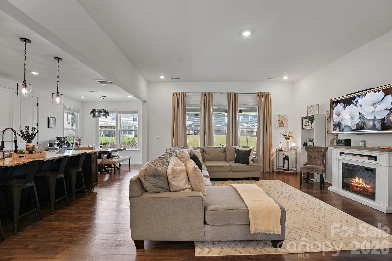
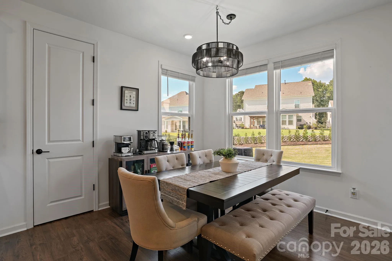
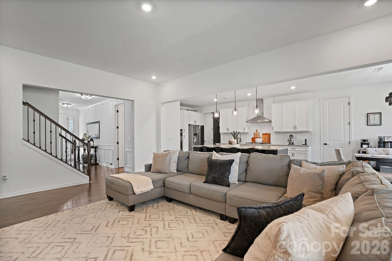
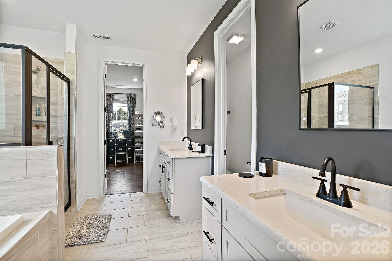
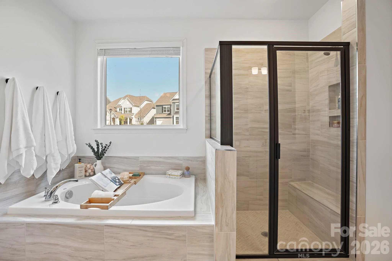
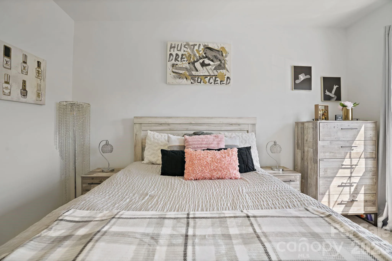
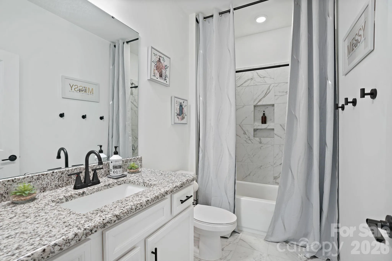
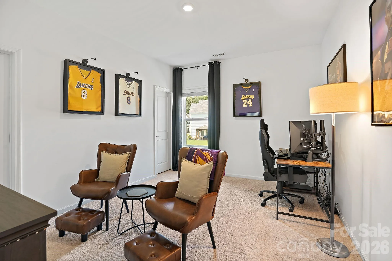
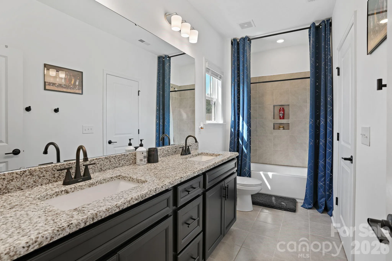
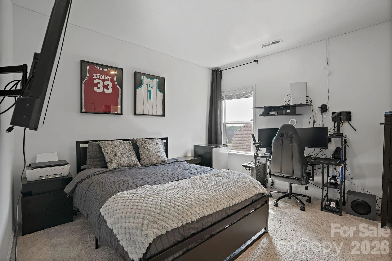
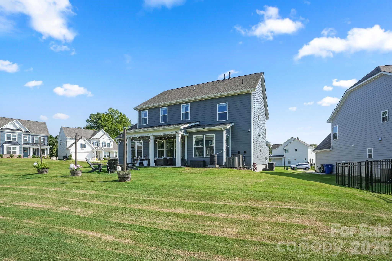
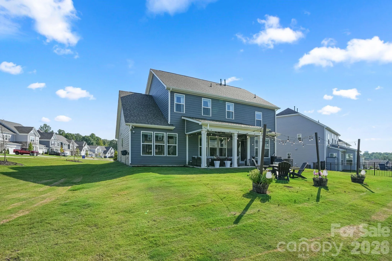
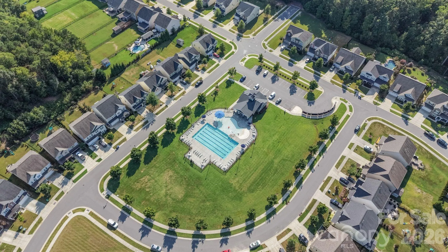
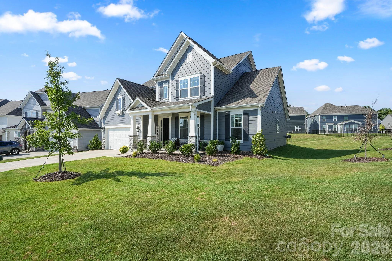
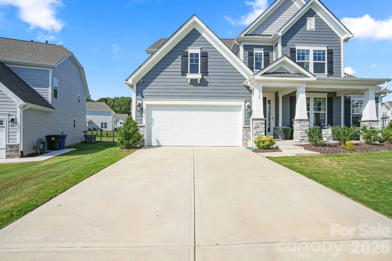
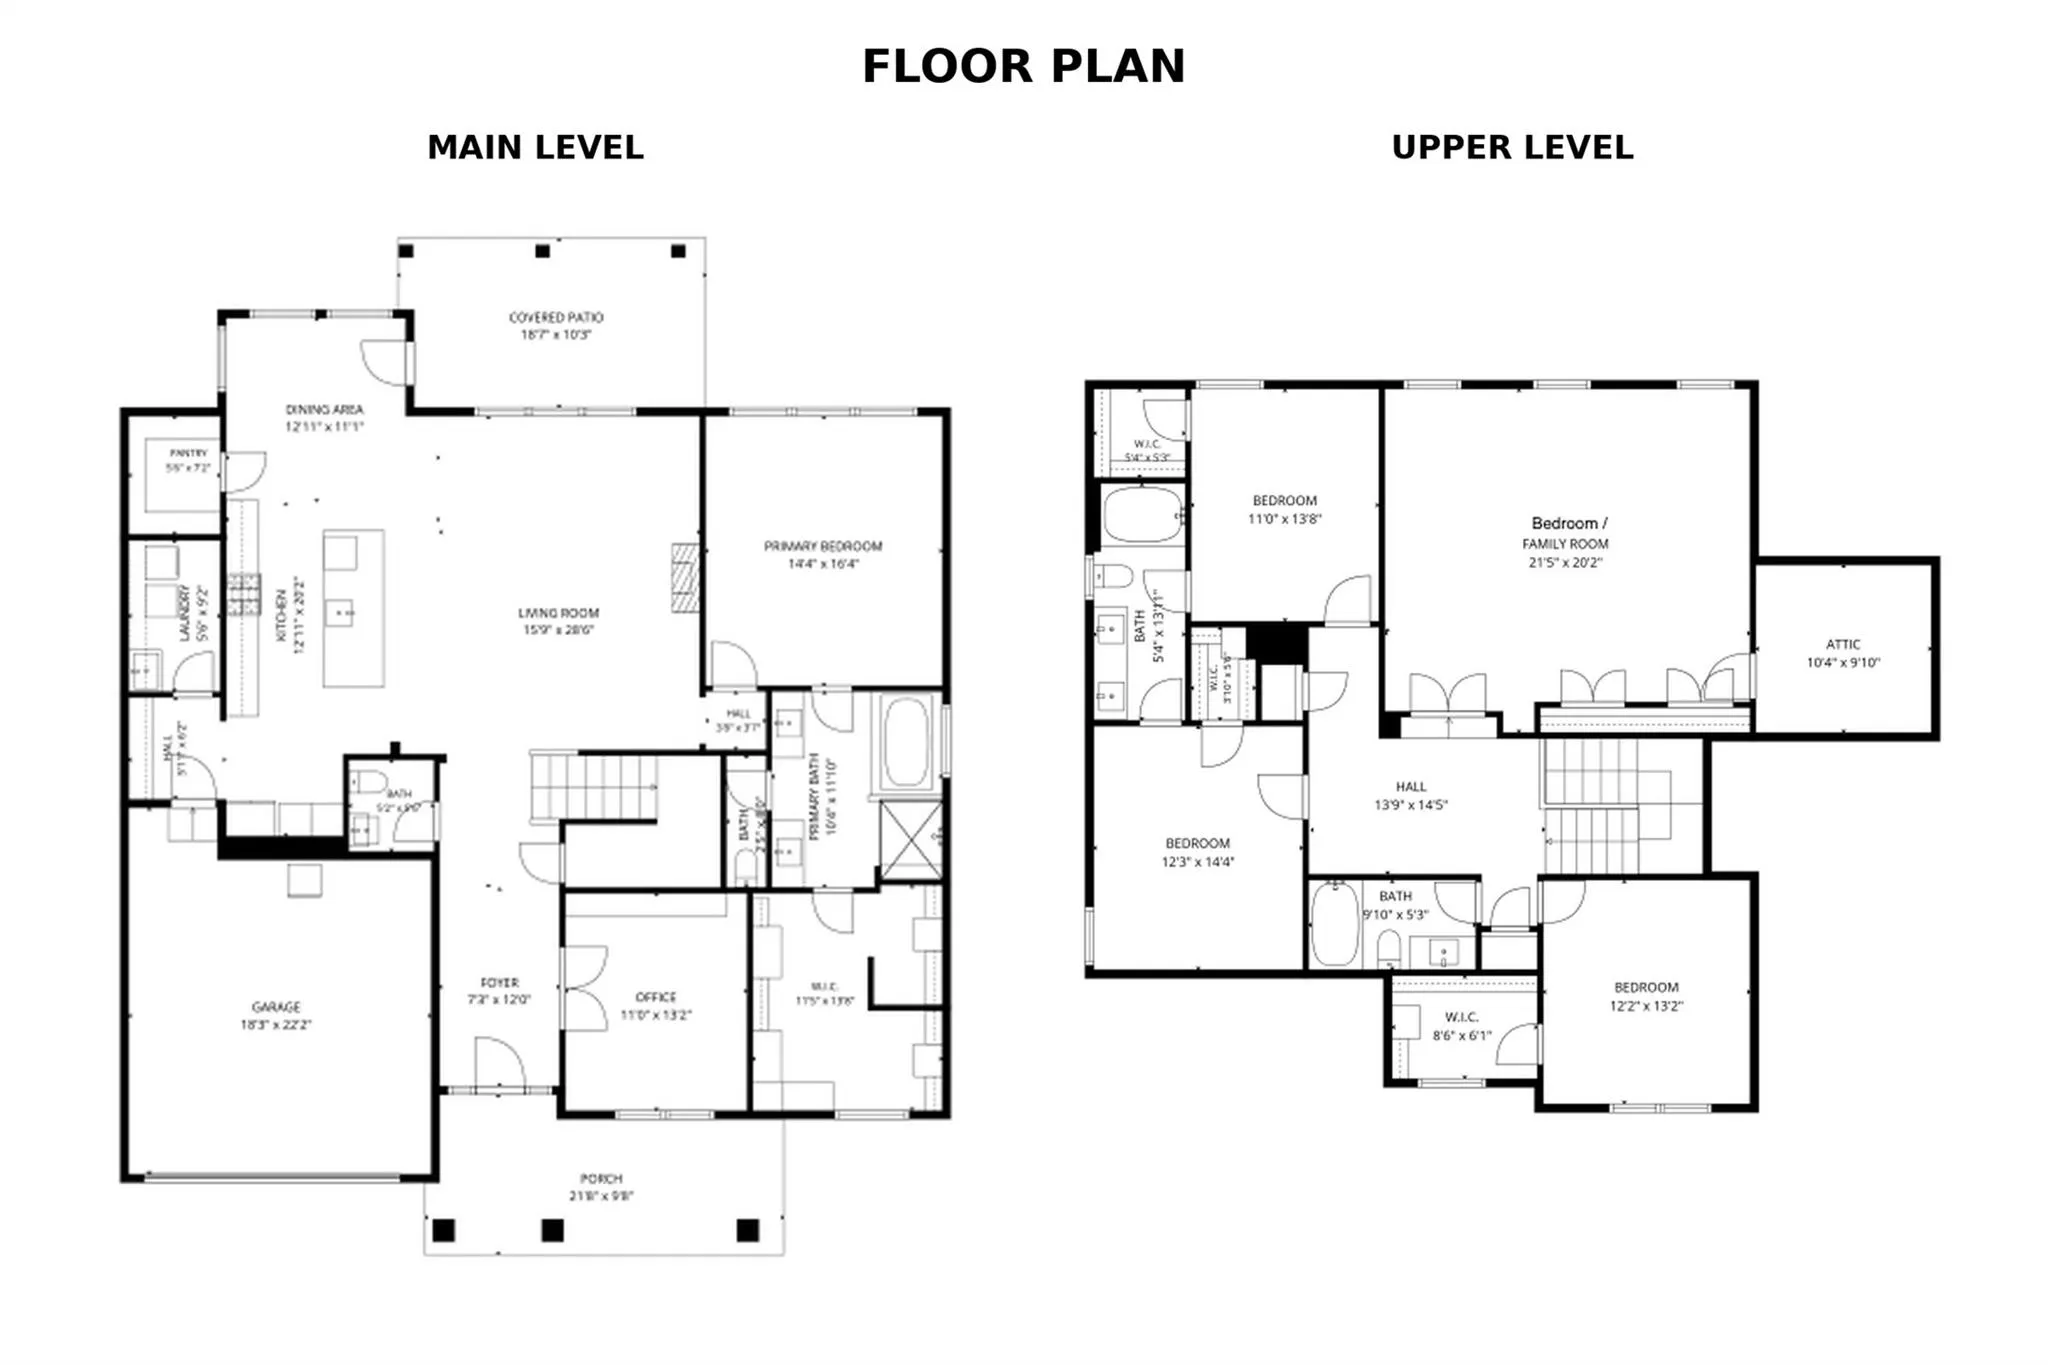
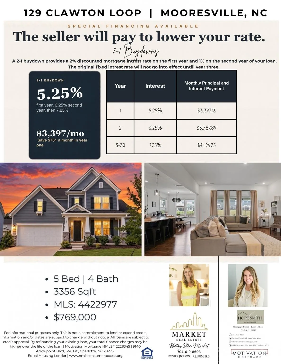
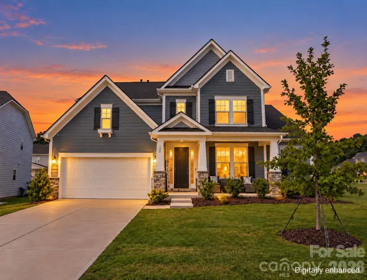
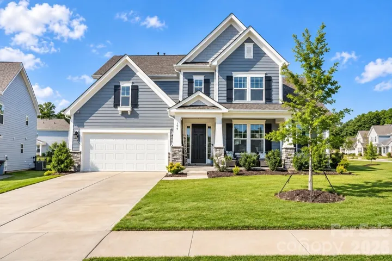
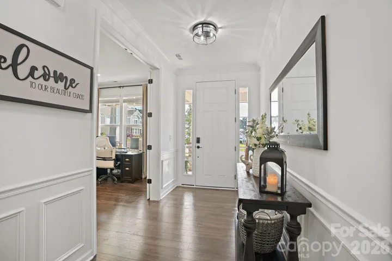
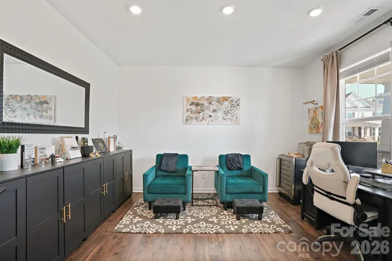
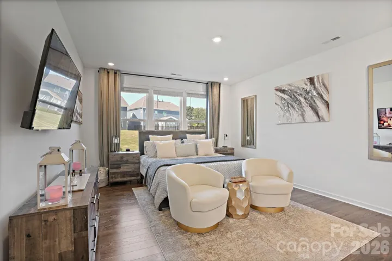
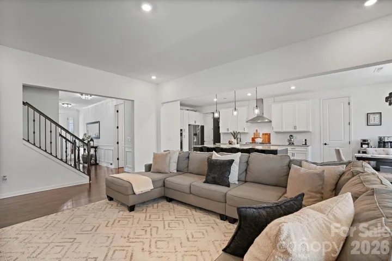
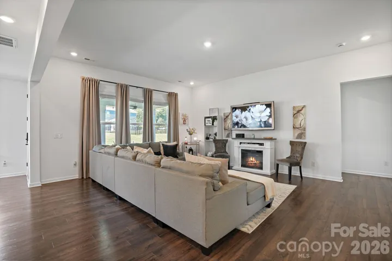
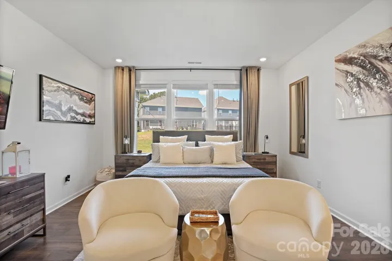
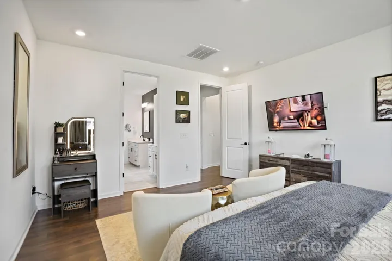

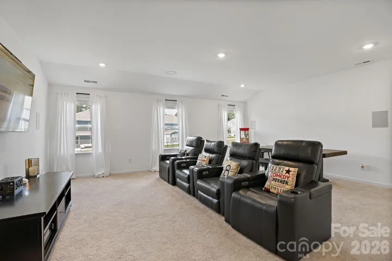
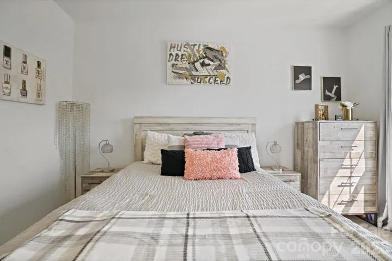
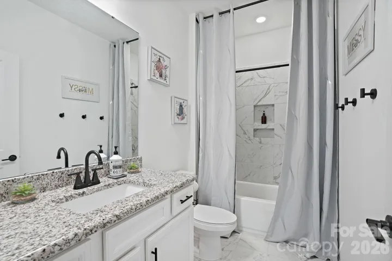
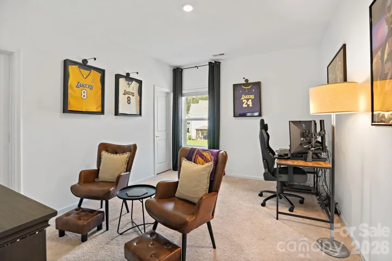
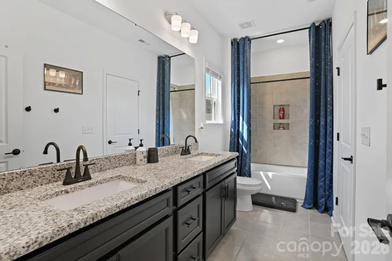
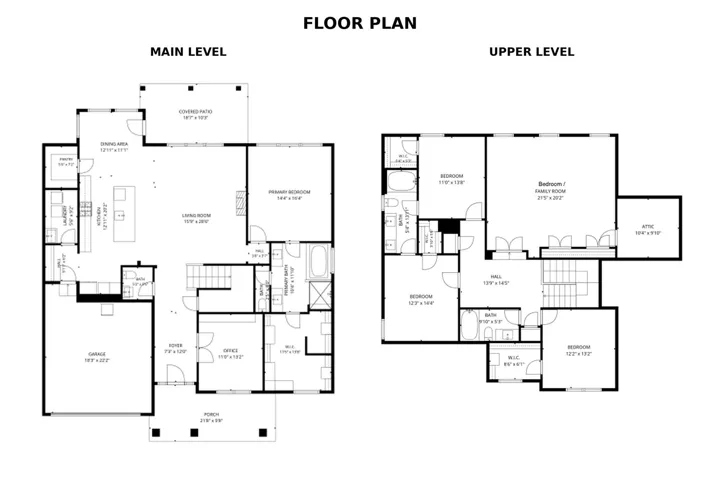
Less than 2 Years Old! New Price! Perfect Location! Offered at $730K!! This exceptional 5 bedroom, 3.5 bath Taylor Morrison home delivers an open floor plan and nearly 3,400 SF of space, upgrades and flexibility that are increasingly hard to find in this area and on .42acres of land! Thoughtfully designed with the primary suite and a dedicated home office on the main level, the floor plan combines everyday functionality with plenty of room to gather and entertain.
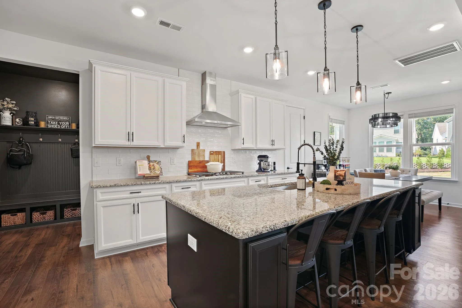
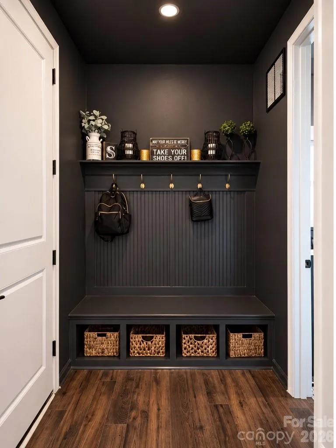
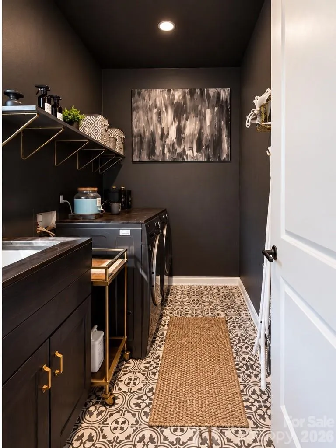
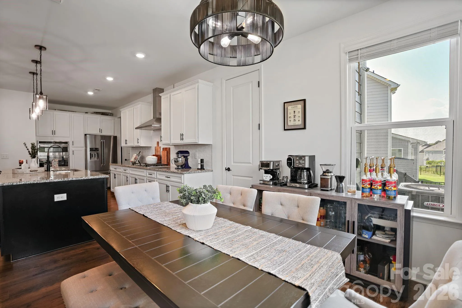
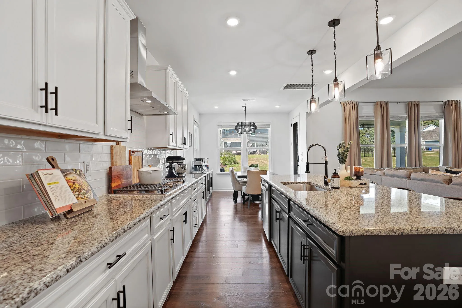
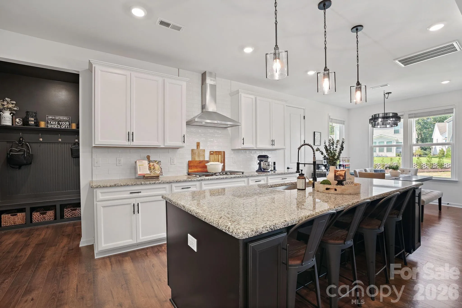
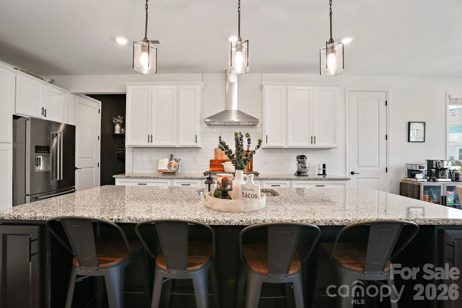
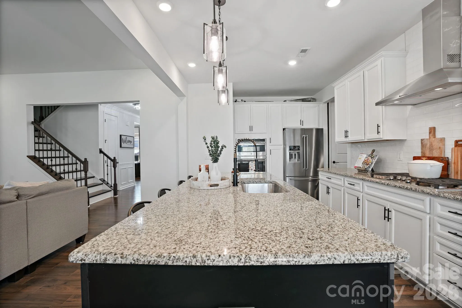
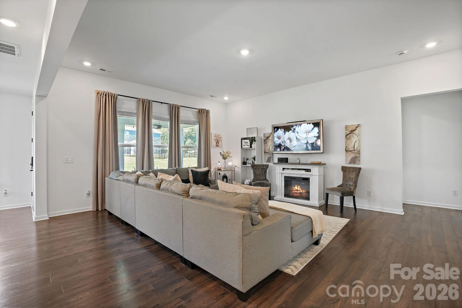
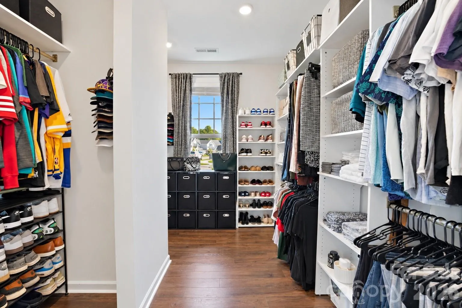
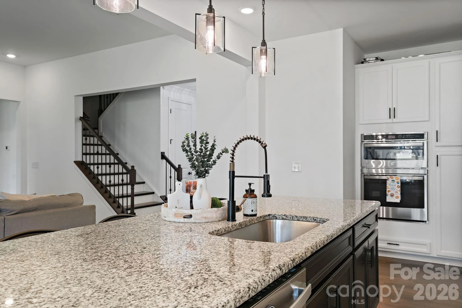
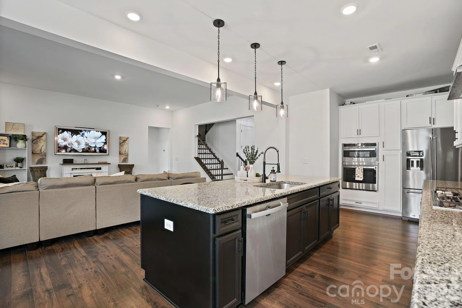
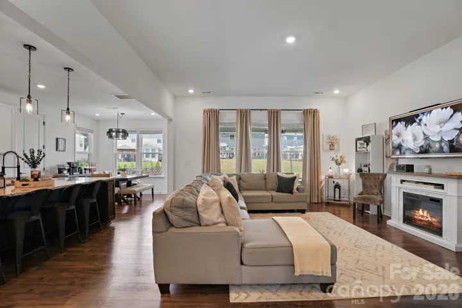
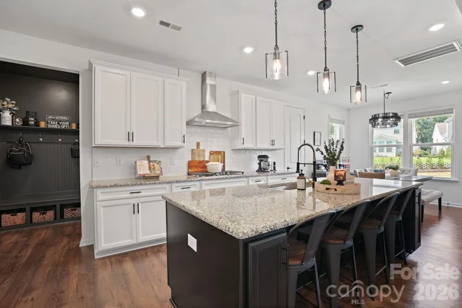
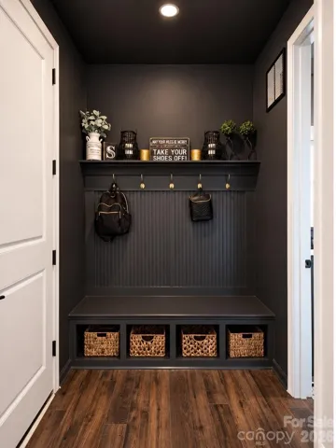
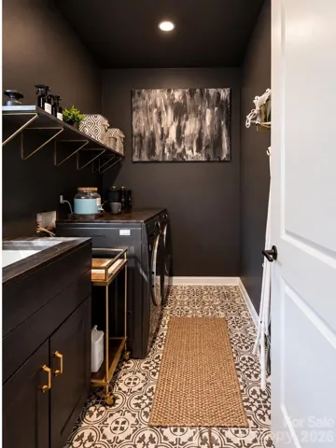
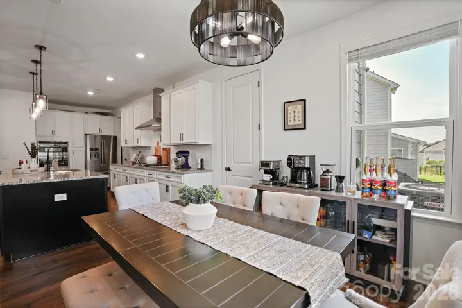
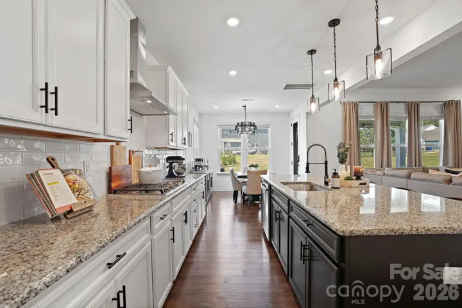
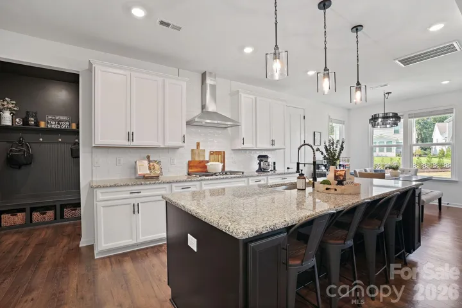
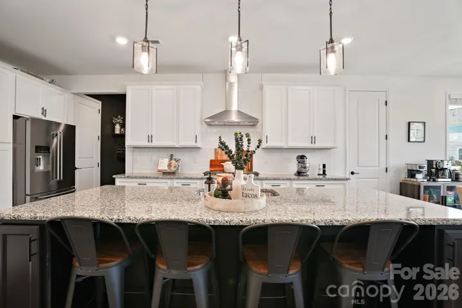
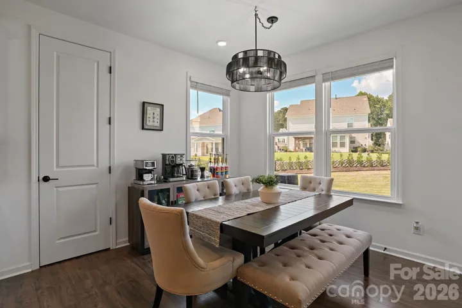
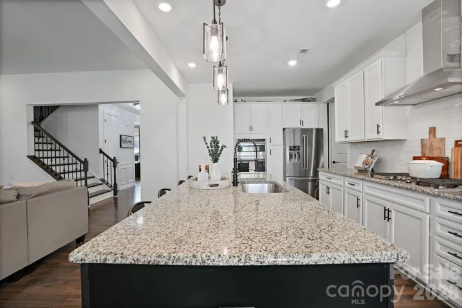
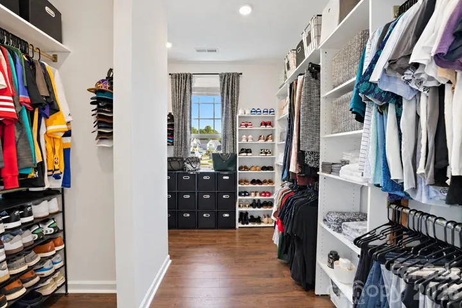
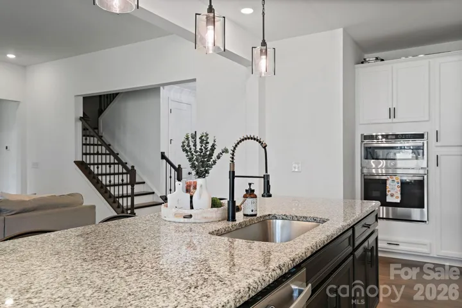
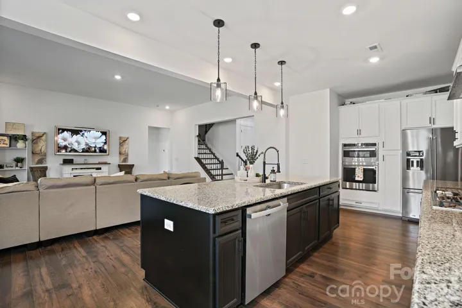
The heart of the home is the bright, open-concept kitchen, dining and living area. An oversized island, abundant cabinetry, generous prep space, a huge walk-in pantry and upgraded finishes create an impressive kitchen that flows seamlessly into the surrounding living spaces. The owners elevated the home beyond the original builder selections with upgraded lighting fixtures throughout, custom spacious walk-in closets, and an upgraded laundry room and mudroom, adding style, organization and functionality throughout the home.
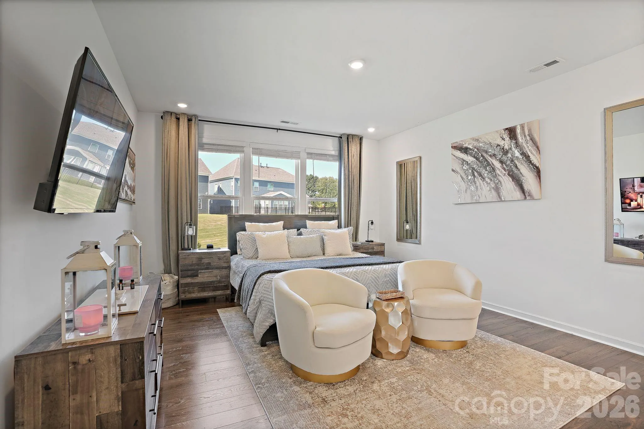
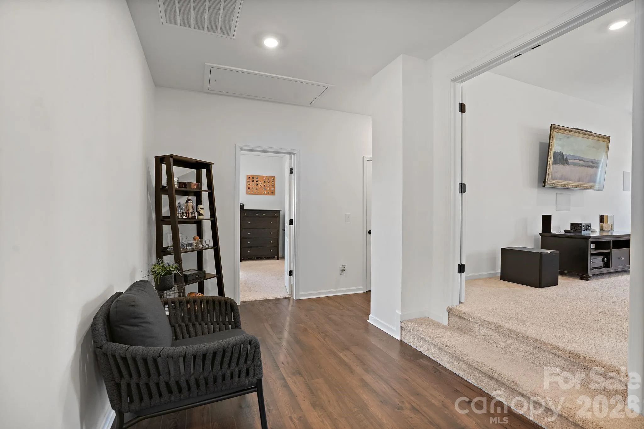
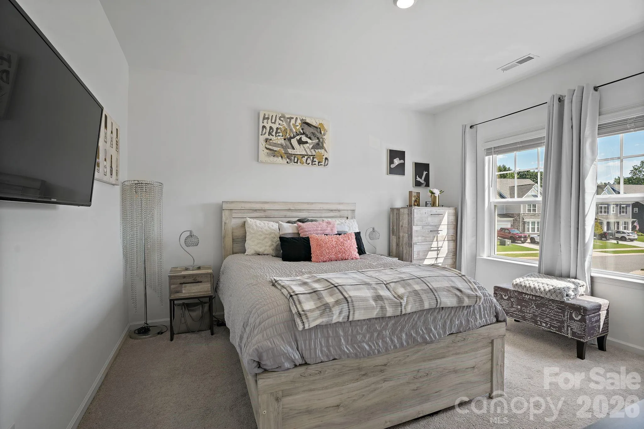
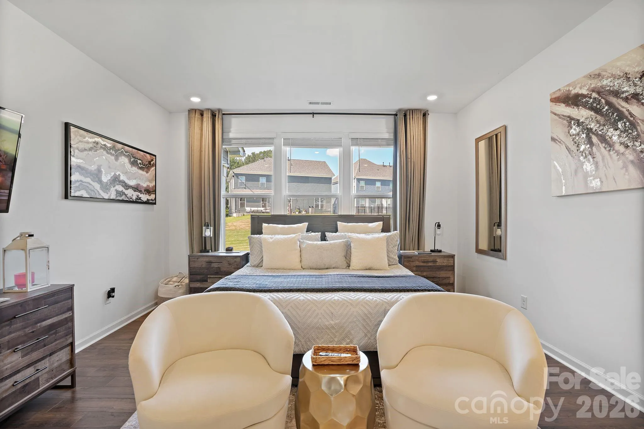
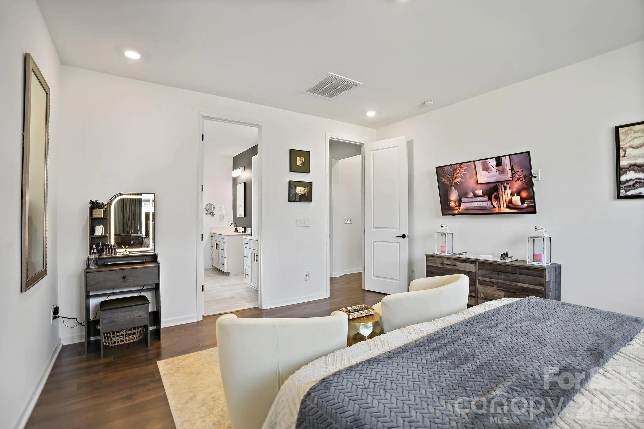
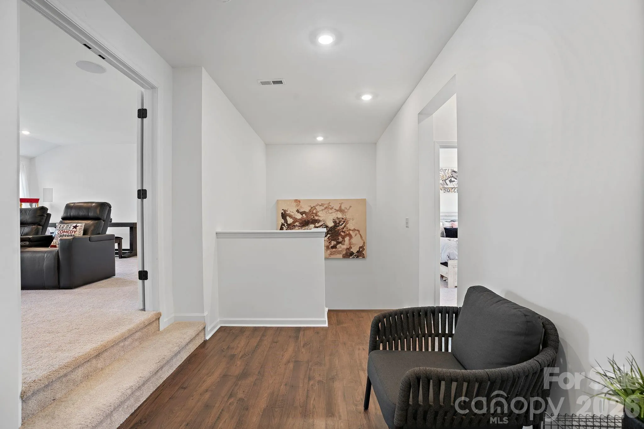
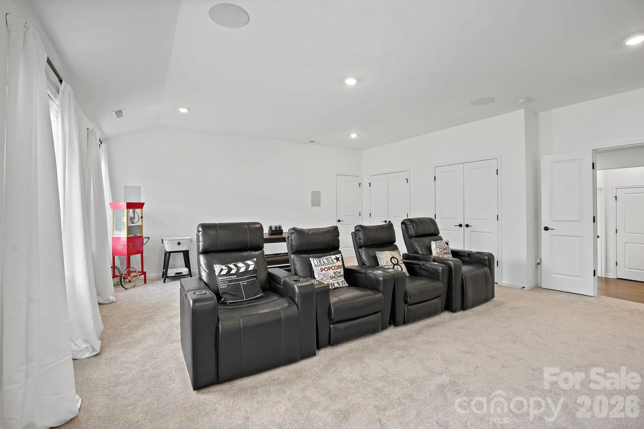
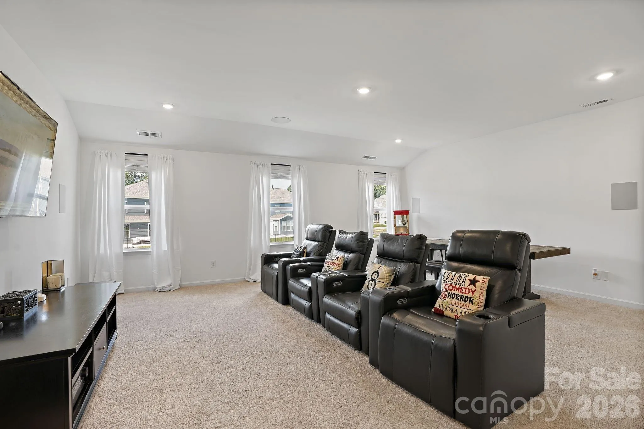
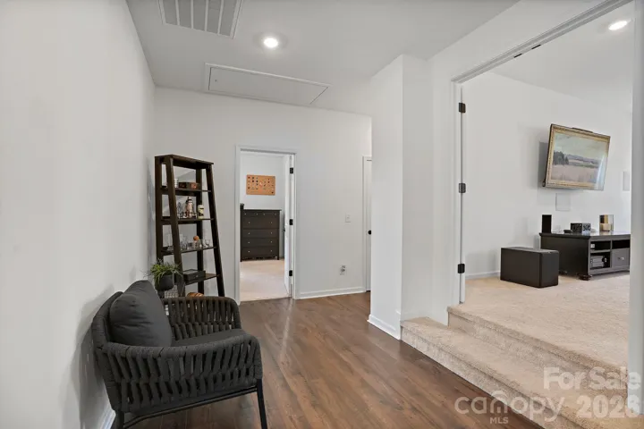
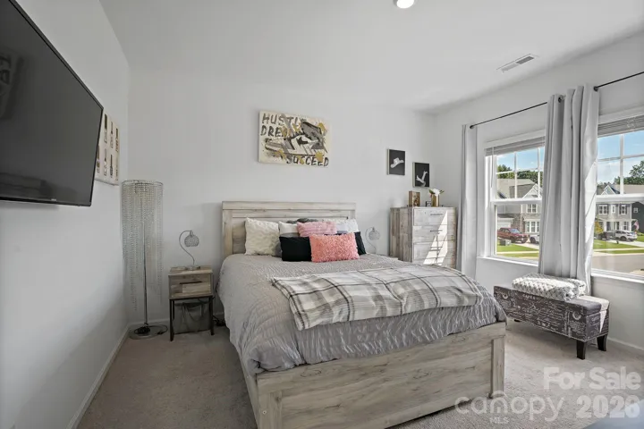
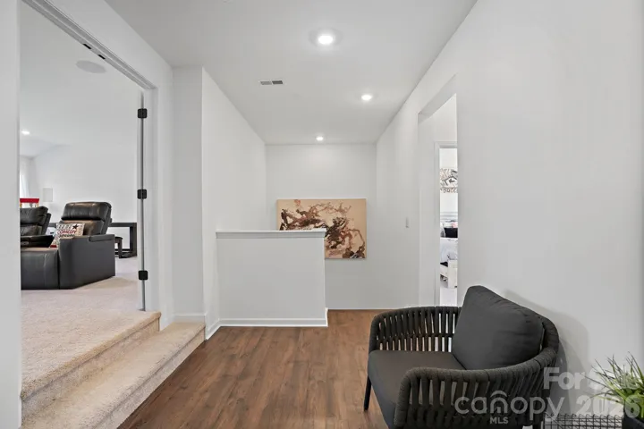
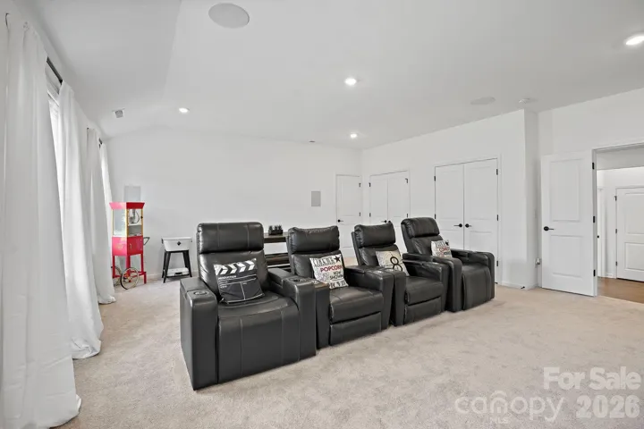
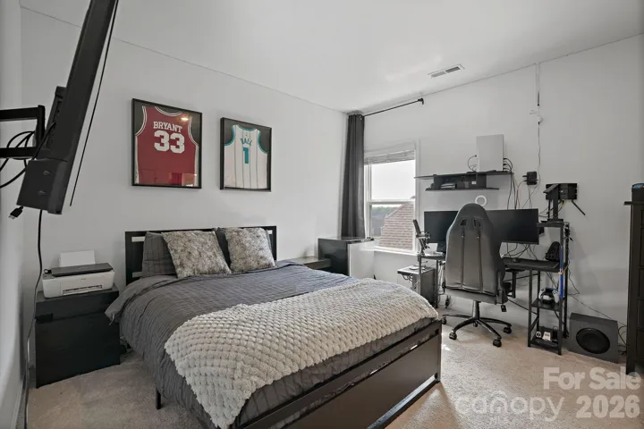
The spacious main-level primary suite provides a private retreat, while upstairs you’ll find 3 additional bedrooms, walk-in closets and a generous bonus/loft area with endless possibilities for an additional bedroom, media room, game room, additional family room or flex space.
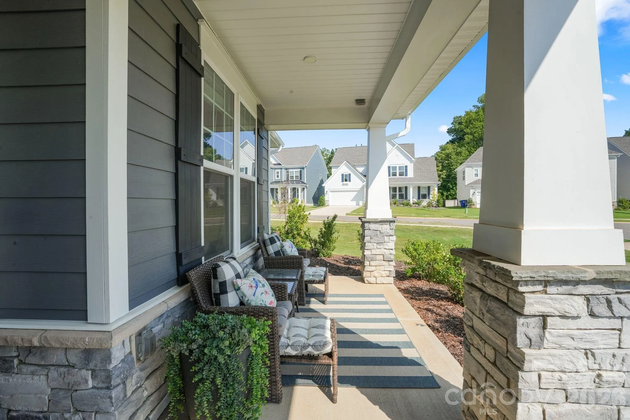
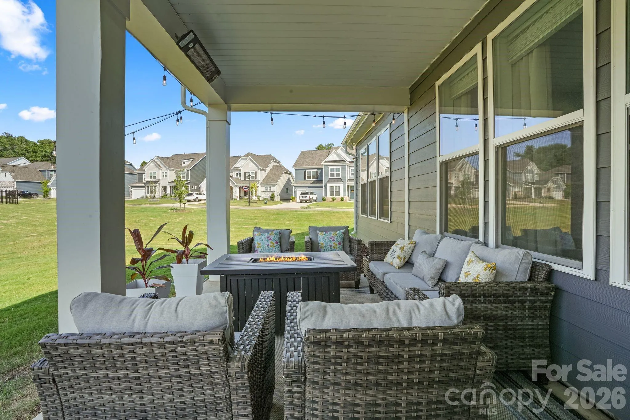
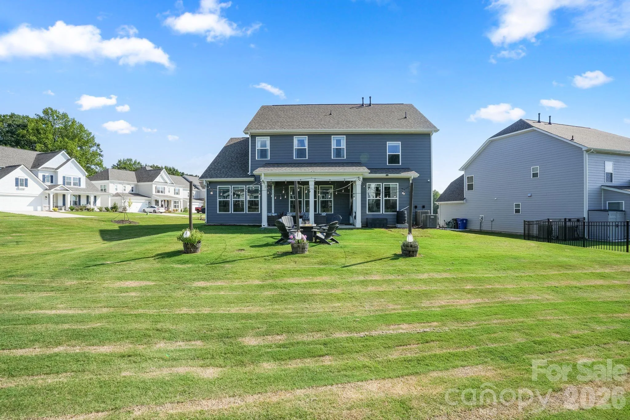
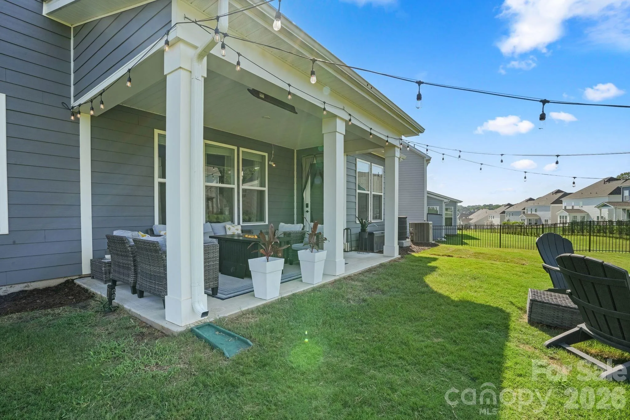
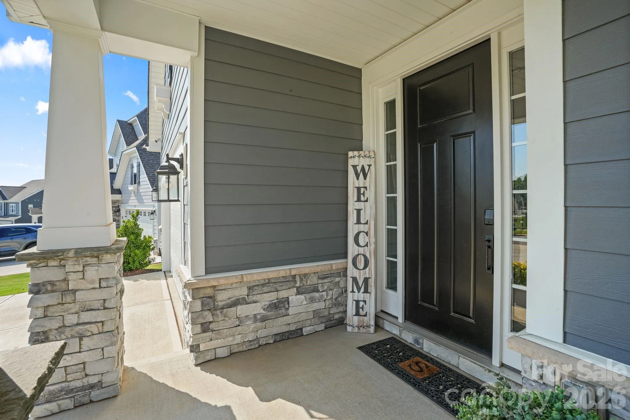
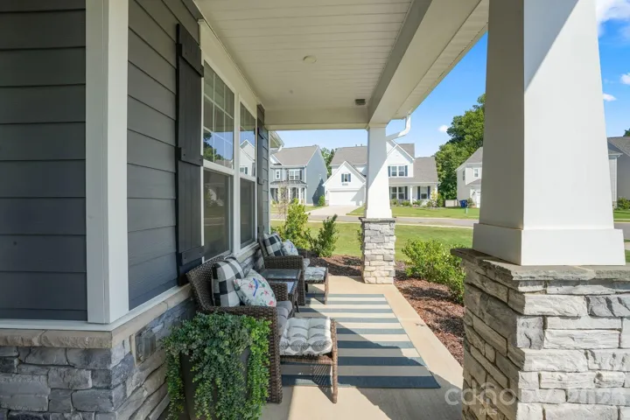
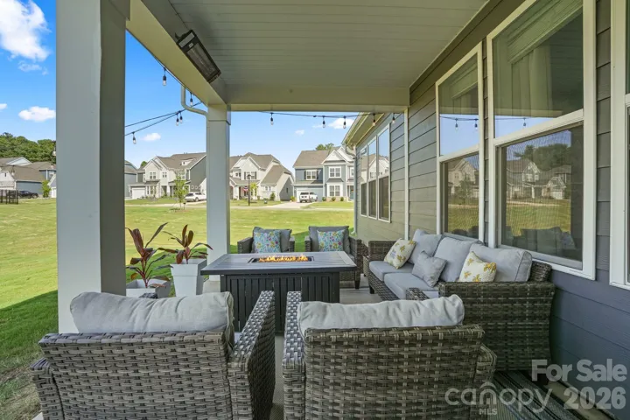
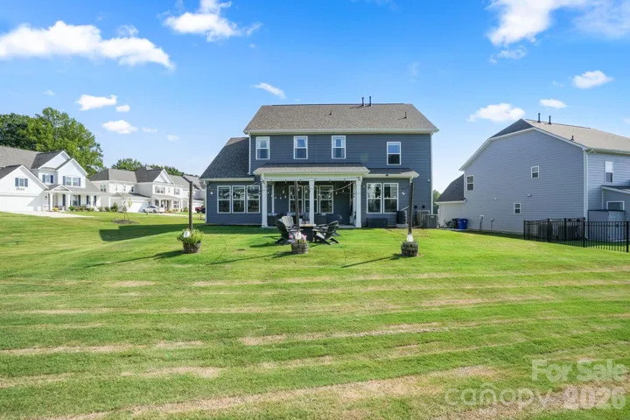
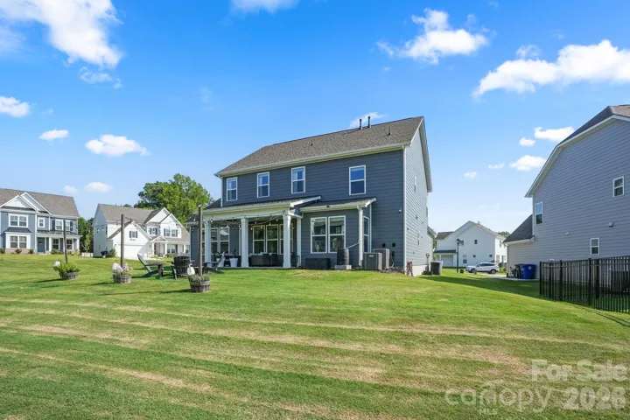
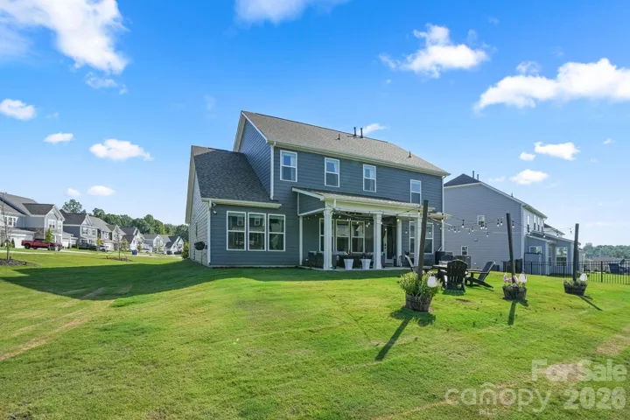
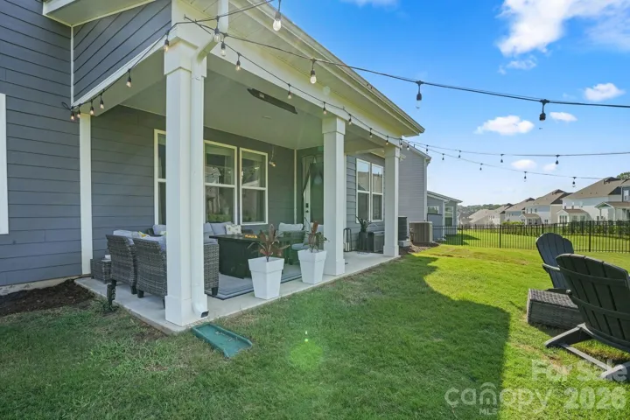
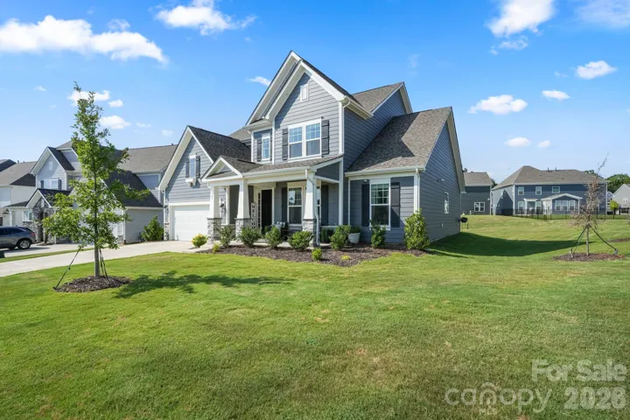
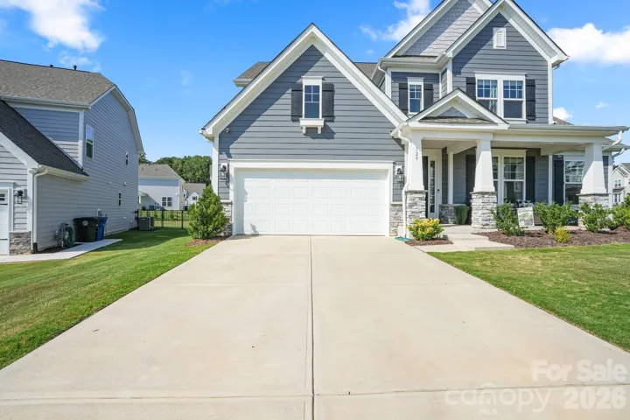
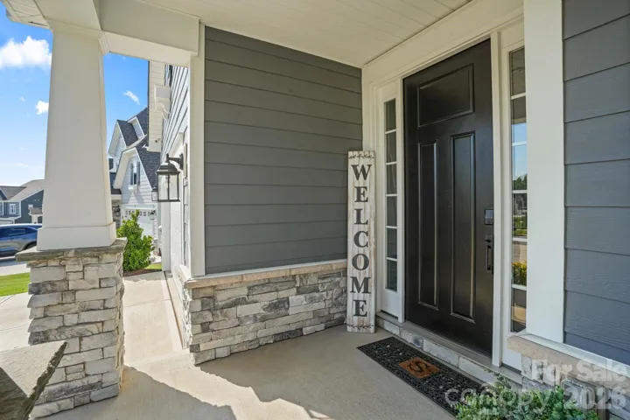
Outside, enjoy a covered rear patio overlooking the large, level backyard ideal for entertaining, relaxing or simply enjoying the outdoors. A rainwater collection system provides an excellent resource for lawn care and irrigation. Attractive curb appeal and a welcoming covered front porch complete this beautifully maintained, nearly new home.
Built by Taylor Morrison and offering more than 3,300 square feet of versatile living space, 129 Clawton Loop is a rare find. It offers much more living space with both a primary suite and private office located on the main level while located outside of the Mooresville Graded School District (MGSD). Currently this home is assigned to Coddle Creek Elementary, Woodland Heights Middle and Lake Norman High School.
- Heating System:
- Forced Air
- Cooling System:
- Central Air
- Fireplace:
- Fire Pit, Outside
- Patio:
- Front Porch, Covered, Porch, Rear Porch
- Parking:
- Driveway, Attached Garage, Garage Door Opener, Garage Faces Front
- Interior Features:
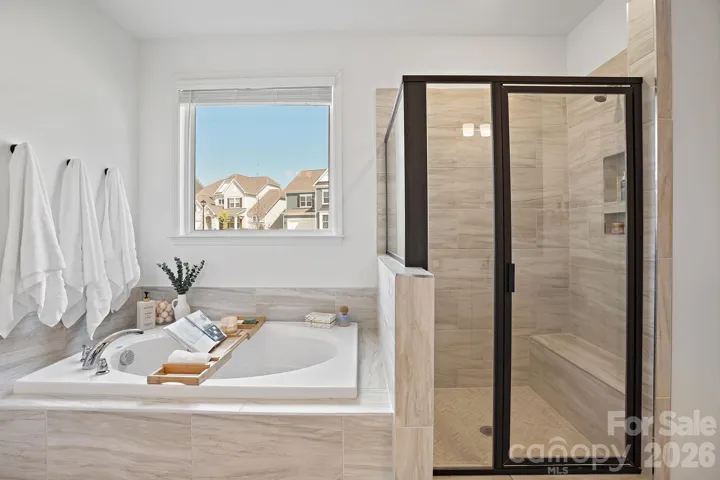
- Kitchen Island, Open Floorplan, Pantry, Walk-In Closet(s), Walk-In Pantry, Drop Zone, Garden Tub, Attic Walk In, Storage
- Laundry Features:
- Laundry Room, Main Level, Sink, Inside
- Sewer:
- Public Sewer
- Utilities:
- Electricity Connected, Natural Gas
- Appliances:
- Dishwasher, Microwave, Oven, Gas Range, Self Cleaning Oven
- Country:
- US
- State:
- NC
- County:
- Iredell
- City:
- Mooresville
- Street:
- Stafford at Langtree
- Zipcode:
- 28115
- Street:
- Clawton
- Street Number:
- 129
- Street Suffix:
- Loop
- Longitude:
- W81° 10' 16.8''
- Latitude:
- N35° 33' 8.2''
- Elementary School:
- Coddle Creek
- High School:
- Lake Norman
- Middle School:
- Woodland Heights
- Office Name:
- Ivester Jackson Christie's
- Agent Name:
- Betsy Stec Market
- TaxAnnualAmount:
- $0
- TaxAssessedValue:
- $0
- AssociationFee:
- $0
- Community Features:
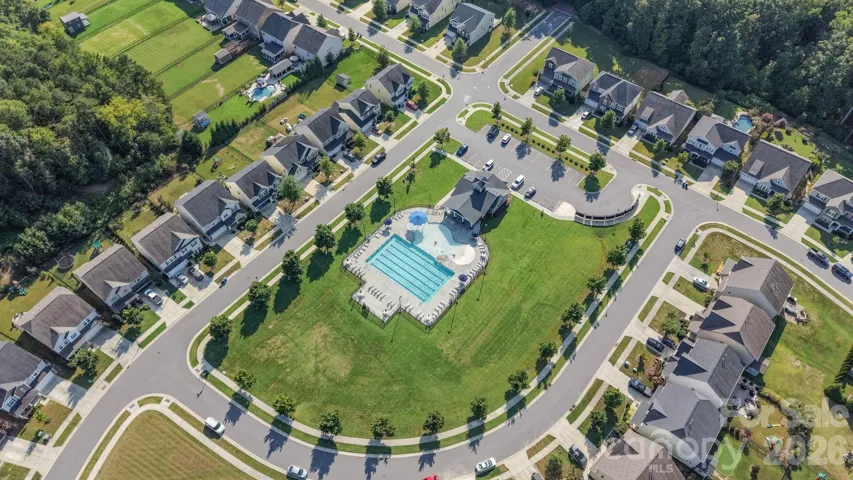
- Outdoor Pool, Playground, Sidewalks
- Construction Materials:
- Hardboard Siding, Stone Veneer
- Foundation Details:
- Slab
- Garage:
- 2
- Levels:
- Two
- Lot Features:
- Level, Corner Lot
- Previous Price:
- 765000
- Water Source:
- City
- Association Fee:
- 425
- Association Fee Frequency:
- Semi-Annually
- Association Yn:
- 1
- List Agent Mls Id:
- 84948
- List Office Mls Id:
- 1935
- Listing Term:
- Cash,Conventional,FHA
- Mls Status:
- Active
- Modification Timestamp:
- 2026-11-02T14:22:07Z
- Originating System Name:
- Canopy
- Special Listing Conditions:
- None
- Status Change Timestamp:
- 2026-10-07T06:19:35Z
Residential For Sale
129 Clawton Loop, Mooresville, North Carolina 28115
- Property Type :
- Residential
- Listing Type :
- For Sale
- Listing ID :
- 4422977
- Price :
- $730,000
- Bedrooms :
- 5
- Bathrooms :
- 4
- Half Bathrooms :
- 1
- Square Footage :
- 3,356 Sqft
- Year Built :
- 2024
- Status :
- Active
- Full Bathrooms :
- 3
- Property Sub Type :
- Single Family Residence

