
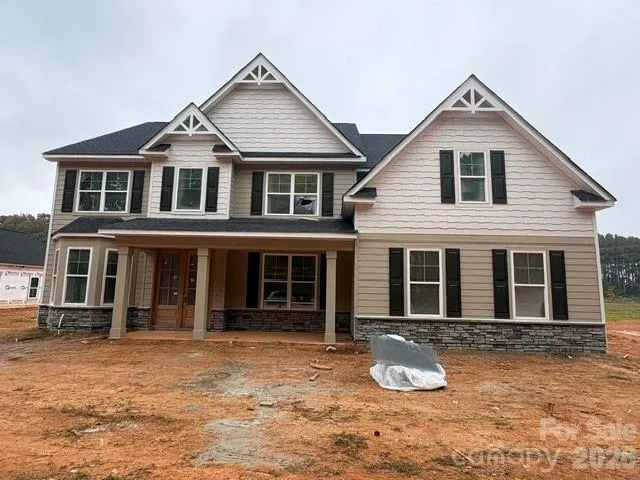
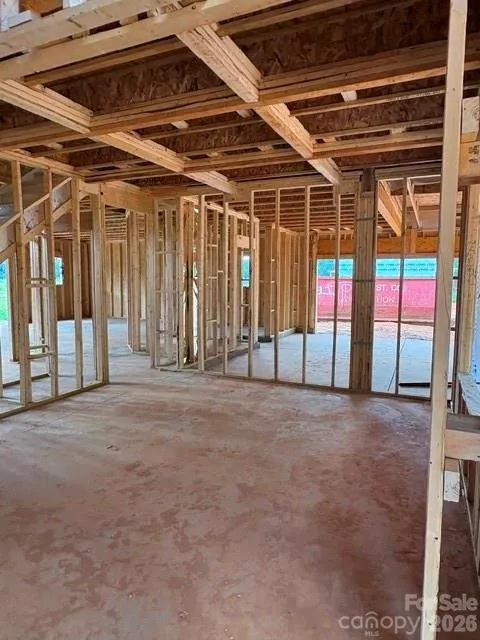
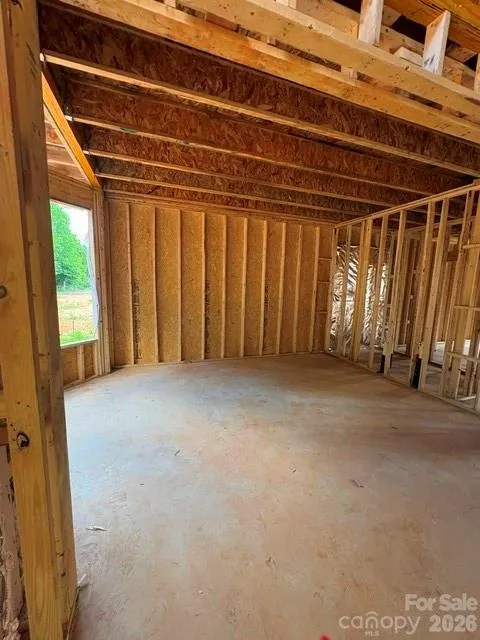
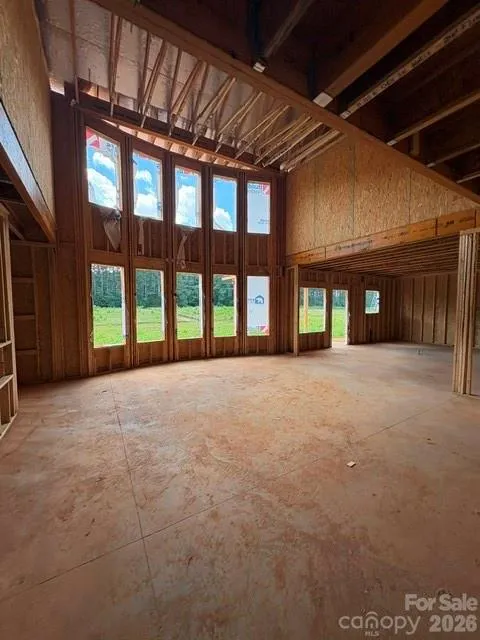
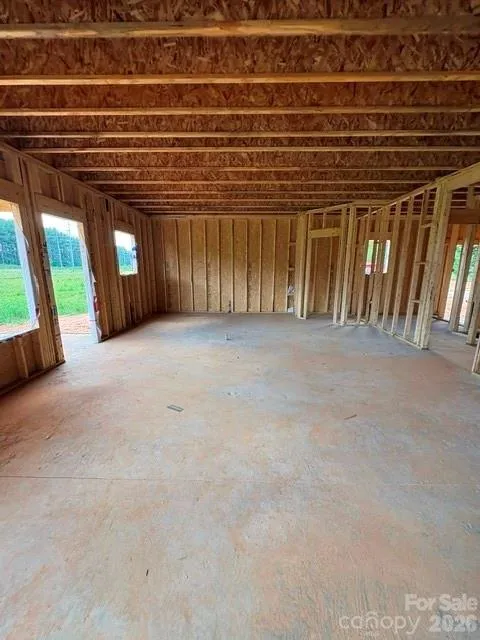
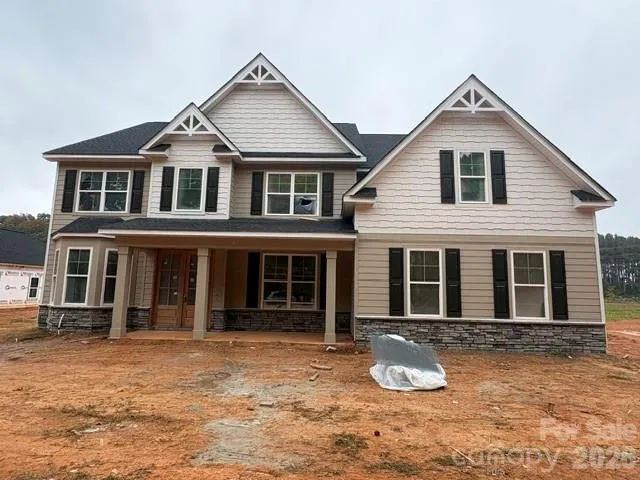
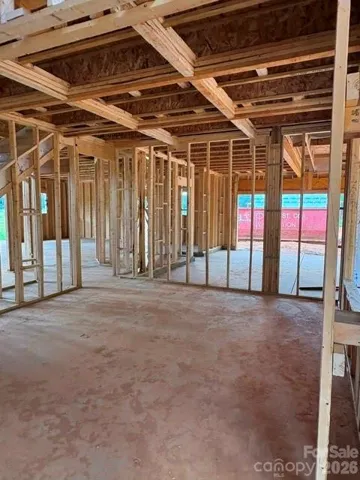
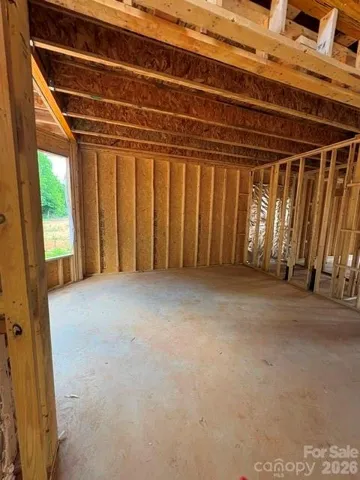
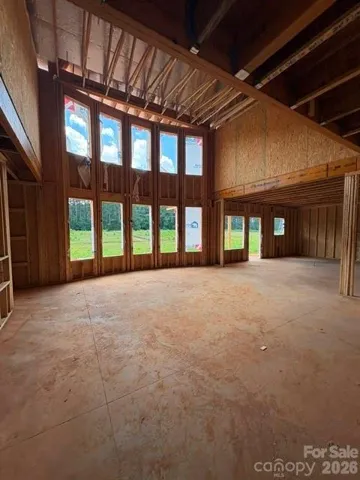
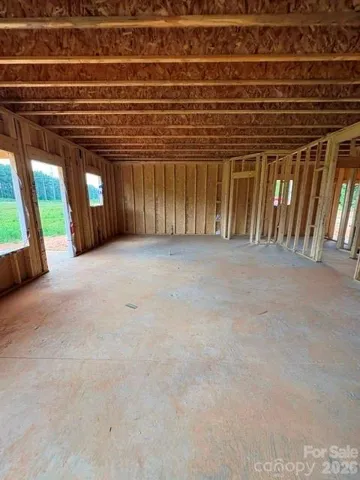
New Construction on 1.22 acres! Beautiful home offering the perfect blend of modern style, functionality, and spacious living. Featuring 4 bedrooms, 3 full bathrooms, and dedicated office/study spaces on both levels, this home is ideal for today’s flexible lifestyle. The open-concept floor plan creates a seamless flow between the main living areas, making it perfect for everyday living and entertaining. The chef-inspired kitchen showcases a large center island, quartz countertops, double ovens, an electric cooktop, stainless steel vent hood, and abundant cabinet and counter space. The impressive family room features vaulted ceilings, an electric fireplace, and expansive windows that fill the space with natural light. A guest bedroom and full bath are conveniently located on the main level, along with a private office or study that can accommodate a variety of needs, including a home workspace, playroom, or flex room. Upstairs, the spacious owner’s suite offers elegant tray ceilings and a luxurious en-suite bath complete with a freestanding soaking tub, tiled walk-in shower, dual vanities, and an oversized walk-in closet. The thoughtfully designed closet provides easy access to the walk-in laundry room for added convenience. Additional bedrooms, a full bath, and a second office or study complete the upper level. Step outside to enjoy the covered back porch overlooking a large backyard with plenty of room for outdoor activities, gardening, pets, or future customization on 1.22 acres. With quality finishes, versatile living spaces, and exceptional attention to detail throughout, this stunning new construction home is ready to welcome its first owners. Don’t miss the opportunity to make it yours.
- Heating System:
- Electric
- Cooling System:
- Central Air, Ceiling Fan(s), Dual
- Patio:
- Front Porch, Covered, Rear Porch
- Parking:
- Attached Garage
- Flooring:
- Vinyl, Carpet
- Laundry Features:
- Main Level
- Sewer:
- Septic Installed
- Utilities:
- Cable Available
- Window Features:
- Insulated Window(s)
- Appliances:
- Electric Cooktop, Dishwasher, Microwave, Double Oven
- Country:
- US
- State:
- NC
- County:
- Union
- City:
- Monroe
- Street:
- None
- Zipcode:
- 28111
- Street:
- Watkins
- Street Number:
- 3311
- Street Suffix:
- Road
- Longitude:
- W81° 23' 32.7''
- Latitude:
- N34° 59' 49.8''
- Elementary School:
- Unspecified
- High School:
- Unspecified
- Middle School:
- Unspecified
- Office Name:
- Carolinas Realty Connection LLC
- Agent Name:
- Kim Ward
- TaxAnnualAmount:
- $0
- TaxAssessedValue:
- $0
- AssociationFee:
- $0
- Construction Materials:
- Hardboard Siding, Stone
- Foundation Details:
- Slab
- Garage:
- 2
- Levels:
- Two
- Water Source:
- Well
- Association Fee:
- 250
- Association Fee Frequency:
- Annually
- Association Yn:
- 1
- List Agent Mls Id:
- 52323
- List Office Mls Id:
- 5232
- Listing Term:
- Cash,Conventional,FHA
- Mls Status:
- Active
- Modification Timestamp:
- 2026-11-05T01:02:07Z
- Originating System Name:
- Canopy
- Special Listing Conditions:
- None
- Status Change Timestamp:
- 2026-08-17T23:53:50Z
Residential For Sale
3311 Watkins Road, Monroe, North Carolina 28111
- Property Type :
- Residential
- Listing Type :
- For Sale
- Listing ID :
- 4414173
- Price :
- $729,990
- Bedrooms :
- 4
- Bathrooms :
- 4
- Square Footage :
- 3,758 Sqft
- Year Built :
- 2026
- Status :
- Active
- Full Bathrooms :
- 4
- New Construction Yn :
- 1
- Property Sub Type :
- Single Family Residence
- Roof:
- Architectural Shingle

