
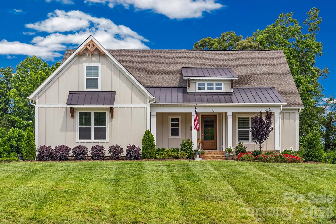
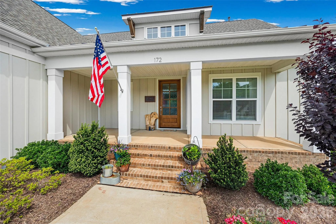
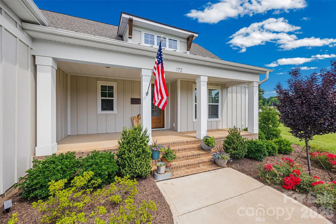
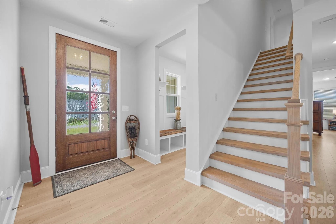
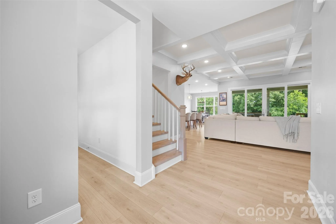
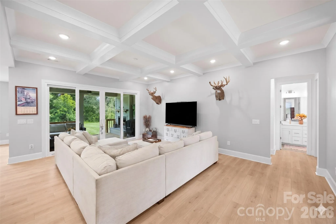
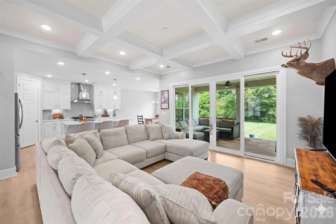
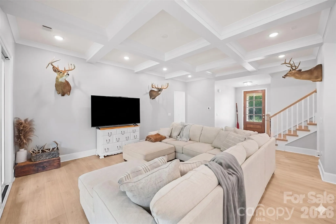
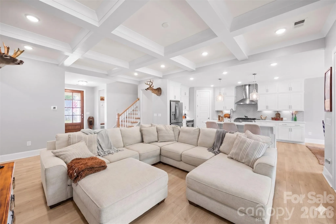
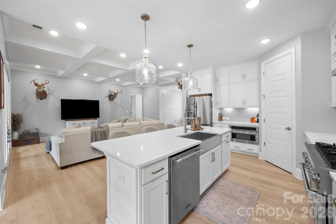
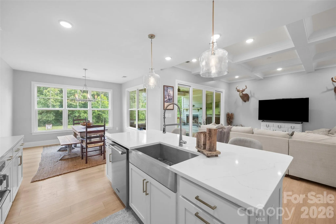
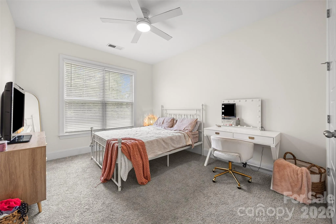
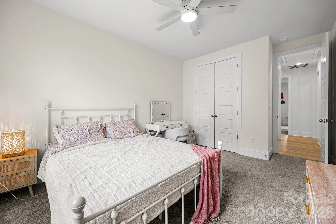
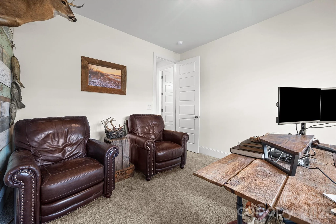
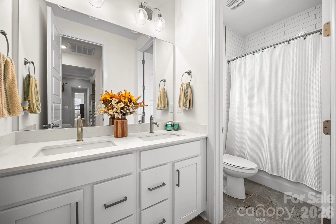
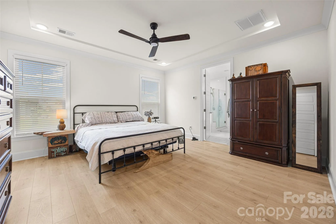
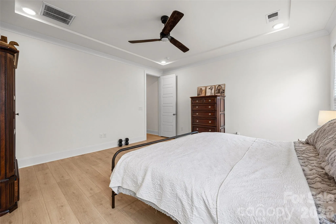
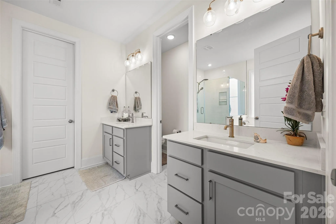
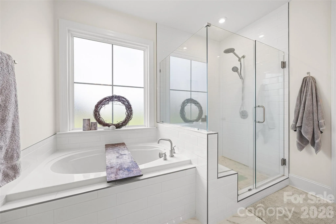
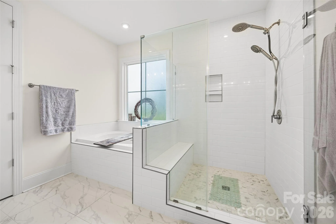
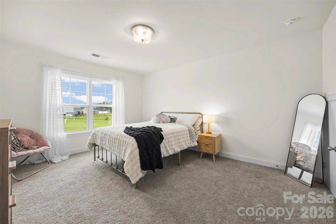
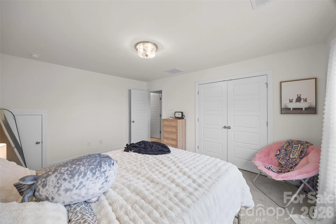
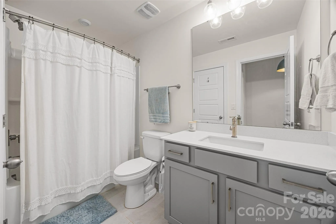
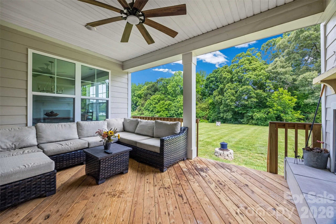
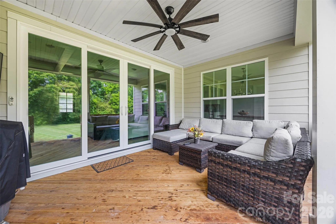
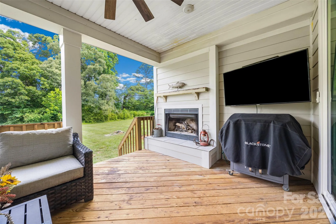
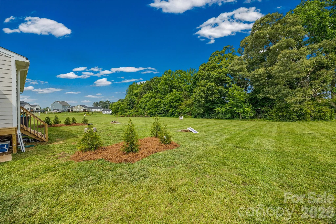
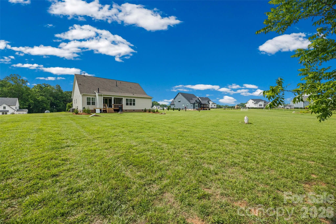
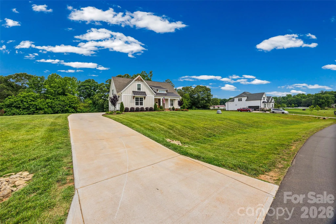
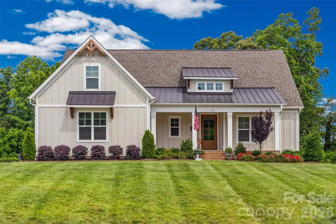
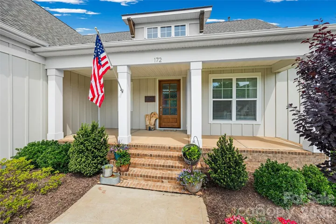
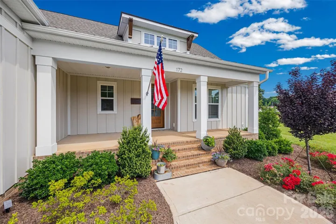
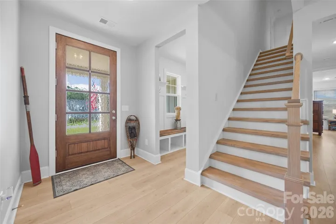
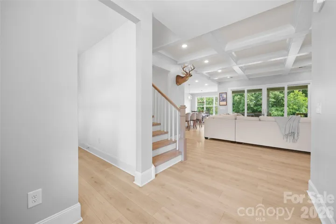
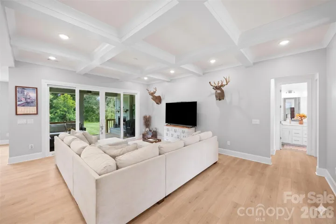
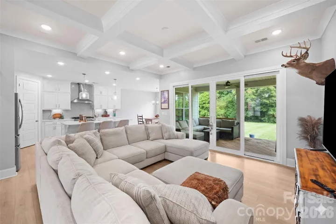
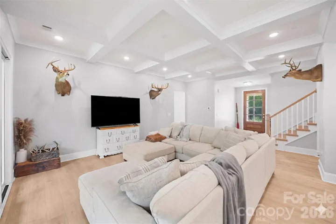
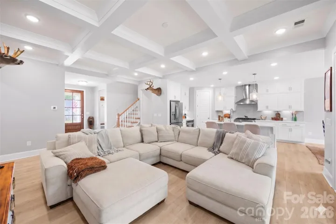
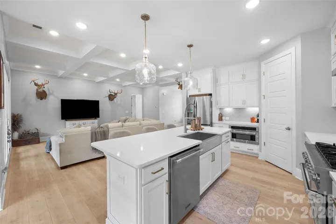
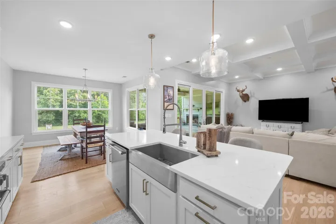
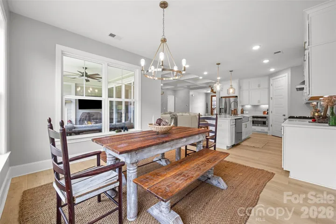
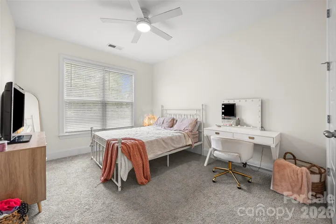
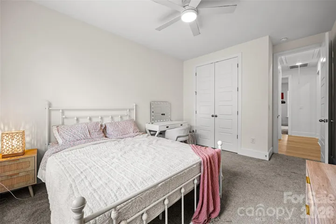
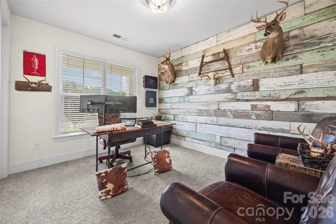
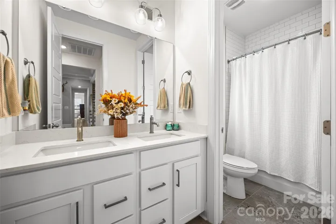
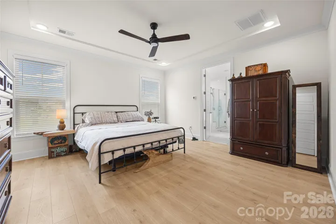
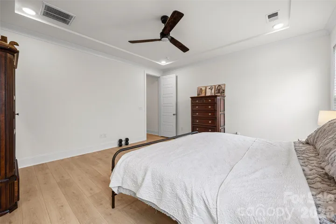
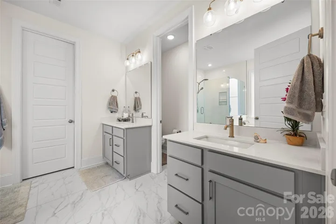
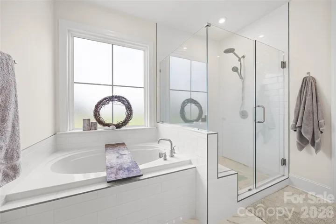
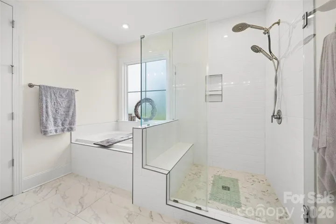
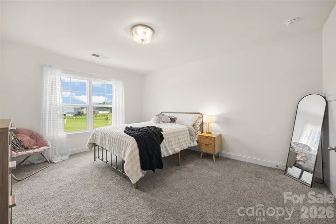
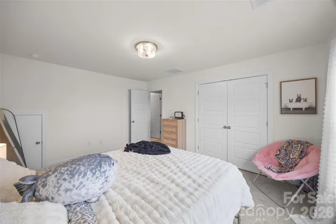
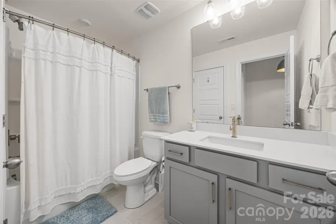
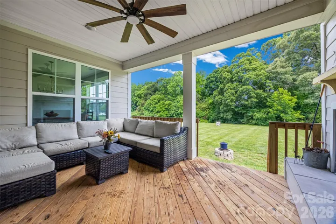
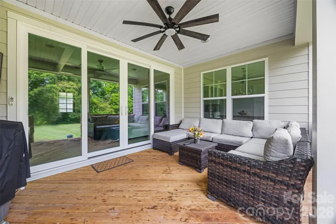
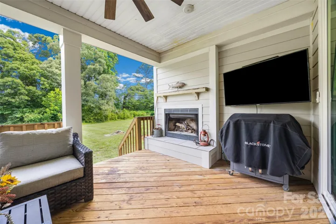
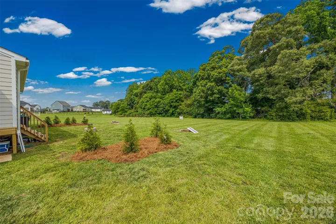
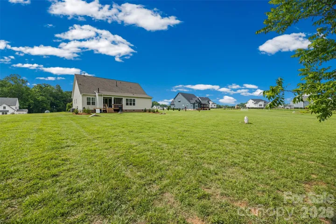
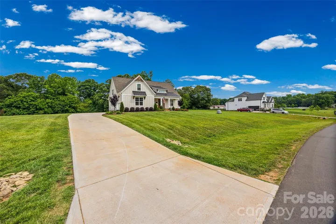
Experience exceptional living in this stunning two year old home situated on a spacious 1-acre homesite. The thoughtfully designed Blakely floor plan offers 4 bedrooms, 3 bathrooms, and a versatile bonus room, blending comfort, style, and functionality. The main level features a private Owner’s Suite with a luxurious bath showcasing a 5-foot soaking tub and a frameless glass shower. Two additional bedrooms and a full bath provide convenient first-floor living for family and guests alike. At the heart of the home, the Family Room impresses with soaring 10-foot coffered ceilings and a dramatic 12-foot multi-slide glass door that seamlessly connects to the screened rear porch with outdoor fireplace, creating the perfect indoor-outdoor living experience.
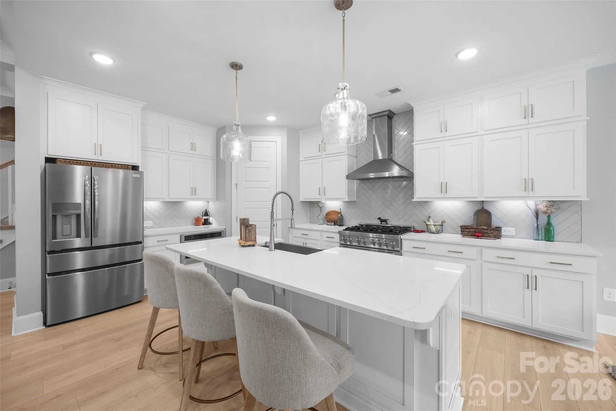
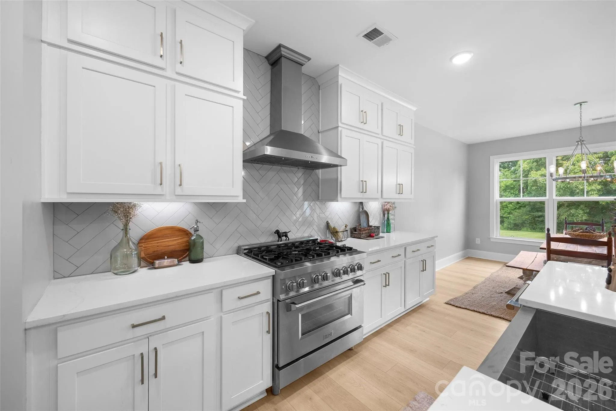
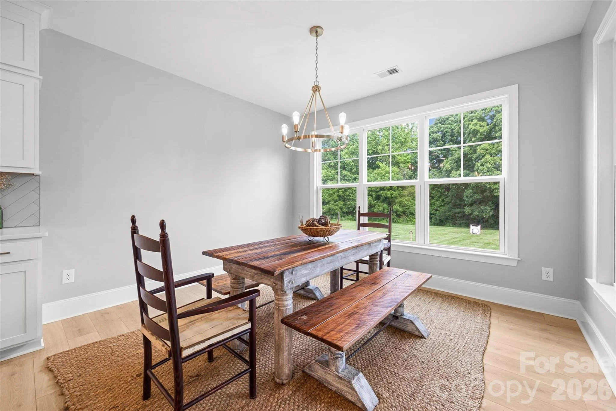
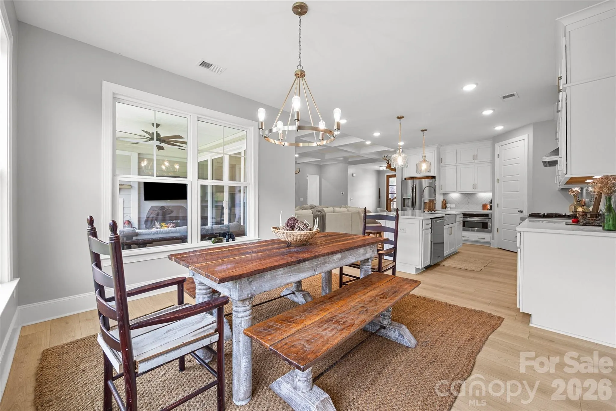
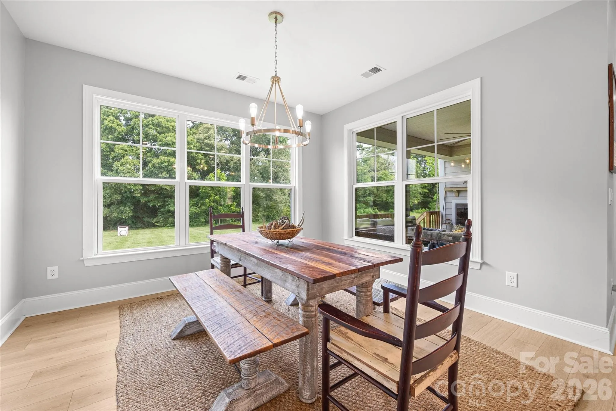
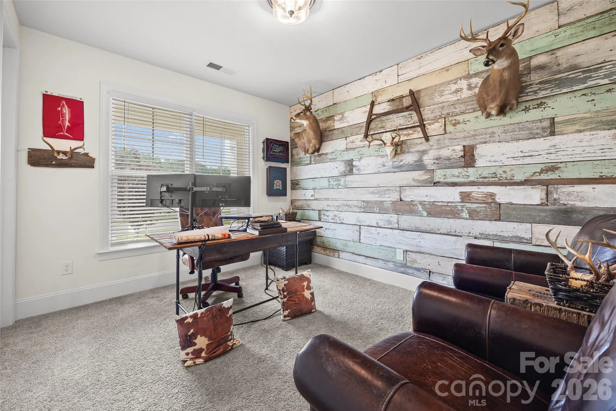
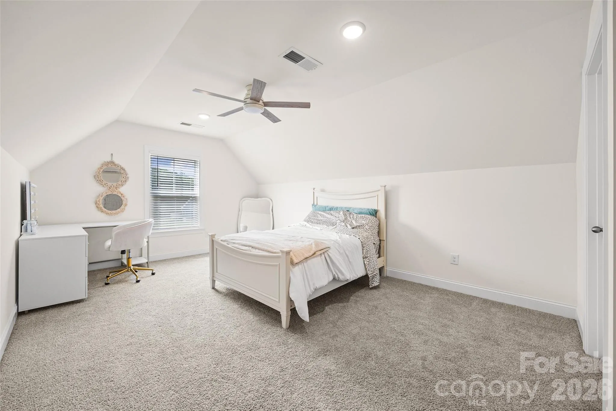
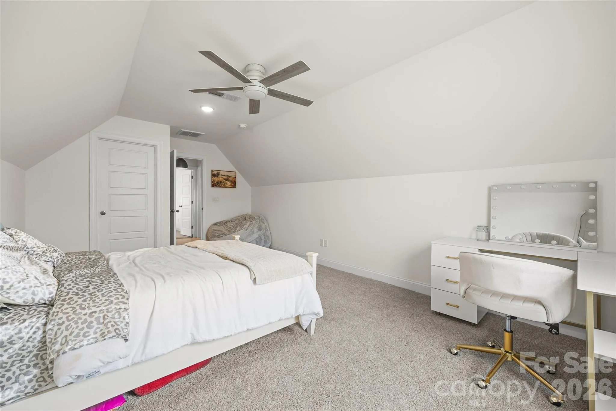
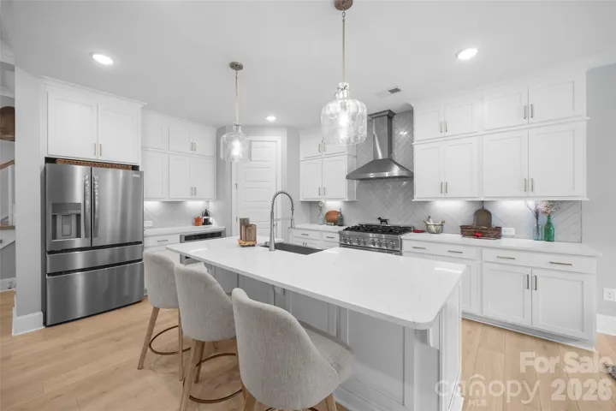
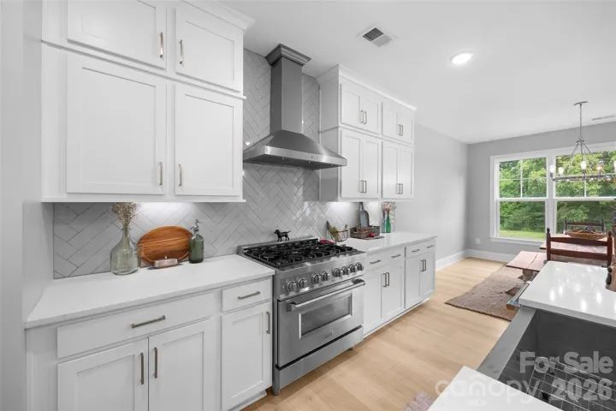
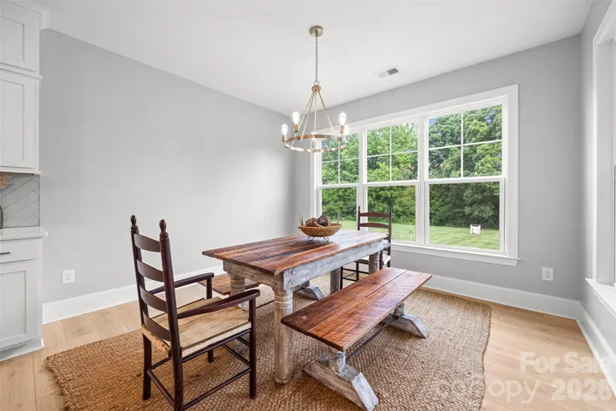
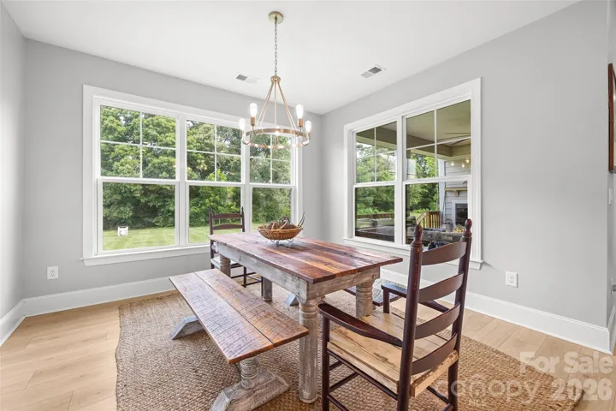
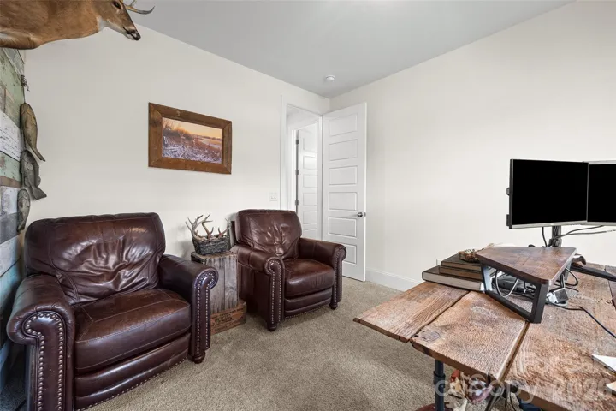
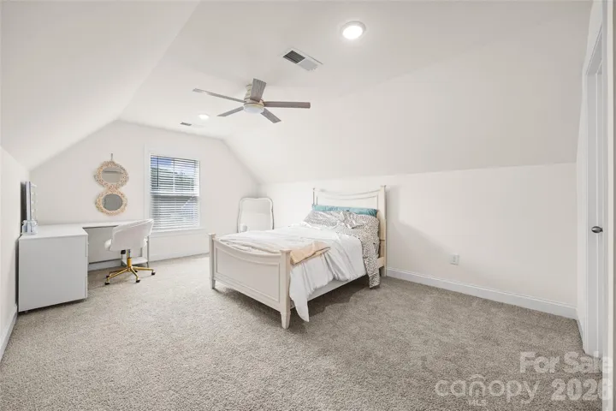
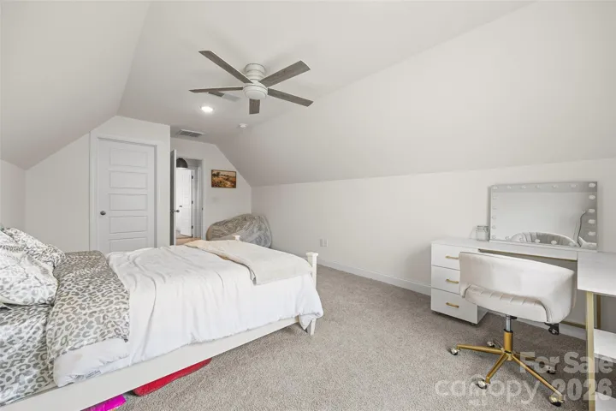
The gourmet kitchen is beautifully appointed with timeless white cabinetry extending to the ceiling, an upgraded decorative island, elegant quartz countertops, and professional-grade ZLINE appliances. The adjoining casual dining area overlooks the expansive backyard, offering a bright and inviting setting for everyday meals. Upstairs, you’ll find a private bedroom with an attached bath, along with a flexible bonus room featuring a closet—ideal for a home office, media room, playroom, or guest space.
Don’t miss the opportunity to own this exceptional home in the highly desirable Edmunds Farm community in Clover, South Carolina.
- Heating System:
- Central, Natural Gas
- Cooling System:
- Central Air
- Patio:
- Front Porch, Covered, Rear Porch
- Parking:
- Driveway, Attached Garage, Garage Faces Side
- Architectural Style:
- Farmhouse
- Flooring:
- Laminate, Tile
- Interior Features:
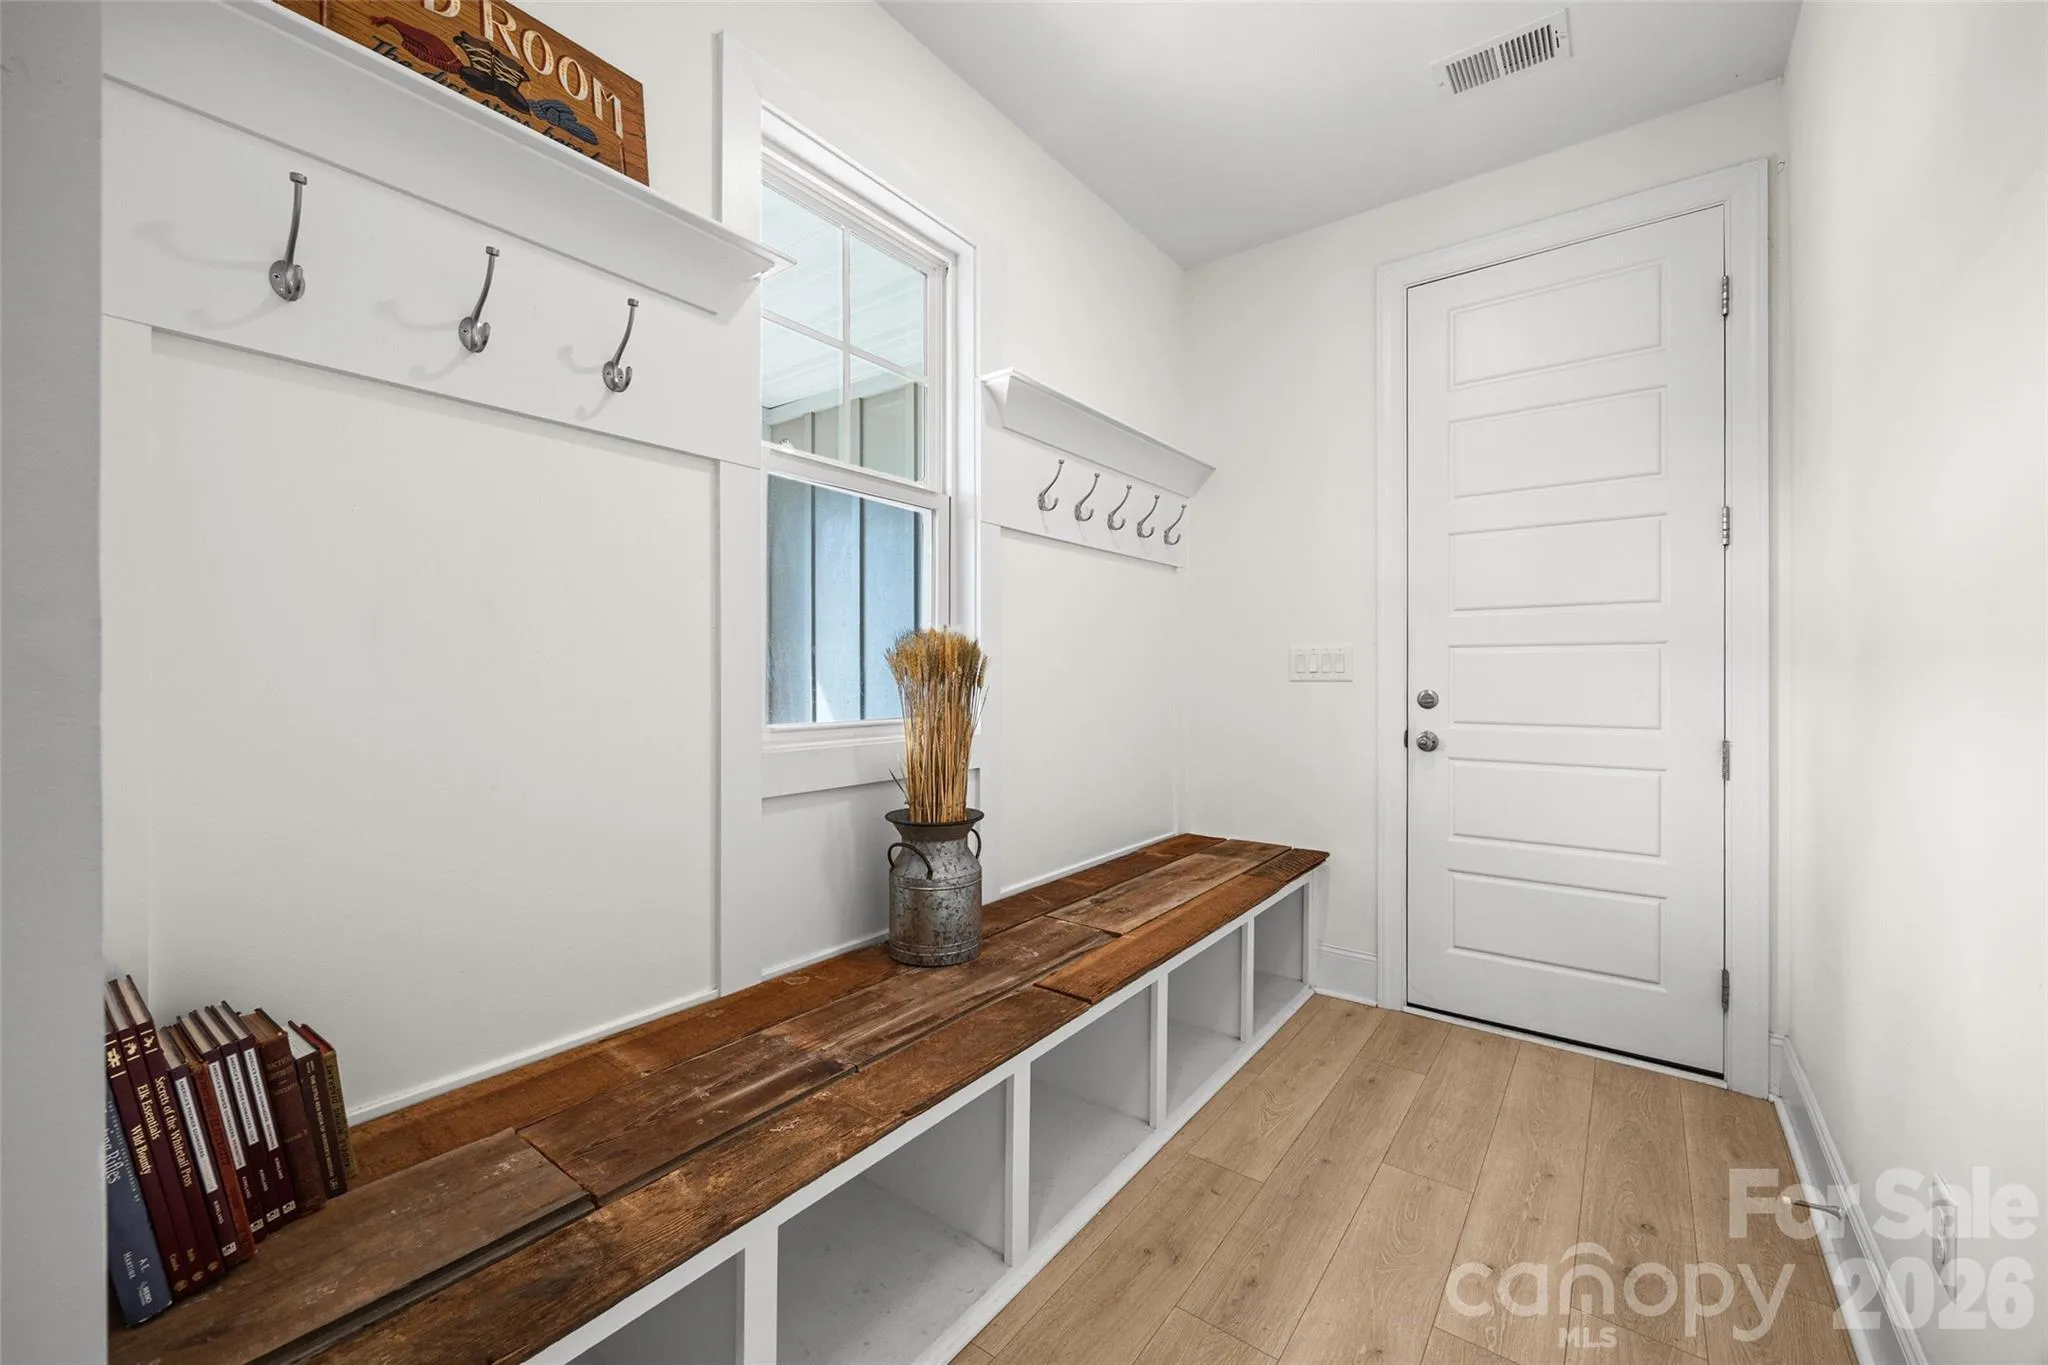
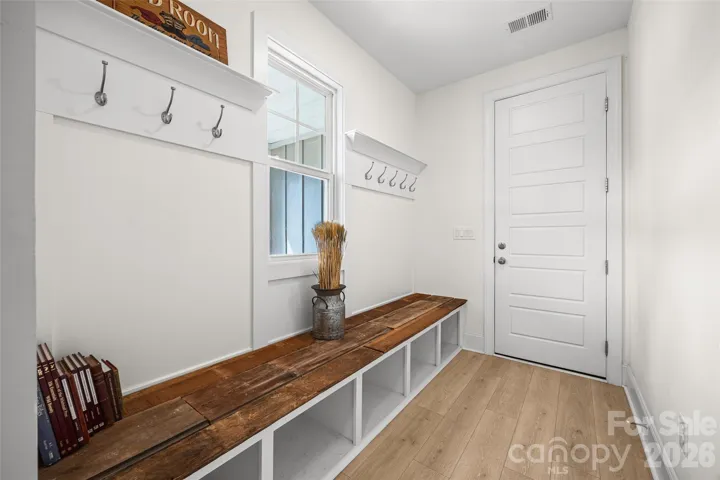
- Entrance Foyer, Kitchen Island, Open Floorplan, Pantry, Walk-In Closet(s), Walk-In Pantry, Drop Zone
- Laundry Features:
- Laundry Room, Main Level
- Sewer:
- Septic Installed
- Appliances:
- Dishwasher, Microwave, Exhaust Hood, Electric Range
- Country:
- US
- State:
- SC
- County:
- York
- City:
- Clover
- Street:
- Edmunds Farm
- Zipcode:
- 29710
- Street:
- Triple Ponds
- Street Number:
- 172
- Street Suffix:
- Court
- Longitude:
- W82° 45' 36''
- Latitude:
- N35° 5' 27.4''
- Elementary School:
- Larne
- High School:
- Clover
- Middle School:
- Clover
- Office Name:
- Howard Hanna Allen Tate Rock Hill
- Agent Name:
- Lynne Comer
- TaxAnnualAmount:
- $0
- TaxAssessedValue:
- $0
- AssociationFee:
- $0
- Construction Materials:
- Vinyl, Fiber Cement
- Foundation Details:
- Crawl Space
- Garage:
- 2
- Levels:
- Two
- Previous Price:
- 734900
- Water Source:
- Well
- Association Fee:
- 400
- Association Fee Frequency:
- Annually
- Association Yn:
- 1
- Co List Agent Full Name:
- Josh Boyd
- Co List Agent Mls Id:
- 72249
- Co List Office Mls Id:
- 810024
- Co List Office Name:
- Howard Hanna Allen Tate Rock Hill
- List Agent Mls Id:
- 56658
- List Office Mls Id:
- 810024
- Listing Term:
- Cash,Conventional,USDA Loan,VA Loan
- Mls Status:
- Active
- Modification Timestamp:
- 2026-08-22T16:05:05Z
- Originating System Name:
- Canopy
- Special Listing Conditions:
- None
- Status Change Timestamp:
- 2026-06-10T04:33:23Z
Residential For Sale
172 Triple Ponds Court, Clover, South Carolina 29710
- Property Type :
- Residential
- Listing Type :
- For Sale
- Listing ID :
- 4390746
- Price :
- $729,900
- Bedrooms :
- 4
- Bathrooms :
- 3
- Square Footage :
- 2,692 Sqft
- Year Built :
- 2024
- Status :
- Active
- Full Bathrooms :
- 3
- Property Sub Type :
- Single Family Residence
- Roof:
- Metal, Architectural Shingle

