
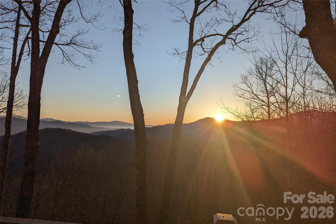
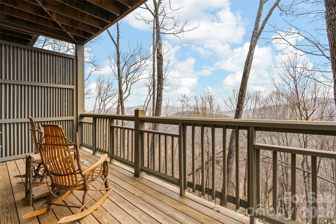
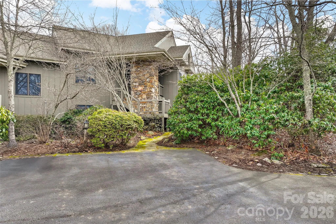
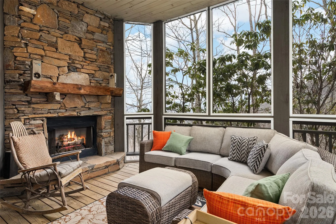
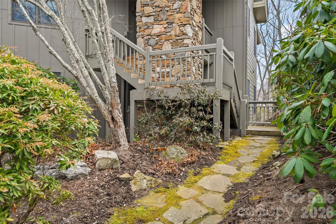
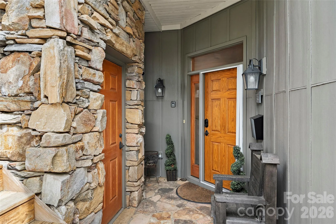
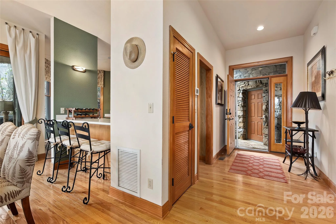
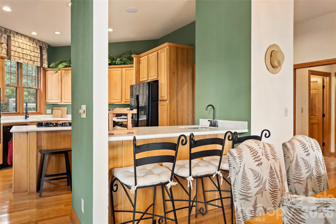
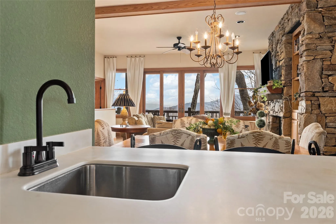
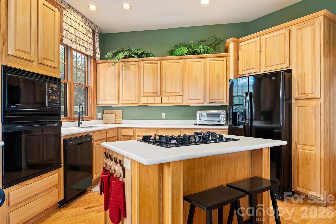
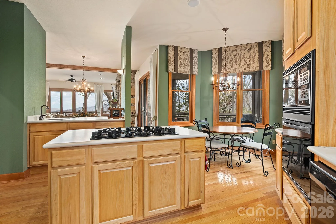
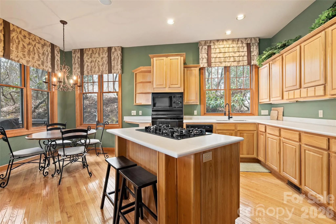
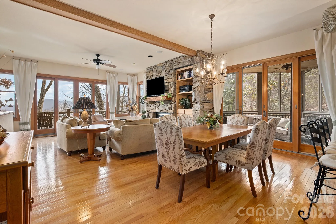
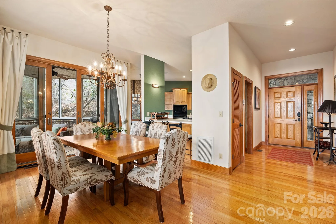
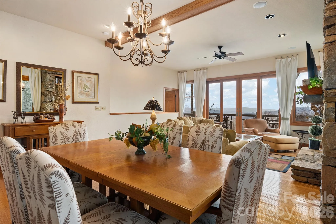
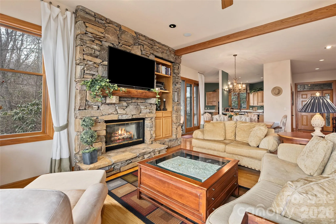
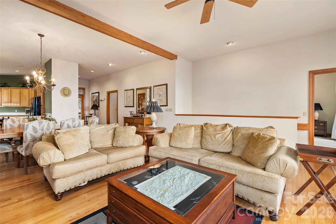
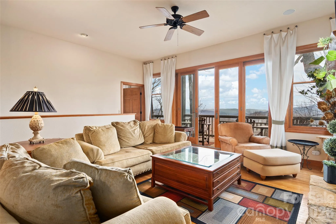
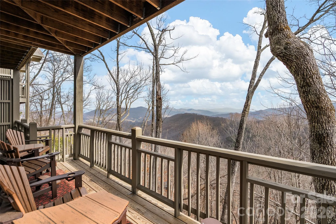
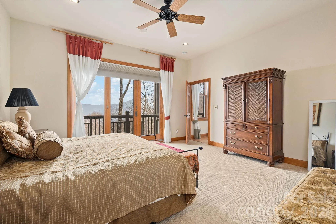
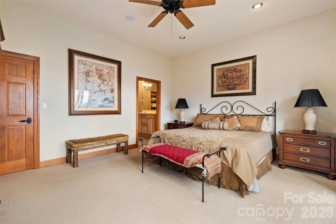
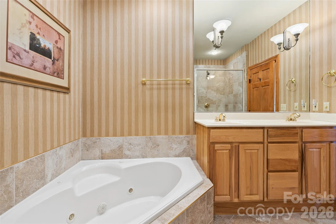
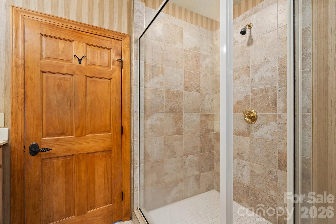
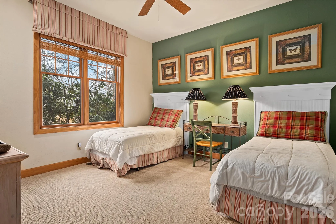
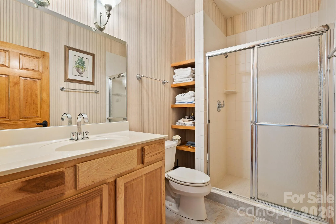
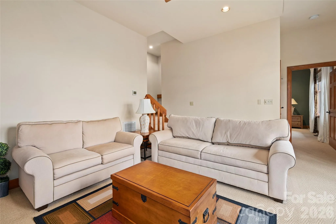
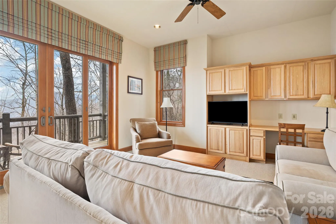
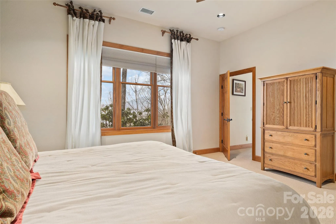
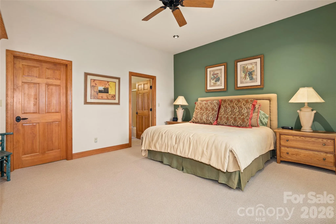
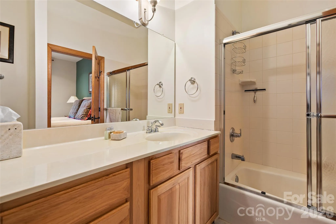
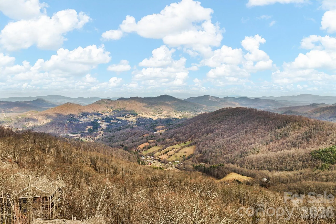
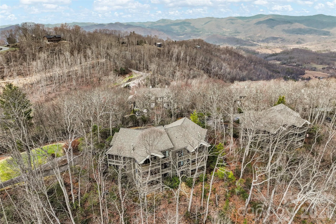
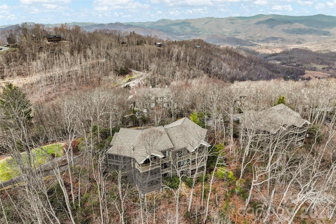
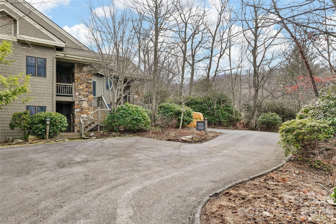
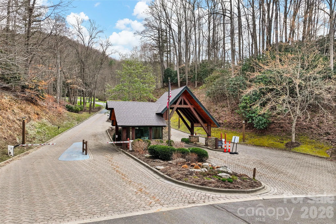
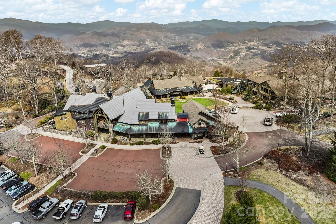
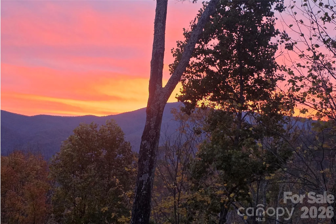
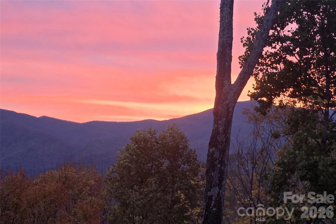
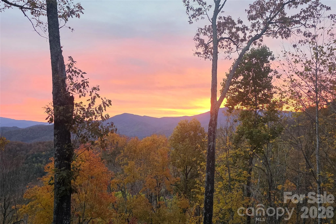
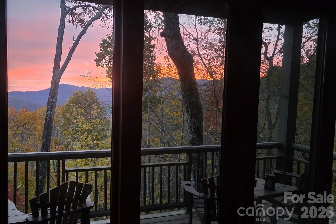
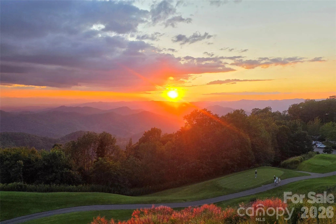

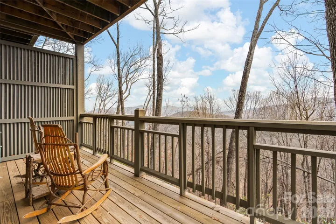
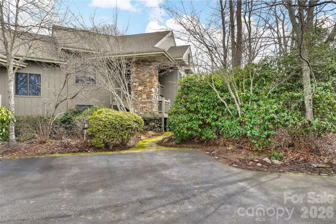


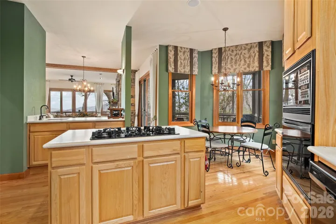
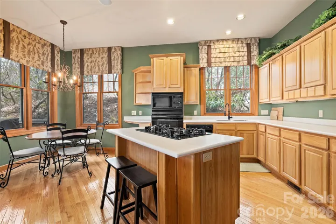
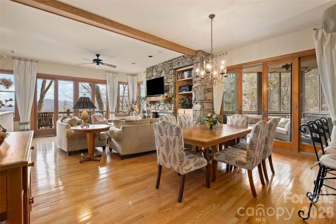
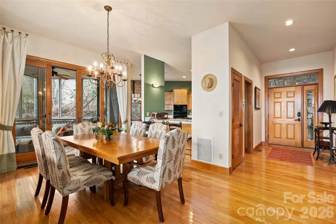


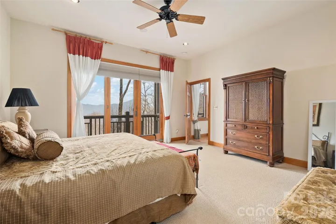
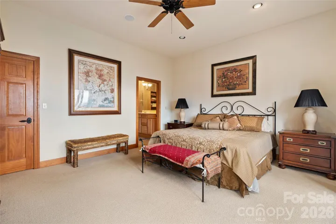
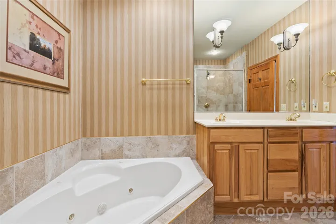
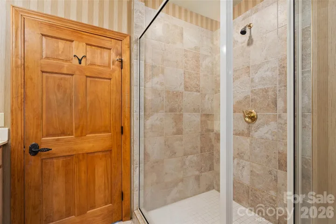
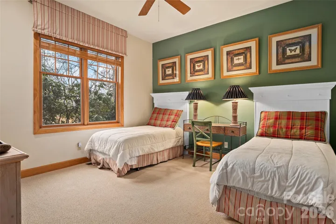
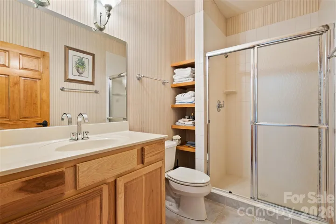
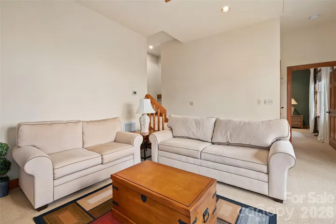
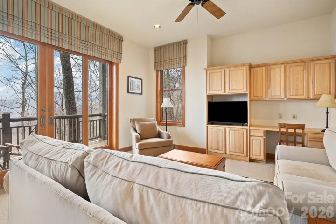
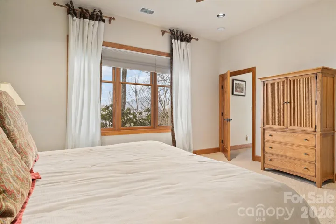
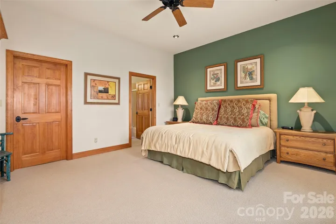
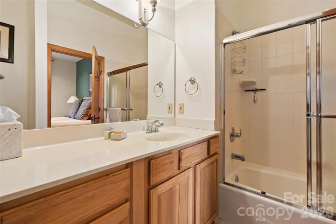
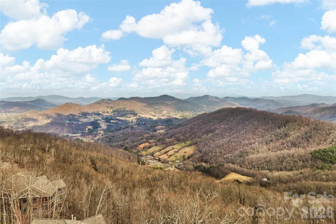


Offering some of the best Black Mountain Views in Mountain Air! Main level walk-in. Tucked into a quiet cul-de-sac in Heritage Ridge, this mountain retreat pairs remarkable Blue Ridge views with a comfortable, well-designed floor plan. The main level features an open kitchen, breakfast nook, dining and living areas centered around a fireplace, all opening to an expansive east-facing deck. The primary suite enjoys direct deck access, a spacious walk-in closet and en-suite bath with soaking tub and separate shower. A second bedroom and full bath provide convenient main-level accommodations for family or guests. A screened porch with its own fireplace offers an inviting place to enjoy cool mountain evenings. Downstairs, a generous recreation room, additional bedroom and bath open to a second deck, creating a private space for guests. Just moments from Heritage Park, the 18th tee and Mountain Air’s renowned amenities, this home offers exceptional views, privacy and effortless mountain living.
- Heating System:
- Heat Pump
- Cooling System:
- Central Air
- Fireplace:
- Gas, Living Room
- Patio:
- Deck, Side Porch, Screened
- Parking:
- Parking Lot
- Architectural Style:
- Transitional
- Flooring:
- Wood, Carpet, Tile
- Interior Features:
- Breakfast Bar, Entrance Foyer, Kitchen Island, Walk-In Closet(s), Built-in Features, Storage
- Laundry Features:
- Main Level, Laundry Closet
- Sewer:
- Public Sewer
- Appliances:
- Refrigerator, Dishwasher, Microwave, Electric Water Heater, Gas Cooktop, Disposal, Double Oven
- Country:
- US
- State:
- NC
- County:
- Yancey
- City:
- Burnsville
- Street:
- Mountain Air
- Zipcode:
- 28714
- Street:
- Stoney Falls
- Street Number:
- 121
- Street Suffix:
- Loop
- Longitude:
- W83° 39' 14.9''
- Latitude:
- N35° 52' 43.2''
- Directions:
- From Asheville: I-26W to 19E/Burnsville/Exit 9. Approx 12 miles to Phipps Creek Rd., turn right. Go approx. 2 miles to Ball Rd., turn left. Go to Mountain Air Drive and turn left; proceed to gate.
- Unit Number:
- E4
- Zoning:
- B3
- Elementary School:
- Blue Ridge
- High School:
- Mountain Heritage
- Middle School:
- Cane River
- Office Name:
- Premier Sotheby’s International Realty
- Agent Name:
- Marilyn Wright
- TaxAnnualAmount:
- $0
- TaxAssessedValue:
- $0
- AssociationFee:
- $0
- Community Features:
- Gated, Golf, Clubhouse, Walking Trails, Fitness Center, Outdoor Pool, Airport/Runway
- Construction Materials:
- Stone, Fiber Cement
- Entry Level:
- 1
- Foundation Details:
- Crawl Space
- Levels:
- Two
- Lot Features:
- Wooded, Views
- Previous Price:
- 745000
- Video Url:
- https://www.zillow.com/view-imx/69d68b42-5c0f-49d1-a406-5fa47b2acd68?wl=true&setAttribution=mls&initialViewType=pano
- Virtual Tour:
- https://www.zillow.com/view-imx/69d68b42-5c0f-49d1-a406-5fa47b2acd68?wl=true&setAttribution=mls&initialViewType=pano
- Water Source:
- Community Well
- Association Fee:
- 400
- Association Fee Frequency:
- Monthly
- Association Yn:
- 1
- List Agent Mls Id:
- mcwmcw
- List Office Mls Id:
- NCM3303
- Listing Term:
- Cash,Conventional
- Mls Status:
- Active
- Modification Timestamp:
- 2026-10-28T13:36:08Z
- Originating System Name:
- Canopy
- Special Listing Conditions:
- None
- Status Change Timestamp:
- 2026-03-10T16:46:53Z
Residential For Sale
121 Stoney Falls Loop, Burnsville, North Carolina 28714
- Property Type :
- Residential
- Listing Type :
- For Sale
- Listing ID :
- 4352408
- Price :
- $729,500
- View :
- Long Range,Mountain(s)
- Bedrooms :
- 3
- Bathrooms :
- 3
- Square Footage :
- 2,147 Sqft
- Year Built :
- 2003
- Status :
- Active
- Full Bathrooms :
- 3
- Property Sub Type :
- Condominium
- Roof:
- Architectural Shingle

